SIGN UP or LOG IN 's Account

Log in to see your saved listings or edit your searches:

No account? Sign up now to save searches, listings, and get tailored listing notifications. It's free, opt-out anytime.

Find Your New Home

Sign Up Today!

Get fresh listings via email, save your favorite listings, match with similar properties, and unlock additional property info.

Create Your Account

Do not fill in this field:

Already have an account? Log in

and narrow your search. If you have fewer than 200 results, you can save your search.

Albany VT Mobile Real Estate

r=5149-5160
688 Hidden Heights Road Chester VT 05143

Chester, VT688 Hidden Heights Road

Price$649,000

Est. Mortgage: $/month

MLS Number 5074094

  • Residential Single Family
  • Full Bath 1
  • Construction Existing
  • Bedrooms 3
  • Bathroom 2

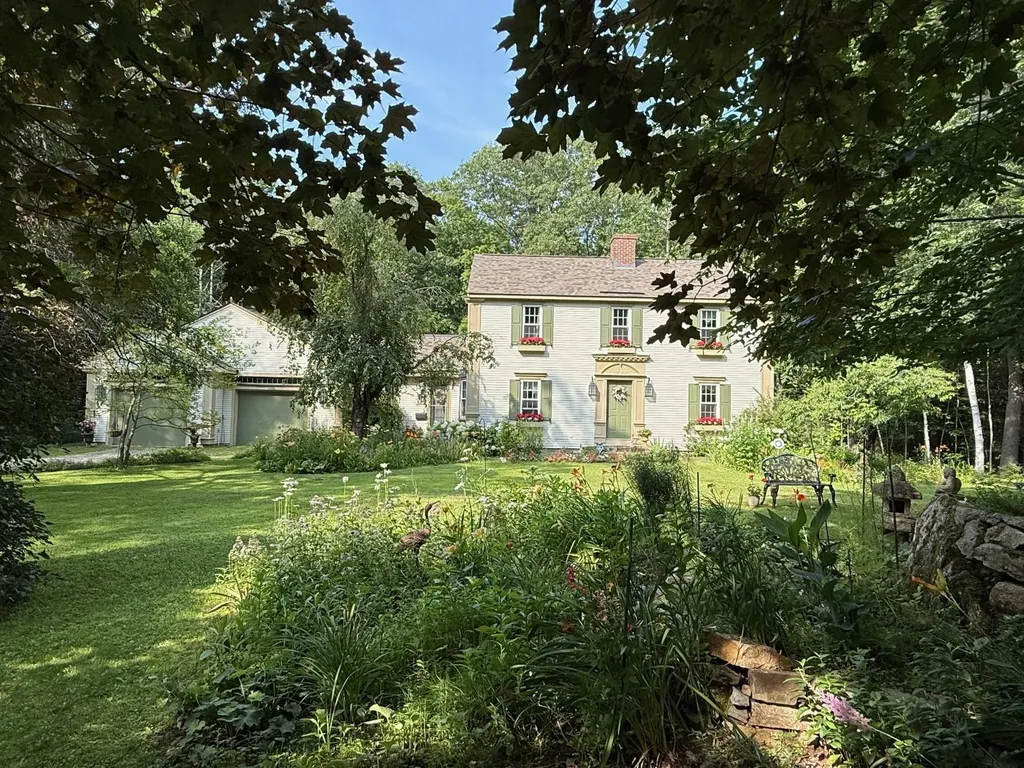
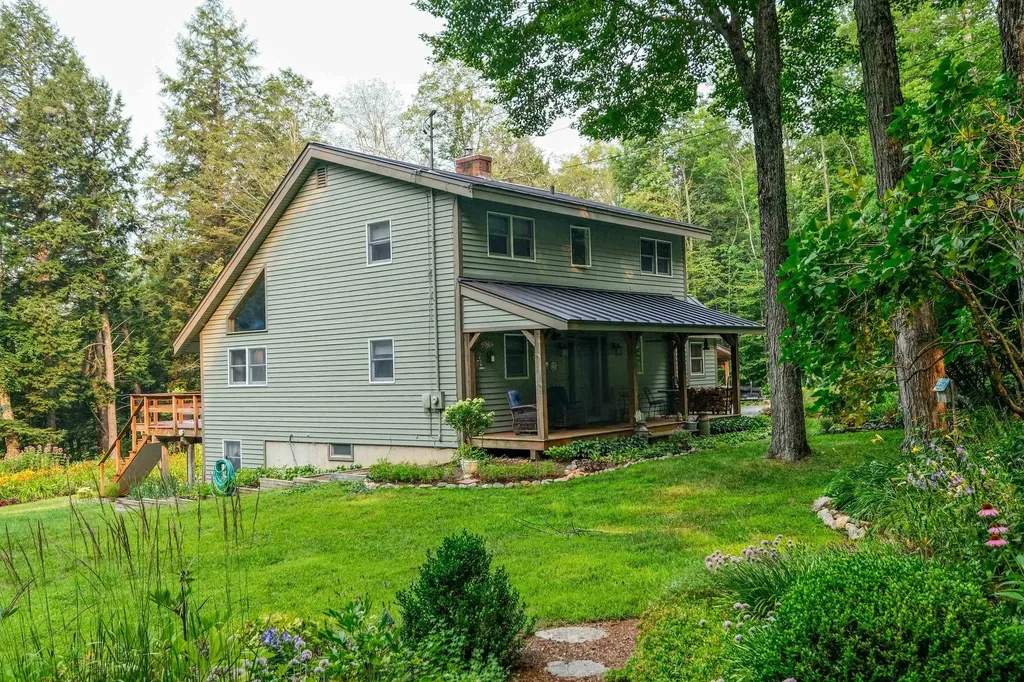
Classic New England Salt Box - This charming home is nestled in a hillside neighborhood with wonderful western views and sunsets. Indoors you'll find a tidy mudroom entry with space for all your year round gear. Tiled heated floors lead you to the kitchen featuring newer stainless steel appliances. Vaulted ceilings draw you towards the open dining/living room where you'll be bathed in end of the day sunlight. A bedroom and 3/4 bath round out the main floor. Upstairs you'll find two large bedrooms and a full bath. All good homes should have a family room and this doesn't disappoint. The lower walk out had a cozy spot with a large sectional to watch movies and is perfect for "hanging out" with friends. There is a work out area and a bonus room located on the lower level. This is definitely more than a ski home as there is plenty of outside living space. There is a shady front porch with begs for a rocking chair and a good book. Sun seekers will enjoy the rear deck which faces west and gets plenty of sunshine. Perennial gardens abound and offer color and character all summer long. There is a garage barn that can be used in a myriad of ways... park a car, use the workshop, store your toys... There is also an upstairs mostly finished room that can be your blank canvas. Visit the Okemo real estate community today. Taxes are based on current town assessment.

Listed by Joseph Karl of William Raveis Real Estate Vermont Properties
$
$
%
$/month over payments
Federal 30-year interest rate: 6.43% last updated on Jul 2, 2026
* All Figures are estimates. Check with your bank or proposed mortgage company for actual interest rates.
This product uses the FRED® API but is not endorsed or certified by the Federal Reserve Bank of St. Louis.

Save FavoriteSchedule TourAsk A QuestionMore Details

50 Pearl Street Essex Junction VT 05452

MLS Number 5075722

  • Commercial
  • Address 50 Pearl Street
  • Year Built 1980
  • Square Feet 4,186
  • Acreage 0.25

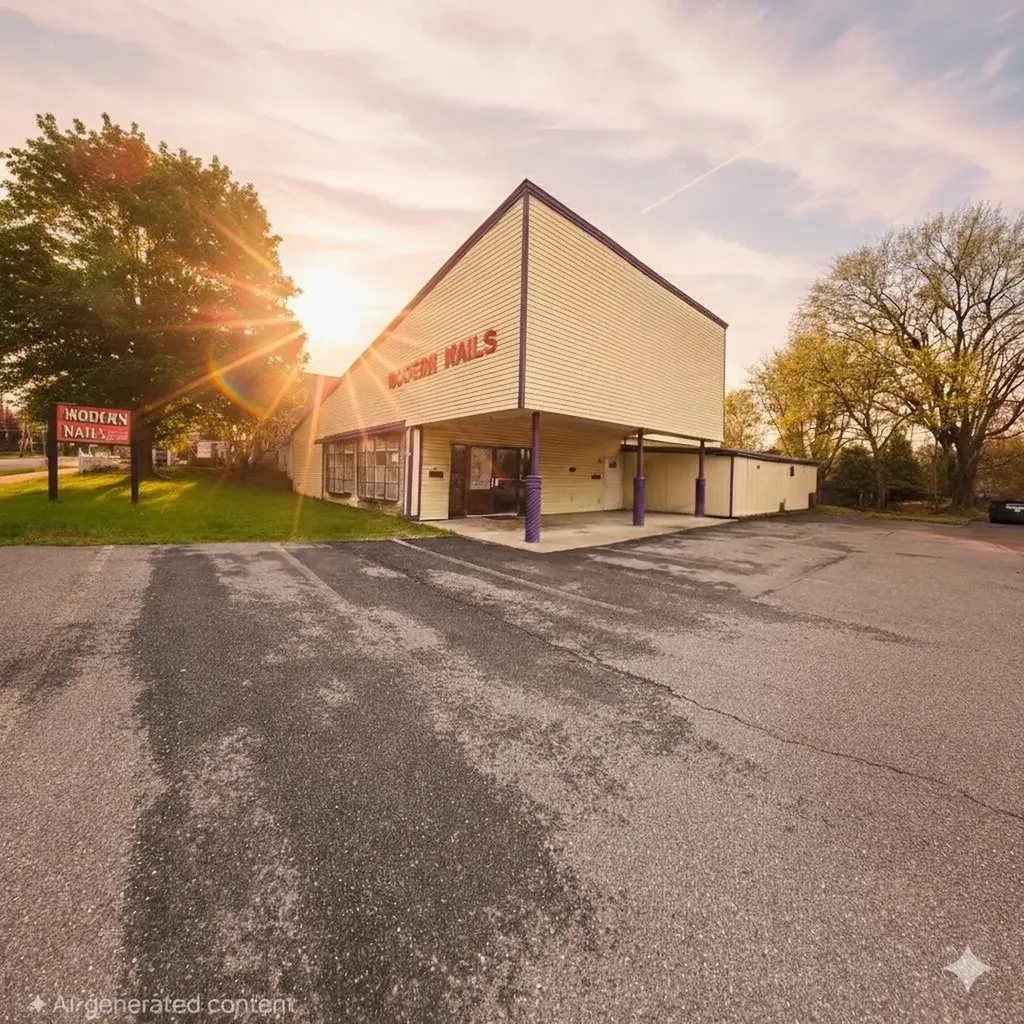
Prime Mixed-Use Investment in the Heart of Essex Junction! Located in the vibrant Central Business District near the high-visibility Five Corners intersection (Routes 15, 117, and 2A), this fully leased property offers a rare and versatile opportunity for investors and developers. Currently configured with two income-producing units: Unit 1: A well-established nail salon occupying 1,344 sq ft of street-level commercial space. Unit 2: A spacious 2-bedroom, 1-bath residential apartment, also 1,416 sq ft. In the rear of the building, a large storage space presents strong potential for conversion into a third unit-an additional 2-bedroom apartment to further maximize ROI. With flexible zoning and high-traffic exposure, the property offers potential for redevelopment to suit a range of residential, commercial, or mixed-use visions. Don't miss this opportunity to invest in one of Chittenden County's most central and connected location.

Listed by Cam Tu Thai of Ridgeline Real Estate

$
$
%
$/month over payments
Federal 30-year interest rate: 6.43% last updated on Jul 2, 2026
* All Figures are estimates. Check with your bank or proposed mortgage company for actual interest rates.
This product uses the FRED® API but is not endorsed or certified by the Federal Reserve Bank of St. Louis.

Save FavoriteSchedule TourAsk A QuestionMore Details

220 Governors Road Brookfield NH 03872

Brookfield, NH220 Governors Road

Price$648,000

Est. Mortgage: $/month

MLS Number 5064140

  • Residential Single Family
  • Full Bath 2
  • Address 220 Governors Road
  • Construction Existing
  • Bedrooms 3

Welcome home to this lovingly cared-for 3-bedroom, 2.5-bath Colonial, thoughtfully designed with family living in mind. Hardwood floors flow throughout, leading you into the spacious front-to-back 25' living room filled with natural light and anchored by a cozy fireplace. The formal dining room, with its view of colorful flower beds, is perfect for both everyday meals and special celebrations.The bright and open kitchen provides plenty of room for cooking and conversation, while the inviting family room-ideal for movie nights or holiday gatherings extends into a cheerful sunroom where memories are made year-round. Upstairs, three generously sized bedrooms create the perfect retreat for rest and relaxation. The primary suite offers comfort and privacy with its own bath, while the additional bedrooms are filled with natural light, making them perfect for children, guests, or a home office. An oversized two-car garage with space for a workshop, plus an expansive basement, ensures storage and hobbies are never a problem. The windows have been replaced as well as the roof with architectural shingles in 2020. Outside, the beautifully landscaped yard is a dream for all ages-with fragrant gardens, flowering trees, a rock waterfall, and plenty of lawn to play, host barbecues, or simply relax.This is more than a house-it's a place to grow, gather, and truly call home.

Listed by Fae Moore of BHHS Verani Wolfeboro

$
$
%
$/month over payments
Federal 30-year interest rate: 6.43% last updated on Jul 2, 2026
* All Figures are estimates. Check with your bank or proposed mortgage company for actual interest rates.
This product uses the FRED® API but is not endorsed or certified by the Federal Reserve Bank of St. Louis.

Save FavoriteSchedule TourAsk A QuestionMore Details

150 Us Rt 1 Bypass Portsmouth NH 03801
Active With Contract

MLS Number 5091979

  • Condo
  • Square Feet 1,410
  • Bedrooms 2
  • New Contruction Existing
  • Complex Middle Hill

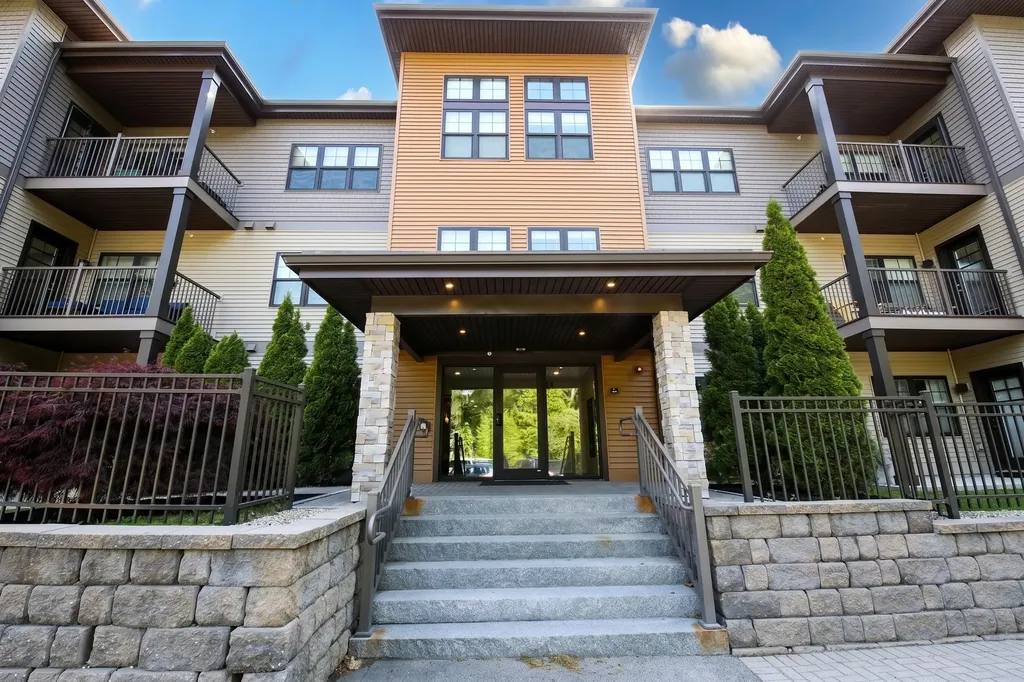
Experience luxury single-level living just one mile from downtown Portsmouth in one of the area's most desirable condominium communities. Built in 2017, this beautifully appointed 2-bedroom, 2-bath condo offers the convenience of ADA-accessible living with thoughtful upgrades and exceptional amenities throughout. The open-concept floor plan is filled with natural light and features a spacious living room with a gas fireplace, seamlessly connecting to the kitchen and dining area. The well-designed layout includes two bedrooms, two full baths, walk-in closets, a pantry, in-unit laundry, and abundant storage. Thoughtful upgrades throughout enhance both comfort and style. Enjoy your morning coffee or evening relaxation on the private balcony overlooking beautifully landscaped grounds. Residents benefit from a secure front lobby entrance with intercom access directly to each residence, elevator service to all floors, an interior mail room for added convenience, heated climate-controlled underground parking, private storage, and additional outdoor parking. Community amenities include a shared patio and grilling area with direct access to a private walking and biking trail connecting to Middle Road and located in Portsmouth's vibrant West End, the city's arts and dining hub, you'll enjoy easy access to The Button Factory, Portsmouth Music and Arts Center, The NH Theatre Project, Portsmouth's only brewpubs, the in-town grocery store, and many beloved local restaurants and cafes. Pet-friendly and ideally located near local beaches, with Boston and Portland both approximately one hour away, this exceptional condo offers the perfect blend of comfort, convenience, and low-maintenance living. Ready for showings immediately. Open House June 6th Saturday 11-1pm

Listed by Shawn Tomkinson of BHHS Verani Seacoast

$
$
%
$/month over payments
Federal 30-year interest rate: 6.43% last updated on Jul 2, 2026
* All Figures are estimates. Check with your bank or proposed mortgage company for actual interest rates.
This product uses the FRED® API but is not endorsed or certified by the Federal Reserve Bank of St. Louis.

Virtual TourSave FavoriteSchedule TourAsk A QuestionMore Details

230 Lakewood Drive Swanton VT 05488

Swanton, VT230 Lakewood Drive

Price$648,000

Est. Mortgage: $/month

MLS Number 5090332

  • Residential Single Family
  • Full Bath 1
  • Address 230 Lakewood Drive
  • Construction Existing
  • Bedrooms 3

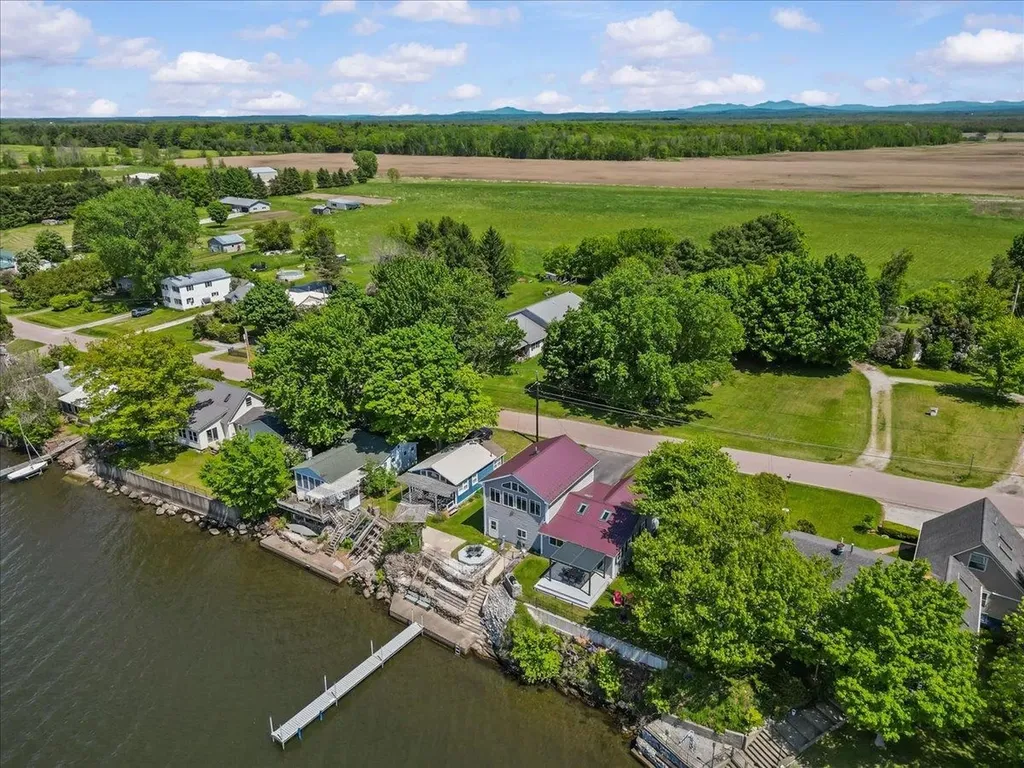
Year-round lakefront living on beautiful Lake Champlain! Set on a double lot with westerly exposure, this meticulously maintained and beautifully updated home captures the best of lake life with expansive water views, unforgettable sunsets, and comfortable living in every season. From the moment you step inside, the views draw you in. The open-concept kitchen, dining, and living area features cathedral ceilings, abundant natural light, and sliders leading directly to the lakeside deck with pergola. Designed for both everyday living and entertaining, the kitchen offers stainless steel appliances, granite countertops, maple cabinetry, tile flooring, expansive storage, and a convenient bar area. The living room provides sweeping lake views and a cozy pellet stove for the cooler Vermont months, creating the perfect place to relax. Upstairs, the spacious primary bedroom is a true retreat, featuring a wall of windows overlooking Lake Champlain. This is an inspiring spot to begin the day with morning coffee, unwind with sunset views, or work from home surrounded by natural beauty. Outside, enjoy summer evenings on the deck, grilling in the dedicated stone-accented grill area, gathering by the fire pit, or taking in stunning western sunsets over the water. The lakefront is enhanced by an engineered concrete seawall with stairs. Major improvements include a metal roof, pellet stove, generator wiring, re-concreted garage floor, and more. The oversized 2-car garage offers excellent storage and a workbench. Across the street, the second deeded parcel provides flexibility for overflow parking, RVs, camping, yard games, storage, and guests. This year-round lakeside retreat blends thoughtful updates, practical amenities, and the emotional pull of owning your own slice of Lake Champlain.

Listed by Leigh Horton of Your Journey Real Estate

$
$
%
$/month over payments
Federal 30-year interest rate: 6.43% last updated on Jul 2, 2026
* All Figures are estimates. Check with your bank or proposed mortgage company for actual interest rates.
This product uses the FRED® API but is not endorsed or certified by the Federal Reserve Bank of St. Louis.

Virtual TourSave FavoriteSchedule TourAsk A QuestionMore Details

14 Preston Street Goffstown NH 03045

Goffstown, NH14 Preston Street

Price$647,000

Est. Mortgage: $/month

Pending

MLS Number 5092627

  • Residential Single Family
  • Full Bath 2
  • Address 14 Preston Street
  • Construction Existing
  • Bedrooms 3

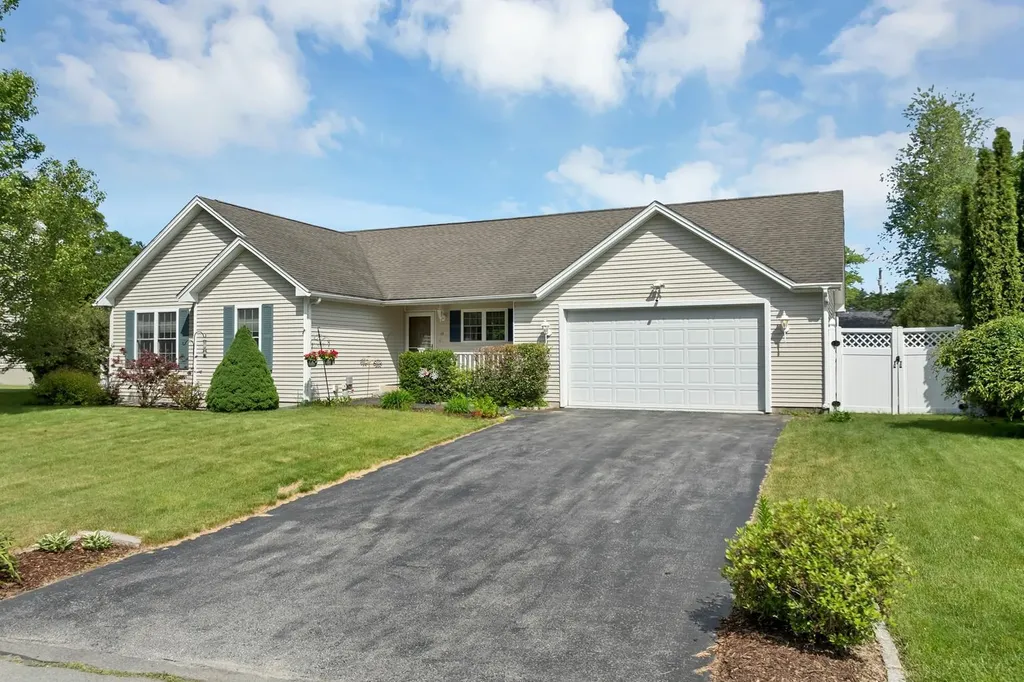
Welcome to 14 Preston Street! Beautifully maintained ranch with vaulted ceilings and open-concept living. Thoughtfully updated over the years with accessibility features throughout-this is a must-see! Spacious primary suite with walk-in closet and private bath, plus two additional bedrooms including another walk-in closet. Bright kitchen opens to living area with gas fireplace. Features include laundry in hall closet, pantry, crown molding, and abundant natural light. Slider leads to deck with hot tub, fully fenced yard, and storage shed-perfect for outdoor enjoyment. Professionally epoxied garage floor and large basement with high ceilings ready for finishing touches. Located in a quiet cul-de-sac neighborhood, close to highways, shopping, right across the street are the Goffstown bike paths, and close by hospitals and restaurants. Buyers to do own diligence with room measurements. OFFER DEADLINE MONDAY 6/8 4PM.

Listed by Michelle Daley of Coldwell Banker Realty Nashua

$
$
%
$/month over payments
Federal 30-year interest rate: 6.43% last updated on Jul 2, 2026
* All Figures are estimates. Check with your bank or proposed mortgage company for actual interest rates.
This product uses the FRED® API but is not endorsed or certified by the Federal Reserve Bank of St. Louis.

Save FavoriteSchedule TourAsk A QuestionMore Details

221 Rockingham Road Londonderry NH 03053

MLS Number 5053921

  • Commercial
  • Address 221 Rockingham Road
  • Year Built 1930
  • Square Feet 1,430
  • Acreage 1

Rockingham Road (Route 28) is now a corridor on the rise-and 221 Rockingham Road sits directly in the path of progress. Zoned C-II Commercial and set on a full acre, this 1,430 SF structure currently presents as residential but offers significant potential for conversion or redevelopment. Whether part of a larger assemblage or a standalone repositioning, the site benefits from its proximity to new commercial and residential growth. Just under a mile from I-93 (Exit 5) and minutes from Route 102, the location provides seamless access to Southern New Hampshire's business hubs and the Massachusetts border. With strong road visibility and consistent local and commuter traffic, the property is well positioned for a range of uses. If your plans align with Londonderry's forward momentum, 221 Rockingham Road may be the next strategic step.

Listed by Joseph Gagnon and Giovanni Verani of BHHS Verani Londonderry

$
$
%
$/month over payments
Federal 30-year interest rate: 6.43% last updated on Jul 2, 2026
* All Figures are estimates. Check with your bank or proposed mortgage company for actual interest rates.
This product uses the FRED® API but is not endorsed or certified by the Federal Reserve Bank of St. Louis.

Save FavoriteSchedule TourAsk A QuestionMore Details

0 South Road Woodstock VT 05071

Woodstock, VT0 South Road

Price$646,500

Est. Mortgage: $/month

MLS Number 5070692

  • Land
  • Address 0 South Road
  • Acreage 37.85
  • Area VT-Windsor
  • Utilities Telephone Available

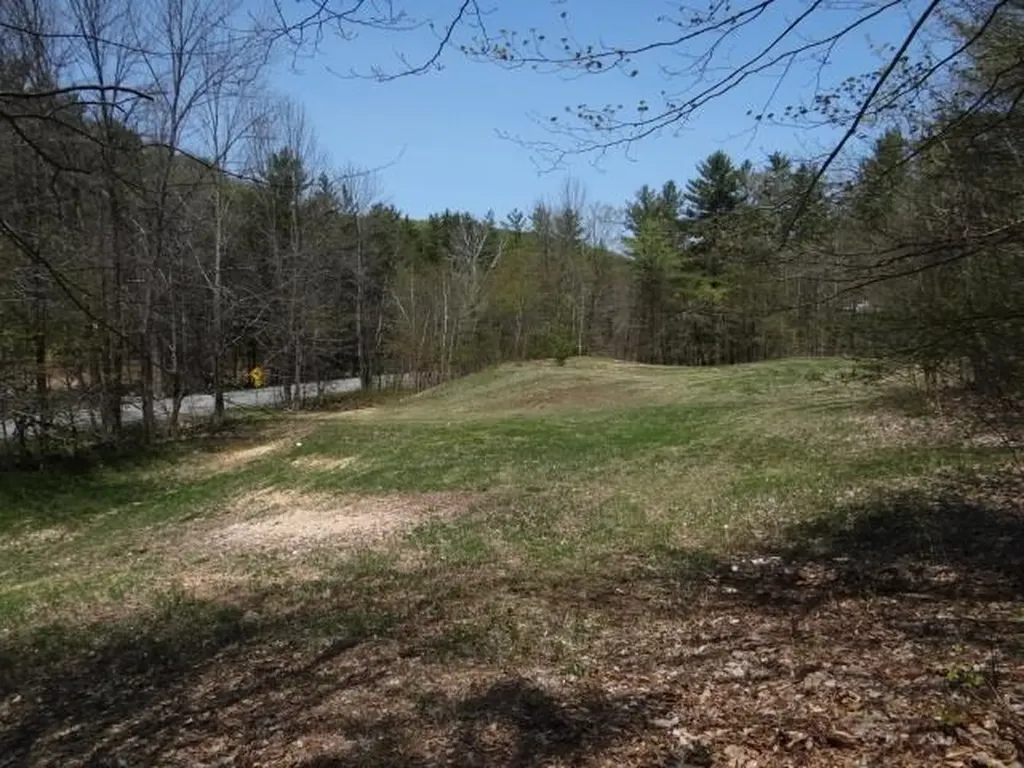
Country land at the south end of Woodstock reaching from RT 106 to the top of the ridge. Potential for views with clearing at several levels. Trails through the property with access to the GMHA network. Stonewalls and a stream. About two miles to GMHA and South Woodstock village, one mile to VAST trail. 40 minutes to skiing at Killington, less to Okemos. Seven miles into Woodstock Village. Dartmouth College and Dartmouth Hitchcock are 40 minutes away. Subdivision is in process. FLP partner is a real estate licensee.

Listed by Matthew Spittle of Vermont Horse Country Real Estate

$
$
%
$/month over payments
Federal 30-year interest rate: 6.43% last updated on Jul 2, 2026
* All Figures are estimates. Check with your bank or proposed mortgage company for actual interest rates.
This product uses the FRED® API but is not endorsed or certified by the Federal Reserve Bank of St. Louis.

Virtual TourSave FavoriteSchedule TourAsk A QuestionMore Details

17 Almeda Lane Hooksett NH 03106

Hooksett, NH17 Almeda Lane

Price$645,900

Est. Mortgage: $/month

Pending

MLS Number 5094964

  • Residential Single Family
  • Full Bath 2
  • Address 17 Almeda Lane
  • Construction Existing
  • Bedrooms 3

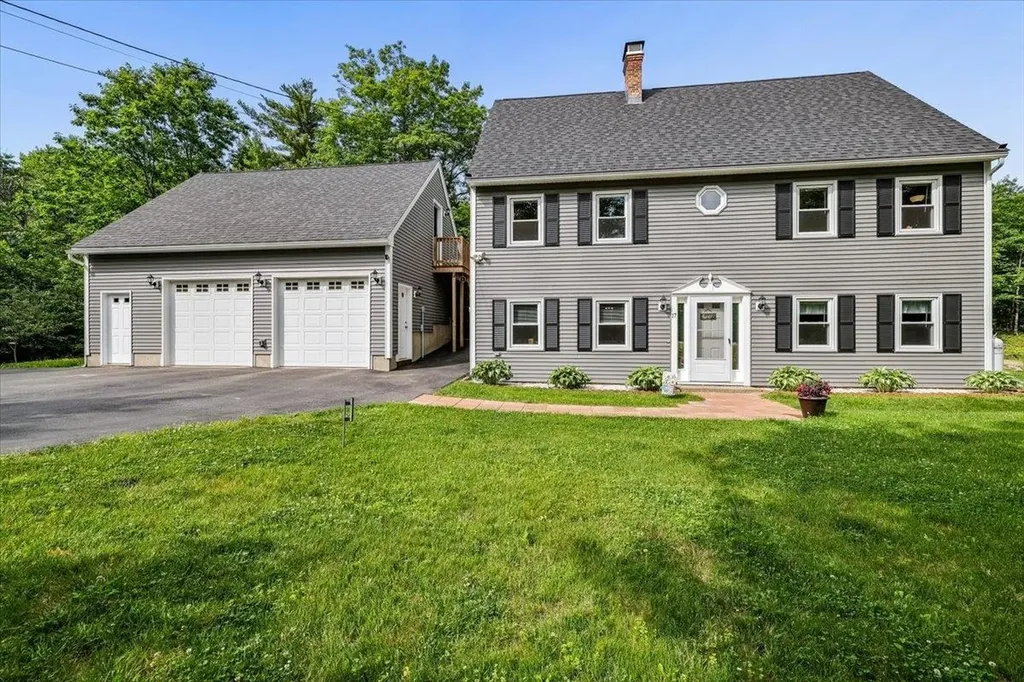
**Offer deadline set for 6/24/26 @ 10:00am ** Check out this spacious and beautifully maintained Expanded Cape set on a lovely nearly 4 acre private lot in one of Hooksett's most desirable locations in a fantastic school district. Offering 3 bedrooms, 2 full baths, and multiple levels of flexible living space, this impressive home provides the perfect combination of comfort, functionality, and room to grow. The first floor features a bright and inviting family room, an updated kitchen with newer appliances, and a dining area with slider access to an enclosed porch that extends your living space and provides a wonderful spot to relax throughout the seasons. A versatile bonus room offers excellent potential as a home office, guest room, or additional bedroom, while a full bath with convenient laundry area completes the main level. Upstairs, you'll find a spacious primary bedroom, two additional bedrooms, and another full bath, creating an ideal layout for family and guests. The partially finished basement adds even more living space with a large family room centered around a cozy gas stove, making it the perfect gathering spot during New England winters. Outside, this property truly shines with a beautiful private yard designed for both relaxation and entertaining. Spend summer days enjoying the above-ground pool or gather around the fire pit on cool evenings. The newer oversized two-car detached garage offers exceptional space for vehicles, hobbies, equipment, or workshop needs. Need even more space, above the garage is just waiting to be finished. Additional valuable updates include a new roof, new gutters, and new appliances, providing added peace of mind for the next owner. Contingent upon seller finding suitable housing. Photos may be digitally enhanced. Showings to start at the open house. *OH Sat, 6/20 @ 10:00am-11:30am & Sun, 6/21 @ 10:30am-11:30am.

Listed by Heather Goodwin of EXP Realty

$
$
%
$/month over payments
Federal 30-year interest rate: 6.43% last updated on Jul 2, 2026
* All Figures are estimates. Check with your bank or proposed mortgage company for actual interest rates.
This product uses the FRED® API but is not endorsed or certified by the Federal Reserve Bank of St. Louis.

Save FavoriteSchedule TourAsk A QuestionMore Details

40 James Lane Haverhill NH 03780

Haverhill, NH40 James Lane

Price$645,599

Est. Mortgage: $/month

MLS Number 5097064

  • Residential Single Family
  • Full Bath 2
  • Address 40 James Lane
  • Construction Existing
  • Bedrooms 2

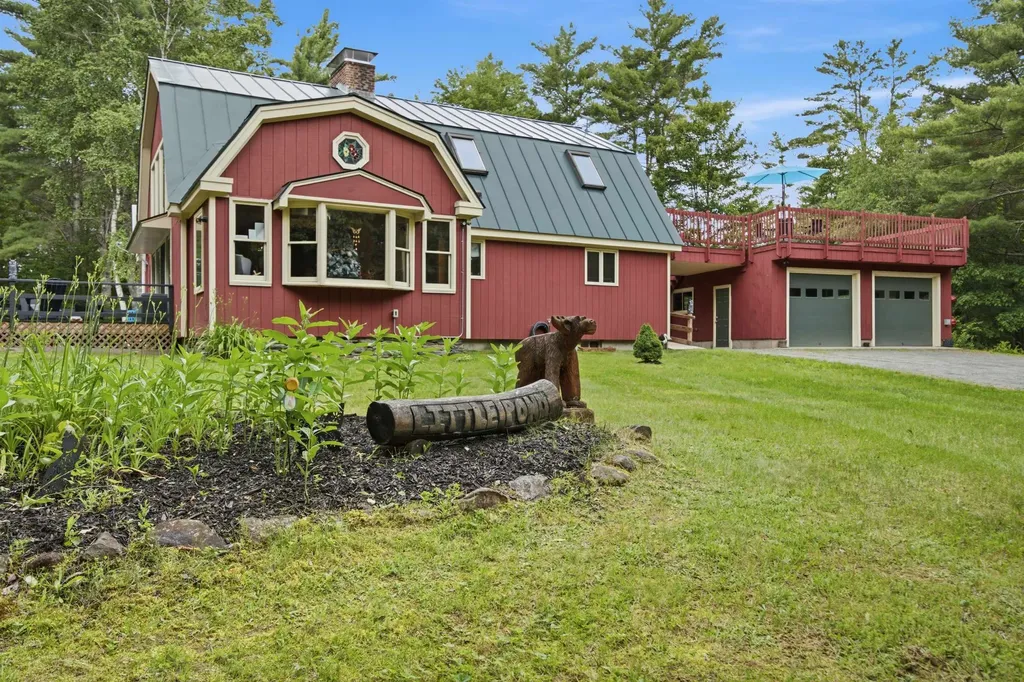
Tucked away at the end of a private dead-end road, this charming 2-bedroom Gambrel sits on more than 12 acres, offering exceptional privacy and a peaceful country setting. Surrounded by beautifully landscaped grounds and a private pond, this property provides a picturesque backdrop to enjoy every season in the White Mountains region. Inside, exposed wood beams, soaring wood ceilings, and a floor-to-ceiling stone fireplace create a warm, inviting atmosphere full of New England charm. A stunning wall of windows fills the living area with natural light while showcasing the surrounding landscape. With one bedroom on the main level and another on the upper level, the home's layout offers flexibility for a variety of needs. The basement includes a finished bonus room, ideal for a home office, game room, fitness area, or hobby space, while the remaining basement provides excellent storage. Additional features include a standing-seam metal roof, standby generator, central vacuum, and a wall-mounted air conditioning unit. A detached 2-car garage offers plenty of room for vehicles, storage, or projects. Above the garage, an expansive rooftop deck with direct access to the primary bedroom creates a unique outdoor living space that's perfect for relaxing, entertaining, or enjoying the peaceful surroundings. Outside, you'll find a 20x20 deck with a gazebo, open lawn space, mature trees, and your own private pond, offering endless opportunities to enjoy the outdoors. A portion of the acreage is enrolled in Current Use, helping reduce property taxes while preserving the land's natural beauty. Whether you're looking for a year-round home or a seasonal getaway, 40 James Lane offers a rare combination of acreage, privacy, character, and modern conveniences in a truly special setting. Open House Sunday June 28th from 11:00am to 12:30pm.

Listed by Samantha Catterall of KW Coastal and Lakes & Mountains Realty/Hanover

$
$
%
$/month over payments
Federal 30-year interest rate: 6.43% last updated on Jul 2, 2026
* All Figures are estimates. Check with your bank or proposed mortgage company for actual interest rates.
This product uses the FRED® API but is not endorsed or certified by the Federal Reserve Bank of St. Louis.

Virtual TourSave FavoriteSchedule TourAsk A QuestionMore Details

6 Dogwood Circle Milton VT 05468

MLS Number 5091367

  • Residential Single Family
  • Full Bath 1
  • Address 6 Dogwood Circle
  • Construction Pre-Construction
  • Bedrooms 3

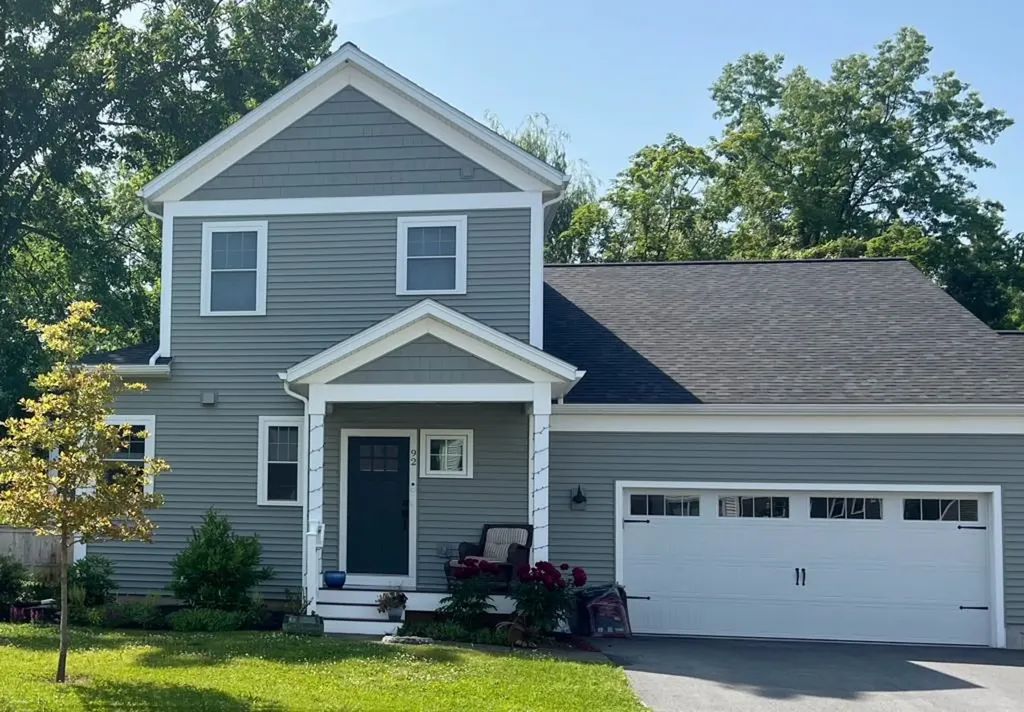
Build your dream home in Dogwood Circle, a new neighborhood by Sterling Homes in the heart of Milton, Vermont. This thoughtfully planned community features 32 new residences, including a mix of single-family and duplex homes with modern layouts and quality finishes. Ideally located just off Route 7, Dogwood Circle offers quick access to shopping, dining, schools, parks, the Milton Library and Bombardier Park, with an easy commute to Burlington and St. Albans. The featured Pagoda Plan offers 3 bedrooms, 2.5 baths and over 2,000 sq. ft. of living space. The open-concept main level features 9' ceilings, large windows and abundant natural light. The kitchen includes quartz countertops, stainless appliances, a gas range and center island. A spacious first-floor primary suite, half bath, laundry room and mudroom off the attached two-car garage add convenience and flexibility. Upstairs, you'll find two additional bedrooms and a full bath. The full basement with egress offers future finishing potential, including the possibility of a 4th bedroom. This lot also offers the option for a rear deck or patio, perfect for extending your outdoor living space. These energy-efficient, solar-ready homes include customization options and a 2-year bumper-to-bumper Sterling Homes warranty. Buyers are guided through the 180-day building process by a dedicated coordinator and receive regular updates through an online portal. Photos likeness only. Home to be built. Other plans available.

Listed by Kara Koptiuch and Bryce Gilmer of Vermont Real Estate Company

$
$
%
$/month over payments
Federal 30-year interest rate: 6.43% last updated on Jul 2, 2026
* All Figures are estimates. Check with your bank or proposed mortgage company for actual interest rates.
This product uses the FRED® API but is not endorsed or certified by the Federal Reserve Bank of St. Louis.

Save FavoriteSchedule TourAsk A QuestionMore Details

4928 Main Street Manchester VT 05255

MLS Number 5066452

  • Condo
  • Square Feet 1,432
  • Bedrooms 2
  • New Contruction Existing
  • Address 4928 Main Street

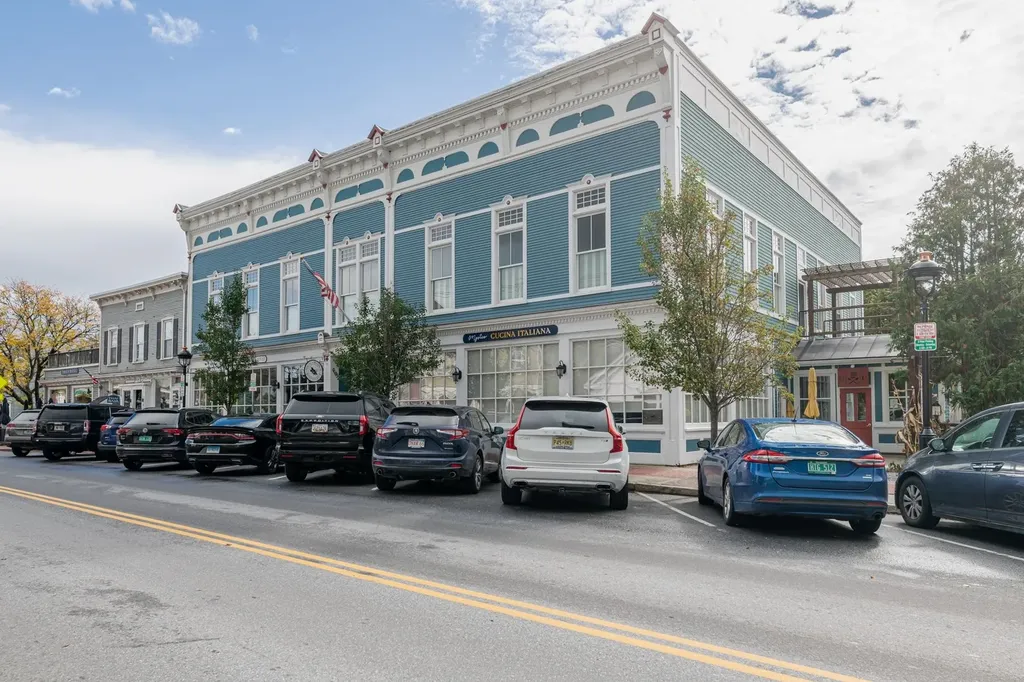
Fabulous two bedroom two bath condominium converted in 2017 in the heart of Manchester Center. Many fine features: Marvin windows, hardwood flooring, central air conditioning, forced hot air heat, private second floor sundeck, mountain views. This one level second floor unit is accessed by private elevator and offers pretty mountain views through the oversized 9 foot windows. The living room has a cathedral ceiling, oak floors, and built-in cabinetry for TV/entertainment system, it is light and very bright. The kitchen is professionally designed and is first class with wolf appliances, bosch dishwasher, and liebherr refrigerator, there are granite counter tops and slow close drawers perfect for your culinary efforts. The primary suite has access to the sundeck with pergula, large walk-in closet, and spacious bathroom with glass wall shower, white tile flooring, and single vanity. The guest bedroom has a beautiful 8 foot divided glass entry door, two windows and standard closet size with built-ins. The hallway full bath offers a tub, ornate tile flooring, and granite top vanity. The laundry is located in the hallway, also with build-in shelving. All bathroom fixtures and door handle hardware throughout are well done, no details have been missed here.This unit comes with one parking space assigned to it located behind the building. If you're seeking a in-town upscale condominium which will allow you to stroll to Manchester's many shops and restaurants, this one is worth a look.

Listed by David Halligan of Four Seasons Sotheby's Int'l Realty

$
$
%
$/month over payments
Federal 30-year interest rate: 6.43% last updated on Jul 2, 2026
* All Figures are estimates. Check with your bank or proposed mortgage company for actual interest rates.
This product uses the FRED® API but is not endorsed or certified by the Federal Reserve Bank of St. Louis.

Virtual TourSave FavoriteSchedule TourAsk A QuestionMore Details

Broker Reciprocity 

Copyright 2026 PrimeMLS, Inc. All rights reserved. This information is deemed reliable, but not guaranteed. The data relating to real estate displayed on this display comes in part from the IDX Program of PrimeMLS. The information being provided is for consumers’ personal, non-commercial use and may not be used for any purpose other than to identify prospective properties consumers may be interested in purchasing. Data last updated July 9, 2026 4:38 PM UTC