
SIGN UP or LOG IN 's Account

Log in to see your saved listings or edit your searches:

No account? Sign up now to save searches, listings, and get tailored listing notifications. It's free, opt-out anytime.

Find Your New Home

Sign Up Today!

Get fresh listings via email, save your favorite listings, match with similar properties, and unlock additional property info.

Create Your Account

Do not fill in this field:

Already have an account? Log in

and narrow your search. If you have fewer than 200 results, you can save your search.

Albany VT Mobile Real Estate

r=5221-5232
1447 Joyal Road Bakersfield VT 05450

Bakersfield, VT1447 Joyal Road

Price$639,000

Est. Mortgage: $/month

MLS Number 5091293

  • Residential Single Family
  • Full Bath 1
  • Address 1447 Joyal Road
  • Construction Existing
  • Bedrooms 3

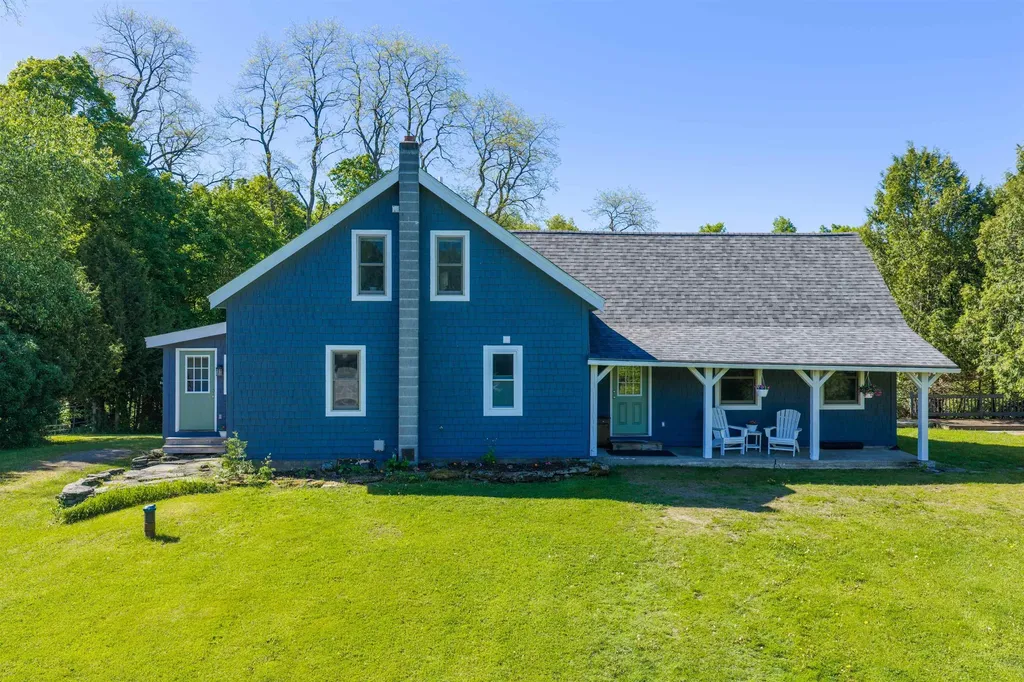
Tucked away in Bakersfield and perfectly positioned between Smugglers' Notch and Jay Peak, this completely remodeled Post and Beam retreat sits on ten private acres with a sparkling pond, open lawns, and the kind of quiet that's getting harder to find. Enosburg and St. Albans are both within easy driving distance, and the Canadian border is just a 30-minute drive away. 45 Miles to South Burlington. Inside, cathedral ceilings and an open-concept kitchen with butcher block counters set a warm, unfussy tone. French doors open to an expansive back deck overlooking the pond. A wood stove anchors the living room, while mini-splits handle year-round comfort. A main floor bedroom, bath, and laundry offer flexible living. Upstairs: two more bedrooms, a generous sitting loft, and a spa-like bath with soaking tub and heated floors. Outside, a three-car garage/barn with loft storage has room for all your toys - ready for a workshop, hobby farm, or serious garage space. The ATV trail is right out the door, with the VAST trail close by. Mature fruit trees, including apple and crab apple, round out the grounds. Completely remodeled in 2022 - new roof, full electrical, and plumbing. Move-in ready!

Listed by Amy Gerrity-Parent of Amy Gerrity-Parent Realty

$
$
%
$/month over payments
Federal 30-year interest rate: 6.43% last updated on Jul 2, 2026
* All Figures are estimates. Check with your bank or proposed mortgage company for actual interest rates.
This product uses the FRED® API but is not endorsed or certified by the Federal Reserve Bank of St. Louis.

Virtual TourSave FavoriteSchedule TourAsk A QuestionMore Details
214-216 Pine Street Burlington VT 05401

Burlington, VT214-216 Pine Street

Price$639,000

Est. Mortgage: $/month

MLS Number 5094424

  • Multifamily
  • Address 214-216 Pine Street
  • Units 3
  • Bathroom 3
  • Acreage 0.04

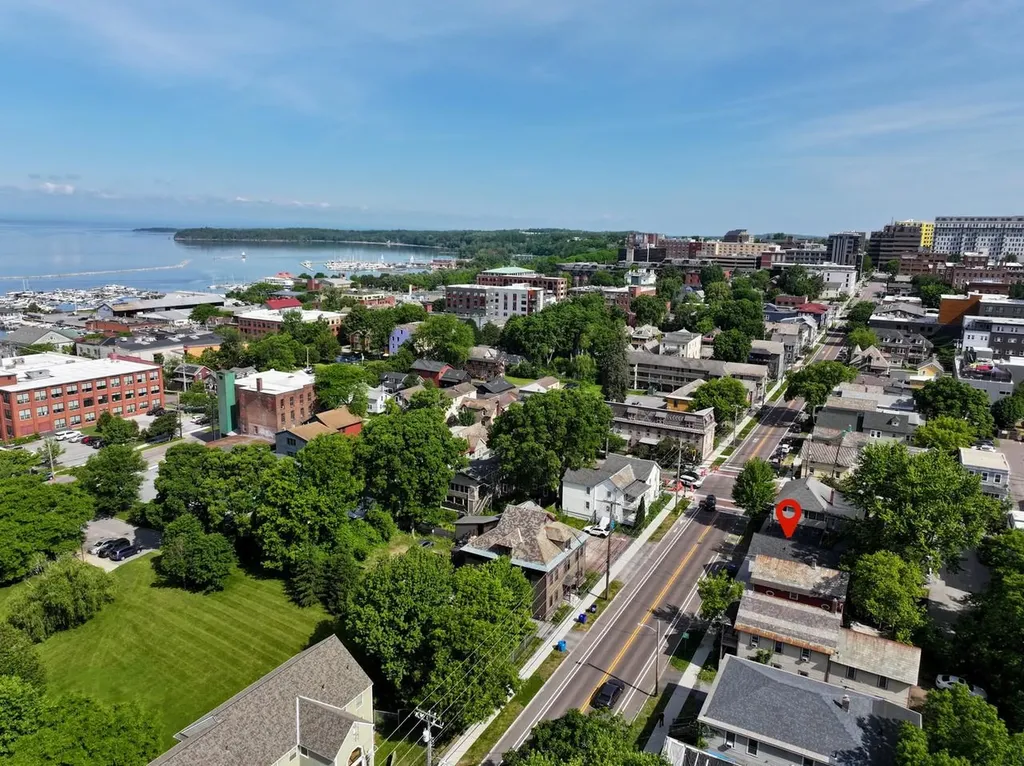
Exceptional investment opportunity in one of Burlington's most desirable locations! This well-maintained triplex is just a few blocks from downtown, Church Street Marketplace, the Lake Champlain waterfront, and the vibrant South End Arts District. The property offers three 2-bedroom, 1-bathroom apartments for a total of 6 bedrooms and 3 bathrooms. The rear townhouse-style apartment (Unit C) was extensively remodeled in Spring 2026 with a brand-new kitchen, new flooring, and fresh paint, plus it is currently vacant - making it an ideal option for an owner-occupant or an investor seeking market-rate rent. Unit B has also been updated in recent years, while Units A and B are fully rented. With projected rental income for Unit C, the property offers an attractive 7.9% cap rate. Additional features include separate utilities, one off-street parking space, and ample bike storage. Whether you're a seasoned investor looking to expand your portfolio, a first-time landlord, or a buyer seeking to offset ownership costs by living in one unit while collecting rental income from the others, this property offers flexibility, strong income potential, and an unbeatable Burlington location close to restaurants, shopping, parks, entertainment, and more.

Listed by Lipkin Audette Team of Coldwell Banker Hickok and Boardman

$
$
%
$/month over payments
Federal 30-year interest rate: 6.43% last updated on Jul 2, 2026
* All Figures are estimates. Check with your bank or proposed mortgage company for actual interest rates.
This product uses the FRED® API but is not endorsed or certified by the Federal Reserve Bank of St. Louis.

Save FavoriteSchedule TourAsk A QuestionMore Details
763 Silver Street Manchester NH 03103

Manchester, NH763 Silver Street

Price$639,000

Est. Mortgage: $/month

MLS Number 5096496

  • Multifamily
  • Address 763 Silver Street
  • Units 2
  • Bathroom 2
  • Acreage 0.16

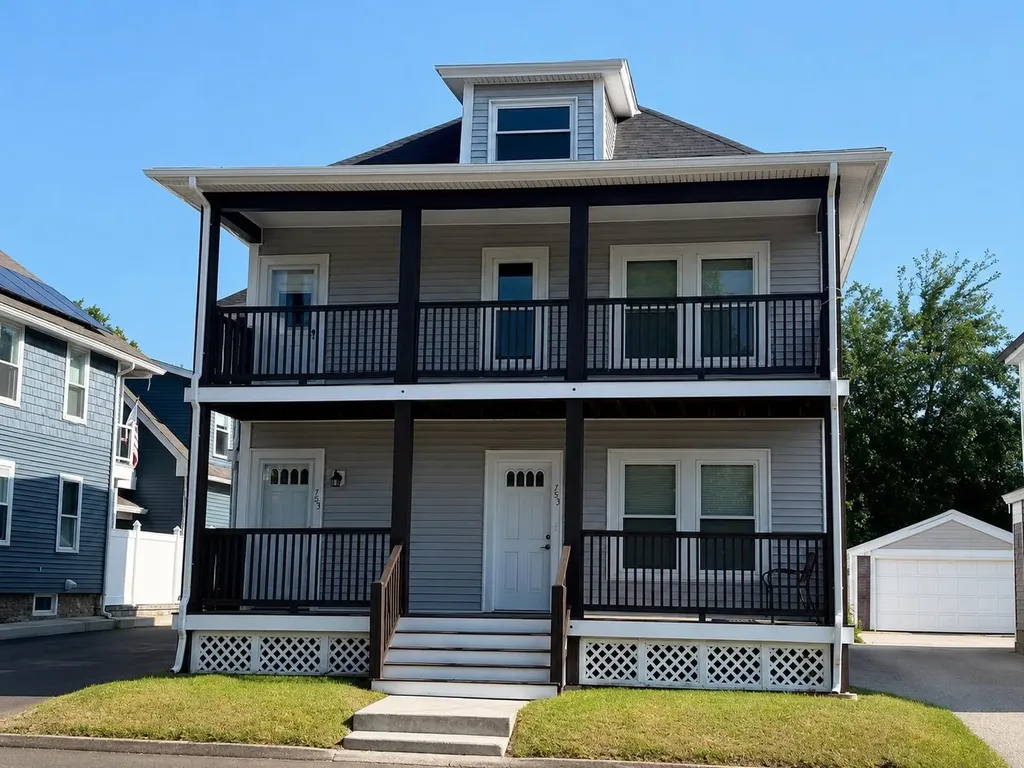
Rare opportunity to own a well-maintained East Manchester two-family featuring two spacious 3-bedroom, 1-bath units, excellent off-street parking, and a vacant first-floor unit ready for immediate owner occupancy. Unit 763 is move-in ready with fresh paint throughout, updated flooring, stainless steel appliances, in-unit laundry, and a refreshed bathroom with a brand-new tub. Unit 765 offers hardwood floors, quartz countertops, and tasteful kitchen updates, providing steady income with future upside. The property features approximately 6 marked parking spaces plus additional overflow, a matching 8x10 storage shed, and usable outdoor space for grilling and summer seating. Major improvements during ownership include Harvey windows, vinyl siding, refinished decks, a new roof in 2020, gutters in 2022, vinyl privacy fencing, and a newly repaved driveway in 2024. A strong option for an owner-occupant looking to offset their mortgage with rental income, or an investor seeking a solid two-family with rent-growth potential. OPEN HOUSE SUNDAY 6/28 10:00-12:00

Listed by Robert Bennett and Jacki Bennett of Bennett,R. E. Brokerage

$
$
%
$/month over payments
Federal 30-year interest rate: 6.43% last updated on Jul 2, 2026
* All Figures are estimates. Check with your bank or proposed mortgage company for actual interest rates.
This product uses the FRED® API but is not endorsed or certified by the Federal Reserve Bank of St. Louis.

Virtual TourSave FavoriteSchedule TourAsk A QuestionMore Details
82 Tonset Slope Street Sunapee NH 03782

MLS Number 5098026

  • Condo
  • Square Feet 1,541
  • Bedrooms 3
  • New Contruction Existing
  • Complex Granliden

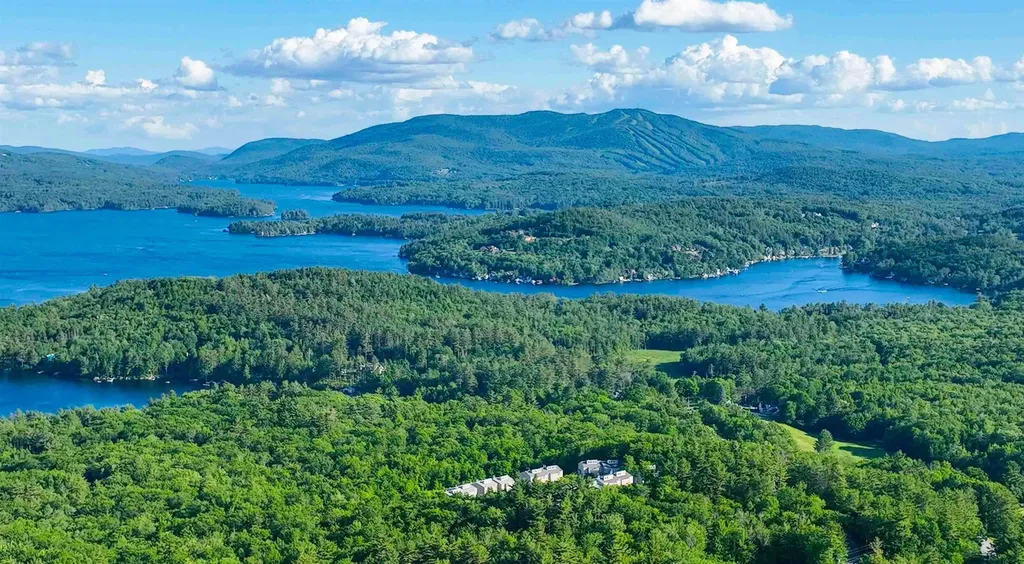
Granliden residents enjoy a full complement of recreational amenities right outside their door. Nestled around a scenic 9-hole golf course, the community also offers tennis and pickleball courts, a swimming pool & playground just a short walk away, and exclusive access to the sugar-sand beach on beautiful Lake Sunapee. A lakeside clubhouse provides the perfect gathering spot, while racks for kayaks, paddleboards, and other watercraft make it easy to enjoy the lake. Limited boat moorings are also available. Boat Slip available in nearby Sunapee Harbor for purchase separately. This inviting townhouse at 82 Tonset Slope offers lake and mountain views from its open-concept living areas and primary suite. The main level features a spacious living, dining, and kitchen area, along with a ¾ bath and a flexible sitting room that can serve as an additional bedroom when needed. An expansive deck creates an inviting space to enjoy the lake, mountain and golf course views, a retractable awning provides shade. Upstairs, the primary suite includes a private deck overlooking the golf course, creating a peaceful retreat. Two additional bedrooms and a full bath complete the second floor. One more level up, a charming loft provides the perfect hideaway for children, a playroom, or additional sleeping space. The lower level offers abundant storage, making it easy to accommodate all your seasonal gear and recreational equipment. Located in the heart of the Lake Sunapee region. Enjoy the crystal clear waters in summer, miles of hiking trails in fall, prime skiing at nearby Mt. Sunapee or Ragged Mountain in winter and a renewal of exciting opportunities awaiting every spring! Boat slip available in Sunapee Harbor for separate purchase . Available for immediate occupancy. Some furniture is virtually staged. OPEN HOUSE July 5, 10:30 - Noon

Listed by Pamela Perkins of Four Seasons Sotheby's Int'l Realty

$
$
%
$/month over payments
Federal 30-year interest rate: 6.43% last updated on Jul 2, 2026
* All Figures are estimates. Check with your bank or proposed mortgage company for actual interest rates.
This product uses the FRED® API but is not endorsed or certified by the Federal Reserve Bank of St. Louis.

Virtual TourSave FavoriteSchedule TourAsk A QuestionMore Details
186 Worcester View Lane Morristown VT 05661

MLS Number 5098086

  • Residential Single Family
  • Full Bath 2
  • Construction Existing
  • Bedrooms 3
  • Bathroom 2

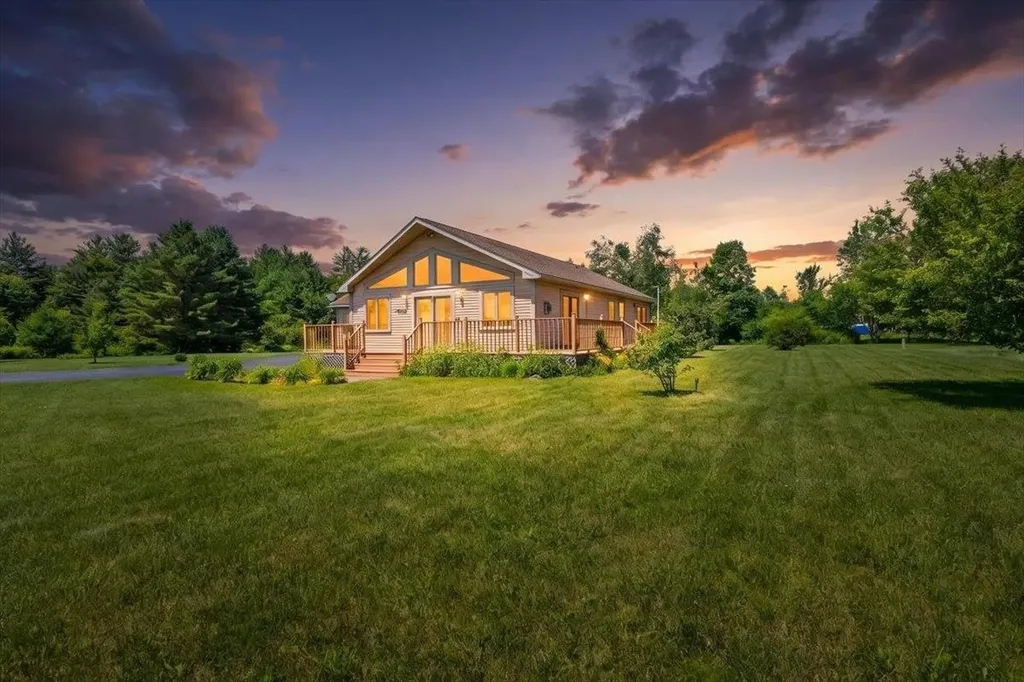
If you are looking for a meticulously maintained custom built home close to Stowe on a lovely private lane this is the house for you. Convenient location off of route 100 with nice curb appeal and mountain views. Vaulted ceilings with an open floor plan, this property begs for gatherings and relaxation. Great wrap around deck and a very level expansive yard that is well manicured and landscaped. Kitchen with plenty of pantry space and a stand alone island. Heat/ac pumps, Hearthstone gas stove and radiant heat make this home cozy and efficient in any season. Attached two car garage and entrance mudroom with laundry and sink. RV pad with 30 amp electric and septic hook up as well. Ready to move right in.

Listed by Shauna Larson of Coldwell Banker Carlson Real Estate

$
$
%
$/month over payments
Federal 30-year interest rate: 6.43% last updated on Jul 2, 2026
* All Figures are estimates. Check with your bank or proposed mortgage company for actual interest rates.
This product uses the FRED® API but is not endorsed or certified by the Federal Reserve Bank of St. Louis.

Save FavoriteSchedule TourAsk A QuestionMore Details
198 East Hill Road Wardsboro VT 05355

Wardsboro, VT198 East Hill Road

Price$639,000

Est. Mortgage: $/month

MLS Number 5082327

  • Residential Single Family
  • Full Bath 2
  • Address 198 East Hill Road
  • Construction Existing
  • Bedrooms 3

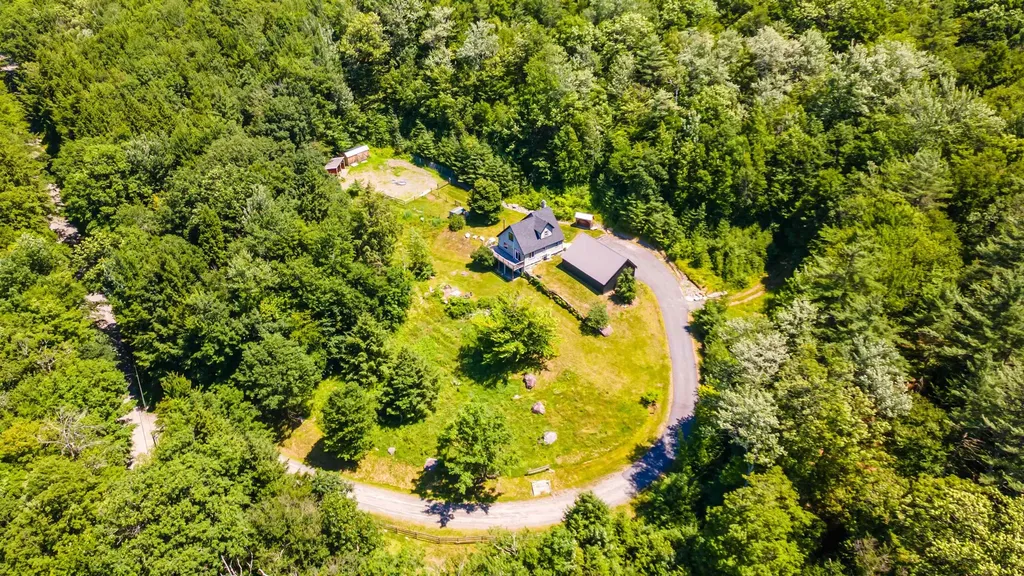
Gorgeous home with so many recent upgrades! Beautiful kitchen with newer updated appliances, baths, roof, windows, flooring, well pump, mini splits, high efficiency propane combo unit for heat and hot water, new pavement, three car detached garage, woodshed, fenced in doghouse area and so much more! This is truly MOVE IN READY! These are just a few of the items this homeowner has done to improve the property. The home offers a walk out basement with patio and outdoor firepit area to gather with friends and family! This home is truly a gem to show! Large front deck to take in the local ridgeline views throughout all four seasons. The property is also surveyed with two additional lots with state approved wastewater permits already on file should you want to build additional homes in the future, sell off or keep them for privacy and future use. Access to miles of trails directly from the home. Just a short drive to Mount Snow, Stratton, Bromley and Magic Mountain Ski Resorts. You're also within walking distance to the center of town, post office, library and general store.

Listed by Julie Lowe of Lowe's Real Estate,LLC

$
$
%
$/month over payments
Federal 30-year interest rate: 6.43% last updated on Jul 2, 2026
* All Figures are estimates. Check with your bank or proposed mortgage company for actual interest rates.
This product uses the FRED® API but is not endorsed or certified by the Federal Reserve Bank of St. Louis.

Virtual TourSave FavoriteSchedule TourAsk A QuestionMore Details
131 Woodman Road Sanbornton NH 03269

Sanbornton, NH131 Woodman Road

Price$639,000

Est. Mortgage: $/month

MLS Number 5092468

  • Residential Single Family
  • Full Bath 1
  • Address 131 Woodman Road
  • Construction Existing
  • Bedrooms 3

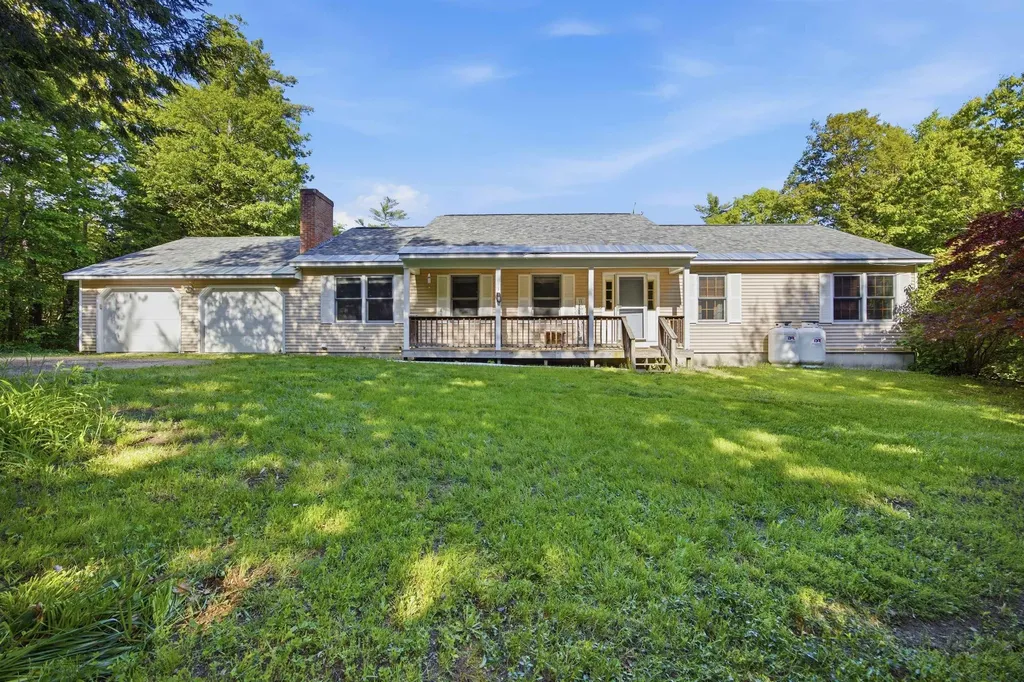
Escape to the peace and privacy of country living at 131 Woodman Road in Sanbornton! Set on an impressive 20.43-acre parcel, partially in Current Use, this beautifully maintained 3-bedroom, 3-bath ranch offers the perfect blend of seclusion, comfort, and convenience. Nestled in a quiet rural setting surrounded by nature, the property provides ample space to explore, relax, garden, or simply enjoy the tranquility of your own private retreat. Inside, the home features the ease of single-level living with a spacious and functional layout designed for everyday comfort and entertaining alike. Bright and inviting living spaces, generously sized bedrooms, partially finished basement and thoughtful updates throughout make this home move-in ready. Whether you're looking for a primary residence, vacation getaway, or a property with room to grow, this one offers endless possibilities. You're just a short drive to all the Lakes Region has to offer - including Lake Winnisquam, Lake Winnipesaukee, skiing, hiking, shopping, restaurants, and easy access to I-93 for commuting north or south. A rare opportunity to enjoy privacy, acreage, and convenience all in one exceptional property!

Listed by Douglas Rollins of BHHS Verani Belmont

$
$
%
$/month over payments
Federal 30-year interest rate: 6.43% last updated on Jul 2, 2026
* All Figures are estimates. Check with your bank or proposed mortgage company for actual interest rates.
This product uses the FRED® API but is not endorsed or certified by the Federal Reserve Bank of St. Louis.

Virtual TourSave FavoriteSchedule TourAsk A QuestionMore Details
18 Weymouth Court Hudson NH 03051

Hudson, NH18 Weymouth Court, Unit A

Price$639,000

Est. Mortgage: $/month

Open House

MLS Number 5097989

  • Condo
  • Next Open House: Sat 07/11 11:00 am. to 1:00 pm.
  • Square Feet 1,852
  • Bedrooms 2
  • New Contruction Existing

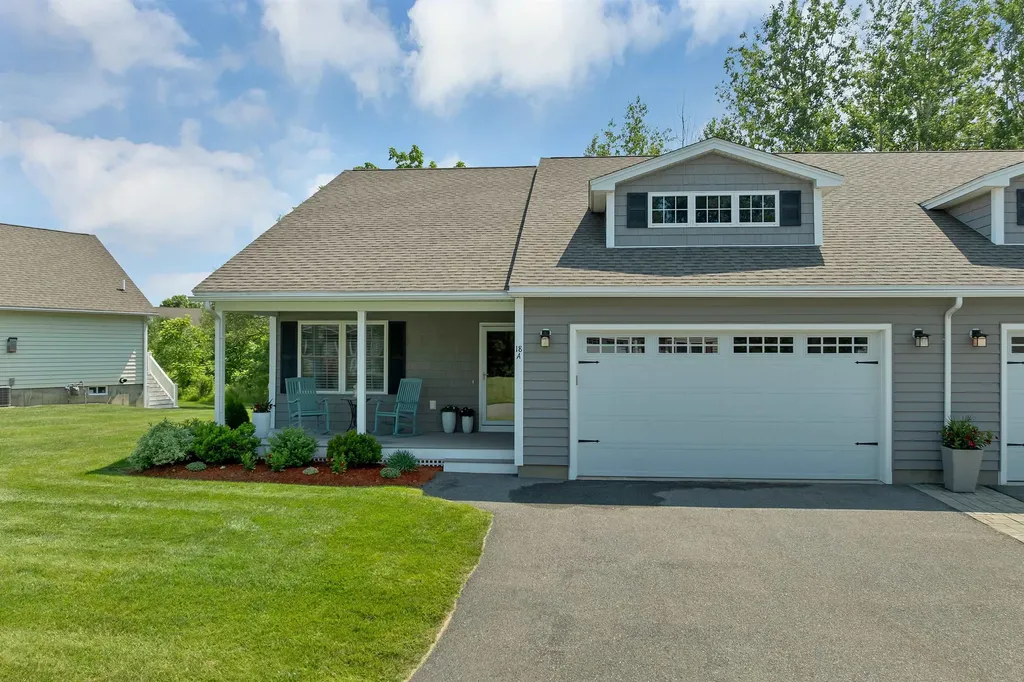
Some homes simply feel special the moment you walk through the door. Thoughtfully cared for and enhanced with exceptional upgrades rarely found within the Sparkling River 55+ Community, this beautifully maintained 2017 ranch offers a warm, welcoming place where family and friends naturally gather. From the automated custom blinds and upgraded 3 inch hardwood flooring to the custom cabinetry, molding, and thoughtfully finished lower level, this home stands apart with a level of quality and craftsmanship that's truly exceptional. A charming covered front porch welcomes you into a bright, open concept floor plan where every space has been thoughtfully designed for comfortable everyday living and effortless entertaining. The heart of the home is the stunning kitchen, featuring granite countertops, a custom center island, crown molded cabinetry, abundant storage, and an easy flow into the dining and living areas, creating the perfect setting for everything from quiet mornings to holiday celebrations. The main level offers two generously sized bedrooms and two well appointed bathrooms with granite countertops. The versatile front bedroom suits a variety of needs, while the private primary suite offers a relaxing retreat at the end of the day. Downstairs, the finished lower level expands your living space with a spacious recreation room, 1/2 bath, built in bar, dedicated workshop, separate storage room, and an additional partially finished area ready for future expansion or your own creative vision. Outside, the 10' x 14' rear deck overlooks a tranquil backyard, offering the perfect place to enjoy your morning coffee or unwind. Custom driveway paver borders complete the home's exceptional curb appeal. Life at Sparkling River is about more than just owning a beautiful home. It's about enjoying a vibrant, welcoming community with social events, and lasting friendships. This isn't just a home. It's the lifestyle you've been waiting for. Agents related to the seller.

Listed by Laurie Hamilton of Re/Max Innovative Properties - Windham (lhamilton@innovativesells.com), Denise Denver of RE/MAX Innovative Bayside

$
$
%
$/month over payments
Federal 30-year interest rate: 6.43% last updated on Jul 2, 2026
* All Figures are estimates. Check with your bank or proposed mortgage company for actual interest rates.
This product uses the FRED® API but is not endorsed or certified by the Federal Reserve Bank of St. Louis.

Virtual TourSave FavoriteSchedule TourAsk A QuestionMore Details
271 Larrow Drive Williston VT 05495

MLS Number 5098610

  • Residential Single Family
  • Full Bath 2
  • Address 271 Larrow Drive
  • Construction Pre-Construction
  • Bedrooms 3

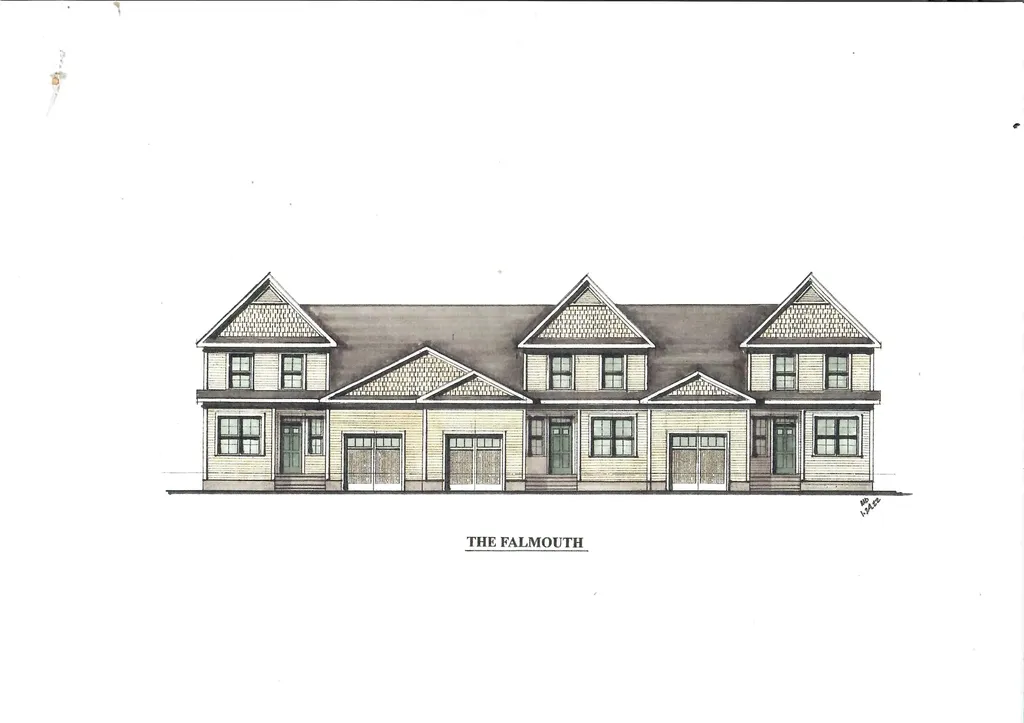
Introducing Summer Field at Williston, Ethan Allen Homes newest community offering single family lots, Carriage homes as well as several multi-unit townhome in a variety of sizes and price points. Summer Field is located in a beautiful valley setting surrounded by mature trees and convenient to all Williston has to offer. Summer Field amenities include a Community center, in ground swimming pool, gardening area and playground. The development is serviced by a Town road, Town water and sewer, Natural gas and high speed internet. This Falmouth Townhome features a Master Bedroom and Bath suite on the first floor as well as Laundry room, large eat-in Kitchen with Island and breakfast nook. Living room leads to a large rear deck. Oversized one car garage and Daylighted lower level offers a multitude of finishing options. Clients can choose their own finishes to create their own dream home. 271 Larrow Drive is an interior unit and priced at $639,000.00. The End units are priced at $649,000.00 respectively.

Listed by Michael Gamache of ACM Realty,Inc.

$
$
%
$/month over payments
Federal 30-year interest rate: 6.43% last updated on Jul 2, 2026
* All Figures are estimates. Check with your bank or proposed mortgage company for actual interest rates.
This product uses the FRED® API but is not endorsed or certified by the Federal Reserve Bank of St. Louis.

Virtual TourSave FavoriteSchedule TourAsk A QuestionMore Details
7 Hopi Drive Nashua NH 03063

Nashua, NH7 Hopi Drive

Price$639,000

Est. Mortgage: $/month

Open House

MLS Number 5095547

  • Residential Single Family
  • Next Open House: Sun 07/12 11:00 am. to 12:30 pm.
  • Full Bath 2
  • Address 7 Hopi Drive
  • Construction Existing

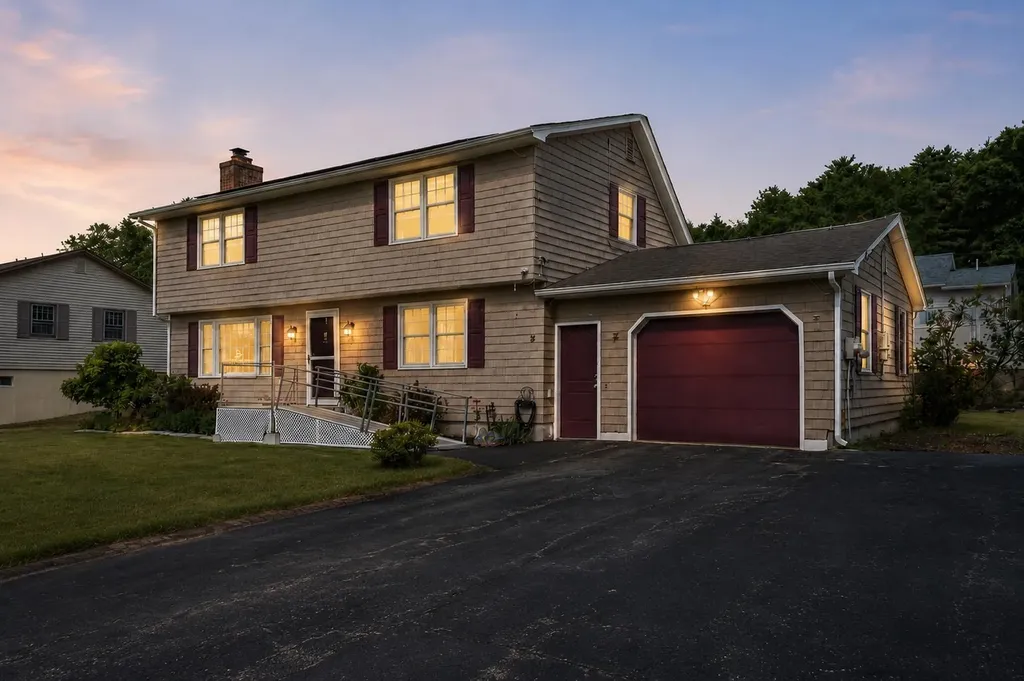
Warm, inviting, and beautifully cared for, this three-bedroom home is the one buyers have been waiting for. Hardwood floors flow throughout the main living areas, leading to an updated kitchen and tastefully refreshed baths. The finished lower level with a fireplace offers valuable additional living space, perfect for a family room, playroom, home office, or cozy movie nights. A newer sunroom off the back is the ideal spot to relax and enjoy views of the level yard and established perennial gardens. OWNED SOLAR PANELS add incredible value and energy efficiency. Set in a convenient location with a comfortable, easy-living layout, this home blends charm, function, and everyday comfort in all the right ways.

Listed by Elizabeth Smith of Keller Williams Realty Evolution

$
$
%
$/month over payments
Federal 30-year interest rate: 6.43% last updated on Jul 2, 2026
* All Figures are estimates. Check with your bank or proposed mortgage company for actual interest rates.
This product uses the FRED® API but is not endorsed or certified by the Federal Reserve Bank of St. Louis.

Virtual TourSave FavoriteSchedule TourAsk A QuestionMore Details
15 Tuttle Meadow Drive Rutland City VT 05701
Open House

MLS Number 5098813

  • Residential Single Family
  • Next Open House: Sat 07/11 11:00 am. to 1:00 pm.
  • Full Bath 3
  • Construction Existing
  • Bedrooms 4

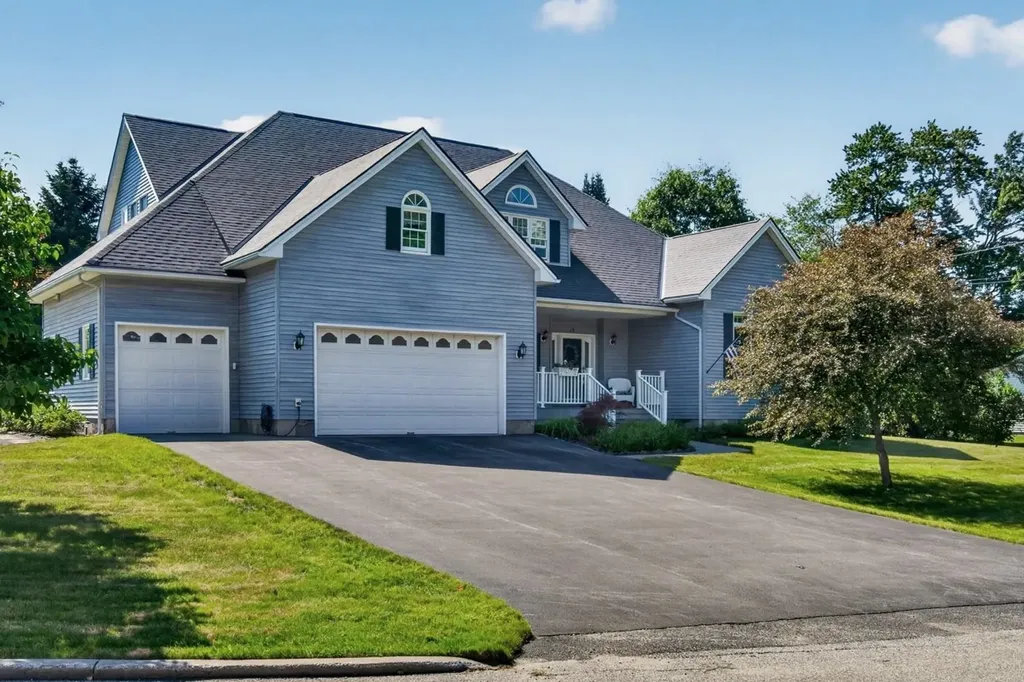
OPEN HOUSE SATURDAY July 11 from 11AM to 1PM. Custom-built and offering nearly 4,000 square feet of well appointed living space, this home is located in one of Rutland's most desirable neighborhoods. Filled with natural light, the open and inviting floor plan is ideal for both everyday living and entertaining. The renovated kitchen showcases pretty cabinetry with crown molding, granite countertops, and an impressive 9-foot center island accented by pendant lighting. The kitchen flows seamlessly into the dining area, adjacent sitting space, and the great room, which features a soaring cathedral ceiling and a double-sided fireplace crafted from locally quarried stone. Expansive western-facing windows capture beautiful afternoon light, while a centrally located heat pump provides efficient first floor air conditioning and year-round comfort. Additional main-level living spaces include a separate den and a dedicated home office, making remote work both convenient and comfortable. Guests are welcomed by a grand foyer with an impressive 18-foot ceiling. The spacious first-floor primary bedroom features custom window, two closets, and a private bath with a double vanity. The second floor offers three generously sized bedrooms, a bonus space, full bath, abundant closet space, and storage options. The partially finished lower level expands the living space with radiant heated floors, a recreation room, game area, bonus room, full bath, and storage. Practical features continue with a heated three-car garage leading directly into a sought-after mudroom complete with laundry and additional closet space. Outdoor living is equally inviting, with a spacious rear deck perfect for entertaining, while the covered front porch overlooks beautifully landscaped grounds featuring perennial gardens and a stamped concrete walkway. Located in the highly desirable Northeast section, this low-traffic neighborhood is known for its attractive homes, peaceful setting, and convenient location.

Listed by Karen Heath of Four Seasons Sotheby's Int'l Realty

$
$
%
$/month over payments
Federal 30-year interest rate: 6.43% last updated on Jul 2, 2026
* All Figures are estimates. Check with your bank or proposed mortgage company for actual interest rates.
This product uses the FRED® API but is not endorsed or certified by the Federal Reserve Bank of St. Louis.

Virtual TourSave FavoriteSchedule TourAsk A QuestionMore Details
23 Brookside Drive Norwich VT 05055

Norwich, VT23 Brookside Drive

Price$639,000

Est. Mortgage: $/month

Active With Contract

MLS Number 5092668

  • Residential Single Family
  • Full Bath 2
  • Address 23 Brookside Drive
  • Construction Existing
  • Bedrooms 3

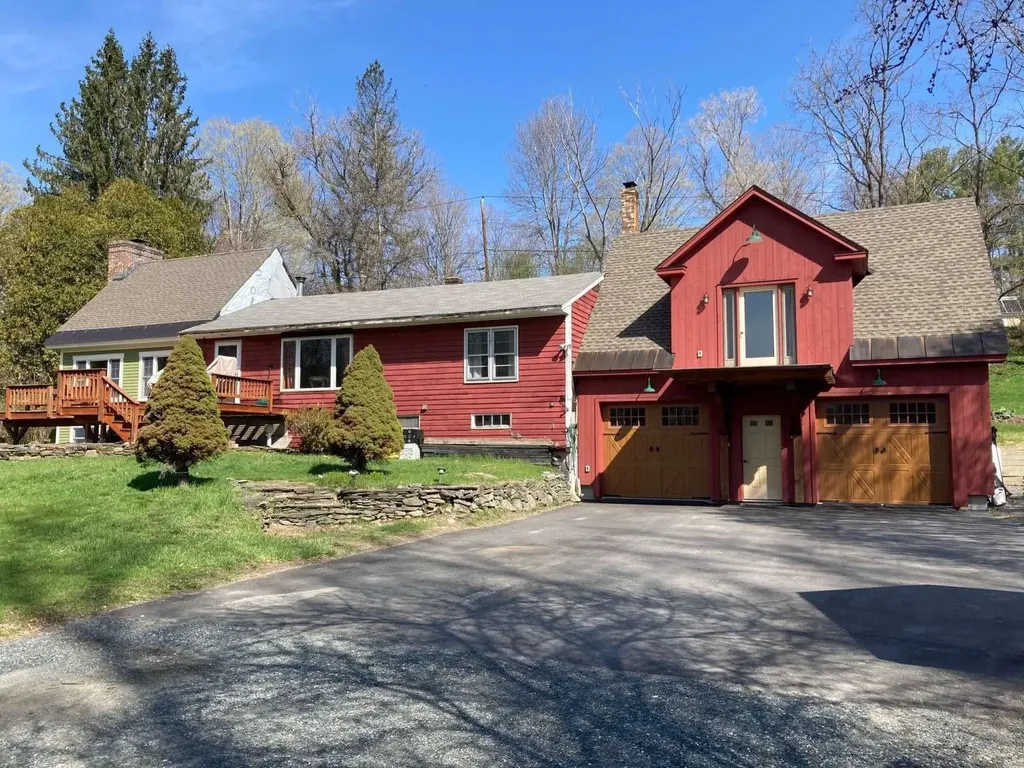
Walk to Dan & Whits and elementary school from this 3 BR, 2 bath village home with pastoral views Rare opportunity for country-like living and views within the quiet village of Norwich, a picturesque, quintessential Vermont town across the river from Dartmouth College and world-class Medical Center in Hanover, NH. Walk to Dan & Whits and elementary school from this 3 BR, 2 bath home with pastoral views of 23 protected acres with meandering brook from the large front deck! Located on a dead-end road. House includes post & beam architecture, 2-story fieldstone fireplace, cathedral ceilings, wide pine flooring, a large Primary bedroom with adjoining nursery / office with double-sink master bath, huge walk-in shower and copper soaking tub. The unfinished basement has 2 woodstoves and direct access to the oversized 2 car garage. Two recent additions adjoin the original "diamond-in-the-rough" 1957 home, that would need further remodeling to bring up to the newer additions' standard. Presently the home is comfortable and livable as is, with all bedrooms and baths on the main level. Architectural drawings show the potential of the completed project (roughly 24' x 40' main level) with large new kitchen opening to dining and living rooms and second story addition for bedrooms/ office, studio space, and additional bath option. Perfect for someone who wants to customize the home to their tastes and future needs. Middle and high schoolers attend school in Hanover, NH.

Listed by Jason Saphire of www.HomeZu.com

$
$
%
$/month over payments
Federal 30-year interest rate: 6.43% last updated on Jul 2, 2026
* All Figures are estimates. Check with your bank or proposed mortgage company for actual interest rates.
This product uses the FRED® API but is not endorsed or certified by the Federal Reserve Bank of St. Louis.

Save FavoriteSchedule TourAsk A QuestionMore Details

Broker Reciprocity 

Copyright 2026 PrimeMLS, Inc. All rights reserved. This information is deemed reliable, but not guaranteed. The data relating to real estate displayed on this display comes in part from the IDX Program of PrimeMLS. The information being provided is for consumers’ personal, non-commercial use and may not be used for any purpose other than to identify prospective properties consumers may be interested in purchasing. Data last updated July 9, 2026 10:41 AM UTC
