SIGN UP or LOG IN 's Account

Log in to see your saved listings or edit your searches:

No account? Sign up now to save searches, listings, and get tailored listing notifications. It's free, opt-out anytime.

Find Your New Home

Sign Up Today!

Get fresh listings via email, save your favorite listings, match with similar properties, and unlock additional property info.

Create Your Account

Do not fill in this field:

Already have an account? Log in

and narrow your search. If you have fewer than 200 results, you can save your search.

Albany VT Mobile Real Estate

r=5245-5256
00 Baird Road Stowe VT 05672

Stowe, VT00 Baird Road

Price$635,000

Est. Mortgage: $/month

MLS Number 5066691

  • Land
  • Address 00 Baird Road
  • Acreage 13.16
  • Area VT-Lamoille
  • Utilities None

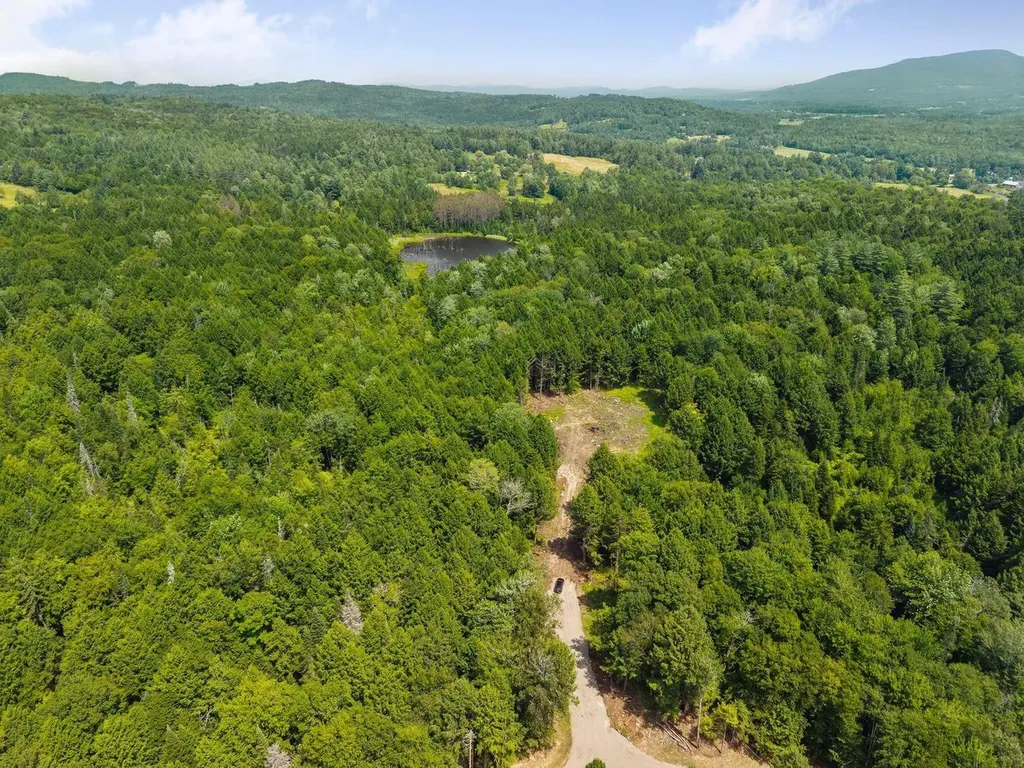
Tucked away in a private setting, this 13.16-acre parcel offers seclusion and convenience, just minutes from Stowe Village and Stowe Mountain Resort. Surrounded by mature trees, the property promises a peaceful escape while still being easily accessible to world-class skiing, hiking, dining, and shopping. A newly constructed driveway leads to the thoughtfully cleared home site.

Listed by Meg Kauffman of LandVest,Inc.

$
$
%
$/month over payments
Federal 30-year interest rate: 6.43% last updated on Jul 2, 2026
* All Figures are estimates. Check with your bank or proposed mortgage company for actual interest rates.
This product uses the FRED® API but is not endorsed or certified by the Federal Reserve Bank of St. Louis.

Save FavoriteSchedule TourAsk A QuestionMore Details

74 Alewive Road Kennebunk ME 04043

Kennebunk, ME74 Alewive Road

Price$635,000

Est. Mortgage: $/month

Active With Contract

MLS Number 5095167

  • Residential Single Family
  • Full Bath 2
  • Address 74 Alewive Road
  • Construction Existing
  • Bedrooms 3

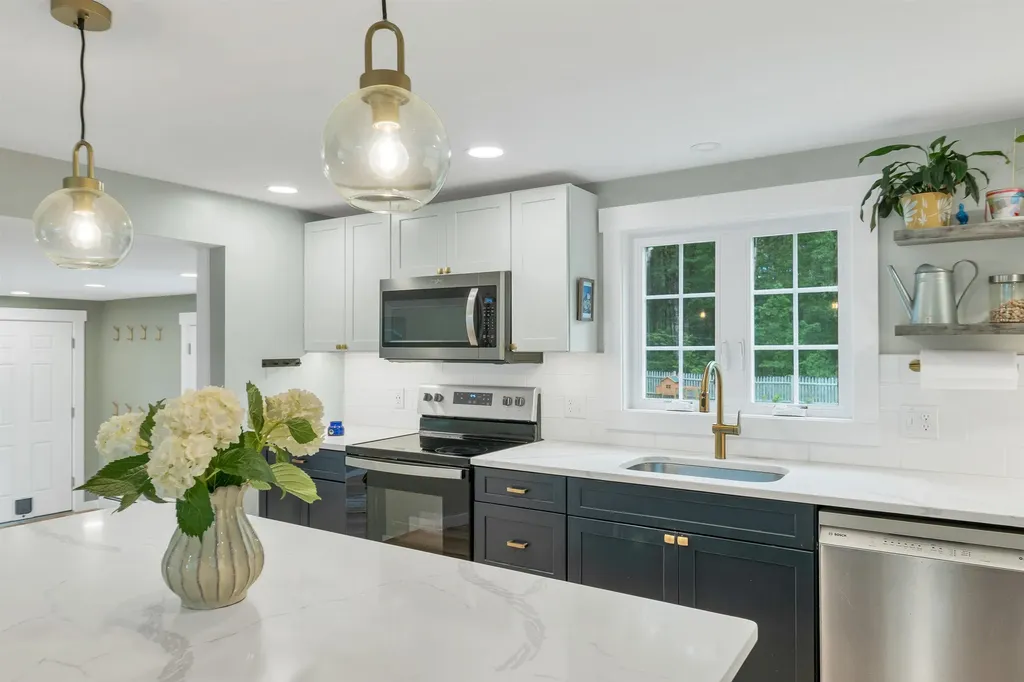
Thoughtfully renovated and move-in ready, this well-maintained 3-bedroom, 2.5-bath home offers flexible first-floor living, modern updates throughout, and a fully fenced backyard in a convenient Kennebunk location. Originally built in 1955 and extensively restored in 2021, the home blends classic New England charm with the features today's buyers seek. Hardwood flooring flows throughout the living spaces, while the updated eat-in kitchen serves as the heart of the home with quartz countertops, a center island, stainless steel appliances, and abundant cabinetry. Designed for comfortable everyday living, the first floor features a spacious primary suite with a walk-in closet and private bath, first-floor laundry, a welcoming mudroom entry, powder room, and a bright sunken family room with an electric fireplace. Upstairs, two generously sized bedrooms, both with walk-in closets, share a full Jack-and-Jill bathroom, ideal for family, guests, or a home office. Outside, the fully fenced backyard offers space for recreation, gardening, and entertaining. A greenhouse and raised garden beds provide the perfect opportunity to grow flowers, herbs, and vegetables at home. Additional features include an attached one-car garage, unfinished basement with bulkhead access, public water, private septic, propane-fired hot water heat, and energy-efficient mini-splits for supplemental heating and cooling. Extensive renovations completed prior to the current ownership included updates to the kitchen, baths, plumbing, electrical, windows, siding, roofing, septic, and heating systems, allowing the next owner to enjoy modern systems and finishes without sacrificing character. Conveniently located in a side-walked neighborhood minutes from downtown Kennebunk, local beaches, shopping, dining, the Eastern Trail, and I-95, with easy access to Portland, Portsmouth NH, and the surrounding Seacoast communities.

Listed by Heidi West of KW Coastal and Lakes & Mountains Realty

$
$
%
$/month over payments
Federal 30-year interest rate: 6.43% last updated on Jul 2, 2026
* All Figures are estimates. Check with your bank or proposed mortgage company for actual interest rates.
This product uses the FRED® API but is not endorsed or certified by the Federal Reserve Bank of St. Louis.

Virtual TourSave FavoriteSchedule TourAsk A QuestionMore Details

545 Hurricane Road Keene NH 03431

Keene, NH545 Hurricane Road

Price$635,000

Est. Mortgage: $/month

Pending

MLS Number 5084393

  • Residential Single Family
  • Full Bath 2
  • Address 545 Hurricane Road
  • Construction Existing
  • Bedrooms 4

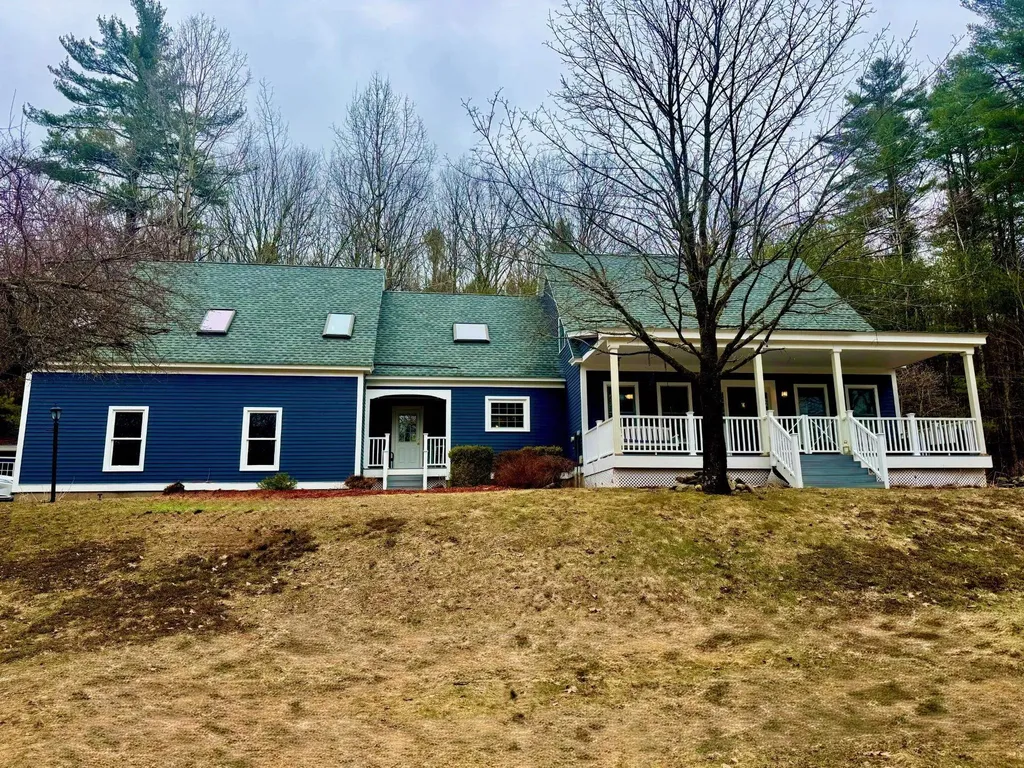
Charming 4-Bedroom Cape in Desirable West Keene Setting Nestled in a sought-after West Keene location, this lovely 4-bedroom Cape offers the perfect blend of comfort, space, and convenience. Set on 5 beautiful acres, there's plenty of room for gardens, animals, and outdoor enjoyment. Inside, you'll find an inviting open-concept kitchen with a cozy breakfast nook, a formal dining room ideal for entertaining, and a spacious, sun-filled living room. The first-floor family room features a warm fireplace and opens to a delightful screened porch-perfect for relaxing on warm evenings. Upstairs, four generous bedrooms provide ample space, with additional room for expansion if desired. The home also features a large tiled walk-in shower for a touch of everyday luxury. Additional highlights include an attached 2-car garage, deck, and storage shed. Conveniently located just minutes from schools, parks, and all that Keene has to offer, this beautiful property truly has it all. Don't miss this wonderful opportunity!

Listed by Nancy Proctor of BHG Masiello Keene

$
$
%
$/month over payments
Federal 30-year interest rate: 6.43% last updated on Jul 2, 2026
* All Figures are estimates. Check with your bank or proposed mortgage company for actual interest rates.
This product uses the FRED® API but is not endorsed or certified by the Federal Reserve Bank of St. Louis.

Save FavoriteSchedule TourAsk A QuestionMore Details

106 Covered Bridge Lane Bartlett NH 03812

Bartlett, NH106 Covered Bridge Lane

Price$635,000

Est. Mortgage: $/month

MLS Number 5091348

  • Residential Single Family
  • Full Bath 1
  • Construction Existing
  • Bedrooms 3
  • Bathroom 2

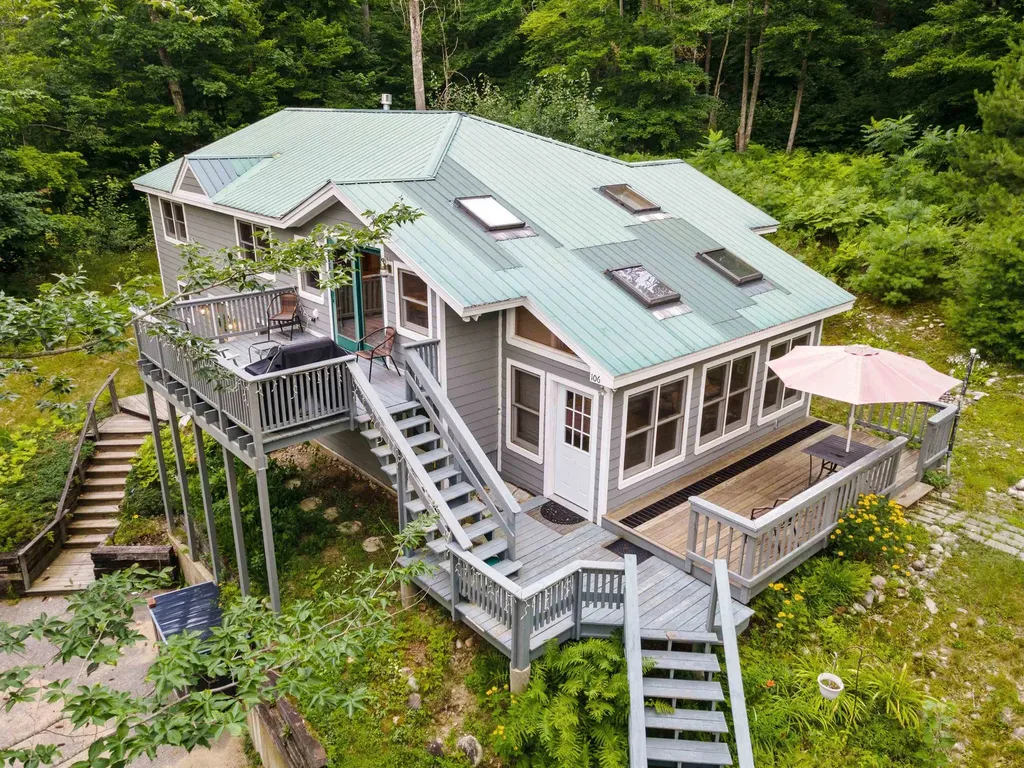
Amazing opportunity to own of one of the nicest vacation chalets in low tax Bartlett, NH. Home is being sold furnished and turn key so you can start enjoying mountain life right away. There is abundant light, lots of living space and room to spread out. The kitchen has maple cabinets and lots of counter space. There are front and side decks, and a sunroom. For the cooler months there is gas fireplace in main living room and a gas log stove in the spacious lower level family room. Birchview by the Saco has 9 acres on the Saco River and direct access to the National Forest and the Mt. Stanton Trail. Close to Attitash and Wildcat for great skiing. Great shopping and restaurants nearby as well.

Listed by Glenn Smith of Lakefront Living Realty - The Smith Group

$
$
%
$/month over payments
Federal 30-year interest rate: 6.43% last updated on Jul 2, 2026
* All Figures are estimates. Check with your bank or proposed mortgage company for actual interest rates.
This product uses the FRED® API but is not endorsed or certified by the Federal Reserve Bank of St. Louis.

Virtual TourSave FavoriteSchedule TourAsk A QuestionMore Details

158 Deer Run Lane Thetford VT 05043

Thetford, VT158 Deer Run Lane

Price$635,000

Est. Mortgage: $/month

MLS Number 5098235

  • Residential Single Family
  • Full Bath 2
  • Address 158 Deer Run Lane
  • Construction Existing
  • Bedrooms 3

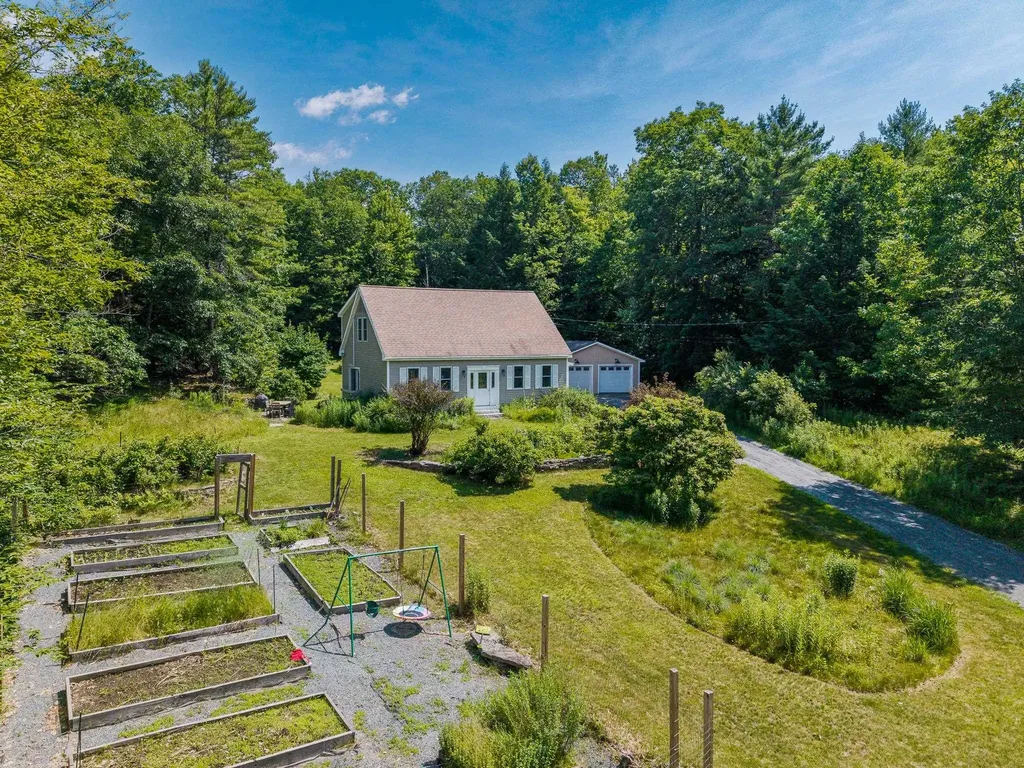
Come tour this relatively newly built Cape, offering energy efficiency, low maintenance, and a thoughtfully designed floor plan. Situated on over 6 acres, this property provides the perfect balance of privacy, natural beauty, and convenience. Located just 2 miles from I-91 and less than 10 miles from downtown Hanover, you'll enjoy easy access to the Upper Valley while feeling tucked away in your own private retreat. The home features 3 bedrooms, including a primary suite with a private bath, bamboo flooring, an updated kitchen, and energy-efficient mini-split systems for year-round comfort. Excellent southern exposure makes this property ideal for gardening and outdoor enjoyment. A Tesla battery backup system provides added peace of mind and energy resilience. Unique surrounding rock formations enhance the sense of seclusion and connection to nature. A newly built detached 2-car garage offers plenty of space for vehicles, storage, hobbies, or a workshop. 158 Deer Run Lane, Thetford, VT - a rare opportunity to enjoy efficient, low-maintenance living on over 6 acres in a beautiful Upper Valley setting.

Listed by Colby Clarkson of Roger Clarkson Realtor

$
$
%
$/month over payments
Federal 30-year interest rate: 6.43% last updated on Jul 2, 2026
* All Figures are estimates. Check with your bank or proposed mortgage company for actual interest rates.
This product uses the FRED® API but is not endorsed or certified by the Federal Reserve Bank of St. Louis.

Save FavoriteSchedule TourAsk A QuestionMore Details

295 O'brien Farm Road South Burlington VT 05403
Coming Soon

MLS Number 5098522

  • Condo
  • Square Feet 1,900
  • Bedrooms 3
  • New Contruction Existing
  • Year Built 2020

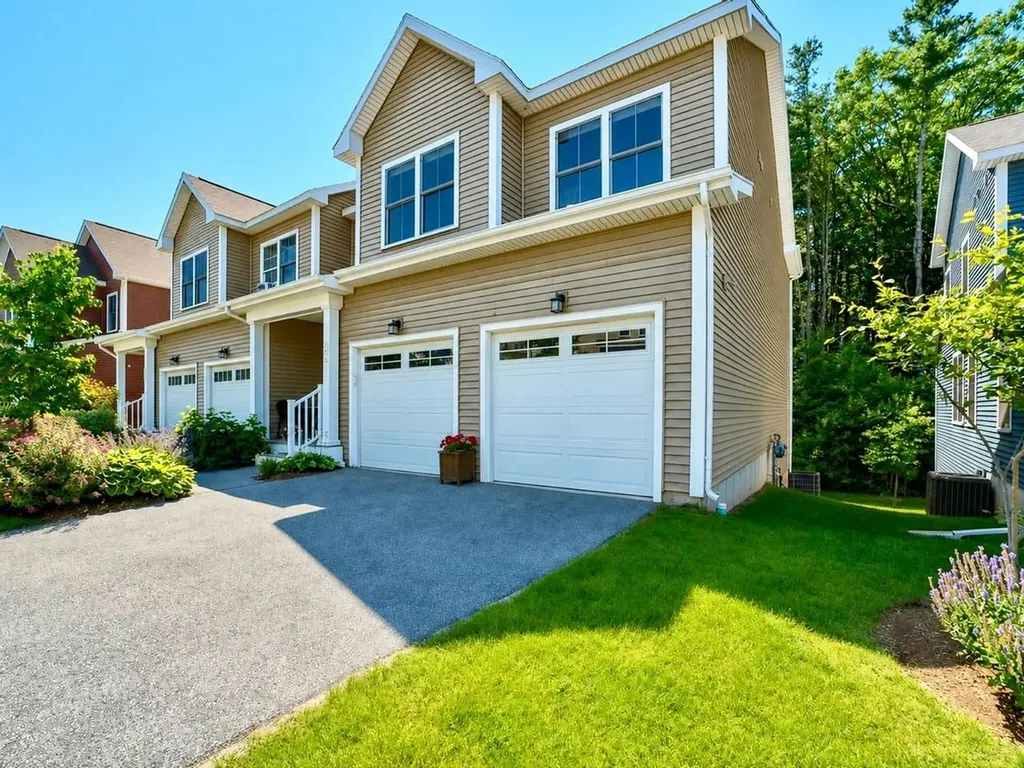
Built in 2020 by the O'Brien Brothers, a renowned building and developing company, this beautifully crafted, 3-bedroom, 3-bath townhouse offers refined living in the highly sought-after Hillside at O'Brien Farm community. Thoughtfully designed around neighborhood living, residents enjoy wooded trails, community gardens, a playground, park, and the convenience of shopping, schools, dining, and major employers just minutes away. Inside, timeless finishes and thoughtful design create spaces that feel both stylish and welcoming. The kitchen is the heart of the home, featuring quartz countertops, painted Jamestown White cabinetry, a gas range, and a classic tile backsplash. Whether hosting a holiday gathering or sharing a quiet dinner with friends, the seamless flow between the kitchen, dining area, and living room creates an effortless setting for entertaining. Decorative wall paneling adds architectural interest and a sophisticated sense of character throughout the main living spaces. Just beyond, the covered balcony overlooks a peaceful backdrop of mature trees, offering a private place to start your morning, unwind at the end of the day, or dine outdoors surrounded by nature. Upstairs, a comfortable loft area provides the perfect space for movie nights, reading, or simply relaxing. The spacious primary suite features a walk-in closet and a beautifully appointed three-quarter bath. Two additional sun-filled bedrooms, a full bath, and conveniently located laundry room complete the second level. The partially finished walkout lower level expands the home's possibilities with rough plumbing already in place for a future bathroom and additional bedroom. Designed for both comfort and efficiency, the home features natural gas heat, a premium energy-efficient central air system, and Nest smart thermostats.

Listed by Sarah Harrington of Coldwell Banker Hickok and Boardman

$
$
%
$/month over payments
Federal 30-year interest rate: 6.43% last updated on Jul 2, 2026
* All Figures are estimates. Check with your bank or proposed mortgage company for actual interest rates.
This product uses the FRED® API but is not endorsed or certified by the Federal Reserve Bank of St. Louis.

Save FavoriteSchedule TourAsk A QuestionMore Details

23 Stonewall Lane Dorset VT 05251

Dorset, VT23 Stonewall Lane

Price$634,900

Est. Mortgage: $/month

MLS Number 5087463

  • Residential Single Family
  • Full Bath 2
  • Address 23 Stonewall Lane
  • Construction Existing
  • Bedrooms 3

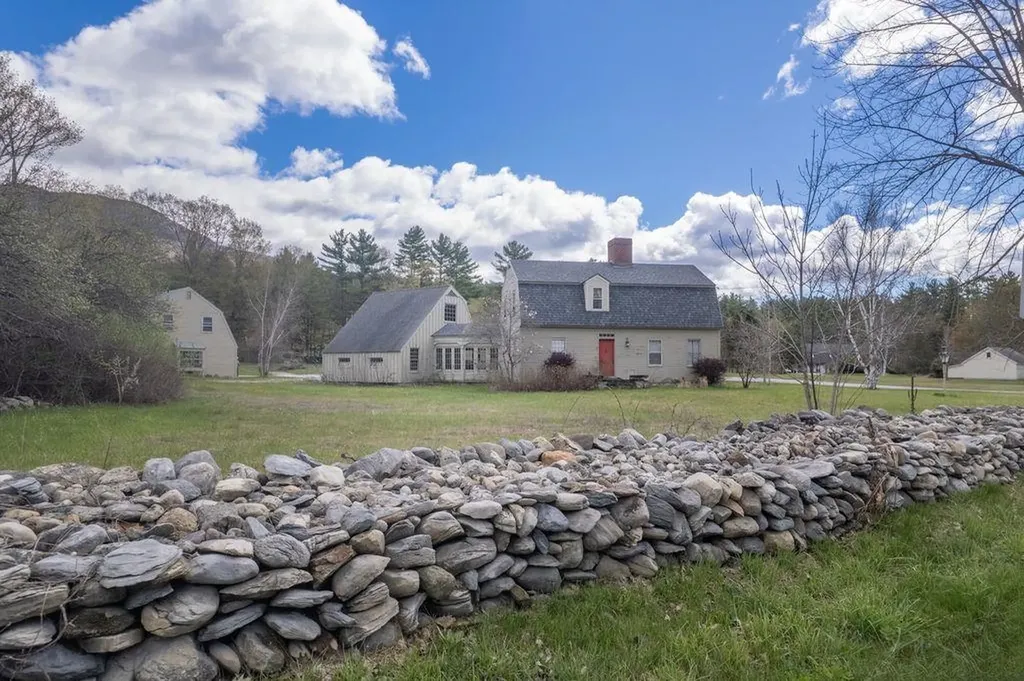
Nestled in one of Vermont's most coveted villages, this three-bedroom, two-bathroom home is a canvas waiting for your creative vision. Priced well below assessed value, this property represents a rare opportunity to build equity from day one while enjoying the charm of quintessential New England living. The generous lot gives you room to breathe, garden, or simply watch the seasons paint the Green Mountains in ever-changing color. A massive barn stands ready for transformation - imagine your dream workshop, art studio, or even a small business headquarters tucked into this idyllic setting. The property also includes an accessory dwelling unit, offering flexible options for guests, rental income, or additional living space that makes financial sense. The home itself invites renovation-minded buyers to roll up their sleeves and craft something truly special. Whether you envision a modern farmhouse aesthetic or want to honor the traditional Vermont character, the bones are here to support your imagination. Beyond the property line, adventure and culture await. Explore the trails at Owls Head Town Forest just minutes away, enjoy a legendary meal at the Dorset Inn Restaurant and Tavern, or tee off at the prestigious Dorset Field Club. When winter calls, Bromley Mountain delivers world-class skiing, while Manchester Square Shopping Center handles all your everyday needs. This is more than a house - it is a lifestyle wrapped in Vermont's most beautiful scenery, offered at a price point that simply does not come around often. Schedule your private showing before someone else claims this gem.

Listed by Brian Hill of RE/MAX Summit

$
$
%
$/month over payments
Federal 30-year interest rate: 6.43% last updated on Jul 2, 2026
* All Figures are estimates. Check with your bank or proposed mortgage company for actual interest rates.
This product uses the FRED® API but is not endorsed or certified by the Federal Reserve Bank of St. Louis.

Save FavoriteSchedule TourAsk A QuestionMore Details

859 Salmon Falls Road Rochester NH 03839

Rochester, NH859 Salmon Falls Road

Price$634,900

Est. Mortgage: $/month

Active With Contract

MLS Number 5067531

  • Residential Single Family
  • Full Bath 1
  • Construction New Construction
  • Bedrooms 3
  • Bathroom 2

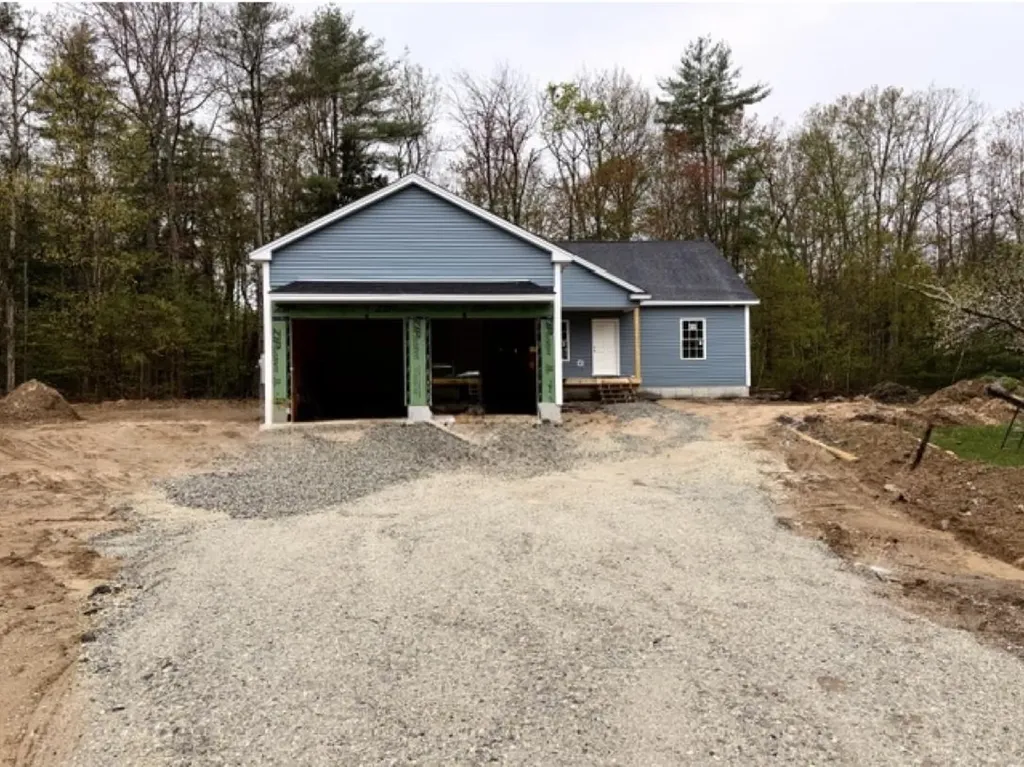
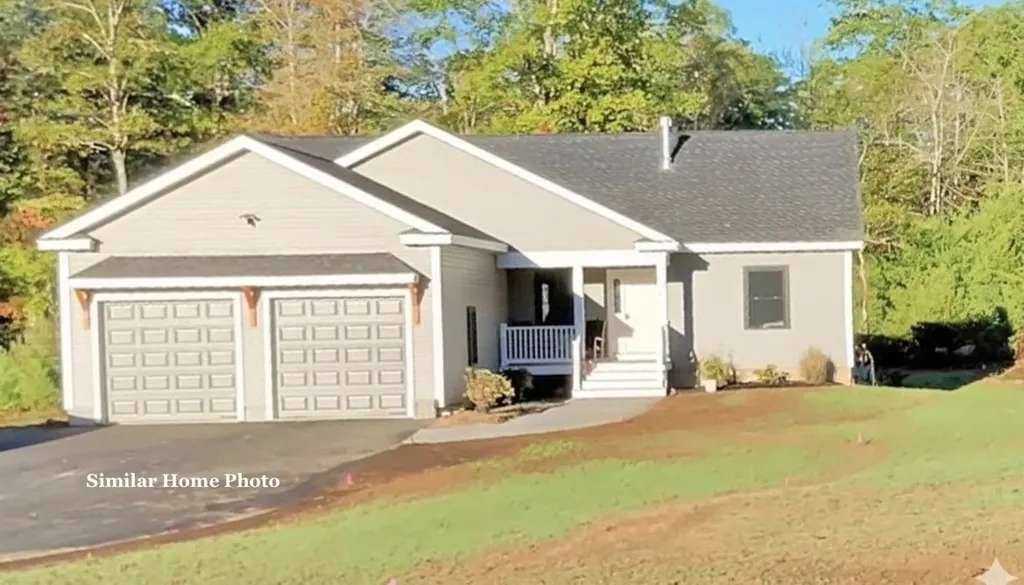
Under construction and ready by Summer 2026! This three-bedroom, single-level ranch is thoughtfully designed for comfort, convenience, and easy one-floor living, all situated on a beautiful 1.66-acre lot. The open-concept kitchen, dining, and living area features vaulted ceilings that create a bright, spacious feel, anchored by a cozy gas fireplace. The spacious kitchen, ready for your personal selections and customization. The primary en suite offers a double vanity, while two additional bedrooms provide flexible space for guests, work, or hobbies. Beautiful hardwood floors flow throughout the living room, kitchen, and dining area. Enjoy outdoor living with composite decking on both the front porch and the 12x14 back deck. With a smart, accessible floor plan and quality finishes throughout, this home offers the ease and appeal of single-level living.

Listed by Carrie Blair of The Gove Group Real Estate,LLC

$
$
%
$/month over payments
Federal 30-year interest rate: 6.43% last updated on Jul 2, 2026
* All Figures are estimates. Check with your bank or proposed mortgage company for actual interest rates.
This product uses the FRED® API but is not endorsed or certified by the Federal Reserve Bank of St. Louis.

Virtual TourSave FavoriteSchedule TourAsk A QuestionMore Details

871 Salmon Falls Road Rochester NH 03839

Rochester, NH871 Salmon Falls Road

Price$634,900

Est. Mortgage: $/month

Active With Contract

MLS Number 5067168

  • Residential Single Family
  • Full Bath 1
  • Construction Pre-Construction
  • Bedrooms 3
  • Bathroom 2

Charming brand new home to be built. Three bedroom, single-level ranch with thoughtful finishes, perfect for comfort and convenience and situated on 1.23 acres. The open concept kitchen, dining and living room feature vaulted ceilings that create a bright, spacious feel anchored by a gas fireplace for cozy evenings. Spacious kitchen includes five foot island awaiting your customization. Primary en suite with double vanity, two other spacious bedrooms, beautiful hardwood floors throughout living room, kitchen and dining area. Enjoy outdoor living with composite decking on both front porch and 12x14 back deck. Thoughtfully designed floor plan with one floor living offer accessibility and ease. Other plans available on neighboring lot.

Listed by Carrie Blair of The Gove Group Real Estate,LLC

$
$
%
$/month over payments
Federal 30-year interest rate: 6.43% last updated on Jul 2, 2026
* All Figures are estimates. Check with your bank or proposed mortgage company for actual interest rates.
This product uses the FRED® API but is not endorsed or certified by the Federal Reserve Bank of St. Louis.

Virtual TourSave FavoriteSchedule TourAsk A QuestionMore Details

30 Ridge Road Nashua NH 03062

Nashua, NH30 Ridge Road

Price$634,900

Est. Mortgage: $/month

MLS Number 5089658

  • Residential Single Family
  • Full Bath 1
  • Address 30 Ridge Road
  • Construction Existing
  • Bedrooms 3

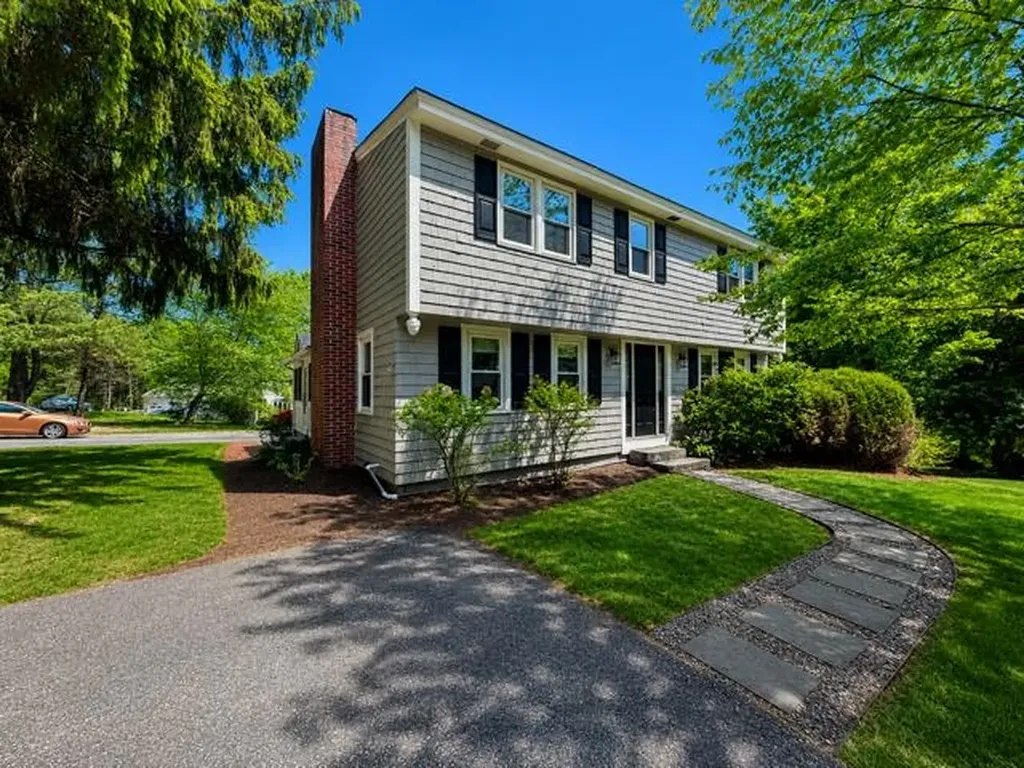
Tucked away on 1.52 private acres surrounded by mature trees, this beautifully maintained 3 bedroom Colonial blends timeless New England charm with thoughtful modern updates. Rich wide pine floors, exposed wood beams, and sun filled living spaces create warmth and character throughout. The updated kitchen features custom cabinetry, granite countertops, stainless steel appliances, oversized island seating, and opens seamlessly to the dining and living areas, ideal for everyday living and entertaining. The first floor offers a spacious full bath, while the second floor features three generously sized bedrooms and a convenient half bath. Step outside to an expansive deck overlooking the fenced in-ground pool and picturesque backyard retreat. Additional highlights include a two car garage, two separate driveways, detached shed, wood stove, and an expansive private lot offering both space and serenity. Combining classic farmhouse charm with tasteful modern updates, this one of a kind property offers peaceful country living while remaining conveniently located near shopping, highways, and local amenities.

Listed by Christian Doherty of Doherty Properties,LLC

$
$
%
$/month over payments
Federal 30-year interest rate: 6.43% last updated on Jul 2, 2026
* All Figures are estimates. Check with your bank or proposed mortgage company for actual interest rates.
This product uses the FRED® API but is not endorsed or certified by the Federal Reserve Bank of St. Louis.

Save FavoriteSchedule TourAsk A QuestionMore Details

7 School Street Allenstown NH 03275

Allenstown, NH7 School Street

Price$634,900

Est. Mortgage: $/month

MLS Number 5093167

  • Residential Single Family
  • Full Bath 1
  • Address 7 School Street
  • Construction Existing
  • Bedrooms 5

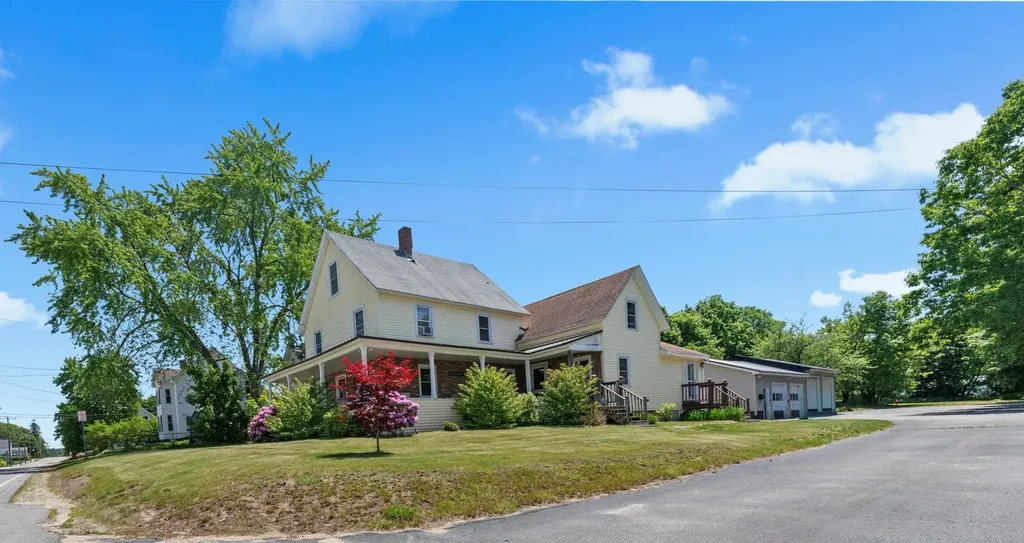
Welcome to 7 School Street in Allenstown, NH-a home that has been thoughtfully renovated, lovingly maintained, and enjoyed for years. With five bedrooms and generous living space throughout, this property offers the flexibility today's buyers are looking for. Over the past decade, the home has seen extensive updates and improvements, blending modern convenience with the character and charm that make older homes so appealing. One of the standout features is the oversized sunroom, which offers endless possibilities. Filled with natural light and featuring its own private entrance, it could serve as a home office, artist's studio, workshop, exercise space, business area, or simply a peaceful retreat to enjoy throughout the seasons. Storage is abundant throughout the home, making it easy to stay organized while accommodating a growing household, hobbies, or business needs. Outside, you'll find a rare 4+ car garage with exceptional space for vehicles, equipment, projects, or a home-based business. Whether you're a contractor, collector, hobbyist, or entrepreneur, this garage provides opportunities that are difficult to find. Adding even more value is an additional quarter-acre lot located behind the home. Previously used as a highly productive garden, this extra space offers room to continue growing your own food, create outdoor recreation areas, or simply enjoy the privacy and possibilities that come with additional land. If you've been searching for a property that offers space, versatility, and years of careful upkeep, this home is ready to welcome its next chapter.

Listed by Melanie Paskavitch of Your Real Estate Company by Prof LLC

$
$
%
$/month over payments
Federal 30-year interest rate: 6.43% last updated on Jul 2, 2026
* All Figures are estimates. Check with your bank or proposed mortgage company for actual interest rates.
This product uses the FRED® API but is not endorsed or certified by the Federal Reserve Bank of St. Louis.

Virtual TourSave FavoriteSchedule TourAsk A QuestionMore Details

98 Boucher Road Guildhall VT 05905

Guildhall, VT98 Boucher Road

Price$634,900

Est. Mortgage: $/month

MLS Number 5084592

  • Residential Single Family
  • Full Bath 1
  • Address 98 Boucher Road
  • Construction Existing
  • Bedrooms 4

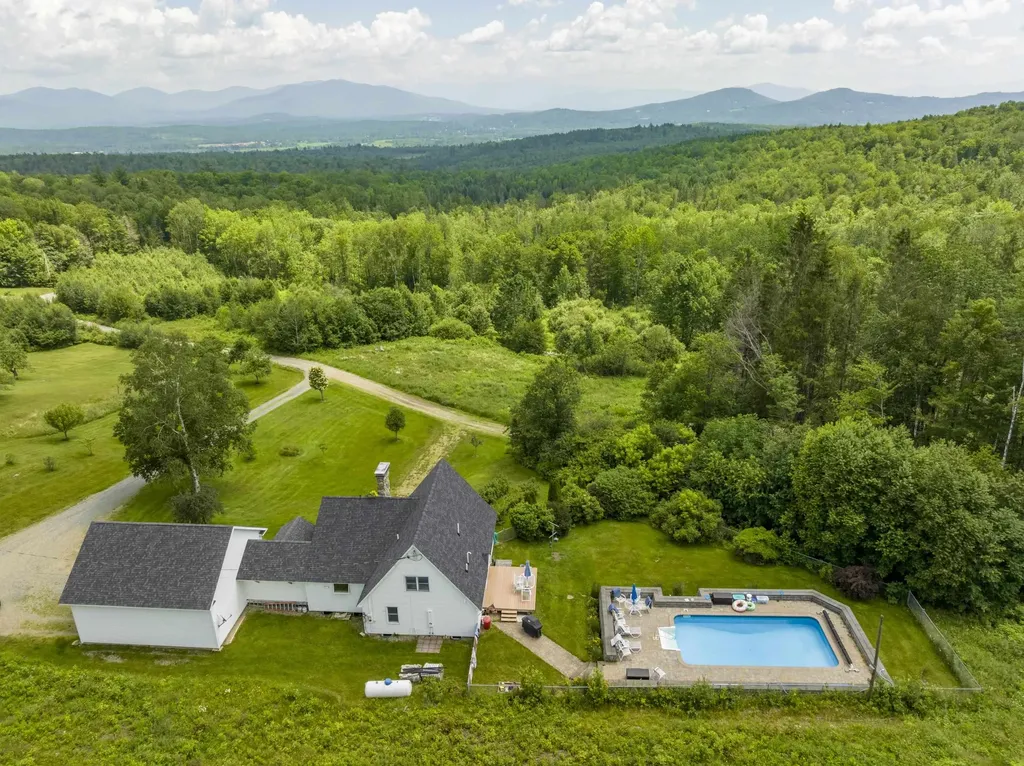
Nestled on an expansive 11.89-acres, this picturesque custom cape/post and beam home offers a blend of rustic charm and modern elegance. With its stunning views of the Presidential Mountains, this residence promises a serene and breathtaking living experience. As you enter, you are greeted by a meticulously designed custom kitchen that is sure to delight any culinary enthusiast. The kitchen features high-end appliances, exquisite countertops, ample storage space, and thoughtful details that create a warm and inviting atmosphere. This home was built in 1970 but saw many upgrades in 2012; Including a stunning oversize post and beam garage. This farmhouse boasts an array of outdoor amenities that make it a true haven for relaxation and entertainment. An in-ground pool, with new liner invites you to take refreshing dips during the summer months, while the professionally landscaped grounds provide a tranquil setting for outdoor gatherings and leisurely strolls to Sheridan Brook, which runs through your property. For those who love outdoor recreation, the property offers direct snowmobile and ATV access, allowing you to easily explore the surrounding landscapes and enjoy thrilling adventures. Nature lovers will be delighted by the abundance of fruit-bearing trees and bushes on the property. Whether you're gazing at the majestic Presidential Mountains, basking in the poolside serenity, enjoying the flavors of the orchard and berry bushes, this beautiful property offers a lifestyle of comfort.

Listed by Crystal Chase of Coldwell Banker LIFESTYLES- Littleton

$
$
%
$/month over payments
Federal 30-year interest rate: 6.43% last updated on Jul 2, 2026
* All Figures are estimates. Check with your bank or proposed mortgage company for actual interest rates.
This product uses the FRED® API but is not endorsed or certified by the Federal Reserve Bank of St. Louis.

Save FavoriteSchedule TourAsk A QuestionMore Details

Broker Reciprocity 

Copyright 2026 PrimeMLS, Inc. All rights reserved. This information is deemed reliable, but not guaranteed. The data relating to real estate displayed on this display comes in part from the IDX Program of PrimeMLS. The information being provided is for consumers’ personal, non-commercial use and may not be used for any purpose other than to identify prospective properties consumers may be interested in purchasing. Data last updated July 9, 2026 8:24 AM UTC