SIGN UP or LOG IN 's Account

Log in to see your saved listings or edit your searches:

No account? Sign up now to save searches, listings, and get tailored listing notifications. It's free, opt-out anytime.

Find Your New Home

Sign Up Today!

Get fresh listings via email, save your favorite listings, match with similar properties, and unlock additional property info.

Create Your Account

Do not fill in this field:

Already have an account? Log in

and narrow your search. If you have fewer than 200 results, you can save your search.

Albany VT Mobile Real Estate

r=5389-5400
9 Wooddale Circle Newbury NH 03255

Newbury, NH9 Wooddale Circle

Price$625,000

Est. Mortgage: $/month

Active With Contract

MLS Number 5088243

  • Residential Single Family
  • Full Bath 1
  • Address 9 Wooddale Circle
  • Construction Existing
  • Bedrooms 3

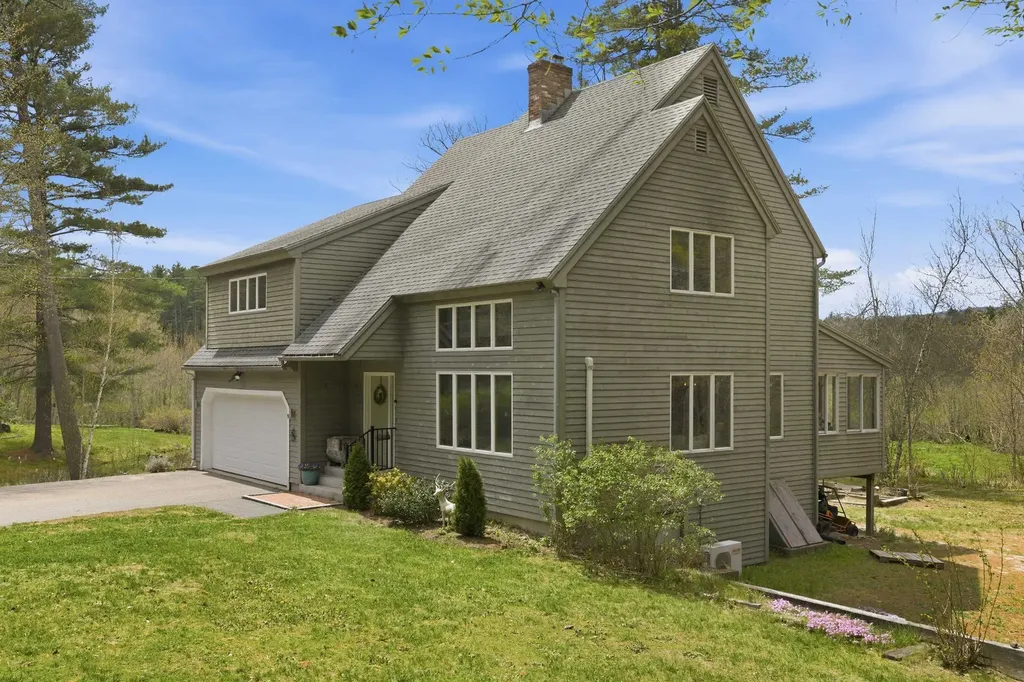
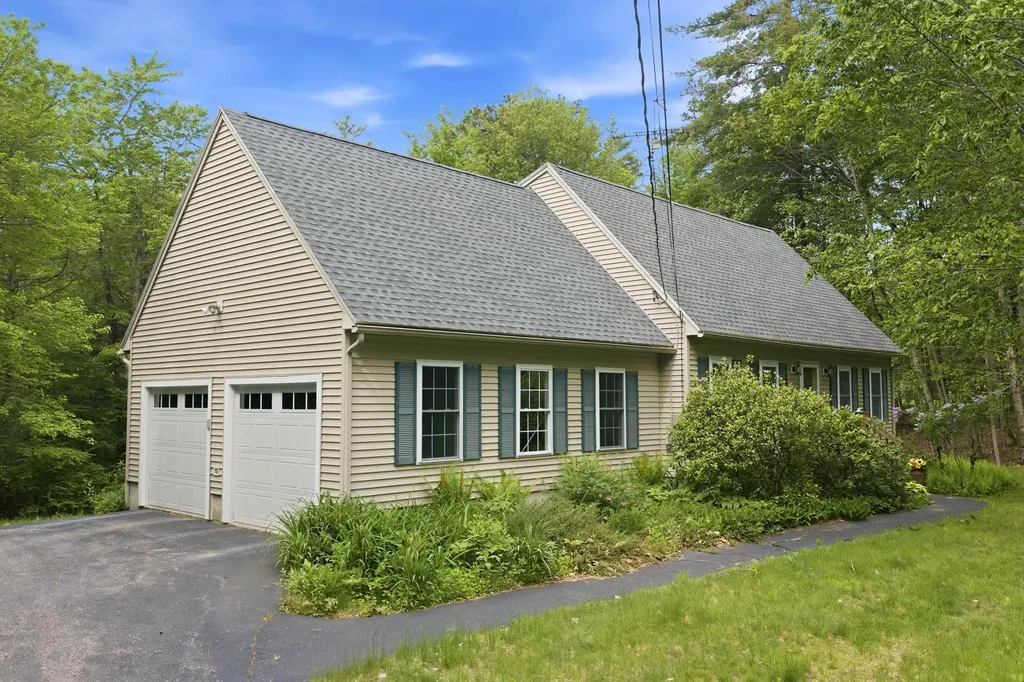
OPEN HOUSE- Wed. 6/24 4-6 pm. Enjoy modern country living just minutes from Lake Sunapee and Mount Sunapee Resort. This 3 bedroom, 2.5 bath contemporary home features an open layout built for entertaining, including a large deck and a 3-season porch with a gas fireplace. The second floor, primary suite offers a private balcony with mountain and pond views, a walk-in closet, and a "hidden" bonus room perfect for a 2nd walk-in closet, office or extra storage. The upstairs has two additional bedrooms and a 2nd bath. The house has plenty of room for storage with a full basement and an attached two car garage. This beautiful home is a blank slate ready for you to add your own style.

Listed by Debra Walker of EXP Realty

$
$
%
$/month over payments
Federal 30-year interest rate: 6.43% last updated on Jul 2, 2026
* All Figures are estimates. Check with your bank or proposed mortgage company for actual interest rates.
This product uses the FRED® API but is not endorsed or certified by the Federal Reserve Bank of St. Louis.

Save FavoriteSchedule TourAsk A QuestionMore Details

Lot 10 Bay Road Farmington NH 03835
Pending

MLS Number 5041862

  • Residential Single Family
  • Full Bath 2
  • Address Lot 10 Bay Road
  • Construction New Construction
  • Bedrooms 3

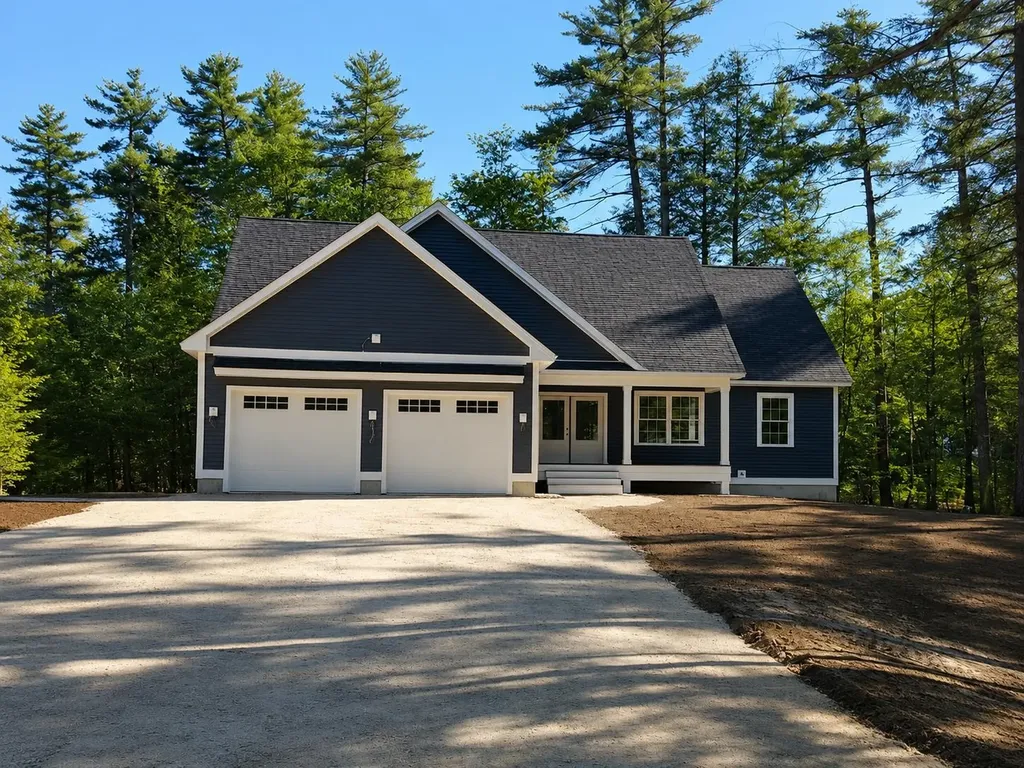
Personal touches await! Nestled on a picturesque 1.1-acre lot, this custom-built ranch home is set to offer a seamless blend of comfort and elegance. Situated in a serene country setting, the property abuts 200+acres of protected conservation land, providing both privacy and breathtaking natural views. This thoughtfully designed 3-bedroom, 2-bathroom home features an open-concept layout with soaring cathedral ceilings, perfect for modern living and entertaining. The spacious primary suite offers a peaceful retreat, complete with a private en-suite bath. Convenience abounds with first-floor laundry and a two-car attached garage. With ample space in the large, unfinished lower level, the home presents endless opportunities for customisation and expansion. Act quickly to select your preferred finishes and make this stunning home truly your own.

Listed by Heather Berberian of Hometown Property Group

$
$
%
$/month over payments
Federal 30-year interest rate: 6.43% last updated on Jul 2, 2026
* All Figures are estimates. Check with your bank or proposed mortgage company for actual interest rates.
This product uses the FRED® API but is not endorsed or certified by the Federal Reserve Bank of St. Louis.

Save FavoriteSchedule TourAsk A QuestionMore Details

99 Bushnell Road Waitsfield VT 05673

Waitsfield, VT99 Bushnell Road

Price$625,000

Est. Mortgage: $/month

Pending

MLS Number 5093515

  • Residential Single Family
  • Full Bath 1
  • Address 99 Bushnell Road
  • Construction Existing
  • Bedrooms 3

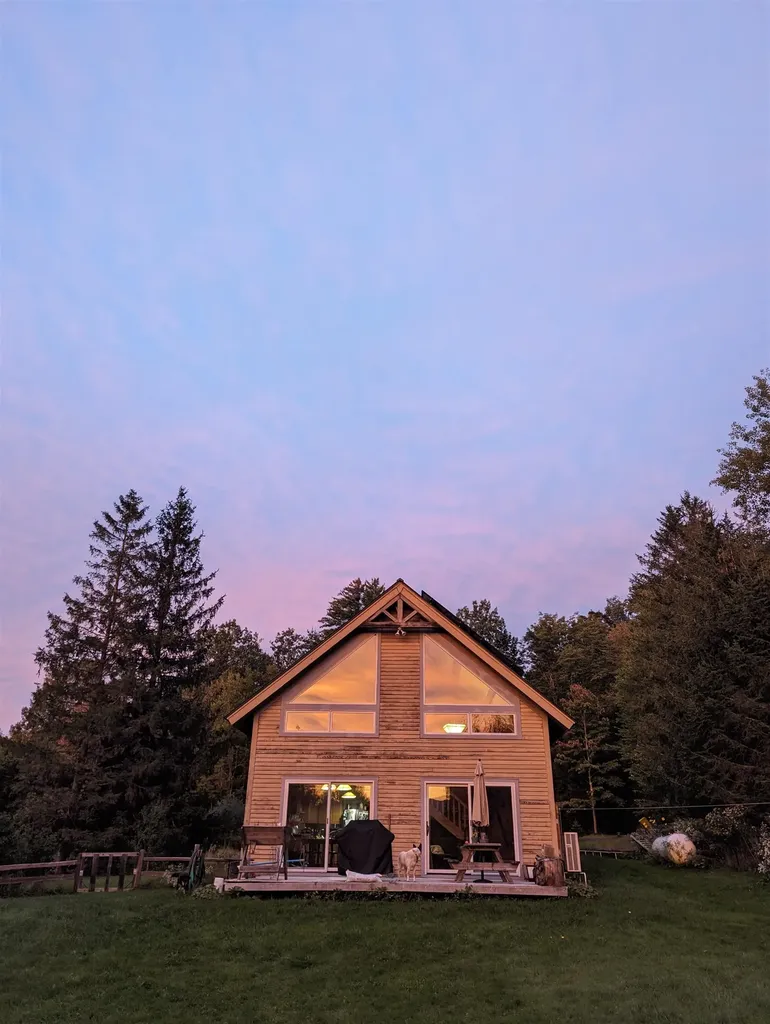
Set just off the village green in Waitsfield Common, this authentic Ky Koitzsch post and beam home by Brothers Building Co is a standout example of Vermont craft and character. Built in 2000 with energy efficient insulated panels, the bright frame is studded with windows on all sides, including dramatic diagonal windows at loft level that frame sweeping views of Sugarbush and Mad River Glen. Wide pine floors, wood paneling, and a gas faux wood stove bring warmth throughout, while a vaulted open loft adds architectural interest. The main level primary bedroom offers convenience, with two additional bedrooms above. A 240 square foot sunset deck captures evening light and mountain views. Recent updates include a new standing seam roof and solar panels, keeping energy costs low year round. A large backyard with a fenced garden, generous outbuilding, and room to build a garage or barn round out the property. Compact and easy to heat, yet full of integrity and Vermont flavor. Steps from Common Road for walks and rides, 20 minutes to Sugarbush and Mad River Glen, 45 to Stowe, 50 to Burlington. A wonderful year round home or mountain escape.

Listed by Smith Macdonald Group of Coldwell Banker Carlson Real Estate

$
$
%
$/month over payments
Federal 30-year interest rate: 6.43% last updated on Jul 2, 2026
* All Figures are estimates. Check with your bank or proposed mortgage company for actual interest rates.
This product uses the FRED® API but is not endorsed or certified by the Federal Reserve Bank of St. Louis.

Save FavoriteSchedule TourAsk A QuestionMore Details

24 Wilder Street Peterborough NH 03458

Peterborough, NH24 Wilder Street

Price$625,000

Est. Mortgage: $/month

MLS Number 5095334

  • Multifamily
  • Address 24 Wilder Street
  • Units 3
  • Bathroom 4
  • Acreage 0.56

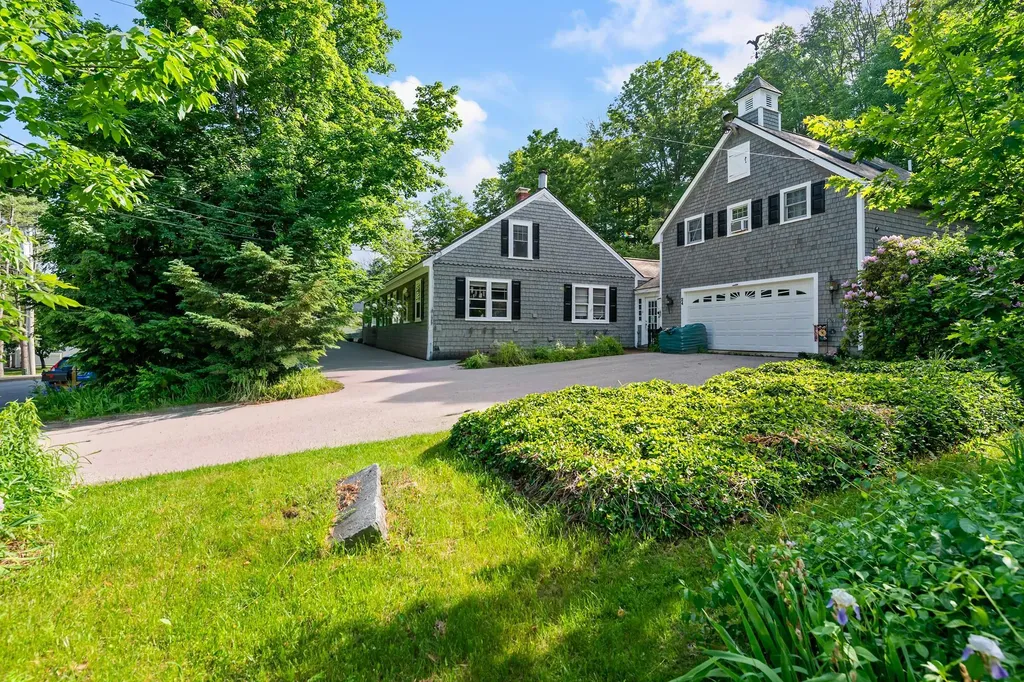
Set just minutes from Peterborough's vibrant downtown, 24 Wilder Street presents a compelling opportunity for both owner-occupants and investors. This three-unit property combines income potential, a freshly painted exterior, a roof that is just three years old, and a location that continues to attract very strong rental demand. For buyers who have found single-family options increasingly difficult to justify, this property offers a different path: live in one unit and use the rental income from the others to help offset the cost of ownership. The property features three apartments, separate utilities, public water and sewer, ample off-street parking, and a history of long-term tenancy. Current rents are below market, and all units are tenant-at-will, creating flexibility for the next owner while preserving immediate rental income. Located near Nature's Green Grocer and MacDowell Dam, with trails, swimming, and paddling in walking distance, and downtown shops, restaurants, and community amenities all close by, residents enjoy the convenience and character that make Peterborough one of southern New Hampshire's most sought-after towns. Whether you're looking for a more flexible path into homeownership or a well-located multi-family property with long-term upside, 24 Wilder Street offers a rare opportunity in a market where properties like this are increasingly uncommon.

Listed by Samuel Abbott III of Duston Leddy Real Estate

$
$
%
$/month over payments
Federal 30-year interest rate: 6.43% last updated on Jul 2, 2026
* All Figures are estimates. Check with your bank or proposed mortgage company for actual interest rates.
This product uses the FRED® API but is not endorsed or certified by the Federal Reserve Bank of St. Louis.

Virtual TourSave FavoriteSchedule TourAsk A QuestionMore Details

0 Bay Hill Road Alton NH 03809

Alton, NH0 Bay Hill Road

Price$625,000

Est. Mortgage: $/month

MLS Number 5097014

  • Residential Single Family
  • Full Bath 2
  • Address 0 Bay Hill Road
  • Construction New Construction
  • Bedrooms 3

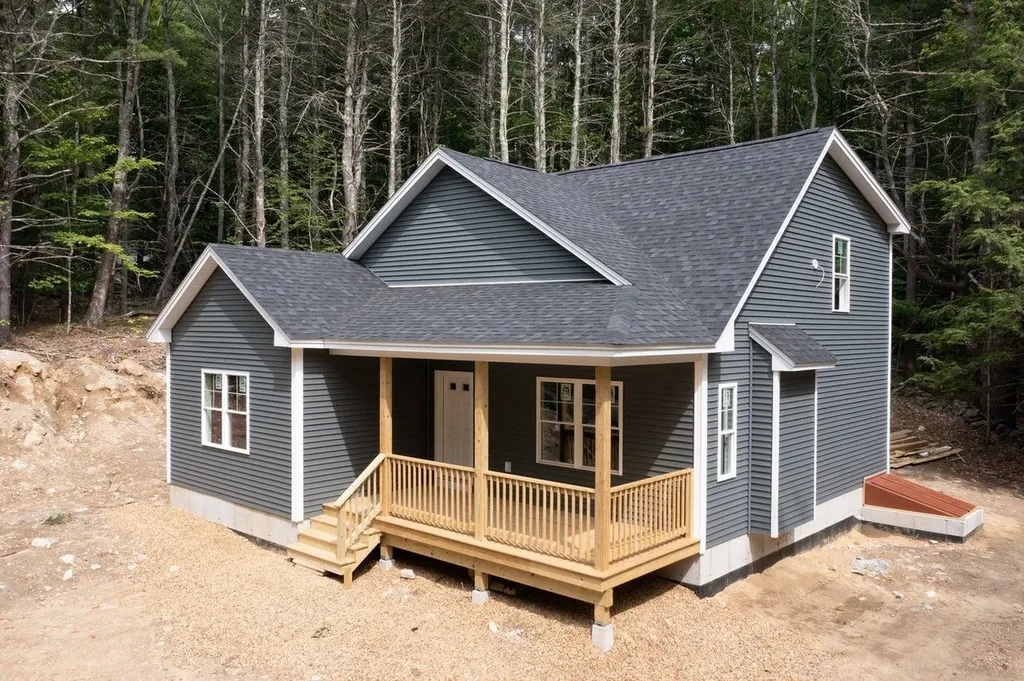
Experience elevated living in this exceptional new construction Cape, ideally located just minutes from Lake Winnipesaukee. Thoughtfully designed to blend timeless architecture with refined modern finishes. The open-concept main level features a desirable first-floor primary suite with a beautifully appointed full bath, offering both comfort and convenience. At the heart of the home, the chef-inspired kitchen showcases quartz countertops, a generous center island, and seamless flow into the inviting living room-creating an ideal setting for elegant entertaining and everyday living. The second level provides a serene retreat with two generously sized additional bedrooms and a full bath, offering flexibility for family, guests, or a private home office. Enjoy outdoor living from the charming front farmer's porch, perfect for morning coffee, then step out to the rear deck for a private escape ideal for sunset dinners, entertaining, or simply relaxing in your own backyard. With the advantages of new construction, this home offers modern design, energy-efficient systems, quality craftsmanship, and the confidence that comes with a brand-new home. Ideally situated in Alton, this home is just minutes from Alton Bay, local marinas, scenic trails, and year-round outdoor recreation-offering easy access to everything this sought-after town has to offer. For added convenience and long-term value, buyers may choose to add a garage as an available upgrade. Virtual rendering has been used to illustrate the home's intended finished kitchen. The image has been clearly labeled as a "Virtual Rendering"

Listed by Megan Sylvia of Century 21 Lifestyles

$
$
%
$/month over payments
Federal 30-year interest rate: 6.43% last updated on Jul 2, 2026
* All Figures are estimates. Check with your bank or proposed mortgage company for actual interest rates.
This product uses the FRED® API but is not endorsed or certified by the Federal Reserve Bank of St. Louis.

Save FavoriteSchedule TourAsk A QuestionMore Details

36 Church Street Deerfield NH 03037

Deerfield, NH36 Church Street

Price$625,000

Est. Mortgage: $/month

MLS Number 5091408

  • Residential Single Family
  • Full Bath 2
  • Address 36 Church Street
  • Construction Existing
  • Bedrooms 3

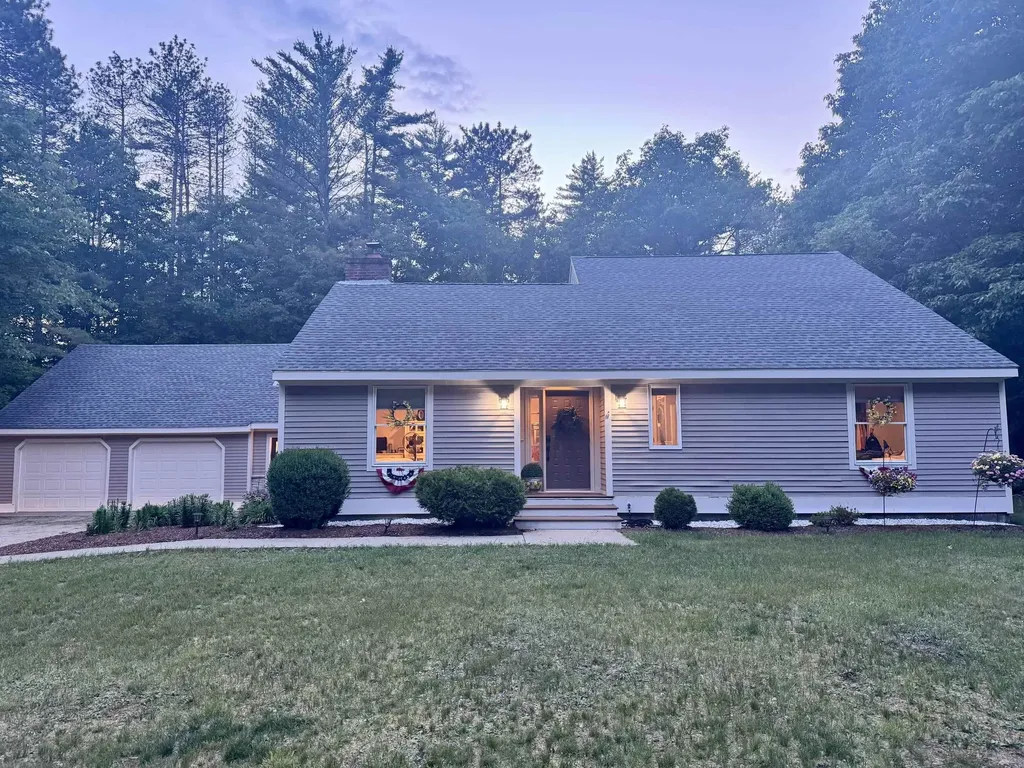
OPEN HOUSE THIS SUNDAY 6/28 FROM 3PM-4:30PM!!! This exceptional property truly has everything you've been searching for: updates, location, and plenty of land. Step inside through your attached two-car garage-perfect for easy grocery unloading-and be greeted by your natural sunlit kitchen. The main floor offers unmatched convenience with a full bathroom and a desirable first-floor bedroom or den. The oversized living and dining space flows seamlessly with a year-round sunroom, the ideal spot to relax. Upstairs, you will find two spacious bedrooms, where the primary bedroom features not one, but two walk-in closets, and the second upstairs bedroom also boasts a walk-in closet. You can move in with peace of mind thanks to significant upgrades including a new roof, new windows, a top-of-the-line propane heating system, and a whole house generator. It's the perfect time of year to enjoy your private backyard oasis by stepping out onto the deck directly off the sunroom & basking in the warmth! The property offers incredible storage and potential: the main basement features a full double-door walk-out, eliminating the need for bulkheads, and offers the ability to finish the space if you desire, plus there is a second basement located underneath the sunroom, also with double doors, providing space for lawn mowers, gardening tools, and more. The 5 acres of land set you up with desirable privacy while remaining conveniently close to everything, restaurants, shopping & a simple commute. Once you experience the location, the home, the acreage, and all this property has to offer, you are sure to fall in love. Join us for our open houses or schedule a private showing today! We look forward to meeting the next owners.

Listed by Tess Crane-Stenslie of Keller Williams Realty-Metropolitan

$
$
%
$/month over payments
Federal 30-year interest rate: 6.43% last updated on Jul 2, 2026
* All Figures are estimates. Check with your bank or proposed mortgage company for actual interest rates.
This product uses the FRED® API but is not endorsed or certified by the Federal Reserve Bank of St. Louis.

Save FavoriteSchedule TourAsk A QuestionMore Details

117 Osgood Hill Road Essex VT 05452

Essex, VT117 Osgood Hill Road

Price$625,000

Est. Mortgage: $/month

MLS Number 5096001

  • Residential Single Family
  • Full Bath 1
  • Address 117 Osgood Hill Road
  • Construction Existing
  • Bedrooms 3

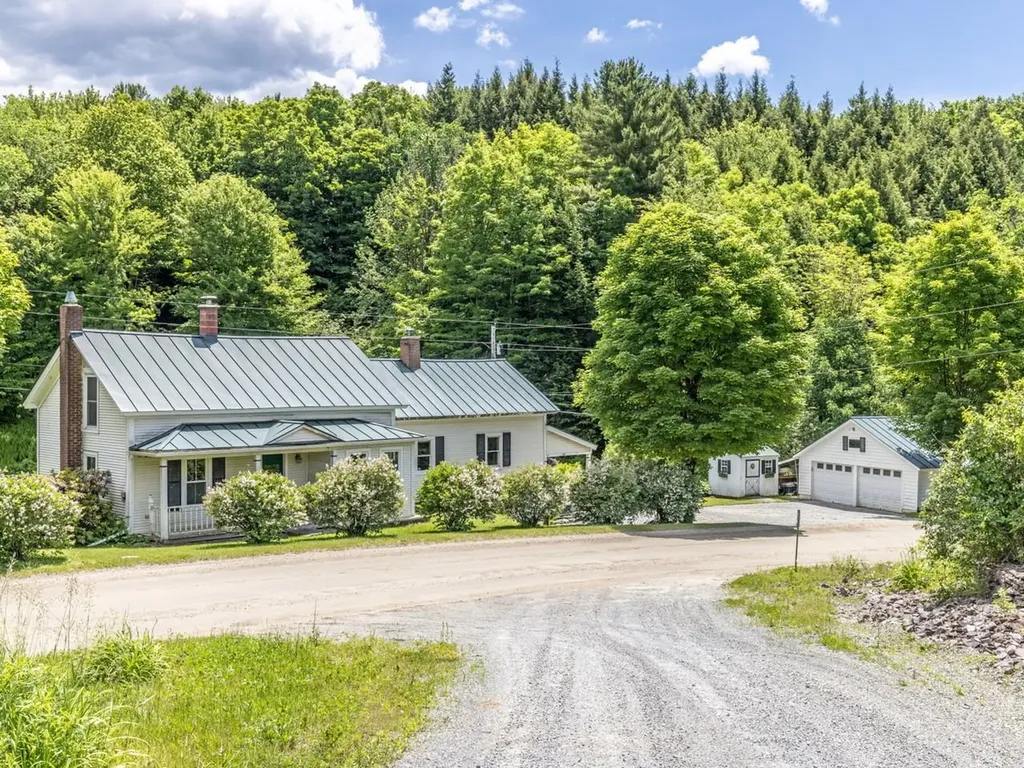
Nestled on 12 picturesque acres on Osgood Hill in Essex, the historic Wilcox Farmhouse offers a rare opportunity to own a piece of Vermont history. Built in 1807, this cherished home has welcomed generations for more than two centuries. Perfectly situated on a serene country road yet just minutes from local amenities, the property offers the ideal balance of privacy, convenience, and natural beauty. Outdoor enthusiasts will love the connection to nature. Relax on the covered porch while listening to the gentle babbling brook, watch wildlife pass through the landscape, and enjoy the vibrant perennial gardens that attract an array of pollinators throughout the seasons. Cyclists often frequent the scenic gravel road leading to a nearby berry farm, while winter brings the joy of a private sledding hill, nearby access to cross-country ski trails, and cozy evenings by the woodstove. Inside, timeless character and exceptional craftsmanship blend seamlessly with the comfort and convenience of thoughtful modern updates. The spacious kitchen serves as the heart of the home - a welcoming gathering place for preparing meals and creating lasting memories. With three bedrooms, three bathrooms, and two separate living areas, there is plenty of space to relax, entertain, and enjoy everyday living. Recent updates include a new washer and dryer, refrigerator, dishwasher, dehumidifier, and generator hookup. For added peace of mind, the home is protected by a one-year home warranty with an option to renew. Come write the next chapter in the story of this remarkable Vermont farmhouse. Seller is a licensed real estate agent.

Listed by Nick Irvine of Coldwell Banker Hickok and Boardman

$
$
%
$/month over payments
Federal 30-year interest rate: 6.43% last updated on Jul 2, 2026
* All Figures are estimates. Check with your bank or proposed mortgage company for actual interest rates.
This product uses the FRED® API but is not endorsed or certified by the Federal Reserve Bank of St. Louis.

Save FavoriteSchedule TourAsk A QuestionMore Details

37 Dewey Circle Campton NH 03223

Campton, NH37 Dewey Circle

Price$625,000

Est. Mortgage: $/month

MLS Number 5095086

  • Residential Single Family
  • Full Bath 2
  • Address 37 Dewey Circle
  • Construction Existing
  • Bedrooms 3

Your home base for recreation awaits you! Located just off exit 27 of I-93 in Campton sits this thoughtfully renovated 3 BR 2 bath home near New Hampshire's White Mountains & Lakes Region. The charming Blair Covered Bridge is yours to enjoy each day as you arrive home and into your attached 2 car garage. Once inside, a dedicated mudroom allows for easy cleanup and organization of your day's adventure. Unwind with a delicious dinner prepared in your modern kitchen featuring Bosch appliances, with easy access to the back deck. Work from home? No problem, you'll never miss a meeting with two dedicated workstations just off the living room. Then, retire to your second story primary suite featuring a vaulted ceiling, walk-in closet, and bathroom with enclosed glass shower and built-in air massage jetless tub. Welcome home!

Listed by Derek Greene of Derek Greene

$
$
%
$/month over payments
Federal 30-year interest rate: 6.43% last updated on Jul 2, 2026
* All Figures are estimates. Check with your bank or proposed mortgage company for actual interest rates.
This product uses the FRED® API but is not endorsed or certified by the Federal Reserve Bank of St. Louis.

Save FavoriteSchedule TourAsk A QuestionMore Details

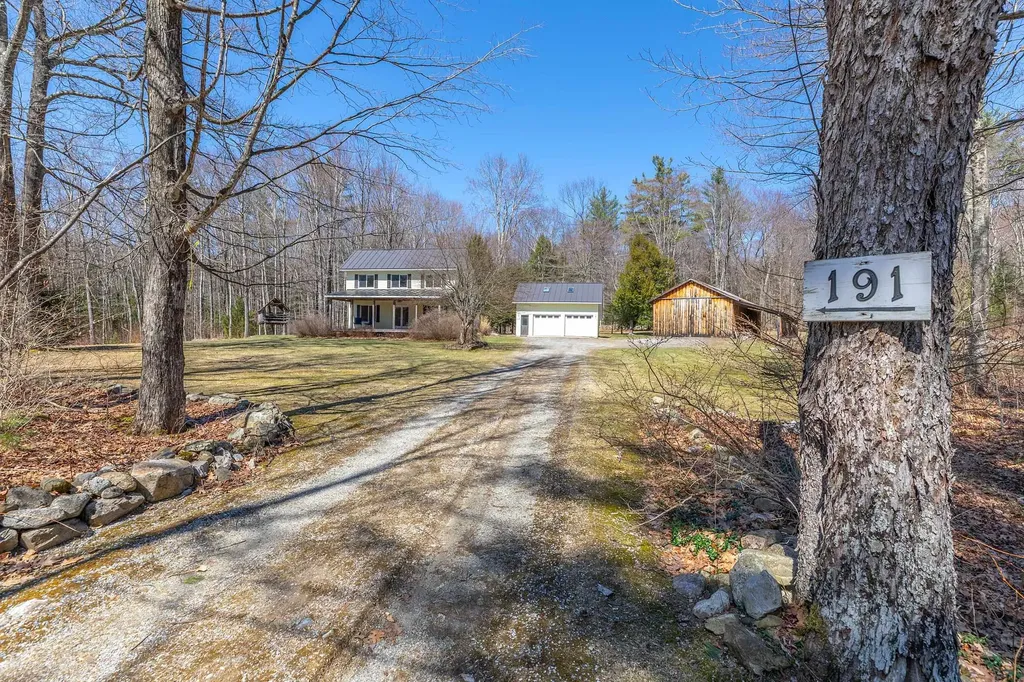
191 Pleasant Street Extension Dorset VT 05253

MLS Number 5082907

  • Residential Single Family
  • Construction Existing
  • Bedrooms 3
  • Bathroom 2
  • Square Feet 1,594

"COME TAKE A PEEK, IT'S JUST ACROSS THE CREEK.....Enjoy an inviting front porch to unwind and breathe in the serene surroundings! Unwind and take in the lovely mountain views, all set on the scenic Tom River in East Dorset! Charming saltbox style (1982 circa), the design is open living spaces with abundant light through out... As an added bonus this property boasts an over sized two car garage and a pole barn with easy access and plenty of room for setting up games and activities..host holiday get-together in a rustic, welcoming setting. Make your family memories here! This is indeed a rare opportunity!

Listed by Sunny Breen of Josiah Allen Real Estate,Inc.

$
$
%
$/month over payments
Federal 30-year interest rate: 6.43% last updated on Jul 2, 2026
* All Figures are estimates. Check with your bank or proposed mortgage company for actual interest rates.
This product uses the FRED® API but is not endorsed or certified by the Federal Reserve Bank of St. Louis.

Virtual TourSave FavoriteSchedule TourAsk A QuestionMore Details

758 Weston Andover Road Andover VT 05143

Andover, VT758 Weston Andover Road

Price$625,000

Est. Mortgage: $/month

MLS Number 5097485

  • Residential Single Family
  • Full Bath 2
  • Construction Existing
  • Bedrooms 4
  • Bathroom 4

A rare opportunity to own two well-maintained homes on one beautiful country property! The main residence offers 3 bedrooms and 3 baths with a warm, inviting interior featuring hardwood floors, abundant built-ins, and thoughtfully designed living spaces that blend character with everyday comfort. Step outside to the back deck overlooking beautifully landscaped gardens and a spacious lawn-an ideal setting for entertaining, relaxing, or simply enjoying the peaceful surroundings. The separate 1-bedroom, 1-bath cottage provides outstanding flexibility as a guest house, private retreat, home office, or income-producing rental. Whether you're seeking supplemental rental revenue or accommodations for extended family and friends, this charming cottage offers endless possibilities. A two-car garage, mature landscaping, and meticulous maintenance complete this exceptional property. Conveniently located just a short drive from Okemo Ski Resort, Magic Mountain Ski Area, the renowned Weston Playhouse, and the shops and restaurants of Chester, you'll enjoy easy access to year-round recreation, cultural attractions, and quintessential Vermont charm. This unique property is ideal as a primary residence, vacation home, or investment opportunity with built-in rental income potential. Visit the Okemo real estate community today. Taxes are based on town assessment.

Listed by Kevin Barnes of William Raveis Real Estate Vermont Properties

$
$
%
$/month over payments
Federal 30-year interest rate: 6.43% last updated on Jul 2, 2026
* All Figures are estimates. Check with your bank or proposed mortgage company for actual interest rates.
This product uses the FRED® API but is not endorsed or certified by the Federal Reserve Bank of St. Louis.

Save FavoriteSchedule TourAsk A QuestionMore Details

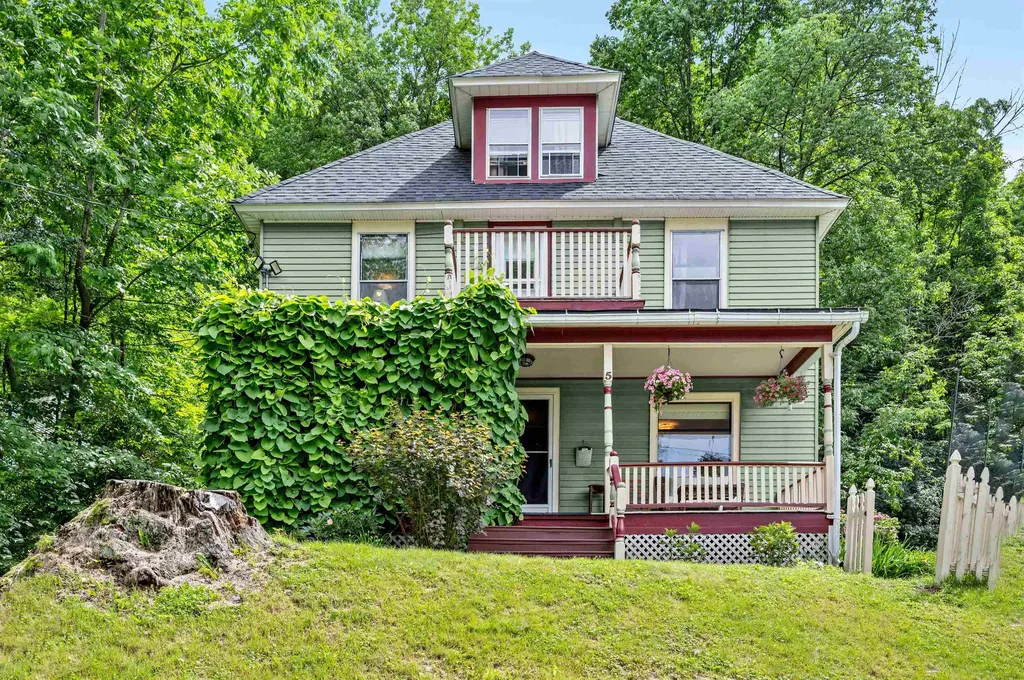
5 Lincoln Avenue Montpelier VT 05602

Montpelier, VT5 Lincoln Avenue

Price$625,000

Est. Mortgage: $/month

MLS Number 5096715

  • Residential Single Family
  • Full Bath 1
  • Address 5 Lincoln Avenue
  • Construction Existing
  • Bedrooms 4

Perched gracefully on a hillside overlooking Montpelier and the surrounding landscape, this historically beautiful New England home offers timeless charm, exceptional character, and breathtaking views. Lovingly tended perennial gardens surround the property, providing a colorful display of blooms throughout the summer months. Relax on the inviting covered front porch, partially draped in climbing vines that evoke the charm of a French country cottage. The side porch is the perfect place for outdoor dining and grilling while taking in spectacular sunsets and enjoying a private view of Montpelier's Fourth of July fireworks. Inside, you'll discover classic architectural details, including gleaming hardwood floors, natural wood trim, and beautifully preserved craftsmanship. The spacious living room features a cozy pellet stove and flows seamlessly into the charming Art Deco-inspired kitchen, offering abundant cabinetry and plenty of room for gathering with family and friends. A sun-filled formal dining room creates an elegant setting for entertaining and completes the home's welcoming circular floor plan. The second level offers four bright corner bedrooms and a full bath, while the finished third floor serves as a serene primary suite complete with an en suite bathroom. This versatile retreat provides ample space for a sitting area, home office, yoga practice, or reading nook, perhaps nestled beside the window seat with a favorite book and panoramic views. A welcome urban retreat and just minutes to downtown shops and restaurants. Lovingly maintained and rich with history, this special home is ready to begin its next chapter.

Listed by Lucy Ferrada of Heney Realtors - Element Real Estate (Montpelier)

$
$
%
$/month over payments
Federal 30-year interest rate: 6.43% last updated on Jul 2, 2026
* All Figures are estimates. Check with your bank or proposed mortgage company for actual interest rates.
This product uses the FRED® API but is not endorsed or certified by the Federal Reserve Bank of St. Louis.

Save FavoriteSchedule TourAsk A QuestionMore Details

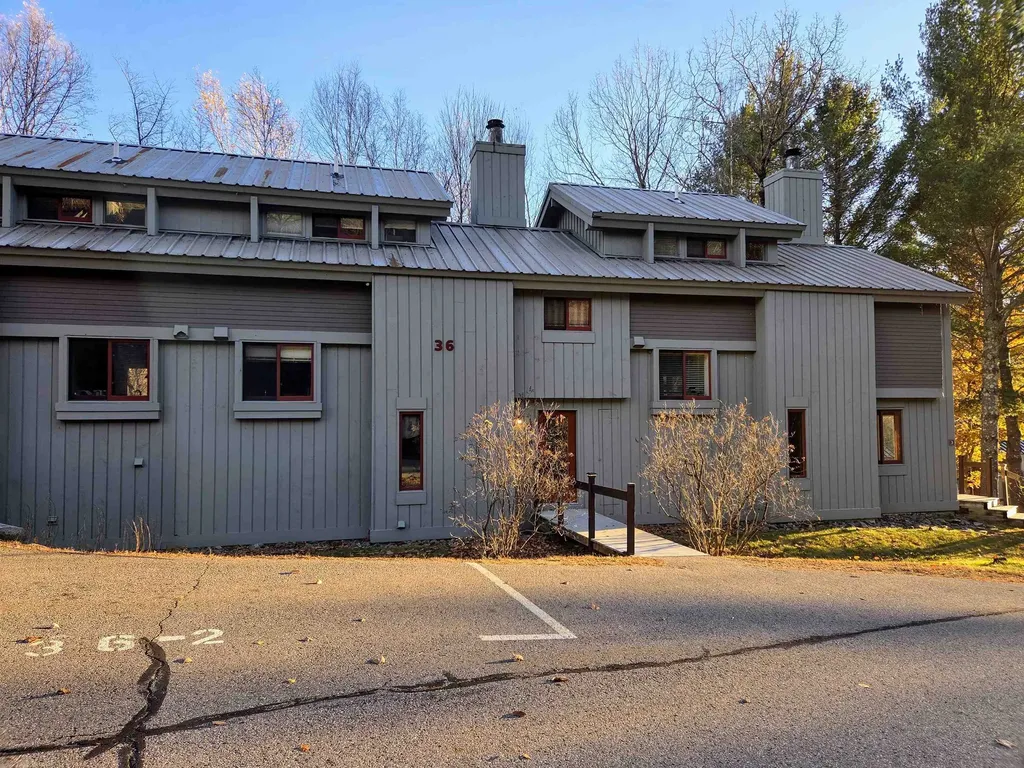
36 Easterly Road Lincoln NH 03251

Lincoln, NH36 Easterly Road, Unit 2

Price$625,000

Est. Mortgage: $/month

MLS Number 5097607

  • Condo
  • Square Feet 1,973
  • Bedrooms 3
  • New Contruction Existing
  • Address 36 Easterly Road

This three-bedroom plus loft townhouse in Clearbrook offers a warm, updated retreat with easy access to Loon Mountain. The main level features new flooring throughout the kitchen, dining area, mudroom, and landing, complemented by a new Rinnai heating unit and a Nest thermostat for efficient year-round comfort. The kitchen is equipped with all-new stainless-steel appliances, while the dining area shines under a new chandelier and upgraded LED recessed lighting. The primary suite includes a refreshed bath with new vanity, countertop, and tile flooring. Additional improvements include a new hot water tank, new washer and dryer, upgraded bedroom furnishings, and a new TV. A radon mitigation system is installed on the lower level for peace of mind. With a flexible loft space for extra guests, this furnished home is move-in ready and perfectly suited for mountain living, weekend getaways, or full-time enjoyment. Enjoy free ski shuttle access and easily transfer the swim club membership as well.

Listed by Kevin McNamara of RE/MAX in the Mountains

$
$
%
$/month over payments
Federal 30-year interest rate: 6.43% last updated on Jul 2, 2026
* All Figures are estimates. Check with your bank or proposed mortgage company for actual interest rates.
This product uses the FRED® API but is not endorsed or certified by the Federal Reserve Bank of St. Louis.

Virtual TourSave FavoriteSchedule TourAsk A QuestionMore Details

Broker Reciprocity 

Copyright 2026 PrimeMLS, Inc. All rights reserved. This information is deemed reliable, but not guaranteed. The data relating to real estate displayed on this display comes in part from the IDX Program of PrimeMLS. The information being provided is for consumers’ personal, non-commercial use and may not be used for any purpose other than to identify prospective properties consumers may be interested in purchasing. Data last updated July 8, 2026 6:38 PM UTC