SIGN UP or LOG IN 's Account

Log in to see your saved listings or edit your searches:

No account? Sign up now to save searches, listings, and get tailored listing notifications. It's free, opt-out anytime.

Find Your New Home

Sign Up Today!

Get fresh listings via email, save your favorite listings, match with similar properties, and unlock additional property info.

Create Your Account

Do not fill in this field:

Already have an account? Log in

and narrow your search. If you have fewer than 200 results, you can save your search.

Albany VT Mobile Real Estate

r=5425-5436
1 Longview Drive Atkinson NH 03811
Open House

MLS Number 5029279

  • Condo
  • Next Open House: Thu 07/9 12:00 pm. to 3:00 pm.
  • Square Feet 1,395
  • Bedrooms 2
  • New Contruction New Construction

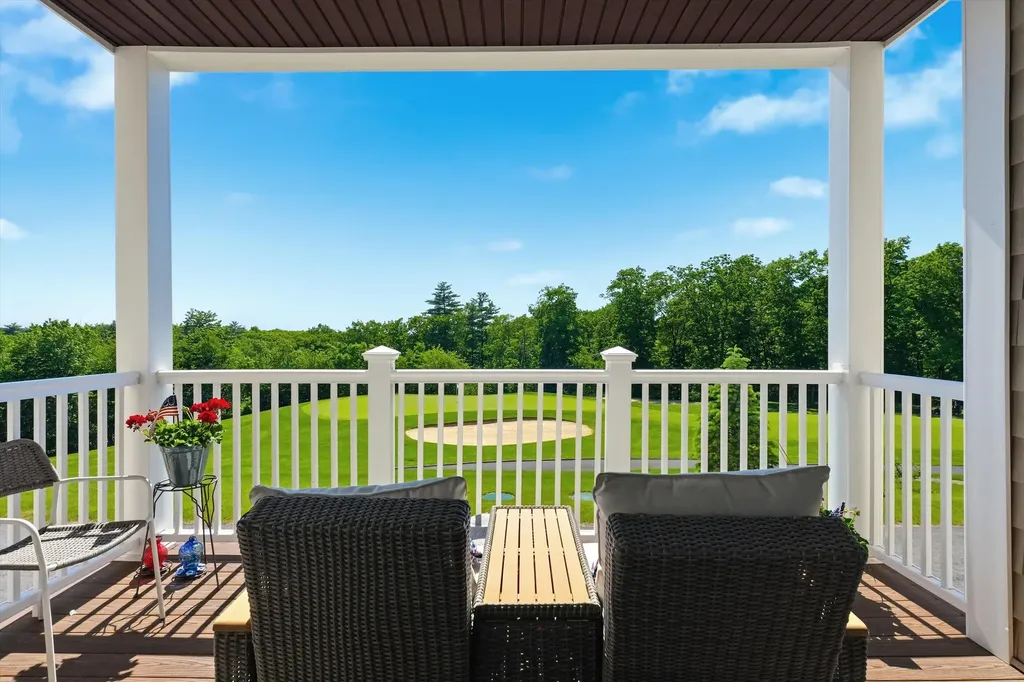
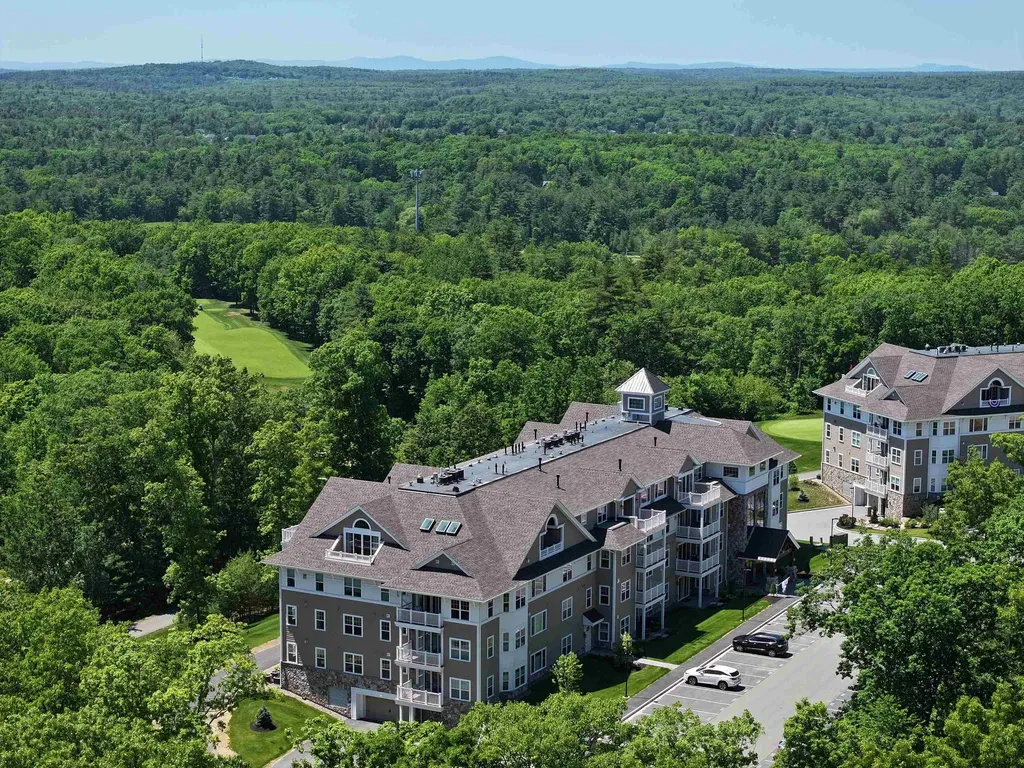
Welcome to Atkinson Heights, a premier 55+ community where luxury meets care-free living. Our fourth building has several units available for a quick close! The 'Exeter' offers 1,395 sq. ft. with 2 bedrooms, 2 bathrooms, and an open-concept kitchen, living, and dining area-perfect for both relaxing and entertaining. The kitchen features a 7-foot island with quartz countertops, soft-close cabinetry, under-cabinet and pendant lighting, a pantry closet, and stainless steel Whirlpool appliances. The primary suite is your private retreat, offering serene views, generous closet space, and a beautifully appointed bathroom with a fully tiled walk-in shower with built-in bench, a double vanity with quartz countertops, and ample storage. Additional highlights include engineered wood flooring throughout, recessed lighting, crown molding, a gas fireplace, and a tray ceiling over the dining area that adds both elegance and dimension. Step outside onto your private deck and enjoy year-round views of the 15th fairway at Atkinson Resort & Country Club, where stunning sunsets provide the perfect backdrop to your evenings. Each unit includes an assigned space in the heated garage with additional storage, plus an outdoor parking spot. The Community Center is the perfect place to gather with friends and neighbors, featuring a spacious great room, fitness room, outdoor patio, and grill. Enjoy scenic walking paths, a dog park, and a community garden-all conveniently located near shopping, medical facilities, and major highways. All occupants must be 55+.

Listed by Heidi Mahoney of Lewis Builders
$
$
%
$/month over payments
Federal 30-year interest rate: 6.43% last updated on Jul 2, 2026
* All Figures are estimates. Check with your bank or proposed mortgage company for actual interest rates.
This product uses the FRED® API but is not endorsed or certified by the Federal Reserve Bank of St. Louis.

Save FavoriteSchedule TourAsk A QuestionMore Details

654 Wells Road Franconia NH 03850

Franconia, NH654 Wells Road

Price$624,000

Est. Mortgage: $/month

Active With Contract

MLS Number 5088977

  • Residential Single Family
  • Address 654 Wells Road
  • Construction Existing
  • Bedrooms 3
  • Bathroom 3

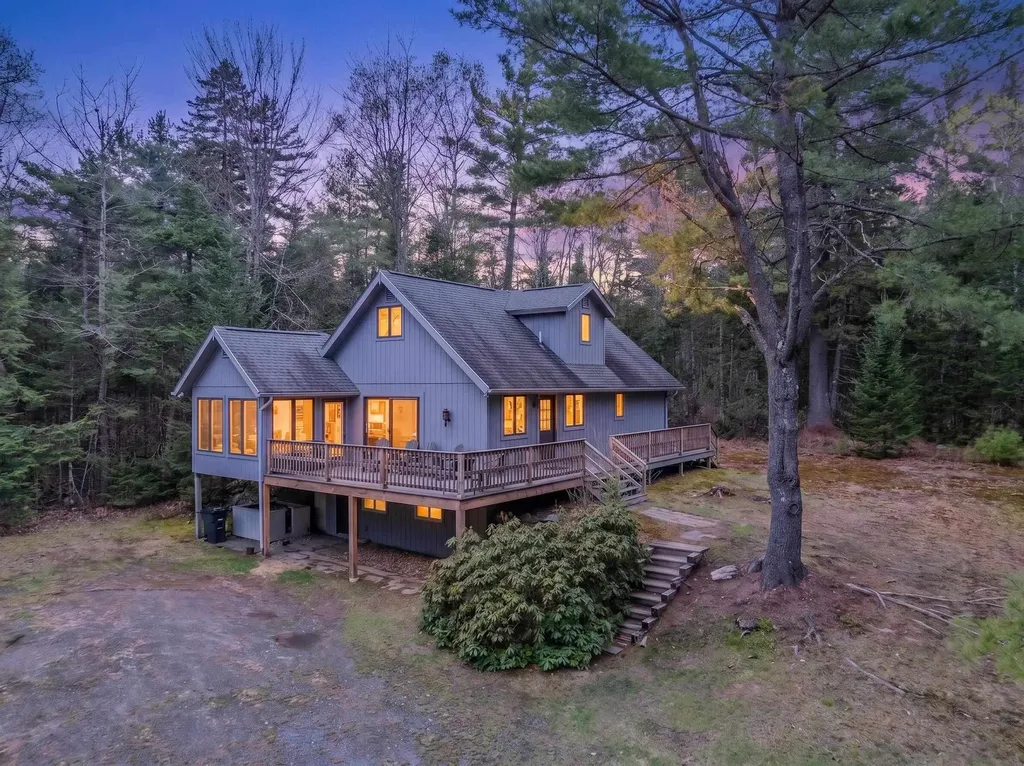
2 +/- Acres and pristinely cared for home tucked away off of Wells Road, a Scenic Byway in Franconia. This family has had years of memory-making, but it's time to pass the baton! Imagine being just a hop, skip, and jump to Cannon Mountain and Franconia Notch State Park! An abundance of outdoor recreation is just out your door, with miles of hiking in the White Mountains, along with miles of town trails for biking, x-skiing, snowshoeing, or just a quiet walk in the woods. Maybe you've been longing to do the 4000-footers, or you are eager for 1st tracks at Cannon in the Winter? Skiing, biking, hiking, it's what our area is all about: people passionate about the outdoors, quality time, and appreciating all that surrounds you with the great outdoors. This home, although we call it a 3-bedroom, can sleep many with 2+ "other" rooms, use as you wish! Enter into a large mudroom/rec room in the lower level with a wood stove, 2 other rooms, laundry, and bathroom rounding out this bonus area, and you'll have plenty of room for all of your gear! The 1st floor has kitchen, dining room, and living room all open to one another with sunroom/porch with multiple doors leading to and surrounded by a generous deck area. There is also a primary bedroom, den, and bathroom on the 1st floor. Upstairs are 2 bedrooms and a bath. This getaway exudes warmth and memories with wood floors, 2 wood stoves, private from the road, and the hush of quiet that will surround you. A year-round oasis for you to start enjoying. This property has good short-term rental history, too!

Listed by Elizabeth Horan of Badger Peabody & Smith Realty

$
$
%
$/month over payments
Federal 30-year interest rate: 6.43% last updated on Jul 2, 2026
* All Figures are estimates. Check with your bank or proposed mortgage company for actual interest rates.
This product uses the FRED® API but is not endorsed or certified by the Federal Reserve Bank of St. Louis.

Save FavoriteSchedule TourAsk A QuestionMore Details

3-5 Firehouse Lane New Hampton NH 03256

New Hampton, NH3-5 Firehouse Lane

Price$624,000

Est. Mortgage: $/month

MLS Number 5093700

  • Residential Single Family
  • Address 3-5 Firehouse Lane
  • Construction Existing
  • Bedrooms 4
  • Bathroom 3

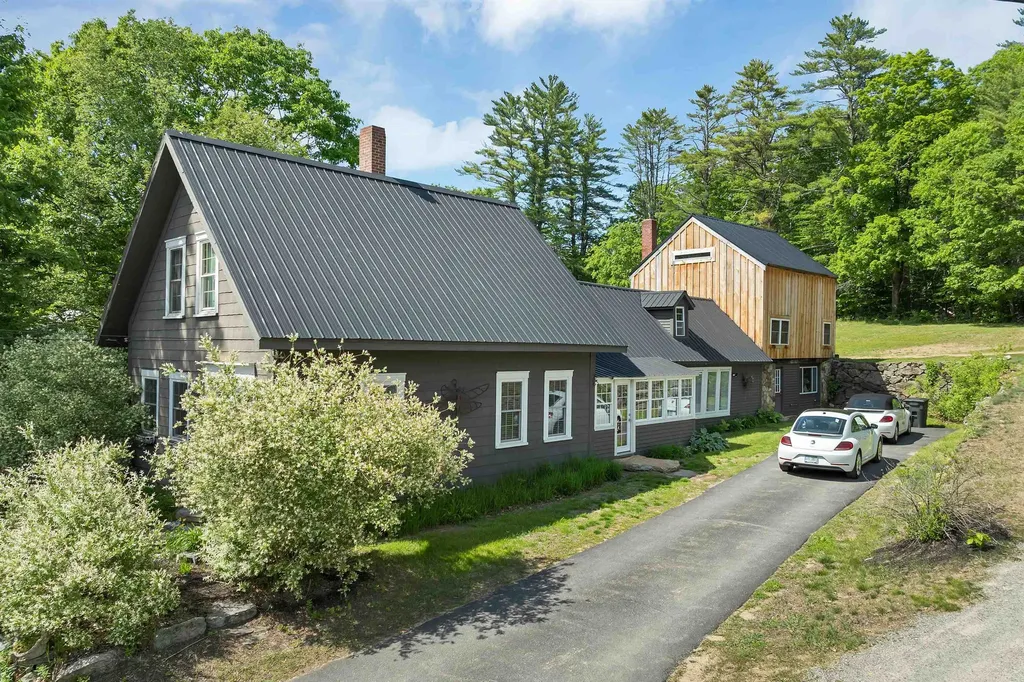
You are going to love the creative and unique renovations the owners have done to their home, including a separate cottage/ studio with endless possibilities for a business or additional living space. There is plenty of room for all your needs with a ½ bath, propane heat and its own private electric. This has been home to a small private well established business for many years. The main house has a beautiful bright, spacious modern custom kitchen with granite and stainless appliances but has kept the character and charm of the era with beamed ceilings and open shelving. The main level has a nicely renovated living room, den, dining room, new oversized tile and glass bathroom w/ washer and dryer, a spacious sitting room or guest bedroom and a pretty primary bedroom with an ample walk-in closet room. The upper part of the home can be accessed from 2 stairways, with additional bedrooms and a ¾ bath as well as access to a full walk-in attic and large room over the barn. A new boiler, new metal roof, town water and sewer, located on a 1.29-acre treed lot with beautiful private fenced garden area with a Trex deck and mature perennial gardens. Minutes to New Hampton village and the Prep school and the Pemi for swimming and kayaking is just down the street. Conveniently located to all of the lake's regions great amenities and handy to I -93 for commuters both North and South. This home is the ideal mix of modern amenities but with a classic New England charm! **Showings begin Friday June 12th by appointment only.

Listed by Judith Mcshane and Mel McShane of Coldwell Banker Realty Gilford NH

$
$
%
$/month over payments
Federal 30-year interest rate: 6.43% last updated on Jul 2, 2026
* All Figures are estimates. Check with your bank or proposed mortgage company for actual interest rates.
This product uses the FRED® API but is not endorsed or certified by the Federal Reserve Bank of St. Louis.

Virtual TourSave FavoriteSchedule TourAsk A QuestionMore Details

63 Lake Shore Drive Barnstead NH 03225

Barnstead, NH63 Lake Shore Drive

Price$624,000

Est. Mortgage: $/month

Open House

MLS Number 5098087

  • Residential Single Family
  • Next Open House: Sat 07/11 10:00 am. to 12:00 pm.
  • Address 63 Lake Shore Drive
  • Construction Existing
  • Bedrooms 2

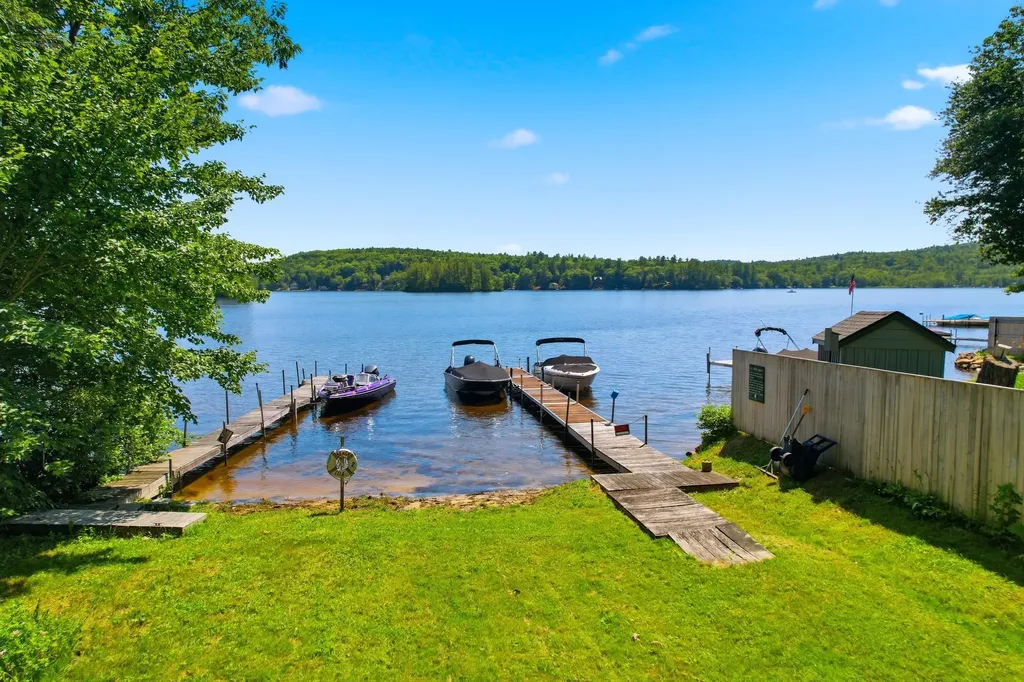
Open houses Saturday, July 11 & Sunday, July 12th 10 -12! Fish all day. Float all afternoon. Fall in love by sunset! Welcome to your Suncook Lake dream! This could be the perfect seasonal paradise or year-round simple living, either way, this is the one. This remarkably maintained 2-bedroom ranch style house welcomes you with warm knotty pine walls & beautiful pine flooring throughout, wrapping every room in that cozy lake cottage feel that can't be replicated. The big work is already done! Extensive upgrades include a new drilled well, whole house water filtration system, on-demand Rinnai tankless water heater, new roof, new gutters, new windows, fully insulated & spray foamed floors & foundation, whole house generator, and stunning new patio & stonework , A true turn-key property! A monitor heater & pellet stove keep you cozy year-round, and the detached 2-car garage offers future expansion, storage & guest bunking potential. As a private community member, enjoy access to THREE shared beaches & docks on beautiful Suncook Lake! One of the beaches right across the street, just steps to the lake. Swim, boat, fish, float & make memories that last a lifetime. Opportunities like this don't come along often. When they do, you don't wait!

Listed by Donna Gerry of Heigis Real Estate LLC.

$
$
%
$/month over payments
Federal 30-year interest rate: 6.43% last updated on Jul 2, 2026
* All Figures are estimates. Check with your bank or proposed mortgage company for actual interest rates.
This product uses the FRED® API but is not endorsed or certified by the Federal Reserve Bank of St. Louis.

Virtual TourSave FavoriteSchedule TourAsk A QuestionMore Details

145 Eden Lane Williston VT 05495-9116

MLS Number 5095893

  • Condo
  • Square Feet 1,930
  • Bedrooms 3
  • New Contruction New Construction
  • Address 145 Eden Lane

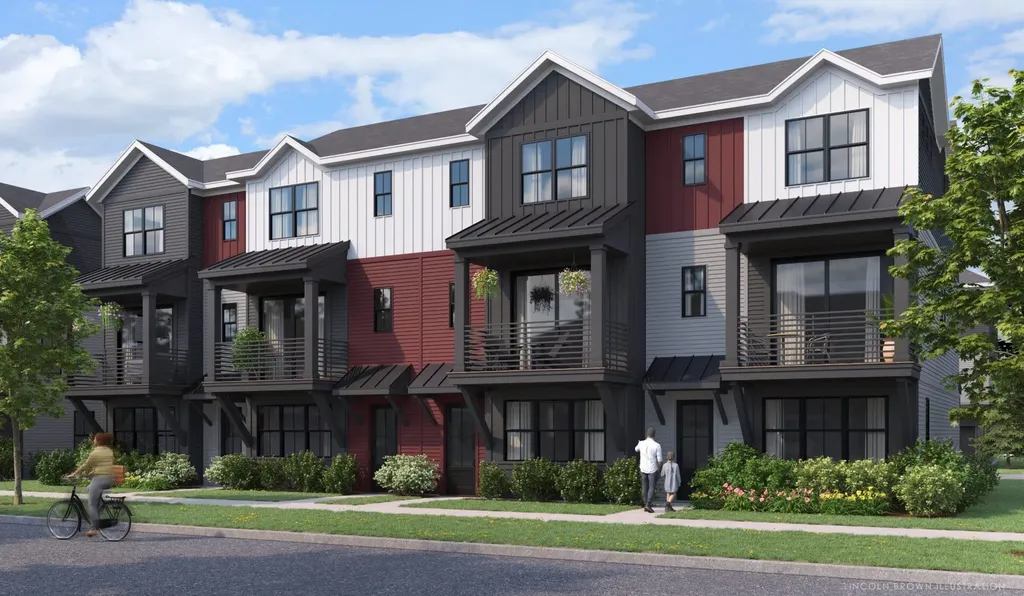
Come live at the Annex, a new neighborhood in Williston within close proximity to shopping, dining, entertainment, and access to outdoor activities. Minutes away from UVM, Champlain College, UVM medical center, I89, downtown Burlington and BTV airport. This End Unit 3 Bed, 2.5 Bath Baker Townhome is currently under construction and scheduled for a late August completion! Thoughtfully designed open floorplan with large amounts of natural light due to the 9' ceilings and large windows. Living spaces including kitchen, flex room, dining, den on the second floor and Primary bedroom, and 2 bedrooms adjoined by a jack and jill bathroom on the third. Enclosed 2-car garage with 2 additional parking spaces behind the unit. Our model home is open Thursday through Monday, 12 to 5 every week. This neighborhood community offers a perfect blend of serene landscape and city convenience. Tree lined streets lead to beautiful new homes, boasting open spaces, large windows and modern features. At the heart of the Annex will be amenities including an open space park with neighborhood swimming pool. Walking and bike paths to shopping, restaurants, schools and much more make this the prime location for your new home. Broker is a related party to the land seller

Listed by Kevin Bauer of Snyder Group,Inc.

$
$
%
$/month over payments
Federal 30-year interest rate: 6.43% last updated on Jul 2, 2026
* All Figures are estimates. Check with your bank or proposed mortgage company for actual interest rates.
This product uses the FRED® API but is not endorsed or certified by the Federal Reserve Bank of St. Louis.

Save FavoriteSchedule TourAsk A QuestionMore Details

105 Northbrook Road Killington VT 05751

MLS Number 5084919

  • Condo
  • Square Feet 1,656
  • Bedrooms 3
  • New Contruction Existing
  • Address 105 Northbrook Road

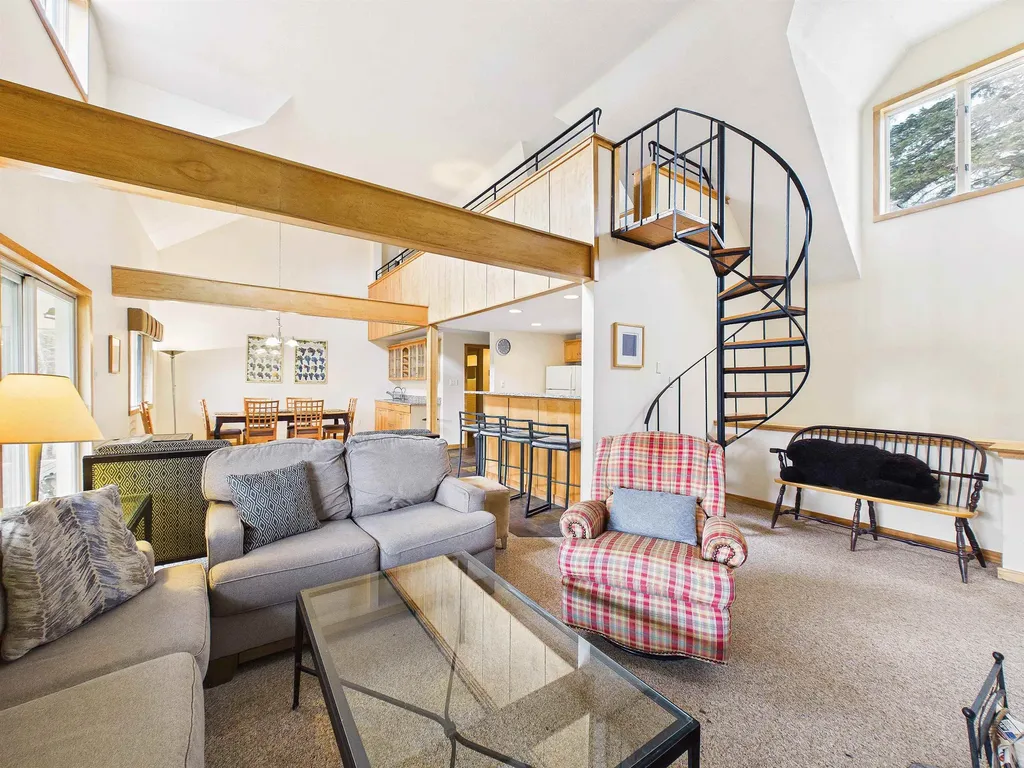
Tucked away at the end of a quiet gravel road, this Northbrook Condo offers a rare sense of privacy surrounded by the beauty of the woods. Inside, the main level welcomes you with soaring vaulted ceilings, abundant natural light, and a warm wood-burning fireplace-creating the perfect mountain retreat atmosphere. Step out onto the spacious deck to take in the peaceful forest views, ideal for relaxing or entertaining. The layout is thoughtfully designed with a three-quarter bath on the main level, while the first floor features three comfortable bedrooms and a full bathroom, offering space and flexibility for family and guests. Upstairs, the loft bonus area provides endless possibilities-whether you envision a home office or a cozy reading nook. Located just minutes from all that Killington Resort has to offer, enjoy year-round recreation including skiing, mountain biking, golf, hiking, and more. Whether you're looking for a primary residence, vacation getaway, or investment property, this Northbrook Condo delivers the perfect blend of privacy, comfort, and convenience. Call today for a private showing.

Listed by Nathan Mastroeni and Shannon Handrahan of Elevations Real Estate

$
$
%
$/month over payments
Federal 30-year interest rate: 6.43% last updated on Jul 2, 2026
* All Figures are estimates. Check with your bank or proposed mortgage company for actual interest rates.
This product uses the FRED® API but is not endorsed or certified by the Federal Reserve Bank of St. Louis.

Virtual TourSave FavoriteSchedule TourAsk A QuestionMore Details

12 Blueberry Road Windham NH 03087

Windham, NH12 Blueberry Road

Price$620,000

Est. Mortgage: $/month

MLS Number 5085144

  • Residential Single Family
  • Full Bath 1
  • Address 12 Blueberry Road
  • Construction Existing
  • Bedrooms 3

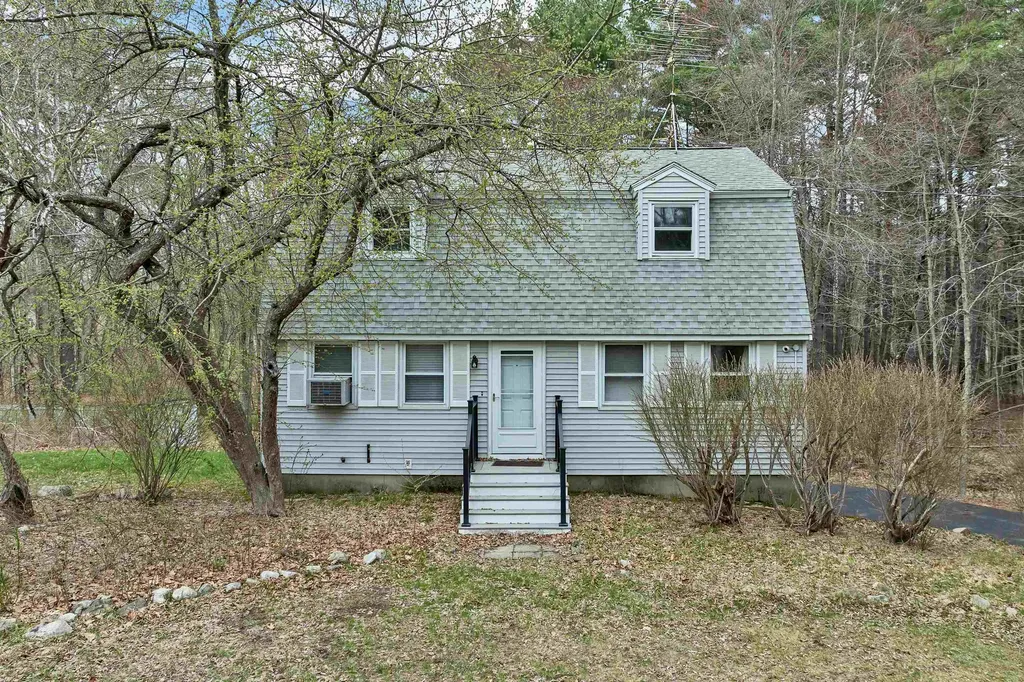
Gambrel-style home set on a private 0.95-acre lot at the end of a quiet cul-de-sac in highly desirable Windham. This 3-bedroom, 1.5-bath home offers 1,536 sq. ft. of comfortable living space with a classic and functional layout. The main level features a living room with a brick fireplace that is open to the kitchen along with a separate dining room, half bath and laundry. Upstairs, you'll find three bedrooms, a full bath and pull down attic stairs. A two car garage under and basement storage area are also features of this home. There is a large deck off the kitchen overlooking the wooded backyard and a large shed for additional storage. Open House Sunday April 26th from 12-2:00

Listed by Kristie Dinsmore of Coldwell Banker Dinsmore Associates

$
$
%
$/month over payments
Federal 30-year interest rate: 6.43% last updated on Jul 2, 2026
* All Figures are estimates. Check with your bank or proposed mortgage company for actual interest rates.
This product uses the FRED® API but is not endorsed or certified by the Federal Reserve Bank of St. Louis.

Save FavoriteSchedule TourAsk A QuestionMore Details

55 Windsor Road Epsom NH 03234

Epsom, NH55 Windsor Road

Price$620,000

Est. Mortgage: $/month

Active With Contract

MLS Number 5087186

  • Residential Single Family
  • Full Bath 2
  • Address 55 Windsor Road
  • Construction Existing
  • Bedrooms 3

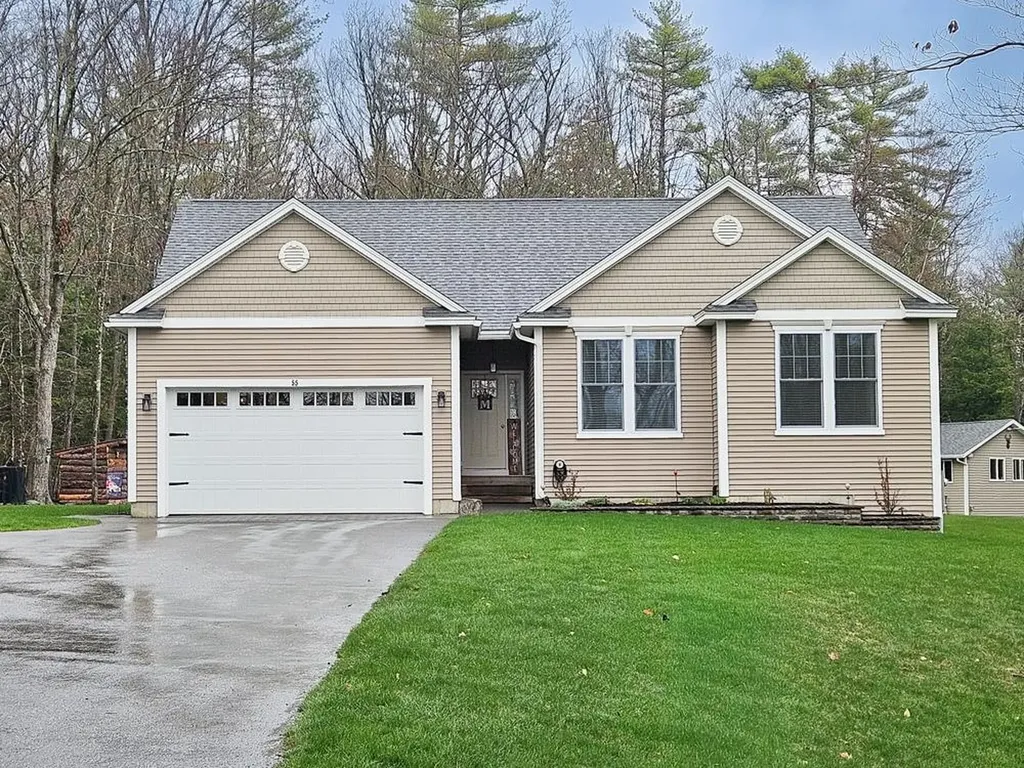
Spacious Ranch with Modern Upgrades & Exceptional Outdoor Living! Welcome to this beautifully maintained 3-bedroom, 2 full bathroom ranch on over 2 acres offering comfort, flexibility, and standout features both inside and out. Step inside to discover an inviting open layout highlighted by soaring cathedral ceilings and a cozy gas fireplace-perfect for relaxing or entertaining year-round. The kitchen has a double unit wall oven and recently tiled backsplash. The home features a versatile bonus space; the attached garage has been thoughtfully converted into additional living area. Prefer garage parking? This area can easily be converted back into a 2-car garage to suit your needs. Enjoy a large backyard oasis complete with low-maintenance Trex decking, a brand-new patio, and a horseshoe pit-perfect for gatherings and outdoor fun. The property also includes a 50-amp camper pad, making it ideal for RV owners or visitors. Car enthusiasts, or those in need of extra storage will love the brand-new oversized detached 2-car garage, already plumbed for radiant heating-offering endless potential for a workshop or year-round use. An additional shed with electricity adds even more functionality. Additional highlights include a 2-year-old heating system and a whole-house generator, as well as Central AC providing peace of mind and efficiency in every season. This home combines convenience, flexibility, and lifestyle-don't miss your opportunity to make it yours! Open House Saturday May 9th from 10:30am to 12:00pm

Listed by Robin Valeri of KW Coastal and Lakes & Mountains Realty

$
$
%
$/month over payments
Federal 30-year interest rate: 6.43% last updated on Jul 2, 2026
* All Figures are estimates. Check with your bank or proposed mortgage company for actual interest rates.
This product uses the FRED® API but is not endorsed or certified by the Federal Reserve Bank of St. Louis.

Save FavoriteSchedule TourAsk A QuestionMore Details

1 Dresden Way Londonderry NH 03053

Londonderry, NH1 Dresden Way

Price$620,000

Est. Mortgage: $/month

Active With Contract

MLS Number 5090906

  • Residential Single Family
  • Full Bath 1
  • Address 1 Dresden Way
  • Construction Existing
  • Bedrooms 3

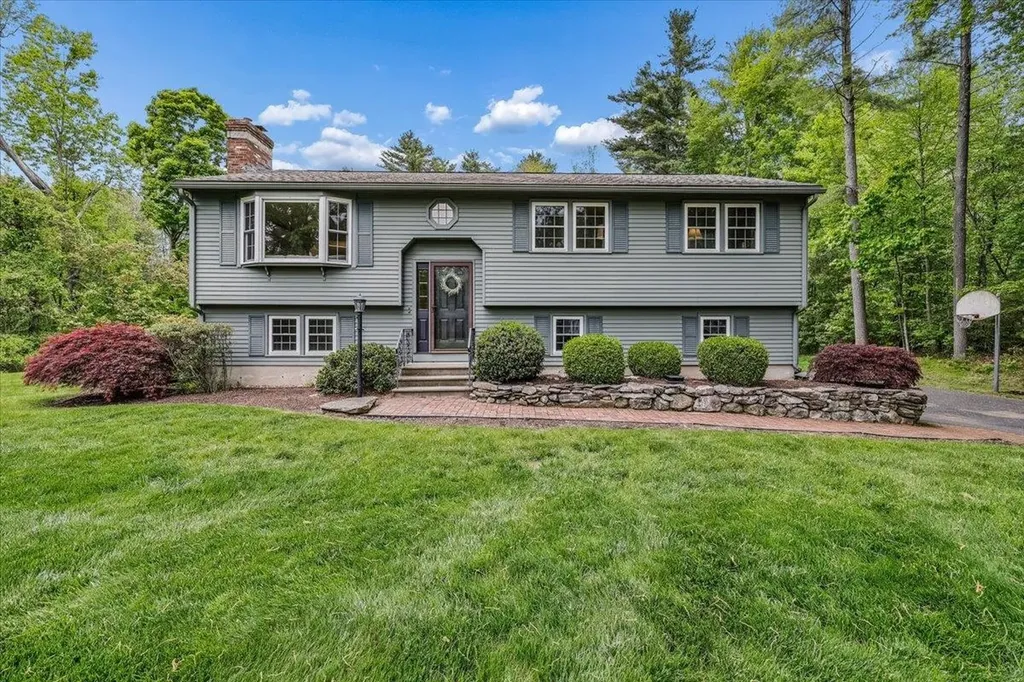
Well cared for split-entry home set on a landscaped corner lot in a desirable Londonderry location offering a quiet, neighborhood feel while still being close to shopping, dining, schools, and major commuter routes. The level backyard is ideal for outdoor activities, entertaining, or simply enjoying the private wooded surroundings. The interior offers a warm and inviting layout with numerous updates throughout, including renovated bathrooms with tiled showers. The kitchen features stainless steel appliances, honed black granite, ample cabinetry, and a peninsula open to the eat in kitchen. A bright 4-season sunroom with vaulted ceiling provides additional year-round living space and overlooks the backyard. The lower level includes finished bonus space perfect for a home office, playroom, and workout area, along with a laundry area and access to the attached 1-car garage. Additional highlights include newer windows, updated finishes, and move-in ready condition.

Listed by Amy Miller of BHHS Verani Londonderry

$
$
%
$/month over payments
Federal 30-year interest rate: 6.43% last updated on Jul 2, 2026
* All Figures are estimates. Check with your bank or proposed mortgage company for actual interest rates.
This product uses the FRED® API but is not endorsed or certified by the Federal Reserve Bank of St. Louis.

Save FavoriteSchedule TourAsk A QuestionMore Details

3 Longview Drive Atkinson NH 03811
Pending

MLS Number 5093365

  • Condo
  • Square Feet 1,395
  • Bedrooms 2
  • New Contruction Existing
  • Address 3 Longview Drive

Welcome to the highly sought after Atkinson Heights Luxury 55+ community! Enjoy unparalleled views from your deck overlooking the 17th fairway on the Atkinson Country Club. The Exeter floor-plan has 1395 sq. feet and features 2 BR, 2 Full Baths, an open concept kitchen, living and dining area, and abundant natural light. This modern spacious kitchen has coconut colored cabinets, an 8 ft. island, quartz countertops, soft-close cabinets, under-cabinet lighting, a large pantry closet and stainless steel appliances. The primary suite boasts incredible views, a generous walk-in space, a spacious fully tiled shower, a double vanity with quartz countertops, separated wall bathroom, and plenty of storage. The living room has bright engineered wood floors, recessed lighting, crown molding, an inviting gas fireplace with base cabinets and floating shelves, and a detailed tray ceiling detail over the dining area. One assigned garage space with storage, and one assigned outside parking space. The community center is the perfect gathering space to host and get together. Enjoy the walking paths, dog park, community garden, dog washing station, and proximity to all area amenities and major highways. Nothing to do but move in and enjoy the summer! Shown by appointment only.

Listed by Nicole Batakis of Keller Williams Realty Evolution

$
$
%
$/month over payments
Federal 30-year interest rate: 6.43% last updated on Jul 2, 2026
* All Figures are estimates. Check with your bank or proposed mortgage company for actual interest rates.
This product uses the FRED® API but is not endorsed or certified by the Federal Reserve Bank of St. Louis.

Virtual TourSave FavoriteSchedule TourAsk A QuestionMore Details

416 Page Road Bow NH 03304

Bow, NH416 Page Road

Price$620,000

Est. Mortgage: $/month

MLS Number 5097343

  • Residential Single Family
  • Full Bath 2
  • Address 416 Page Road
  • Construction Existing
  • Bedrooms 4

This property boasts a prime location with easy access to I-89 and Concord. The home is well-insulated and offers solid construction. It is affordable, easy to maintain, and efficient to heat, with many recent upgrades. Situated on a school bus route, it benefits from low property taxes (2026). Notable updates include a 96% efficient furnace, a well pump, a second heater, a PowerVent 40-gallon water heater, and a stove. The property comes with two lawn mowers, a snow blower, a second refrigerator, a stand-up freezer, a diesel generator with an installed transfer box, a newer washer and dryer, a wood stove (not currently installed), and a 24-foot ladder. It features 200 amp service and a transferable roof warranty, with a new roof installed in 2015. The heated unfinished basement and FHA heat system, along with propane, ensure low annual costs for heat and hot water.

Listed by Lisa Berry of Simply Sell Realty

$
$
%
$/month over payments
Federal 30-year interest rate: 6.43% last updated on Jul 2, 2026
* All Figures are estimates. Check with your bank or proposed mortgage company for actual interest rates.
This product uses the FRED® API but is not endorsed or certified by the Federal Reserve Bank of St. Louis.

Save FavoriteSchedule TourAsk A QuestionMore Details

9 Hemlock Drive Newton NH 03858

Newton, NH9 Hemlock Drive

Price$620,000

Est. Mortgage: $/month

Pending

MLS Number 5096852

  • Condo
  • Square Feet 2,182
  • Bedrooms 2
  • New Contruction Existing
  • Address 9 Hemlock Drive

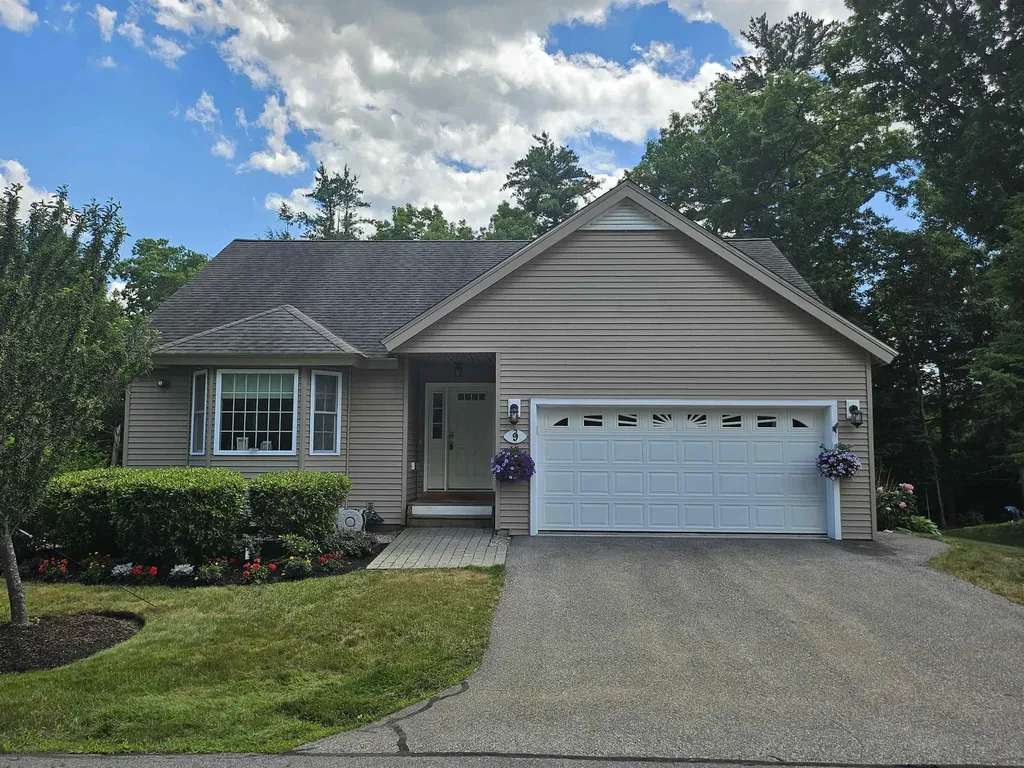
Enjoy a relaxing lifestyle at desirable Sargent Woods 55+ community and this spacious detached ranch style condo. Featuring a large fully applianced eat-in kitchen with granite countertops, an open Living/Dining room with vaulted ceilings, gas fireplace and twin sliders leading to the deck with raised container garden beds. Hardwood floors throughout the 1st floor. The primary bedroom suite features his and her closets, sliders to the deck and private bath with double sinks, custom tiled shower with waterfall and full body jets. On the lower level you will find a Family/Game room with sliders to the back yard, Guest room, office space, 3/4 bath and storage room. Other features include 1st floor laundry, Two car garage with workbench and a Whole house Generator. Mature landscaped perennials gardens on sun and shade sides of house. Association amenities include private walking trails, community garden, RV storage, snow removal and clubhouse with library. Do NOT miss your opportunity to own this beautiful condo in a friendly community with all of life's most coveted conveniences!

Listed by Jim Miller of EXP Realty

$
$
%
$/month over payments
Federal 30-year interest rate: 6.43% last updated on Jul 2, 2026
* All Figures are estimates. Check with your bank or proposed mortgage company for actual interest rates.
This product uses the FRED® API but is not endorsed or certified by the Federal Reserve Bank of St. Louis.

Virtual TourSave FavoriteSchedule TourAsk A QuestionMore Details

Broker Reciprocity 

Copyright 2026 PrimeMLS, Inc. All rights reserved. This information is deemed reliable, but not guaranteed. The data relating to real estate displayed on this display comes in part from the IDX Program of PrimeMLS. The information being provided is for consumers’ personal, non-commercial use and may not be used for any purpose other than to identify prospective properties consumers may be interested in purchasing. Data last updated July 8, 2026 3:24 PM UTC