
SIGN UP or LOG IN 's Account

Log in to see your saved listings or edit your searches:

No account? Sign up now to save searches, listings, and get tailored listing notifications. It's free, opt-out anytime.

Find Your New Home

Sign Up Today!

Get fresh listings via email, save your favorite listings, match with similar properties, and unlock additional property info.

Create Your Account

Do not fill in this field:

Already have an account? Log in

and narrow your search. If you have fewer than 200 results, you can save your search.

Albany VT Mobile Real Estate

r=5461-5472
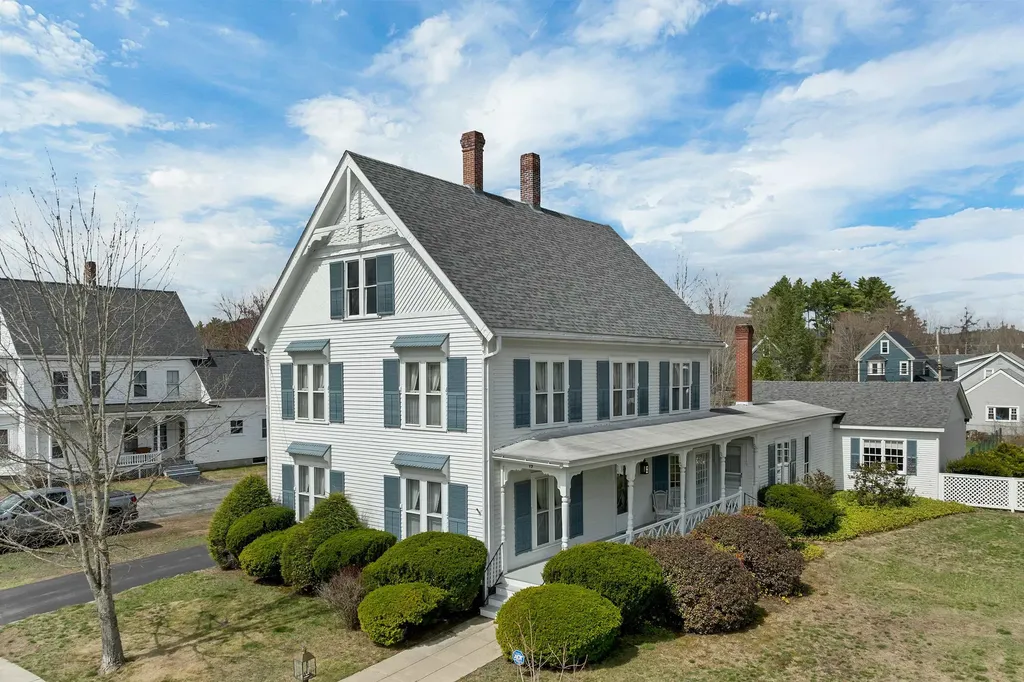
19 Church Street Alton NH 03809

Alton, NH19 Church Street

Price$619,000

Est. Mortgage: $/month

Active With Contract

MLS Number 5084860

  • Residential Single Family
  • Full Bath 1
  • Address 19 Church Street
  • Construction Existing
  • Bedrooms 4

Welcome to this beautifully maintained 4-bedroom, 2-bathroom home nestled in a desirable neighborhood in the Village of Alton. This well cared for property has been lovingly kept in the same family for 67 years, reflecting true pride of ownership throughout. The roof was replaced 5 years ago, the heating system is only six months old, and the property has a state-approved four-bedroom septic system. The first floor features a spacious living room, dining room, family room, and a home office with a fireplace, along with a kitchen, a 3/4 bathroom and a workshop/mudroom with direct access to the large attached two-car garage. A wide staircase leads to the second floor, offering four well positioned, generously sized bedrooms and a shared full bathroom, plenty of space for everyone. There is also a third floor walk-up for additional storage space. The covered front porch runs alongside the home to the main entry. The fenced yard is perfect for outdoor living. There is a gunite in-ground swimming pool that is approximately 30 years old. The pool has been covered and out of service for about 15 years and will require repairs and restoration before it can be used again.This home is ideally located just 1 mile from beautiful Lake Winnipesaukee in Alton Bay and approximately 25 miles from both Concord and Meredith. Outdoor enthusiasts will appreciate being only 10 miles from Gunstock Mountain Resort and 5 miles from the popular Mount Major hiking trails, which offer great views of Lake Winnipesaukee. The home is also within walking distance of shopping, dining, schools, and other everyday conveniences.

Listed by Don Roberts and Parvaneh Roberts of RE/MAX Innovative Bayside

$
$
%
$/month over payments
Federal 30-year interest rate: 6.43% last updated on Jul 2, 2026
* All Figures are estimates. Check with your bank or proposed mortgage company for actual interest rates.
This product uses the FRED® API but is not endorsed or certified by the Federal Reserve Bank of St. Louis.

Virtual TourSave FavoriteSchedule TourAsk A QuestionMore Details
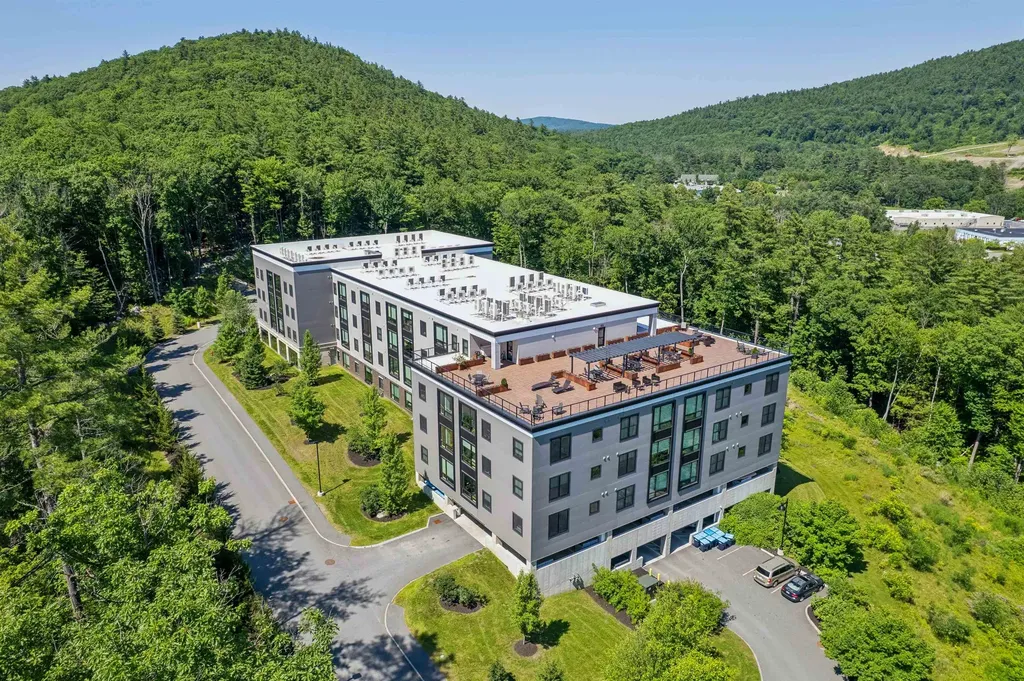
69 Etna Road Lebanon NH 03766

Lebanon, NH69 Etna Road, Unit 112

Price$619,000

Est. Mortgage: $/month

MLS Number 5097970

  • Condo
  • Square Feet 1,198
  • Bedrooms 2
  • New Contruction Existing
  • Complex TreeTops

Welcome home to Unit 112 at the highly coveted Treetops community-where urban-style luxury meets the scenic beauty of the Upper Valley. Spanning an impressive 1,198 square feet, this meticulously maintained 2-bedroom plus den condominium represents the largest layout available in the entire development, offering unparalleled space, comfort, and efficiency. Step inside to an expansive, light-filled floor plan positioned on the peaceful east side of the building. Oversized casement windows flood the interior with morning light while offering quiet, private views of the surrounding landscape. The sleek, modern kitchen is a chef's delight, featuring premium stainless-steel appliances, a larger-profile refrigerator, and a high-end induction cooktop range. The primary suite features a generous footprint complete with custom-designed closet systems optimized for maximum organization. An additional well-proportioned bedroom and a versatile, dedicated den make working from home or hosting guests effortless. Beautiful hardwood and tile flooring flow seamlessly throughout the space. Built in 2020 with state-of-the-art steel frame and concrete construction, the building sets the gold standard for thermal efficiency and whisper-quiet acoustics. Residents enjoy cutting-edge whole-building ventilation, ultra-efficient electric mini-splits for customized heating/cooling, and premium amenities including a rooftop terrace with beautiful sunset views, a well-equipped fitness room, lounge area, and professionally maintained common areas. Conveniently located just minutes from Dartmouth Health Medical Center, Dartmouth College, the biotech corridor, shopping, dining, and outdoor recreation, this home combines contemporary style with exceptional convenience. Whether you're looking for a primary residence or a lock-and-leave lifestyle in one of the Upper Valley's most desirable condominium communities, Unit 112 offers comfort, efficiency, and easy living in a prime location.

Listed by Zoe Hathorn Washburn of Snyder Donegan Real Estate Group

$
$
%
$/month over payments
Federal 30-year interest rate: 6.43% last updated on Jul 2, 2026
* All Figures are estimates. Check with your bank or proposed mortgage company for actual interest rates.
This product uses the FRED® API but is not endorsed or certified by the Federal Reserve Bank of St. Louis.

Virtual TourSave FavoriteSchedule TourAsk A QuestionMore Details
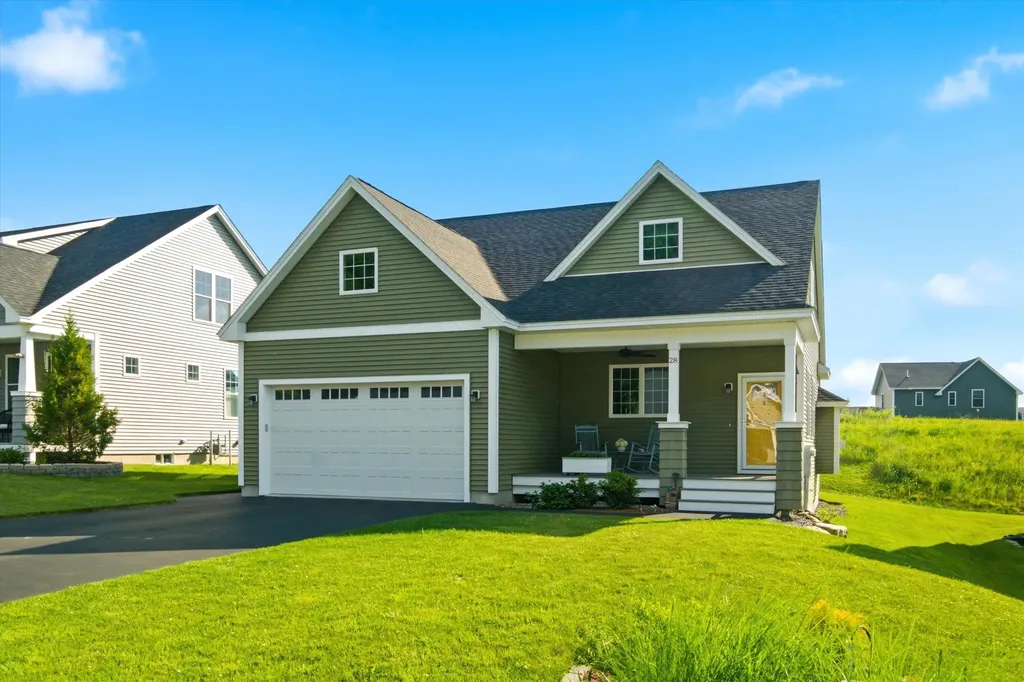
28 Luna Circle Somersworth NH 03878

Somersworth, NH28 Luna Circle

Price$619,000

Est. Mortgage: $/month

Open House

MLS Number 5094757

  • Residential Single Family
  • Next Open House: Sat 07/11 12:00 pm. to 2:00 pm.
  • Full Bath 1
  • Address 28 Luna Circle
  • Construction Existing

Huge $31,000 Price Improvement! Built in 2022, this beautifully maintained, one-owner home features 3 bedrooms, 3 bathrooms, and complete move-in-ready comfort equipped with central A/C and public water/sewer. An airy, open-concept main level welcomes you with 9-foot ceilings, gorgeous hardwoods, a natural gas fireplace, and a gourmet kitchen featuring granite countertops and stainless steel appliances. True first-floor living is made easy with a spacious primary suite featuring a walk-in closet and tiled bath, plus a half-bath and separate tiled laundry room all on the main floor. The second level hosts two generous bedrooms and a full bath, providing an ideal layout for guests or working from home. A massive, open full basement stands ready for your storage needs or future finishing ideas. Outside, relax on your low-maintenance composite deck or utilize the 2-car garage. This vibrant neighborhood offers scenic walking trails, a pond, sidewalks, and peaceful green spaces. Perfectly positioned in the Seacoast region with quick access to Dover, Portsmouth, major commuting routes, and local beaches. Stop by our open houses this weekend or schedule your tour today! Open Houses Saturday & Sunday, 12:00 PM - 2:00 PM.

Listed by Mike Rennie of Keller Williams Realty Metro-Concord

$
$
%
$/month over payments
Federal 30-year interest rate: 6.43% last updated on Jul 2, 2026
* All Figures are estimates. Check with your bank or proposed mortgage company for actual interest rates.
This product uses the FRED® API but is not endorsed or certified by the Federal Reserve Bank of St. Louis.

Save FavoriteSchedule TourAsk A QuestionMore Details
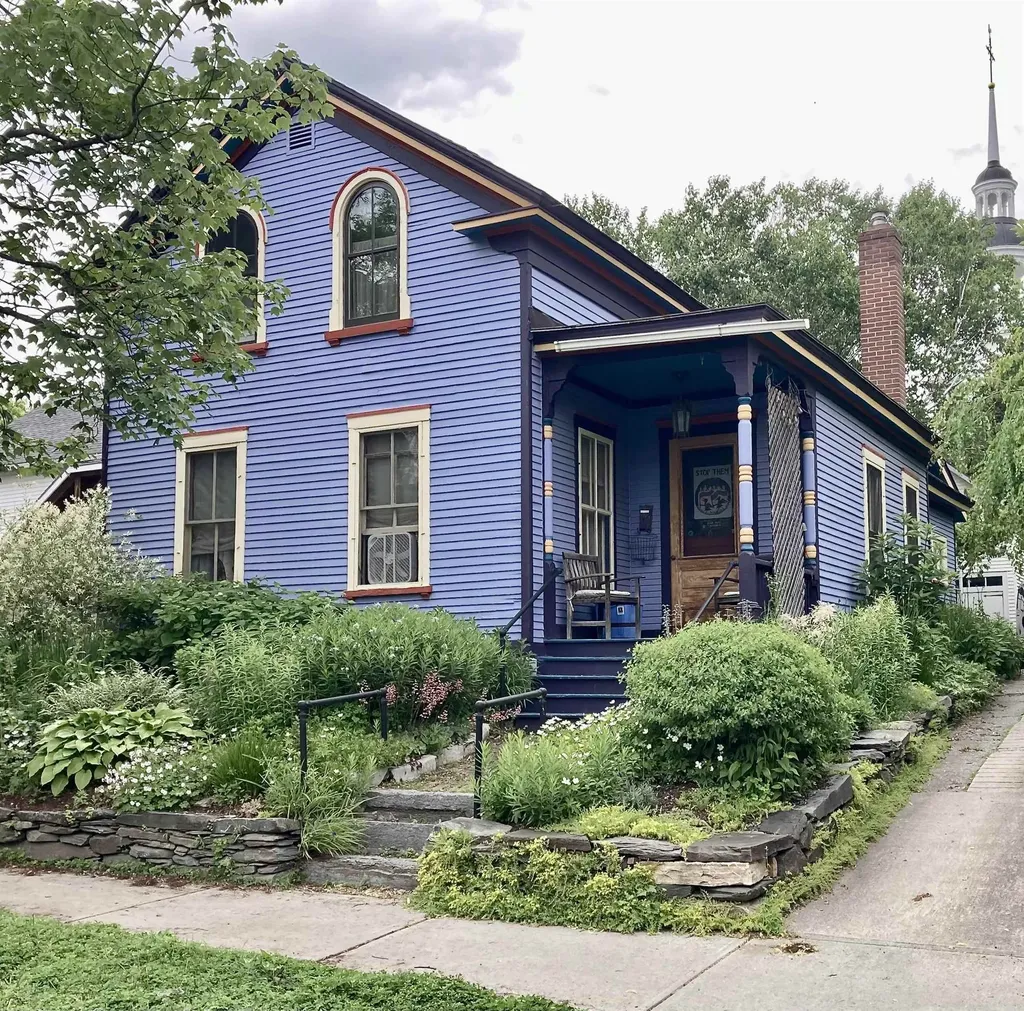
28 Murray Street Burlington VT 05401

Burlington, VT28 Murray Street

Price$619,000

Est. Mortgage: $/month

MLS Number 5096873

  • Residential Single Family
  • Full Bath 1
  • Address 28 Murray Street
  • Construction Existing
  • Bedrooms 3

This Vintage home is bursting with charm and nostalgia - like sipping fresh, cold lemonade on your front porch on a hot summer day. Sun pours through large, original windows which include updated, period arched - gothic revival windows, wood floors and original tin ceilings with detailed trim contribute to the warmth and sweetness of the house. There is a primary and a second bedroom upstairs with plenty of storage as well as a bedroom downstairs and a front parlor for formal entertaining. The kitchen has a functioning York cast iron range/stove and a lovely space for dining. From the kitchen- enter into an enchanting three season room that provides a peaceful respite from the busy world. There you can cozy up to the Franklin wood stove as snow falls gently outside the many artistic architectural windows while enjoying birdsongs and surrounding perennial gardens. The backyard is an oasis with thoughtfully landscaped flowers and verdant, lush flora framing the entire house. There is also a large 1200/SF two floor Carriage barn in perfect shape with a new standing seam metal roof, great for makers or to store your collections and could be a future ADU for income or family. The center of Church Street, the waterfront and bike path are in within a short distance. This lovingly cared for home is a true gem! Welcome Home!

Listed by Stephanie Douglas and Tony Shaw of KW Vermont

$
$
%
$/month over payments
Federal 30-year interest rate: 6.43% last updated on Jul 2, 2026
* All Figures are estimates. Check with your bank or proposed mortgage company for actual interest rates.
This product uses the FRED® API but is not endorsed or certified by the Federal Reserve Bank of St. Louis.

Virtual TourSave FavoriteSchedule TourAsk A QuestionMore Details
25 Linden Drive Lebanon NH 03784

Lebanon, NH25 Linden Drive

Price$618,000

Est. Mortgage: $/month

MLS Number 5094812

  • Condo
  • Square Feet 1,856
  • Bedrooms 3
  • New Contruction Existing
  • Address 25 Linden Drive

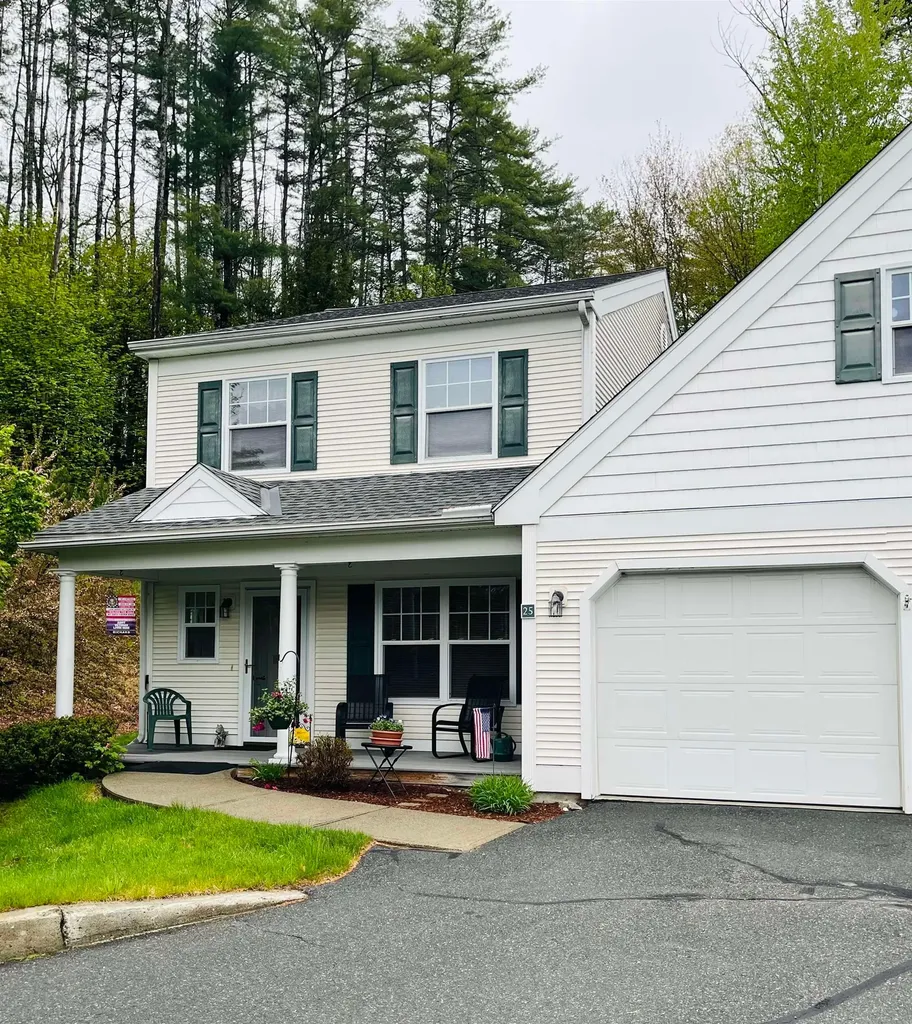
Welcome to easy living in this spacious and bright 3-bedroom, 3-bath condo located in a desirable 55+ community. Set within a duplex of the Quail Cottages association, a division of the Quail Hollow community this inviting unit offers a comfortable layout with plenty of room to relax, entertain, and make it your own. Enjoy the popular sun porch, a one-car garage, and the convenience of a shared paved driveway. The roughed-in basement provides separate space for the utilities, excellent potential for future living space, or hobby area, while the partially finished second floor adds even more flexibility for guests, storage, or a home office. A wonderful opportunity to enjoy low-maintenance living with space to personalize.

Listed by Jessica Neily of Moseley Associates

$
$
%
$/month over payments
Federal 30-year interest rate: 6.43% last updated on Jul 2, 2026
* All Figures are estimates. Check with your bank or proposed mortgage company for actual interest rates.
This product uses the FRED® API but is not endorsed or certified by the Federal Reserve Bank of St. Louis.

Save FavoriteSchedule TourAsk A QuestionMore Details
1 Longview Drive Atkinson NH 03811
Open House

MLS Number 5088529

  • Condo
  • Next Open House: Thu 07/9 12:00 pm. to 3:00 pm.
  • Square Feet 1,452
  • Bedrooms 2
  • New Contruction New Construction

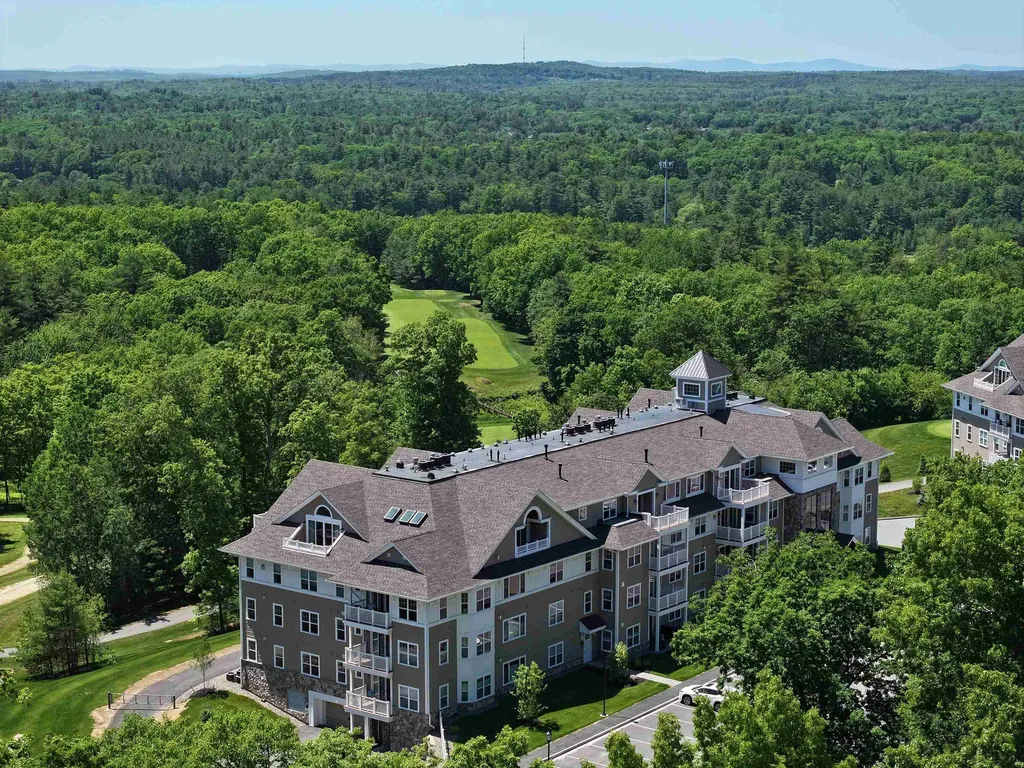
Welcome to Atkinson Heights, a sought-after 55+ luxury community where low-maintenance living meets comfort and style. Our fourth building has only a few homes remaining, including our beautifully appointed model unit-all available for a quick close. The 'DARTMOUTH' offers 1,452 sq. ft. with 2 bedrooms, 2 bathrooms, and an open-concept kitchen, living, and dining area designed for both everyday living and entertaining. The kitchen features a 7-foot island with quartz countertops and full quartz backsplash, soft-close cabinetry, under-cabinet and designer pendant lighting, a pantry closet, and stainless steel Whirlpool appliances. The primary suite is your private retreat with custom closets and a beautifully finished bath featuring a fully tiled walk-in shower with built-in bench, double vanity with quartz countertops, and ample storage. Additional highlights include engineered wood flooring throughout, recessed lighting, crown molding, gas fireplace, tray ceiling detail in the dining area bringing elegance and definition, and custom blinds throughout. Step outside to your patio and enjoy the sunrise while enjoying the year-round beauty of the manicured grounds, Each home includes an assigned space in the heated garage with additional storage, plus one outdoor parking space. The Community Center is the perfect place to gather with friends and neighbors, featuring a spacious great room, fitness room, outdoor patio, and grill. Enjoy scenic walking paths, a dog park, and a community garden-all conveniently located near shopping, medical facilities, and major highways. All occupants must be 55+. Dogs up to 60 lbs.

Listed by Heidi Mahoney of Lewis Builders

$
$
%
$/month over payments
Federal 30-year interest rate: 6.43% last updated on Jul 2, 2026
* All Figures are estimates. Check with your bank or proposed mortgage company for actual interest rates.
This product uses the FRED® API but is not endorsed or certified by the Federal Reserve Bank of St. Louis.

Save FavoriteSchedule TourAsk A QuestionMore Details
Camp Road Wolfeboro NH 03894

Wolfeboro, NHCamp Road

Price$615,000

Est. Mortgage: $/month

MLS Number 5078985

  • Land
  • Address Camp Road
  • Acreage 4.06
  • Area NH-Carroll
  • Utilities Cable at Site

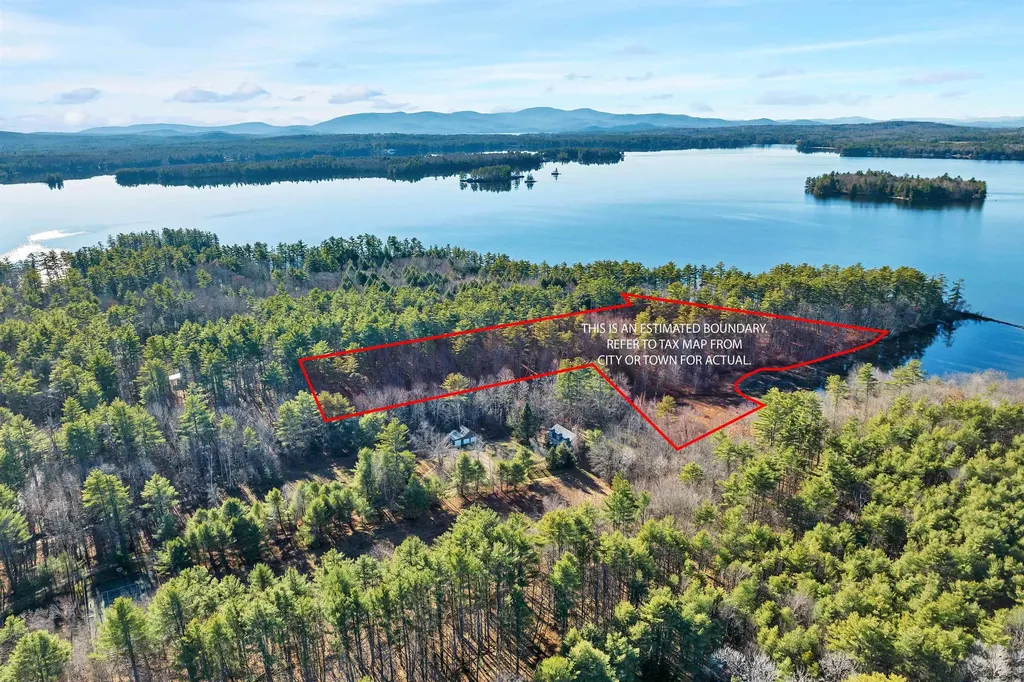
"Naturalist's Paradise" This waterfront property offers privacy and wildlife. A quieter location , great for kayaking and pddleboarding , plus access to both the main side of Lake Wentworth and entry into Crescent Lake. Exceptional waterfront opportunity on Lake Wentworth. Create your dream home on this stunning 4-acre waterfront parcel offering 370 feet of shoreline and an impressive 1,100 feet of road frontage on Camp Road in Wolfeboro. The property has already been surveyed by Prospect Mountain Survey, and septic approval is in place for a 4-bedroom primary residence plus a 2-bedroom ADU, giving you flexibility for guests, extended family, or additional living space. This picturesque lot offers a beautiful natural setting with ample privacy while remaining just minutes from downtown Wolfeboro, where you'll enjoy charming shops, restaurants, and convenient access to the town docks. A seasonal dock may be possible, allowing you to take full advantage of lakefront living. A rare chance to design and build a custom waterfront retreat in one of the Lakes Region's most desirable locations!

Listed by Randall Parker of Maxfield Real Estate/Wolfeboro

$
$
%
$/month over payments
Federal 30-year interest rate: 6.43% last updated on Jul 2, 2026
* All Figures are estimates. Check with your bank or proposed mortgage company for actual interest rates.
This product uses the FRED® API but is not endorsed or certified by the Federal Reserve Bank of St. Louis.

Virtual TourSave FavoriteSchedule TourAsk A QuestionMore Details
14 Eisenhower Drive Rochester NH 03867

Rochester, NH14 Eisenhower Drive

Price$615,000

Est. Mortgage: $/month

Pending

MLS Number 5092805

  • Residential Single Family
  • Full Bath 1
  • Address 14 Eisenhower Drive
  • Construction Existing
  • Bedrooms 3

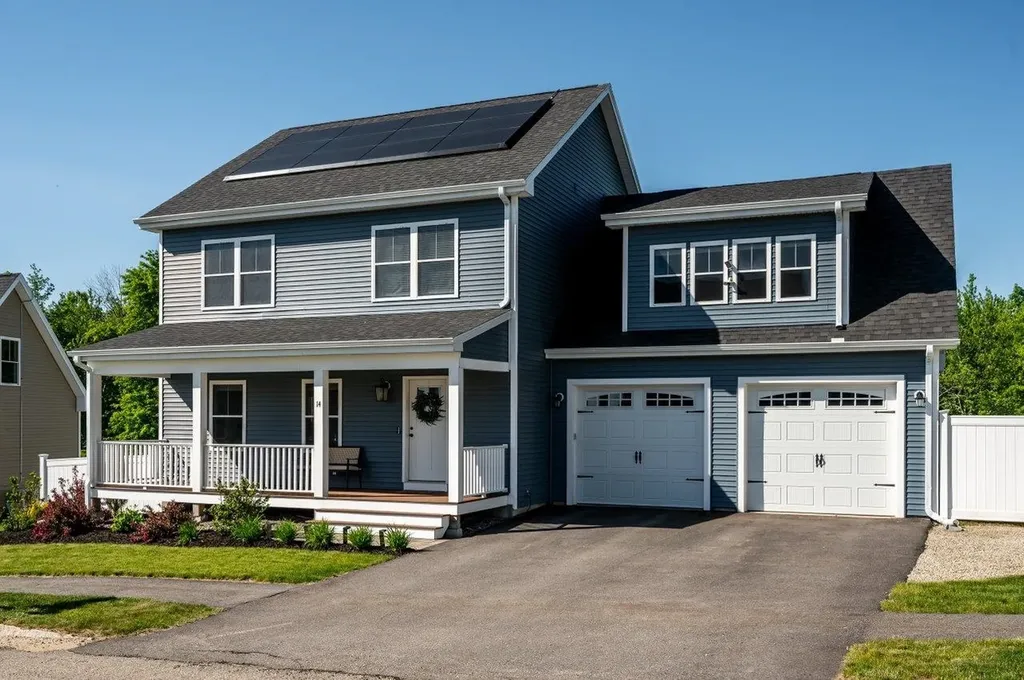
Welcome home to this beautifully maintained Colonial, where modern comforts, energy efficiency, and thoughtful design come together to create the perfect place to live, entertain, and relax. Built in 2019 and situated on a level lot in a sought-after Rochester neighborhood, this move-in-ready home offers the space and features today's buyers are looking for. Inside, you'll find over 2,100 square feet of living space designed with both functionality and style in mind. The open-concept main living area creates a seamless flow between the kitchen, dining, and living spaces, making everyday living and entertaining effortless. The kitchen is the heart of the home, featuring a center island, abundant cabinetry, and plenty of room to gather. Upstairs, the spacious primary suite offers a private retreat with a walk-in closet and en-suite bath, while two additional bedrooms and another full bathroom provide flexibility for family, guests, or a home office. Central air conditioning, a standby generator, and an attached two-car garage with a Tesla EV charger add convenience and peace of mind throughout the year. This home also stands out for its exceptional energy efficiency. A combination of solar power, Tesla Powerwalls, and heat pumps helps keep utility costs low, with many months resulting in a negative electric bill. A covered front porch welcomes guests, while the fully fenced backyard and patio provide the ideal setting for summer barbecues, pets, gardening, or simply unwinding after a long day. The full basement offers excellent storage and future expansion potential. Conveniently located near shopping, dining, schools, and major commuter routes, this home combines neighborhood living with easy access to everything Rochester has to offer. Don't miss your opportunity to own a home that offers both modern comfort and remarkable energy savings.

Listed by The Zoeller Group of KW Coastal and Lakes & Mountains Realty/Rochester

$
$
%
$/month over payments
Federal 30-year interest rate: 6.43% last updated on Jul 2, 2026
* All Figures are estimates. Check with your bank or proposed mortgage company for actual interest rates.
This product uses the FRED® API but is not endorsed or certified by the Federal Reserve Bank of St. Louis.

Virtual TourSave FavoriteSchedule TourAsk A QuestionMore Details
8 Locke Hill Lane Barrington NH 03825

Barrington, NH8 Locke Hill Lane

Price$615,000

Est. Mortgage: $/month

Active With Contract

MLS Number 5090903

  • Residential Single Family
  • Full Bath 1
  • Address 8 Locke Hill Lane
  • Construction Existing
  • Bedrooms 3

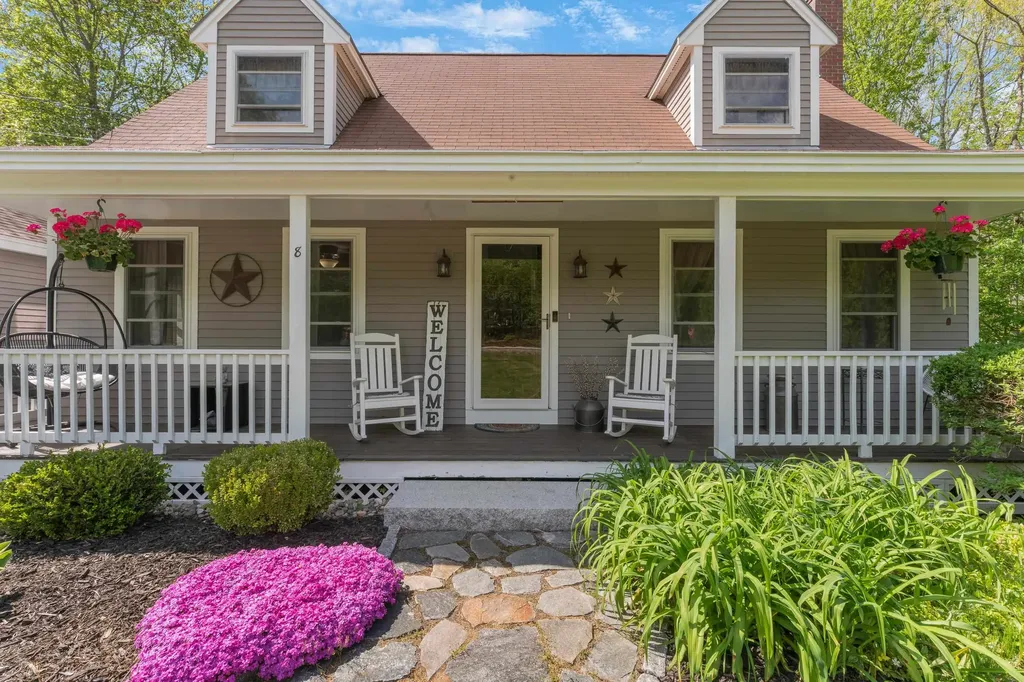
BACK ON THE MARKET DUE TO BUYERS FINANCING! Welcome to 8 Locke Hill Lane, a charming 3-bedroom, 2-bath Cape privately set on 3.69 beautifully landscaped acres. From the moment you arrive, the granite front steps, farmer's porch, and thoughtfully designed outdoor spaces create the perfect New England welcome. Sip your morning coffee from the porch while overlooking the peaceful yard surrounded by mature landscaping and stonework. Inside, you are greeted by a bright and inviting family room that flows effortlessly into the spacious open-concept kitchen, truly a chef's dream. Featuring extensive granite countertops, a farmer's sink, center island with seating, breakfast bar, and abundant cabinetry, this kitchen was designed for gathering and entertaining. The dining area offers direct access through French doors to the private back deck overlooking the expansive backyard and above-ground pool. A formal living room with wood stove provides a warm and cozy atmosphere while helping offset heating costs. The first floor also includes a convenient half bath. Upstairs you'll find a newly renovated full bath, oversized primary bedroom with double closets, and two additional bedrooms. The large daylight walkout basement offers another pellet stove and excellent potential for additional finished living space, gym, recreation room, or home office. This home has seen extensive updates and improvements including a new 2-car garage with attached breezeway featuring shiplap interior, paved driveway, natural stone front walkway, granite steps, retaining walls, stone walls, pea stone walkways, privacy fence, new pool liner, and much more. Please see attached improvement list for full details. All of this conveniently located near commuting routes, Nippo Lake Golf Club, and Bow Lake.

Listed by Jeanette Bandouveres of Great Island Realty LLC

$
$
%
$/month over payments
Federal 30-year interest rate: 6.43% last updated on Jul 2, 2026
* All Figures are estimates. Check with your bank or proposed mortgage company for actual interest rates.
This product uses the FRED® API but is not endorsed or certified by the Federal Reserve Bank of St. Louis.

Virtual TourSave FavoriteSchedule TourAsk A QuestionMore Details
11 Dover Street South Burlington VT 05403

South Burlington, VT11 Dover Street

Price$615,000

Est. Mortgage: $/month

Active With Contract

MLS Number 5092898

  • Residential Single Family
  • Full Bath 2
  • Address 11 Dover Street
  • Construction Existing
  • Bedrooms 4

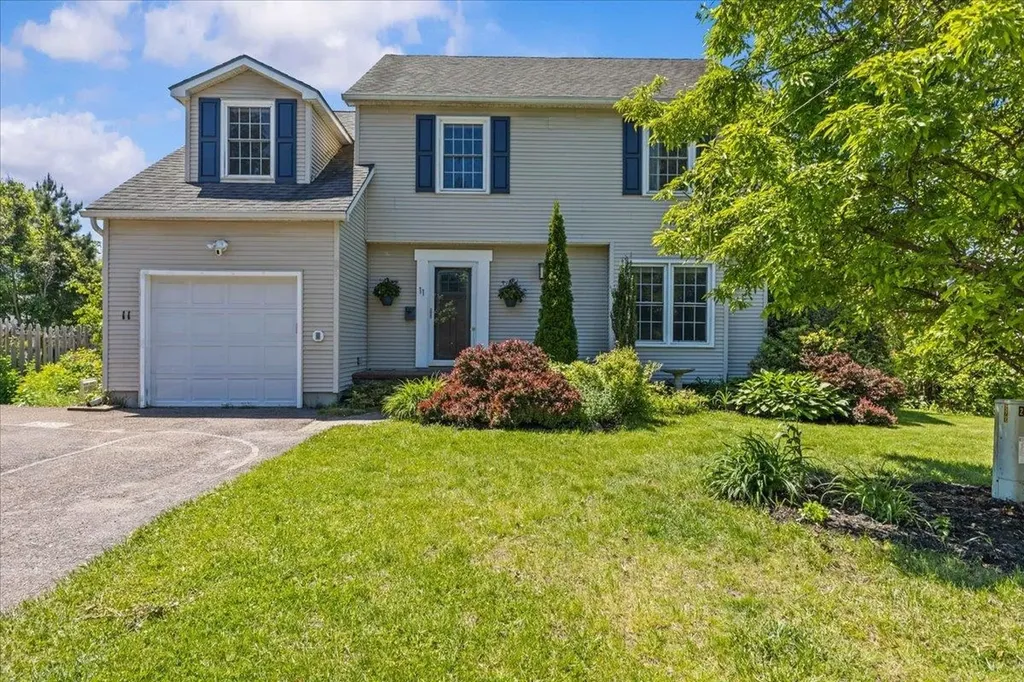
Welcome to 11 Dover Street, a beautifully maintained home nestled in one of South Burlington's established and sought-after neighborhoods. Offering a wonderful blend of comfort, functionality, and outdoor space, this move-in ready property provides the perfect setting for everyday living and entertaining alike. Step inside to discover a bright and inviting interior filled with natural light and warm hardwood flooring. The spacious living room offers an ideal gathering space with large windows and an open feel that flows seamlessly into the dining area. The thoughtfully designed kitchen features abundant cabinetry, granite countertops, stainless steel appliances, generous workspace, and a center island perfect for meal preparation, casual dining, or hosting friends and family. The main level's open layout creates excellent connectivity between living spaces while maintaining a comfortable and welcoming atmosphere. Sliding doors off the dining area provide easy access to the backyard, extending your living space outdoors during Vermont's beautiful warmer months. Upstairs, you'll find generously sized bedrooms with ample closet space and flexible room arrangements to suit a variety of needs, whether for family, guests, or a home office. The bathrooms have been tastefully updated and offer clean, modern finishes. The spacious primary suite provides a peaceful retreat with excellent natural light and comfortable proportions. The lower level adds valuable bonus space and offers endless possibilities as a recreation room, fitness area or hobby space. Additional storage and utility areas help keep everything organized and accessible. Outside, the large backyard offers room to play, garden, entertain, or simply relax. Mature landscaping and established trees provide beauty and privacy, while the attached garage and paved driveway add convenience year-round. Ideally located close to schools and shops, this home combines neighborhood charm with everyday convenience. A must see

Listed by Robert Foley of Flat Fee Real Estate

$
$
%
$/month over payments
Federal 30-year interest rate: 6.43% last updated on Jul 2, 2026
* All Figures are estimates. Check with your bank or proposed mortgage company for actual interest rates.
This product uses the FRED® API but is not endorsed or certified by the Federal Reserve Bank of St. Louis.

Save FavoriteSchedule TourAsk A QuestionMore Details
2 Debbie Lane Amherst NH 03031

Amherst, NH2 Debbie Lane

Price$615,000

Est. Mortgage: $/month

Pending

MLS Number 5092630

  • Condo
  • Square Feet 1,260
  • Bedrooms 2
  • New Contruction New Construction
  • Address 2 Debbie Lane

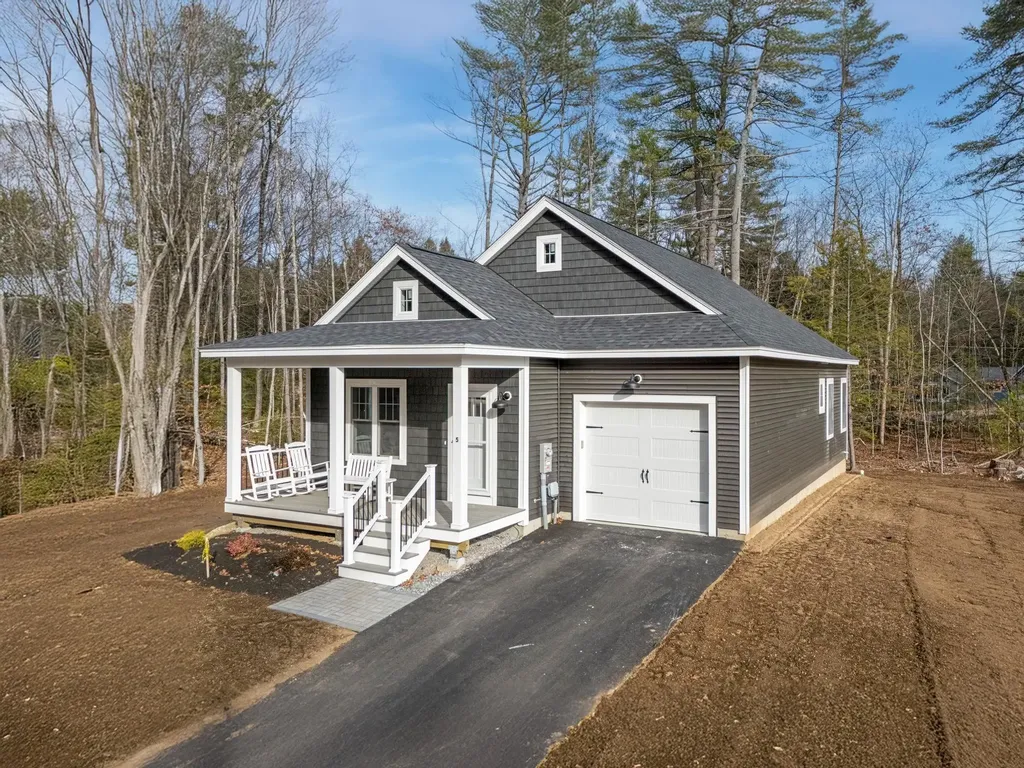
East Village Condominiums - Now with single units! Same space but with more privacy. There will be 18 units in this beautiful new 55+ neighborhood but only 3 singles are left. This detached single ranch home is an easy living, one floor and low maintenance. The house plan features 2 bedrooms, 2 bathrooms, and an open concept living space with a slider that leads to a deck. As you enter your new home through the covered front porch, you will arrive in the living room with a gas fireplace which opens to the dining area and kitchen with an island and quartz countertops. These units are hardwood floors and tile bathrooms. Both bedrooms, bathrooms and laundry are located in the back of the unit. The unfinished basement is perfect for storage or additional living space.

Listed by Matthew Silverstein of KW Coastal and Lakes & Mountains Realty

$
$
%
$/month over payments
Federal 30-year interest rate: 6.43% last updated on Jul 2, 2026
* All Figures are estimates. Check with your bank or proposed mortgage company for actual interest rates.
This product uses the FRED® API but is not endorsed or certified by the Federal Reserve Bank of St. Louis.

Save FavoriteSchedule TourAsk A QuestionMore Details
5 Birch Hill Drive Nashua NH 03063

Nashua, NH5 Birch Hill Drive

Price$615,000

Est. Mortgage: $/month

Pending

MLS Number 5092704

  • Residential Single Family
  • Full Bath 2
  • Address 5 Birch Hill Drive
  • Construction Existing
  • Bedrooms 4

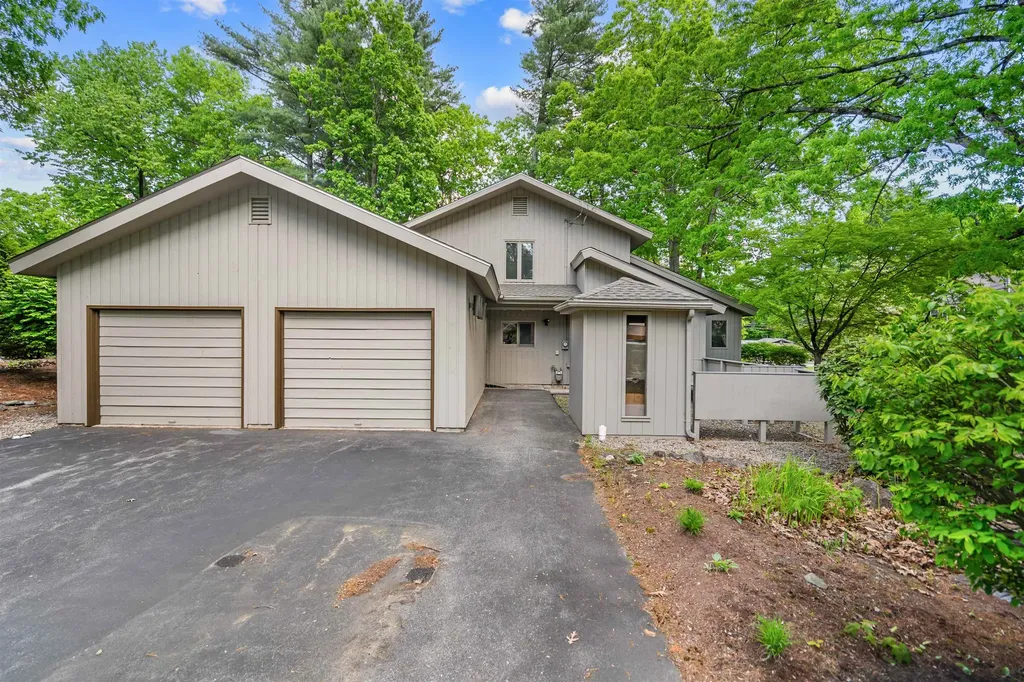
Offered for the first time in over 25 years, this spacious 4 bedroom, 3 bathroom contemporary sits on a beautiful corner lot in one of North Nashua's most desirable neighborhoods. Recent exterior updates include painted siding and a newer roof. Inside, the updated kitchen features granite countertops, stainless steel appliances, abundant cabinetry, and a layout that flows easily into the surrounding living spaces. Brand new vinyl plank flooring extends throughout much of the first floor, adding a fresh, modern feel, while the recently renovated first floor 3/4 bath provides added convenience for guests and everyday living. The double sided wood burning fireplace serves as a natural focal point between the living and dining rooms. The impressive great room is a standout feature, showcasing soaring ceilings, exposed brick, oversized windows, and plenty of natural light. Just off the main living area, the screened porch offers the perfect place to enjoy a morning coffee, unwind after a long day, or simply take in the surroundings. Multiple living and gathering spaces throughout the home provide flexibility for both everyday living and entertaining. Upstairs, you'll find four generously sized bedrooms with brand new carpeting throughout. The spacious primary suite features a walk in closet with built in shelving and a private full bath. Conveniently located near walking trails, shopping, dining, and Route 3, this home combines space, comfort, and accessibility in a location that rarely becomes available.

Listed by Shane Sicurella of EXP Realty

$
$
%
$/month over payments
Federal 30-year interest rate: 6.43% last updated on Jul 2, 2026
* All Figures are estimates. Check with your bank or proposed mortgage company for actual interest rates.
This product uses the FRED® API but is not endorsed or certified by the Federal Reserve Bank of St. Louis.

Virtual TourSave FavoriteSchedule TourAsk A QuestionMore Details

Broker Reciprocity 

Copyright 2026 PrimeMLS, Inc. All rights reserved. This information is deemed reliable, but not guaranteed. The data relating to real estate displayed on this display comes in part from the IDX Program of PrimeMLS. The information being provided is for consumers’ personal, non-commercial use and may not be used for any purpose other than to identify prospective properties consumers may be interested in purchasing. Data last updated July 8, 2026 12:09 PM UTC
