SIGN UP or LOG IN 's Account

Log in to see your saved listings or edit your searches:

No account? Sign up now to save searches, listings, and get tailored listing notifications. It's free, opt-out anytime.

Find Your New Home

Sign Up Today!

Get fresh listings via email, save your favorite listings, match with similar properties, and unlock additional property info.

Create Your Account

Do not fill in this field:

Already have an account? Log in

and narrow your search. If you have fewer than 200 results, you can save your search.

Albany VT Mobile Real Estate

r=5485-5496
2334 Pumpkin Village Road Fairfield VT 05455

MLS Number 5073557

  • Residential Single Family
  • Full Bath 1
  • Construction Existing
  • Bedrooms 3
  • Bathroom 2

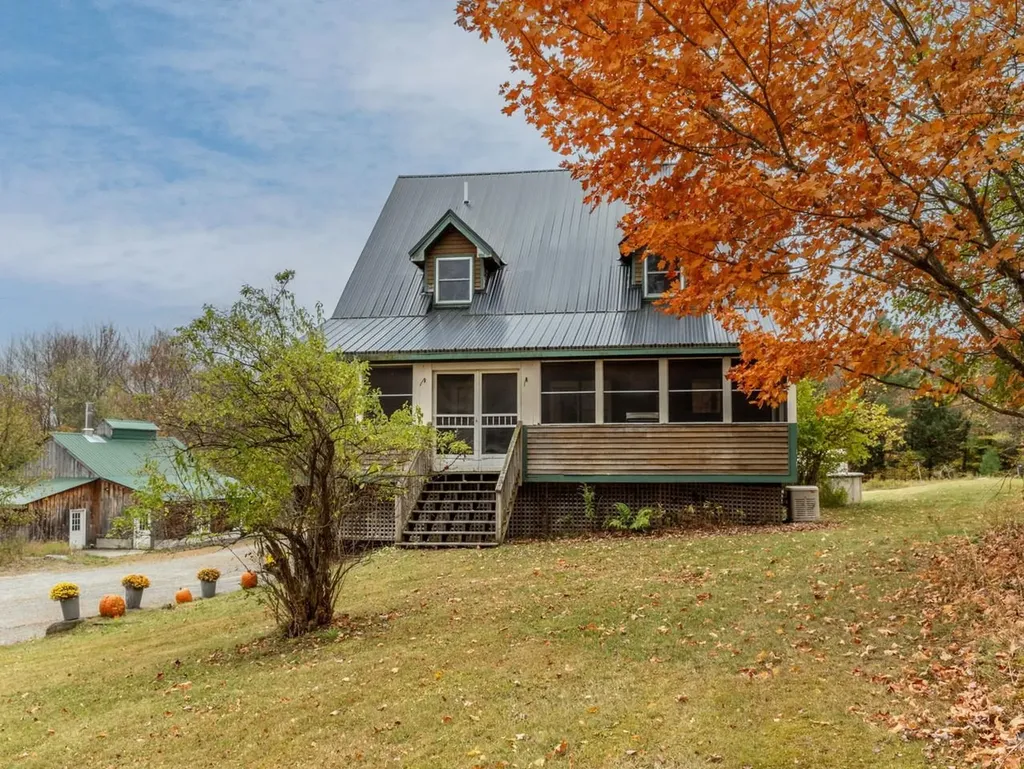
Set on 11 (give or take) beautiful acres, this property offers the best of Vermont country living featuring woods and open land. There's room for horses or farm animals, plus four outbuildings including a sugarhouse, a large garage with oversized door, five-bay storage building, spacious shed with chicken coop, and a greenhouse. The three-bedroom, two-bath country cape offers hardwood floors, spacious rooms, and a big eat-in kitchen with stainless steel gas stove. A first-floor flex room could serve as a fourth bedroom or office, while the walkout basement includes a workshop area. Enjoy outdoor living with an enclosed screened porch, deck, and covered porch with access to the above-ground pool. Additional highlights include a Generac generator and a peaceful setting just 15 minutes to Enosburg, and 30 minutes to St. Albans and I-89. Also being sold with 122.76 acres - see MLS #5066076.

Listed by Lipkin Audette Team of Coldwell Banker Hickok and Boardman
$
$
%
$/month over payments
Federal 30-year interest rate: 6.43% last updated on Jul 2, 2026
* All Figures are estimates. Check with your bank or proposed mortgage company for actual interest rates.
This product uses the FRED® API but is not endorsed or certified by the Federal Reserve Bank of St. Louis.

Save FavoriteSchedule TourAsk A QuestionMore Details

99 Foundry Place Portsmouth NH 03801

MLS Number 5083985

  • Condo
  • Square Feet 737
  • Bedrooms 1
  • New Contruction Existing
  • Address 99 Foundry Place

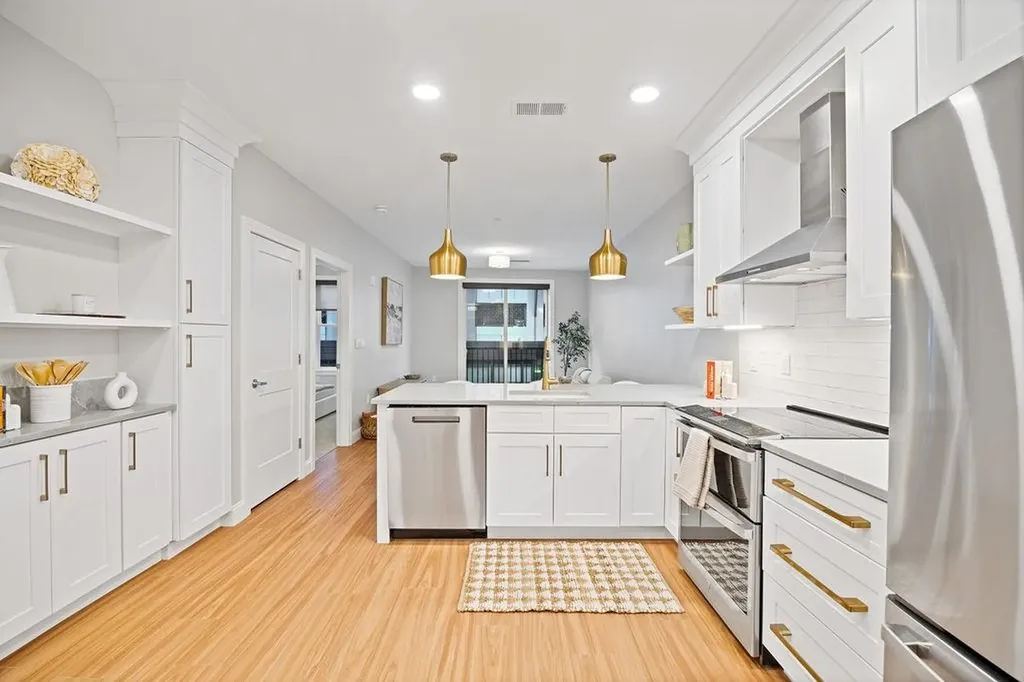
Nestled in Portsmouth's vibrant North End, Unit 106 offers refined city living with a balance of modern design and everyday comfort in one of the city's most desirable communities. This beautifully designed 1-bedroom, 1-bath home features open-concept living and dining, where abundant natural light enhances the seamless flow of the space. Thoughtful details-including a charming Juliet balcony, built-in closets, and a first-floor setting elevated just above street level-create both privacy and connection. The kitchen showcases timeless finishes with quartz countertops, a classic subway tile backsplash, and stainless steel GE Profile appliances, complemented by sleek pendant lighting. A marble-finished bath with a frameless glass shower and LED-lit vanity mirror adds a touch of modern luxury, while soft Berber carpeting and custom blinds provide a quiet sense of retreat. Enjoy conveniences such as in-unit laundry, central air, and dedicated owner-paid garage parking. With access to curated amenities including a fitness center, inviting resident lounge, and rooftop terrace with sweeping city views, Residence 106 offers a seamless blend of comfort, sophistication, and walkable Portsmouth living.

Listed by Caleb DeVries and Laura Lauren of Engel & Volkers Portsmouth

$
$
%
$/month over payments
Federal 30-year interest rate: 6.43% last updated on Jul 2, 2026
* All Figures are estimates. Check with your bank or proposed mortgage company for actual interest rates.
This product uses the FRED® API but is not endorsed or certified by the Federal Reserve Bank of St. Louis.

Save FavoriteSchedule TourAsk A QuestionMore Details

191 Poker Hill Road Underhill VT 05489

Underhill, VT191 Poker Hill Road

Price$615,000

Est. Mortgage: $/month

Active With Contract

MLS Number 5093514

  • Residential Single Family
  • Full Bath 2
  • Address 191 Poker Hill Road
  • Construction Existing
  • Bedrooms 4

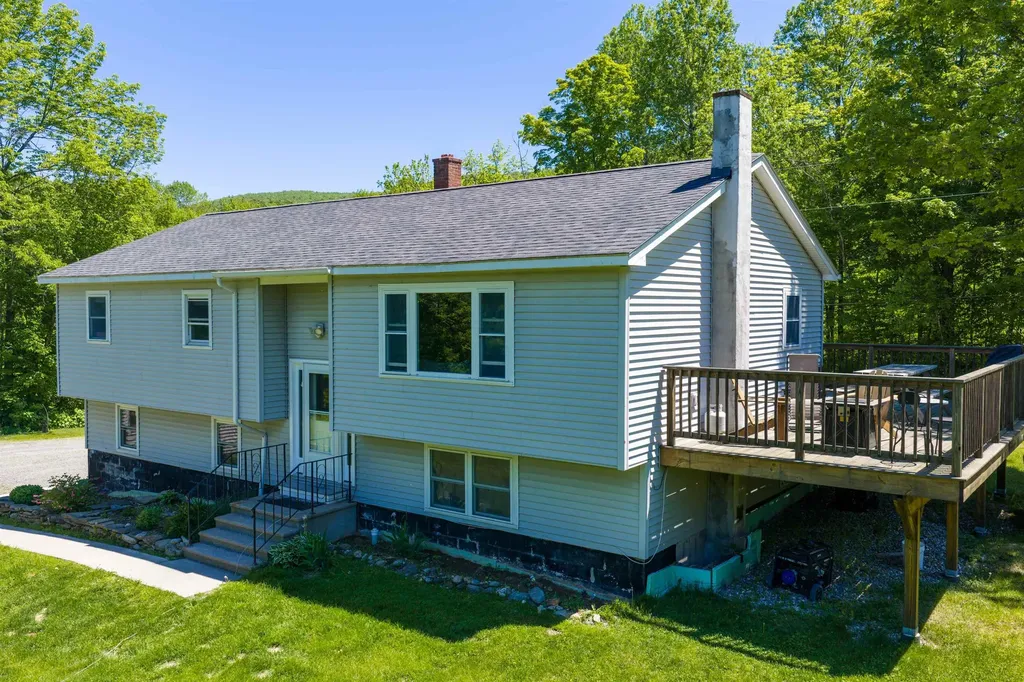
Discover the perfect blend of country living, modern updates, and income potential at 191 Poker Hill Road in Underhill. Situated on 3.64 scenic acres, this completely remodeled property offers a spacious 3-bedroom, 2-bath main residence along with a separately accessed 1-bedroom, 1-bath Accessory Dwelling Unit (ADU) that generates strong rental income. The main level welcomes you with a large living room featuring an oversized picture window that fills the space with natural light with Maple flooring through the upstairs. The beautifully updated eat-in kitchen is designed for both everyday living and entertaining, offering an abundance of cabinet and counter space, 42-inch cabinetry, and quartz countertops. Three generously sized bedrooms and a stunning full bathroom complete the main living area. The finished lower level provides additional living space with a cozy family room highlighted by a woodstove, a dedicated workout room, an additional ¾ bathroom, and a conveniently located laundry room. The lower-level ADU offers excellent flexibility for rental income, multigenerational living, or guest accommodations. The unit features a spacious eat-in kitchen, comfortable living room, large bedroom, and full bathroom. Outside, enjoy the beauty and privacy of 3.64 acres from the expansive wraparound deck, perfect for summer barbecues, entertaining guests, or simply relaxing and taking in the surrounding landscape. Additional highlights include a detached two-car garage and a newer septic system installed within the last six years. Whether you're looking for a beautifully updated home with room to spread out or seeking a property with built-in income potential, 191 Poker Hill Road is a rare opportunity that combines comfort, versatility, and Vermont charm. The Sellers have conducted many inspections in advance for buyer confidence. Showings Start 6/13/2026.

Listed by Mark Montross of Catamount Realty Group

$
$
%
$/month over payments
Federal 30-year interest rate: 6.43% last updated on Jul 2, 2026
* All Figures are estimates. Check with your bank or proposed mortgage company for actual interest rates.
This product uses the FRED® API but is not endorsed or certified by the Federal Reserve Bank of St. Louis.

Virtual TourSave FavoriteSchedule TourAsk A QuestionMore Details

3421 River Road Bridgewater NH 03264

Bridgewater, NH3421 River Road

Price$615,000

Est. Mortgage: $/month

Open House

MLS Number 5097836

  • Residential Single Family
  • Next Open House: Sat 07/11 10:00 am. to 12:00 pm.
  • Full Bath 2
  • Address 3421 River Road
  • Construction Existing

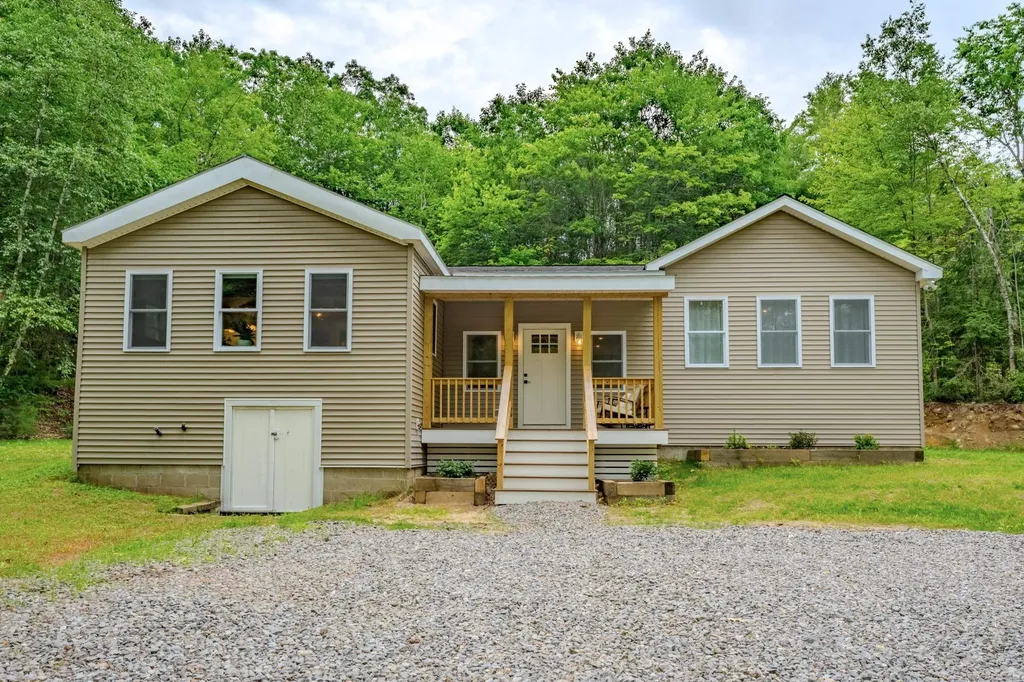
OPEN HOUSE - Saturday July 11th - 10:00am to 12:00pm. Completely renovated and expanded in 2025, this stunning Bridgewater property offers the rare opportunity to own a home that lives like new construction while enjoying the charm and convenience of an established location. Set on a private 0.95-acre lot, this home has been thoughtfully reimagined with quality craftsmanship, modern finishes, and major system upgrades throughout. The bright, open-concept interior welcomes you with soaring ceilings, exposed beams, abundant natural light, and an inviting layout designed for both everyday living and entertaining. The spacious kitchen features updated cabinetry, generous counter space. Offering three bedrooms plus a bonus room that can easily serve as a fourth bedroom, home office, or flex space, the home provides versatility to accommodate a variety of lifestyles. The primary suite is a true retreat, highlighted by a beautifully designed spa-inspired bathroom featuring a custom tile and glass shower and upscale finishes. Throughout the home, thoughtful details and high-quality materials create a warm, modern atmosphere that feels both comfortable and refined. Beyond the cosmetic transformation, substantial investments have been made in the home's infrastructure. A brand-new septic tank and leach field were installed in 2025, all HVAC ductwork was replaced during the renovation, and the forced hot air furnace was replaced approximately six years ago, providing valuable peace of mind for years to come. Outside, enjoy a welcoming covered front porch, level yard space, and a peaceful wooded setting that captures the best of New Hampshire living. Located just 10 miles from Newfound Lake, 16 miles to Tenney Mountain, 18 miles to Ragged Mountain, and within easy reach of Plymouth, hiking trails, other ski resorts, snowmobile trails, and countless White Mountains attractions, this property is ideally suited as a year-round residence, vacation home, or investment property.

Listed by Bailey Clermont of Today Real Estate

$
$
%
$/month over payments
Federal 30-year interest rate: 6.43% last updated on Jul 2, 2026
* All Figures are estimates. Check with your bank or proposed mortgage company for actual interest rates.
This product uses the FRED® API but is not endorsed or certified by the Federal Reserve Bank of St. Louis.

Virtual TourSave FavoriteSchedule TourAsk A QuestionMore Details

7A Sunset Ridge Road Epping NH 03042
Pending

MLS Number 5083092

  • Condo
  • Square Feet 2,506
  • Bedrooms 2
  • New Contruction Existing
  • Complex Pleasant View Farm

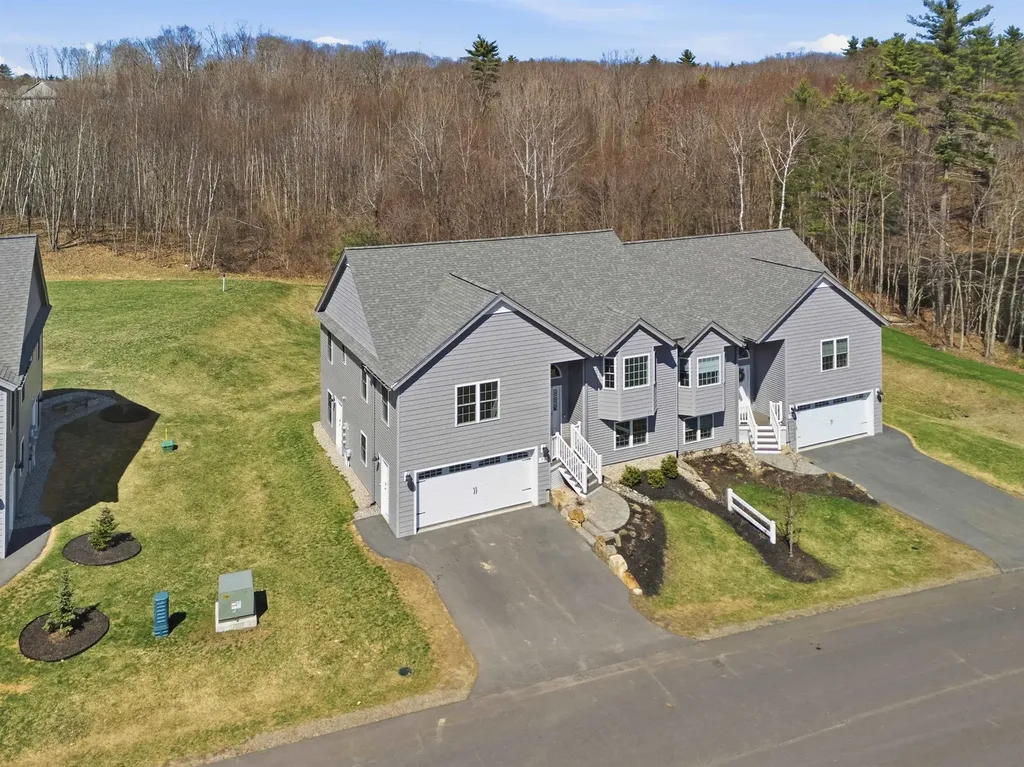
Welcome to this stunning modern townhome in Epping, NH! This beautifully designed split-entry offers an exceptional layout with approximately 2,500 sq ft of thoughtfully finished living space, perfect for buyers seeking style, space, and flexibility. The heart of the home is a gorgeous, modern eat-in kitchen featuring contemporary finishes that will impress even the most discerning buyer. The open living area centers around a cozy fireplace, ideal for New England winters. Upstairs, the spacious primary suite is a true retreat, complete with two custom closets and a private full bath. A second bedroom and additional bathroom round out the upper level. The fully finished walk-out lower level is a standout feature, offering three additional rooms perfect for a home office, gym, family room, or guest space adding incredible versatility. Step outside to a large deck or the expansive backyard, ideal for entertaining or simply enjoying the outdoors. Additional highlights include an attached 2-car garage and an unbeatable list of community amenities including a community center, community garden, RV lot, and scenic walking trails, all within the complex. Don't miss this move-in ready gem that checks every box!

Listed by Kristen Keegan of Silver Key Homes Realty

$
$
%
$/month over payments
Federal 30-year interest rate: 6.43% last updated on Jul 2, 2026
* All Figures are estimates. Check with your bank or proposed mortgage company for actual interest rates.
This product uses the FRED® API but is not endorsed or certified by the Federal Reserve Bank of St. Louis.

Virtual TourSave FavoriteSchedule TourAsk A QuestionMore Details

44 Berkley Street Merrimack NH 03054

Merrimack, NH44 Berkley Street

Price$615,000

Est. Mortgage: $/month

Pending

MLS Number 5097546

  • Residential Single Family
  • Full Bath 1
  • Address 44 Berkley Street
  • Construction Existing
  • Bedrooms 3

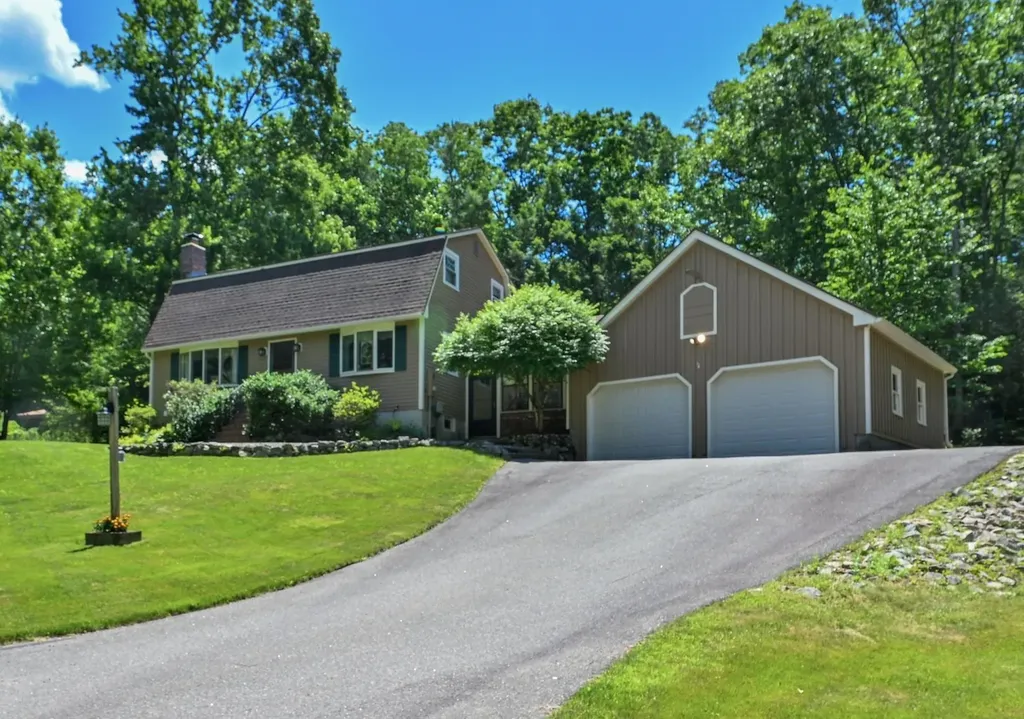
OFFER DEADLINE: Monday, July 6, 12:00 noon. This lovely home is an appealing blend of casual elegance and practicality. The first stop as you enter is the grand breezeway, connecting both front and back yards, the garage and house--the perfect spot to sip lemonade on warm summer days or listen to night sounds as you read some Hemingway. Next up is the beautifully updated kitchen with open dining area, featuring stainless appliances and a stylish drop-leaf island. Pass by the first-floor full bath and you'll be welcomed into an expansive living area with fireplace and built-ins, as well as extra space for an expanded living area/game table/additional dining, etc., all with a view of and direct access to the patio. Upstairs you'll find a very generous primary bedroom, a 3/4 bath with step-in shower, and the two secondary bedrooms that make good use of space. Want a peaceful, meditative retreat, or somewhere to yell at the Red Sox pitchers and your Monopoly opponents? The basement will give you the isolation or sound-proofing you need! A second room down there is great for crafts or hockey equipment, and the laundry area and workbench offer a, neat, practical space for daily chores and weekly projects. 3-zone gas heat, minisplits, and the fireplace ensure your cozy comfort. The home's style and beauty are echoed in the yard. The patio is a wonderful setting for cocktails or a forest of potted plants, and there's plenty of greensward for running around, not to mention the 100+ abutting wooded acres of Indian Rock Open Space for exploration. Up front you can show off your landscaping skills to the neighborhood. The 2-car garage is large enough for storing bicycles, kayaks, etc., but there's a huge storage area above as well, and extra parking (RV? boat?) alongside the garage. You're just down the road from Twin Bridge Park, Wildcat Falls, and the temptations of Buckley's Bakery, so come visit and make this gorgeous home your own! OPEN HOUSE Sun 7/5, 1-3pm.

Listed by Greg Powers of Keller Williams Realty-Metropolitan

$
$
%
$/month over payments
Federal 30-year interest rate: 6.43% last updated on Jul 2, 2026
* All Figures are estimates. Check with your bank or proposed mortgage company for actual interest rates.
This product uses the FRED® API but is not endorsed or certified by the Federal Reserve Bank of St. Louis.

Virtual TourSave FavoriteSchedule TourAsk A QuestionMore Details

29 Milo Lane Somersworth NH 03878

Somersworth, NH29 Milo Lane

Price$614,900

Est. Mortgage: $/month

Active With Contract

MLS Number 5088951

  • Residential Single Family
  • Full Bath 2
  • Address 29 Milo Lane
  • Construction Existing
  • Bedrooms 3

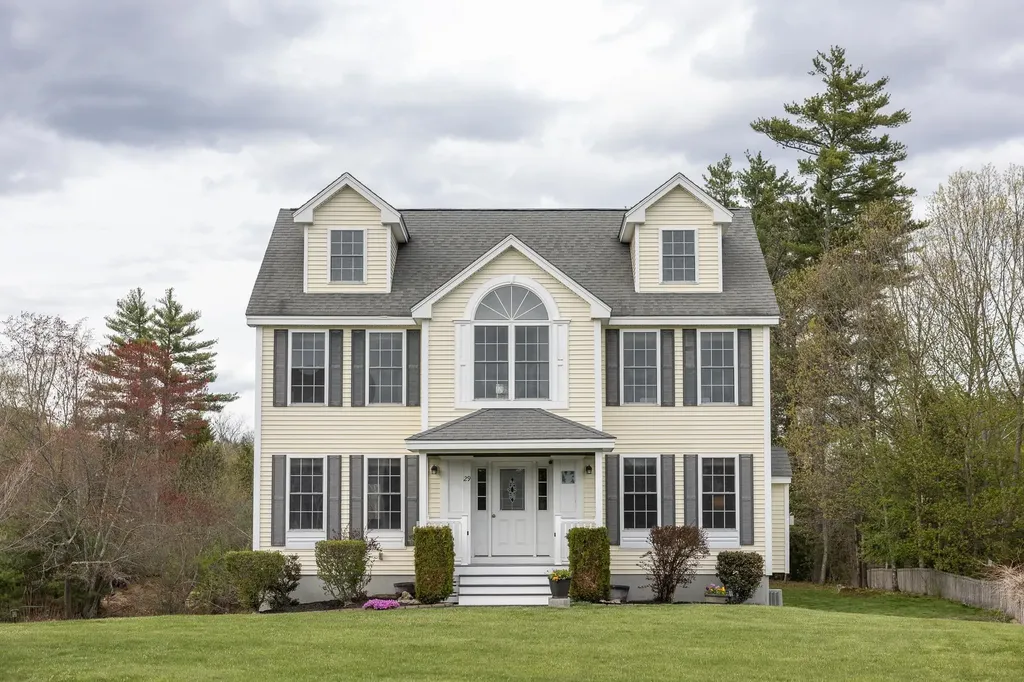
Welcome to 29 Milo Lane in Somersworth, NH! Located in the desirable Cotton Woods neighborhood, this beautifully maintained 3-bedroom, 2.5-bath home has been lovingly cared for and is truly move-in ready. From the moment you walk in, you'll feel the warm and inviting atmosphere that makes this house instantly feel like home. This property offers spacious open living areas filled with natural light, creating the perfect space for everyday living, entertaining, or simply relaxing. The layout flows beautifully and provides plenty of room to gather with family and friends while still feeling comfortable and cozy. Step outside and enjoy the open outdoor space ideal for summer gatherings, playtime, gardening, or peaceful evenings at home. Pride of ownership shines throughout the entire property, making this home stand out from the moment you arrive. Nestled in a peaceful neighborhood setting, this home offers the perfect balance of comfort, space, and privacy while still being conveniently located for commuters. If you've been looking for a home with charm, open space, and a welcoming neighborhood feel, 29 Milo Lane is one you won't want to miss! Offered at $614,900 Open House: Friday, May 22, 2026 | 5:00 PM - 7:00 PM Saturday, May 23, 2026 | 10:00 AM - 12:00 PM

Listed by Arllen Susanto of KW Coastal and Lakes & Mountains Realty

$
$
%
$/month over payments
Federal 30-year interest rate: 6.43% last updated on Jul 2, 2026
* All Figures are estimates. Check with your bank or proposed mortgage company for actual interest rates.
This product uses the FRED® API but is not endorsed or certified by the Federal Reserve Bank of St. Louis.

Save FavoriteSchedule TourAsk A QuestionMore Details

28 Rossdale Lane Weare NH 03281

Weare, NH28 Rossdale Lane

Price$614,900

Est. Mortgage: $/month

Active With Contract

MLS Number 5091252

  • Residential Single Family
  • Full Bath 2
  • Address 28 Rossdale Lane
  • Construction Existing
  • Bedrooms 3

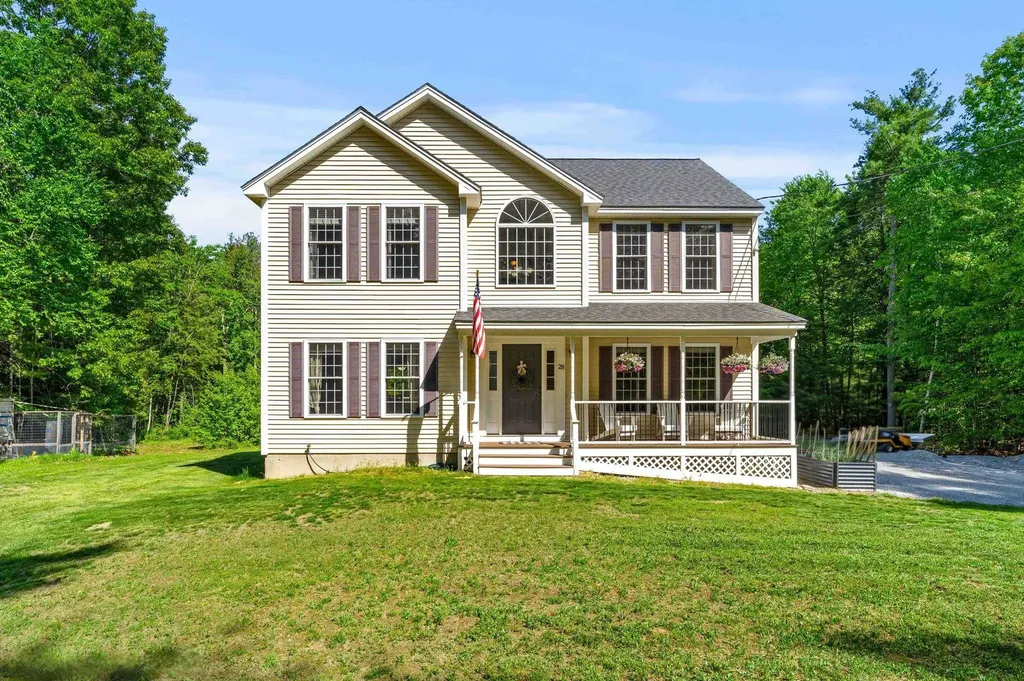
Privacy, acreage, and a newer build. Set on over 4 level acres at the end of a quiet dead-end road, this 2012 Colonial offers approximately 1,940 sq ft of light-filled living above grade, plus a large partially finished basement ready to expand your finished space. A welcoming farmer's porch opens to a bright, open layout: a spacious living room flows into an eat-in kitchen with center island, generous cabinetry, and stainless appliances, with hardwood in the dining room. A first-floor laundry and half bath complete the main level. Upstairs, the primary suite features a walk-in closet and private bath, alongside two additional bedrooms and a full bath. Central air, fresh paint throughout, a brand-new back deck, and new railings on all decks and porches mean you can just simply move in. But it's the land that sets this property apart... Flat, open acreage with room to garden, room to play and space for the pets to roam, a chicken coop, and plenty of space to add a garage, workshop, or outbuildings down the road. Tucked away for privacy yet just off Route 149, with easy access to Concord, Goffstown, and everyday amenities. Homestead potential, modern comfort, and true elbow room -- ALL MOVE-IN READY!

Listed by Tatum Trudel of Coldwell Banker Realty Bedford NH

$
$
%
$/month over payments
Federal 30-year interest rate: 6.43% last updated on Jul 2, 2026
* All Figures are estimates. Check with your bank or proposed mortgage company for actual interest rates.
This product uses the FRED® API but is not endorsed or certified by the Federal Reserve Bank of St. Louis.

Save FavoriteSchedule TourAsk A QuestionMore Details

110 Kennybeck Court New Ipswich NH 03071

New Ipswich, NH110 Kennybeck Court

Price$614,900

Est. Mortgage: $/month

MLS Number 5087769

  • Residential Single Family
  • Full Bath 2
  • Address 110 Kennybeck Court
  • Construction Existing
  • Bedrooms 3

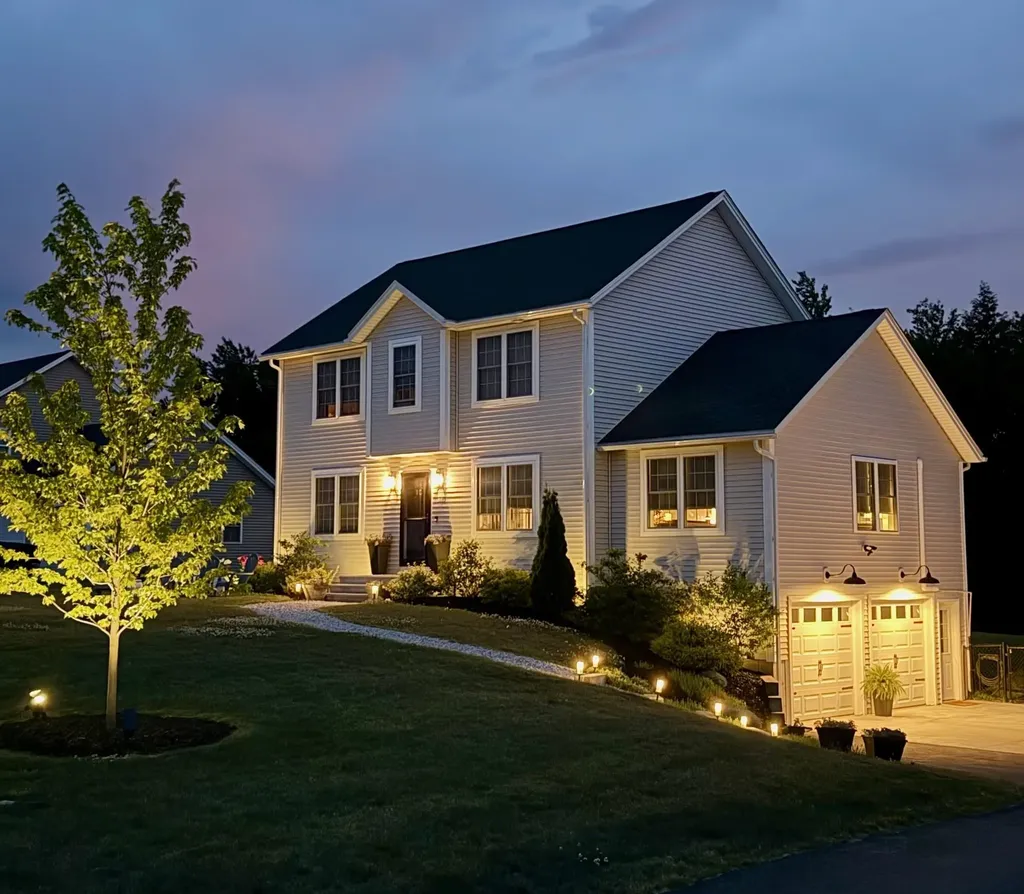
Town records recently updated to reflect approximately 2,193 sq. ft. of living space-over 400 sq. ft. more than previously reported! This exceptional 2021 Colonial is situated on a quiet cul-de-sac and offers modern upgrades, smart-home features, and true move-in-ready convenience. Featuring 3 bedrooms and 2.5 baths, the spacious primary suite includes a walk-in shower and soaking tub, while the open main level offers granite countertops, upgraded stainless steel appliances, first-floor laundry, and a sun-filled living room with cathedral ceilings. Smart-home enhancements include dual Ecobee thermostats, smart lighting and fan controls, and remote-controlled motorized shades. Additional features include a mini-split system, whole-house water softener, fenced backyard, four raised garden beds, upgraded washer and dryer, portable/window AC units, and an Ariens snowblower, all included with the sale. Enjoy a private back deck, nearby walking trails, golf courses, and Mt. Monadnock, all while living in one of the area's most desirable newer neighborhoods. Seller has removed the suitable housing contingency, providing buyers with greater certainty and flexibility in planning their closing timeline. Schedule your private showing today!

Listed by Todd Feyrer of RE/MAX Town Square

$
$
%
$/month over payments
Federal 30-year interest rate: 6.43% last updated on Jul 2, 2026
* All Figures are estimates. Check with your bank or proposed mortgage company for actual interest rates.
This product uses the FRED® API but is not endorsed or certified by the Federal Reserve Bank of St. Louis.

Virtual TourSave FavoriteSchedule TourAsk A QuestionMore Details

130 Lindstrom Lane Manchester NH 03104

Manchester, NH130 Lindstrom Lane

Price$614,900

Est. Mortgage: $/month

MLS Number 5097214

  • Residential Single Family
  • Address 130 Lindstrom Lane
  • Construction Existing
  • Bedrooms 3
  • Bathroom 2

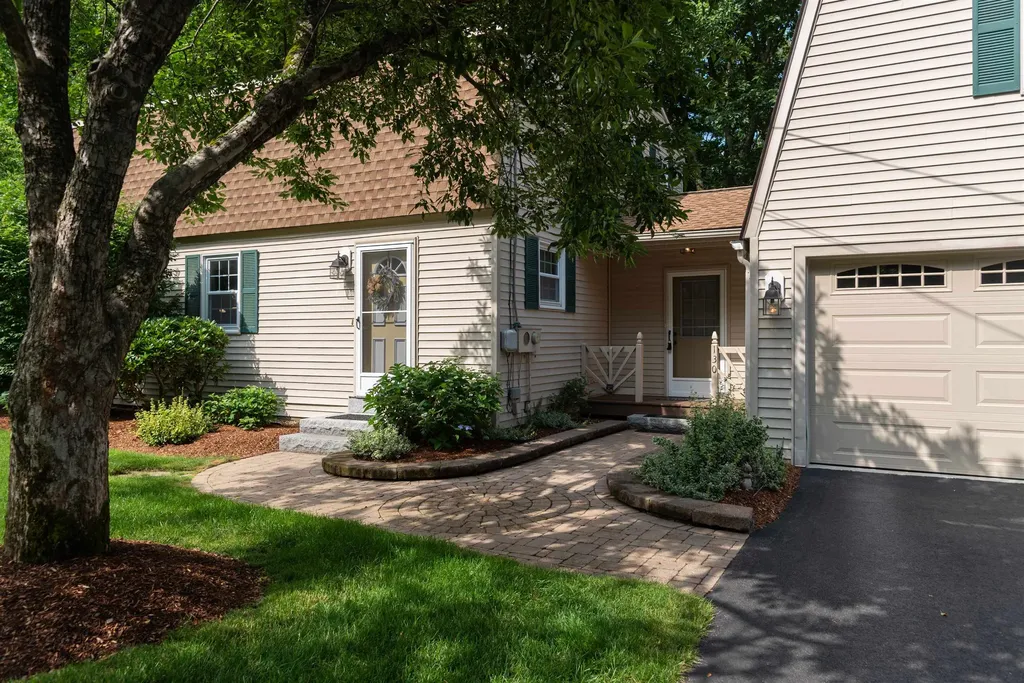
Lovingly maintained by the same owners for more than four decades, 130 Lindstrom Lane is a home that's been cared for over time and is ready for its next owners. Picture evenings on the deck, morning coffee overlooking the backyard, and a home with the space to grow, gather, and make your own. Located directly across from Currier Hill in one of Manchester's desired North End neighborhoods, this adorable 3-bedroom home offers just over 2,300 square feet of thoughtfully designed living space. Enter through the mudroom, where French doors lead into to the kitchen featuring granite countertops, stainless steel appliances, abundant cabinetry, and a breakfast nook where everyday life naturally comes together. A formal dining room, comfortable living room, and beautifully remodeled half bath complete the main level. Upstairs, you'll find three generously sized bedrooms with large closets and a spacious full bath featuring custom built-in storage. Above the attached two-car garage, the finished loft offers exceptional flexibility for a home office, media room or playroom. The walkout basement provides excellent storage today and the opportunity to create additional finished space down the road. Outside you'll find a freshly painted deck that overlooks the backyard & serene wooded setting, with seasonal views of Lake Massabesic. Thoughtful updates completed within the past five years-including the roof, patio, driveway, flooring, interior paint, landscaping, and more! Just minutes from Derryfield Country Club, shopping, dining, and major highways, this home offers a low maintenance lifestyle in a location that feels tucked away yet connected. Book your showing today! Open Houses Thursday July 2nd & Friday July 3rd from 4:00pm-5:30pm & Sunday July 5th 11:00am-1:00pm

Listed by Madeline Pisapia of William Raveis R.E. & Home Services

$
$
%
$/month over payments
Federal 30-year interest rate: 6.43% last updated on Jul 2, 2026
* All Figures are estimates. Check with your bank or proposed mortgage company for actual interest rates.
This product uses the FRED® API but is not endorsed or certified by the Federal Reserve Bank of St. Louis.

Save FavoriteSchedule TourAsk A QuestionMore Details

325 Wellington Hill Road Manchester NH 03104
Open House

MLS Number 5098470

  • Residential Single Family
  • Next Open House: Sat 07/11 10:00 am. to 11:30 am.
  • Full Bath 1
  • Construction Existing
  • Bedrooms 3

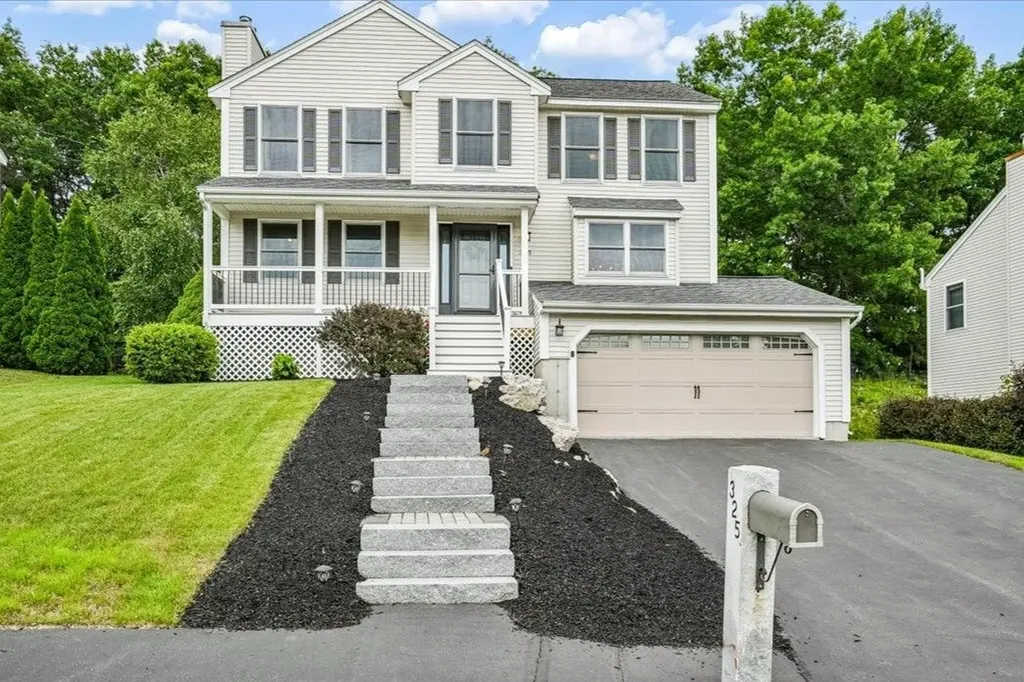
Move-in ready, Thoughfully updated! This classic Colonial offers modern updates, a flexible floorplan and an unbeatable Wellington Hill location. Nestled in one of Manchester's most desirable neighborhoods, you'll enjoy being just minutes from I-93, Route 101, downtown Manchester, shopping, dining, and everyday conveniences. Relax on the inviting farmer's porch with new Azek and Trex decking, perfect for morning coffee or summer evenings. Inside, new flooring, abundant natural light, and a cozy gas fireplace create a warm, welcoming atmosphere. Designed for everyday living and effortless entertaining, the updated kitchen features granite countertops, stainless steel appliances, abundant cabinetry, and a spacious dining area. A new slider leads to the Trex deck, custom patio, and fire pit overlooking the fully fenced backyard-ideal for entertaining, pets, or play. Upstairs, updated wrought-iron balusters add a fresh, modern touch. The spacious primary suite features a walk-in closet and renovated bath with a jetted soaking tub. Two additional bedrooms and an updated guest bath with a beautifully tiled shower complete the second floor. Need more space? The finished lower level offers a flexible bonus room perfect for a family room, home gym, playroom, or office. This home features SO MANY UPDATES including all new Andersen windows, new hot water heater, newer HVAC system, updated bathrooms, and beautiful hardscaping. The work has already been done-simply move in and enjoy! Showings begin Friday, Open House Saturday 10 to 11:30am.

Listed by Jennifer Delisle of Keller Williams Realty-Metropolitan

$
$
%
$/month over payments
Federal 30-year interest rate: 6.43% last updated on Jul 2, 2026
* All Figures are estimates. Check with your bank or proposed mortgage company for actual interest rates.
This product uses the FRED® API but is not endorsed or certified by the Federal Reserve Bank of St. Louis.

Save FavoriteSchedule TourAsk A QuestionMore Details

66 Amherst Street Nashua NH 03064

Nashua, NH66 Amherst Street

Price$614,900

Est. Mortgage: $/month

MLS Number 5098480

  • Multifamily
  • Address 66 Amherst Street
  • Units 2
  • Acreage 0.13
  • Square Feet 3,627

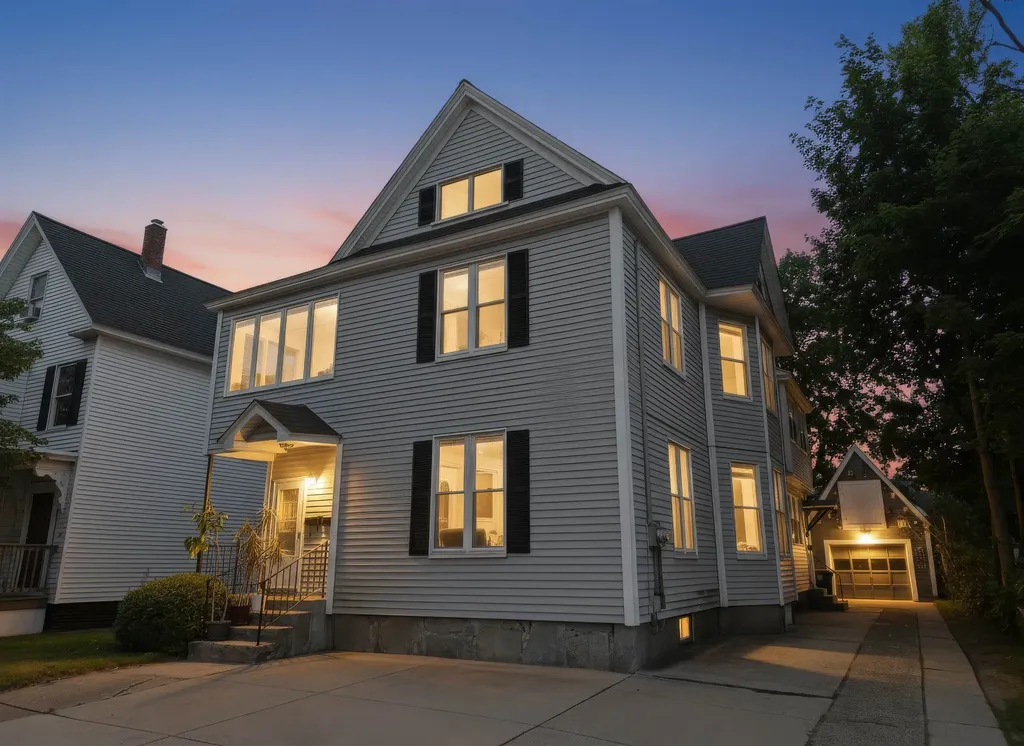
If a value add duplex with 3-4 bed units is in your buy box, look no further. This one is across from Holman Stadium in Nashua, has a private backyard, a garage, and so much potential. Public water, public sewer, a newer roof, and separate utilities…all you need to do is renovate to your liking and move right in or rent it out! Large units are nicely laid out and the second floor unit also has a walk up attic, get a variance for a 3rd unit or finish it for a two floor unit. Schedule your showing today!

Listed by Joshua Winn of Realty One Group Next Level

$
$
%
$/month over payments
Federal 30-year interest rate: 6.43% last updated on Jul 2, 2026
* All Figures are estimates. Check with your bank or proposed mortgage company for actual interest rates.
This product uses the FRED® API but is not endorsed or certified by the Federal Reserve Bank of St. Louis.

Virtual TourSave FavoriteSchedule TourAsk A QuestionMore Details

Broker Reciprocity 

Copyright 2026 PrimeMLS, Inc. All rights reserved. This information is deemed reliable, but not guaranteed. The data relating to real estate displayed on this display comes in part from the IDX Program of PrimeMLS. The information being provided is for consumers’ personal, non-commercial use and may not be used for any purpose other than to identify prospective properties consumers may be interested in purchasing. Data last updated July 8, 2026 9:54 AM UTC