
SIGN UP or LOG IN 's Account

Log in to see your saved listings or edit your searches:

No account? Sign up now to save searches, listings, and get tailored listing notifications. It's free, opt-out anytime.

Find Your New Home

Sign Up Today!

Get fresh listings via email, save your favorite listings, match with similar properties, and unlock additional property info.

Create Your Account

Do not fill in this field:

Already have an account? Log in

and narrow your search. If you have fewer than 200 results, you can save your search.

Albany VT Mobile Real Estate

r=5509-5520
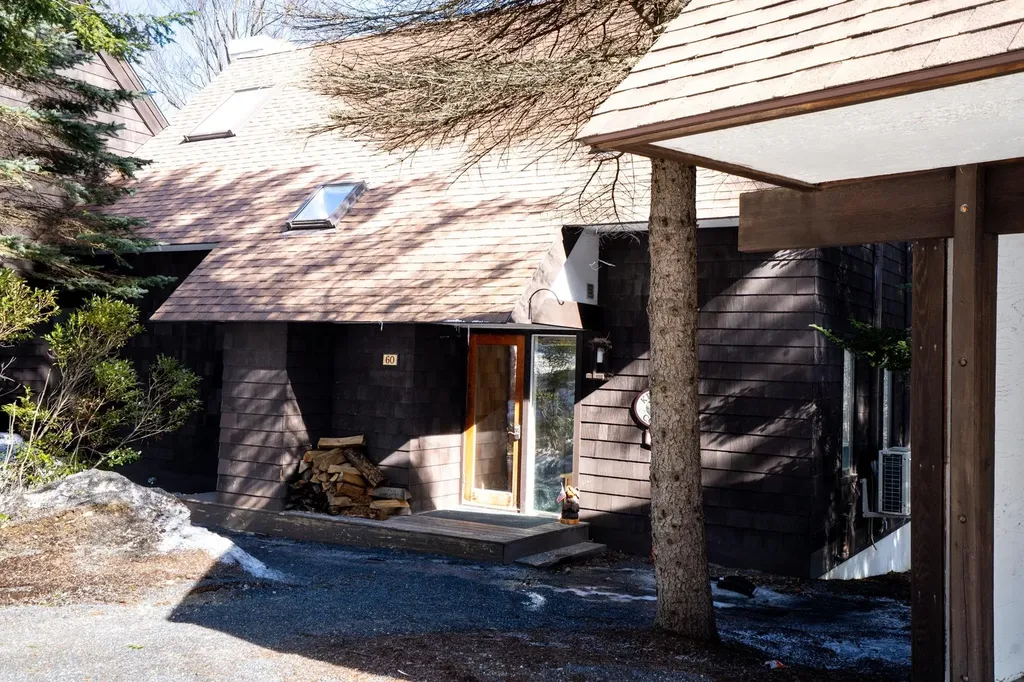
60 Hilltop Road Winhall VT 05340

Winhall, VT60 Hilltop Road, Unit 60

Price$609,000

Est. Mortgage: $/month

MLS Number 5079990

  • Condo
  • Square Feet 1,650
  • Bedrooms 4
  • New Contruction Existing
  • Complex Intervale

Turn-key Stratton retreat in one of the area's most desirable year-round communities. This 4-bedroom, 3-bath Intervale townhome offers the perfect blend of comfort and convenience-just minutes to the slopes with seasonal shuttle service right from the community. The open-concept living area is ideal for gathering after a day on the mountain, while five mini-split systems provide efficient heating and cooling for year-round comfort. Two en suite bedrooms offer added privacy and flexibility for owners and guests, and the well-proportioned layout makes it easy to host family and friends. Set in a peaceful wooded setting, Intervale is known for its quiet surroundings while still being close to everything-skiing, golf, hiking, and Stratton Village dining and events. A true Vermont getaway offering easy access to adventure in every season.

Listed by Timothy Apps of Four Seasons Sotheby's Int'l Realty

$
$
%
$/month over payments
Federal 30-year interest rate: 6.43% last updated on Jul 2, 2026
* All Figures are estimates. Check with your bank or proposed mortgage company for actual interest rates.
This product uses the FRED® API but is not endorsed or certified by the Federal Reserve Bank of St. Louis.

Virtual TourSave FavoriteSchedule TourAsk A QuestionMore Details
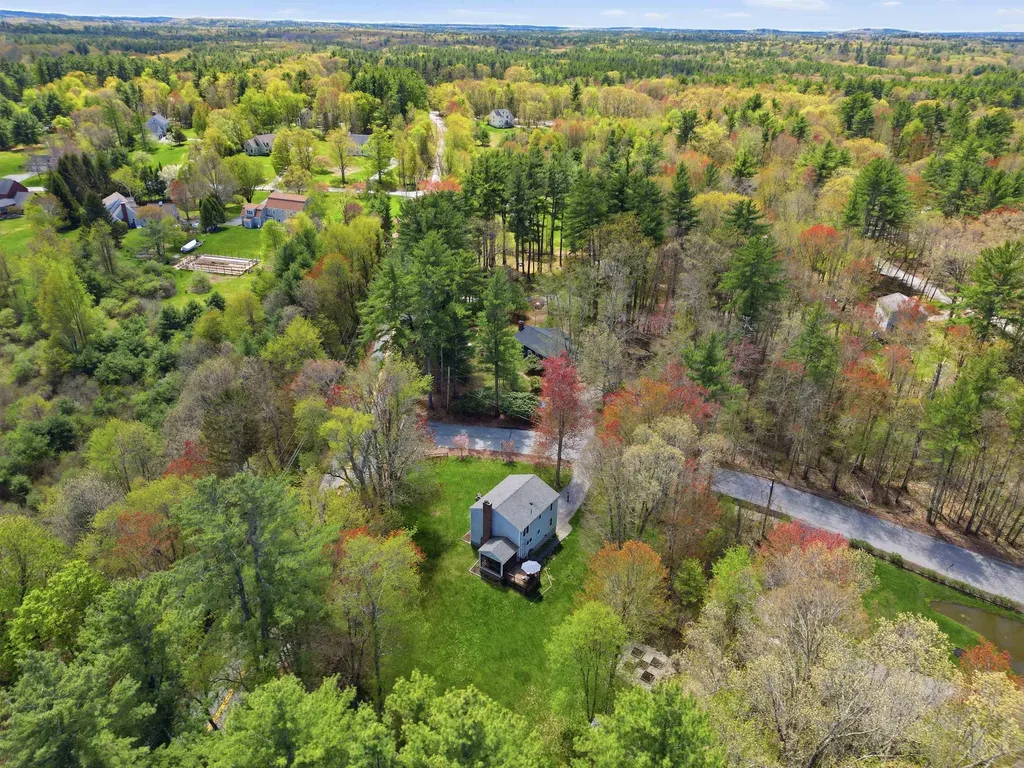
2 Griffith Drive Durham NH 03824

Durham, NH2 Griffith Drive

Price$609,000

Est. Mortgage: $/month

Pending

MLS Number 5088803

  • Residential Single Family
  • Full Bath 1
  • Address 2 Griffith Drive
  • Construction Existing
  • Bedrooms 4

Welcome home! This 4 bedroom, 1.5 bath colonial is located in the coveted Oyster River School District. Set on almost an acre of green space and abutting conservation land and miles of walking trails, this property is minutes from UNH but feels worlds away! The 1st level features a gorgeous kitchen- fully remodeled in 2022, formal dining room, charming living room, spacious family room and half bath with laundry. French doors lead to a lovely sunroom perfect for relaxation or dining al fresco. 2nd level offers 4 generous bedrooms & full bath. Need more space? The basement is perfect for a play room, media room or home office. Additional features include; 2 fireplaces, 2 car garage, hardwood flooring, new high efficiency heating system, generous built-in pantry, quartz countertops, s/s appliances, storage shed, fenced garden area, rear deck and fire pit. Don't miss out on this classic new england colonial in a picture perfect location. Showings begin at open houses 5/16-5/17

Listed by Domenica Giordano of Century 21 North East

$
$
%
$/month over payments
Federal 30-year interest rate: 6.43% last updated on Jul 2, 2026
* All Figures are estimates. Check with your bank or proposed mortgage company for actual interest rates.
This product uses the FRED® API but is not endorsed or certified by the Federal Reserve Bank of St. Louis.

Virtual TourSave FavoriteSchedule TourAsk A QuestionMore Details
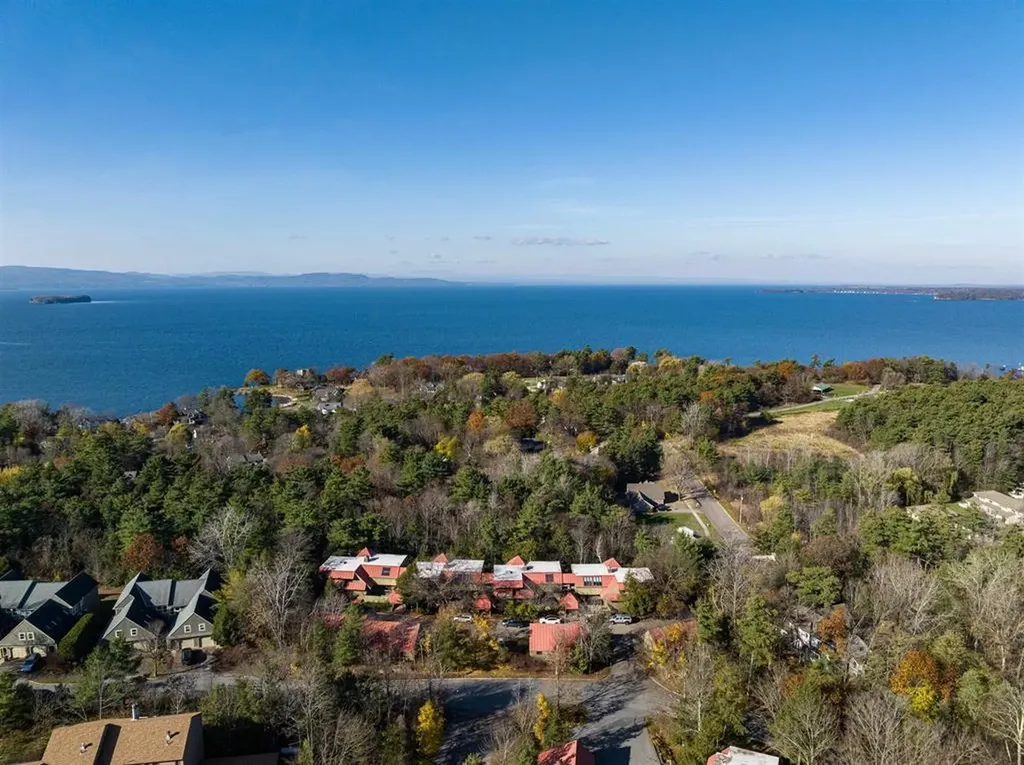
122 Redrock Drive Burlington VT 05401

MLS Number 5095582

  • Condo
  • Square Feet 1,572
  • Bedrooms 2
  • New Contruction Existing
  • Address 122 Redrock Drive

From the moment you step inside this charming South End condo, you will feel an immediate sense of warmth and home. Character-rich exposed wooden beams and beautiful slat ceilings frame the open living layout, while its position adjacent to a serene wooded backdrop creates the enchanting, private feel of living in a custom treehouse. This 2-bedroom, 2-bathroom unit features an exceptional floor plan, including a versatile flex room that leads directly into a peaceful three-season sunroom. Over the past few years, the property has been thoughtfully upgraded with modern appliances, new countertops, a deep kitchen sink, and fully remodeled bathrooms featuring classic wood-paneled walls. Complete with a spacious garage featuring plenty of storage for all your Vermont outdoor gear, this home offers unparalleled location convenience. You are just steps from the Burlington Bike Path and Oakledge Park, minutes from downtown and I-89, and the community even boasts its own private neighborhood entrance right into the trails of Red Rocks Park!

Listed by Nick Riina of 802 Real Estate

$
$
%
$/month over payments
Federal 30-year interest rate: 6.43% last updated on Jul 2, 2026
* All Figures are estimates. Check with your bank or proposed mortgage company for actual interest rates.
This product uses the FRED® API but is not endorsed or certified by the Federal Reserve Bank of St. Louis.

Save FavoriteSchedule TourAsk A QuestionMore Details
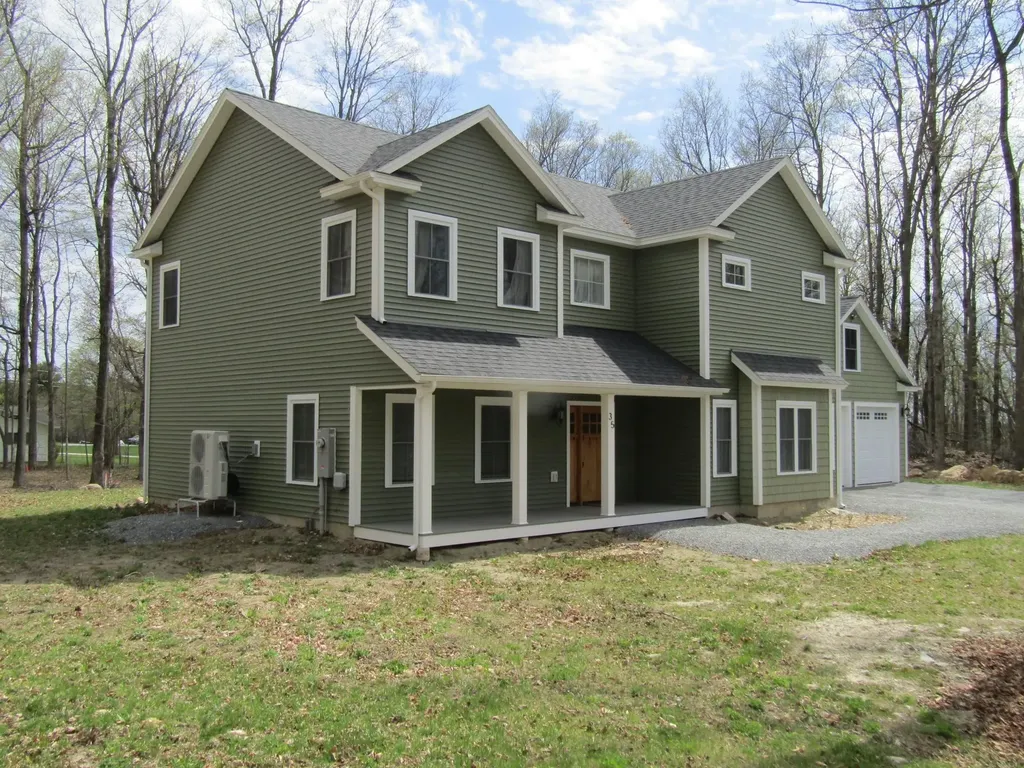
35 Maple Grove Estates Swanton VT 05488

Swanton, VT35 Maple Grove Estates

Price$609,000

Est. Mortgage: $/month

MLS Number 5089313

  • Residential Single Family
  • Full Bath 1
  • Construction Existing
  • Bedrooms 3
  • Bathroom 3

This home is as close to new as you can get but without the wait for new construction. This home has high end finish work and a very impressive master bedroom setup with a doorless tile shower. The curb appeal is impressive and you'll see the quality craftsmanship before you get through the main entry door. You won't be let down when you get in and see the staircase with impressive stairway and 9 ft ceilings on the first floor. The open kitchen living dining has granite counters with cabinets to the ceiling and a walk-in pantry. You'd have your work cut out to fill all this kitchen space and an island with a breakfast bar leads to a living room with built-in shelving. An additional room on this floor could be a formal dining area or a living space. The entry area from the garage has a true "mudroom" with a deep sink and a 1/2 bath. The first floor also benefits from an office with built-in shelving. The first floor also has radiant heat and a minisplit heat/AC pump. The second floor is equally impressive with an 18x21 master bedroom and an 11x10 master bath with open tile shower and twin vanity. The second floor benefits from 2 heat/AC pumps, one in the master and one to support the two additional bedrooms that share a full bath with tile surround. No stairs here for the laundry. A laundry room is on the bedroom level. The garage won't disappoint either as it's a 26x30 with overhead storage area that is accessed by a stairway in the garage. The backyard has a stone patio and is encased in trees. Maple Grove Estates is a sought-after development and you'd be hard pressed to build this at this price with this level of finish work. The home is just a couple miles from the Champlain Country Club and 3 miles from I-89 exit 20 St. Albans.

Listed by Shawn Cheney of EXP Realty

$
$
%
$/month over payments
Federal 30-year interest rate: 6.43% last updated on Jul 2, 2026
* All Figures are estimates. Check with your bank or proposed mortgage company for actual interest rates.
This product uses the FRED® API but is not endorsed or certified by the Federal Reserve Bank of St. Louis.

Virtual TourSave FavoriteSchedule TourAsk A QuestionMore Details
35 King Arthur Lane Bristol NH 03222-3637

Bristol, NH35 King Arthur Lane

Price$608,900

Est. Mortgage: $/month

Pending

MLS Number 5093174

  • Residential Single Family
  • Full Bath 1
  • Address 35 King Arthur Lane
  • Construction Existing
  • Bedrooms 3

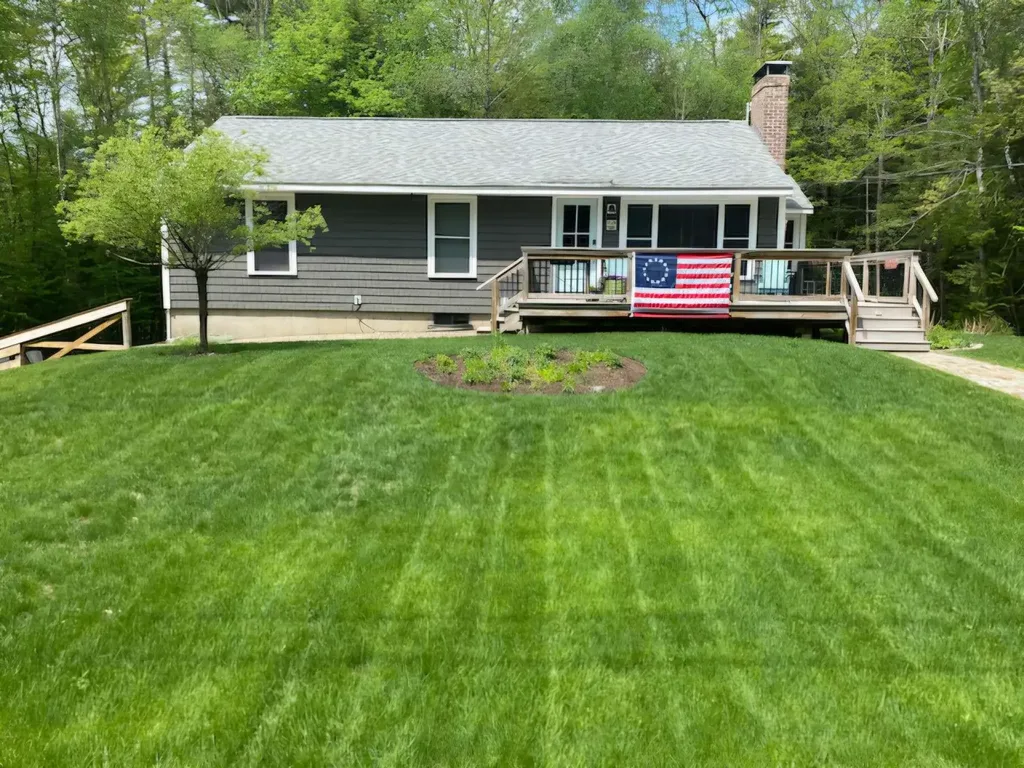
Nestled in the charming Camelot Acres Residential Association, this well-appointed home offers a rare opportunity to the best of Newfound Lake living in one of Bristol's most sought-after lakeside communities. Just minutes from Wellington State Park and close to Bristol's resident beaches, this property combines comfort, convenience, and year-round recreation. Enjoy a short golf cart ride to the Association's private beach on crystal-clear Newfound Lake, featuring resort-style amenities such as lockers, kayak and paddleboard racks, boat slips and moorings, a personal watercraft area, day dock, and a pristine swimming area. Residents can partake in organized summer and fall beach activities, with the annual Fourth of July fireworks viewed from the beach as a seasonal highlight. Inside, the home blends warmth and functionality with thoughtful upgrades throughout. Relax by the renovated fireplace, host summer gatherings on the expansive screened porch, or enjoy peaceful mornings on the front deck. New windows and doors, upgraded insulation, low-maintenance vinyl siding, and smart home features - including smart irrigation - provide comfort and efficiency in every season. The kitchen features stainless steel appliances, including a propane range, while the updated bathroom offers a cast iron shower pan with tiled walls. After a day at the lake, rinse off in the spacious outdoor shower. With three heating sources, air conditioning, and a full heated basement with two garage spaces and abundant storage, the home is perfectly equipped for year-round enjoyment. Ample parking provides room for boats, golf carts, and all your recreational toys. Offered partially furnished, 35 King Arthur Lane is more than a home - it's your gateway to the Newfound Lake lifestyle. Homeowners Association Fee 250 annually.

Listed by Lisa Berry of Simply Sell Realty

$
$
%
$/month over payments
Federal 30-year interest rate: 6.43% last updated on Jul 2, 2026
* All Figures are estimates. Check with your bank or proposed mortgage company for actual interest rates.
This product uses the FRED® API but is not endorsed or certified by the Federal Reserve Bank of St. Louis.

Save FavoriteSchedule TourAsk A QuestionMore Details
4 Pillsbury Court Candia NH 03034

Candia, NH4 Pillsbury Court

Price$607,900

Est. Mortgage: $/month

MLS Number 5094232

  • Condo
  • Square Feet 1,694
  • Bedrooms 2
  • New Contruction New Construction
  • Address 4 Pillsbury Court

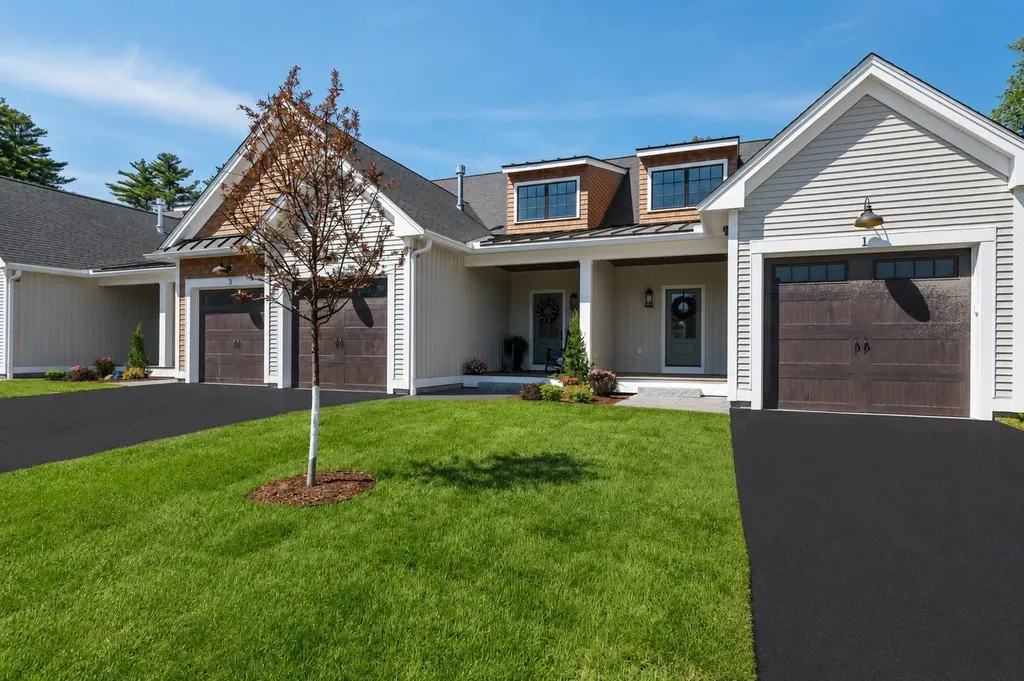
Welcome to Candia Village Farms, a premier 55+ lifestyle community in the heart of Candia, NH, where modern comfort meets small-town charm. This thoughtfully designed neighborhood offers maintenance-free, luxury townhouse living, perfect for active adults who want style, convenience, and community without the hassle of upkeep. These two-story townhouse-style homes start at $599,900 and feature optional upgrades, allowing you to customize your residence with the finishes and features you desire. Each home offers spacious open-concept floor plans, designer kitchens with granite countertops, custom cabinetry, and GE appliances. Elegant primary suites, stylish bathrooms, full basements for storage or future living space, and private back decks enhance both functionality and lifestyle. The clubhouse is the hub for social activities and gatherings, pickleball courts, Bocce, walking paths, and outdoor spaces encourage an active, connected lifestyle. Candia Village Farms is ideally located minutes from Route 101, providing easy access to Manchester, the Seacoast, Boston, numerous lakes, Candia Wood Golf Links, shopping, dining, and healthcare, while still offering the peace and charm of small-town living. Every detail is designed for luxury, convenience, and comfort, from energy-efficient systems and low-maintenance exteriors to thoughtfully selected interior finishes. Enjoy morning coffee on your deck, a friendly game of pickleball, or evenings with neighbors at the clubhouse.

Listed by Dave White of OwnerEntry.com

$
$
%
$/month over payments
Federal 30-year interest rate: 6.43% last updated on Jul 2, 2026
* All Figures are estimates. Check with your bank or proposed mortgage company for actual interest rates.
This product uses the FRED® API but is not endorsed or certified by the Federal Reserve Bank of St. Louis.

Virtual TourSave FavoriteSchedule TourAsk A QuestionMore Details
21 Mica Drive Raymond NH 03077

Raymond, NH21 Mica Drive, Unit 9

Price$607,000

Est. Mortgage: $/month

Pending

MLS Number 5069951

  • Residential Single Family
  • Full Bath 2
  • Address 21 Mica Drive
  • Construction New Construction
  • Bedrooms 2

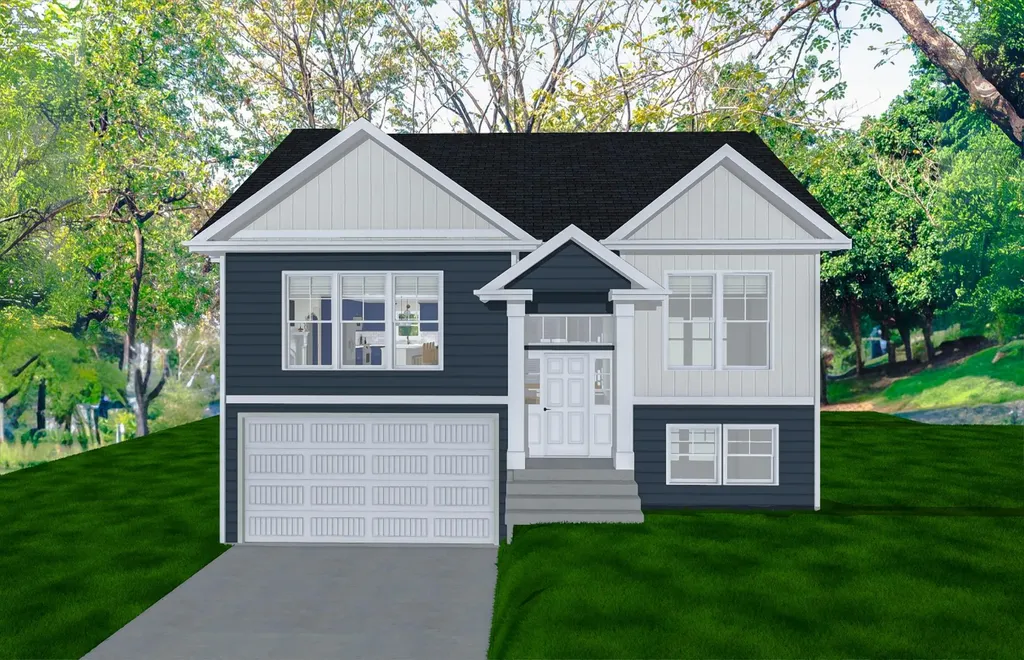
New Subdivision on Mica Drive, Raymond, NH - Mica Meadows: Four beautiful plans to choose from, you can find your perfect home in this serene and convenient neighborhood. This home plan is the "The Meadow" and is to be built. We currently have "The Willow" framed. - "Meadow" Split with no finished lower level - 1111sqft, $550,000 - "Meadow" Split with finished lower level - 1660sqft, $584,900 - "Willow" Split Cape with no finished lower level - 1863sqft , $619,900 - "Willow" Split Cape with finished lower level - 2298sqft, $654,900 - "Birch" Colonial - 2079sqft, $654,900 All floor plans are designed to fit your lifestyle, with open layouts, modern finishes, and plenty of natural light. Located just minutes from schools, shopping, and commuter routes, these homes provide convenience while still offering the tranquility of suburban living. Photos are renderings only* Homes to be built and will vary from renderings Office Hours Tuesday's 10am-1pm - stop into the model home second house on the left.

Listed by Alie Broom of Compass New England,LLC

$
$
%
$/month over payments
Federal 30-year interest rate: 6.43% last updated on Jul 2, 2026
* All Figures are estimates. Check with your bank or proposed mortgage company for actual interest rates.
This product uses the FRED® API but is not endorsed or certified by the Federal Reserve Bank of St. Louis.

Save FavoriteSchedule TourAsk A QuestionMore Details
28 Acadia Lane Exeter NH 03833

Exeter, NH28 Acadia Lane

Price$605,000

Est. Mortgage: $/month

MLS Number 5080895

  • Condo
  • Square Feet 1,669
  • Bedrooms 3
  • New Contruction Existing
  • Address 28 Acadia Lane

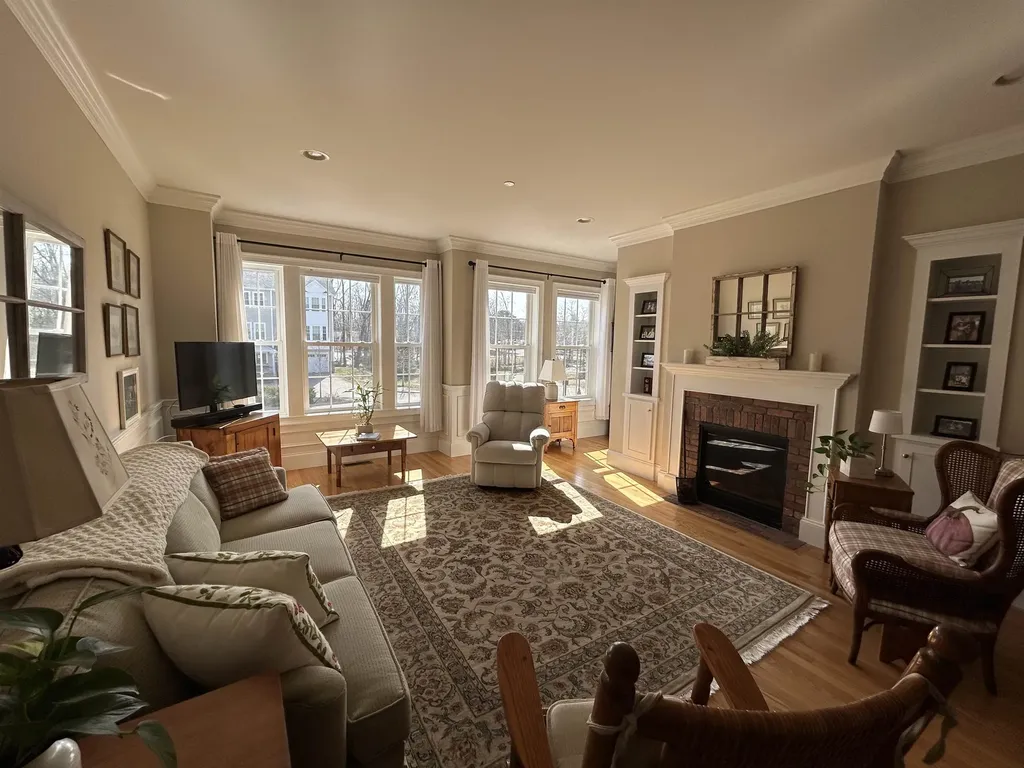
Welcome to 28 Acadia Lane, a charming 2-3 bedroom condo that blends comfort, style, and functionality. This well-maintained home features beautiful hardwood floors throughout main living areas and tile floors in bathrooms. The open-concept design seamlessly connects the kitchen, dining, and also a warm inviting living room complete with a cozy fireplace-creating a bright and airy space perfect for both everyday living and entertaining. With 2.5 bathrooms, the home offers convenience and flexibility for families and guests. A finished basement provides additional versatile space, ideal for a home office, fitness area, 3rd bedroom, or recreation room. Fantastic location, two mile walk to Downtown Exeter and quick easy access to routes 95 and 101. Pet friendly! Move-in ready and thoughtfully designed, this condo is the perfect place to call home.

Listed by Florence Ruffner of Ruffner Real Estate,LLC

$
$
%
$/month over payments
Federal 30-year interest rate: 6.43% last updated on Jul 2, 2026
* All Figures are estimates. Check with your bank or proposed mortgage company for actual interest rates.
This product uses the FRED® API but is not endorsed or certified by the Federal Reserve Bank of St. Louis.

Virtual TourSave FavoriteSchedule TourAsk A QuestionMore Details
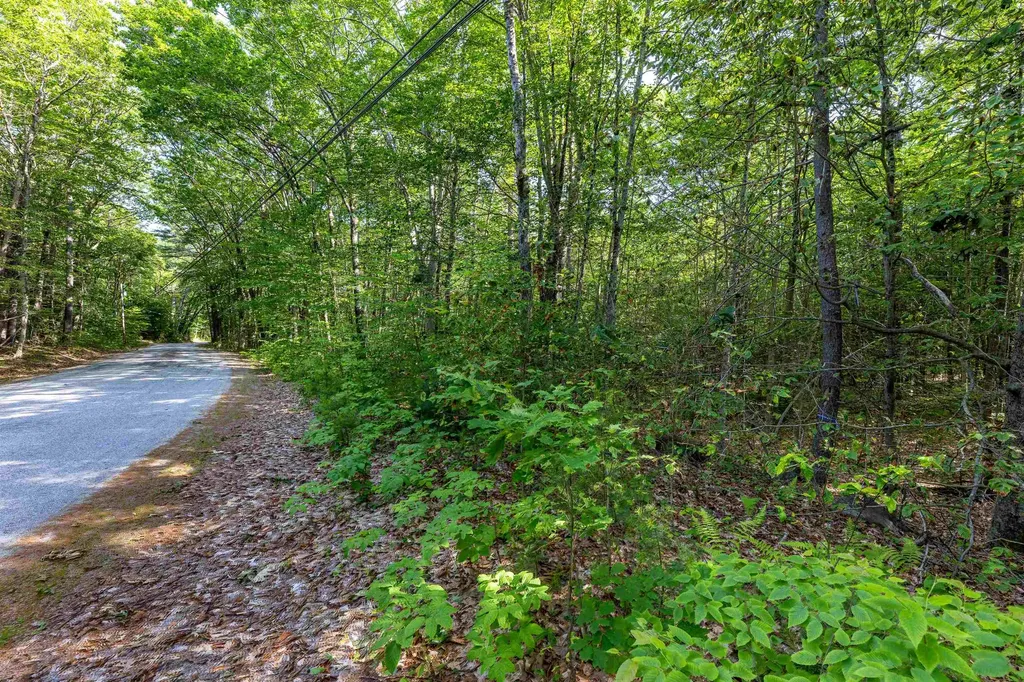
Lot 29.1 & 59 South Road Hopkinton NH 03229

MLS Number 5096924

  • Land
  • Acreage 7.96
  • Area NH-Merrimack
  • Utilities None
  • PricePerSqFt 76005.03

This 2.95-acre lot with 307.23' of road frontage in desirable Hopkinton is located on a quiet country road, yet within walking distance to Main Street. Close to Hopkinton schools and amenities. Easy access to I-89 both north and south and to Concord Hospital, Manchester and Boston. Skiing at Pats Peak and Mount Sunapee are nearby as well as walking and hiking trails. This lovely wooded lot surrounded by nature awaits your dream home in a coveted area. The adjacent 5.01-acre lot is also available. See MLS # 517870

Listed by Kristin Claire of LandVest,Inc./New Hampshire

$
$
%
$/month over payments
Federal 30-year interest rate: 6.43% last updated on Jul 2, 2026
* All Figures are estimates. Check with your bank or proposed mortgage company for actual interest rates.
This product uses the FRED® API but is not endorsed or certified by the Federal Reserve Bank of St. Louis.

Save FavoriteSchedule TourAsk A QuestionMore Details
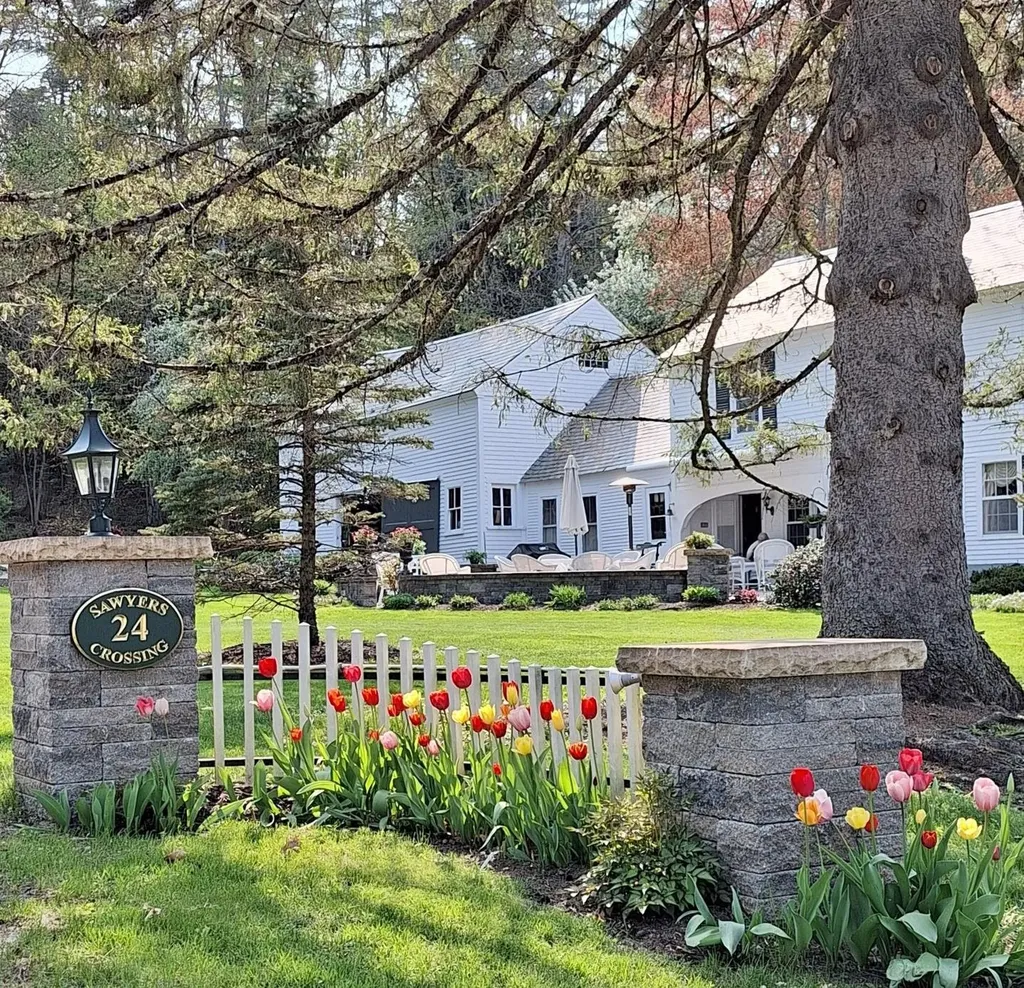
24 Sawyers Crossing Road Swanzey NH 03446

Swanzey, NH24 Sawyers Crossing Road

Price$605,000

Est. Mortgage: $/month

MLS Number 5086700

  • Residential Single Family
  • Full Bath 2
  • Construction Existing
  • Bedrooms 4
  • Bathroom 3

Step into a quieter chapter of time with this captivating circa 1850 Colonial where enduring craftsmanship and country ease settle gently into place. Set on expansive acreage, the home unfolds with the kind of character that cannot be replicated-wide plank floors, exposed beams, and the quiet presence of history in every room. At its heart, inviting living and dining spaces are anchored by classic fireplaces, offering warmth and a natural gathering place through the seasons. The layout is both practical and gracious, with generous room for everyday living and effortless entertaining. A thoughtfully positioned kitchen connects seamlessly to the outdoors, where a stone patio invites long summer evenings beneath open skies, framed by established perennial beds and a peaceful natural backdrop. The land itself offers both beauty and opportunity-open, usable, and full of possibility, whether for recreation, gardens, or potential future division. A circular driveway provides easy access to the attached barn. The barn adds versatility with space for parking, storage, or workshop use, while the home's exterior reflects years of careful stewardship. Well maintained and rich in original detail, this property blends historic charm with modern comfort. Tucked in a convenient location near historic sites, walking paths, and local amenities, it offers a rare balance of privacy, heritage, and everyday livability-a place that feels both rooted and ready for what comes next. Prepared for its next chapter with you!

Listed by Christine Houston of Greenwald Realty Group

$
$
%
$/month over payments
Federal 30-year interest rate: 6.43% last updated on Jul 2, 2026
* All Figures are estimates. Check with your bank or proposed mortgage company for actual interest rates.
This product uses the FRED® API but is not endorsed or certified by the Federal Reserve Bank of St. Louis.

Virtual TourSave FavoriteSchedule TourAsk A QuestionMore Details
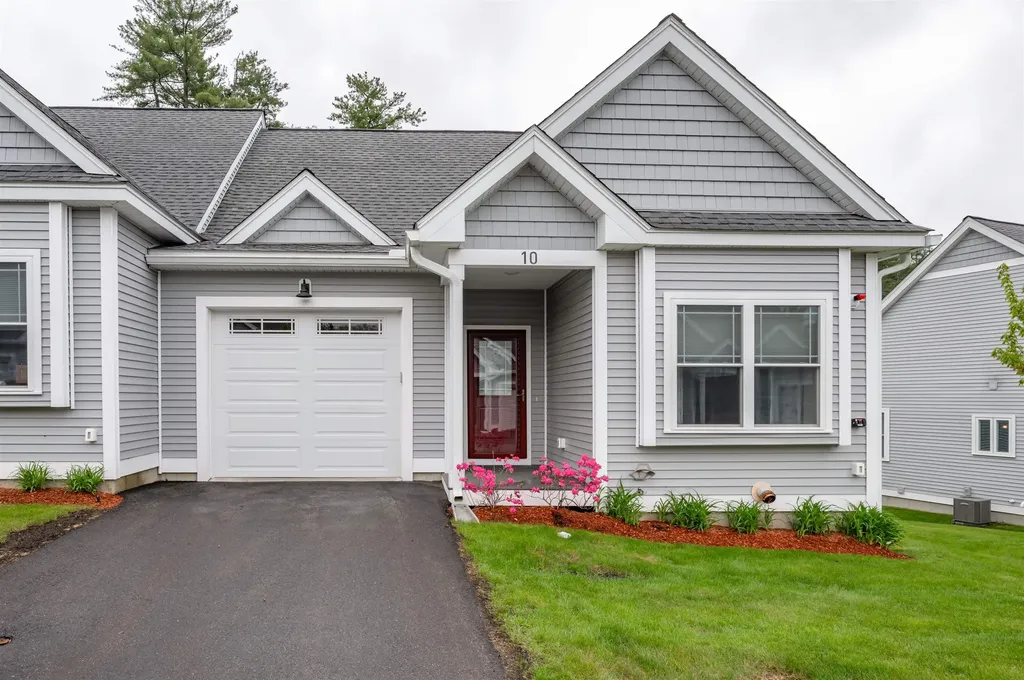
10 Abenaki Circle Merrimack NH 03054

Merrimack, NH10 Abenaki Circle

Price$605,000

Est. Mortgage: $/month

MLS Number 5091021

  • Condo
  • Square Feet 1,227
  • Bedrooms 2
  • New Contruction Existing
  • Address 10 Abenaki Circle

Welcome to **Overlook Estates**, one of Merrimack's most desirable 55+ communities! Opportunities to own here don't come around often, making this a home you won't want to miss. If you've been looking for easy, one-level living in a beautifully maintained neighborhood, this home checks all the boxes. This well-cared-for 2-bedroom, 2-bath condo offers a bright, open layout that feels welcoming from the moment you walk in. The living room flows seamlessly into the kitchen and dining area, creating the perfect space for everyday living or gathering with family and friends. The spacious primary suite features its own private bath and generous closet space, while the second bedroom and full bath provide flexibility for guests, a home office, or your favorite hobby. One of the standout features is the expansive unfinished walkout basement with partial framing already in place. Whether you envision a family room, home gym, workshop, craft space, or simply want exceptional storage, you'll have the opportunity to finish it your way and add even more value. Step outside and enjoy the beautifully landscaped grounds that make Overlook Estates such a special place to call home. With an attached garage, low condo fee, and maintenance-free lifestyle you'll have more time to enjoy the things you love. Conveniently located just minutes from shopping, restaurants, Route 3, and Manchester-Boston Regional Airport, this home offers the perfect blend of comfort, convenience, and carefree living. Homes in Overlook Estates are rarely available, so don't miss your chance to become part of this wonderful community!

Listed by Julie Maldonado of Century 21 North East

$
$
%
$/month over payments
Federal 30-year interest rate: 6.43% last updated on Jul 2, 2026
* All Figures are estimates. Check with your bank or proposed mortgage company for actual interest rates.
This product uses the FRED® API but is not endorsed or certified by the Federal Reserve Bank of St. Louis.

Save FavoriteSchedule TourAsk A QuestionMore Details
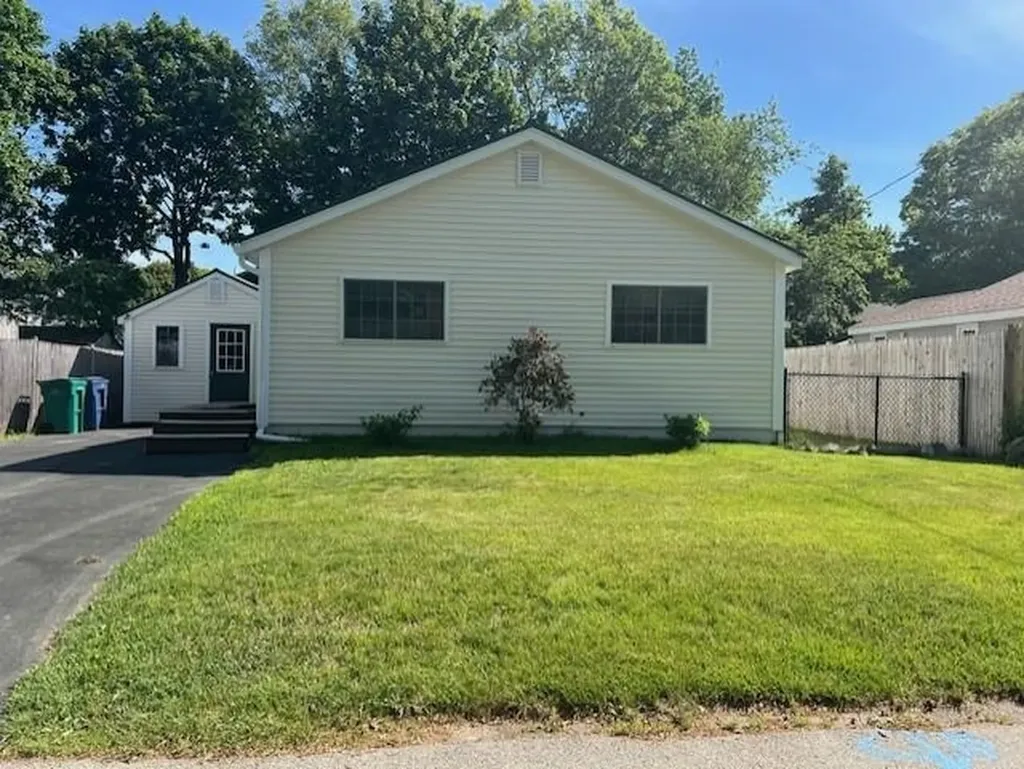
23 Walnut Avenue Hampton NH 03842

Hampton, NH23 Walnut Avenue

Price$605,000

Est. Mortgage: $/month

Active With Contract

MLS Number 5095798

  • Residential Single Family
  • Full Bath 1
  • Address 23 Walnut Avenue
  • Construction Existing
  • Bedrooms 2

Fully furnished 2-bedroom home located in Hampton, just 0.4 miles from North Beach, scenic salt marshes, and the Hampton Beach boardwalk. This property offers comfort, style, and convenience. Step inside to a light-filled interior featuring bamboo flooring throughout and a kitchen with granite countertops and stainless-steel appliances. A sunny breakfast nook and laundry area feature double doors leading to a newly expanded 24' x 12' composite deck, ideal for outdoor dining, entertaining, or relaxing in the fully fenced backyard. A shed with electricity, along with a separate garden shed for lawn tools and equipment, provides additional storage. System and exterior upgrades include a new forced hot air furnace and ductwork, two high-efficiency LG mini-splits for heating and cooling, new windows throughout, new vinyl siding, new front and rear entry doors, and a metal roof. Enjoy easy access to the beach, biking along New Hampshire's 14 miles of coastline, and nearby shops and dining. Commuter routes are also conveniently accessible.

Listed by Kris Lippi of Get Listed Realty

$
$
%
$/month over payments
Federal 30-year interest rate: 6.43% last updated on Jul 2, 2026
* All Figures are estimates. Check with your bank or proposed mortgage company for actual interest rates.
This product uses the FRED® API but is not endorsed or certified by the Federal Reserve Bank of St. Louis.

Save FavoriteSchedule TourAsk A QuestionMore Details

Broker Reciprocity 

Copyright 2026 PrimeMLS, Inc. All rights reserved. This information is deemed reliable, but not guaranteed. The data relating to real estate displayed on this display comes in part from the IDX Program of PrimeMLS. The information being provided is for consumers’ personal, non-commercial use and may not be used for any purpose other than to identify prospective properties consumers may be interested in purchasing. Data last updated July 8, 2026 7:38 AM UTC
