
SIGN UP or LOG IN 's Account

Log in to see your saved listings or edit your searches:

No account? Sign up now to save searches, listings, and get tailored listing notifications. It's free, opt-out anytime.

Find Your New Home

Sign Up Today!

Get fresh listings via email, save your favorite listings, match with similar properties, and unlock additional property info.

Create Your Account

Do not fill in this field:

Already have an account? Log in

and narrow your search. If you have fewer than 200 results, you can save your search.

Albany VT Mobile Real Estate

r=5605-5616
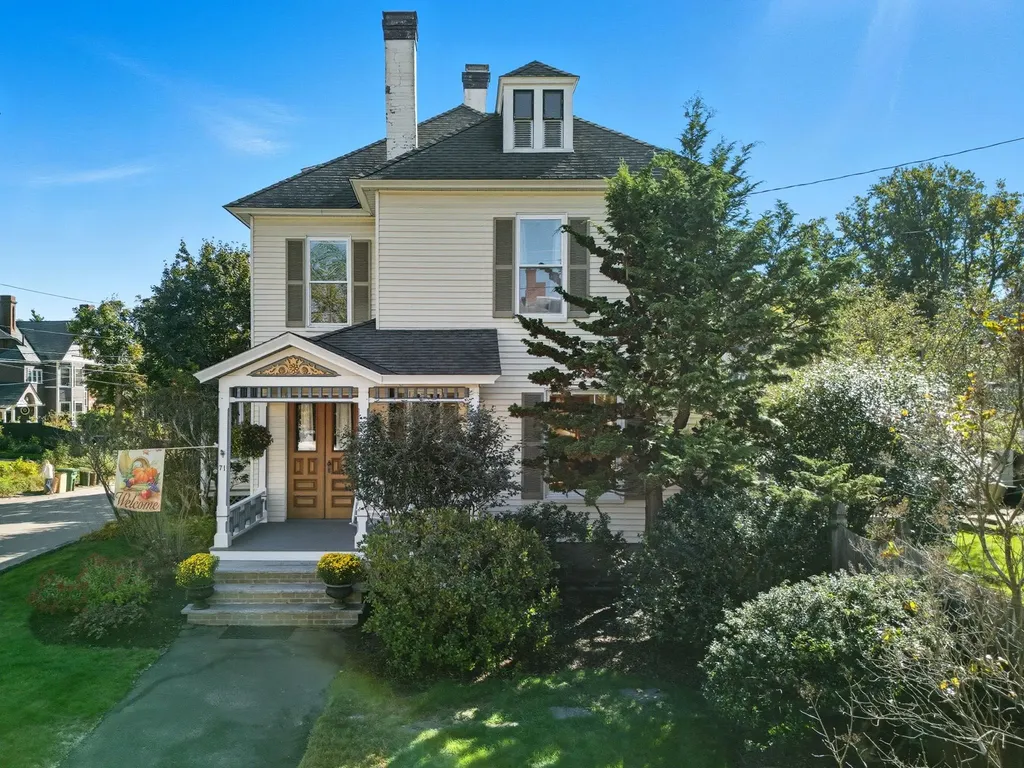
71 Concord Street Nashua NH 03064

Nashua, NH71 Concord Street

Price$599,900

Est. Mortgage: $/month

Pending

MLS Number 5086663

  • Residential Single Family
  • Full Bath 1
  • Address 71 Concord Street
  • Construction Existing
  • Bedrooms 4

Introducing the Stephen Barker House (circa 1887), a distinguished Queen Anne Victorian proudly recognized on the National Register of Historic Places. Ideally positioned in Nashua's coveted Historic North End, this remarkable residence seamlessly blends architectural character with everyday livability. Set on a prominent corner lot, the property showcases exceptional curb appeal with a rock-faced granite foundation, classic hip roof with dormers, and a welcoming front porch framed by chamfered posts. The fenced yard, mature landscaping, perennial gardens, and detached 2-car garage complete the setting. Inside, a grand stained-glass foyer sets the tone, opening through paneled double doors into light-filled living spaces. The main level offers a gracious living room, formal dining room with fireplace, and an inviting den-perfect for both entertaining and daily living. The updated kitchen features granite countertops, abundant cabinetry, center island, new dishwasher and disposal, and flows effortlessly into a spacious sunroom. The second floor offers four well-proportioned bedrooms and a full bath, with flexibility to reimagine the layout. One of the bedrooms presents an ideal opportunity to create a spacious primary suite with an en suite bath, adding significant value and modern functionality. The walk-up attic offers excellent expansion potential, while a partially finished basement provides flexible bonus space for recreation, an office, or storage. Thoughtful updates enhance comfort and efficiency, including energy-efficient windows, a newer boiler, an 80-gallon gas water heater, and an irrigation system. Rich woodwork, soaring ceilings, and preserved period details create a warm, timeless atmosphere throughout. A rare opportunity to own a true architectural gem-where historic elegance meets modern convenience.

Listed by Kathy Snyder of Monument Realty

$
$
%
$/month over payments
Federal 30-year interest rate: 6.43% last updated on Jul 2, 2026
* All Figures are estimates. Check with your bank or proposed mortgage company for actual interest rates.
This product uses the FRED® API but is not endorsed or certified by the Federal Reserve Bank of St. Louis.

Virtual TourSave FavoriteSchedule TourAsk A QuestionMore Details
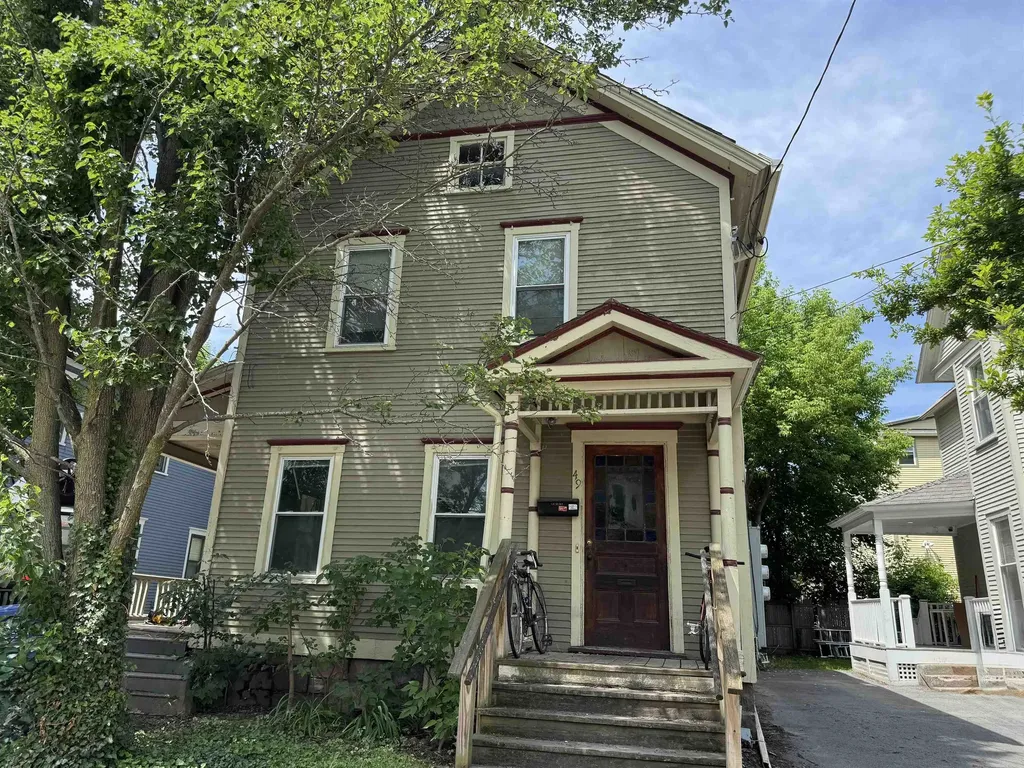
47-49 Greene Street Burlington VT 05401

Burlington, VT47-49 Greene Street

Price$599,900

Est. Mortgage: $/month

MLS Number 5094975

  • Multifamily
  • Address 47-49 Greene Street
  • Units 2
  • Bathroom 2
  • Acreage 0.08

Don't miss this charming duplex in the heart of Burlington, offering an excellent opportunity for both owner-occupants and investors. Each unit features three bedrooms, one full bath, and separate utilities for added convenience. The first-floor unit is vacant and ready for immediate occupancy, showcasing a welcoming front porch, beautiful hardwood floors, classic French doors, and direct access to the basement. The second-floor unit offers hardwood floors, three spacious bedrooms, one full bath, and a private back porch, and is currently leased through the end of July. Additional highlights include laundry hookups in the basement, off-street parking for up to four vehicles, and a manageable yard that's easy to maintain. Ideally situated near UVM, the UVM Medical Center, local colleges, Church Street Marketplace, and the Burlington Waterfront, this property combines comfort, convenience, and a highly desirable location. Whether you're looking for a place to call home while generating rental income or seeking a solid investment property, this duplex is a fantastic opportunity.

Listed by Geri Reilly of Geri Reilly Real Estate

$
$
%
$/month over payments
Federal 30-year interest rate: 6.43% last updated on Jul 2, 2026
* All Figures are estimates. Check with your bank or proposed mortgage company for actual interest rates.
This product uses the FRED® API but is not endorsed or certified by the Federal Reserve Bank of St. Louis.

Save FavoriteSchedule TourAsk A QuestionMore Details
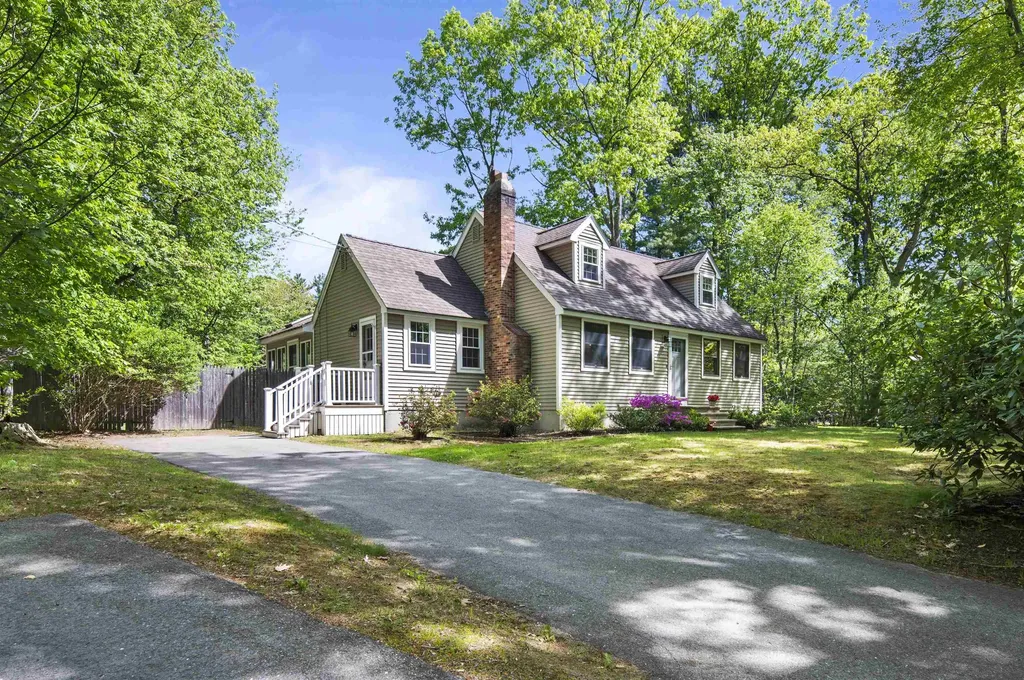
6 Patricia Avenue Exeter NH 03833

Exeter, NH6 Patricia Avenue

Price$599,900

Est. Mortgage: $/month

Active With Contract

MLS Number 5090742

  • Residential Single Family
  • Full Bath 1
  • Address 6 Patricia Avenue
  • Construction Existing
  • Bedrooms 4

Sweet four-bedroom Cape style home perfectly set on a private, level lot in the highly desirable Academy Estates neighborhood-just minutes from vibrant downtown Exeter, NH. The inviting main level features a cozy formal living room anchored by a classic fireplace, flowing into a bright kitchen with a center island that opens to a versatile dining/flex space. Two comfortable first-floor bedrooms and a half bath offer excellent single-level living potential. Upstairs, discover two oversized bedrooms filled with natural light and a full bath. Step into the warm and inviting 11x15 seasonal sunroom, boasting skylights and panoramic views of your fully fenced backyard oasis, complete with a brand-new spacious stone patio perfect for outdoor entertaining. Enjoy effortless, low-maintenance living with durable vinyl siding, a brand-new water heater, and a professional basement waterproofing system for ultimate peace of mind. Located in a premier Seacoast New Hampshire location with easy access to local YMCA, Amtrak Downeaster, Main St School, Phillips Exeter Academy, shopping and local beaches. Make 6 Patricia Ave your new home! *OFFER DEADLINE MONDAY JUNE 1 @ 5 PM*

Listed by Mary Strathern of BHHS Verani Seacoast

$
$
%
$/month over payments
Federal 30-year interest rate: 6.43% last updated on Jul 2, 2026
* All Figures are estimates. Check with your bank or proposed mortgage company for actual interest rates.
This product uses the FRED® API but is not endorsed or certified by the Federal Reserve Bank of St. Louis.

Virtual TourSave FavoriteSchedule TourAsk A QuestionMore Details
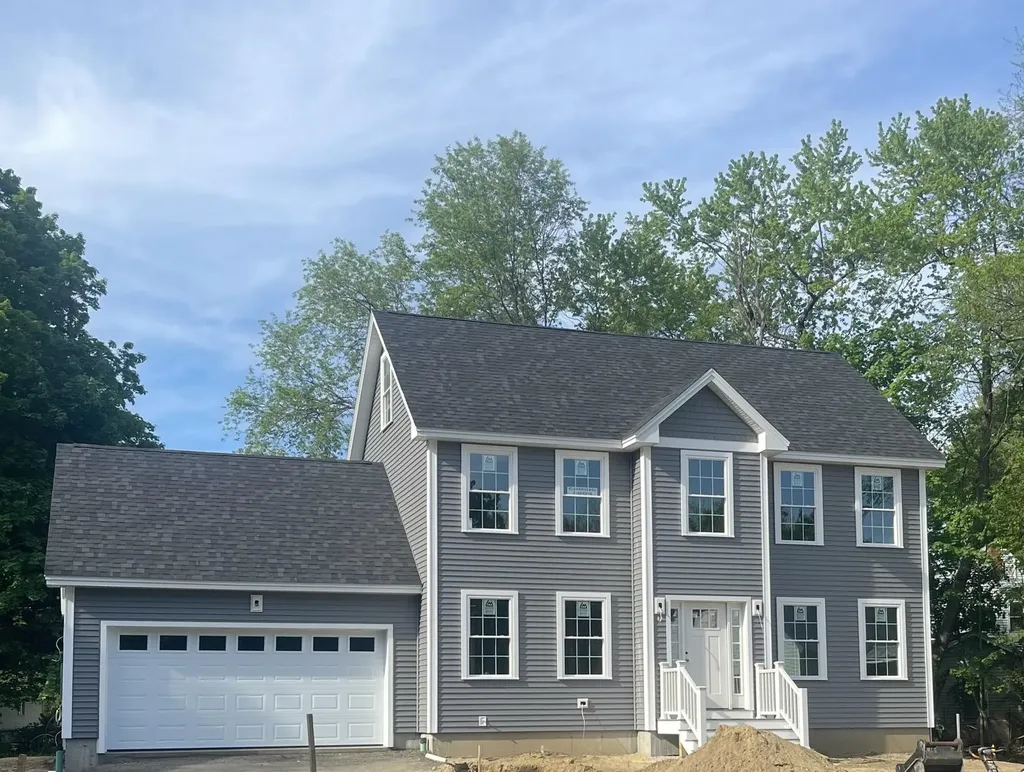
7 Morrill Court Rochester NH 03867

Rochester, NH7 Morrill Court

Price$599,900

Est. Mortgage: $/month

Active With Contract

MLS Number 5091554

  • Residential Single Family
  • Full Bath 2
  • Address 7 Morrill Court
  • Construction New Construction
  • Bedrooms 3

Beautiful new construction colonial situated on a quiet dead-end street, designed with a thoughtful and functional floor plan perfect for everyday living. The first floor features hardwood flooring throughout, a stylish kitchen with quartz countertops, dining area, first-floor laundry, half bath, and a versatile bonus space ideal for a home office, playroom, or additional sitting area. The spacious living room offers a warm and inviting atmosphere with a gas fireplace as the focal point. The second floor continues with hardwood flooring in the hallway and includes a generous primary suite complete with a walk-in closet and private full bath, along with two additional bedrooms and another full bathroom. In addition to the full basement, the home offers a walk-up attic providing excellent storage or future expansion potential. Additional highlights include efficient natural gas heat, central air conditioning, and low-maintenance composite decking with vinyl railings for easy outdoor enjoyment. Conveniently located approximately 1.8 miles to shopping, about 2 miles to the Spaulding Turnpike, and less than one mile to Downtown, offering easy access for commuting while maintaining a tucked-away neighborhood feel. Still time to personalize finishes and make this home your own! Seller is accepting backup offers.

Listed by Heather Droesch of New Space Real Estate,LLC

$
$
%
$/month over payments
Federal 30-year interest rate: 6.43% last updated on Jul 2, 2026
* All Figures are estimates. Check with your bank or proposed mortgage company for actual interest rates.
This product uses the FRED® API but is not endorsed or certified by the Federal Reserve Bank of St. Louis.

Save FavoriteSchedule TourAsk A QuestionMore Details
66 Intervale Cross Road Conway NH 03818

Conway, NH66 Intervale Cross Road

Price$599,900

Est. Mortgage: $/month

Active With Contract

MLS Number 5088990

  • Multifamily
  • Units 2
  • Bathroom 3
  • Acreage 0.17
  • Square Feet 2,571

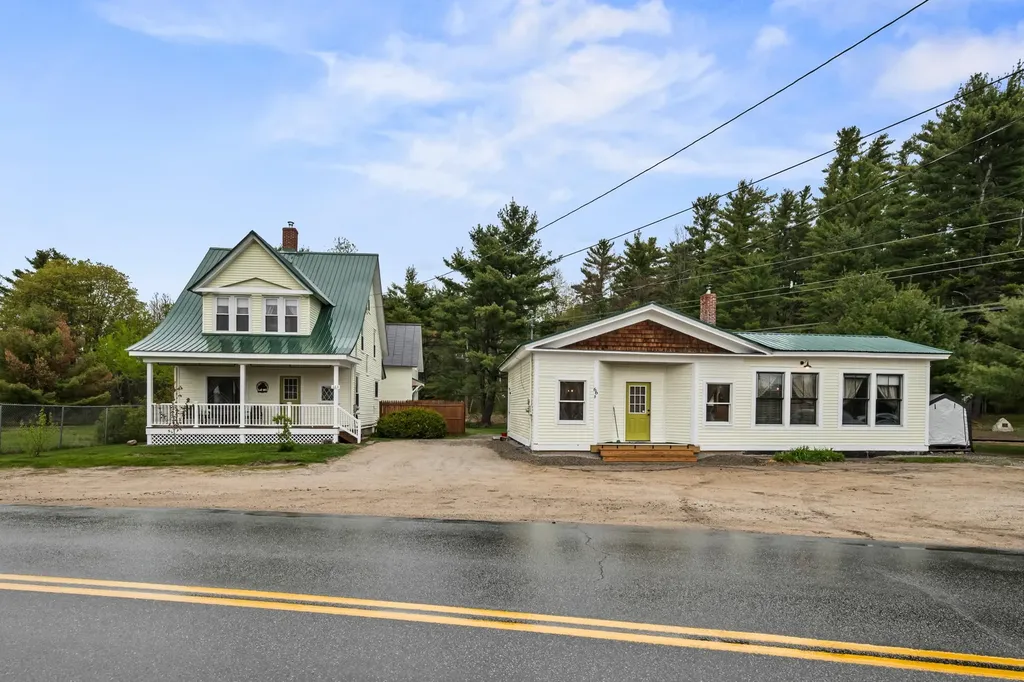
Opportunity meets character in the heart of Mount Washington Valley at this unique multi-family property in Intervale. Built in 1900 and thoughtfully cared for and updated over the years, this property offers two distinct homes filled with history, charm, and future potential. The charming 1 bedroom, 1 bathroom carriage house, once the historic Intervale Post Office, blends warm wood features with tasteful modern accents for a cozy and inviting feel. The larger 3 bedroom, 1.5 bathroom classic New England farmhouse, formerly the Postmaster's residence, has operated as a successful short-term rental for the past five years with a strong income history. Timeless character, spacious living areas, and endless renovation potential make this a rare opportunity to create something truly special. Connected to town water and sewer, the property also includes a large barn offering abundant storage or future renovation possibilities. Ideally located just minutes from North Conway Village, Cranmore Mountain, shopping, dining, and recreation, with Whitaker Woods trails and the Scenic Vista nearby, this property offers the perfect blend of convenience, investment potential, and Mount Washington Valley lifestyle.

Listed by Grace Mark of Badger Peabody & Smith Realty

$
$
%
$/month over payments
Federal 30-year interest rate: 6.43% last updated on Jul 2, 2026
* All Figures are estimates. Check with your bank or proposed mortgage company for actual interest rates.
This product uses the FRED® API but is not endorsed or certified by the Federal Reserve Bank of St. Louis.

Save FavoriteSchedule TourAsk A QuestionMore Details
66 Intervale Crossroad Conway NH 03818
Active With Contract

MLS Number 5089020

  • Residential Single Family
  • Full Bath 2
  • Construction Existing
  • Bedrooms 4
  • Bathroom 3

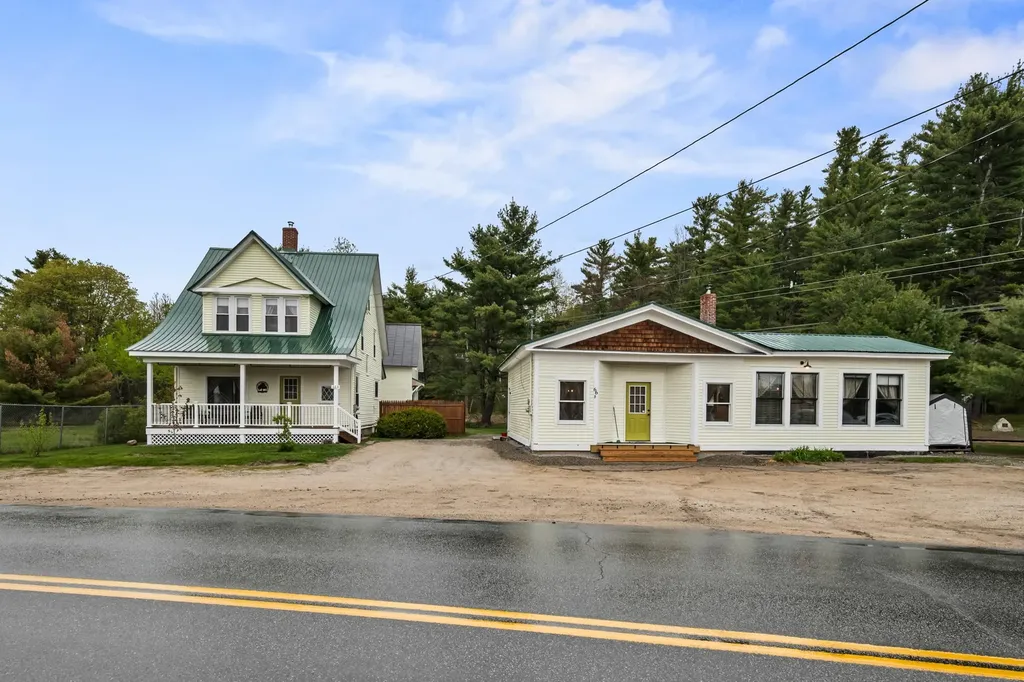
Opportunity meets character in the heart of Mount Washington Valley at this unique multi-family property in Intervale. Built in 1900 and thoughtfully cared for and updated over the years, this property offers two distinct homes filled with history, charm, and future potential. The charming 1 bedroom, 1 bathroom carriage house, once the historic Intervale Post Office, blends warm wood features with tasteful modern accents for a cozy and inviting feel. The larger 3 bedroom, 1.5 bathroom classic New England farmhouse, formerly the Postmaster's residence, has operated as a successful short-term rental for the past five years with a strong income history. Timeless character, spacious living areas, and endless renovation potential make this a rare opportunity to create something truly special. Connected to town water and sewer, the property also includes a large barn offering abundant storage or future renovation possibilities. Ideally located just minutes from North Conway Village, Cranmore Mountain, shopping, dining, and recreation, with Whitaker Woods trails and the Scenic Vista nearby, this property offers the perfect blend of convenience, investment potential, and Mount Washington Valley lifestyle.

Listed by Grace Mark of Badger Peabody & Smith Realty

$
$
%
$/month over payments
Federal 30-year interest rate: 6.43% last updated on Jul 2, 2026
* All Figures are estimates. Check with your bank or proposed mortgage company for actual interest rates.
This product uses the FRED® API but is not endorsed or certified by the Federal Reserve Bank of St. Louis.

Save FavoriteSchedule TourAsk A QuestionMore Details
51 Elm Street Laconia NH 03246

Laconia, NH51 Elm Street, Unit 207

Price$599,900

Est. Mortgage: $/month

MLS Number 5073381

  • Condo
  • Square Feet 1,142
  • Bedrooms 2
  • New Contruction Existing
  • Address 51 Elm Street

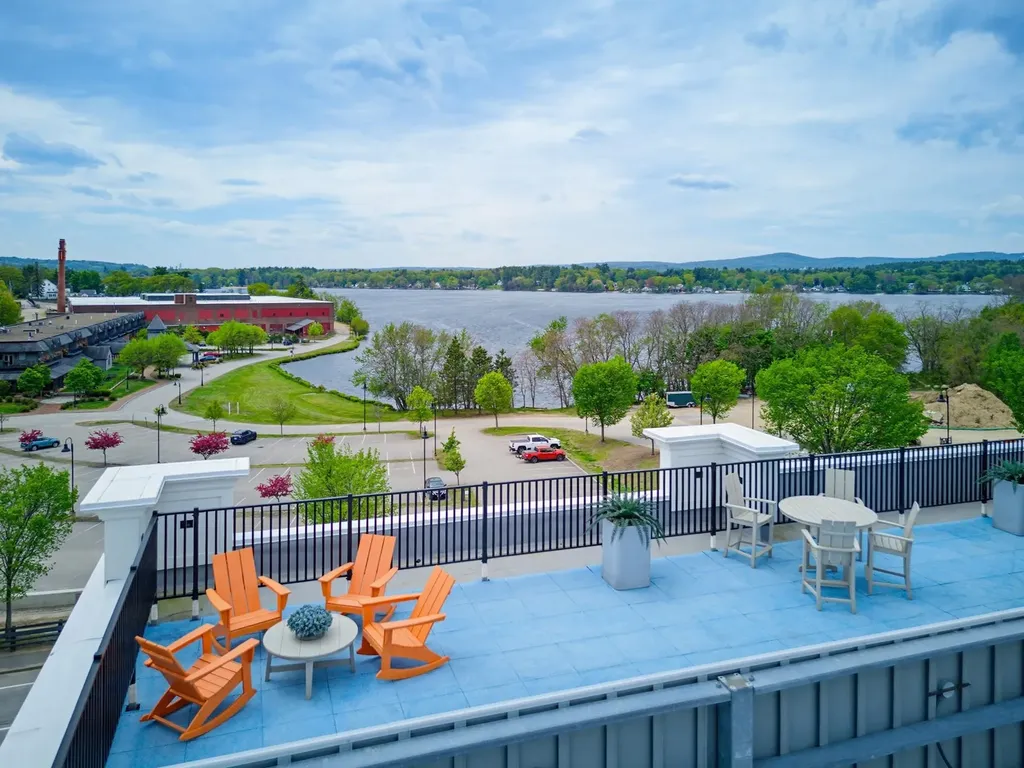
Welcome to Lakeport living with style, ease, and a little bit of wow. Unit 207 at Lakeport Square is a modern 2-bedroom, 2-bath condominium offering 1,142 sq. ft. of thoughtfully designed living space in one of Laconia's most walkable and convenient locations. Built in 2023, this residence blends clean design, natural light, and low-maintenance comfort with the kind of everyday convenience buyers are looking for. Inside, soaring ceilings and expansive windows create an airy, elevated feel throughout the open-concept living space. The kitchen features granite countertops, high-end appliances, and a modern layout that flows easily for relaxing, hosting, or spending weekends at the lake. Each bedroom includes its own ensuite full bath and walk-in closet, giving the layout a smart sense of privacy and function. Offered fully furnished, this condo is truly move-in ready from day one. The lifestyle here is the real standout: covered assigned garage parking, direct second-floor access by covered bridge, no stairs required, secure key-card entry, elevator access, private basement storage, package/mail area, resident fitness center, and a rooftop deck with beautiful views and sunsets over Lake Opechee. Step outside and enjoy on-site dining at The Junction, nearby restaurants, Lakeport, Lake Opechee, Paugus Bay, and everything that makes the Lakes Region so easy to love. Modern, furnished, secure, and low-maintenance - this is a lock-and-leave Lakeport condo made for year-round living, weekend escapes, or an effortless Lakes Region lifestyle.

Listed by Carly Howie of KW Coastal and Lakes & Mountains Realty/Meredith

$
$
%
$/month over payments
Federal 30-year interest rate: 6.43% last updated on Jul 2, 2026
* All Figures are estimates. Check with your bank or proposed mortgage company for actual interest rates.
This product uses the FRED® API but is not endorsed or certified by the Federal Reserve Bank of St. Louis.

Save FavoriteSchedule TourAsk A QuestionMore Details
Tbd Cvu Road Hinesburg VT 05461

MLS Number 5089009

  • Condo
  • Square Feet 2,188
  • Bedrooms 3
  • New Contruction New Construction
  • Address Tbd Cvu Road

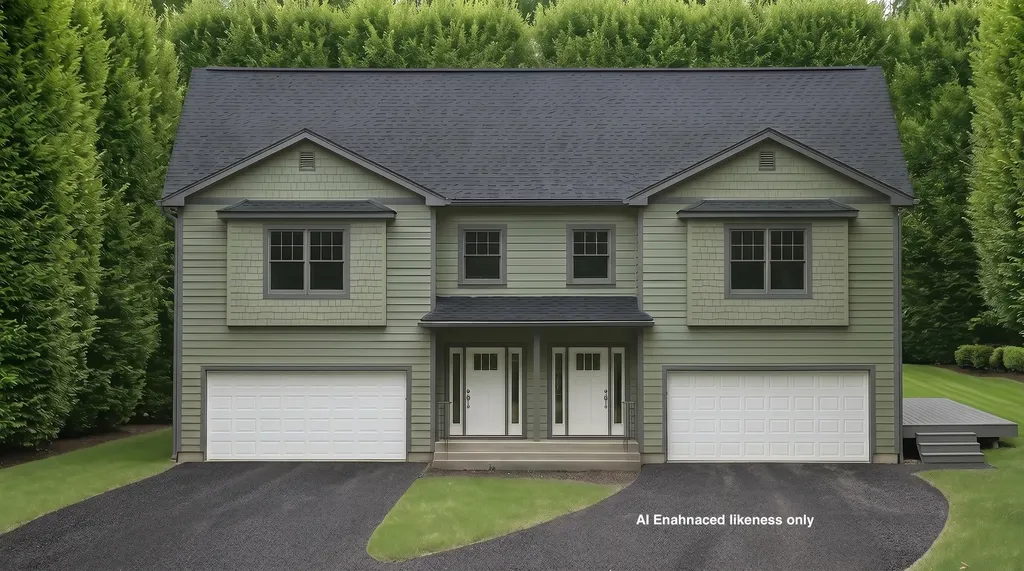
Welcome to the Patrick Brook Forest Community, a pocket neighborhood of four townhouses. This home is tucked out of the way, but so close to everything the Town of Hinesburg has to offer. Unit #1 is a beautiful 3-bedroom, 2.5-bath townhouse that features hardwood flooring throughout the first floor, where you'll find a spacious kitchen and dining area with stainless steel appliances, granite countertops, and a large island for extra prep space. Glass doors in the dining room open to a private back deck, perfect for summer hosting. The large living room off the kitchen has a corner gas fireplace for those chilly Vermont evenings. On the second level you will find the primary suite with a walk-in closet and a beautiful bathroom offering a tiled walk-in shower, tile flooring, linen closet and a granite topped double vanity. Two additional bedrooms, a full bath and a 2nd floor laundry room round out this beautiful home. There is direct entry to the home from the two-car garage into a mudroom with a hall closet and access to a ½ bathroom. Outside peace and tranquility awaits with a large back deck and a private backyard space. Make it uniquely yours: If you act soon, there is still time to select your own interior colors to match your personal style. Best of all, this home is scheduled to be move-in ready before the start of the new school year, allowing you to get settled and enjoy the neighborhood before the fall rush begins. Unit #1 is the left side of the building on lot #5. The site is a construction site so please schedule a visit.

Listed by Mike Loner of Greentree Real Estate

$
$
%
$/month over payments
Federal 30-year interest rate: 6.43% last updated on Jul 2, 2026
* All Figures are estimates. Check with your bank or proposed mortgage company for actual interest rates.
This product uses the FRED® API but is not endorsed or certified by the Federal Reserve Bank of St. Louis.

Save FavoriteSchedule TourAsk A QuestionMore Details
95 Winch Hill Road Swanzey NH 03446

Swanzey, NH95 Winch Hill Road

Price$599,900

Est. Mortgage: $/month

MLS Number 5073430

  • Residential Single Family
  • Full Bath 1
  • Address 95 Winch Hill Road
  • Construction Pre-Construction
  • Bedrooms 3

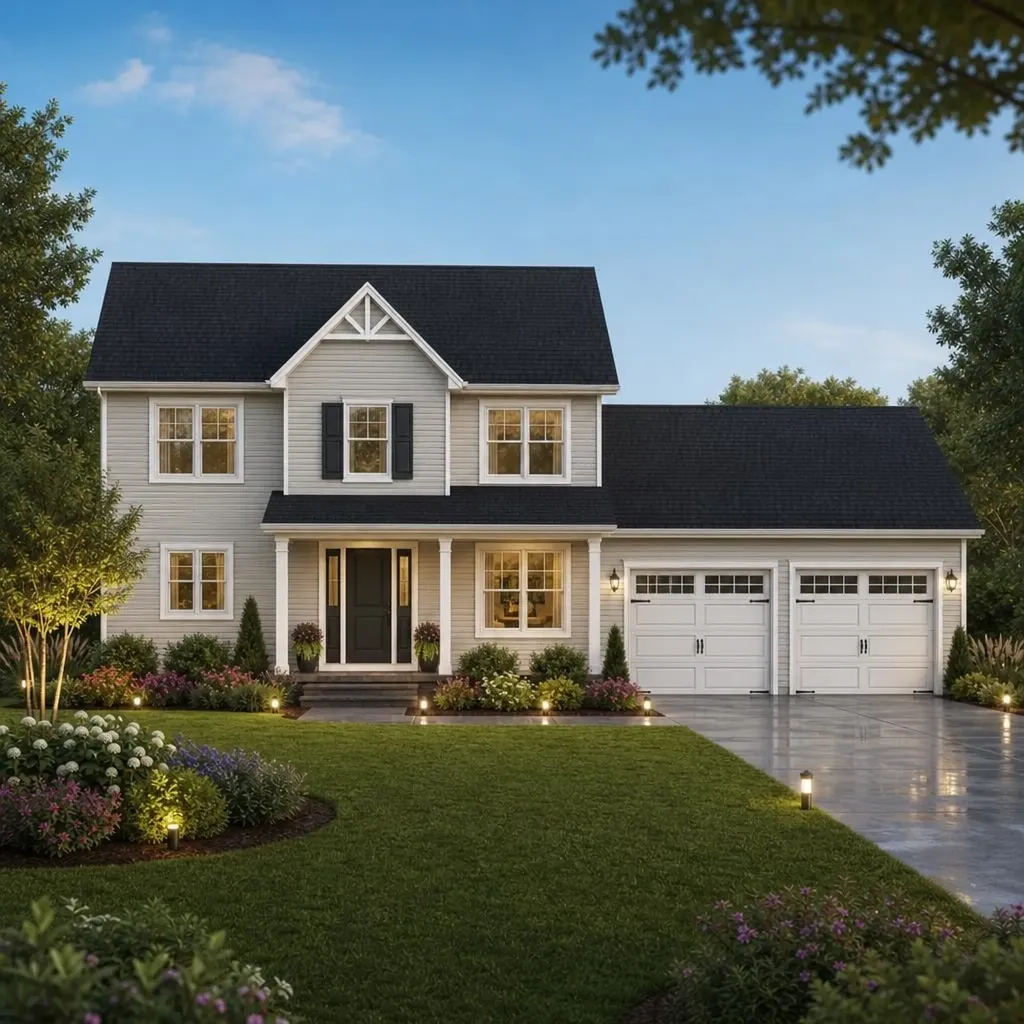
New construction to be built! With beautiful panoramic seasonal view of Mount Monadnock-This is an updated floor plan for a Colonial-style home. Enter from the farmer's porch into a foyer with double closets and a center staircase. The open concept allows you enter into either the kitchen or the family room - both yielding access to the dining room of which offers a 12x14 deck for entertaining. A mud room with half-bath is handy coming in from the 2-car garage. The 2nd floor offers two spacious bedrooms, full bath, and laundry room. Enjoy a large, traditional, primary suite with a windowed alcove, perfect for relaxing, sliding barn door leading to an 8' walk-in closet and a 3/4 bath with double sinks.

Listed by Larry Alvarez of Tieger Realty Co. Inc.

$
$
%
$/month over payments
Federal 30-year interest rate: 6.43% last updated on Jul 2, 2026
* All Figures are estimates. Check with your bank or proposed mortgage company for actual interest rates.
This product uses the FRED® API but is not endorsed or certified by the Federal Reserve Bank of St. Louis.

Virtual TourSave FavoriteSchedule TourAsk A QuestionMore Details
135 Liberty Street Concord NH 03301

Concord, NH135 Liberty Street

Price$599,900

Est. Mortgage: $/month

Pending

MLS Number 5080087

  • Residential Single Family
  • Full Bath 3
  • Address 135 Liberty Street
  • Construction Existing
  • Bedrooms 5

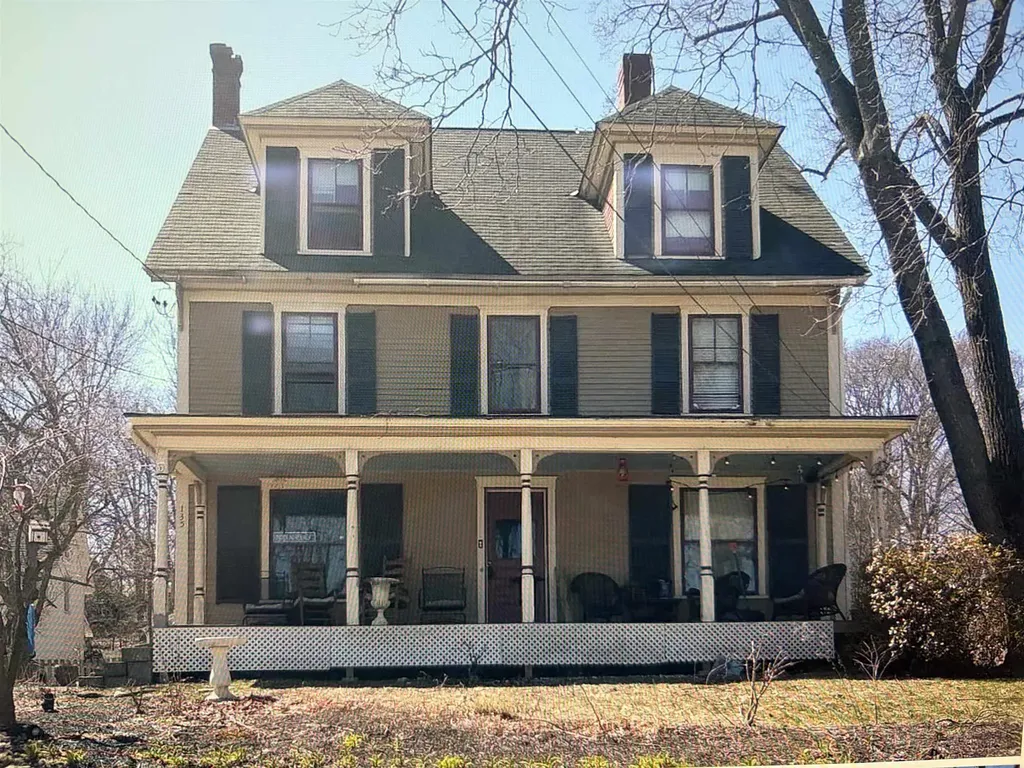
SHORT SALE OPPORTUNITY!! Character and Space in this West End Victorian 5 Bedroom home just steps away from Whites Park!! The property features old character and charm with modern day upgrades including Central AC and a newer Furnace. This home has beautiful custom Kitchen cabinets with granite counter tops, Stainless Appliances, and a huge Island with seating. Just off the kitchen there is a convenient first floor laundry in the 1/2 bathroom. A traditional foyer opens to a back to front Living room and a formal dining room. Walk up stairs to find 4 of the 5 large bedrooms and a full bathroom. Continue to the third floor to find an amazing Master suite with recently updated 3/4 Bath and walk in closets plus a sitting room/office/study. The property has a 3 car carport and a fabulous 2 story Barn. Short Sale Advisors LLC, a licensed New Hampshire Debt Adjuster, has been retained by the Seller to facilitate short sale and loss mitigation negotiations with lienholders.

Listed by Jeremiah Gordon of KW Coastal and Lakes & Mountains Realty

$
$
%
$/month over payments
Federal 30-year interest rate: 6.43% last updated on Jul 2, 2026
* All Figures are estimates. Check with your bank or proposed mortgage company for actual interest rates.
This product uses the FRED® API but is not endorsed or certified by the Federal Reserve Bank of St. Louis.

Save FavoriteSchedule TourAsk A QuestionMore Details
25 Meadowlark Acres Road Westford VT 05494
Pending

MLS Number 5091525

  • Residential Single Family
  • Full Bath 3
  • Construction Existing
  • Bedrooms 3
  • Bathroom 4

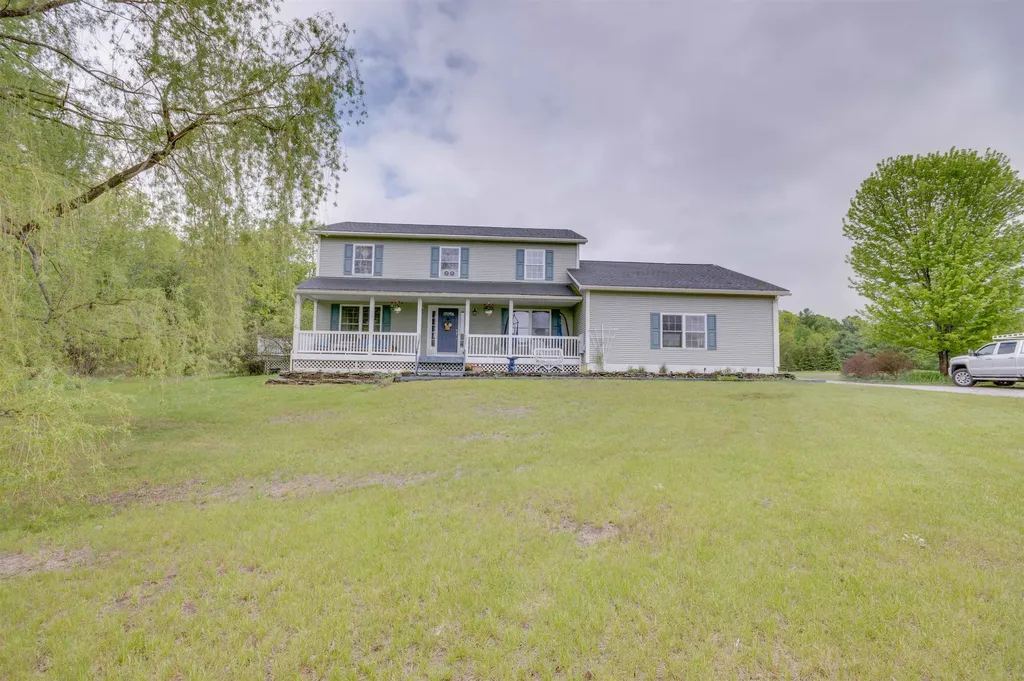
Tucked at the end of a quiet cul-de-sac in Chittenden County, this classic Colonial offers something increasingly rare: genuine privacy, generous land, and a lifestyle that feels like a retreat every single day. Sited on nearly 1.5 acres with access to over 21 acres of shared common land, the property has a sense of space that's hard to put a price on. Private walking trails meander through the grounds, and whether you're starting the morning on the covered front porch or winding down on the back deck, this place has a way of making the outside world feel very far away. The interior is just as inviting. Hardwood floors carry you through an open, well-proportioned layout where the kitchen earns its place as the true center of the home. Cherry cabinetry, granite countertops, and a large center island make it equally suited for a quiet weeknight dinner or a full house of guests. Three bedrooms and three full baths plus a half bath offer comfortable space for everyone, and the primary suite adds a walk-in closet, private bath, and the kind of small conveniences like a laundry chute that make daily life a little smoother. Downstairs, the finished walk-up basement opens up a whole second tier of living. A large family room, dedicated office or den, oversized laundry room, and a full bath make it a flexible space that can shift with your needs over time, whether that means hosting, hobbies, or working from home. Also on the property is a detached heated flex space with RV power hookup, a versatile bonus area that can adapt to a variety of uses. Rounding it all out: a 5-star energy rating, generator wiring already in place, and a location that puts Burlington about 30 minutes out and Essex, Jeffersonville, and Smugglers' Notch Resort within 15. It's the perfect balance of seclusion and convenience.

Listed by Jordan Lafond of KW Vermont

$
$
%
$/month over payments
Federal 30-year interest rate: 6.43% last updated on Jul 2, 2026
* All Figures are estimates. Check with your bank or proposed mortgage company for actual interest rates.
This product uses the FRED® API but is not endorsed or certified by the Federal Reserve Bank of St. Louis.

Save FavoriteSchedule TourAsk A QuestionMore Details
9 Morrill Court Rochester NH 03867

Rochester, NH9 Morrill Court

Price$599,900

Est. Mortgage: $/month

Active With Contract

MLS Number 5087426

  • Residential Single Family
  • Full Bath 2
  • Address 9 Morrill Court
  • Construction New Construction
  • Bedrooms 3

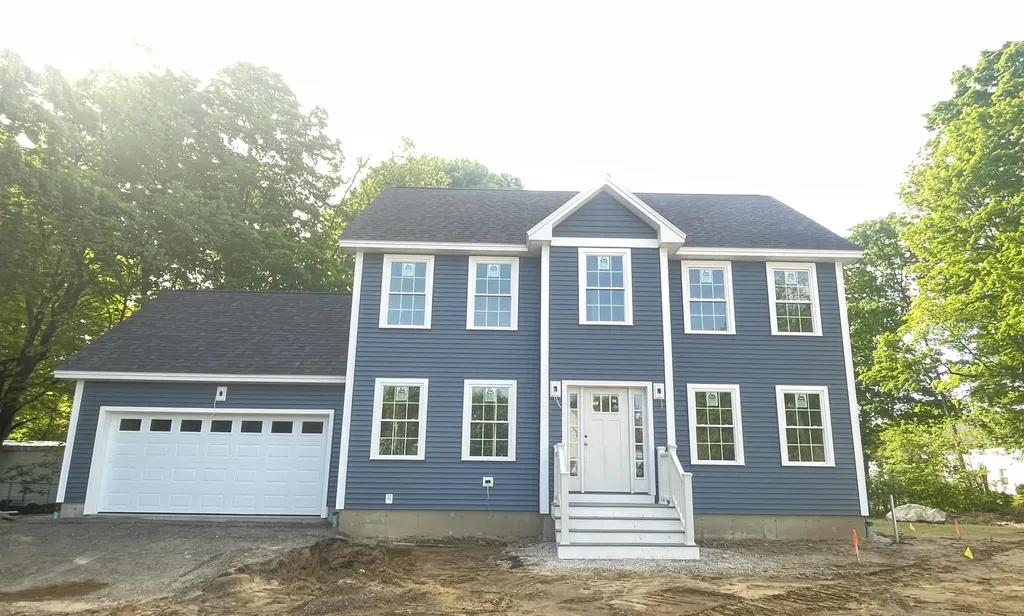
New construction colonial tucked away on a quiet dead-end street, offering a fantastic, functional layout with hardwood flooring throughout the first floor, kitchen with quartz countertops, first-floor laundry, half bath, dining area, and a flexible space that can be used to fit your needs, all flowing nicely into a living room that features a cozy gas fireplace and makes for a comfortable place to relax. Upstairs, you'll find hardwood flooring continuing through the hallway, leading to a generously sized primary bedroom with a full bath and walk-in closet, along with two additional bedrooms and another full bath. This plan includes not only a full basement, but also a walk-up attic that offers potential for future finished space or additional storage. With efficiency in mind, this home is heated with natural gas and includes central A/C, head outside and you'll find low-maintenance composite decking with vinyl rails for easy outdoor enjoyment. Conveniently located, this home is approximately 1.8 miles to shopping, approximately 2 miles to the Spaulding Turnpike, and less than a mile from Downtown, offering easy commuting while still maintaining a quiet neighborhood setting. Great opportunity to add your personal touches! Seller is accepting backup offers.

Listed by Heather Droesch of New Space Real Estate,LLC

$
$
%
$/month over payments
Federal 30-year interest rate: 6.43% last updated on Jul 2, 2026
* All Figures are estimates. Check with your bank or proposed mortgage company for actual interest rates.
This product uses the FRED® API but is not endorsed or certified by the Federal Reserve Bank of St. Louis.

Virtual TourSave FavoriteSchedule TourAsk A QuestionMore Details

Broker Reciprocity 

Copyright 2026 PrimeMLS, Inc. All rights reserved. This information is deemed reliable, but not guaranteed. The data relating to real estate displayed on this display comes in part from the IDX Program of PrimeMLS. The information being provided is for consumers’ personal, non-commercial use and may not be used for any purpose other than to identify prospective properties consumers may be interested in purchasing. Data last updated July 7, 2026 10:53 PM UTC
