SIGN UP or LOG IN 's Account

Log in to see your saved listings or edit your searches:

No account? Sign up now to save searches, listings, and get tailored listing notifications. It's free, opt-out anytime.

Find Your New Home

Sign Up Today!

Get fresh listings via email, save your favorite listings, match with similar properties, and unlock additional property info.

Create Your Account

Do not fill in this field:

Already have an account? Log in

and narrow your search. If you have fewer than 200 results, you can save your search.

Albany VT Mobile Real Estate

r=5821-5832
42 Sherburne Road Lee NH 03861

Lee, NH42 Sherburne Road

Price$595,000

Est. Mortgage: $/month

MLS Number 5096634

  • Residential Single Family
  • Full Bath 2
  • Address 42 Sherburne Road
  • Construction Existing
  • Bedrooms 3

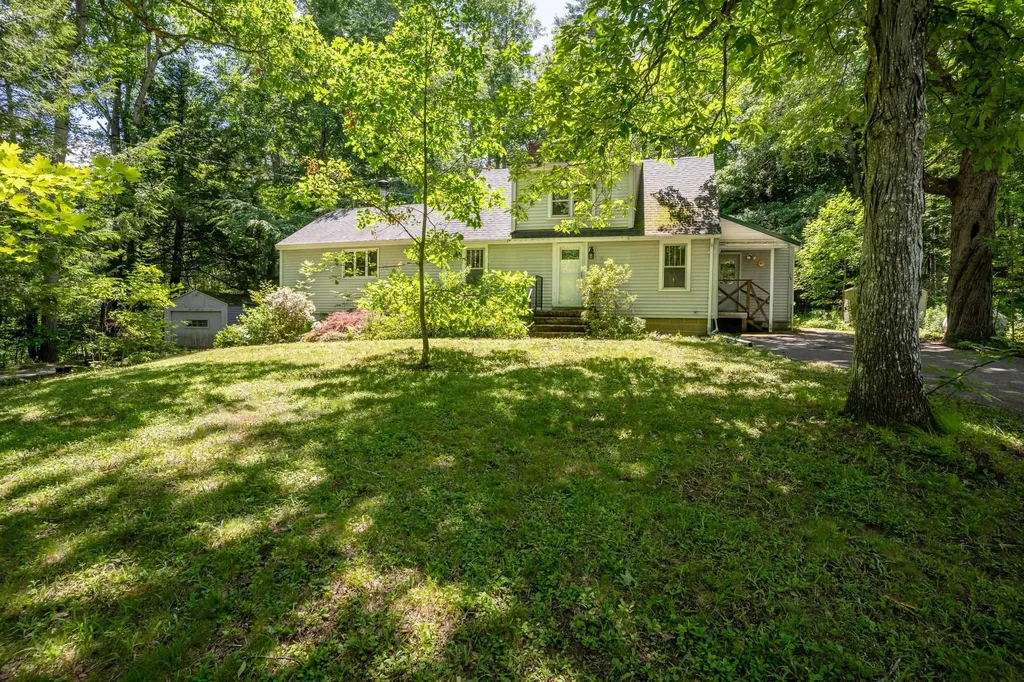
Welcome to 42 Sherburne Road in Lee, NH - a rare opportunity offering flexibility, privacy, and an unbeatable location just minutes from downtown Durham and the University of New Hampshire. Set on a picturesque lot abutting conservation land, this charming Cape-style home features a spacious three-bedroom main residence along with a separate attached in-law suite complete with its own private driveway and handicap-accessible design. The main home offers warm and inviting living spaces highlighted by a woodstove that serves as the focal point of the living room. The recently updated kitchen features beautiful butcher block countertops, abundant pantry space, and exceptional storage throughout. Just off the kitchen and living area, a bright 4-season room provides the perfect place to relax and enjoy the peaceful backyard setting year-round. Upstairs, you'll find three comfortable bedrooms and a full bathroom, with hardwood floors adding timeless character and charm. A two-car garage provides additional storage and convenience. Whether you're searching for a primary residence with flexible living arrangements, a multi-generational home, or an investment property in one of the Seacoast's most desirable locations, 42 Sherburne Road offers tremendous potential. With close proximity to UNH, downtown Durham, shopping, restaurants, and major commuting routes, this property is a unique opportunity you won't want to miss.

Listed by Dylan Tooch and Billy Kottage of New Space Real Estate,LLC
$
$
%
$/month over payments
Federal 30-year interest rate: 6.43% last updated on Jul 2, 2026
* All Figures are estimates. Check with your bank or proposed mortgage company for actual interest rates.
This product uses the FRED® API but is not endorsed or certified by the Federal Reserve Bank of St. Louis.

Save FavoriteSchedule TourAsk A QuestionMore Details

42 Sherburne Road Lee NH 03861

Lee, NH42 Sherburne Road

Price$595,000

Est. Mortgage: $/month

MLS Number 5096213

  • Multifamily
  • Address 42 Sherburne Road
  • Units 2
  • Acreage 0.51
  • Square Feet 2,650

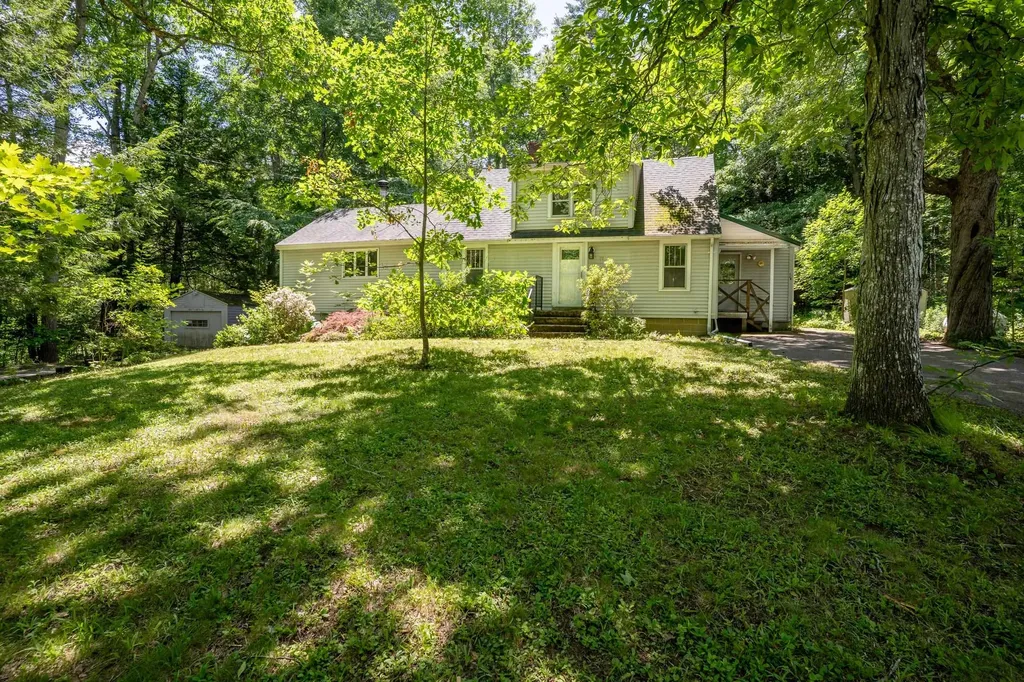
Welcome to 42 Sherburne Road in Lee, NH - a rare opportunity offering flexibility, privacy, and an unbeatable location just minutes from downtown Durham and the University of New Hampshire. Set on a picturesque lot abutting conservation land, this charming Cape-style home features a spacious three-bedroom main residence along with a separate attached in-law suite complete with its own private driveway and handicap-accessible design. The main home offers warm and inviting living spaces highlighted by a woodstove that serves as the focal point of the living room. The recently updated kitchen features beautiful butcher block countertops, abundant pantry space, and exceptional storage throughout. Just off the kitchen and living area, a bright 4-season room provides the perfect place to relax and enjoy the peaceful backyard setting year-round. Upstairs, you'll find three comfortable bedrooms and a full bathroom, with hardwood floors adding timeless character and charm. A two-car garage provides additional storage and convenience. Whether you're searching for a primary residence with flexible living arrangements, a multi-generational home, or an investment property in one of the Seacoast's most desirable locations, 42 Sherburne Road offers tremendous potential. With close proximity to UNH, downtown Durham, shopping, restaurants, and major commuting routes, this property is a unique opportunity you won't want to miss.

Listed by Dylan Tooch and Billy Kottage of New Space Real Estate,LLC
$
$
%
$/month over payments
Federal 30-year interest rate: 6.43% last updated on Jul 2, 2026
* All Figures are estimates. Check with your bank or proposed mortgage company for actual interest rates.
This product uses the FRED® API but is not endorsed or certified by the Federal Reserve Bank of St. Louis.

Save FavoriteSchedule TourAsk A QuestionMore Details

92 Bank Street St. Albans City VT 05478

St. Albans City, VT92 Bank Street

Price$595,000

Est. Mortgage: $/month

MLS Number 5098081

  • Residential Single Family
  • Full Bath 2
  • Address 92 Bank Street
  • Construction Existing
  • Bedrooms 5

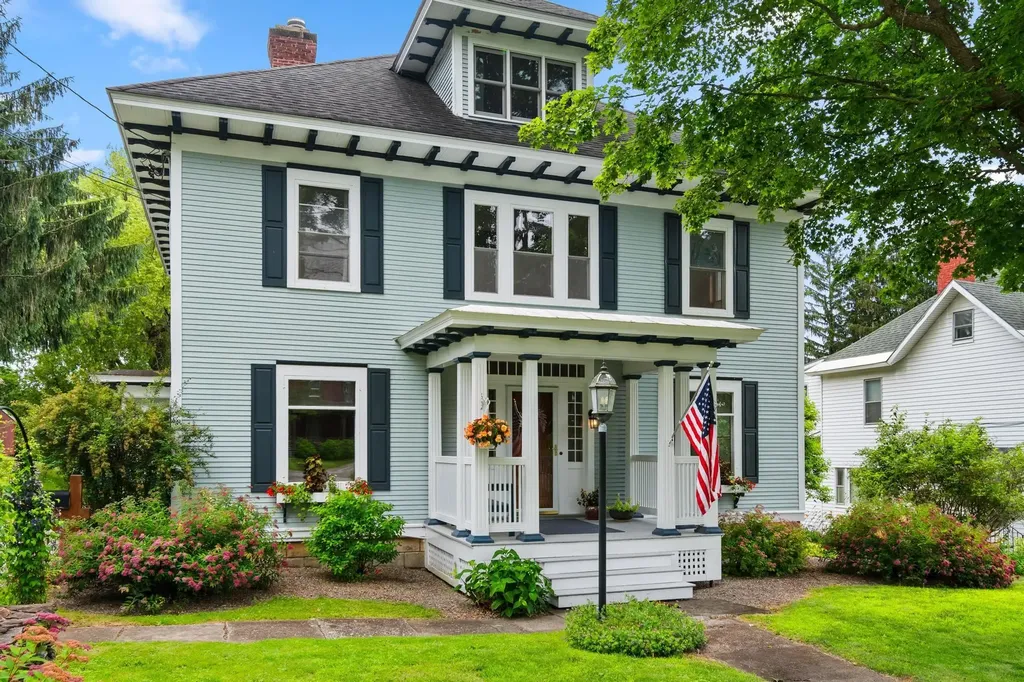
The spacious country kitchen is the heart of the home, featuring a cozy breakfast nook with a charming built-in wood pantry. Perfect for entertaining, the elegant formal dining room flows seamlessly into the bright and inviting living room, where oversized windows fill the space with natural light. A gorgeous library with custom built-in wood shelving and fireplace creates the ideal setting for a home office, reading retreat, or study. The second floor offers four generously sized bedrooms and a full bath, while the private third-floor primary suite serves as a peaceful retreat with its spacious studio-style layout and en-suite full bathroom. The finished walkout lower level expands your living space with a comfortable family room featuring surround sound, an additional bathroom, and direct access to a beautiful stone patio and beautiful covered back porchideal for relaxing or entertaining. Ample storage space ensures room for everything. Outside, mature landscaping surrounds the home, creating a picturesque setting that complements its timeless appeal. Located in the highly desirable St. Albans Hill neighborhood, you'll enjoy the convenience of walking to downtown restaurants, cafs, shops, schools, parks, and community events. Outdoor recreation is just minutes away at Aldis Hill and Hard'ack Recreation Area, with year-round activities including hiking, skiing, sledding, and the indoor-outdoor city pool. Northwestern Medical Center, medical offices, grocery stores, and I-89 are all just moments away, offering an exceptional blend of historic charm, modern convenience, and an unbeatable location. This is a rare opportunity to own one of St. Albans' truly distinguished homeswhere classic architecture, exceptional craftsmanship, and an outstanding location come together to create a place you'll be proud to call home.

Listed by Keri Lombardi-Poquette of Poquette Realty

$
$
%
$/month over payments
Federal 30-year interest rate: 6.43% last updated on Jul 2, 2026
* All Figures are estimates. Check with your bank or proposed mortgage company for actual interest rates.
This product uses the FRED® API but is not endorsed or certified by the Federal Reserve Bank of St. Louis.

Virtual TourSave FavoriteSchedule TourAsk A QuestionMore Details

22 Mica Drive Raymond NH 03077

Raymond, NH22 Mica Drive, Unit 7

Price$595,000

Est. Mortgage: $/month

Open House

MLS Number 5080924

  • Residential Single Family
  • Next Open House: Tue 07/7 10:30 am. to 12:00 pm.
  • Full Bath 2
  • Address 22 Mica Drive
  • Construction New Construction

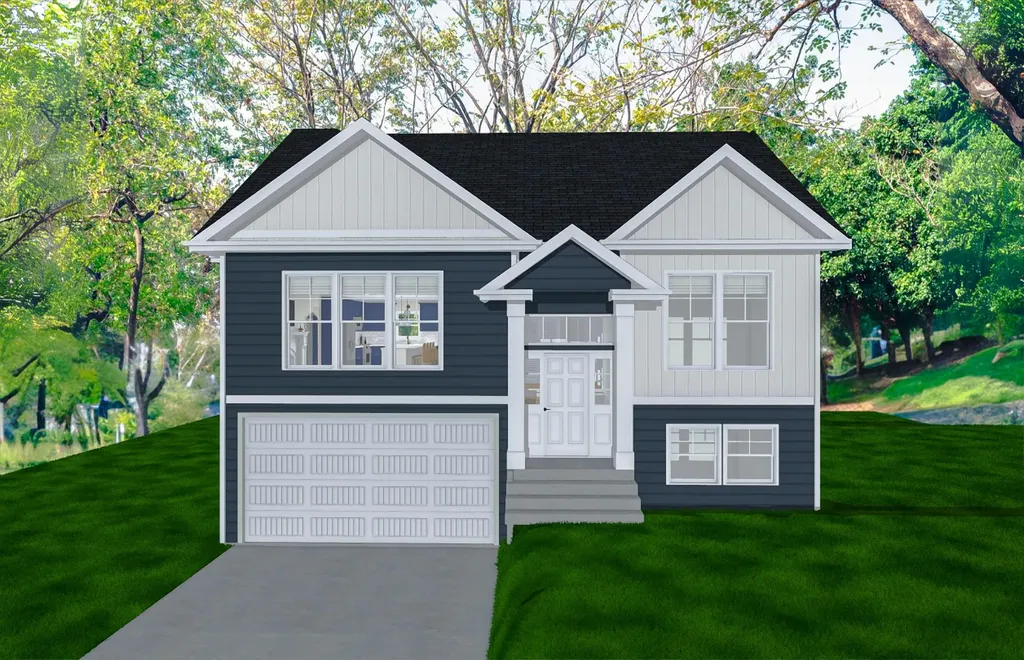
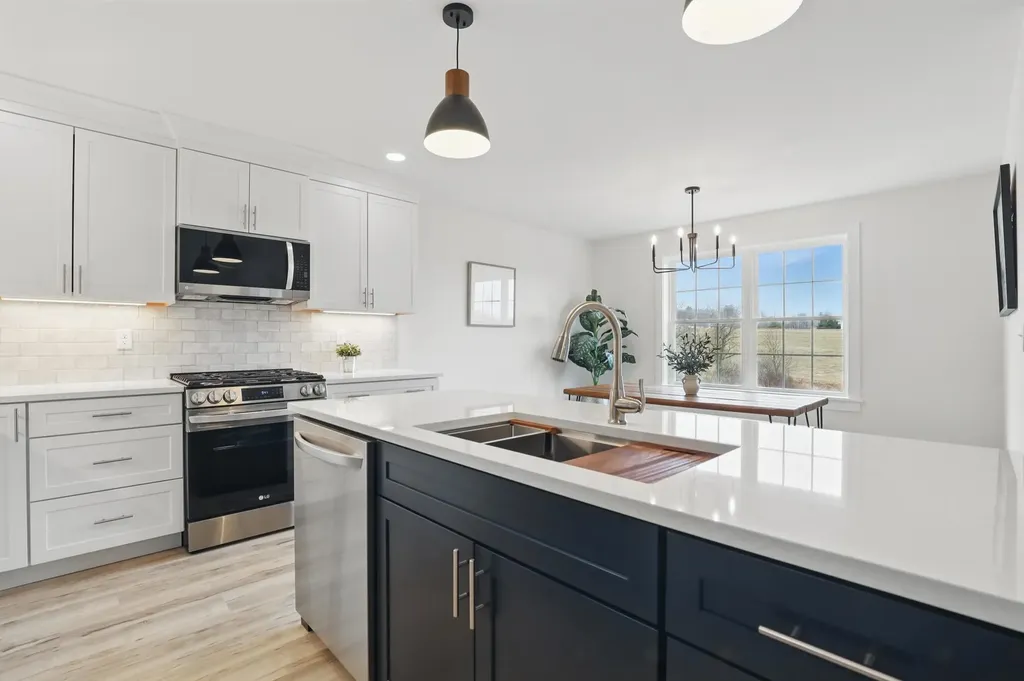
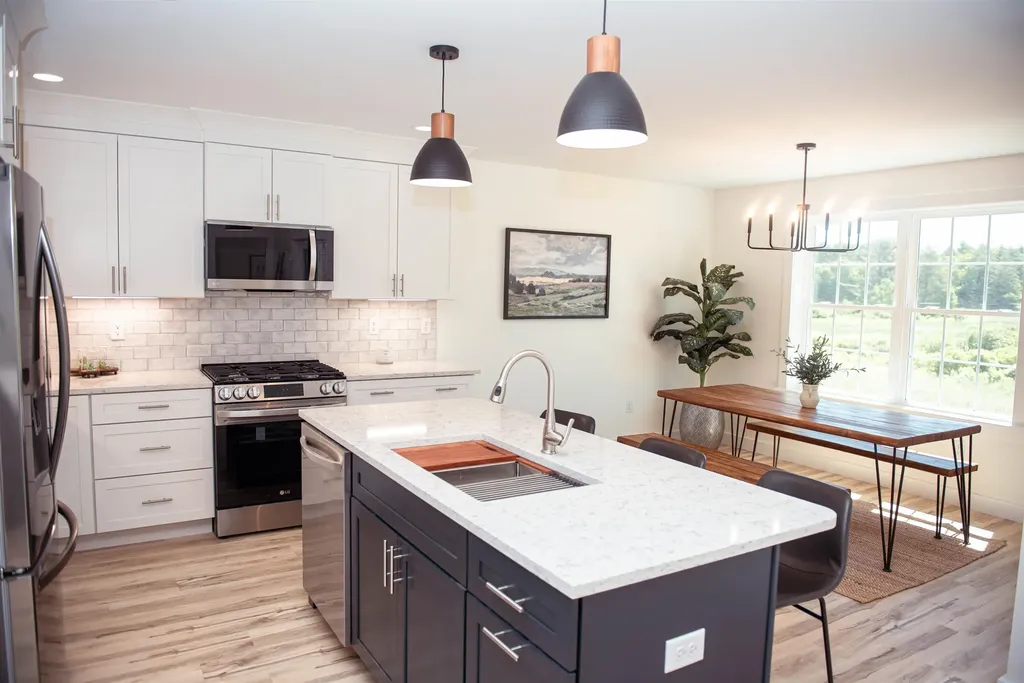
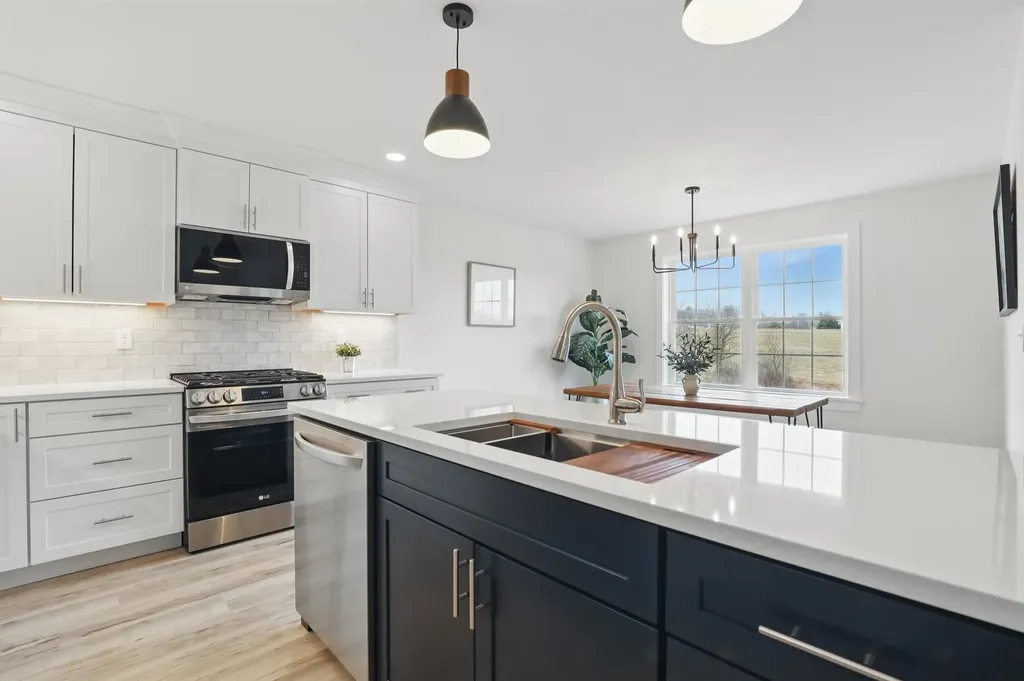
New Subdivision on Mica Drive, Raymond, NH - Mica Meadows: Four beautiful plans to choose from, you can find your perfect home in this serene and convenient neighborhood. This home plan is the "The Meadow" and is to be built. We currently have "The Willow" framed. - "Meadow" Split with no finished lower level - 1111sqft, $595,000 - "Meadow" Split with finished lower level - 1660sqft, $635,000 - "Willow" Split Cape with no finished lower level - 1863sqft , $640,000 - "Willow" Split Cape with finished lower level - 2298sqft, $680,000 - "Birch" Colonial - 2079sqft, $675,000 All floor plans are designed to fit your lifestyle, with open layouts, modern finishes, and plenty of natural light. Located just minutes from schools, shopping, and commuter routes, these homes provide convenience while still offering the tranquility of suburban living. Photos are renderings only* Homes to be built and will vary from renderings Office Hours Tuesday's 10am-12pm - stop into the model home second house on the left.

Listed by Alie Broom and Key Team Sold of Compass New England,LLC

$
$
%
$/month over payments
Federal 30-year interest rate: 6.43% last updated on Jul 2, 2026
* All Figures are estimates. Check with your bank or proposed mortgage company for actual interest rates.
This product uses the FRED® API but is not endorsed or certified by the Federal Reserve Bank of St. Louis.

Save FavoriteSchedule TourAsk A QuestionMore Details

21 Pine Grove Lane Eden VT 05453

Eden, VT21 Pine Grove Lane

Price$595,000

Est. Mortgage: $/month

MLS Number 5098109

  • Residential Single Family
  • Full Bath 1
  • Address 21 Pine Grove Lane
  • Construction Existing
  • Bedrooms 2

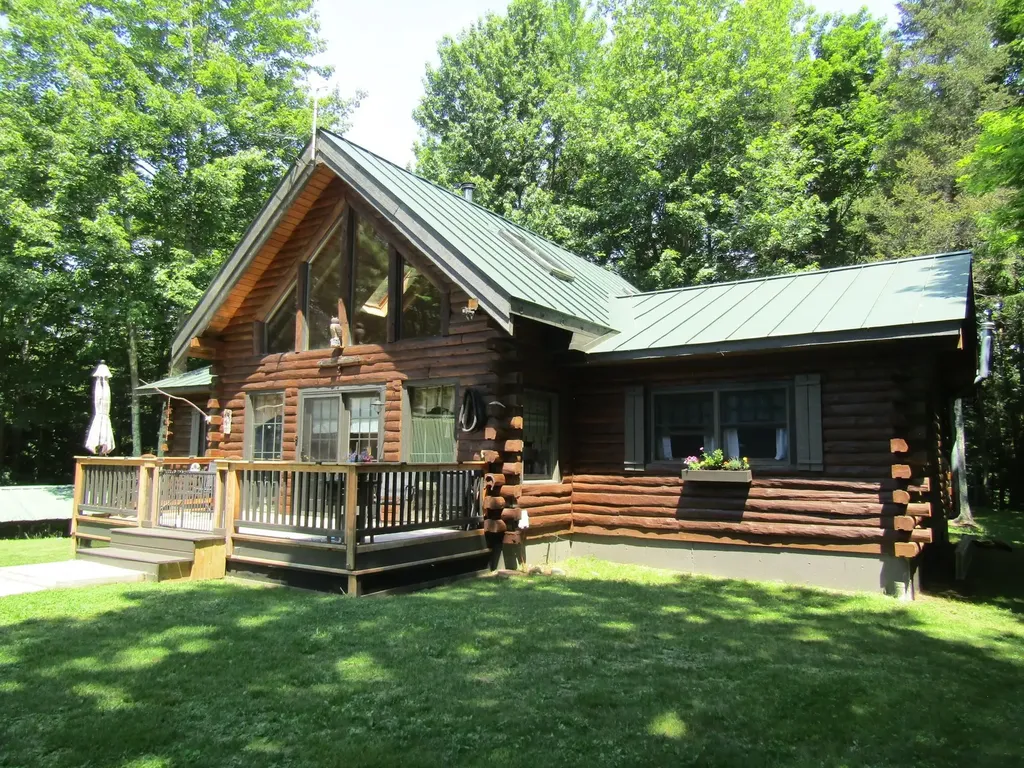
Year around lakeside living here at this log cabin that could be your forever home or a mountain and lakeside vacation getaway. This home offers one level living with the kitchen, living room bedrooms, baths and laundry all on one floor. You will get great views of Lake Eden from your yard and a ROW to walk down to the direct waterfront at the state waterfront land through the back yard. The property also gets access to the Lake Eden recreation area as a taxpayer where you can enjoy the sandy beach, a play area and also rent fixed overhead cover for events. The home is stunning from the time you walk through the front door and the powerful living area benefits from a wood stove that will be cozy for the winter months. The master bedroom has a master bath with shower and jet tub. The 2nd bedroom on the other end of the home has an additional 3/4 bath. A bonus here is the open loft that can be used as an additional open bunk area or a den, office, or whatever suits your needs. The kitchen has stainless appliances and is the centerpiece of the home. The lower level offers a walkout basement that could facilitate a wood stove or a pellet stove with easy access to wood or pellets. If you have outdoor toys or need workshop space you won't be disappointed. The home has a detached 2 car garage with a full workshop overhead that is easily accessible from the front door. In addition to that a 3 sided saltbox barn offers 4 bays of storage for the big toys. The perennial gardens will bloom for years to come and the stone hardscapes will stand the test of time. Come take a look this home has been owned by the same family since it was built new.

Listed by Shawn Cheney of EXP Realty

$
$
%
$/month over payments
Federal 30-year interest rate: 6.43% last updated on Jul 2, 2026
* All Figures are estimates. Check with your bank or proposed mortgage company for actual interest rates.
This product uses the FRED® API but is not endorsed or certified by the Federal Reserve Bank of St. Louis.

Virtual TourSave FavoriteSchedule TourAsk A QuestionMore Details

86 Hewitt Road Claremont NH 03743

Claremont, NH86 Hewitt Road

Price$595,000

Est. Mortgage: $/month

MLS Number 5094408

  • Residential Single Family
  • Full Bath 3
  • Address 86 Hewitt Road
  • Construction Existing
  • Bedrooms 3

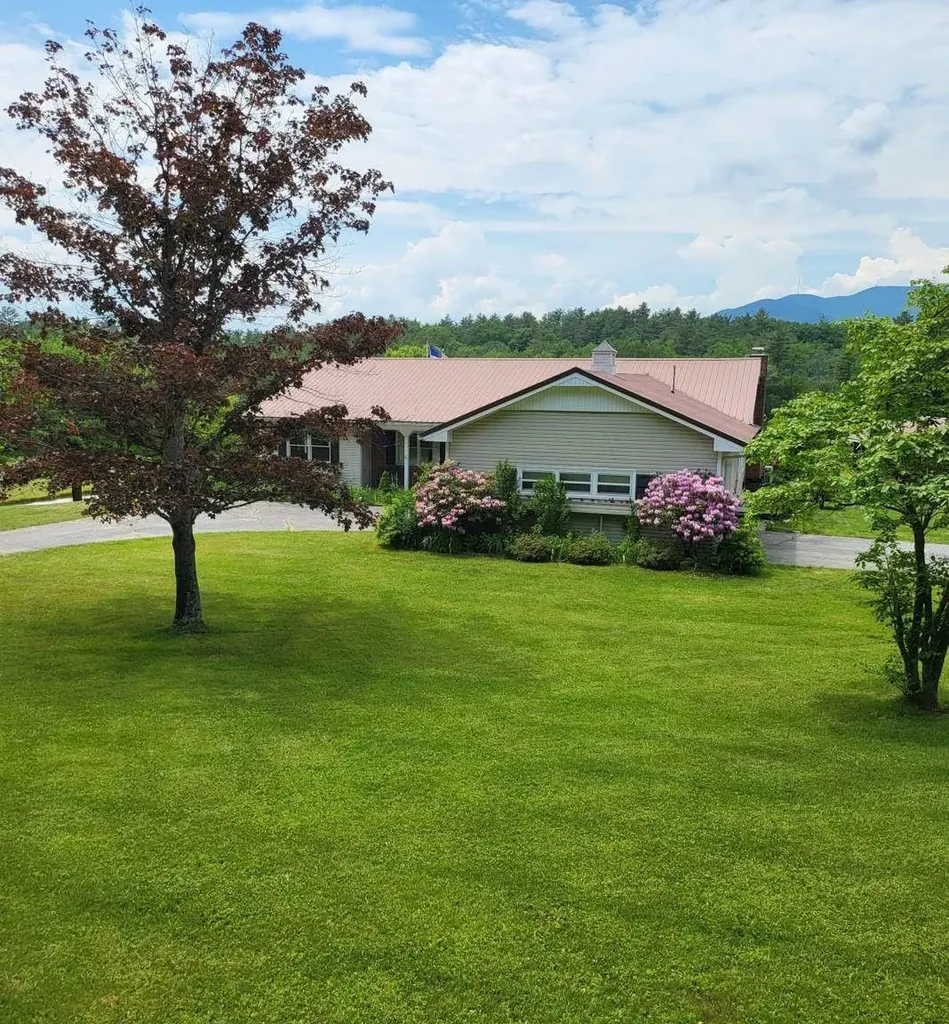
Attention Horse Lovers!!! Welcome to a piece of paradise with beautiful views of Mt. Ascutney. This amazing country property, has 16.9 acres with an incredible two-story six-stall horse barn and a pond. The property, located on the Cornish border, has beautifully established landscape with stone walls, apple trees and a natural spring. Bring your horses or use this property as an equestrian income-producing rental property. The two-story horse barn includes six stalls, a feed room, a grain silo and an office. The second story loft includes plenty of room for hay storage. The barn amenities include electricity and water. This solid-one level ranch home, built in 1977, has a unique circular drive-through garage. The property includes 3 bedrooms, 3.5 bathrooms and an in-law set-up for additional space. The finished lower-level features a bedroom, bathroom and kitchen. There are additional rooms and plenty of space for storage. The home sits on a quiet country back road and features a gourmet kitchen with an island and hardwood floors. It also features a Garland commercial stainless steel cook range with 6-burners and a griddle top. It's a perfect spot for entertaining guests. The living room features a stone fireplace with a pellet insert. The large master bedroom includes a full bath and walk-in closet. Sit and relax in the large gathering room or in the enclosed 3-season porch and enjoy views of Mt. Ascutney, the pond, fields and barn. This is a truly private location.

Listed by Jason Saphire of www.HomeZu.com

$
$
%
$/month over payments
Federal 30-year interest rate: 6.43% last updated on Jul 2, 2026
* All Figures are estimates. Check with your bank or proposed mortgage company for actual interest rates.
This product uses the FRED® API but is not endorsed or certified by the Federal Reserve Bank of St. Louis.

Virtual TourSave FavoriteSchedule TourAsk A QuestionMore Details

21 Jameson Flats Manchester VT 05255

MLS Number 5079271

  • Residential Single Family
  • Full Bath 2
  • Address 21 Jameson Flats
  • Construction Existing
  • Bedrooms 3

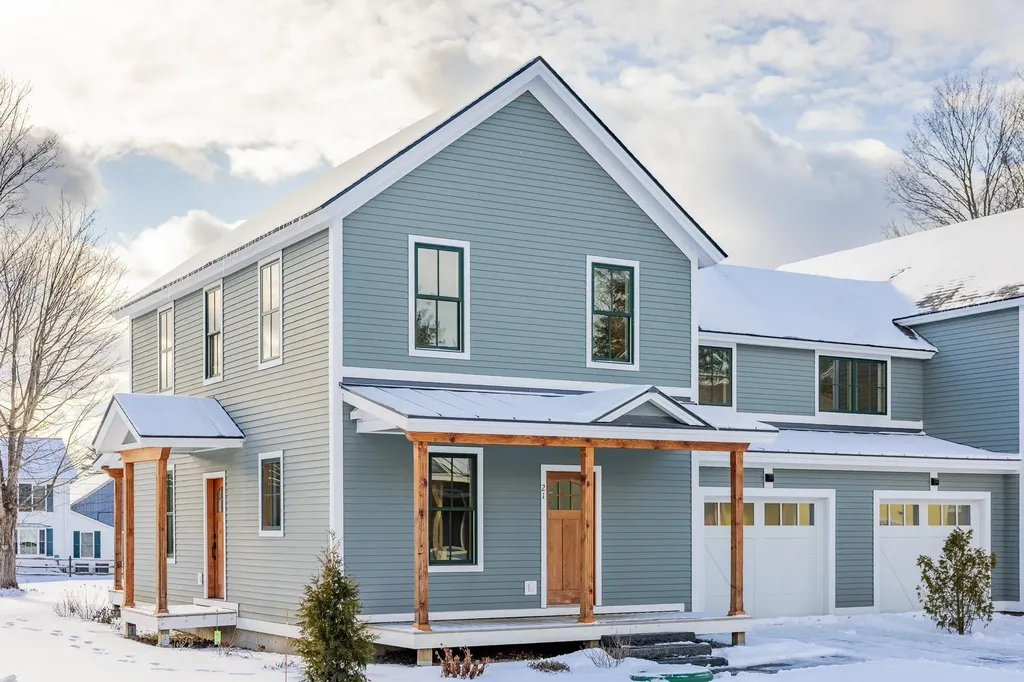
THE PROGRAM: Purchase Price Assistance/ Mortgage Payment Reduction: Eligibility Requirements: * Vermont Residency or Residency at time of Purchase * First Time Vermont Homebuyer * Household Income at or Below $178,735* * Qualify for a Bank Mortgage * 10% Down Payment The developer will offer Gifted Equity and Paid Points at closing that will reduce the purchase price of the real estate and reduce the interest rate (fluctuates depending on Feds 30 year fixed rate) . All of this will reduce the monthly mortgage payment for qualified buyers. Homes Designed to Strengthen and Enrich the Manchester Community Jamesons Flats was thoughtfully developed to ensure that dedicated, skilled Vermonters have the opportunity to live, grow, and thrive right here in Manchester. A strong community depends on a stable and supported local workforce-and that begins with access to reliable, high-quality housing. Jamesons Flats offers beautifully crafted, energy-efficient homes designed with the full-time resident in mind, featuring garages, basements, and smart, functional storage throughout.

Listed by Britt Wohler of WOHLER REALTY GROUP, Trent Stephens of Wohler Realty Group

$
$
%
$/month over payments
Federal 30-year interest rate: 6.43% last updated on Jul 2, 2026
* All Figures are estimates. Check with your bank or proposed mortgage company for actual interest rates.
This product uses the FRED® API but is not endorsed or certified by the Federal Reserve Bank of St. Louis.

Save FavoriteSchedule TourAsk A QuestionMore Details

13 Old Winslow Road Wilmot NH 03287

Wilmot, NH13 Old Winslow Road

Price$595,000

Est. Mortgage: $/month

Open House

MLS Number 5098024

  • Residential Single Family
  • Next Open House: Sat 07/11 12:00 pm. to 3:00 pm.
  • Full Bath 2
  • Address 13 Old Winslow Road
  • Construction Existing

Space, privacy and move-in comfort in Wilmot. This 3 bedroom 2.5 bath home located in the Kearsarge Mountain region. It offers a private wooded setting with convenient access to nearby lakes, hiking trails and outdoor recreation. The main level features an updated kitchen, comfortable living area, and a great flow for everyday living and entertaining. The lower level includes additional living space that can be used for a family room, media space, home office or recreation area. Outside, mature trees and a quiet road give you the seclusion New Hampshire buyers come looking for, with Kearsarge Regional schools nearby and skiing, hiking, and lake days at Ragged, Sunapee, and Lake Sunapee all within easy reach.

Listed by Derek Greene of Derek Greene

$
$
%
$/month over payments
Federal 30-year interest rate: 6.43% last updated on Jul 2, 2026
* All Figures are estimates. Check with your bank or proposed mortgage company for actual interest rates.
This product uses the FRED® API but is not endorsed or certified by the Federal Reserve Bank of St. Louis.

Save FavoriteSchedule TourAsk A QuestionMore Details

1 Chestnut Lane Northwood NH 03261

Northwood, NH1 Chestnut Lane

Price$594,900

Est. Mortgage: $/month

Pending

MLS Number 5084059

  • Condo
  • Square Feet 1,387
  • Bedrooms 2
  • New Contruction Pre-Construction
  • Address 1 Chestnut Lane

Welcome to the beautiful Kelsey Brook 55+ community in Northwood. This new ENERGY STAR-certified neighborhood will boast stunning condominiums, each featuring a 2-car garage with loft storage for all your extra belongings. As you enter your new home, you'll immediately notice the spacious and inviting one-floor living space designed for comfort and convenience. The southern exposure ensures that you'll have plenty of sunshine on your private deck, perfect for enjoying your morning coffee or an evening glass of wine. The open-concept design of your new home is perfect for entertaining friends and family. You'll love the two bedrooms, providing ample space for relaxation and privacy. With your own private driveway, you'll always have a convenient parking spot waiting for you. Optional upgrades include a finished basement, finished space over the garage, a screened-in deck, and many material choices. The beautiful Clubhouse with a fieldstone fireplace and kitchen will be perfect for getting together with neighbors or attending a class. Northwood is known for miles and miles of beautiful walking trails right in town. Shopping is 5 min away, and lots of community events to involve yourself with. Come and experience the beauty of Northwood and enjoy the peace of mind and sense of community that comes with living at Kelsey Brook. Still time to pick your finishes

Listed by Heather Heigis and Donna Beauregard of Heigis Real Estate LLC.

$
$
%
$/month over payments
Federal 30-year interest rate: 6.43% last updated on Jul 2, 2026
* All Figures are estimates. Check with your bank or proposed mortgage company for actual interest rates.
This product uses the FRED® API but is not endorsed or certified by the Federal Reserve Bank of St. Louis.

Save FavoriteSchedule TourAsk A QuestionMore Details

00 Dothan Road Hartford VT 05047

Hartford, VT00 Dothan Road

Price$594,900

Est. Mortgage: $/month

MLS Number 5092807

  • Land
  • Address 00 Dothan Road
  • Acreage 37.59
  • Area VT-Windsor
  • PricePerSqFt 15826.02

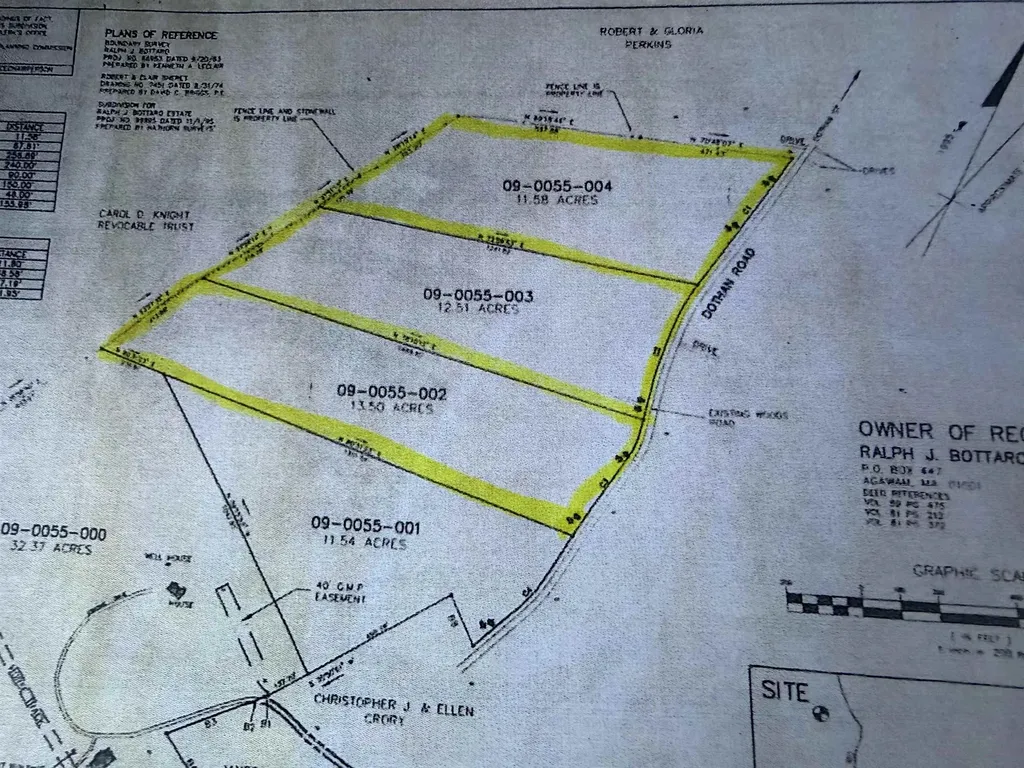
A rare opportunity to own 37.59± acres in Hartford, Vermont, comprised of three separately subdivided wooded lots being offered together as one exceptional package. Whether you're seeking a private estate setting, a family compound, future development potential, or simply room to enjoy the beauty of Vermont, this unique offering provides a wide range of possibilities. The property is predominantly wooded, offering privacy, natural beauty, and abundant wildlife. Enjoy watching deer, turkey, and other native species while exploring your own forested acreage. Despite its peaceful setting, the property is conveniently located just minutes from shopping, dining, recreation, Interstate 89, Interstate 91, Dartmouth College, Dartmouth Hitchcock Medical Center, and all the amenities and employment opportunities the Upper Valley has to offer. Unlike many larger parcels, this property is not enrolled in Current Use, providing added flexibility for future plans. With three existing subdivided lots, 37.59± total acres, and an exceptional combination of privacy, convenience, and potential, opportunities like this are increasingly difficult to find. Bring your vision and explore the possibilities.

Listed by Susan Cole of Susan Cole Realty Group,LLC

$
$
%
$/month over payments
Federal 30-year interest rate: 6.43% last updated on Jul 2, 2026
* All Figures are estimates. Check with your bank or proposed mortgage company for actual interest rates.
This product uses the FRED® API but is not endorsed or certified by the Federal Reserve Bank of St. Louis.

Virtual TourSave FavoriteSchedule TourAsk A QuestionMore Details

5 Chestnut Lane Northwood NH 03261

Northwood, NH5 Chestnut Lane

Price$594,900

Est. Mortgage: $/month

MLS Number 5061060

  • Residential Single Family
  • Full Bath 2
  • Adult Community
  • Address 5 Chestnut Lane
  • Construction Pre-Construction

Welcome to the beautiful Kelsey Brook 55+ community in Northwood. This new ENERGY STAR-certified neighborhood will boast stunning condominiums, each featuring a 2-car garage with loft storage for all your extra belongings. As you enter your new home, you'll immediately notice the spacious and inviting one-floor living space designed for comfort and convenience. The southern exposure ensures that you'll have plenty of sunshine on your private deck, perfect for enjoying your morning coffee or an evening glass of wine. The open-concept design of your new home is perfect for entertaining friends and family. You'll love the two bedrooms, providing ample space for relaxation and privacy. With your own private driveway, you'll always have a convenient parking spot waiting for you. Optional upgrades include a finished basement, finished space over the garage, a screened-in deck, and many material choices. The beautiful Clubhouse with a fieldstone fireplace and kitchen will be perfect for getting together with neighbors or attending a class. Northwood is known for miles and miles of beautiful walking trails right in town. Shopping is 5 min away, and lots of community events to involve yourself with. Come and experience the beauty of Northwood and enjoy the peace of mind and sense of community that comes with living at Kelsey Brook. Still time to pick your finishes

Listed by Heather Heigis and Donna Beauregard of Heigis Real Estate LLC.

$
$
%
$/month over payments
Federal 30-year interest rate: 6.43% last updated on Jul 2, 2026
* All Figures are estimates. Check with your bank or proposed mortgage company for actual interest rates.
This product uses the FRED® API but is not endorsed or certified by the Federal Reserve Bank of St. Louis.

Save FavoriteSchedule TourAsk A QuestionMore Details

7 Chestnut Lane Northwood NH 03261

Northwood, NH7 Chestnut Lane

Price$594,900

Est. Mortgage: $/month

MLS Number 5069104

  • Residential Single Family
  • Full Bath 2
  • Adult Community
  • Address 7 Chestnut Lane
  • Construction Pre-Construction

Welcome to the beautiful Kelsey Brook 55+ community in Northwood. This new ENERGY STAR-certified neighborhood will boast stunning condominiums, each featuring a 2-car garage with loft storage for all your extra belongings. As you enter your new home, you'll immediately notice the spacious and inviting one-floor living space designed for comfort and convenience. The southern exposure ensures that you'll have plenty of sunshine on your private deck, perfect for enjoying your morning coffee or an evening glass of wine. The open-concept design of your new home is perfect for entertaining friends and family. You'll love the two bedrooms, providing ample space for relaxation and privacy. With your own private driveway, you'll always have a convenient parking spot waiting for you. Optional upgrades include a finished basement, finished space over the garage, a screened-in deck, and many material choices. The beautiful Clubhouse with a fieldstone fireplace and kitchen will be perfect for getting together with neighbors or attending a class. Northwood is known for miles and miles of beautiful walking trails right in town. Shopping is 5 min away, and lots of community events to involve yourself with. Come and experience the beauty of Northwood and enjoy the peace of mind and sense of community that comes with living at Kelsey Brook. Still time to pick your finishes

Listed by Heather Heigis and Donna Beauregard of Heigis Real Estate LLC.

$
$
%
$/month over payments
Federal 30-year interest rate: 6.43% last updated on Jul 2, 2026
* All Figures are estimates. Check with your bank or proposed mortgage company for actual interest rates.
This product uses the FRED® API but is not endorsed or certified by the Federal Reserve Bank of St. Louis.

Save FavoriteSchedule TourAsk A QuestionMore Details

Broker Reciprocity 

Copyright 2026 PrimeMLS, Inc. All rights reserved. This information is deemed reliable, but not guaranteed. The data relating to real estate displayed on this display comes in part from the IDX Program of PrimeMLS. The information being provided is for consumers’ personal, non-commercial use and may not be used for any purpose other than to identify prospective properties consumers may be interested in purchasing. Data last updated July 6, 2026 3:52 AM UTC