
SIGN UP or LOG IN 's Account

Log in to see your saved listings or edit your searches:

No account? Sign up now to save searches, listings, and get tailored listing notifications. It's free, opt-out anytime.

Find Your New Home

Sign Up Today!

Get fresh listings via email, save your favorite listings, match with similar properties, and unlock additional property info.

Create Your Account

Do not fill in this field:

Already have an account? Log in

and narrow your search. If you have fewer than 200 results, you can save your search.

Albany VT Mobile Real Estate

r=589-600
189 Shagbark Lane Williston VT 05495

Williston, VT189 Shagbark Lane

Price$1,995,000

Est. Mortgage: $/month

MLS Number 5091725

  • Land
  • Address 189 Shagbark Lane
  • Acreage 116.4
  • Area VT-Chittenden
  • PricePerSqFt 17139.18

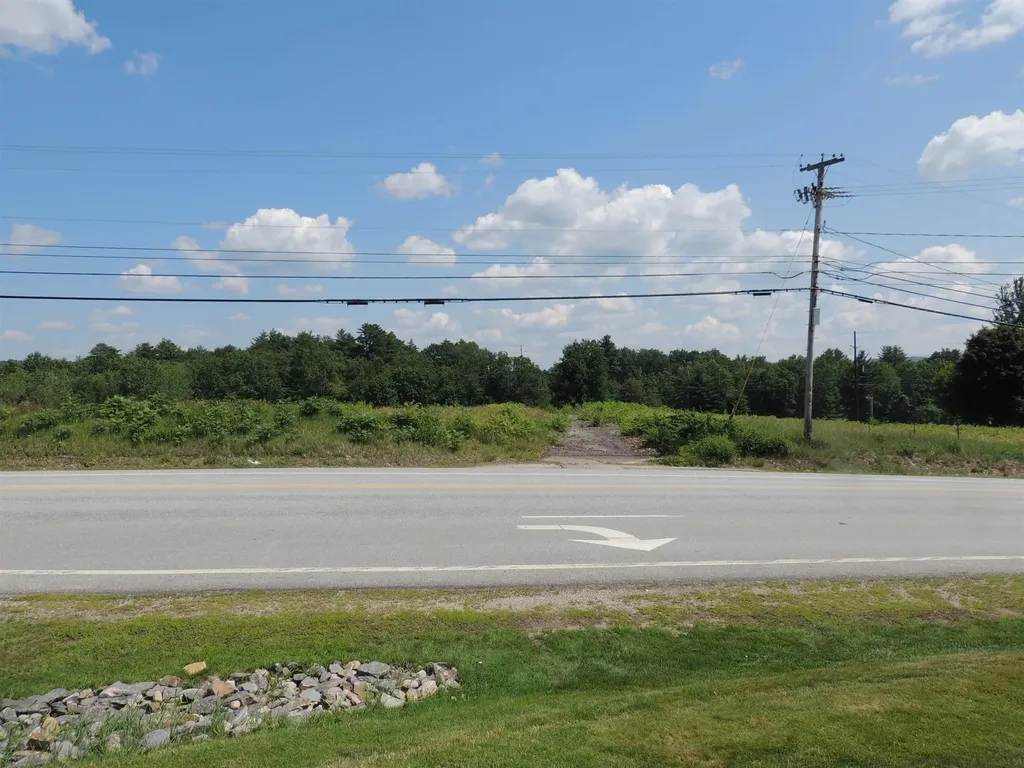
Only 20 minutes to downtown Burlington, Vermont, this 116-acre property is a rare and private piece of land offering stunning views of Lake Champlain, the Adirondack Mountains, and Vermont's Green Mountains. Enjoy breathtaking western sunsets over the mountains while hiking your own private trails throughout this special parcel. The build site is ready for development, featuring a drilled well and a state-permitted 4 bedrooms wastewater system already installed. A well-constructed driveway leads to the top of an incredible ridge, perfectly situated to capture the panoramic views. Additionally, a conduit for power and utilities has been installed from the street to the building site, simplifying the construction process. The diverse woodlands are rich with hardwoods, pines, wildflowers, moss-covered rocks, small cliffs, and an old Christmas tree farm with towering perfectly shaped pine trees creating a unique and enchanting natural environment. A rare Oak Shagbark Hickory Hophornbeam Forest area creates a park like setting where one can see a long distance through the woods. The current owners have also developed conceptual drawings for a beautifully landscaped area that includes multiple scenic lookouts and a potential pond site. The site is permitted for a 4 bedroom house to be constructed. This is a rare opportunity to own a secluded yet accessible property that combines natural beauty with development-ready features, all within easy reach of Burlington Vermont. It is possible to subdivide into two - three parcels of land with Town of Williston approvals.

Listed by Kathleen OBrien and Patrick O'Connell of Four Seasons Sotheby's Int'l Realty

$
$
%
$/month over payments
Federal 30-year interest rate: 6.55% last updated on Jul 16, 2026
* All Figures are estimates. Check with your bank or proposed mortgage company for actual interest rates.
This product uses the FRED® API but is not endorsed or certified by the Federal Reserve Bank of St. Louis.

Virtual TourSave FavoriteSchedule TourAsk A QuestionMore Details

14 Sagamore Road Rye NH 03870

Rye, NH14 Sagamore Road, Unit 3

Price$1,995,000

Est. Mortgage: $/month

MLS Number 5054364

  • Condo
  • Square Feet 2,578
  • Bedrooms 3
  • New Contruction New Construction
  • Address 14 Sagamore Road

Welcome to The Harper! Rye's newest luxury townhouse/condominium project conveniently located just outside downtown Portsmouth and the Wentworth by the Sea Country Club! This stunning brand new construction is aimed to please even the most discerning buyer with top of the line interior finishings cultivated by the interior design team at Otter Creek Homes. Buyers will have the option to pick from three different interior design packages all carefully considered and structured to compliment the existing layout and design features. Each property has a dedicated two gar garage with direct interior access to the main living space. The first floor features a bonus room adjacent to the garage that could serve a multitude of purposes from a gym, home office, den or more! Every home will also have the option to install an elevator to all three floors to provide ease of access for those looking for more of a one level living environment. The second floor features the wide open living, kitchen & dining spaces with an oversized kitchen island and gas fireplace framing the living room. The large private deck off of the living room completes this amazing core living space and provides a ton of flexibility of different living lifestyles. The third floor features the primary bedroom suite with large tile shower, double vanities and walk-in closet. The other two large guest beds share a large full bathroom with laundry room easily accessible for all. Don't miss this exceptional opportunity!

Listed by Christopher Erikson of The Aland Realty Group

$
$
%
$/month over payments
Federal 30-year interest rate: 6.55% last updated on Jul 16, 2026
* All Figures are estimates. Check with your bank or proposed mortgage company for actual interest rates.
This product uses the FRED® API but is not endorsed or certified by the Federal Reserve Bank of St. Louis.

Save FavoriteSchedule TourAsk A QuestionMore Details

3569 Route 30 Drive Castleton VT 05739

MLS Number 5097115

  • Commercial
  • Address 3569 Route 30 Drive
  • Acreage 1.14
  • Area VT-Rutland

A rare opportunity to own one of Vermont's premier waterfront restaurant properties, where exceptional business potential meets an unparalleled lakeside lifestyle. Set on over 430 feet of shoreline on beautiful Lake Bomoseen, this iconic destination includes a thriving seasonal restaurant, a stunning owner's waterfront apartment above the restaurant, three income-producing rental apartments, and a spacious garage/storage building across the street. Known for its vibrant atmosphere and spectacular lake views, the property has benefited from more than $1.5 million in capital improvements in last 10 years, including over $500,000 in recent upgrades featuring new docks, windows, siding, and roofing. Six private docks, plus an additional dock near Crystal Beach, provide exceptional waterfront access for guests and owners alike. For an owner-operator or chef, this is a once-in-a-lifetime opportunity to combine a successful hospitality business with an extraordinary quality of life. The restaurant enjoys strong seasonal demand and has the capacity to generate $20,000+ revenue days during peak summer months, while the three residential apartments present an additional income opportunity of more than $50,000 annually. Located on Lake Bomoseen-the largest lake entirely within Vermont, stretching approximately nine miles in length-this destination draws visitors throughout the boating season and offers continued growth potential. Whether you're looking to expand an established hospitality portfolio or fulfill the dream of owning a landmark waterfront restaurant, this exceptional property delivers an unmatched combination of location, lifestyle, and investment opportunity. Check out web page and social media. Agent is an owner.

Listed by Steven Bryant of TPW Real Estate

$
$
%
$/month over payments
Federal 30-year interest rate: 6.55% last updated on Jul 16, 2026
* All Figures are estimates. Check with your bank or proposed mortgage company for actual interest rates.
This product uses the FRED® API but is not endorsed or certified by the Federal Reserve Bank of St. Louis.

Virtual TourSave FavoriteSchedule TourAsk A QuestionMore Details
425 South Stark Highway Weare NH 03281

MLS Number 5058743

  • Commercial
  • Square Feet 23,726
  • Area NH-Hillsborough
  • PricePerSqFt 84.08

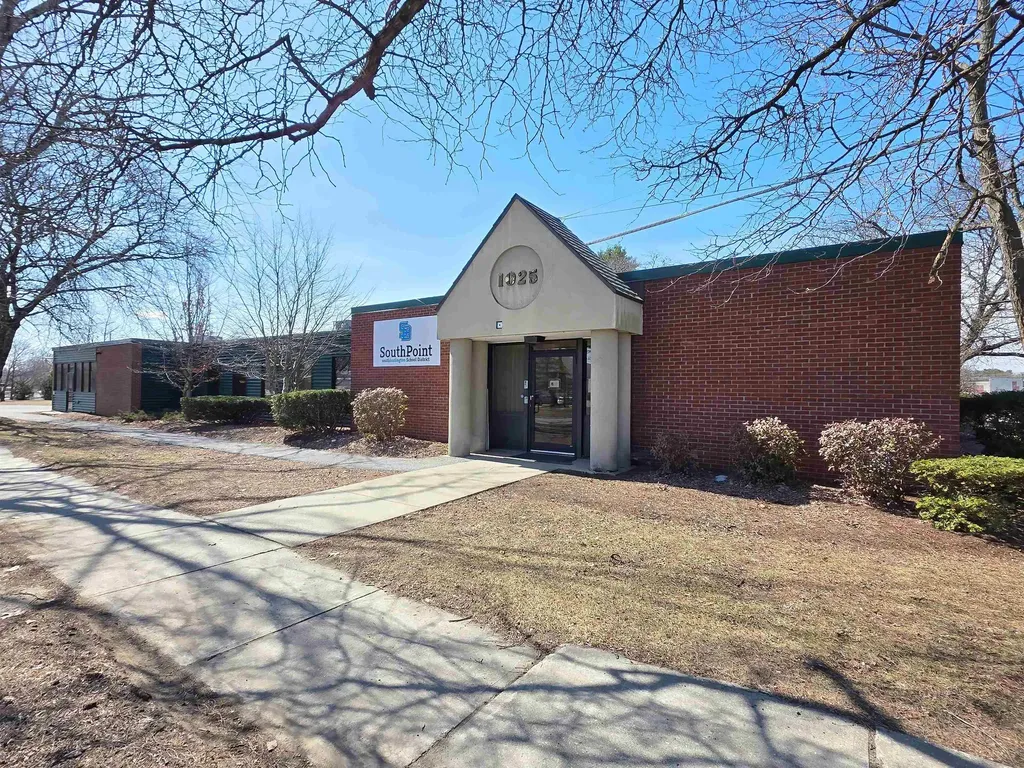
Multi tenant two story office condo for Retail or Office use. Located at Lanctot Center along with Dunkin Donuts, Gas Station, Convenience Store, Subway and several tenants in building. A must see!

Listed by Aron Brown and Jay Brousseau of NAI Norwood Group

$
$
%
$/month over payments
Federal 30-year interest rate: 6.55% last updated on Jul 16, 2026
* All Figures are estimates. Check with your bank or proposed mortgage company for actual interest rates.
This product uses the FRED® API but is not endorsed or certified by the Federal Reserve Bank of St. Louis.

Save FavoriteSchedule TourAsk A QuestionMore Details

600 Taber Ridge Road Stowe VT 05672

Stowe, VT600 Taber Ridge Road

Price$1,995,000

Est. Mortgage: $/month

MLS Number 5100453

  • Residential Single Family
  • Full Bath 3
  • Address 600 Taber Ridge Road
  • Construction Existing
  • Bedrooms 4

Perched along one of Stowe's most coveted ridgelines, 600 Taber Ridge Road is a quintessential Vermont mountain home offering sweeping views of Mount Mansfield and the ski trails from your living room window. Set in a sought-after Stowe neighborhood just minutes from the village, this 4-bedroom, 3.5-bath home blends country charm with a layout that works beautifully for full-time living or a four-season mountain retreat. The heart of the home is a large open living room anchored by a wood-burning fireplace and framed by generous windows that pull the mountain views inside. The open kitchen and dining area flow naturally from the living space, making entertaining effortless. A private den offers the ideal setting for a home office, tucked away yet connected to the warmth of the main living areas. The primary suite is a true retreat, featuring its own fireplace and a private en suite bath. A second guest bedroom also enjoys an en suite bath, with two additional bedrooms rounding out the generous accommodations. Newly painted decks invite you to take in the Stowe landscape across every season, backed by a new roof, polished exterior, and an attached 2 car garage. Minutes to Stowe Village, world-class skiing at Stowe Mountain Resort, and the vast trail network of the region. A rare Stowe, Vermont, real estate opportunity in a neighborhood with enduring appeal.

Listed by Smith Macdonald Group of Coldwell Banker Carlson Real Estate

$
$
%
$/month over payments
Federal 30-year interest rate: 6.55% last updated on Jul 16, 2026
* All Figures are estimates. Check with your bank or proposed mortgage company for actual interest rates.
This product uses the FRED® API but is not endorsed or certified by the Federal Reserve Bank of St. Louis.

Virtual TourSave FavoriteSchedule TourAsk A QuestionMore Details
125 Summit Road Sutton NH 03260

Sutton, NH125 Summit Road

Price$1,995,000

Est. Mortgage: $/month

MLS Number 5094351

  • Residential Single Family
  • Full Bath 3
  • Address 125 Summit Road
  • Construction Existing
  • Bedrooms 5

Atop the former King Ridge Ski Area, this extraordinary custom property offers a rare blend of luxury, privacy, and breathtaking natural views. Designed for effortless single-level living, the home is perfectly positioned to capture all-day sunlight and showcase some of New Hampshire's most spectacular scenery. Thoughtfully crafted with a sophisticated, neutral palette, the home exudes warmth, elegance, and tranquility. The expansive open-concept floor plan is ideal for both grand entertaining and intimate gatherings. The luxurious main-level primary suite serves as a private sanctuary, bathed in natural light and offering dual walk-in closets, separate vanities, and a BainUltra soaking tub for the ultimate spa-like experience. A separate bedroom wing provides two additional bedrooms, each with walk-in closets, connected by a well-appointed Jack-and-Jill bath. The lower level expands the home's exceptional living space with two additional bedrooms, a full bath, a spacious family/media room, and a fitness studio.Whether enjoying sunrise views from the primary suite, relaxing on the covered porches as the sun sets over the mountains, or unwinding beside the dramatic stacked-stone gas fireplace, every space has been designed to celebrate the beauty of its surroundings. Outside, resort-style amenities elevate the experience even further. The property features a saltwater gunite pool with a grotto, waterfall edge, waterslide, and fire pit, creating an extraordinary private retreat. Modern sustainability is seamlessly integrated with a 15 kWh solar energy system and Tesla Powerwall battery backup. Set on six picturesque acres overlooking hundreds of acres of conserved land, this remarkable property offers unparalleled peacefulness while remaining conveniently located just minutes from town and within less than 30 minutes to DHMC. Manchester-Boston Regional Airport is within 45 minutes, and Boston is less than two hours from your doorstep. Agent Interest.

Listed by Karen Timbrell of Coldwell Banker LIFESTYLES - Andover

$
$
%
$/month over payments
Federal 30-year interest rate: 6.55% last updated on Jul 16, 2026
* All Figures are estimates. Check with your bank or proposed mortgage company for actual interest rates.
This product uses the FRED® API but is not endorsed or certified by the Federal Reserve Bank of St. Louis.

Virtual TourSave FavoriteSchedule TourAsk A QuestionMore Details

45 Stumpfield Road Kensington NH 03833-6812

Kensington, NH45 Stumpfield Road

Price$1,995,000

Est. Mortgage: $/month

MLS Number 5095499

  • Residential Single Family
  • Full Bath 2
  • Address 45 Stumpfield Road
  • Construction Existing
  • Bedrooms 5

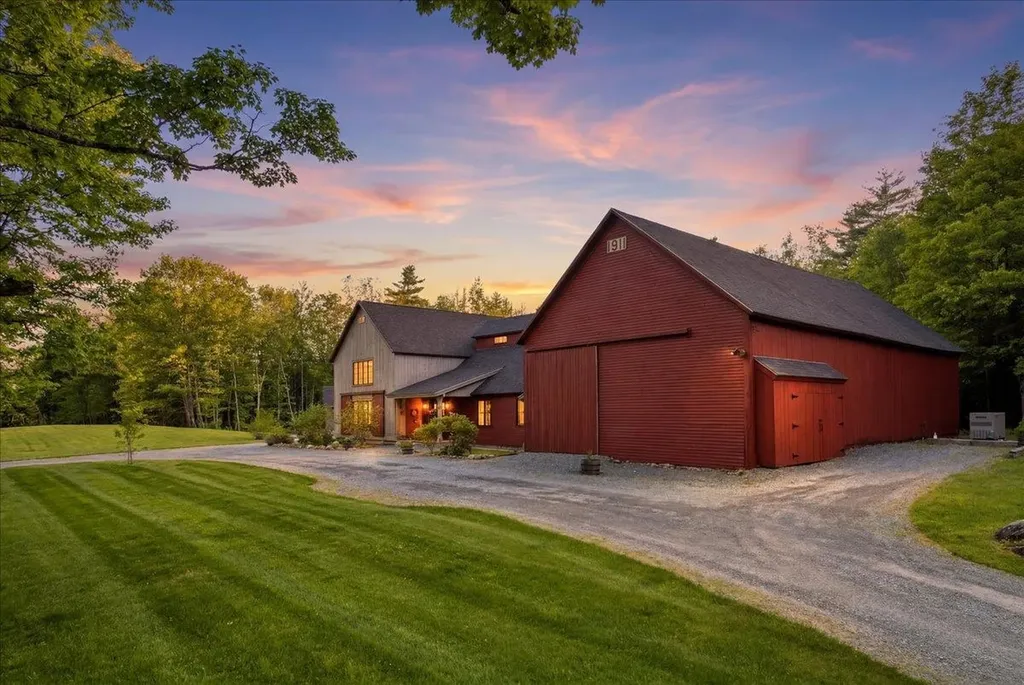
Historic Highfield Farm Circa 1805 includes a Fully Restored Colonial Home with 4662 SF and 2 story partially finished Barn with Silo built in 1999 all situated on a private 5.78 acre country lot surrounded by 175 acres of deeded conservation land. From the first floor to the third floor the 11 room 5 bedroom country home with wide pine floors throughout was meticulously decorated to capture the essence of the 1800 period. Of the original 8 fireplaces 4 are currently in use on the first floor. This beautiful property with circular drive is complimented by extraordinary flower gardens, long field stone walls, brick patio and walkways and irrigated landscaping. Looking beyond the brick patio to the open fields below is a fenced area for horses. The adjacent 2 story 30 x 60 barn with silo features a 4 car garage, 2 horse stalls, generator, mechanicals, furnace, and storage area on the lower level. The upper level heated guest quarters with an additional 1800 SF include a large beautifully appointed great room with wood stove, two bedrooms, full bath and a custom office within the circular silo. The large third level walk up storage attic is prime for expansion. This historic property can be subdivided and potentially could be utilized as a Bed and Breakfast, Equine Facility, Corporate Retreat or Wedding Venue. Truly one of a kind. [HUGH PRICE IMPROVEMENT!]

Listed by Fred Attalla of Points East Properties

$
$
%
$/month over payments
Federal 30-year interest rate: 6.55% last updated on Jul 16, 2026
* All Figures are estimates. Check with your bank or proposed mortgage company for actual interest rates.
This product uses the FRED® API but is not endorsed or certified by the Federal Reserve Bank of St. Louis.

Virtual TourSave FavoriteSchedule TourAsk A QuestionMore Details
56 Tracy Way Meredith NH 03253

Meredith, NH56 Tracy Way

Price$1,995,000

Est. Mortgage: $/month

Open House

MLS Number 5101320

  • Residential Single Family
  • Next Open House: Sat 07/25 3:00 pm. to 5:00 pm.
  • Full Bath 2
  • Address 56 Tracy Way
  • Construction Existing

From the moment you step into the grand foyer of this private hillside estate, your eyes are drawn to the sweeping, panoramic views of Lake Winnipesaukee & the surrounding mountains. Perfectly positioned to maximize both its ultra-private setting & dramatic vistas, this custom-designed architectural masterpiece seamlessly blends high-end finishes with thoughtfully curated spaces inside & out. The main level is tailored for grand entertaining & daily comfort alike. The formal rooms boast towering ceilings & massive windows that flood the home with natural light while beautifully framing the mountain backdrop. A well-appointed kitchen is designed for the serious cook, featuring a highly functional layout. This level is completed by a dedicated executive office, a spacious family room & a serene sunroom, perfect for relaxing. Ascend a half-story to find your own private oasis, this expansive primary suite is a home unto itself, featuring a sun-drenched sitting room centered around a cozy fireplace, an elegant full bath & beautiful, elevated views of the water. Another half-story up, guests & family will enjoy ultimate privacy with two generous en-suite bedrooms & a versatile loft space accessed by its own private staircase. The walk-out lower level is an entertainer's dream, offering a fourth bedroom, a quiet library, a fitness room & a spacious game room. Step directly outside to discover an exceptional outdoor retreat designed for ultimate relaxation. A massive stone patio overlooks a sparkling saltwater pool, with a brand-new liner, offering endless space for hosting against the scenic backdrop. Completing this impressive estate are two generous garages capable of accommodating up to five vehicles. Offering the perfect balance of absolute privacy and convenience, this extraordinary estate is located just five minutes from downtown Meredith's vibrant waterfront, shopping & award-winning dining. Open Houses 7/25 3pm-5pm & 7/26 10am-Noon.

Listed by Susan Brown and Christina Day of Roche Realty Group

$
$
%
$/month over payments
Federal 30-year interest rate: 6.55% last updated on Jul 16, 2026
* All Figures are estimates. Check with your bank or proposed mortgage company for actual interest rates.
This product uses the FRED® API but is not endorsed or certified by the Federal Reserve Bank of St. Louis.

Virtual TourSave FavoriteSchedule TourAsk A QuestionMore Details
56 Windsor Green Road Greenland NH 03840

Greenland, NH56 Windsor Green Road

Price$1,995,000

Est. Mortgage: $/month

MLS Number 5101536

  • Residential Single Family
  • Full Bath 3
  • Construction Existing
  • Bedrooms 4
  • Bathroom 4

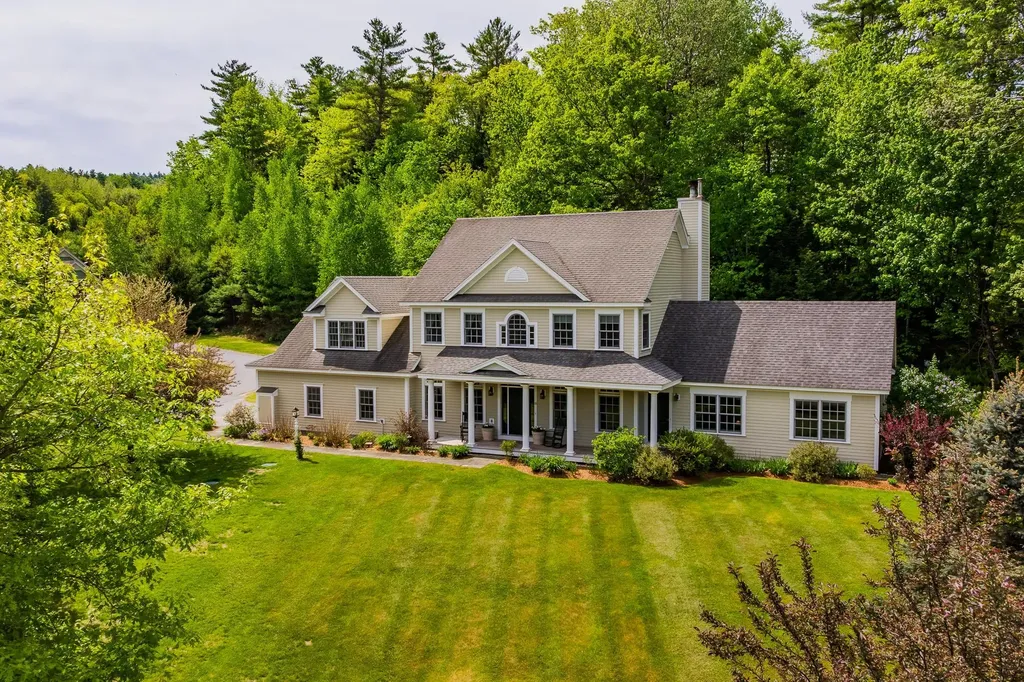
This home offers an elevated feel in a peaceful setting. Set on 1.58 acres at the end of a cul-de-sac, the property combines unique architecture, updated interiors & exceptional private outdoor living. A gracious foyer welcomes you & opens to tastefully appointed living spaces. The formal dining room is an elegant setting for hosting, while the front parlor, currently used as a music room, adds versatile space that could be an office, meditation room, or whatever suits you. The living room has soaring ceilings, tall windows, hardwood floors, and a cozy fireplace. Just beyond, the renovated kitchen feels bright and inviting, with a large island, professional level appliances, generous workspace, custom cabinetry, and a breakfast nook overlooking the backyard. The 1st-floor primary suite offers privacy & ease of living, with a bedroom and a spa-like bath featuring a soaking tub and separate shower. The primary suite on the main level adds convenience and long-term flexibility, while still allowing separation from the bedrooms upstairs. The 2nd level offers 3 beds, 2 baths, and ample storage, creating space for family or guests. The custom-finished basement is another impressive living area and entertaining space, with custom woodwork, a game-table area, built-in bar w/refrigerator, lounge space, & a custom stone fireplace. The outdoor areas are equally special. A flagstone patio off the back of the home, creates a private, inviting setting for outdoor dining & conversation. Tucked farther away, a custom fire pit with paver hardscape & surrounding seating offers a spot for gathering under the trees, whether on a warm evening or a crisp autumn night. Beyond the trees, views of Breakfast Hill Golf Club create a sense of space & connection to one of the area's well-loved courses, while the property still maintains privacy and a natural feel that make the setting special. Refined & inviting, 56 Windsor Green offers timeless style, modern comfort, and a private setting.

Listed by Joe Leddy of Duston Leddy Real Estate

$
$
%
$/month over payments
Federal 30-year interest rate: 6.55% last updated on Jul 16, 2026
* All Figures are estimates. Check with your bank or proposed mortgage company for actual interest rates.
This product uses the FRED® API but is not endorsed or certified by the Federal Reserve Bank of St. Louis.

Save FavoriteSchedule TourAsk A QuestionMore Details
6 Trail View Lane Dover VT 05356

Dover, VT6 Trail View Lane

Price$1,990,000

Est. Mortgage: $/month

MLS Number 5072588

  • Residential Single Family
  • Full Bath 5
  • Address 6 Trail View Lane
  • Construction Existing
  • Bedrooms 5

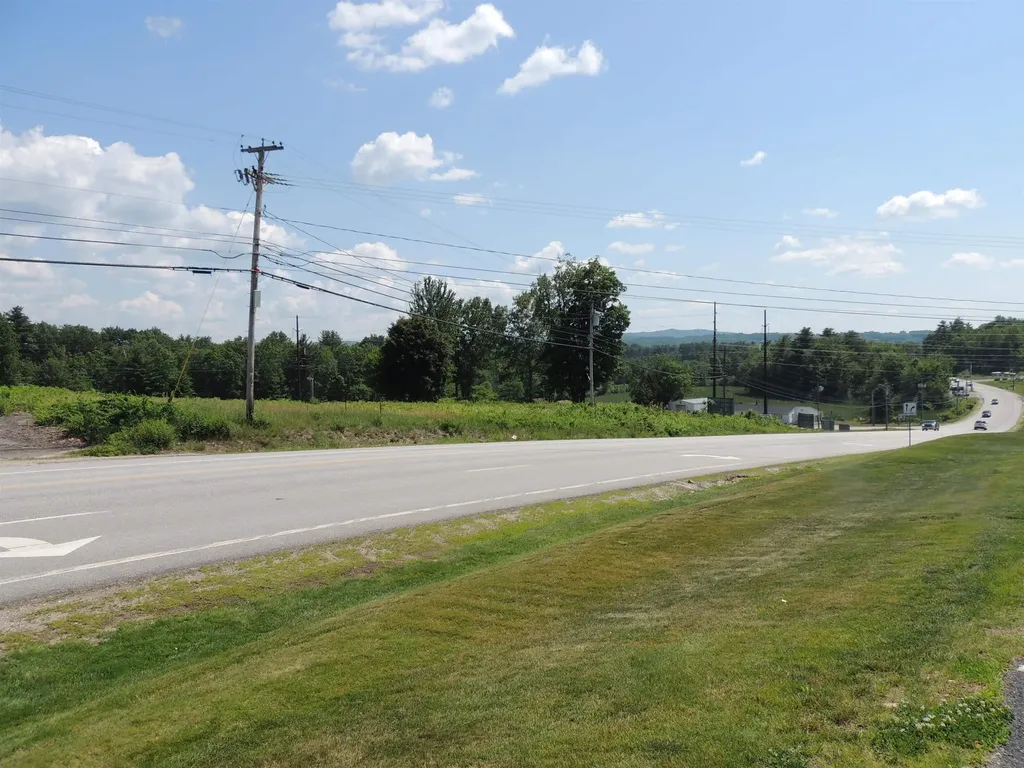
Enjoy stunning views, privacy, and luxury, from a rare offering of a home at the Peaks at Mt Snow. This luxury community sits above the Greenspring development, directly across from the ski slopes at Mount Snow, with access to all the great amenities including club house, gym, indoor pool and hot tub, tennis courts, game room, on site management company, and direct shuttle service between your home and the base area. This home has been completely renovated and expanded, and features breathtaking views of the ski trails, fireworks displays, and sunsets over the ridgeline, from many of the rooms. The home uniquely features 5 full suites, one of which is on the main floor, as well as a main floor guest bath, an expansive great room with vaulted ceilings, massive stone fireplace with rustic archways, a gorgeous new chefs kitchen with stainless appliances, tile backsplash, farmhouse sink, custom cabinets, island with waterfall counters, amazing natural light and warm lighting schemes, a spacious dining area, media room with built in bookcases, second floor family room with vaulted ceilings, exposed beams, and built in bunk room accessible via barn doors, a vaulted Vermont entry, large mudroom entry with cubbies ideal for winter gear, large new deck overlooking the views, and extensive landscaping. Head to toe renovated with new minisplit a/c. Truly a unique 4 season retreat perfect for entertaining with all the privacy of a home, but all the benefits of community living.

Listed by Adam Palmiter of Berkley & Veller Greenwood/Dover

$
$
%
$/month over payments
Federal 30-year interest rate: 6.55% last updated on Jul 16, 2026
* All Figures are estimates. Check with your bank or proposed mortgage company for actual interest rates.
This product uses the FRED® API but is not endorsed or certified by the Federal Reserve Bank of St. Louis.

Save FavoriteSchedule TourAsk A QuestionMore Details
27 Mountain View Road Winhall VT 05340

Winhall, VT27 Mountain View Road

Price$1,990,000

Est. Mortgage: $/month

MLS Number 5092802

  • Residential Single Family
  • Full Bath 5
  • Construction Existing
  • Bedrooms 6
  • Bathroom 7

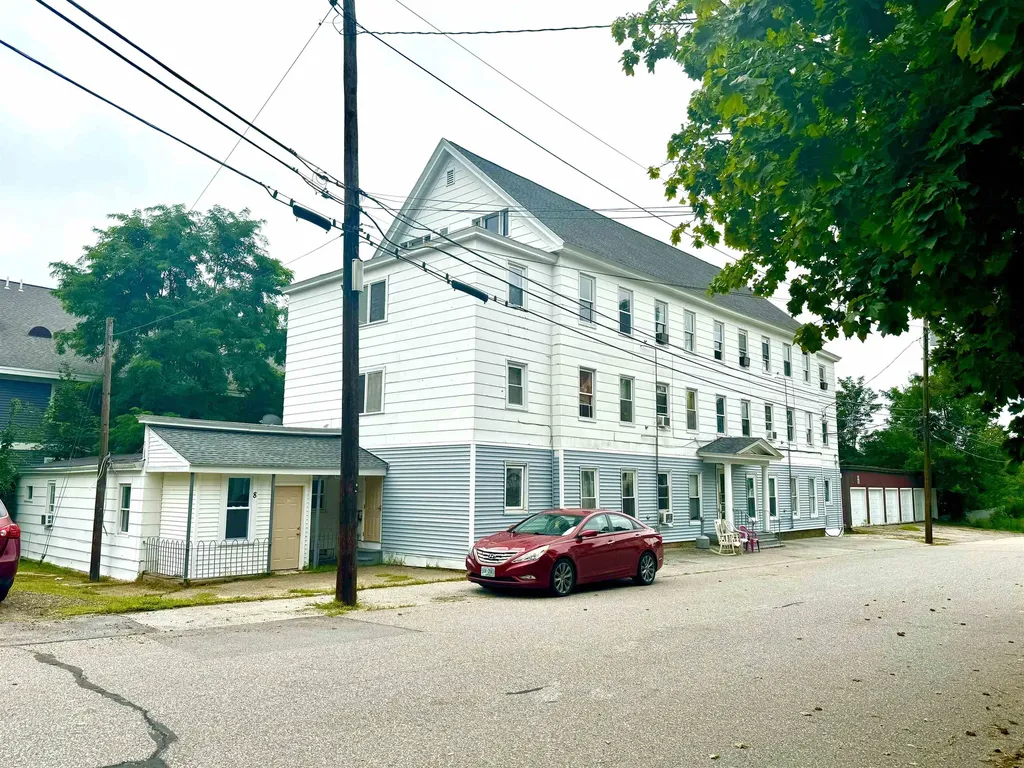
Direct views of Stratton Mountain set the stage for this exceptional post-and-beam residence, offering a rare combination of luxury living, entertaining space, and rental flexibility. Handcrafted timber framing creates warmth and character throughout, while four fireplaces including a gas fireplace in the primary suite enhance the home's mountain atmosphere. Designed for gathering, the lower level features a full bar, game room, family room, and wood-burning fireplace, creating an ideal setting for aprs-ski entertaining. The primary suite serves as a private retreat with a spa-like bath, indoor sauna, hot tub, and oversized shower. Outdoor living is equally impressive. The expansive deck functions as a four-season outdoor kitchen and lounge complete with a covered porch, wood-fired pizza oven, gas grill, and gas fire pit. A landscaped level yard provides additional usable outdoor space, while a second outdoor hot tub extends the home's resort-style amenities. Recent improvements include updated Thermador appliances and a new roof. Additional features include a heated two-car garage and direct access to the Stratton shuttle route. A standout feature is the home's ability to operate as two fully independent residences, each with its own kitchen and laundry. This flexible configuration creates opportunities for personal use, hosting guests, or maximizing rental income throughout the year.

Listed by Jamie Wylie of Stratton Real Estate

$
$
%
$/month over payments
Federal 30-year interest rate: 6.55% last updated on Jul 16, 2026
* All Figures are estimates. Check with your bank or proposed mortgage company for actual interest rates.
This product uses the FRED® API but is not endorsed or certified by the Federal Reserve Bank of St. Louis.

Virtual TourSave FavoriteSchedule TourAsk A QuestionMore Details
Homesite 2 Windsong Place Stratham NH 03885

Stratham, NHHomesite 2 Windsong Place

Price$1,987,000

Est. Mortgage: $/month

Active With Contract

MLS Number 5075512

  • Residential Single Family
  • Full Bath 2
  • Construction Pre-Construction
  • Bedrooms 4
  • Bathroom 3

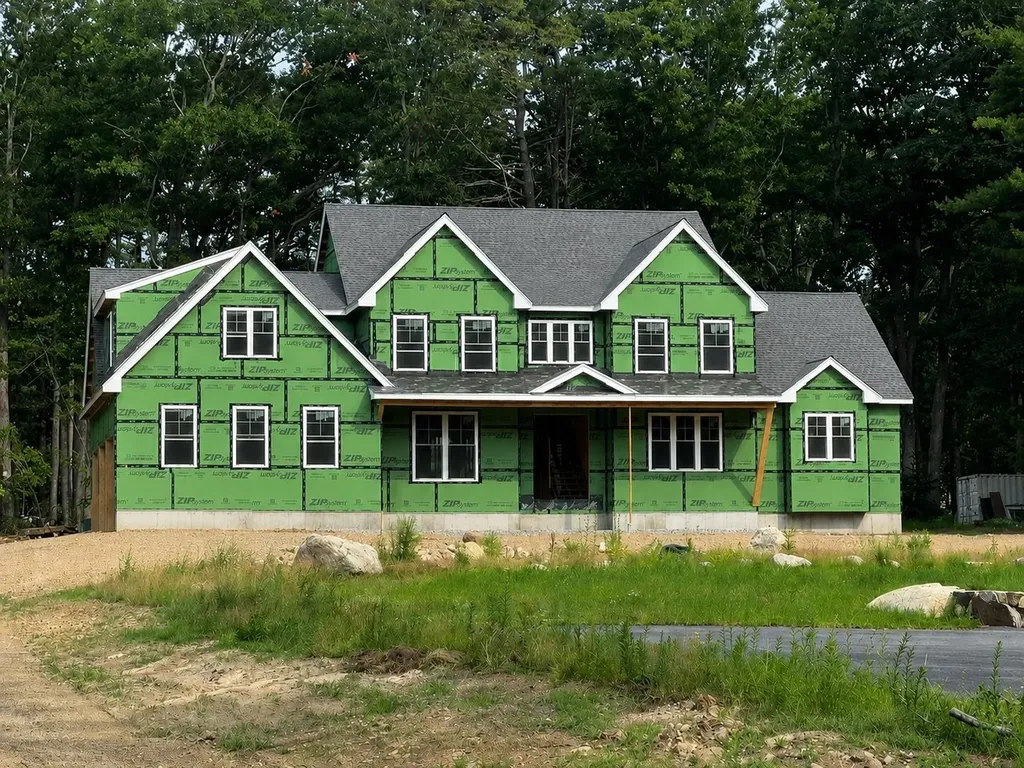
Windsong Place is Stratham's exclusive enclave of just six beautifully crafted single-family residences, each set on a serene 2± acre homesite along a private cul-de-sac. Welcome to the Twin Peaks plan-an expansive and thoughtfully designed home offering 3,900 square feet of finished living space with room for everyone. This impressive layout features 4 bedrooms and 2.5 baths, blending generous scale with functional design for today's lifestyles. The main level is ideal for both everyday living and entertaining, with an open, light-filled layout that flows seamlessly between gathering spaces. A welcoming foyer leads to spacious living and dining areas, while the kitchen is perfectly positioned as the heart of the home-designed for connection, conversation, and convenience. Upstairs, the second level hosts four bedrooms, including a private primary suite, along with well-appointed baths and ample storage. Thoughtful proportions throughout provide comfort, privacy, and versatility for a variety of living arrangements. The full basement is unfinished, offering excellent storage and endless future potential for expansion-whether you envision a recreation room, gym, or additional living space. With classic curb appeal, generous room sizes, and a flexible floor plan, the Twin Peaks delivers space, comfort, and opportunity in one exceptional home. All homes at Windsong Place are Energy Star Certified and built by a respected local builder-proud recipient of the EPA Partner of the Year Sustained Excellence Award. Located within the highly regarded SAU 16 school district, Windsong Place is just minutes from shopping, dining, major commuting routes, and the New Hampshire Seacoast. A rare and exceptional opportunity to own a brand-new luxury home in one of the Seacoast's most desirable towns.

Listed by Elizabeth Harpin Markey of The Gove Group Real Estate,LLC

$
$
%
$/month over payments
Federal 30-year interest rate: 6.55% last updated on Jul 16, 2026
* All Figures are estimates. Check with your bank or proposed mortgage company for actual interest rates.
This product uses the FRED® API but is not endorsed or certified by the Federal Reserve Bank of St. Louis.

Save FavoriteSchedule TourAsk A QuestionMore Details

Broker Reciprocity 

Copyright 2026 PrimeMLS, Inc. All rights reserved. This information is deemed reliable, but not guaranteed. The data relating to real estate displayed on this display comes in part from the IDX Program of PrimeMLS. The information being provided is for consumers’ personal, non-commercial use and may not be used for any purpose other than to identify prospective properties consumers may be interested in purchasing. Data last updated July 24, 2026 8:24 AM UTC
