SIGN UP or LOG IN 's Account

Log in to see your saved listings or edit your searches:

No account? Sign up now to save searches, listings, and get tailored listing notifications. It's free, opt-out anytime.

Find Your New Home

Sign Up Today!

Get fresh listings via email, save your favorite listings, match with similar properties, and unlock additional property info.

Create Your Account

Do not fill in this field:

Already have an account? Log in

and narrow your search. If you have fewer than 200 results, you can save your search.

Albany VT Mobile Real Estate

r=5893-5904
375 Whitehall Road Hooksett NH 03106

Hooksett, NH375 Whitehall Road

Price$585,000

Est. Mortgage: $/month

Pending

MLS Number 5087181

  • Multifamily
  • Address 375 Whitehall Road
  • Units 2
  • Bathroom 4
  • Acreage 2.43

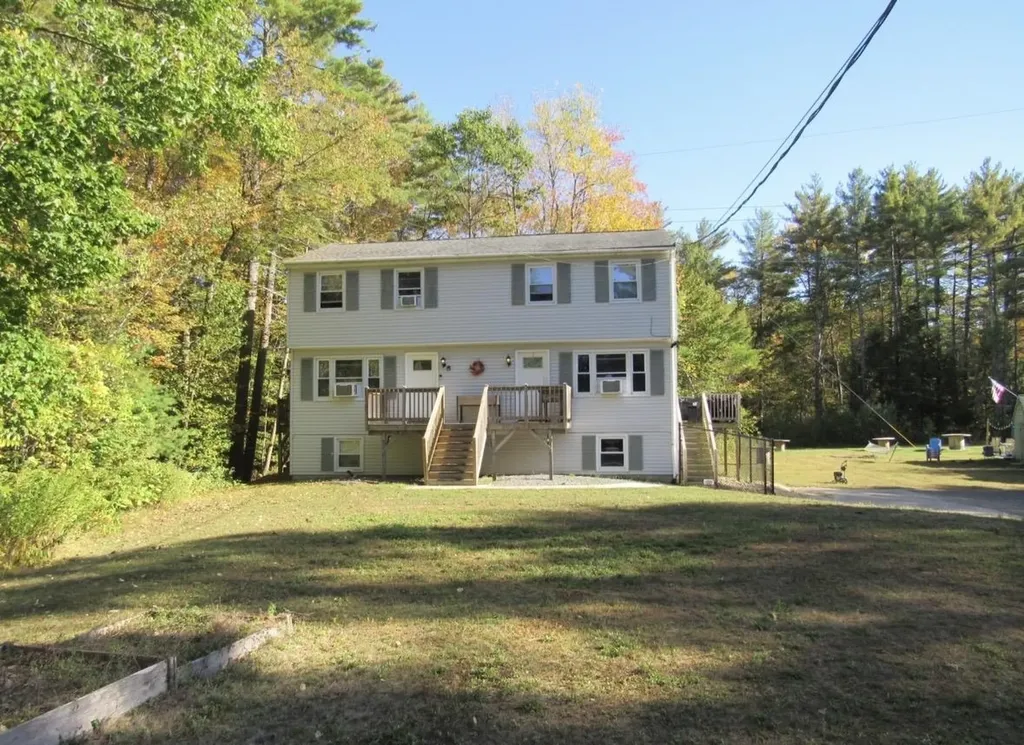
Multiple Offer Scenario OFFER DEADLINE - Monday 5/11/26 at 4 pm Don't miss this opportunity to own a well-maintained duplex in desirable Hooksett. Each unit features updated kitchens, bathrooms, heating systems, and roofs-offering peace of mind for years to come. New hardwood laminate flooring installed in both units in 2024. Situated on 2.3 acres, the property provides ample usable yard space, perfect for outdoor enjoyment or future possibilities. One unit also offers a finished basement, adding valuable additional living space ideal for a family room, office, or recreation area. Each unit has its own heating and hot water systems, along with private decks and sheds for added convenience and storage. Whether you're looking to owner-occupy and offset your mortgage or expand your portfolio with a strong income-producing property, this versatile duplex checks all the boxes. Sellers reserve the right to accept an offer at anytime. The listing agent is related to the sellers. Open House - 5/9 11am-1pm

Listed by Jamie Nazzaro of Three Hills REal Estate Service
$
$
%
$/month over payments
Federal 30-year interest rate: 6.43% last updated on Jul 2, 2026
* All Figures are estimates. Check with your bank or proposed mortgage company for actual interest rates.
This product uses the FRED® API but is not endorsed or certified by the Federal Reserve Bank of St. Louis.

Save FavoriteSchedule TourAsk A QuestionMore Details

162 Hurricane Road Keene NH 03431

Keene, NH162 Hurricane Road

Price$585,000

Est. Mortgage: $/month

Active With Contract

MLS Number 5084942

  • Residential Single Family
  • Full Bath 1
  • Address 162 Hurricane Road
  • Construction Existing
  • Bedrooms 3

Property available for showings again - buyer's house didn't sell. Designer sophistication meets pastoral serenity. Surrounded by a tapestry of established farmland and organic gardens, this sun-drenched residence blends "designer flare" with timeless country charm. At the heart of the home, a gourmet galley-style kitchen features sleek black granite counters and a marble backsplash, all illuminated by a stunning bay window-the perfect nook for your morning coffee. The seamless layout flows seamlessly to a sprawling 28-foot living and dining expanse, anchored by a wood-burning fireplace with a modern new surround and eco-friendly bamboo flooring. For more relaxed gatherings, the "spacious great room" serves as a true sanctuary, boasting a wall of windows and effortless transition to the deck and screened-in porch. Retreat upstairs to the primary bedroom, a light-filled haven spanning the front of the house and finished with exquisite Carlisle wide-plank flooring. Two additional guest rooms and a second designer-tiled bath complete the upper level. Outside, the well landscaped 0.79-acre lot offers a canvas for gardening and play. Enjoy the rare luxury of a country-like setting that remains just minutes from the High School, YMCA, and local shopping. Open House Sunday, May 31st 11-1.

Listed by Norma Couture of BHG Masiello Keene

$
$
%
$/month over payments
Federal 30-year interest rate: 6.43% last updated on Jul 2, 2026
* All Figures are estimates. Check with your bank or proposed mortgage company for actual interest rates.
This product uses the FRED® API but is not endorsed or certified by the Federal Reserve Bank of St. Louis.

Virtual TourSave FavoriteSchedule TourAsk A QuestionMore Details

91 Katie Lane Swanzey NH 03446

Swanzey, NH91 Katie Lane

Price$585,000

Est. Mortgage: $/month

Active With Contract

MLS Number 5089687

  • Residential Single Family
  • Full Bath 1
  • Address 91 Katie Lane
  • Construction Existing
  • Bedrooms 3

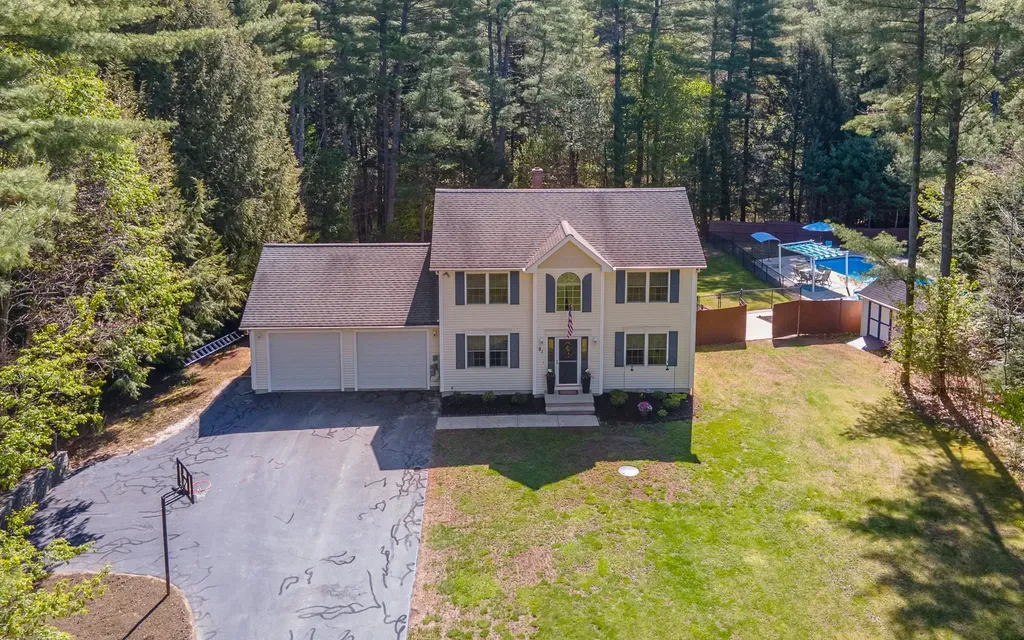
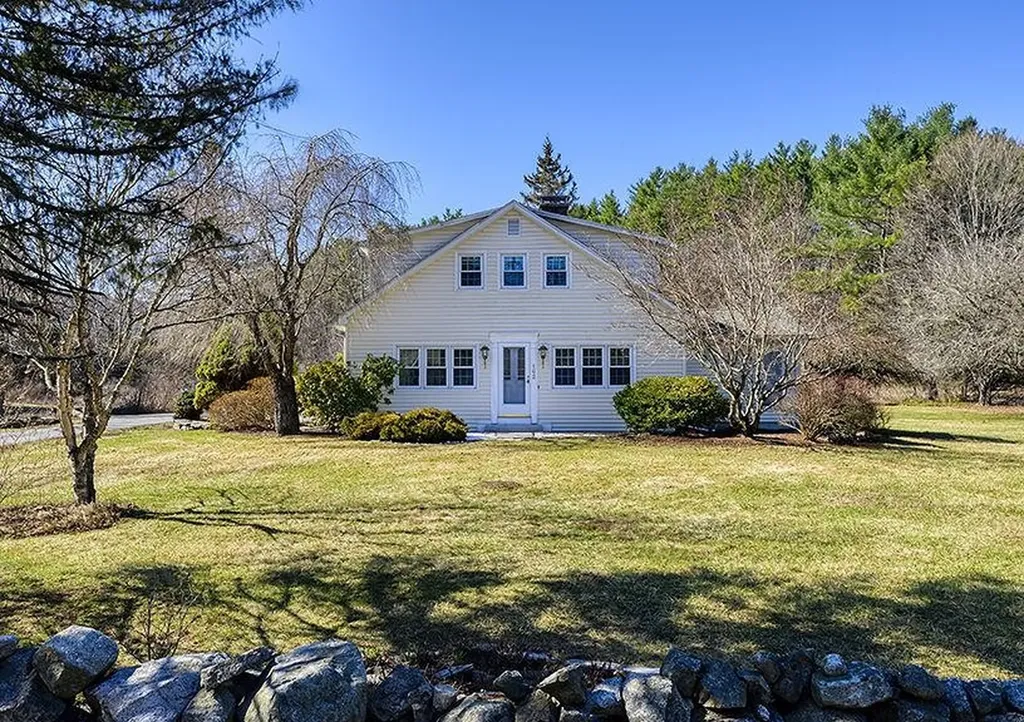
Nestled in a sought-after Swanzey neighborhood, this meticulously maintained Colonial offers space, privacy, and exceptional outdoor living on a beautiful 2.5-acre lot. The oversized sun-filled living room spans the length of the home and features sliders leading to an expansive 26x30 two-tier deck - perfect for relaxing or entertaining. The home offers 3 spacious bedrooms, 1.5 baths, and convenient first-floor laundry. Outside, enjoy your own private retreat featuring a 36' inground pool, large fenced play yard, basketball area, extensive stonework, and thoughtfully designed outdoor lighting. The poolside patio creates an ideal setting for gatherings all summer long. The finished lower level includes a generous family room, office space, central heat, and additional storage. Additional updates include new carpet, interior painting, crown molding, quality vinyl siding, a matching shed with electricity, and paved driveway with extended parking area. Move-in ready and thoughtfully cared for throughout, this is a rare opportunity to own a beautiful home. You won't want to miss it!! OPEN HOUSE SATURDAY AND SUNDAY, JUNE 6 & 7: 11AM TO 1PM

Listed by Carol Slocum of Keller Williams Realty Metro-Keene

$
$
%
$/month over payments
Federal 30-year interest rate: 6.43% last updated on Jul 2, 2026
* All Figures are estimates. Check with your bank or proposed mortgage company for actual interest rates.
This product uses the FRED® API but is not endorsed or certified by the Federal Reserve Bank of St. Louis.

Virtual TourSave FavoriteSchedule TourAsk A QuestionMore Details

3250 Waterbury-stowe Road Waterbury VT 05677

MLS Number 5087324

  • Land
  • Acreage 3
  • Area VT-Washington
  • PricePerSqFt 195000

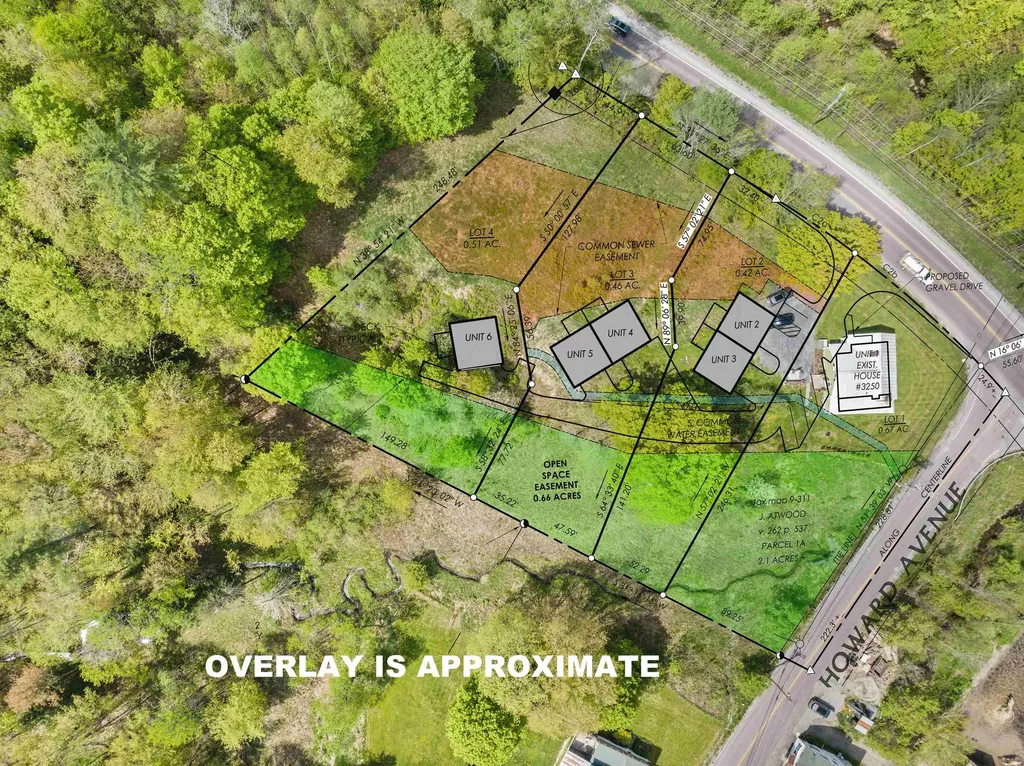
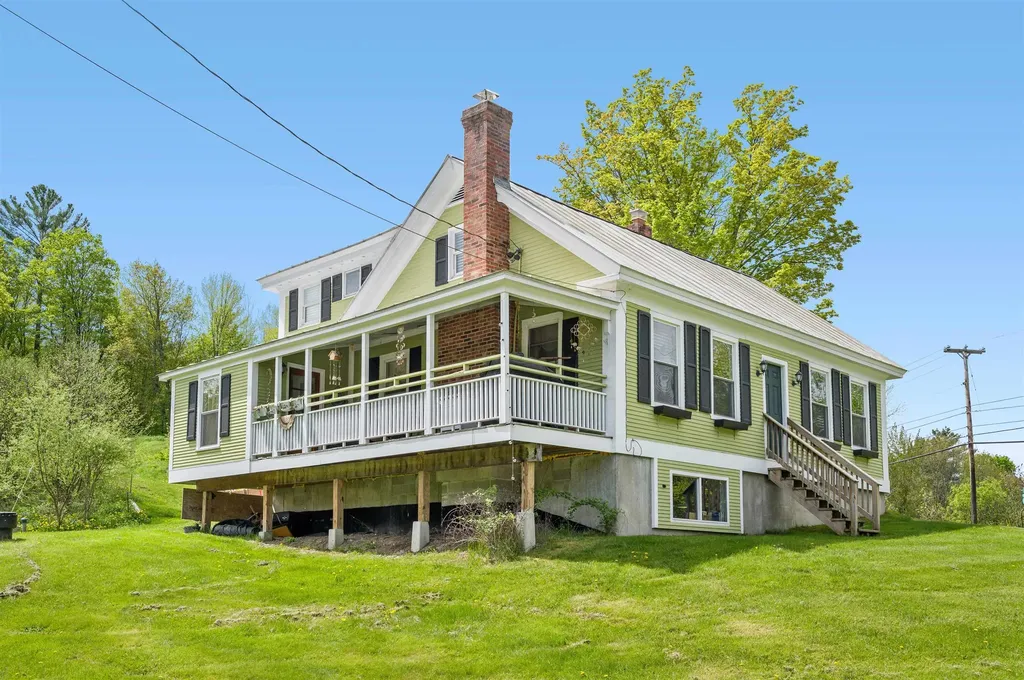
Investment Opportunity close to Waterbury Reservoir, Stowe, and I-89 … 3+/- Acres includes an existing 3-BR farmhouse and 3 additional permitted lots - two duplex sites and one 2-BR single family home. Driveway, septic, and power is the responsibility of the purchaser. Municipal water to all sites. If a different configuration is desired, i.e. three 3-BR single family homes, that is possible with further investigation and efforts by the purchaser. The welcoming and bright 3-BR farmhouse has been beautifully renovated and offers updated kitchen and baths, and wide board floors. Bright lower level is currently used as office space and storage area. Permitted lots and farmhouse are not in flood zone - the land across Rte. 100 identified as Lot 5 with 0.94+/- acres, is in flood zone and is used for density for the development. NOTE...The development has a new permit. Access is now off Howard Ave. Access from Rte. 100 is to be closed. This will provide easier and more direct access to the development and to the farmhouse.

Listed by Judy Foregger of Pall Spera Company Realtors-Stowe

$
$
%
$/month over payments
Federal 30-year interest rate: 6.43% last updated on Jul 2, 2026
* All Figures are estimates. Check with your bank or proposed mortgage company for actual interest rates.
This product uses the FRED® API but is not endorsed or certified by the Federal Reserve Bank of St. Louis.

Virtual TourSave FavoriteSchedule TourAsk A QuestionMore Details

3250 Waterbury-stowe Road Waterbury VT 05677

MLS Number 5087316

  • Residential Single Family
  • Full Bath 1
  • Construction Existing
  • Bedrooms 3
  • Bathroom 2

Investment Opportunity close to Waterbury Reservoir, Stowe, and I-89 … This welcoming and bright 3-BR farmhouse has been beautifully renovated and offers updated kitchen and baths, and wide board floors. Bright lower level is currently used as office space and storage area. The 3+/- acres includes 3 additional permitted lots - two duplex sites and one 2-BR single family home. Driveway, septic, and power is the responsibility of the purchaser. Municipal water to all sites. If a different configuration is desired, i.e. three 3-BR single family homes, that is possible with further investigation and efforts by the purchaser. Permitted lots and farmhouse are not in flood zone - the land across Rte. 100 identified as Lot 5 with 0.94+/- acres, is in flood zone and is used for density for the development. NOTE...The development has a new permit. Access is now off Howard Ave. Access from Rte. 100 is to be closed. This will provide easier and more direct access to the development and to the farmhouse.

Listed by Judy Foregger of Pall Spera Company Realtors-Stowe

$
$
%
$/month over payments
Federal 30-year interest rate: 6.43% last updated on Jul 2, 2026
* All Figures are estimates. Check with your bank or proposed mortgage company for actual interest rates.
This product uses the FRED® API but is not endorsed or certified by the Federal Reserve Bank of St. Louis.

Virtual TourSave FavoriteSchedule TourAsk A QuestionMore Details

39 Barnes Brook Road Middlebury VT 05753

MLS Number 5055964

  • Residential Single Family
  • Full Bath 1
  • Address 39 Barnes Brook Road
  • Construction New Construction
  • Bedrooms 2

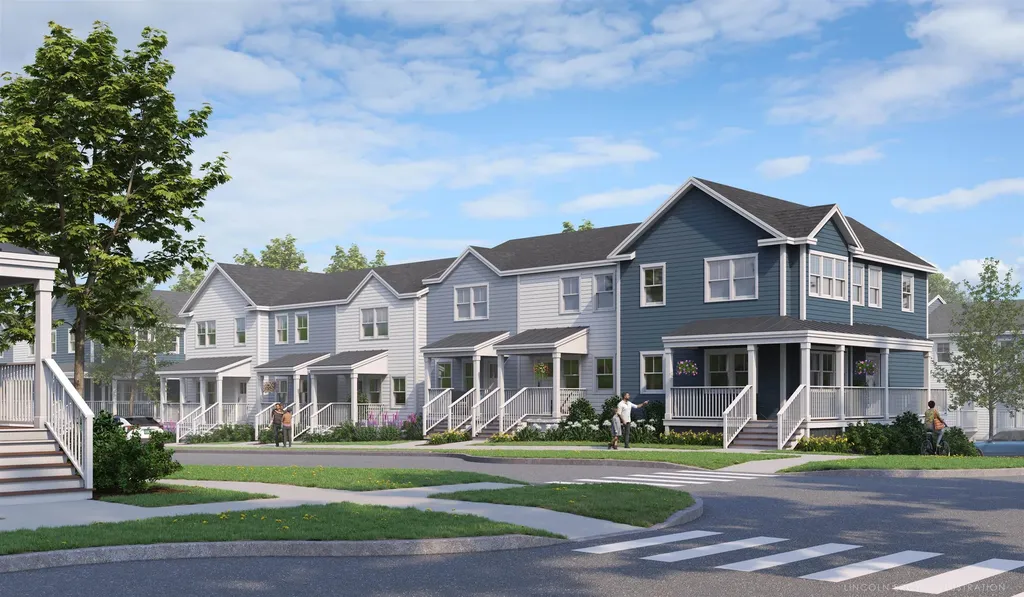
Welcome to Stonecrop Meadows, Middlebury's newest neighborhood! Located just 1/2 mile from downtown Middlebury, where restaurants, shopping, theater, and more will be at your fingertips. This two-bedroom townhome will be ready for occupancy in May 2026. To be built with energy efficiency at the forefront, each unit will be heated and cooled with mini split technology, with a whole-house ventilation system. Step inside the open concept first-floor living area, with a generous kitchen featuring an island with seating, Energy Star appliances, and direct access to a private deck, perfect for morning coffee or evening relaxation. The kitchen transitions seamlessly into spacious dining and living areas, making entertaining a breeze. A powder room on this level is great for guests. Upstairs, you will find 2 spacious bedrooms and a full bath. The lower level provides private garage parking, laundry room with utility space, and a handy bonus room- perfect as a mudroom, storage, or exercise room. Future community amenities will include green space, a community garden, access to trails, and more. Special pricing for qualified buyers! Inquire with your agent to see if you qualify. Inquire for more details! Photos are "Likeness Only"

Listed by Sarah Peluso of IPJ Real Estate

$
$
%
$/month over payments
Federal 30-year interest rate: 6.43% last updated on Jul 2, 2026
* All Figures are estimates. Check with your bank or proposed mortgage company for actual interest rates.
This product uses the FRED® API but is not endorsed or certified by the Federal Reserve Bank of St. Louis.

Save FavoriteSchedule TourAsk A QuestionMore Details

34 Interlaken Circle Madison NH 03849

Madison, NH34 Interlaken Circle

Price$585,000

Est. Mortgage: $/month

MLS Number 5082792

  • Residential Single Family
  • Full Bath 1
  • Address 34 Interlaken Circle
  • Construction Existing
  • Bedrooms 3

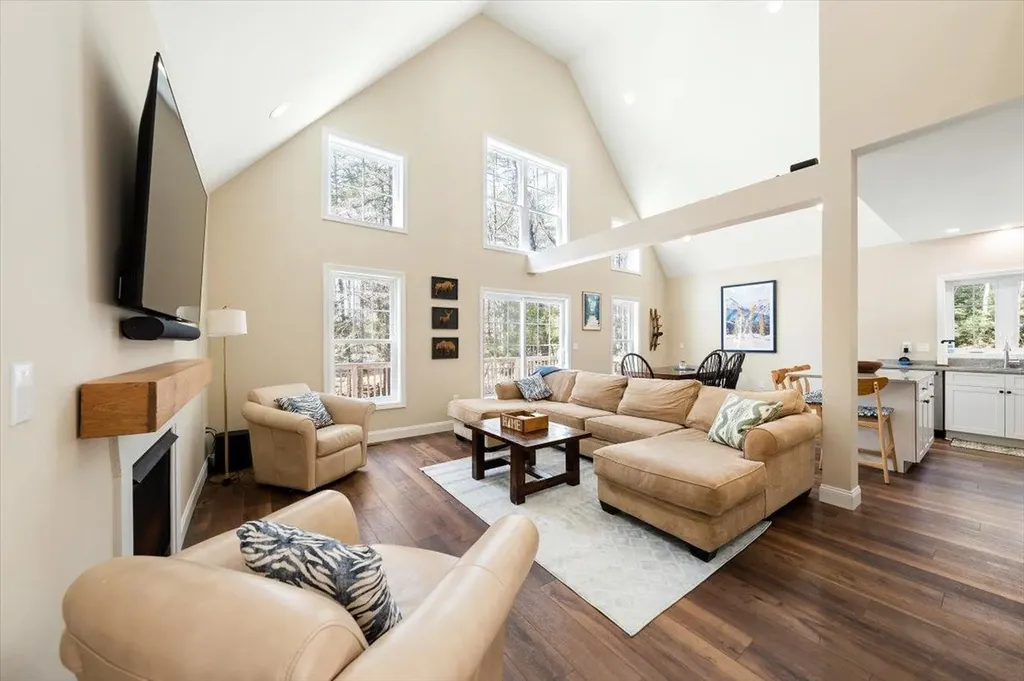
Welcome to your White Mountain escape. Built in 2020 and thoughtfully designed for year-round living, this modern mountain retreat offers something increasingly difficult to find in the Mount Washington Valley: a nearly new home with all the recreation, charm, and lifestyle of the White Mountains-without the renovation projects and maintenance concerns often found in older properties. Located in Madison's desirable Eidelweiss community and just minutes from North Conway, this 3-bedroom, 3-bath home provides the perfect balance of comfort, convenience, and adventure. The bright open-concept floor plan is ideal for gathering with family and friends after a day of skiing, hiking, boating, or exploring the valley. The spacious kitchen flows seamlessly into the living and dining areas, creating a welcoming space for entertaining or simply relaxing by the fire. After a day outdoors, unwind in the private hot tub, enjoy the peaceful wooded surroundings from the deck, or settle in for a quiet evening by the fireplace. With over 2,200 square feet of living space, modern finishes, updated systems, EV charging capability, and low-maintenance construction, this home allows you to spend less time working on your property and more time enjoying everything the White Mountains have to offer. Whether you're searching for a weekend getaway, a second home, a remote-work retreat, or a full-time residence, this move-in-ready property offers the rare opportunity to enjoy modern mountain living just a short drive from North Conway's restaurants, shopping, ski resorts, golf courses, and outdoor recreation. Turn the key and start making memories from day one.

Listed by Jeremy Wirths of EXP Realty

$
$
%
$/month over payments
Federal 30-year interest rate: 6.43% last updated on Jul 2, 2026
* All Figures are estimates. Check with your bank or proposed mortgage company for actual interest rates.
This product uses the FRED® API but is not endorsed or certified by the Federal Reserve Bank of St. Louis.

Save FavoriteSchedule TourAsk A QuestionMore Details

51 Schuyler Drive Campton NH 03223

Campton, NH51 Schuyler Drive

Price$585,000

Est. Mortgage: $/month

MLS Number 5080208

  • Residential Single Family
  • Full Bath 2
  • Address 51 Schuyler Drive
  • Construction New Construction
  • Bedrooms 3

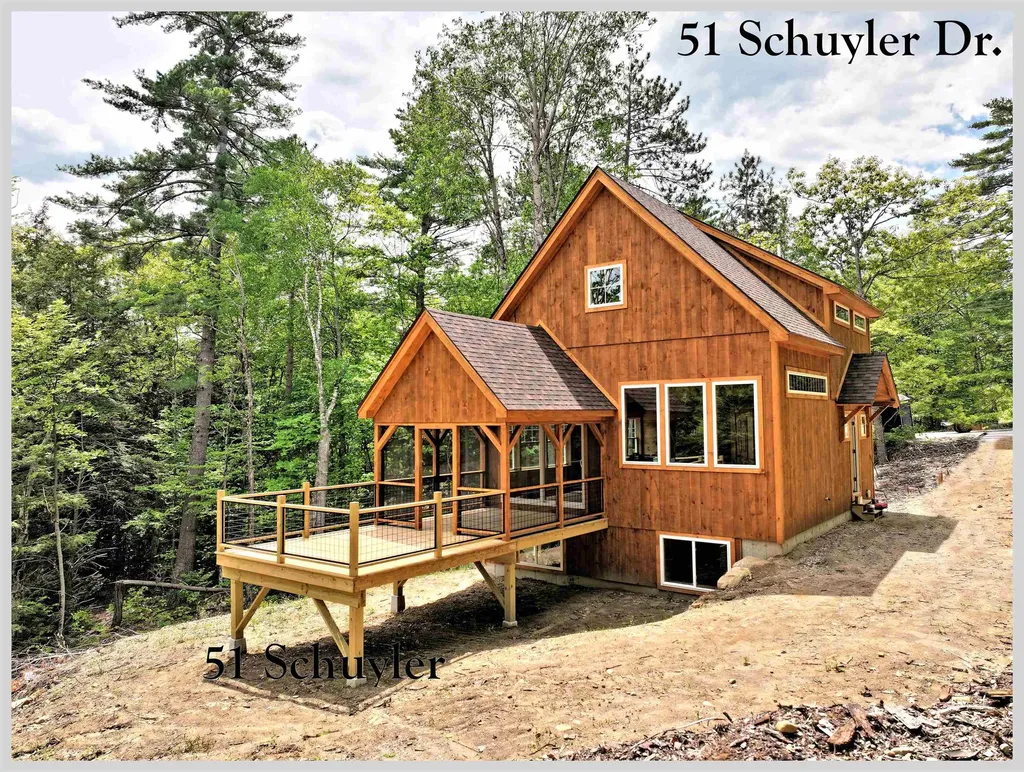
Waterville Estates new construction! Set at the very end of a quiet cul de sac surrounded by common land, this gorgeous home is the ideal getaway. Picture yourself, kicking up your heels as you enjoy the sun settling behind the hilltops, painting the sky orange and pink from the privacy of your deck or screened porch. A more perfect setting to relax and savor time with your family and friends is going to be hard to find! This wonderful home is built to take in as much of the outdoors as possible. Large windows fill the kitchen and living room with natural sunlight and allow you to enjoy the local mountain views from almost any room in the house. The primary suite is the upper level of the house and has a stunning custom walk in tile shower. The lower level has the other two bedrooms, a large family room, a full bath, laundry and a slider that walks out the the back yard. Being part of Waterville Estates, you are automatically given access to the the association's rec center with 4 pools, tennis courts, pickleball, saunas, hot tubs, a small ski area and two restaurants. Nestled in the foothills of the White Mountain National Forest, this property is close to 3 major ski areas, world class mountain biking and rock climbing, multiple golf courses, more hiking trails than you could do in a lifetime and is only 25 minutes to Squam Lake. If you are looking for your next adventure, look no further. This brand-new home has everything you need and will put you right in the midst of some of the most beautiful country you can find. A quick 2 hour drive from Boston, and you will be in a different world.

Listed by Aaron Woods of Badger Peabody & Smith Realty/Plymouth

$
$
%
$/month over payments
Federal 30-year interest rate: 6.43% last updated on Jul 2, 2026
* All Figures are estimates. Check with your bank or proposed mortgage company for actual interest rates.
This product uses the FRED® API but is not endorsed or certified by the Federal Reserve Bank of St. Louis.

Virtual TourSave FavoriteSchedule TourAsk A QuestionMore Details

5 Daniel Street Somersworth NH 03878

Somersworth, NH5 Daniel Street

Price$585,000

Est. Mortgage: $/month

Active With Contract

MLS Number 5092281

  • Residential Single Family
  • Full Bath 1
  • Address 5 Daniel Street
  • Construction New Construction
  • Bedrooms 3

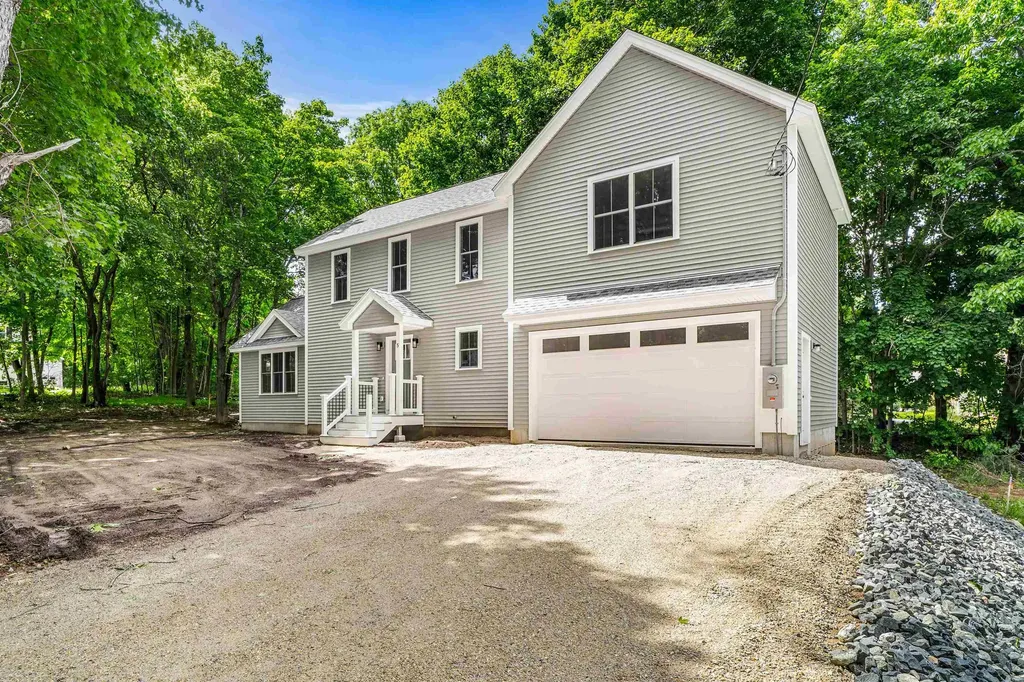
Tucked away at the end of a quiet dead-end road, this beautiful new construction home offers the perfect combination of modern style, thoughtful design, and everyday comfort. From the moment you arrive, you'll appreciate the peaceful setting and the excitement of owning a home where everything is brand new and ready for its very first memories. Step inside and you'll find a floor plan designed for the way people live today. The kitchen, dining area, and living spaces flow comfortably together, creating an inviting atmosphere for gatherings both large and small. The kitchen is sure to become the heart of the home with its large center island, ample cabinetry, and full appliance package. The living room is filled with natural light and features soaring vaulted ceilings that add an impressive sense of space and character. Coming home is easy with direct entry from the attached garage into a convenient mudroom area, along with a nearby half bath. Just beyond the living space, a sliding glass door leads to the backyard where a newly installed paver patio offers the perfect spot for summer cookouts, relaxing evenings, and outdoor entertaining. Upstairs, the spacious primary suite provides a comfortable retreat with a walk-in closet and private bath. Two additional generously sized bedrooms, a dedicated laundry room, and a full bath offer plenty of room for family, guests, or a home office. Hardwood flooring throughout, central air conditioning, and quality finishes throughout add to the appeal. The driveway will be paved, and the yard hydroseeded prior to closing, allowing you to move in and enjoy right away. Set in a peaceful location yet convenient to local amenities, this home offers the rare opportunity to enjoy the benefits of brand-new construction without compromise. Simply unpack, settle in, and start making memories.

Listed by Nicole Howley of Coldwell Banker Realty Bedford NH

$
$
%
$/month over payments
Federal 30-year interest rate: 6.43% last updated on Jul 2, 2026
* All Figures are estimates. Check with your bank or proposed mortgage company for actual interest rates.
This product uses the FRED® API but is not endorsed or certified by the Federal Reserve Bank of St. Louis.

Virtual TourSave FavoriteSchedule TourAsk A QuestionMore Details

45 Mainieri Lane Colchester VT 05446

Colchester, VT45 Mainieri Lane

Price$585,000

Est. Mortgage: $/month

Pending

MLS Number 5093087

  • Residential Single Family
  • Full Bath 2
  • Address 45 Mainieri Lane
  • Construction Existing
  • Bedrooms 3

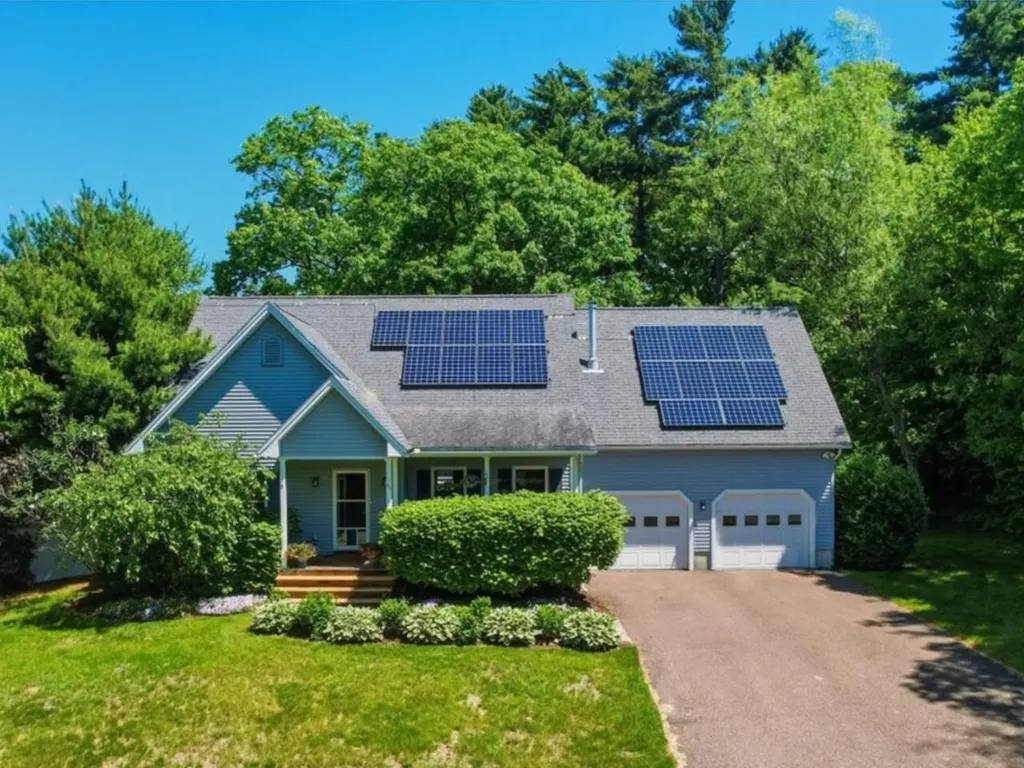
Welcome to this lovely cape-style home in Colchester's desirable Mallets Bay area! Offering 3 bedrooms and 3 baths, this well-maintained home combines comfort, convenience, and energy efficiency. Step onto the inviting covered front porch - the perfect place to enjoy your morning coffee or unwind at the end of the day. Inside, the thoughtfully designed open-concept first floor features a spacious primary bedroom with a private en suite bath on one side of the home, while the kitchen, dining area, and living room create an ideal gathering space on the other. Upstairs, you'll find two additional bedrooms, including the generously sized second bedroom with plenty of space for a sitting area, home office, or study nook, along with a full bathroom. The fenced backyard offers a private outdoor retreat, complete with a built-in hot tub for year-round relaxation. An oversized, attached two-car garage provides abundant storage for vehicles, bikes, and outdoor equipment, with convenient access to the partially finished basement - perfect for a family room, fitness area, hobby space, or home office. Additional highlights include owned solar panels, helping to reduce energy costs and increase sustainability. Ideally located just minutes from shopping, the drive-in theater, and Airport Park, you'll enjoy easy access to a wide variety of recreational activities, including the popular Causeway bike path. Spend summer days at nearby Thayer Beach on Lake Champlain, where swimming, boating, and spectacular sunsets await. This wonderful home offers the perfect blend of comfort, outdoor enjoyment, and a sought-after location.

Listed by Julie Gaboriault of Coldwell Banker Hickok and Boardman

$
$
%
$/month over payments
Federal 30-year interest rate: 6.43% last updated on Jul 2, 2026
* All Figures are estimates. Check with your bank or proposed mortgage company for actual interest rates.
This product uses the FRED® API but is not endorsed or certified by the Federal Reserve Bank of St. Louis.

Save FavoriteSchedule TourAsk A QuestionMore Details

928 Vt Route 100 Lowell VT 05874

Lowell, VT928 Vt Route 100

Price$585,000

Est. Mortgage: $/month

MLS Number 5080976

  • Residential Single Family
  • Full Bath 1
  • Address 928 Vt Route 100
  • Construction Existing
  • Bedrooms 3

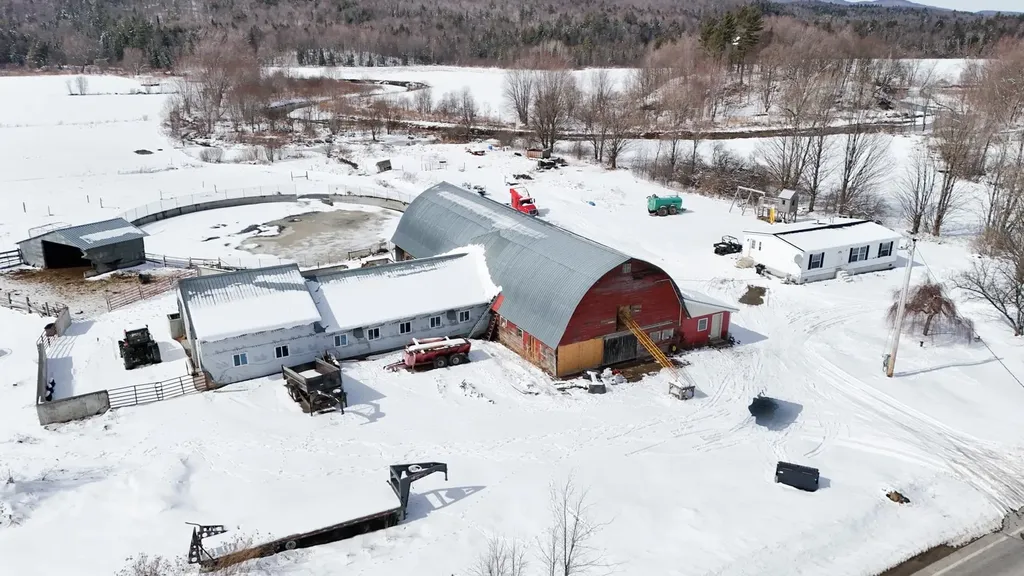
Set on 205.60 acres, this exceptional organic farm property offers the opportunity to create the family farm or homestead you have been dreaming of. The home is a 2023 Redman double-wide, 28' x 44', set on a slab and tied down to the slab. Inside, you will find an open-concept layout with a large kitchen/dining area, 3 bedrooms, and 2 baths, including a primary bedroom with its own private bath. The land offers tremendous potential for a variety of uses, including approximately 6,000 possible taps for a future sugaring operation. This property was intended to be a true family homestead with room for pigs, goats, horses, chickens, lambs, and cows, along with ample space for a huge garden to grow vegetables and raise meat for personal use or sale. A wonderful opportunity for farming, homesteading, or simply enjoying the privacy and possibilities that come with owning 205.60 acres. Breathtaking mountain views make this land truly special. A rare find offering space, history, and incredible potential all in one, opportunities like this do not come along often. The Land Trust must be notified and has the option to purchase the property at Agricultural Value.

Listed by Michelle McManus of Big Bear Real Estate

$
$
%
$/month over payments
Federal 30-year interest rate: 6.43% last updated on Jul 2, 2026
* All Figures are estimates. Check with your bank or proposed mortgage company for actual interest rates.
This product uses the FRED® API but is not endorsed or certified by the Federal Reserve Bank of St. Louis.

Virtual TourSave FavoriteSchedule TourAsk A QuestionMore Details

296 Dow Highway South Berwick ME 03908

South Berwick, ME296 Dow Highway

Price$585,000

Est. Mortgage: $/month

MLS Number 5092064

  • Residential Single Family
  • Full Bath 1
  • Address 296 Dow Highway
  • Construction Existing
  • Bedrooms 3

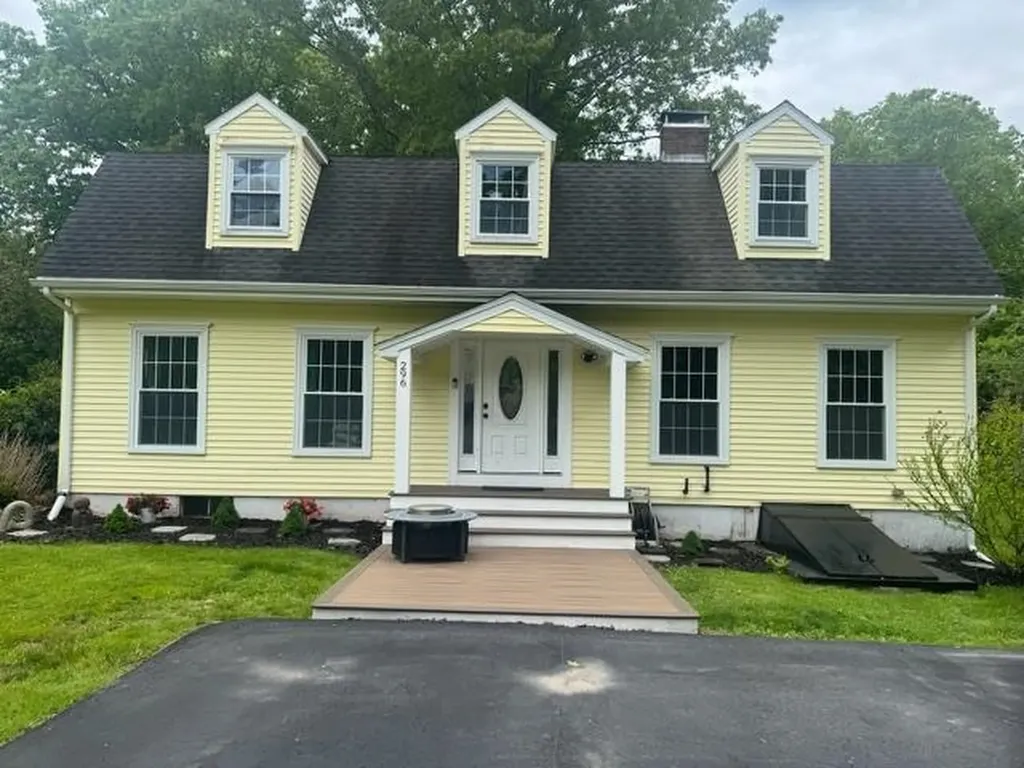
MOTIVATED SELLERS!!! Open Houses Saturday 6/6 & Sunday 6/7 from 11am - 1pm! Set in highly desirable South Berwick with quick access to I-95, Dover, and Portsmouth, this spacious and versatile home combines comfort, function, and convenience. Designed for both everyday living and easy entertaining, the main level offers a bright, open flow between the kitchen and living areas, along with a separate dining room that comfortably accommodates a large dining table--perfect for hosting gatherings. The kitchen anchors the home with warmth and character, featuring a brand new pellet stove capable of efficiently heating the entire house, creating a cozy atmosphere throughout the colder months. A first-floor office with a nearby ¾ bath and laundry adds valuable flexibility, ideal for remote work, guests, or convenient one-level living. Upstairs, you'll find four bedrooms, including a spacious primary suite featuring a walk-in closet, private bath, and radiant heated floors that provide consistent, comfortable warmth--creating a true retreat during Maine winters. Three additional bedrooms on the second floor offer plenty of space for family, guests, or flexible use. Outside, the property continues to impress. A durable, commercial-grade paved driveway leads to a newly built 28x32 detached garage with storage above--perfect for vehicles, equipment, or a workshop. The yard is enhanced by mature peach and pear trees, along with blueberry and blackberry bushes. With a versatile layout, energy-efficient heating features, and a commuter-friendly location in a highly desirable town, this home offers comfort, space, and convenience!

Listed by Shelley Bushway of BHG Masiello Portsmouth

$
$
%
$/month over payments
Federal 30-year interest rate: 6.43% last updated on Jul 2, 2026
* All Figures are estimates. Check with your bank or proposed mortgage company for actual interest rates.
This product uses the FRED® API but is not endorsed or certified by the Federal Reserve Bank of St. Louis.

Save FavoriteSchedule TourAsk A QuestionMore Details

Broker Reciprocity 

Copyright 2026 PrimeMLS, Inc. All rights reserved. This information is deemed reliable, but not guaranteed. The data relating to real estate displayed on this display comes in part from the IDX Program of PrimeMLS. The information being provided is for consumers’ personal, non-commercial use and may not be used for any purpose other than to identify prospective properties consumers may be interested in purchasing. Data last updated July 5, 2026 10:23 PM UTC