
SIGN UP or LOG IN 's Account

Log in to see your saved listings or edit your searches:

No account? Sign up now to save searches, listings, and get tailored listing notifications. It's free, opt-out anytime.

Find Your New Home

Sign Up Today!

Get fresh listings via email, save your favorite listings, match with similar properties, and unlock additional property info.

Create Your Account

Do not fill in this field:

Already have an account? Log in

and narrow your search. If you have fewer than 200 results, you can save your search.

Albany VT Mobile Real Estate

r=6061-6072
141 Sandwich Slopes Road Sandwich NH 03227
Active With Contract

MLS Number 5106391

  • Residential Single Family
  • PricePerSqFt 353.63
  • Full Bath 1
  • Construction Existing
  • Bedrooms 3

This energy efficient 3-bedroom, 2-bath home offers beautiful mountain views and is privately sited on 2.4 level acres! Enjoy four-season panoramic views from nearly every room in the house. During the warmer months, relax on the spacious deck with a powered awning while taking in the scenery. The slightly sloping yard offers several level areas and has plenty of room for gardening, outdoor activities, or even a future pool. Built with energy efficiency in mind, the home features an ICF foundation, radiant hot-water heat, a brand-new high-efficiency boiler/hot water system, and a pellet stove. The main level boasts a spacious living room with vaulted wood ceilings, open to the kitchen and dining area, perfect for entertaining. The primary suite features sliders to the deck, a full bath, and walk-in closet. Two additional bedrooms and a 3/4 bath with a new walk-in shower complete the main level. The finished lower level offers a large family room plus a separate room ideal for a home office, den, guest space, or potential fourth bedroom. There is also plenty of storage, including a utility room and additional storage room. The oversized 2-car garage provides ample space for vehicles, recreational equipment, and a workshop area. A large detached shed has even been rough-plumbed for a future bathroom. With privacy, mountain views, a level lot, abundant living space, and impressive energy-efficient features, this property checks nearly every box. Come take a tour!

Listed by The Platinum Group of RE/MAX Innovative Bayside

$
$
%
$/month over payments
Federal 30-year interest rate: 6.95% last updated on Sep 17, 2026
* All Figures are estimates. Check with your bank or proposed mortgage company for actual interest rates.
This product uses the FRED® API but is not endorsed or certified by the Federal Reserve Bank of St. Louis.

Virtual TourSave FavoriteSchedule TourAsk A QuestionMore Details

2 Morrison Road Windham NH 03087

Windham, NH2 Morrison Road

Price$575,000

Est. Mortgage: $/month

MLS Number 5106558

  • Residential Single Family
  • PricePerSqFt 414.27
  • Full Bath 1
  • Address 2 Morrison Road
  • Construction Existing

NEW TO MARKET! Here is a charming Colonial is nestled on just under an acre in highly desirable Windham, New Hampshire. The inviting 3-bedroom, 1.5-bath home offers comfortable living space and an outstanding opportunity to enjoy one of southern New Hampshire's most sought-after communities. Main level features a welcoming living room with a cozy fireplace, a bright kitchen, dining room, convenient half bath, and easy access to the side deck, creating a natural flow for everyday living and entertaining. Upstairs, you'll find three comfortable bedrooms and a full bath, providing plenty of space for family, guests, or a home office. The basement expands the living space with a finished rec room. Two sheds in the yard provide additional space for tools, equipment, and outdoor gear. Step outside to your lovely side deck and enjoy morning coffee, summer meals, or gatherings with friends while taking advantage of the spacious lot. Oil-fired hot-water heat, private water, and private septic provide dependable comfort and functionality. Located in the highly desirable town of Windham, this home is close to excellent schools, scenic trails, parks, golf, shopping, restaurants, and abundant outdoor recreation. Families will appreciate Windham's highly regarded school system and strong community atmosphere, while commuters will love the convenient access to Route 93 and nearby Manchester and Boston. The nearby Tuscan Village destination adds premier shopping, dining, entertainment, fitness, and year-round events just a short drive away. With its desirable location, generous lot, comfortable layout, and endless potential, this is an exceptional opportunity to make Windham your home. Photos may be digitally enhanced.

Listed by Nadia Santiago of Lamacchia Realty,Inc.

$
$
%
$/month over payments
Federal 30-year interest rate: 6.95% last updated on Sep 17, 2026
* All Figures are estimates. Check with your bank or proposed mortgage company for actual interest rates.
This product uses the FRED® API but is not endorsed or certified by the Federal Reserve Bank of St. Louis.

Virtual TourSave FavoriteSchedule TourAsk A QuestionMore Details

580 Hayward Road Derby VT 05829

Derby, VT580 Hayward Road

Price$575,000

Est. Mortgage: $/month

MLS Number 5104977

  • Residential Single Family
  • PricePerSqFt 328.76
  • Address 580 Hayward Road
  • Construction Existing
  • Bedrooms 3

Welcome to your private retreat in the heart of Derby, Vermont. Nestled on 3.84 acres, this waterfront property offers the perfect blend of privacy, tranquility, and convenience. Arrive by way of the circular paved driveway or the rear paved entrance leading to the spacious three-bay garage. Inside, you'll find an inviting open-concept kitchen and dining area that flows effortlessly into the vaulted living room, complete with a cozy gas fireplace and beautiful natural woodwork throughout. The main level also features a generously sized primary bedroom with direct access to a covered porch overlooking the property, an additional bedroom, and a 3/4 bathroom. The finished walkout lower level offers another bedroom and 3/4 bathroom, providing flexible space for guests, family, or a home office. Property features include a drilled well, 200-amp electrical service, oil and propane heat, tile and hardwood flooring, a paved driveway, and 207' of shoreline for enjoying the lake. Outdoor enthusiasts will appreciate direct VASA trail access and close proximity to the VAST trail system, making this an ideal year-round getaway or primary residence. Conveniently located just minutes from downtown Derby's shopping, restaurants, schools, I-91, and only a short drive to Char-Bo Campground, this property offers the best of both peaceful country living and nearby amenities. Whether you're looking for a full-time home or a Vermont escape, this waterfront property is ready to welcome you. Listing agent is related to the Seller.

Listed by MyKayla Tanguay and James Campbell of Jim Campbell Real Estate

$
$
%
$/month over payments
Federal 30-year interest rate: 6.95% last updated on Sep 17, 2026
* All Figures are estimates. Check with your bank or proposed mortgage company for actual interest rates.
This product uses the FRED® API but is not endorsed or certified by the Federal Reserve Bank of St. Louis.

Virtual TourSave FavoriteSchedule TourAsk A QuestionMore Details

220 Ellison Loop Ludlow VT 05149

Ludlow, VT220 Ellison Loop

Price$575,000

Est. Mortgage: $/month

Active With Contract

MLS Number 5105045

  • Residential Single Family
  • PricePerSqFt 286.64
  • Full Bath 1
  • Address 220 Ellison Loop
  • Construction Existing

Set back in the woods on a quiet road, this property is within 5 minutes of Okemo Mountain Resort, golfing, shopping and dining. The open concept floor plan on the main level is inviting and warm, offering enough space for friends and family to gather. A wall of windows allows you to watch the winter snowfall, admire the summer greenery and the fall foliage, while also overlooking the back deck. The main floor also has an airlock mudroom along with two bedrooms, a full bath and a half bath. The upper floor has a nice loft, a bedroom, a bonus room/office and a 1/2 bath. There is also a 1 car garage with storage space!

Listed by Matthew Bellantoni and Elissa Scully of Mary W. Davis Realtor & Assoc.,Inc.

$
$
%
$/month over payments
Federal 30-year interest rate: 6.95% last updated on Sep 17, 2026
* All Figures are estimates. Check with your bank or proposed mortgage company for actual interest rates.
This product uses the FRED® API but is not endorsed or certified by the Federal Reserve Bank of St. Louis.

Virtual TourSave FavoriteSchedule TourAsk A QuestionMore Details

118 Lancelot Avenue Manchester NH 03104

Manchester, NH118 Lancelot Avenue

Price$575,000

Est. Mortgage: $/month

Active With Contract

MLS Number 5106825

  • Residential Single Family
  • PricePerSqFt 232.42
  • Full Bath 1
  • Address 118 Lancelot Avenue
  • Construction Existing

There is much more space than meets the eye in this inviting North End Manchester home! Offering over 2400 square feet of living space, this spacious property features four bedrooms, 2½ baths, flexible living areas, a finished sunroom and an additional 300 plus square foot finished recreation room with a fireplace in the walkout lower level. The open, comfortable flow begins with a front-to-back living room featuring a wood-burning fireplace and opening directly to the generous eat-in kitchen. Custom-built cabinetry provides abundant storage and counter space, making the kitchen ideal for everyday living and entertaining. A formal dining room, dedicated home office, first-floor laundry, and half bath add convenience and versatility. The finished sunroom offers vaulted ceilings, a built-in desk, and walls of bookcases, creating a wonderful space to work, read, or relax. An expanded finished mudroom and walk in pantry occupies one of the original garage bays and includes additional cabinetry, while the front portion remains available for outdoor storage. The second garage bay provides covered parking with direct entry into the home, with additional parking space in the driveway. Upstairs, one bedroom features a private en suite ¾ bath, accompanied by three additional bedrooms and a full bath. The unfinished portion of the basement offers additional storage opportunity. Enjoy crisp fall evenings on the back deck overlooking the backyard. Set in an established North End neighborhood, this home offers convenient access to highways, shopping, restaurants, and downtown Manchester.

Listed by Sharon Bean of EXP Realty

$
$
%
$/month over payments
Federal 30-year interest rate: 6.95% last updated on Sep 17, 2026
* All Figures are estimates. Check with your bank or proposed mortgage company for actual interest rates.
This product uses the FRED® API but is not endorsed or certified by the Federal Reserve Bank of St. Louis.

Virtual TourSave FavoriteSchedule TourAsk A QuestionMore Details

6 West Salisbury Road Salisbury NH 03268

Salisbury, NH6 West Salisbury Road

Price$575,000

Est. Mortgage: $/month

MLS Number 5106853

  • Residential Single Family
  • PricePerSqFt 198.28
  • Full Bath 1
  • Construction Existing
  • Bedrooms 3

6 West Salisbury Rd, Salisbury. Steeped in NH history, this 1790 colonial farmhouse- known locally as the Reuben True House and later home to Salisbury's "Bell Tavern", sits on 8.3+ private acres with perennial gardens and a paved drive past a classic post-and-rail gate. Original wide-plank pine floors, hand-hewn beams, and brick fireplaces (one with a reclaimed wood mantel) blend with thoughtful updates throughout. The fully renovated kitchen features white shaker cabinetry, granite counters, a stainless farmhouse sink, and stainless appliances, opening to a sunny dining area and fireside living room with wood stove. Upstairs, a bright primary suite offers its own sitting room and full bath with soaking tub. A standout attached in-law/guest suite- private entrance, eat-in kitchen, bedroom, and half bath- is perfect for extended family, guests, or rental potential. Enjoy a covered farmer's porch, a huge New England barn with loft and basement, and acreage backing to open countryside with mountain views. A rare chance to own a piece of NH history with modern flexibility. Truly a must-see!

Listed by Heather Johnson of Unique Realty LLC

$
$
%
$/month over payments
Federal 30-year interest rate: 6.95% last updated on Sep 17, 2026
* All Figures are estimates. Check with your bank or proposed mortgage company for actual interest rates.
This product uses the FRED® API but is not endorsed or certified by the Federal Reserve Bank of St. Louis.

Virtual TourSave FavoriteSchedule TourAsk A QuestionMore Details

27 W Chamberlain Road Merrimack NH 03054

Merrimack, NH27 W Chamberlain Road

Price$575,000

Est. Mortgage: $/month

Active With Contract

MLS Number 5104817

  • Residential Single Family
  • PricePerSqFt 543.48
  • Full Bath 1
  • Construction Existing
  • Bedrooms 3

Welcome home to this beautifully remodeled 3 bedroom, 2 bath split level, offering the perfect blend of modern updates and everyday functionality. Step inside to find a brand new kitchen featuring fresh cabinetry and stunning quartz countertops, ideal for cooking and entertaining alike. Both bathrooms have been tastefully designed/renovated, and gorgeous new flooring flows throughout while the original hardwood has been beautifully refinished, adding warmth and character to the home. The versatile bonus family room provides extra living space for a playroom, home office, or media room, while the convenient mudroom keeps everyday clutter organized right where you need it. Every detail has been considered, from the new lighting and plumbing fixtures throughout to the brand new siding that gives the exterior a fresh, updated look. Harvey windows add both style and efficiency, and the heating system is just a few years old, paired with a brand new water heater for added peace of mind. Outside, enjoy a large deck perfect for relaxing or hosting summer barbecues, along with a spacious driveway offering tons of parking for family and guests. A 1 car garage adds extra storage and convenience. Ideally located just five minutes from the Everett Turnpike, this home offers an easy commute without sacrificing a quiet, comfortable setting. Move-in ready and thoughtfully updated from top to bottom, this split level is a rare find. Broker Interest. *** OPEN HOUSE 8/15 1-3pm and 8/17 4:30-6pm***

Listed by Eugenios Arfanakis of Signature Realty LLC

$
$
%
$/month over payments
Federal 30-year interest rate: 6.95% last updated on Sep 17, 2026
* All Figures are estimates. Check with your bank or proposed mortgage company for actual interest rates.
This product uses the FRED® API but is not endorsed or certified by the Federal Reserve Bank of St. Louis.

Virtual TourSave FavoriteSchedule TourAsk A QuestionMore Details

10 Belmont Drive Barnstead NH 03225

Barnstead, NH10 Belmont Drive

Price$575,000

Est. Mortgage: $/month

MLS Number 5103124

  • Residential Single Family
  • PricePerSqFt 246.15
  • Full Bath 1
  • Address 10 Belmont Drive
  • Construction Existing

Huge price reduction!! Experience lake living at its finest in the highly sought-after Locke Lake Community in Center Barnstead, New Hampshire. This beautifully maintained 4-bedroom, 2-bath home offers the perfect blend of comfort, recreation, and breathtaking waterfront living. Step inside to an inviting open-concept floor plan filled with natural light, creating an ideal space for entertaining family and friends. Large windows showcase stunning lake views, while the seamless flow between the living, dining, and kitchen areas makes everyday living effortless. Situated on 75 feet of private lake frontage, this property features its own boat dock, providing direct access to boating, kayaking, fishing, and swimming right from your backyard. Whether you're enjoying your morning coffee overlooking the water, hosting summer gatherings on the shore, or watching spectacular sunsets over the lake, every day feels like a vacation. Located in the desirable Locke Lake Community, residents enjoy access to community beaches, pools, tennis courts, golf, and year-round recreational opportunities. Whether you're looking for a year-round residence, a weekend retreat, or an investment property, this exceptional waterfront home offers the best of New Hampshire lake life. Don't miss this rare opportunity to own your own slice of waterfront paradise! Attn Race fans! Close NH Motor Speedway..

Listed by Jason Bellaud of LAER Realty Partners/Goffstown

$
$
%
$/month over payments
Federal 30-year interest rate: 6.95% last updated on Sep 17, 2026
* All Figures are estimates. Check with your bank or proposed mortgage company for actual interest rates.
This product uses the FRED® API but is not endorsed or certified by the Federal Reserve Bank of St. Louis.

Virtual TourSave FavoriteSchedule TourAsk A QuestionMore Details

3818 West Hill Road Montgomery VT 05450

Montgomery, VT3818 West Hill Road

Price$575,000

Est. Mortgage: $/month

MLS Number 5098621

  • Residential Single Family
  • PricePerSqFt 188.34
  • Full Bath 1
  • Address 3818 West Hill Road
  • Construction Existing

Tucked away on a quiet, private road just 25 minutes from Jay Peak Resort, this one-of-a-kind home may look like a classic Vermont Colonial, but don't let its historic appearance fool you. **BUILT IN 2007**, it was thoughtfully designed to capture the character and craftsmanship of an older home while offering the benefits and comfort of newer construction. Set on 14± private acres, the property features open fields, mature woods, classic stone walls, and a beautiful brook winding through the land, creating a peaceful Vermont setting with abundant wildlife. Offering approximately 2,900 square feet of finished living space, the home includes 3 bedrooms, 2 bathrooms, and two spacious living rooms with plenty of room for family and guests. Throughout the home, gorgeous period-inspired details, antique architectural elements, warm woodwork, and unique finishes give it a character rarely found in newer construction. The gourmet kitchen features a professional 6-burner range, commercial dishwasher, and generous workspace, while the formal dining room showcases a stunning antique mahogany Empire table. Cozy gas stoves add warmth and ambiance throughout the home. Recent improvements include a new drilled well and an efficient HVAC system providing both heating and cooling for year-round comfort. High-speed internet makes working remotely or staying connected easy. Sold fully furnished, this property offers a truly turnkey opportunity for a full-time residence, Vermont getaway, or investment property. Enjoy campfires by the brook, explore your own trails, or spend the day skiing and golfing at nearby Jay Peak. A distinctive Vermont property combining privacy, acreage, historic character, and the advantages of a home built in 2007.

Listed by Mary Tryhorne of Ridgeline Real Estate

$
$
%
$/month over payments
Federal 30-year interest rate: 6.95% last updated on Sep 17, 2026
* All Figures are estimates. Check with your bank or proposed mortgage company for actual interest rates.
This product uses the FRED® API but is not endorsed or certified by the Federal Reserve Bank of St. Louis.

Virtual TourSave FavoriteSchedule TourAsk A QuestionMore Details

21 Madison Drive Haverhill NH 03785

Haverhill, NH21 Madison Drive

Price$575,000

Est. Mortgage: $/month

MLS Number 5099117

  • Residential Single Family
  • PricePerSqFt 528.49
  • Full Bath 1
  • Village Mountain Lakes
  • Address 21 Madison Drive

Location says it all with this cozy log home located at the waters edge on the end of Mt. Lakes shortest road. With a level access to the home and sandy beach front you'll feel a privacy and accessibility not achieved on most of the lake from this quiet west facing cove location. A well maintained rustic log home has been lovingly enjoyed for many years and now it's time to pass it to new owners. Mt. Lakes offer lots of family fun and amenities to offer and is close to White Mtn. attractions also shopping and restaurants close by right in Woodsville!

Listed by Heidi DeBrino of Lyman Realty

$
$
%
$/month over payments
Federal 30-year interest rate: 6.95% last updated on Sep 17, 2026
* All Figures are estimates. Check with your bank or proposed mortgage company for actual interest rates.
This product uses the FRED® API but is not endorsed or certified by the Federal Reserve Bank of St. Louis.

Virtual TourSave FavoriteSchedule TourAsk A QuestionMore Details

68 Mountain Road Newbury NH 03255

Newbury, NH68 Mountain Road

Price$575,000

Est. Mortgage: $/month

Active With Contract

MLS Number 5102379

  • Residential Single Family
  • PricePerSqFt 196.92
  • Full Bath 2
  • Address 68 Mountain Road
  • Construction Existing

This beautiful 4-bedroom, 2-bathroom home sits on 1.90 acres in Newbury and has been thoughtfully maintained and expanded over the years for additional living space. The first level features wood floors, walls, and beams throughout. Enter through the foyer to the kitchen or living room. The kitchen offers maple wood cabinetry and a tiled backsplash, with a breakfast nook surrounded by windows, perfect for plants and natural sunlight. A formal dining room provides space for entertaining guests. The family room has a vaulted ceiling, plenty of windows, built-ins, and a fireplace with mantle. Off the family room, an insulated 3-season enclosed sunroom invites you to relax. A bonus room could serve as a living room, workout space, or craft room, with access to the back deck for grilling or enjoying the sun. This level also includes an office, two bedrooms, a full bathroom, and laundry room. On the second level, the primary bedroom features an ensuite bathroom with a newly redone shower and jet tub, plus a walk-in closet and attic space for storage. Outside, you will find an attached 2-car garage and a detached, 1-car garage for lawn equipment, workshop space, or storage. The home has a standby generator and a brand new roof was just completed! The property is accented by stone walls, mature gardens, and fruit trees. Located just minutes from Newbury Harbor, Lake Sunapee and Mount Sunapee Resort for boating, skiing, hiking, and year-round recreation. Close to Warner, and New London for shopping and local restaurants, and Boston is less than two hours. *Showings begin at the open house on Saturday, August 1st, from 2:00 - 4:00.

Listed by O'Halloran Group and Daniel O'Halloran of KW Coastal and Lakes & Mountains Realty/N.London

$
$
%
$/month over payments
Federal 30-year interest rate: 6.95% last updated on Sep 17, 2026
* All Figures are estimates. Check with your bank or proposed mortgage company for actual interest rates.
This product uses the FRED® API but is not endorsed or certified by the Federal Reserve Bank of St. Louis.

Virtual TourSave FavoriteSchedule TourAsk A QuestionMore Details
68 Centenary Avenue Laconia NH 03246

Laconia, NH68 Centenary Avenue

Price$575,000

Est. Mortgage: $/month

Active With Contract

MLS Number 5100389

  • Residential Single Family
  • PricePerSqFt 359.38
  • Full Bath 1
  • Address 68 Centenary Avenue
  • Construction Existing

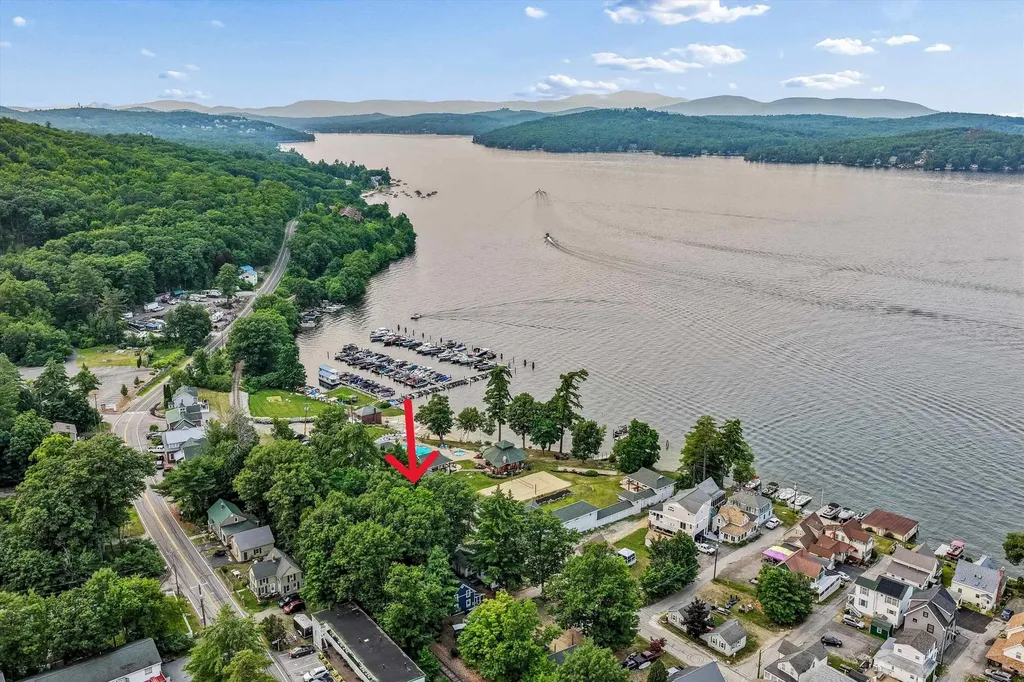
HARMONY HOUSE...WHERE LAKE LIVING, HISTORY, AND MEMORIES COME TOGETHER! Location, location, with HUGE AIR B&B OPPORTUNITY! Just steps from Weirs Beach, this exceptional property places you in the heart of everything the Lakes Region has to offer. Spend your days boating on Lake Winnipesaukee, relaxing at the public beach, dining at waterfront restaurants, enjoying entertainment, shopping, and local attractions. Cruise aboard the iconic Mt. Washington or take a ride on the Winnipesaukee Scenic Railroad for breathtaking views of the lake and surrounding mountains. From the inviting front porch and sun-filled windows, enjoy more than just a peek at the lake. Admired by neighbors as the prettiest property on the street, the sellers have transformed the curb appeal with lush landscaping, beautiful hardscaping, and a manicured lawn that creates a stunning first impression. Out back, you'll find a sizeable backyard, a rare offering in this desirable neighborhood, providing the perfect setting for backyard barbecues, lawn games, gatherings around the fire pit, and making memories with family and friends. Known as Harmony House, this cherished home is also rich in local history. Once home to renowned newspaper cartoonist Henry Harmony and his wife, Ida, it became a place where creativity, friendship, and family flourished. Featured by The Weirs Times for its historical significance, the home has long been recognized as a special part of the Weirs Beach community. Lovingly preserved through the years, it offers a rare opportunity to own not only a beautiful home but also a meaningful piece of local history and an exceptional opportunity for those seeking income potential through Airbnb or vacation rentals while still enjoying their own Lakes Region getaway. HISTORIC CHARM, MODERN MEMORIES, AND THE BEST OF LAKE LIFE...YOUR NEXT ADVENTURE BEGINS HERE!

Listed by Fine Homes Group International and Lisa Codair of Keller Williams Realty-Metropolitan

$
$
%
$/month over payments
Federal 30-year interest rate: 6.95% last updated on Sep 17, 2026
* All Figures are estimates. Check with your bank or proposed mortgage company for actual interest rates.
This product uses the FRED® API but is not endorsed or certified by the Federal Reserve Bank of St. Louis.

Virtual TourSave FavoriteSchedule TourAsk A QuestionMore Details

Broker Reciprocity 

Copyright 2026 PrimeMLS, Inc. All rights reserved. This information is deemed reliable, but not guaranteed. The data relating to real estate displayed on this display comes in part from the IDX Program of PrimeMLS. The information being provided is for consumers’ personal, non-commercial use and may not be used for any purpose other than to identify prospective properties consumers may be interested in purchasing. Data last updated September 22, 2026 3:52 AM UTC
