
SIGN UP or LOG IN 's Account

Log in to see your saved listings or edit your searches:

No account? Sign up now to save searches, listings, and get tailored listing notifications. It's free, opt-out anytime.

Find Your New Home

Sign Up Today!

Get fresh listings via email, save your favorite listings, match with similar properties, and unlock additional property info.

Create Your Account

Do not fill in this field:

Already have an account? Log in

and narrow your search. If you have fewer than 200 results, you can save your search.

Albany VT Mobile Real Estate

r=6253-6264
345 Breed Road Harrisville NH 03450

Harrisville, NH345 Breed Road

Price$565,000

Est. Mortgage: $/month

Pending

MLS Number 5101502

  • Residential Single Family
  • PricePerSqFt 258.82
  • Full Bath 2
  • Address 345 Breed Road
  • Construction Existing

Welcome to 345 Breed Road, an incredible log home offering the perfect blend of New England charm, modern comfort, and versatile income potential. Nestled in quintessential Harrisville a picturesque town renowned for its historic village, vibrant local general store, and crystal clear town lakes this property places you just minutes from endless swimming, boating, and outdoor recreation. Inside, the home is designed for both year-round warmth and effortless entertaining. Radiant heating runs throughout every level including the basement floor powered by an efficient Buderus furnace and complemented by a cozy pellet stove. At the heart of the home, the kitchen boasts gorgeous countertops and convenient bar seating, making it an ideal gathering spot for guests. The primary suite serves as a relaxing haven with a beautifully tiled custom shower, while the deck's hot tub invites you to unwind under the stars. Storage and future possibilities abound thanks to an oversized two-car garage with expansive overhead space ready for expansion. Beyond the main residence, the grounds feature an authentic sugar house (maple sugar equipment negotiable) and a camper pad complete with full hookups offering immediate Airbnb income potential or a space for guests (camper negotiable). Whether seeking a peaceful sanctuary, an outdoor paradise, or a functional homestead, this Harrisville gem has it all. Schedule your private showing today!

Listed by Bob Barnard of Monadnock Realty Group LLC

$
$
%
$/month over payments
Federal 30-year interest rate: 6.95% last updated on Sep 17, 2026
* All Figures are estimates. Check with your bank or proposed mortgage company for actual interest rates.
This product uses the FRED® API but is not endorsed or certified by the Federal Reserve Bank of St. Louis.

Virtual TourSave FavoriteSchedule TourAsk A QuestionMore Details
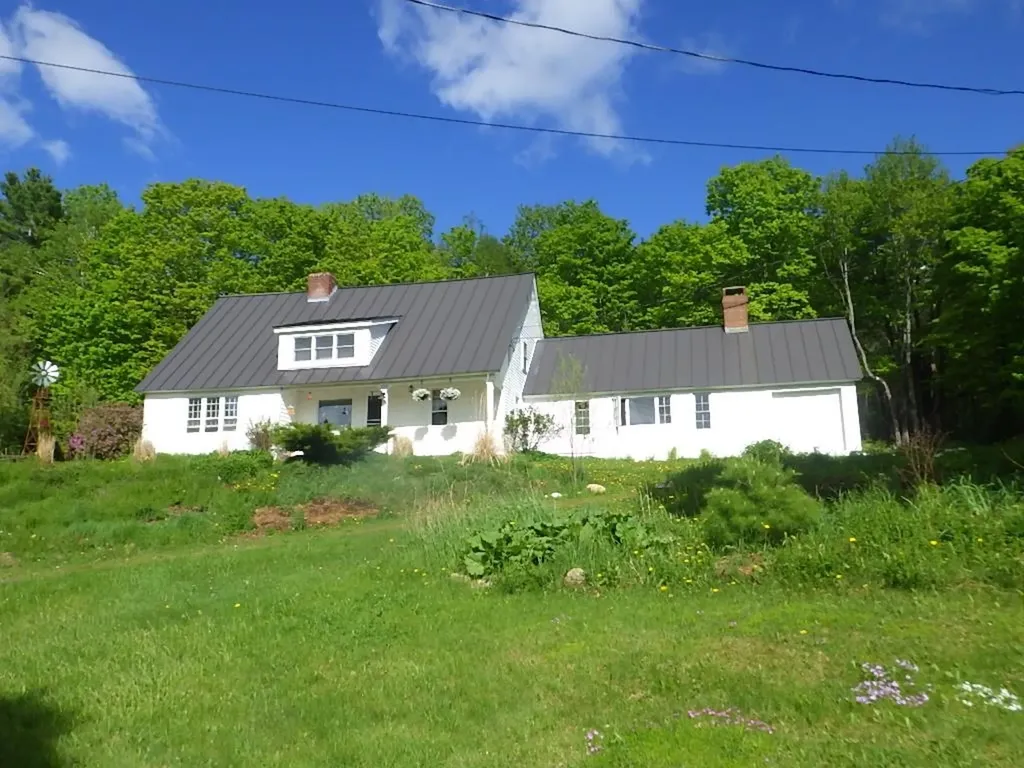
220 New Colony Road Orange NH 03741

Orange, NH220 New Colony Road

Price$565,000

Est. Mortgage: $/month

MLS Number 5100014

  • Residential Single Family
  • PricePerSqFt 220.7
  • Full Bath 1
  • Address 220 New Colony Road
  • Construction Existing

Tucked up over a quiet country road near Cardigan Mountain State Preserve you will find this lovingly cared for 1900 cape/farmhouse on 5 beautiful acres with a year round pond and brook running through. Relax in the mature forest of mixed wood including mature Sugar Maples and Apple trees (both cultivated and wild), organic gardens, pick many variety of berries from the yard or simple look at the view on the farmers porch and watch the sun set. Plenty of storage in the beautiful barn with attached potting shed, greenhouse and chicken coop. Guest's can stay in the 3 season cottage or in one of the many rooms in the home. Host the holidays in the great room or the finished 4 season enclosed porch on the east side of the home with a beautiful Hearthstone woodstove. Privacy, peace and quiet in this wonderful farmhouse with laundry, a bedroom and a full bath all on the first floor with 3 bedrooms upstairs and a 3/4 bath. All located on a quiet mountain road.

Listed by Sam Vidal of Vanessa Stone Real Estate

$
$
%
$/month over payments
Federal 30-year interest rate: 6.95% last updated on Sep 17, 2026
* All Figures are estimates. Check with your bank or proposed mortgage company for actual interest rates.
This product uses the FRED® API but is not endorsed or certified by the Federal Reserve Bank of St. Louis.

Save FavoriteSchedule TourAsk A QuestionMore Details

118 Chase Road Londonderry NH 03053

Londonderry, NH118 Chase Road

Price$565,000

Est. Mortgage: $/month

Active With Contract

MLS Number 5108335

  • Residential Single Family
  • PricePerSqFt 341.18
  • Full Bath 1
  • Address 118 Chase Road
  • Construction Existing

Opportunity in Desirable Londonderry. Bring your vision to this well-cared-for 3 bedroom, 2 bath Garrison Colonial, ideally situated on a private lot in booming Londonderry. Offering classic charm, spacious living areas, and a number of valuable updates, this home is ready for its next chapter. Inside, you'll find hardwood floors throughout, along with efficient Thermopane replacement windows, recessed lighting, and a family room featuring cathedral ceilings, paddle fan, recessed lights, surrounded by large sliding windows and sliding door to deck. The home is a bright and welcoming starting point for your own updates. A partially finished basement includes a great space for a home office or playroom. Major improvements include a newer septic system and leach field, newer oil tank, 2nd floor bathroom (sink, vanity, medicine cabinet, flooring, fixtures, exhaust fan, toilet), new wood laminate floors in mudroom & family room (no carpet), updated freshly painted siding w/new shutters, and a steel wood-stove fireplace insert. The home is generator-ready with its own electrical panel in the garage, providing added convenience and peace of mind. Outside, enjoy a beautiful private setting with a spacious lawn, patio/deck and garden areas, and a refreshing salt-water pool with a wrap-around deck and a communal firepit, perfect for summer entertaining and relaxing. Five-zone irrigation helps keep the grounds looking their best. The home does need updating, including a new kitchen, 1st floor bathroom, and a roof, making this an excellent opportunity for a buyer looking to add personal style and value while taking advantage of the home's existing features and improvements. A spacious two-car garage with extra storage and a separate 100-amp electrical panel completes the package. A great opportunity to make this Londonderry property your own!

Listed by Cynthia Bryan of Keller Williams Realty Boston Northwest

$
$
%
$/month over payments
Federal 30-year interest rate: 6.95% last updated on Sep 17, 2026
* All Figures are estimates. Check with your bank or proposed mortgage company for actual interest rates.
This product uses the FRED® API but is not endorsed or certified by the Federal Reserve Bank of St. Louis.

Save FavoriteSchedule TourAsk A QuestionMore Details

241 Lower Beech Hill Road Campton NH 03223

MLS Number 5105343

  • Residential Single Family
  • PricePerSqFt 295.66
  • Full Bath 2
  • Construction Existing
  • Bedrooms 3

Tucked away on a charming country road just minutes from Plymouth, this inviting Cape offers the perfect blend of privacy, space, and convenience. Set on 3.3 wooded acres, the property features established landscaping, flower beds, generous lawn areas, and a peaceful setting with plenty of room to enjoy the outdoors. Inside, the welcoming open-concept kitchen, dining, and living area creates a comfortable gathering space for everyday living and entertaining. Hardwood floors, ceramic tile, and warm finishes add character throughout the main level. The first-floor primary bedroom features a spacious walk-in closet and private access to a unique two-room full bath, offering both convenience and flexibility. One of the home's standout features is the large screened porch just off the kitchen-an ideal spot for morning coffee, summer dinners, or relaxing while overlooking the private backyard. Upstairs, you'll find two generously sized bedrooms and a full shared bath, providing plenty of additional living space. The lower level offers even more possibilities, with a wood stove, finished recreational space, and walkout access to a courtyard-style patio. Use it as a game room, family room, hobby space, or a cozy place to gather during the cooler months. With three bedrooms, two full baths, 3.3 acres, multiple indoor and outdoor living spaces, and a peaceful country setting, this property offers room to spread out while keeping Plymouth's restaurants, shopping, entertainment, schools, and amenities close at hand. Easy access to I-93 makes commuting and exploring the Lakes Region and White Mountains convenient as well.

Listed by Deb Hughes Perdue of Elaine Hughes Realty Group,LLC

$
$
%
$/month over payments
Federal 30-year interest rate: 6.95% last updated on Sep 17, 2026
* All Figures are estimates. Check with your bank or proposed mortgage company for actual interest rates.
This product uses the FRED® API but is not endorsed or certified by the Federal Reserve Bank of St. Louis.

Virtual TourSave FavoriteSchedule TourAsk A QuestionMore Details
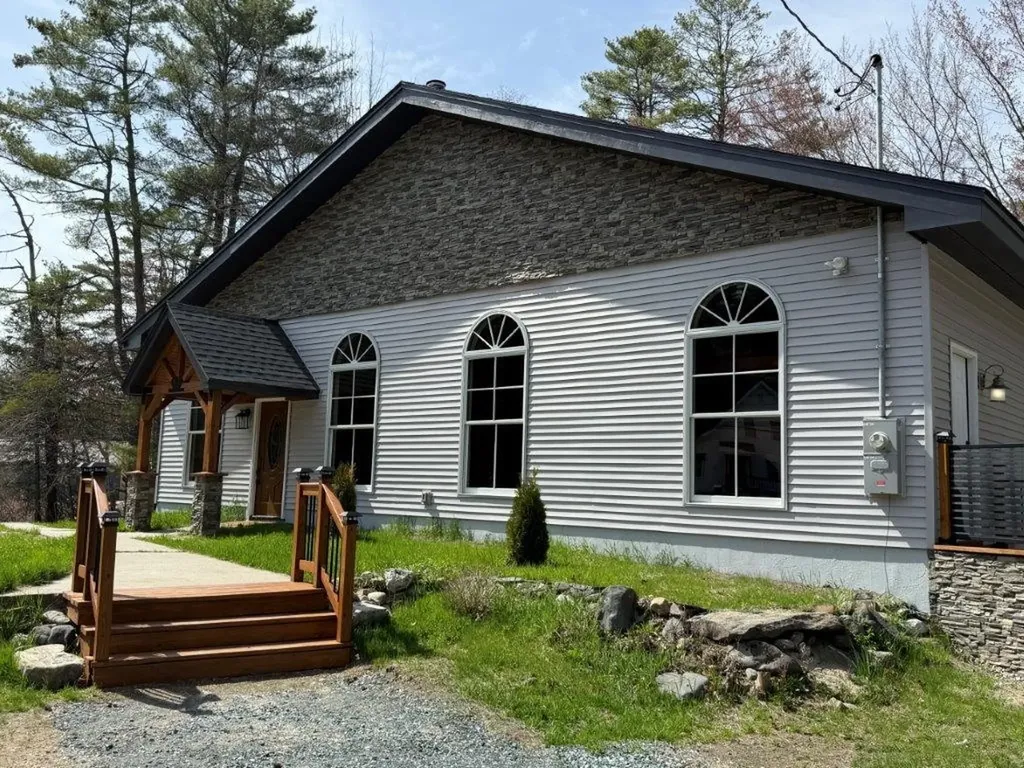
1011 Us Route 4 Canaan NH 03741

Canaan, NH1011 Us Route 4

Price$565,000

Est. Mortgage: $/month

MLS Number 5083744

  • Residential Single Family
  • PricePerSqFt 267.52
  • Full Bath 1
  • Address 1011 Us Route 4
  • Construction Existing

Custom Built Home With Amazing Finish! Remodeled on the interior and exterior. Prime location for nature enthusiasts who still want to be close to the community. Spectacular site with frontage on the Indian River, private pond, woodlands, & 450' frontage on US Route 4. As you walk into the 48x16 open area with vaulted tongue and groove wood beamed ceilings, you will be awed by the rustic yet contemporary look and feel. For the ease of maintenance, you will find vinyl plank flooring throughout the kitchen/living room. In this space you will find an amazing new kitchen, all new appliances & granite counter top island. The pellet stove warms the home and heart in the expansive area. This home has 2 bdrms and new full bath with laundry on the first floor. Leading to the second floor master bedroom and full bathroom is a bold yet simple design staircase. The master bathroom is equipped with double sink vanity, walk in tile shower overlooking the serene Indian River, plus soaker tub for some luxury and relaxation. This home gives you the feeling of being one with nature but allows you to be only 16 miles to DHMC, steps from the Northern Rail Trail, eateries, modern library, Advance Transit, Health Center, lakes with public access, public recreation parks, and hiking trails. Don't miss out on this totally remodeled home! You will love it! Additional 10 acres available for $65,000.

Listed by Doreen Wyman of Granite Northland Associates

$
$
%
$/month over payments
Federal 30-year interest rate: 6.95% last updated on Sep 17, 2026
* All Figures are estimates. Check with your bank or proposed mortgage company for actual interest rates.
This product uses the FRED® API but is not endorsed or certified by the Federal Reserve Bank of St. Louis.

Virtual TourSave FavoriteSchedule TourAsk A QuestionMore Details
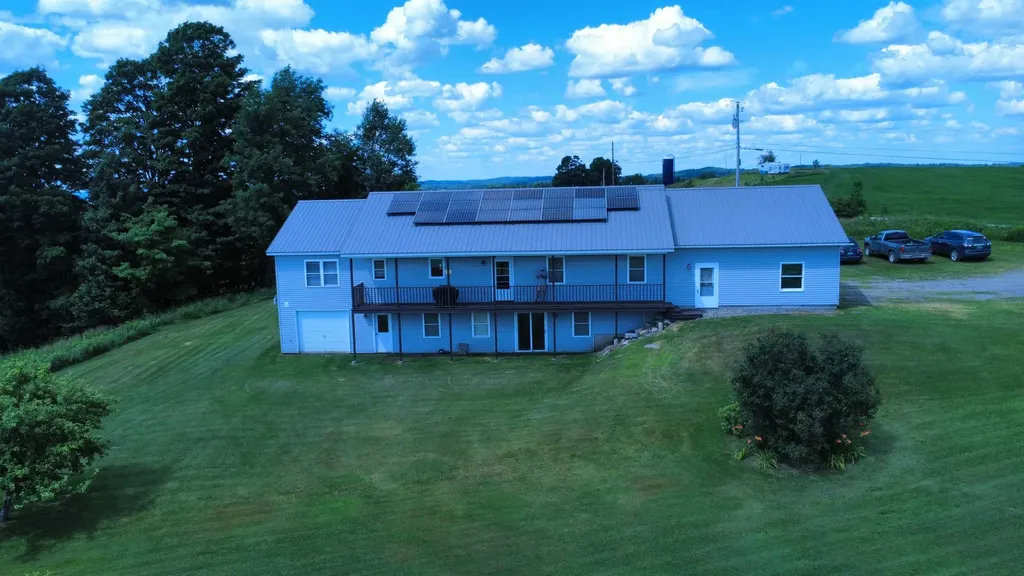
294 Lyon Road Derby VT 05830

Derby, VT294 Lyon Road

Price$565,000

Est. Mortgage: $/month

MLS Number 5091388

  • Residential Single Family
  • PricePerSqFt 325.46
  • Full Bath 3
  • Address 294 Lyon Road
  • Construction Existing

This perfectly situated ranch style home of 4300 total sq ft sits serenely on a pastoral hilltop and offers stunning, panoramic mountain views. It features an attached two car garage and even offers an additional garage space in the basement for storage of ATV's/motorcycles/tools, etc. In the main living area you will find cathedral ceilings and a cozy sunken living room. The kitchen has recently been updated with a gorgeous Amish made butcher block/island that is perfect for sipping your morning coffee and enjoying leisurely Sunday breakfasts, or sit on one of the 2 freshly stained decks during the warmer months. There are three bedrooms and two full bathrooms on the main floor, with a new walk-in shower installed in the master bathroom. The basement offers a large open area to use as a gym/den/game room, etc., and also includes two additional rooms, a full bathroom, and a sliding glass door that opens out onto the lawn which is dotted with plum and apple trees. House is also equipped with a 22-panel rooftop solar array which substantially reduces your monthly electric bill. Outside wood boiler supplies heat and hot water during the cold months with a fuel oil system to take charge in the warmer weather. A portable generator transfer switch is also installed in the basement utility room. In the evenings, step out onto the porch to watch the abundant wildlife in the surrounding hayfields or take in a breathtaking sunset. Minutes from Seymour Lake and remote Holland Pond, and the VAST trail is within sight of the house. This home allows you to enjoy the privacy and peacefulness of rural living while still being only a short drive from local amenities, truly making it the best of both worlds.

Listed by Ralph Harvey of Listwithfreedom.com

$
$
%
$/month over payments
Federal 30-year interest rate: 6.95% last updated on Sep 17, 2026
* All Figures are estimates. Check with your bank or proposed mortgage company for actual interest rates.
This product uses the FRED® API but is not endorsed or certified by the Federal Reserve Bank of St. Louis.

Save FavoriteSchedule TourAsk A QuestionMore Details

992 Beauty Hill Road Barnstead NH 03218

Barnstead, NH992 Beauty Hill Road

Price$565,000

Est. Mortgage: $/month

Pending

MLS Number 5108931

  • Residential Single Family
  • PricePerSqFt 320.29
  • Full Bath 1
  • Address 992 Beauty Hill Road
  • Construction Existing

Better than new construction! This open concept cape is tucked on an incredibly peaceful and private lot, boasting a large, level, and fully-fenced backyard, plus a newer 12'x8' shed for additional storage needs! The kitchen, living, and dining spaces flow effortlessly together making this a perfect home for hosting, entertaining, and every day living. The kitchen features shaker style cabinetry, a full suite of stainless appliances, island seating, and plenty of counter and cabinet storage space and a pantry closet. Slider leads out to a private back deck and expansive yard. Upstairs you'll find three spacious bedrooms, the primary features custom shelving, and a full bathroom. Plenty of storage in the partially finished basement and a two car garage. First floor laundry. Central air for year round comfort. Need more storage? A 18'x24' multi-use Shelterlogic structure on a fixed platform for additional storage or a covered space for hobbies, potting shed, animal shelter, and more! This property is a must-see- a haven for animal and nature lovers that value privacy and modern amenities! OPEN HOUSES this Saturday 9/12 and Sunday 9/13 from 11a-1p!

Listed by Sharon Shallow of Sue Padden Real Estate LLC

$
$
%
$/month over payments
Federal 30-year interest rate: 6.95% last updated on Sep 17, 2026
* All Figures are estimates. Check with your bank or proposed mortgage company for actual interest rates.
This product uses the FRED® API but is not endorsed or certified by the Federal Reserve Bank of St. Louis.

Save FavoriteSchedule TourAsk A QuestionMore Details
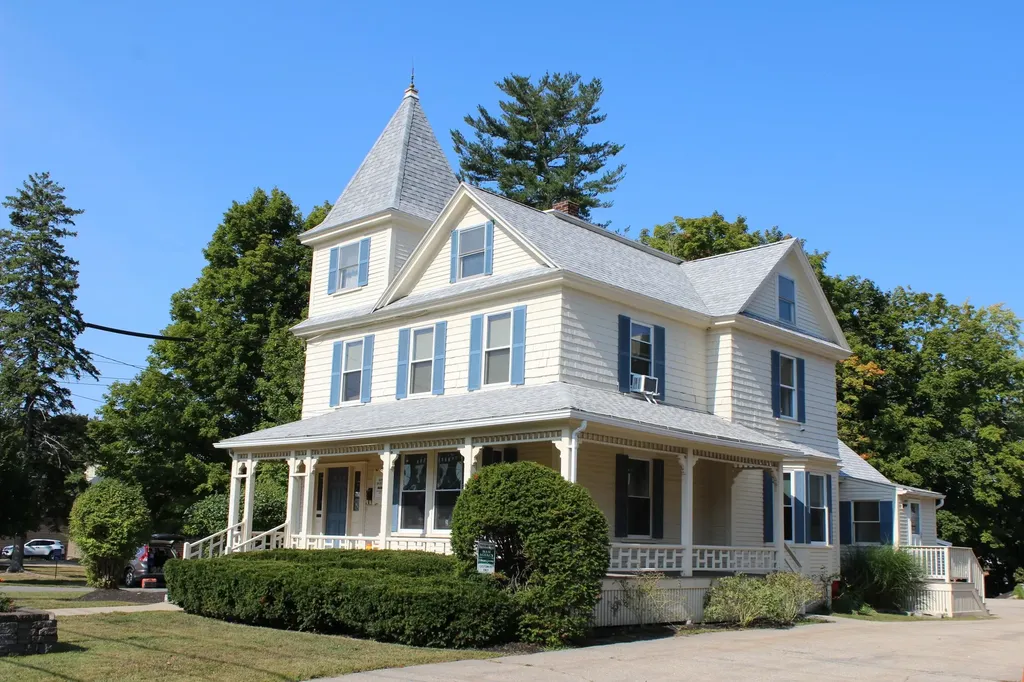
49 Portland Street South Berwick ME 03908

MLS Number 5011697

  • Commercial
  • PricePerSqFt 181.09
  • Address 49 Portland Street
  • Year Built 1900
  • Square Feet 3,120

Classic Victorian in downtown South Berwick that offers mixed use of commercial office space and a residential unit. Property currently has two offices with established businesses, and a second floor 2 bedroom apartment. Office 1 consists of 3 individual private offices and a reception area. Office 2 consists of 2 individual offices and a reception area. Each has its own exterior entrance. Off street parking for businesses and for tenants. Building is very well maintained with replacement windows, updated heating system, central air conditioning and separate electrical services. Fantastic location, great visibility, existing leases for all units.

Listed by Jerry Tatlock of Century 21 Barbara Patterson

$
$
%
$/month over payments
Federal 30-year interest rate: 6.95% last updated on Sep 17, 2026
* All Figures are estimates. Check with your bank or proposed mortgage company for actual interest rates.
This product uses the FRED® API but is not endorsed or certified by the Federal Reserve Bank of St. Louis.

Virtual TourSave FavoriteSchedule TourAsk A QuestionMore Details
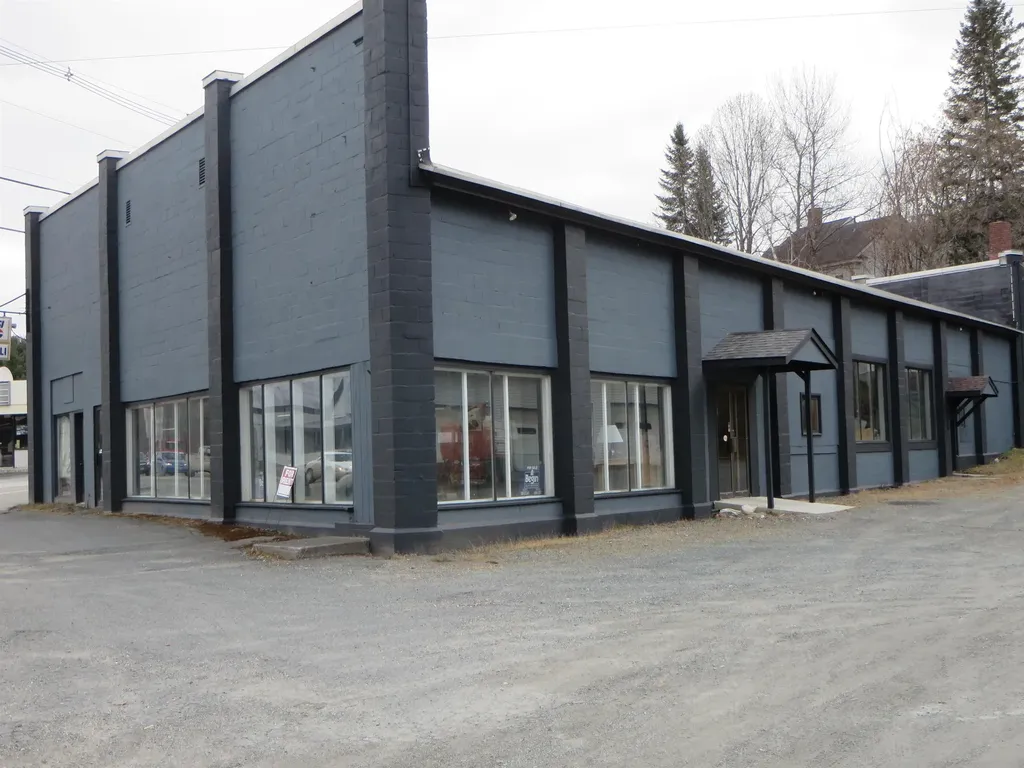
580 Portland Street St. Johnsbury VT 05819

MLS Number 4992132

  • Commercial
  • PricePerSqFt 50.48
  • Address 580 Portland Street
  • Year Built 1950
  • Square Feet 11,193

PRIME LOCATION, high traffic, high visibility location: Two (2) buildings, #1) A concrete block building with approximately 8273 sq ft currently divided in two commercial spaces. #2) a wood frame building with 2448 sq ft, with a 5 door auto repair garage as the current tenant. The corner lot has access to either Portland Street or Concord Ave. Ample on-site parking. Large building has a 12 ft +/- door on the Concord Ave side, ceiling height is approximately 14 ft 7 in PROPERTY AVAILABLE FOR LEASE OR RENT: Terms, conditions, price are negotiable depending on tenant wants and needs. Currently has 3 tenants Owners use the main section for storage--it is cluttered as shown in the photos.

Listed by Ernest Begin of Begin Realty Associates

$
$
%
$/month over payments
Federal 30-year interest rate: 6.95% last updated on Sep 17, 2026
* All Figures are estimates. Check with your bank or proposed mortgage company for actual interest rates.
This product uses the FRED® API but is not endorsed or certified by the Federal Reserve Bank of St. Louis.

Virtual TourSave FavoriteSchedule TourAsk A QuestionMore Details

563 Forest Road Wilton NH 03086

Wilton, NH563 Forest Road

Price$565,000

Est. Mortgage: $/month

Pending

MLS Number 5105640

  • Multifamily
  • PricePerSqFt 301.33
  • Address 563 Forest Road
  • Units 2
  • Bathroom 2

(( OFFER DEADLINE: Monday, August 31st at 7pm )) Tucked away in the tress with a beautiful brook running through the property, this well-maintained post and beam duplex offers the perfect combination of privacy, charm, and investment potential. The two nearly identical 2-bedroom, 1-bath units each feature an open-concept layout, private back deck, separate utilities, full basement with washer/dryer hookups, and an impressive amount of storage throughout. The layout lives larger than the square footage suggests, with spacious kitchens, oversized bathrooms, and abundant closet space. Major updates in the last two years include two new furnaces, two new A/C systems, two new dishwashers, a whole-house water filtration system, and a reverse osmosis drinking water system in the owner's unit. Set well back from the road, the property also offers a long gravel driveway, large storage shed, and a trail through the woods along the brook. A wonderful opportunity to owner-occupy while generating rental income!

Listed by Derek Greene of Derek Greene

$
$
%
$/month over payments
Federal 30-year interest rate: 6.95% last updated on Sep 17, 2026
* All Figures are estimates. Check with your bank or proposed mortgage company for actual interest rates.
This product uses the FRED® API but is not endorsed or certified by the Federal Reserve Bank of St. Louis.

Save FavoriteSchedule TourAsk A QuestionMore Details

77 Villager Loop Dover VT 05356

Dover, VT77 Villager Loop

Price$565,000

Est. Mortgage: $/month

Active With Contract

MLS Number 5106287

  • Residential Single Family
  • PricePerSqFt 321.02
  • Full Bath 3
  • Address 77 Villager Loop
  • Construction Existing

This one won't last long! Beautifully maintained and updated chalet in the Dover Hills, just a short drive from the Mount Snow ski resort. The current owners have taken care to keep the original charm of this home while adding rustic features and recent updates to allow for turn key enjoyment. Off the side of a private paved loop, this home sits on a level parcel with ample parking, spacious yard, fire pit, and winter views, without having too much to maintain. Inside you are treated to a gorgeous vaulted great room with rustic wood paneling, updated gas fireplace with brick hearth, large open kitchen with breakfast bar, efficient direct vent heating system, bay windows for great natural light, main floor bedroom currently used as a second dining area, and lovely tv area. This leads out to the spacious deck for entertaining. The upper level has a large primary suite with partially updated jack and jill bathroom, as well as a large second bedroom. The finished walkout lower level has a full family room space, ping pong table and ample room to spread out, two more bedrooms and a third full bath, as well as a dining space under the deck leading out to the yard. Other less obvious updates include an updated metal roof and appliances. One bedroom in the lower level does not have legal rental egress. Septic is grandfathered as of 2007 for 5 bedrooms.

Listed by Adam Palmiter of Berkley & Veller Greenwood/Dover

$
$
%
$/month over payments
Federal 30-year interest rate: 6.95% last updated on Sep 17, 2026
* All Figures are estimates. Check with your bank or proposed mortgage company for actual interest rates.
This product uses the FRED® API but is not endorsed or certified by the Federal Reserve Bank of St. Louis.

Save FavoriteSchedule TourAsk A QuestionMore Details

12 Pine Hill Avenue Goffstown NH 03045

Goffstown, NH12 Pine Hill Avenue

Price$565,000

Est. Mortgage: $/month

Pending

MLS Number 5106366

  • Residential Single Family
  • PricePerSqFt 395.66
  • Address 12 Pine Hill Avenue
  • Construction Existing
  • Bedrooms 3

Welcome to this fully updated, light-filled 3-bedroom ranch designed for seamless everyday living and effortless hosting. At the heart of the home, an open-concept kitchen, dining, and living area creates an inviting space for gatherings, anchored by high-end finishes and dual ovens tailored for culinary enthusiasts. A dedicated separate office offers the ideal quiet setup for remote work or study. Step inside protected from the elements via a convenient enclosed 3-season room; a total game-changer during rainy days or winter snowstorms. The main floor features well-appointed bedrooms and a updated bathroom, while the heated, bright basement with durable epoxy flooring adds incredible functional value with a dedicated laundry area, an extra half bath, and the thoughtful convenience of a classic laundry chute. Outside a beautiful deck over looks the backyard. The property shines with a 3-car garage offering & rear backyard access via Duclos Street making vehicle maneuvering and outdoor storage a breeze. A large detached shed easily accommodates all your lawn tools, seasonal equipment, recreational toys, or fourth car. Ideally situated just minutes from dining & shopping in sought-after Pinardville and remarkably close to Saint Anselm College, this move-in-ready home perfectly combines modern comfort, thoughtful utility, and an unbeatable location. Visit at a private showing today or come to one of the open houses (Thursday 8/27 4:30p-6, Saturday 8/29 10:30a-12noon, or Sunday 8/30 12:30p-2)

Listed by Tess Crane-Stenslie of Keller Williams Realty-Metropolitan

$
$
%
$/month over payments
Federal 30-year interest rate: 6.95% last updated on Sep 17, 2026
* All Figures are estimates. Check with your bank or proposed mortgage company for actual interest rates.
This product uses the FRED® API but is not endorsed or certified by the Federal Reserve Bank of St. Louis.

Save FavoriteSchedule TourAsk A QuestionMore Details

Broker Reciprocity 

Copyright 2026 PrimeMLS, Inc. All rights reserved. This information is deemed reliable, but not guaranteed. The data relating to real estate displayed on this display comes in part from the IDX Program of PrimeMLS. The information being provided is for consumers’ personal, non-commercial use and may not be used for any purpose other than to identify prospective properties consumers may be interested in purchasing. Data last updated September 21, 2026 11:55 AM UTC
