
SIGN UP or LOG IN 's Account

Log in to see your saved listings or edit your searches:

No account? Sign up now to save searches, listings, and get tailored listing notifications. It's free, opt-out anytime.

Find Your New Home

Sign Up Today!

Get fresh listings via email, save your favorite listings, match with similar properties, and unlock additional property info.

Create Your Account

Do not fill in this field:

Already have an account? Log in

and narrow your search. If you have fewer than 200 results, you can save your search.

Albany VT Mobile Real Estate

r=6289-6300
23 Cross Lane Gilford NH 03249

Gilford, NH23 Cross Lane

Price$560,000

Est. Mortgage: $/month

Active With Contract

MLS Number 5100341

  • Residential Single Family
  • PricePerSqFt 334.73
  • Full Bath 2
  • Address 23 Cross Lane
  • Construction Existing

Enjoy easy one-level living in this well-maintained 3-bedroom, 2-bath ranch in the desirable Gunstock Acres community. With a thoughtful floor plan, spacious rooms, and excellent underlying bones, this home offers a wonderful opportunity to add your own modern touch and make it feel fresh and like new with simple cosmetic updates such as new flooring and paint. The inviting open living area features vaulted ceilings and a beautiful two-sided wood-burning fireplace, creating a warm and welcoming atmosphere shared by both the living and dining spaces. A separate dining area provides plenty of room for everyday meals or entertaining, while the spacious primary suite offers a private bath and walk-in closet. First-floor laundry and an attached two-car garage add everyday convenience. Step outside to enjoy front and rear decks overlooking the gently sloping yard. The walkout lower level provides excellent potential for future finished living space, a workshop, or abundant storage. Additional features include a standby generator, alarm system, and community water. Ideally located just minutes from Gunstock Mountain Resort, Gilford Town Beach on Lake Winnipesaukee, town docks, shopping, restaurants, schools, and Bank of New Hampshire Pavilion, this home combines a great layout and solid foundation with the opportunity to create a fresh, updated look in a highly desirable year-round location.

Listed by Jill Mulligan of Coldwell Banker Realty Center Harbor NH

$
$
%
$/month over payments
Federal 30-year interest rate: 6.95% last updated on Sep 17, 2026
* All Figures are estimates. Check with your bank or proposed mortgage company for actual interest rates.
This product uses the FRED® API but is not endorsed or certified by the Federal Reserve Bank of St. Louis.

Virtual TourSave FavoriteSchedule TourAsk A QuestionMore Details

50 Patch Pond Road Ossipee NH 03814
Active With Contract

MLS Number 5106228

  • Residential Single Family
  • PricePerSqFt 254.55
  • Full Bath 2
  • Address 50 Patch Pond Road
  • Construction Existing

EXCITING END-OF-SEASON OPPORTUNITY TO OWN A WATERFRONT CONDO ON OSSIPEE LAKE AT A SPECTACULAR PRICE!!! Discover the perfect getaway in this stunning multi-level waterfront condo on the shores of Ossipee Lake. Designed for relaxation and entertaining, this property boasts breathtaking views from almost every room and offers sleeping accommodations for up to eight guests. Lots of recent updates. Step into a bright and airy living space with an open layout perfect for gatherings. Enjoy the warmth of the cozy wood stove during the winter months, and stay cool with air conditioning in the summer. The fully equipped kitchen and spacious dining area make hosting friends and family a breeze. Outdoors, you're just steps from the lake, where you can swim, kayak, fish, or simply unwind by the water. Moorings are available by seniority for boating enthusiasts. In the warmer months, enjoy nearby golfing, hiking, and 4-wheeling, while the cooler months are better spent skiing and snowmobiling. This year-round retreat is sold fully furnished and offers something for everyone, combining luxury, comfort, and adventure in a spectacular lakeside setting. Pet friendly. Short-term rentals are permitted.

Listed by Vicky Galkina of BHHS Verani Wolfeboro

$
$
%
$/month over payments
Federal 30-year interest rate: 6.95% last updated on Sep 17, 2026
* All Figures are estimates. Check with your bank or proposed mortgage company for actual interest rates.
This product uses the FRED® API but is not endorsed or certified by the Federal Reserve Bank of St. Louis.

Virtual TourSave FavoriteSchedule TourAsk A QuestionMore Details

Lot 50 North Shore Road New Durham NH 03855

MLS Number 5110470

  • Land
  • PricePerSqFt 1191489.36
  • Acreage 0.47
  • Area NH-Strafford
  • Utilities None

Your Lakefront Dream Starts Here! 100 ft of water frontage, set above the crystal clear waters of Merrymeeting Lake, this exceptional .47 acre waterfront lot offers breathtaking westerly views and unforgettable sunsets. The elevated setting provides a spectacular vantage point over the lake, creating an incredible backdrop for your future home. Some of the groundwork has already been completed. A driveway is in place and was previously permitted, providing access to the building site. A permit was also previously pulled for stairs from the building site down toward the water, that permit has since expired, offering a future owner the opportunity to revisit and renew the permitting as needed. A dock permit was also previously obtained through NHDES, permit and dock transfer with the property., providing an added bonus for enjoying all that Merrymeeting Lake has to offer. The lot slopes steeply toward the water, but with that elevation comes privacy, expansive views, and an incredible sense of space. Imagine enjoying your morning coffee overlooking the lake and ending each day with sunsets that take your breath away. Want even more space? The adjoining waterfront lot is also available for purchase. Buy both parcels together and create a rare opportunity for a true lakefront compound, with additional land and flexibility to bring your larger vision to life. Bring your vision and build the lake home you've always dreamed of, whether you're envisioning a peaceful year-round residence or a special summer retreat. Sketches are available to help inspire your vision for the property. Preliminary engineering site plan with a proposed footprint (lot 50) and lot evaluation (lot 50 and 51), see attachments. Come experience the views, the water, and the possibilities for yourself!

Listed by Lisa Bailey of RE/MAX Synergy

$
$
%
$/month over payments
Federal 30-year interest rate: 6.95% last updated on Sep 17, 2026
* All Figures are estimates. Check with your bank or proposed mortgage company for actual interest rates.
This product uses the FRED® API but is not endorsed or certified by the Federal Reserve Bank of St. Louis.

Save FavoriteSchedule TourAsk A QuestionMore Details

4 Clough Street Bow NH 03304

Bow, NH4 Clough Street

Price$560,000

Est. Mortgage: $/month

Pending

MLS Number 5109832

  • Residential Single Family
  • PricePerSqFt 286.59
  • Full Bath 1
  • Address 4 Clough Street
  • Construction Existing

Welcome to this charming 3-bedroom, 2-bath Cape in a desirable Bow neighborhood and top rated school district. Beautiful hardwood floors, a wood burning fireplace, vinyl siding, 2 car garage, lovely natural cherry kitchen and replacement windows enhance the home. The flexible floor plan and oversize rooms offers plenty of options for living, working, and entertaining. Outside, an open deck and private corner lot with a gardener's touches provide a wonderful canvas for creating your own outdoor retreat. Conveniently located near schools, commuter routes, and area amenities, this home offers comfort, versatility, and an ideal location. Shown by appointment starting Wednesday 9/16. Open house scheduled for 9/20 has been CANCELED.

Listed by Ann Dippold of Hometown Property Group

$
$
%
$/month over payments
Federal 30-year interest rate: 6.95% last updated on Sep 17, 2026
* All Figures are estimates. Check with your bank or proposed mortgage company for actual interest rates.
This product uses the FRED® API but is not endorsed or certified by the Federal Reserve Bank of St. Louis.

Save FavoriteSchedule TourAsk A QuestionMore Details

5 Acton Street Nashua NH 03060

Nashua, NH5 Acton Street

Price$560,000

Est. Mortgage: $/month

MLS Number 5109091

  • Residential Single Family
  • PricePerSqFt 361.99
  • Full Bath 2
  • Address 5 Acton Street
  • Construction Existing

2006 Cape offers the perfect combination of comfortable living space, modern updates, and a fantastic outdoor setup. The first floor features a spacious kitchen with granite countertops, stainless steel appliances, tile backsplash, and a convenient peninsula that opens to a large eat-in dining area. From there, the home flows naturally into the inviting living room, highlighted by a cozy gas fireplace. A versatile flex room provides the perfect space for a home office, playroom, formal dining area, or whatever best fits your needs. A convenient half bath with laundry completes the first floor. Upstairs, large primary suite offers a generous bedroom, walk-in closet, and private full bath. Two additional bedrooms and a shared full bath provide plenty of room for guests, or a home office. The finished lower level adds even more flexibility, offering space for a media room, playroom, office, gym, or additional living area, along with plenty of storage. Outside, the six-foot slider leads to a patio and inviting fire-pit area overlooking the fully fenced backyard. The lush lawn is kept looking its best with a full-coverage irrigation system, creating a wonderful setting for entertaining, relaxing, or enjoying summer evenings. Located in Nashua, one of Southern New Hampshire's most desirable communities, this home offers convenient access to shopping, dining, recreation, major commuter routes, and everything the Gate City has to offer. With its combination of established neighborhoods, excellent amenities, and easy access to both New Hampshire and Massachusetts, Nashua continues to be a highly sought-after place to call home. Open House Saturday 11:00 to 12:30 or set a private showing.

Listed by Barry Warhola of Monument Realty

$
$
%
$/month over payments
Federal 30-year interest rate: 6.95% last updated on Sep 17, 2026
* All Figures are estimates. Check with your bank or proposed mortgage company for actual interest rates.
This product uses the FRED® API but is not endorsed or certified by the Federal Reserve Bank of St. Louis.

Virtual TourSave FavoriteSchedule TourAsk A QuestionMore Details

4 Anderson Pond Road Grantham NH 03753

Grantham, NH4 Anderson Pond Road

Price$560,000

Est. Mortgage: $/month

MLS Number 5103377

  • Residential Single Family
  • PricePerSqFt 292.89
  • Full Bath 1
  • Address 4 Anderson Pond Road
  • Construction Existing

Experience the perfect blend of modern convenience and four-season recreation in this beautifully maintained smart home, ideally located within walking distance of the coveted Eastman Pond and Eastman trail system. Enjoy seasonal winter views of the pond while embracing everything this vibrant community has to offer. A durable standing seam metal roof provides lasting peace of mind, while mini-split systems throughout the home deliver efficient heating and cooling year-round. On chilly New England evenings, gather around the Harmon pellet stoves plus there are 2 additional Harmon pellet stoves. A whole-house generator ensures you're prepared no matter the weather. Inside, soaring cathedral ceilings create an inviting sense of space, complemented by granite countertops and newer kitchen appliances that bring style and functionality together. The quality craftsmanship continues throughout every room, making this home equally suited for everyday living or a relaxing getaway. Entertain guests on the spacious deck overlooking the natural surroundings. An additional barn is currently an insulated gym but can be used for hobbies, or workshop potential. Ownership includes access to Eastman's exceptional amenities, including lake and beach access, an indoor heated pool, fitness center, championship golf course, tennis and basketball courts, cross-country ski and hiking trails, and so much more.

Listed by Doug Peel of Four Seasons Sotheby's Int'l Realty

$
$
%
$/month over payments
Federal 30-year interest rate: 6.95% last updated on Sep 17, 2026
* All Figures are estimates. Check with your bank or proposed mortgage company for actual interest rates.
This product uses the FRED® API but is not endorsed or certified by the Federal Reserve Bank of St. Louis.

Virtual TourSave FavoriteSchedule TourAsk A QuestionMore Details

172 Warner Hill Road Derry NH 03038

Derry, NH172 Warner Hill Road

Price$559,999

Est. Mortgage: $/month

Pending

MLS Number 5106926

  • Residential Single Family
  • PricePerSqFt 357.37
  • Full Bath 1
  • Address 172 Warner Hill Road
  • Construction Existing

Welcome to 172 Warner Hill Road in Derry, NH! Enjoy the best of New Hampshire living with the Rockingham Recreational Rail Trail less than a mile away, offering convenient access to walking, ATV, and snowmobile trails. Inside, you'll find a fully updated kitchen featuring stainless steel appliances, stone countertops, and new cabinetry. The home has been freshly painted inside and out and features new LVP flooring throughout. The finished lower level provides additional versatile living space, perfect for a family room, home office, gym, or entertaining area. Step outside and enjoy outdoor entertaining on the deck overlooking 1.3 acres of land, offering plenty of space to relax and enjoy the outdoors. A storage shed provides additional space for tools, equipment, and outdoor gear. With modern updates, a spacious lot, and easy access to year-round outdoor recreation, this move-in-ready home is one you won't want to miss!

Listed by Michael Wetherbee and Travis Anderson of Cameron Real Estate Group

$
$
%
$/month over payments
Federal 30-year interest rate: 6.95% last updated on Sep 17, 2026
* All Figures are estimates. Check with your bank or proposed mortgage company for actual interest rates.
This product uses the FRED® API but is not endorsed or certified by the Federal Reserve Bank of St. Louis.

Save FavoriteSchedule TourAsk A QuestionMore Details

4 Brewster Street Merrimack NH 03054

Merrimack, NH4 Brewster Street

Price$559,900

Est. Mortgage: $/month

Pending

MLS Number 5106843

  • Residential Single Family
  • PricePerSqFt 485.6
  • Full Bath 2
  • Address 4 Brewster Street
  • Construction Existing

Welcome to 4 Brewster Street, a spacious and inviting home nestled on a quiet residential street in Merrimack. Offering almost 2,000 square feet of living space on approximately half an acre, this home features brand-new siding, three bedrooms plus a flexible fourth room ideal for a home office, 4th bedroom or study, and an updated kitchen with granite countertops, tile backsplash, counter-to-ceiling cabinetry, and recessed lighting. Two fireplaces add warmth and character, while hardwood, tile, and carpeting flow throughout. The home also offers two full bathrooms, including a beautifully tiled lower-level bath with glass shower doors, and a 3-season porch perfect for relaxing or entertaining. Outside, the gently sloping and fully usable lot provides plenty of space for outdoor activities, gardening, and entertaining, with a shed for additional storage. Located in a great neighborhood with traffic limited primarily to residents, you'll enjoy a peaceful setting while being just minutes from Route 3 and Bedford Road, making commuting throughout the area convenient. (Please inquire for information on property availability) Showings start Saturday August 29th at open house at 11:00 - 1:00. There will be an open house Sunday as well, same time

Listed by Rod Clermont of RE/MAX Innovative Properties

$
$
%
$/month over payments
Federal 30-year interest rate: 6.95% last updated on Sep 17, 2026
* All Figures are estimates. Check with your bank or proposed mortgage company for actual interest rates.
This product uses the FRED® API but is not endorsed or certified by the Federal Reserve Bank of St. Louis.

Virtual TourSave FavoriteSchedule TourAsk A QuestionMore Details

150 Merrimack Street Hooksett NH 03106

Hooksett, NH150 Merrimack Street

Price$559,900

Est. Mortgage: $/month

Pending

MLS Number 5103591

  • Residential Single Family
  • PricePerSqFt 286.25
  • Full Bath 3
  • Address 150 Merrimack Street
  • Construction Existing

Price to sell. Private Contemporary Retreat in the Heart of Hooksett! Welcome to a one-of-a-kind contemporary home where privacy, comfort, and convenience come together. Situated on a beautifully wooded lot near Bear Brook State Park and the Merrimack River, this property offers a peaceful setting while remaining just minutes from I 93, Route 101, Manchester, Concord, and an easy commute to Boston. Step inside to an inviting open-concept layout filled with natural light, soaring ceilings, and expansive windows that bring the outdoors in. The spacious living room features a cozy fireplace and dramatic floor to ceiling windows, creating a warm and welcoming space for relaxing or entertaining. The thoughtfully designed kitchen offers abundant cabinetry, generous counter space, and flows seamlessly into the dining and breakfast areas with direct access to the oversized deck perfect for morning coffee, summer barbecues, or enjoying the changing New England seasons. A cathedral-ceiling family room provides an additional gathering space filled with sunlight and scenic views. The flexible first-floor bedroom is ideal for guests, a home office, or multi-generational living. Upstairs, the spacious primary suite offers a peaceful retreat with a private balcony, walk-in closet, and en-suite bath. Two additional generously sized bedrooms and a full bath provide plenty of room for family or guests. With an attached two-car garage, exceptional outdoor living spaces, and a setting that feels like a private escape while remaining close to everyday amenities, this home is truly a rare opportunity. Experience the perfect balance of nature, style, and convenience in one exceptional property. Public Open House Sun 08/23 11 am - 1 pm

Listed by Pradip Karki of Keller Williams Realty-Metropolitan

$
$
%
$/month over payments
Federal 30-year interest rate: 6.95% last updated on Sep 17, 2026
* All Figures are estimates. Check with your bank or proposed mortgage company for actual interest rates.
This product uses the FRED® API but is not endorsed or certified by the Federal Reserve Bank of St. Louis.

Save FavoriteSchedule TourAsk A QuestionMore Details
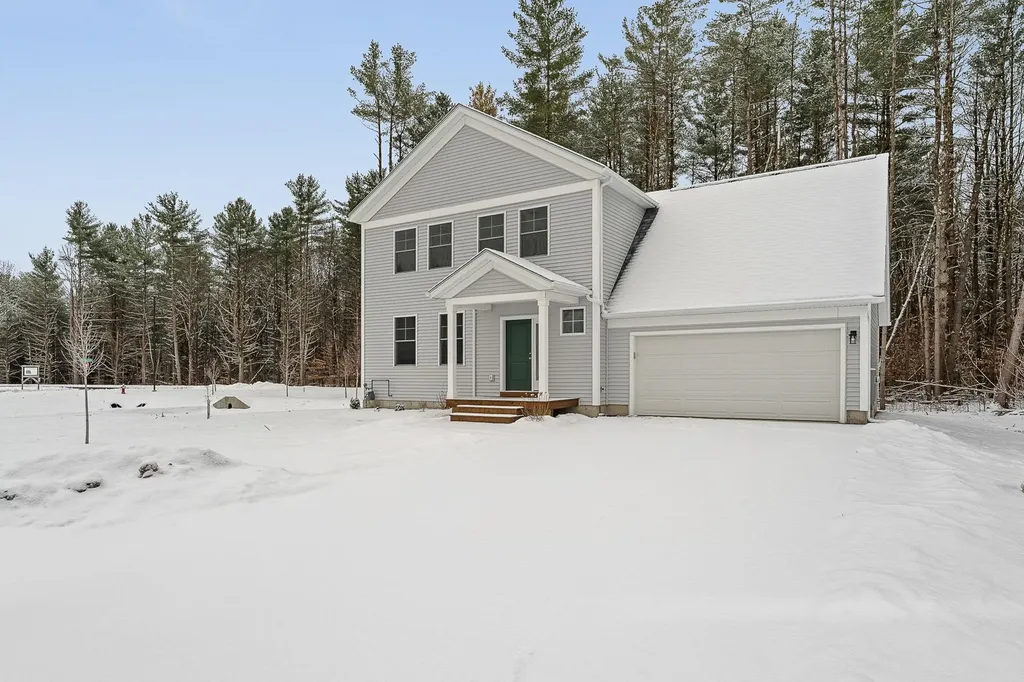
10 Dogwood Circle Milton VT 05468

MLS Number 5074180

  • Residential Single Family
  • PricePerSqFt 357.08
  • Full Bath 2
  • Address 10 Dogwood Circle
  • Construction Pre-Construction

Build your dream home in Dogwood Circle, a charming new neighborhood by Sterling Homes in the heart of Milton, Vermont. This thoughtfully planned community features 32 new residences, a mix of single-family & duplex homes with modern layouts and quality finishes. Ideally located just off Route 7, Dogwood Circle offers quick access to shopping, dining, schools, & parks. Residents can walk to the Milton Library or Bombardier Park, & enjoy an easy commute to both Burlington and St. Albans-just 20 minutes away. As pictured, the Barton plan is a 3 bedroom 2.5 bathroom home. Inside enjoy an open-concept layout with 9' ceilings, large windows, & natural light throughout. The kitchen includes quartz countertops, stainless appliances, gas range, and a center island. The main level also features a spacious living area, half bath, & a mudroom off the attached two-car garage. Upstairs, find three bedrooms including a primary suite with walk-in closet and private bath. There is also the potential to add a finished room above the garage for an additional 320 sf. The full basement w/egress offers future finishing potential, including a possible 4th bedroom. These energy-efficient, solar-ready homes come with customization options and a two-year Sterling Homes warranty. You'll be guided through the 180-day building process by a dedicated coordinator and receive regular updates via an online portal. Schedule an appointment today. Photos likeness only- home to be built, other plans available for this lot.

Listed by Kara Koptiuch and Bryce Gilmer of Vermont Real Estate Company

$
$
%
$/month over payments
Federal 30-year interest rate: 6.95% last updated on Sep 17, 2026
* All Figures are estimates. Check with your bank or proposed mortgage company for actual interest rates.
This product uses the FRED® API but is not endorsed or certified by the Federal Reserve Bank of St. Louis.

Virtual TourSave FavoriteSchedule TourAsk A QuestionMore Details

19 Heritage Drive Rindge NH 03461

Rindge, NH19 Heritage Drive

Price$559,900

Est. Mortgage: $/month

MLS Number 5108612

  • Residential Single Family
  • PricePerSqFt 317.4
  • Full Bath 2
  • Address 19 Heritage Drive
  • Construction Existing

Welcome home to Heritage Drive where EVERY detail has been carefully planned out and meticulously executed. From the moment you pull onto the property, you'll sense the labor of love that has gone into this BEAUTIFUL and truly turnkey home. Everything from top to bottom in the ENTIRE home has been thoughtfully renovated, refreshed and is ready for its new owner. Upon entering, you'll see exquisite new vinyl plank flooring throughout. The updated kitchen features brand new rose quartz countertops, along with the latest and greatest stainless steel modern appliances. Elsewhere on the main level is a living room and a BONUS room with a closet that could easily be used as a fourth bedroom, an office, a playroom, and more. With laundry on the first floor, conveniently tucked into the spacious half bath, your daily chores will become a breeze. The two car garage features brand new doors, along with some cabinets and counters that are perfect for a workshop. Upstairs has all three bedrooms and both full bathrooms, which have all been carefully updated from the floor to the ceiling and everything in between. Even the trim work is new! The master bedroom features an on suite bathroom for your privacy and convenience. Not only has the inside of the home been cared for and updated, but one step outside will continue to reveal upgrade after upgrade. Enjoy the new back deck and the luxury of a fenced in backyard. Sleep with peace of mind knowing that the roof over your head is new and includes a transferable lifetime warranty should any problems ever arise. With all the upgrades at 19 Heritage Drive, you can rest assured that you can safely enjoy this maintenance free home for many years to come. Just minutes from the Massachusetts border and convenient to 119, you can easily get to where you need to go. 19 Heritage Drive IS the HOME you've been waiting for.

Listed by Kenny Laughters of LPT Realty

$
$
%
$/month over payments
Federal 30-year interest rate: 6.95% last updated on Sep 17, 2026
* All Figures are estimates. Check with your bank or proposed mortgage company for actual interest rates.
This product uses the FRED® API but is not endorsed or certified by the Federal Reserve Bank of St. Louis.

Save FavoriteSchedule TourAsk A QuestionMore Details

8 Sullivan Avenue Salem NH 03079

Salem, NH8 Sullivan Avenue

Price$559,900

Est. Mortgage: $/month

Pending

MLS Number 5107140

  • Residential Single Family
  • PricePerSqFt 322.9
  • Full Bath 1
  • Adult Community
  • Address 8 Sullivan Avenue

Its your turn to own this charming Colonial, lovingly maintained by the same family for 62+ years! Just in time for school to start and did I mention a quick close is possible? Ideally located less than 2 miles from Tuscan Market, shopping, dining & everyday conveniences. Step inside and feel right at home in the spacious family room with wood fireplace(should be checked prior to use has not been used in many years), and hardwood flooring beneath the carpet. A flexible first-floor room with hardwood floors and backyard views is perfect as a den/office or bedroom, with a convenient ¾ bath nearby. The open kitchen and dining area provide a wonderful space for entertaining, with access to a 10x22 deck perfect for summer BBQs and relaxing evenings. Kitchen offers great cabinet and counter space. Upstairs offers 4 generous bedrooms, all with hardwood floors and closet. A full bathroom completes the upstairs. The basement provides additional finished space for an office, laundry area, storage and garage access. Set on a private .95-acre lot with a storage shed, garage, and beautiful yard space, this home offers character, space, and an unbeatable location! Brand New Roof August 2026.

Listed by Rachel Barrett of BHHS Verani Salem

$
$
%
$/month over payments
Federal 30-year interest rate: 6.95% last updated on Sep 17, 2026
* All Figures are estimates. Check with your bank or proposed mortgage company for actual interest rates.
This product uses the FRED® API but is not endorsed or certified by the Federal Reserve Bank of St. Louis.

Save FavoriteSchedule TourAsk A QuestionMore Details

Broker Reciprocity 

Copyright 2026 PrimeMLS, Inc. All rights reserved. This information is deemed reliable, but not guaranteed. The data relating to real estate displayed on this display comes in part from the IDX Program of PrimeMLS. The information being provided is for consumers’ personal, non-commercial use and may not be used for any purpose other than to identify prospective properties consumers may be interested in purchasing. Data last updated September 21, 2026 8:55 AM UTC
