
SIGN UP or LOG IN 's Account

Log in to see your saved listings or edit your searches:

No account? Sign up now to save searches, listings, and get tailored listing notifications. It's free, opt-out anytime.

Find Your New Home

Sign Up Today!

Get fresh listings via email, save your favorite listings, match with similar properties, and unlock additional property info.

Create Your Account

Do not fill in this field:

Already have an account? Log in

and narrow your search. If you have fewer than 200 results, you can save your search.

Albany VT Mobile Real Estate

r=6409-6420
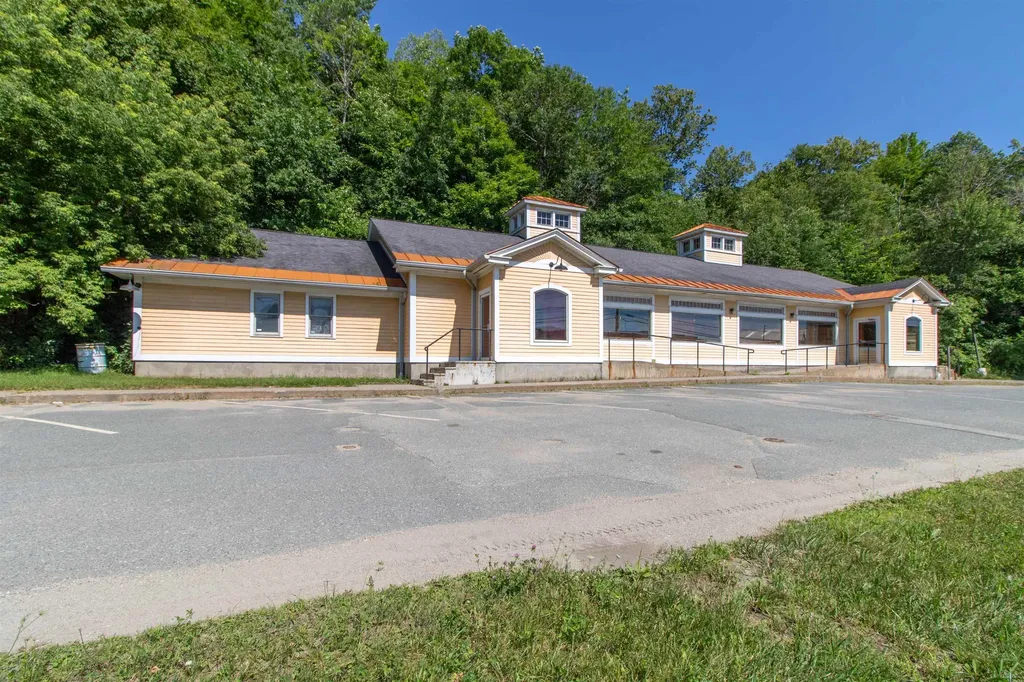
626 Broad Street Lyndon VT 05851

MLS Number 5101292

  • Commercial
  • PricePerSqFt 113.82
  • Village Lyndonville
  • Address 626 Broad Street
  • Year Built 2005

Prime Commercial Opportunity in the Heart of the Northeast Kingdom! Ideally located just off Interstate 91 at Exit 23, this highly visible commercial property offers exceptional exposure along busy Broad Street (~12,000 vehicles per day). Formerly operated as a successful buffet-style restaurant, the building is well suited for a restaurant, brewery, catering operation, retail business, office, medical use, or many other commercial ventures. Constructed in 2005, the approximately 4,832-square-foot building sits on a generous 1.26± acre commercial lot and was built above the floodplain. The layout includes a spacious dining area, commercial kitchen infrastructure, multiple entrances including an accessible entrance with wheelchair ramp, and a convenient loading area with dock-height overhead door for deliveries. A large paved and lighted parking lot provides approximately 39 parking spaces, making it easy to accommodate customers and staff alike. The property benefits from 400-amp, three-phase electrical service and enjoys outstanding visibility from one of Lyndonville's busiest commercial corridors including national retailers and restaurants. It is just minutes from Vermont State University-Lyndon, and serves both local residents and the steady stream of travelers visiting Burke Mountain, Kingdom Trails, Lake Willoughby, and the many recreational destinations throughout the Northeast Kingdom. Whether you're looking to establish a new restaurant, relocate an existing business, or repurpose the building for another commercial use, this is a rare opportunity to acquire a highly recognizable property in one of the region's most desirable commercial locations. Owner would consider a long term NNN lease at $10/sqft to a qualified tenant but would prefer to sell. Priced well below the assessed value of $692,600.

Listed by Nicholas Maclure of Century 21 Farm & Forest

$
$
%
$/month over payments
Federal 30-year interest rate: 6.95% last updated on Sep 17, 2026
* All Figures are estimates. Check with your bank or proposed mortgage company for actual interest rates.
This product uses the FRED® API but is not endorsed or certified by the Federal Reserve Bank of St. Louis.

Virtual TourSave FavoriteSchedule TourAsk A QuestionMore Details

10 Potters Road Andover NH 03216

MLS Number 5109523

  • Commercial
  • PricePerSqFt 177.48
  • Address 10 Potters Road
  • Year Built 1950
  • Square Feet 3,099

Opportunity awaits in Andover! This 1.6-acre parcel offers a versatile location with Village zoning that allows for both commercial and residential purposes. The property includes a one-story building currently suited for electrical or utility use, providing an existing structure for the next owner to utilize. Only Tract 1 is being conveyed. A unique opportunity to own a flexible piece of property in a convenient Andover location with potential for a variety of uses. Buyers are encouraged to verify permitted uses and development possibilities with the Town.

Listed by Mitch Hamel of BHHS Verani Belmont

$
$
%
$/month over payments
Federal 30-year interest rate: 6.95% last updated on Sep 17, 2026
* All Figures are estimates. Check with your bank or proposed mortgage company for actual interest rates.
This product uses the FRED® API but is not endorsed or certified by the Federal Reserve Bank of St. Louis.

Save FavoriteSchedule TourAsk A QuestionMore Details
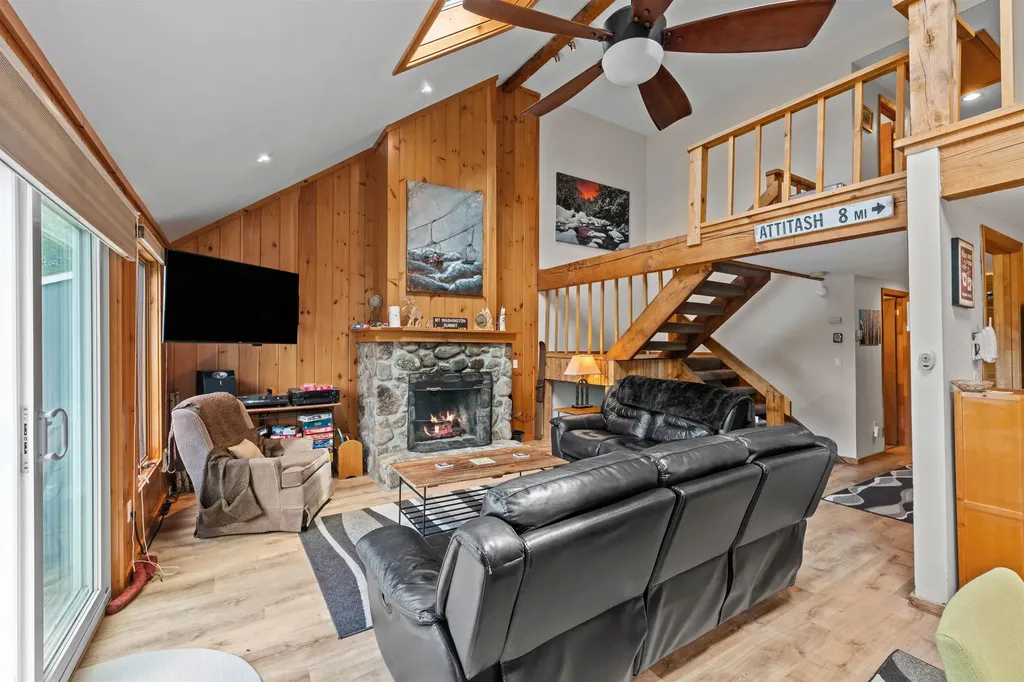
3 Mountainview Road Bartlett NH 03812

MLS Number 5100601

  • Condo
  • PricePerSqFt 284.38
  • Square Feet 1,934
  • Bedrooms 4
  • New Contruction Existing

Escape to the heart of the White Mountains and experience the perfect blend of mountain charm and modern comfort. This turnkey retreat offers breathtaking Mount Washington views, soaring cathedral ceilings, and a light-filled open living concept deigned for gathering after a day of adventure. The inviting great room creates the perfect space to unwind by the fire, share meals with family and friends, or simply take in the beauty that surrounds you. The spacious first-floor primary suite offers a warm and welcoming retreat, where you can wake to peaceful surroundings, enjoy the ease of main-level living, and relax in comfort after a day on the slopes, hiking the trails, or exploring the nearby attractions. Tucked away in a peaceful and quiet setting, you'll feel miles from it all while remaining just minutes from Story Land, Skiing, Hiking, restaurants, shopping and countless year round attractions. Whether you're enjoying crisp fall mornings, snowy winter weekends, or relaxing summer evenings, this welcoming mountain retreat is a pace where lasting memories are made and every season brings a new adventure.

Listed by Wendey St Onge of KW Coastal and Lakes & Mountains Realty/N Conway

$
$
%
$/month over payments
Federal 30-year interest rate: 6.95% last updated on Sep 17, 2026
* All Figures are estimates. Check with your bank or proposed mortgage company for actual interest rates.
This product uses the FRED® API but is not endorsed or certified by the Federal Reserve Bank of St. Louis.

Save FavoriteSchedule TourAsk A QuestionMore Details
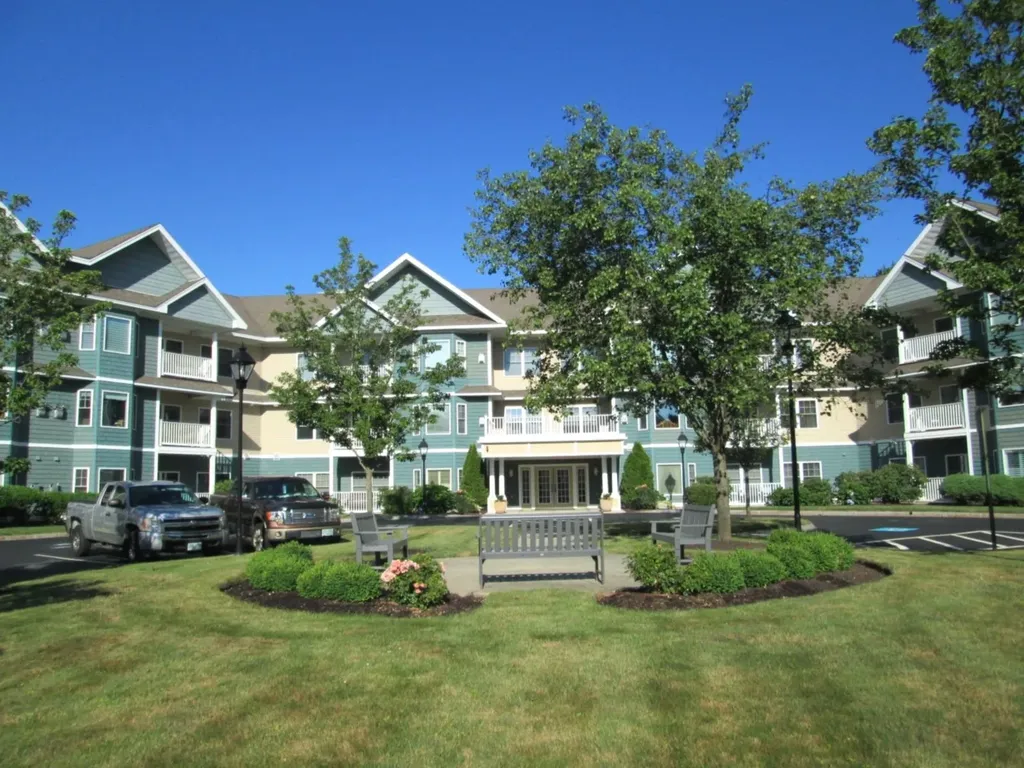
65 Hawthorne Drive Bedford NH 03110

MLS Number 5100997

  • Condo
  • PricePerSqFt 293.33
  • Square Feet 1,875
  • Bedrooms 2
  • New Contruction Existing

Riverwalk Condominium 55 and over community. Two bedroom and two bath includes underground heated parking and additional parking available. Income restricted unit. Cannot have annual income more than $70,350 single or $80,400 two persons. Seller has not lived at this property.

Listed by Dave White of OwnerEntry.com

$
$
%
$/month over payments
Federal 30-year interest rate: 6.95% last updated on Sep 17, 2026
* All Figures are estimates. Check with your bank or proposed mortgage company for actual interest rates.
This product uses the FRED® API but is not endorsed or certified by the Federal Reserve Bank of St. Louis.

Save FavoriteSchedule TourAsk A QuestionMore Details

114 Honeysuckle Lane Williston VT 05495

Williston, VT114 Honeysuckle Lane

Price$550,000

Est. Mortgage: $/month

Pending

MLS Number 5108953

  • Condo
  • PricePerSqFt 324.48
  • Square Feet 2,154
  • Bedrooms 2
  • New Contruction Existing

Discover effortless, low-maintenance living in this inviting 2 bedroom, 3 bath, one-level home tucked into the sought-after Bittersweet Village neighborhood! From the moment you walk in, the vaulted ceilings and open flow of the living room set a bright, airy tone, leading naturally into a charming screened porch and a formal dining space. The kitchen is designed for everyday ease, with generous cabinet and counter space, a spacious walk-in pantry, a breakfast bar, and a sunny nook perfect for morning coffee or quick meals. The primary suite offers a peaceful escape with a large walk-in closet and an en-suite bath while the second bedroom adapts easily to guest use or a home office. Downstairs, a flexible bonus room adds even more living space, great as a den, media room, or home office, along with a 3/4 bath and plenty of room for storage in the utility area. Enjoy year-round comfort with central air, and take advantage of warm evenings on the screened porch, made for relaxing or entertaining. The location can't be beat, close to shopping and dining, quick access to I-89, and just a short drive to Burlington, UVM Medical Center, area ski resorts, and Lake Champlain. This one truly captures what Vermont living is all about.

Listed by Erin Dupuis of Vermont Real Estate Company

$
$
%
$/month over payments
Federal 30-year interest rate: 6.95% last updated on Sep 17, 2026
* All Figures are estimates. Check with your bank or proposed mortgage company for actual interest rates.
This product uses the FRED® API but is not endorsed or certified by the Federal Reserve Bank of St. Louis.

Save FavoriteSchedule TourAsk A QuestionMore Details

52 Main Street Nashua NH 03064

Nashua, NH52 Main Street, Unit 306

Price$550,000

Est. Mortgage: $/month

Active With Contract

MLS Number 5104130

  • Condo
  • PricePerSqFt 397.69
  • Square Feet 1,383
  • Bedrooms 2
  • New Contruction Existing

Riverfront living in Nashua doesn't come along often. When it does, it should look like this. Unit 306 at 52 Main Street puts you above it all - an END UNIT with waterfall views, a luxurious interior, and the kind of building amenities that make city living genuinely effortless. Few units in the building have seen this level of investment - from the designer tile to the custom fixtures, every detail has been chosen with intention. The primary suite features a glass-enclosed walk-in shower with wave tile, a rain head, double vanity with Cambria quartz counters, and a floor-to-ceiling mirrored cabinet. The second bath is equally finished, with quartz counters and high end fixtures. Both baths have multiple closets! Fresh paint throughout the unit, hardwood floors in the main living area, a cozy fireplace, and a kitchen with granite counters and bar seating complete a unit that is truly move-in ready. The private balcony overlooks the waterfall, river and cityscape and is the perfect place to relax and reconnect. When you step outside the building you have downtown Nashua's restaurants, the arts center, and easy shopping and highway access at your fingertips. If you prefer to entertain at home you can step onto the building's rooftop deck and you have skyline views and a lounge setup that you will enjoy all season long. 2-car parking (with 1 in the underground garage), storage, and a shared BBQ area are all included. Elevator access, one-level living, in-unit laundry and nothing to maintain makes for great accessibility as well. Whether you're planting roots in the city or looking for a pied-a-terre to enjoy city living, this home delivers.

Listed by Ashima Scripp of Coldwell Banker Realty Nashua

$
$
%
$/month over payments
Federal 30-year interest rate: 6.95% last updated on Sep 17, 2026
* All Figures are estimates. Check with your bank or proposed mortgage company for actual interest rates.
This product uses the FRED® API but is not endorsed or certified by the Federal Reserve Bank of St. Louis.

Save FavoriteSchedule TourAsk A QuestionMore Details

54 Madison Avenue Warren VT 05674

Warren, VT54 Madison Avenue

Price$550,000

Est. Mortgage: $/month

MLS Number 5105707

  • Condo
  • PricePerSqFt 288.56
  • Square Feet 1,906
  • Bedrooms 2
  • New Contruction Existing

Welcome to Southface # 25 a stunning mountain retreat located minutes from the base of Lincoln Peak at Sugarbush Resort and Sugarbush Golf Course. The heart of the home is a gorgeous cathedral great room, where a wall of windows floods the space with natural light and gorgeous views of Sugarbush Mountains in the winter. This property offers a versatile layout, including two bedrooms, two full bathrooms, a skylit loft and a dedicated office/ den with direct access to the outdoor patio. This property blends resort - style living with VT charm. Entertainer's dream and nature lover's haven. Set on 40 meticulously maintained acres with mature trees and manicured lawns including the delightful Eurich Pond for summer swimming. Hiking, Biking, CCS and Snowshoeing trails accessible from your door. Delightful built in swimming pool, Stocked fishing pond, Tennis Court and Baseball Court - Where every day feels like a vacation ! TURN KEY Sold Furnished Central Air Conditioning and Washer/Dryer are included ---- just bring your Family, Friends and Gear!

Listed by Pamela Ott of KW Vermont

$
$
%
$/month over payments
Federal 30-year interest rate: 6.95% last updated on Sep 17, 2026
* All Figures are estimates. Check with your bank or proposed mortgage company for actual interest rates.
This product uses the FRED® API but is not endorsed or certified by the Federal Reserve Bank of St. Louis.

Virtual TourSave FavoriteSchedule TourAsk A QuestionMore Details
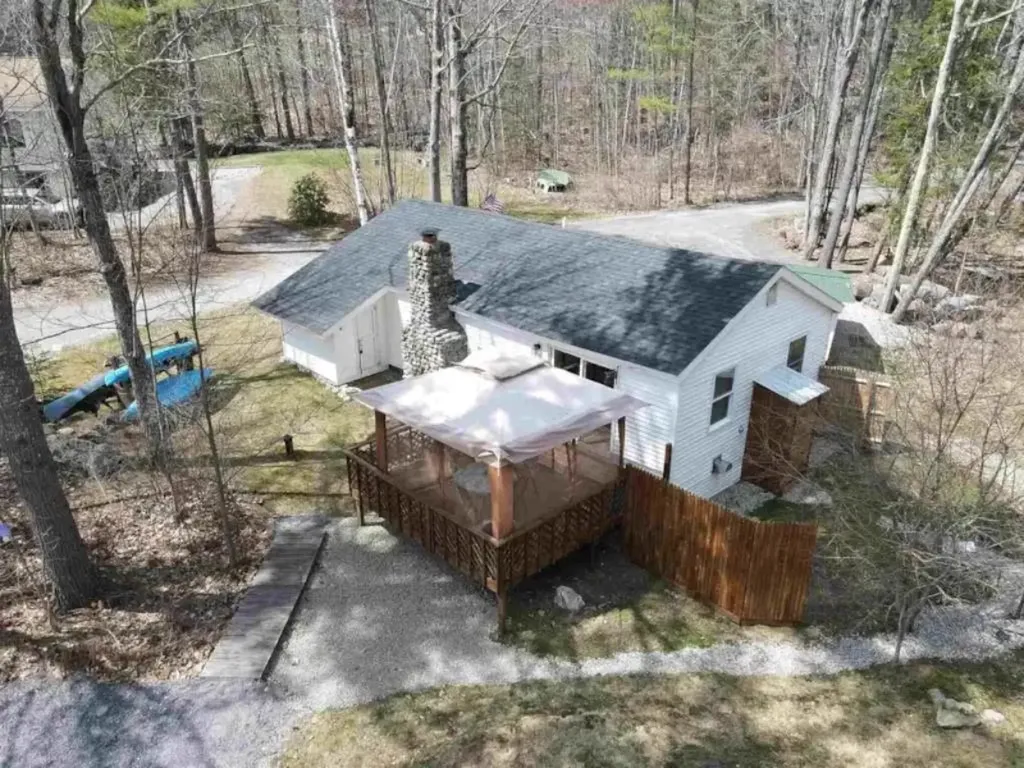
11 Indian Point Road Croydon NH 03773

Croydon, NH11 Indian Point Road

Price$550,000

Est. Mortgage: $/month

MLS Number 5079769

  • Residential Single Family
  • PricePerSqFt 761.77
  • Full Bath 1
  • Address 11 Indian Point Road
  • Construction Existing

Cozy year-round home with deeded right-of-way water access to the pristine waters of Rocky Bound Pond. This completely turn-key 2-bedroom, 1-bath home is the perfect getaway for both summer and winter adventures, while also offering excellent rental potential or a comfortable full-time residence. Enjoy your morning coffee from the large deck with partial pond views, rinse off in the outdoor shower after a swim, or spend a peaceful afternoon fishing on the water. Conveniently located just minutes from I-89 and Mt. Sunapee, and a short drive to the Upper Valley and Dartmouth region, the property is under 90 minutes from Boston. Newer roof, plumbing, electrical and completely move-in ready with recorded DES approved system. A unique opportunity in a prime location. Agent interest; Offered with 5% owner financing possible with qualified buyer.

Listed by Andrew Hanson and Justin Ranney of Coldwell Banker Homes Unlimited

$
$
%
$/month over payments
Federal 30-year interest rate: 6.95% last updated on Sep 17, 2026
* All Figures are estimates. Check with your bank or proposed mortgage company for actual interest rates.
This product uses the FRED® API but is not endorsed or certified by the Federal Reserve Bank of St. Louis.

Virtual TourSave FavoriteSchedule TourAsk A QuestionMore Details

1279 Route 302 Bartlett NH 03812

MLS Number 5109575

  • Commercial
  • PricePerSqFt 176.17
  • Address 1279 Route 302
  • Year Built 1995
  • Square Feet 3,122

Discover an exciting business opportunity in the heart of the White Mountains, conveniently located in Bartlett Village. Bart's Deli has been a well-known local favorite for years and offers significant potential for continued growth. Currently operating as a convenience store and deli, the property is fully equipped with a commercial kitchen, walk-in refrigerator, and the essential amenities needed to continue serving the community. Its location provides a unique advantage as one of the few destinations in the area offering both convenience items and prepared food. The business benefits from strong seasonal traffic throughout the year. During the warmer months, hikers, campers, and visitors exploring the White Mountains provide a steady stream of customers. In the winter, skiers heading to Attitash and Bretton Woods regularly stop in for coffee, breakfast, and a quick meal. A new owner can build on the established breakfast and lunch business while continuing popular local traditions, including the much-loved Prime Rib Fridays. The property also has town approval for a 15-seat restaurant, an 18-seat function room, and a seasonal ice cream window, creating additional opportunities to attract both visitors and local families. Additional storage is available throughout the property, including a single-bay garage and second-floor dry storage space that could also serve as an office. Whether you plan to operate the business yourself or lease it to a tenant, this turnkey opportunity offers an established operation, a high-traffic location, and plenty of possibilities for expansion!!! All inventory to be negotiated.

Listed by Stephan Becker of EXP Realty

$
$
%
$/month over payments
Federal 30-year interest rate: 6.95% last updated on Sep 17, 2026
* All Figures are estimates. Check with your bank or proposed mortgage company for actual interest rates.
This product uses the FRED® API but is not endorsed or certified by the Federal Reserve Bank of St. Louis.

Save FavoriteSchedule TourAsk A QuestionMore Details

101 Ossipee Lake Road Tamworth NH 03886

Tamworth, NH101 Ossipee Lake Road

Price$550,000

Est. Mortgage: $/month

MLS Number 5110143

  • Residential Single Family
  • PricePerSqFt 280.61
  • Full Bath 1
  • Construction Existing
  • Bedrooms 1

A rare owner operator opportunity on 2.19 level acres in Tamworth. This Cape style property features a one bedroom accessory apartment with dedicated areas currently configured for dog boarding and grooming, plus potential for training and other pet care services. Ample yard space, a secure chicken coop, on site parking, strong road visibility, and convenient access to Routes 41 and 16 create an ideal setting for a growing commercial venture. The property is currently home to an established kennel and grooming operation, offering excellent potential for continued pet related use or another compatible commercial or industrial operation. This offering includes the real estate only and excludes the business and its assets. The complete business opportunity is separately offered under Commercial MLS #5062258.The property is deed restricted to commercial and/or industrial use. Residential use is permitted only when it is a usual and customary accessory to the primary operation.

Listed by Matthew Costantino of Costantino Real Estate LLC - Wolfeboro

$
$
%
$/month over payments
Federal 30-year interest rate: 6.95% last updated on Sep 17, 2026
* All Figures are estimates. Check with your bank or proposed mortgage company for actual interest rates.
This product uses the FRED® API but is not endorsed or certified by the Federal Reserve Bank of St. Louis.

Virtual TourSave FavoriteSchedule TourAsk A QuestionMore Details

72 Hovey Road Londonderry NH 03053

Londonderry, NH72 Hovey Road

Price$550,000

Est. Mortgage: $/month

Pending

MLS Number 5108639

  • Residential Single Family
  • PricePerSqFt 436.51
  • Full Bath 1
  • Address 72 Hovey Road
  • Construction Existing

Situated on a private wooded lot, this spacious home offers plenty of room both inside and out. The open-concept floor plan creates a comfortable setting for everyday living and gathering, with a bright four-season room surrounded by windows and a living room enhanced by a newer pellet stove for efficient heating. A front-to-back family room and an additional room on the lower level, ideal for a 4th bedroom or home office, add flexibility to the floor plan. Outside, the large deck, patio, hot tub, and yard extend the living space and provide plenty of room to relax and entertain. A second driveway adds parking or space for a small recreational vehicle, while the two-story 12' x 16' shed provides ample storage. With its spacious interior, flexible floor plan, private outdoor setting, and within close proximity to 93, this home is ready to make it your own.

Listed by Parrott Realty Group of Keller Williams Gateway Realty

$
$
%
$/month over payments
Federal 30-year interest rate: 6.95% last updated on Sep 17, 2026
* All Figures are estimates. Check with your bank or proposed mortgage company for actual interest rates.
This product uses the FRED® API but is not endorsed or certified by the Federal Reserve Bank of St. Louis.

Virtual TourSave FavoriteSchedule TourAsk A QuestionMore Details

170 Packers Falls Road Durham NH 03824

Durham, NH170 Packers Falls Road

Price$550,000

Est. Mortgage: $/month

MLS Number 5107764

  • Residential Single Family
  • PricePerSqFt 461.8
  • Full Bath 1
  • Construction Existing
  • Bedrooms 3

If you're searching for an alluring antique Cape with charm and character, you'll be delighted by this magical Durham property. Set on Packers Falls Road, this home is less than 10 minutes from downtown Durham and UNH, and just 5 minutes from downtown Newmarket. Situated on a 1.85-acre lot, the property offers gardens, gathering spaces, and beauty. A newly completed 20' x 25' deck features built-in countertops and modern wire railing, overlooking a 30' x 30' fenced garden abundant with herbs and vegetables. The original barn has been repaired and resided, while a private in-home office provides a space for working from home. A new shed, crafted with reclaimed barn wood, blends into the landscape. Nearby, a custom wood hut creates a spot for fireside gatherings and roasting marshmallows with friends. Fruit trees, mature gardens, and hardscaping surround the home. Nature lovers will appreciate being just a couple of minutes' walk from the Lamprey Land Preserve, with its hiking trails and nature walks. Just around the corner, the Lamprey River and Falls offer a swimming hole, plus opportunities for kayaking and fishing. Inside, antique character meets modern convenience. The kitchen features Energy Star stainless steel appliances, while gleaming hardwood floors and an open-concept layout create a bright living space. Single-floor living offers two bedrooms, a full bath with a classic cast-iron tub, and laundry on the main level. Upstairs, a bright third bedroom or flex space adds versatility. A cozy wood stove provides winter warmth, while a mini-split offers summer A/C. Standby generator ready to go. Just 25 minutes to Portsmouth, less than 1½ hours to Boston, and 50 minutes to Manchester, this property offers the tranquility of a private country setting with convenient access to area amenities. Located within the Oyster River School District, this is a rare opportunity to enjoy character, nature, and modern comfort in one truly special setting.

Listed by Anchor Real Estate of Anchor Real Estate

$
$
%
$/month over payments
Federal 30-year interest rate: 6.95% last updated on Sep 17, 2026
* All Figures are estimates. Check with your bank or proposed mortgage company for actual interest rates.
This product uses the FRED® API but is not endorsed or certified by the Federal Reserve Bank of St. Louis.

Virtual TourSave FavoriteSchedule TourAsk A QuestionMore Details

Broker Reciprocity 

Copyright 2026 PrimeMLS, Inc. All rights reserved. This information is deemed reliable, but not guaranteed. The data relating to real estate displayed on this display comes in part from the IDX Program of PrimeMLS. The information being provided is for consumers’ personal, non-commercial use and may not be used for any purpose other than to identify prospective properties consumers may be interested in purchasing. Data last updated September 20, 2026 9:38 PM UTC
