
SIGN UP or LOG IN 's Account

Log in to see your saved listings or edit your searches:

No account? Sign up now to save searches, listings, and get tailored listing notifications. It's free, opt-out anytime.

Find Your New Home

Sign Up Today!

Get fresh listings via email, save your favorite listings, match with similar properties, and unlock additional property info.

Create Your Account

Do not fill in this field:

Already have an account? Log in

and narrow your search. If you have fewer than 200 results, you can save your search.

Albany VT Mobile Real Estate

r=6469-6480
2 Garden Street Somersworth NH 03878

Somersworth, NH2 Garden Street

Price$549,900

Est. Mortgage: $/month

Active With Contract

MLS Number 5095430

  • Residential Single Family
  • PricePerSqFt 250.64
  • Full Bath 1
  • Address 2 Garden Street
  • Construction Existing

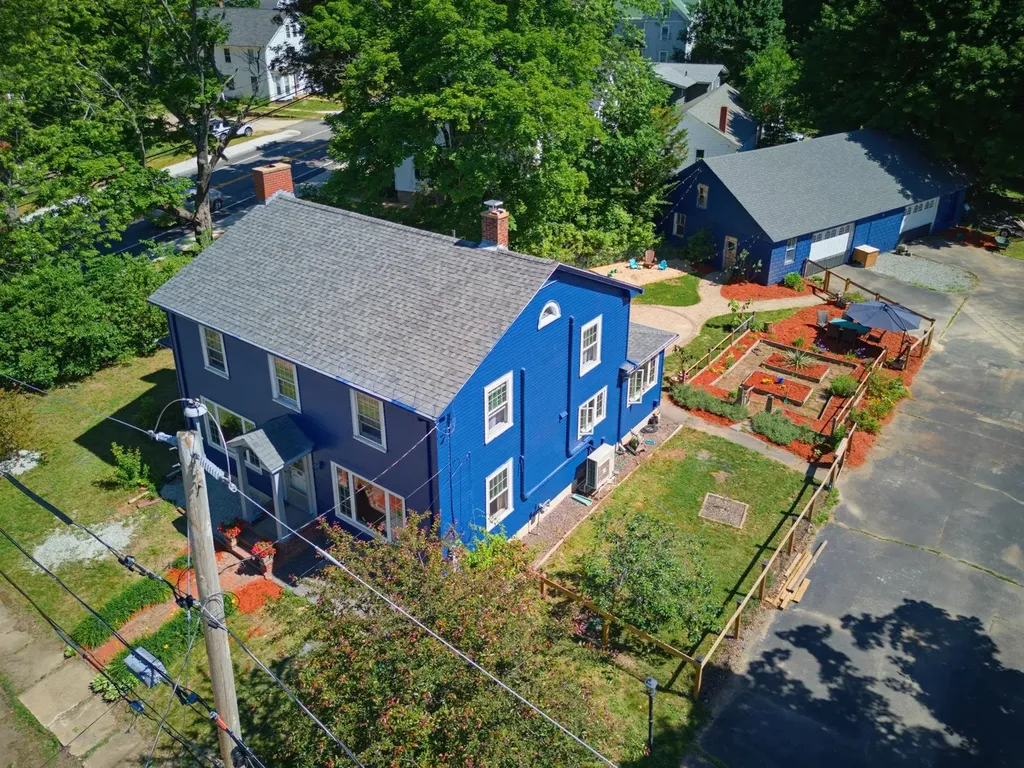
Welcome home to this beautifully updated and spacious property, ideally situated on .73ac level corner lot with a huge 1700sq ft garage just minutes from downtown and convenient commuter routes. Offering the perfect blend of character and modern updates, this home provides plenty of outdoor space for gardening, recreation, and ample parking. Step inside through the tiled mudroom and discover a stunning kitchen designed for both style and functionality. Featuring granite countertops, two-toned cabinetry, stainless steel appliances, a breakfast bar, and a convenient drop-zone area, this space is sure to be the heart of the home. Warm wood flooring flows throughout the first floor, creating a seamless and inviting atmosphere. The front family room offers a cozy fireplace, perfect for relaxing evenings, while the adjoining three-season porch provides additional space to enjoy the changing seasons. A versatile front room can easily serve as a formal dining room, living room, home office, or playroom to suit your needs. A convenient half bath completes the main level. Upstairs, you'll find four generously sized bedrooms, all featuring beautiful wood floors, along with a full bathroom. The walk-up third-floor attic presents excellent storage potential or future expansion possibilities. An unfinished basement provides even more storage space and utility. With its spacious layout, timeless charm, thoughtful updates, and prime location, this home is ready to welcome its next owners. Showings begin at OH Sat 6/20 10-1pm

Listed by JoJo Collins of Realty One Group Next Level- Portsmouth

$
$
%
$/month over payments
Federal 30-year interest rate: 6.95% last updated on Sep 17, 2026
* All Figures are estimates. Check with your bank or proposed mortgage company for actual interest rates.
This product uses the FRED® API but is not endorsed or certified by the Federal Reserve Bank of St. Louis.

Virtual TourSave FavoriteSchedule TourAsk A QuestionMore Details

110 Rocky Hill Road Somersworth NH 03878

Somersworth, NH110 Rocky Hill Road

Price$549,900

Est. Mortgage: $/month

Active With Contract

MLS Number 5103144

  • Residential Single Family
  • PricePerSqFt 271.29
  • Full Bath 1
  • Address 110 Rocky Hill Road
  • Construction Existing

Charming 4-Bedroom Home on the Outskirts of Somersworth Welcome to this lovely 4-bedroom, 2-bathroom home. Step inside to discover a beautifully updated kitchen featuring sleek granite countertops that flow seamlessly into the main living areas. The first floor boasts gorgeous hardwood flooring and features a cozy back-to-back wood stove and fireplace, while the upper level offers cozy carpeting throughout. The outdoor space is built for relaxing and entertaining, featuring dual storage sheds for your tools and equipment, and an inviting two-level deck that overlooks a sparkling fresh water pool. We look forward to showing you around this wonderful home!

Listed by Tom Bonenfant of EXP Realty

$
$
%
$/month over payments
Federal 30-year interest rate: 6.95% last updated on Sep 17, 2026
* All Figures are estimates. Check with your bank or proposed mortgage company for actual interest rates.
This product uses the FRED® API but is not endorsed or certified by the Federal Reserve Bank of St. Louis.

Save FavoriteSchedule TourAsk A QuestionMore Details

7 Forest Road Essex VT 05452

Essex, VT7 Forest Road

Price$549,900

Est. Mortgage: $/month

Pending

MLS Number 5103966

  • Residential Single Family
  • PricePerSqFt 369.56
  • Full Bath 2
  • Address 7 Forest Road
  • Construction Existing

Welcome home to this lovely one-level living gem in a sought-after Essex neighborhood, offering the perfect blend of comfort and convenience! This spacious, 3-bedroom, 3-bath home features an inviting living room with a cozy gas fireplace, sunny kitchen and dining, a private primary suite with en suite bath and walk-in closet plus two additional closets, along with the ease of main-floor laundry. Enjoy updated windows, doors and trim, recent roof work, and fresh interior paint throughout. The finished basement adds incredible versatility with a rec room, den, workshop, and ample storage, complete with a gas stove and pool table included! Step out to the expansive back screened porch - accessible from the dining room, mudroom, and primary suite - that spans the entire length of the home, perfect for relaxing or entertaining. Outside, discover a variety of lovely perennial gardens and paths, a garden shed, 2-car garage, and RV hook-up. Enjoy all the perks of this wonderful neighborhood with optional association pool access, all just minutes from the Essex Experience or Five Corners for shopping, dining, and more. This is one-level living at its best - don't miss it!

Listed by Lipkin Audette Team of Coldwell Banker Hickok and Boardman

$
$
%
$/month over payments
Federal 30-year interest rate: 6.95% last updated on Sep 17, 2026
* All Figures are estimates. Check with your bank or proposed mortgage company for actual interest rates.
This product uses the FRED® API but is not endorsed or certified by the Federal Reserve Bank of St. Louis.

Save FavoriteSchedule TourAsk A QuestionMore Details

3 Colburn Road Colebrook NH 03576

Colebrook, NH3 Colburn Road

Price$549,900

Est. Mortgage: $/month

Pending

MLS Number 5103293

  • Residential Single Family
  • PricePerSqFt 311.03
  • Full Bath 2
  • Address 3 Colburn Road
  • Construction Existing

Welcome to 3 Colburn Rd... Picture perfect 3 Bedroom + Loft Ranch located on 5.12 acres beautifully updated and brand new oversized 32' x 40' Garage. Stunning mountain views and quietly tucked away on dead end private road. Direct trails for ATV & snowmobile. Enjoy sipping morning coffee on screened in front porch. Renovated open concept Kitchen with tile countertops, Gas Range, Double Oven & Exhaust hood with wooded Cathedral ceiling. Primary Bedroom en suite with custom wood countertop sink & tiled shower. Hearthstone Wood stove for back up heat source. Breezeway or Art studio ready! She-Shed or convert back to any shed. Man-cave and anyone's dream Garage for all the toys! 10.5'' tall doors and able to hold a car lift. Full house Generator. Be ready to fall in love!

Listed by Laura Gamache of Keller Williams Realty-Metropolitan

$
$
%
$/month over payments
Federal 30-year interest rate: 6.95% last updated on Sep 17, 2026
* All Figures are estimates. Check with your bank or proposed mortgage company for actual interest rates.
This product uses the FRED® API but is not endorsed or certified by the Federal Reserve Bank of St. Louis.

Virtual TourSave FavoriteSchedule TourAsk A QuestionMore Details

470 Maple Street Waterford VT 05819

Waterford, VT470 Maple Street

Price$549,900

Est. Mortgage: $/month

MLS Number 5103402

  • Residential Single Family
  • PricePerSqFt 263.36
  • Full Bath 1
  • Address 470 Maple Street
  • Construction Existing

Welcome to Maple House! Perched in an elevated setting above Waterford, Vermont's historic White Village, across from the town's honor system library, this quintessential three-bedroom Colonial seamlessly merges classic New England character with refined modern luxury. Its commanding southward orientation( think solar?) offers panoramic views stretching across the CT River Valley to the White Mountain range, featuring Cannon Mountain, Mount Lafayette, and the iconic Franconia Ridge. Inside, thoughtful updates honor the home's historic aesthetic while providing effortless contemporary living. The newly renovated kitchen boasts elegant quartz countertops and modern appliances, flowing gracefully into the eat-in dining area. Wide plank flooring runs through every room, adding authentic warmth and texture. The recently updated bathrooms offer crisp, modern comfort. New England charm is reflected in the three classic brick hearth fireplaces, inviting cozy atmosphere into the living room, the dining space, and the primary en-suite bedroom; where better to sit on a cold, snowy morning? Charming, cozy, and remarkably convenient, Maple House places you at the center of year-round outdoor adventure with easy access to Burke Mountain, Jay Peak, Kingdom Trails, the White Mountains and Vermont's VAST trail system. A rare Northeast Kingdom treasure perched above it all! Waterford is at the junction of both Interstates 91 & 93. It is minutes from St. Johnsbury , VT and Littleton, NH. Waterford offers Choice at the high school level. Please, take a minute and view the 3D tour accompanying this listing. This home is being sold furnished. Call for a private viewing.

Listed by Robin Migdelany of Four Seasons Sotheby's Int'l Realty

$
$
%
$/month over payments
Federal 30-year interest rate: 6.95% last updated on Sep 17, 2026
* All Figures are estimates. Check with your bank or proposed mortgage company for actual interest rates.
This product uses the FRED® API but is not endorsed or certified by the Federal Reserve Bank of St. Louis.

Virtual TourSave FavoriteSchedule TourAsk A QuestionMore Details

78 Rangeway Road Dunbarton NH 03046

Dunbarton, NH78 Rangeway Road

Price$549,900

Est. Mortgage: $/month

Active With Contract

MLS Number 5103424

  • Residential Single Family
  • PricePerSqFt 295.65
  • Full Bath 1
  • Address 78 Rangeway Road
  • Construction Existing

0% down USDA loan eligible. Truly unique and exceptional, this beautifully renovated 3-bedroom, 2-bath home sits on 6.88 PRIVATE ACRES with breathtaking PANORAMIC VIEWS! Enjoy the perfect combination of privacy, modern comfort, and GREAT SCHOOLS. The first floor features a convenient PRIMARY BEDROOM and 3/4 BATH, plus a spacious NEW KITCHEN with quality cabinetry, QUARTZ COUNTERTOPS, and NEW STAINLESS-STEEL APPLIANCES. A dining area, living room, foyer, and utility room complete the main level. Upstairs offers two additional bedrooms, a second bathroom, and a versatile family room. Unwind in the three season SUNROOM while enjoying peaceful scenery and spectacular views. The expansive property provides exceptional privacy, outdoor recreation, ample RV or camper parking, and ROOM FOR A FUTURE GARAGE. ALL UPDATED and ready to enjoy! A rare opportunity offering 6.88 ACRES, PANORAMIC VIEWS, a FIRST-FLOOR BEDROOM, and GREAT SCHOOLS. QUICK CLOSE POSSIBLE! Agent interest.

Listed by Munise Ulker of HomeSmart Success Realty LLC

$
$
%
$/month over payments
Federal 30-year interest rate: 6.95% last updated on Sep 17, 2026
* All Figures are estimates. Check with your bank or proposed mortgage company for actual interest rates.
This product uses the FRED® API but is not endorsed or certified by the Federal Reserve Bank of St. Louis.

Virtual TourSave FavoriteSchedule TourAsk A QuestionMore Details

11 Great Gate Drive Hampton NH 03842

Hampton, NH11 Great Gate Drive

Price$549,900

Est. Mortgage: $/month

Pending

MLS Number 5105724

  • Land
  • PricePerSqFt 1486216.22
  • Address 11 Great Gate Drive
  • Acreage 0.37
  • Area NH-Rockingham

Rare Coastal Building Opportunity in Hampton! Build your dream home in Hampton Woods, one of Hampton's most desirable established neighborhoods. This approved 0.37 acre corner building lot offers something increasingly difficult to find along the New Hampshire Seacoast: the chance to build new while enjoying the character, tranquility and sense of community of an established neighborhood. Located less than a mile from Plaice Cove and the ocean, this peaceful setting puts the coast within an easy walk from home. Step outside for a morning walk to the beach, enjoy the salt air, and on the right day, hear the sound of the ocean in the distance all while tucked away from the activity of the main beach district. Surrounded by beautiful, established homes, the property offers a wonderful setting for a thoughtfully designed year round residence. The subdivision has already received Town of Hampton Planning Board approval, making this a particularly unique opportunity for a buyer ready to begin planning their build out. Public utilities are available at street. Final sewer routing and associated utility easement configuration will need to be coordinated with the future site development, allowing flexibility for home placement, engineering, and site design. Buyer to perform customary due diligence regarding building plans, engineering, utilities and permitting.

Listed by Tracey Boies of BHG Masiello Hampton

$
$
%
$/month over payments
Federal 30-year interest rate: 6.95% last updated on Sep 17, 2026
* All Figures are estimates. Check with your bank or proposed mortgage company for actual interest rates.
This product uses the FRED® API but is not endorsed or certified by the Federal Reserve Bank of St. Louis.

Save FavoriteSchedule TourAsk A QuestionMore Details
11 Manor Drive Hooksett NH 03106

Hooksett, NH11 Manor Drive, Unit C

Price$549,900

Est. Mortgage: $/month

Active With Contract

MLS Number 5101399

  • Condo
  • PricePerSqFt 268.51
  • Square Feet 2,048
  • Bedrooms 3
  • New Contruction Existing

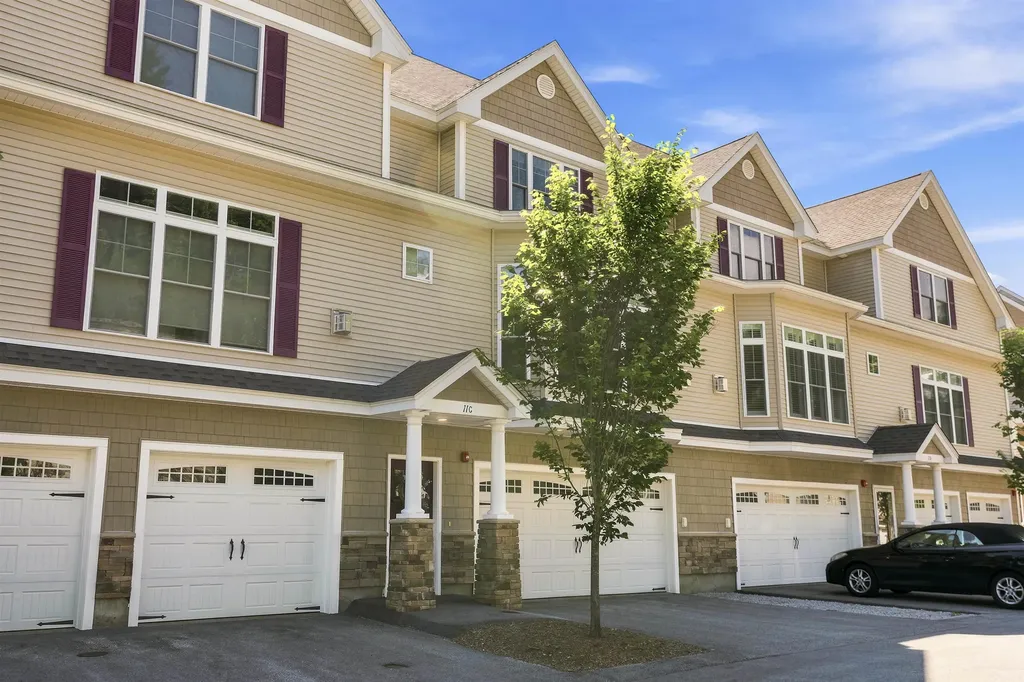
Welcome to your new home, a beautifully maintained luxury townhome-style condo in Hooksett's sought-after Carriage Manor. Built in 2021, this three-story residence offers thoughtfully designed living space with hardwood flooring throughout, giving clean, elegant sight-lines from the moment you walk in. The main level is an entertainer's dream, anchored by an open-concept kitchen with granite countertops, a large center island, stainless steel appliances, tiled backsplash, and a built-in wine fridge. A dry bar, perfect as a butler's pantry, connects the kitchen to the living space and adds both function and charm for entertaining. The adjoining dining area and spacious living room are bathed in natural light from oversized windows, and a private balcony off the dining space offers a peaceful spot for morning coffee. A convenient half bath completes this level. Upstairs, the primary suite is a true retreat, featuring a generous layout, walk-in closet, and a spa-like three-quarter en-suite bath with a beautifully tiled walk-in shower and double-sink granite vanity. Two additional well-proportioned bedrooms share a full bath with double sinks, and the second-floor laundry closet adds everyday convenience right where you need it. The attached two-car garage provides parking and the unfinished basement offers additional storage, while the first-floor storage areas offer even more flexibility for organization. Every detail of this home has been cared for with pride, from the neutral, move-in-ready finishes to the low-maintenance lifestyle the Carriage Manor association provides. The seller is also open to selling the home fully furnished, offering a rare turnkey opportunity for buyers who want to skip the hassle of moving or furnishing from scratch. Ideally situated in Hooksett, you'll enjoy easy access to major highways, shopping, dining, and everything southern New Hampshire has to offer, all while coming home to a quiet, well-kept community. OH Sat 7/25 11-1.

Listed by Shawna Phillips and Lila Mohammed of REAL Broker NH,LLC

$
$
%
$/month over payments
Federal 30-year interest rate: 6.95% last updated on Sep 17, 2026
* All Figures are estimates. Check with your bank or proposed mortgage company for actual interest rates.
This product uses the FRED® API but is not endorsed or certified by the Federal Reserve Bank of St. Louis.

Virtual TourSave FavoriteSchedule TourAsk A QuestionMore Details
74 Woods Lane Killington VT 05751
Active With Contract

MLS Number 5101741

  • Condo
  • PricePerSqFt 382.41
  • Square Feet 1,438
  • Bedrooms 2
  • New Contruction Existing

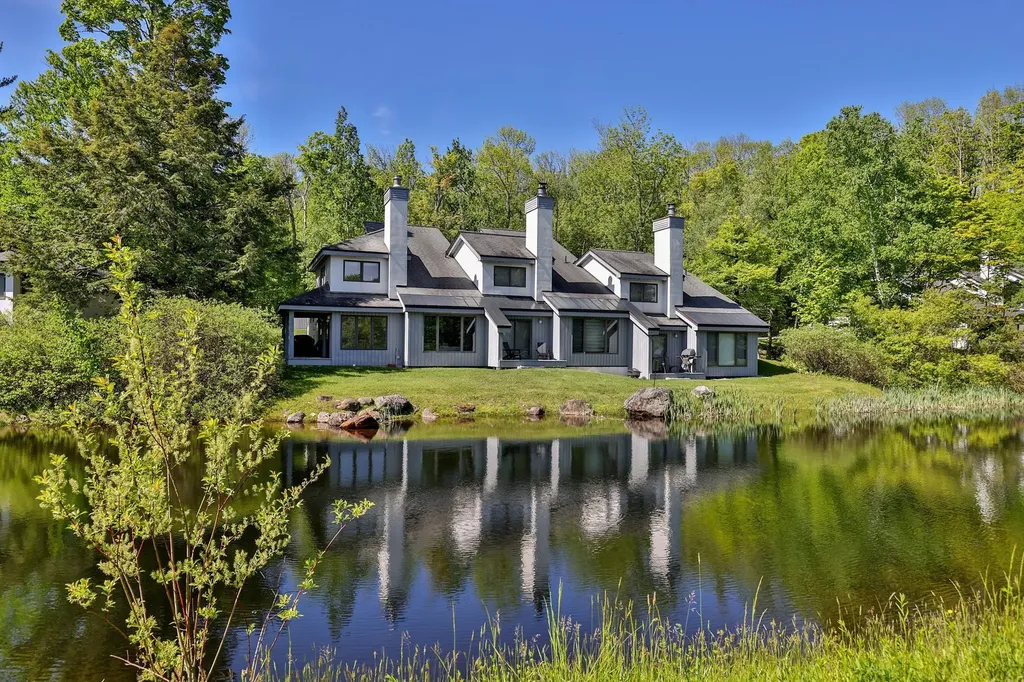
Premier Killington location at The Woods Resort & Spa, directly off the Killington Access Road! A strong investment opportunity with an established rental history. Step into this inviting 2-bedroom plus loft townhouse and experience the best of mountain living, just minutes from world-class skiing, golf, mountain biking, hiking, and some of Vermont's most beautiful lakes. This well-appointed townhouse features an open-concept floor plan with a beautifully renovated eat-in kitchen and dining area, a spacious living room with a cozy fireplace, cathedral ceilings, and a wet bar that's perfect for entertaining family and friends. The versatile loft offers additional space for an office or sleeping area. Both bedrooms feature their own en-suite bathrooms, while a convenient half bath serves guests. Offered fully furnished, this turnkey property is ready for immediate enjoyment or continued rental income. Owners at The Woods enjoy exceptional amenities, including tennis courts, a state-of-the-art fitness center, indoor pool, saunas, steam room, health spa, and more. With its unbeatable location, outstanding amenities, and proven short-term rental potential, this is an exceptional opportunity to own in one of Killington's most desirable resort communities. Schedule your showing today!

Listed by Marni Rieger and Meredith Rieger of KW Vermont-Killington

$
$
%
$/month over payments
Federal 30-year interest rate: 6.95% last updated on Sep 17, 2026
* All Figures are estimates. Check with your bank or proposed mortgage company for actual interest rates.
This product uses the FRED® API but is not endorsed or certified by the Federal Reserve Bank of St. Louis.

Virtual TourSave FavoriteSchedule TourAsk A QuestionMore Details

83 Ocean Boulevard Hampton NH 03842
Pending

MLS Number 5105912

  • Condo
  • PricePerSqFt 916.5
  • Square Feet 600
  • Bedrooms 1
  • New Contruction Existing

Welcome to Sea Spray Condominiums, where ocean views can be enjoyed from the comfort of your home and the best of Hampton Beach is right outside your door. Ideally located, Unit 303 is a beautifully appointed 1-bedroom, 1-bath condominium with a private balcony, the perfect place to enjoy your morning coffee, take in the sea breeze, or unwind after a day at the beach. Inside, the bright, open-concept layout makes excellent use of the space, with hardwood flooring throughout and a stylish kitchen featuring granite countertops and stainless steel appliances. Natural light fills the living area, creating an inviting coastal atmosphere equally suited for summer getaways, weekend escapes, or year-round enjoyment. Mini-split heating and cooling provide comfort in every season, while in-unit laundry adds the convenience buyers are looking for. Sea Spray offers private gated parking and an exceptional location just steps from the sand and Atlantic Ocean. From here, you can leave the car behind and enjoy everything Hampton Beach has to offer, including restaurants, shopping, entertainment, and the vibrant atmosphere of one of New Hampshire's most popular seaside destinations. With rentals permitted and pets allowed with association approval, Unit 303 offers tremendous flexibility as a beach getaway, year-round residence, or investment property. Whether you're looking for your own place by the ocean or an opportunity to own in the heart of Hampton Beach, this is coastal living in a location that's hard to beat.

Listed by John White of Duston Leddy Real Estate

$
$
%
$/month over payments
Federal 30-year interest rate: 6.95% last updated on Sep 17, 2026
* All Figures are estimates. Check with your bank or proposed mortgage company for actual interest rates.
This product uses the FRED® API but is not endorsed or certified by the Federal Reserve Bank of St. Louis.

Save FavoriteSchedule TourAsk A QuestionMore Details

23 Arbor Circle Litchfield NH 03052
Pending

MLS Number 5107048

  • Condo
  • PricePerSqFt 287.91
  • Square Feet 1,910
  • Bedrooms 2
  • New Contruction Existing

Welcome to Blossom Court! You are in for a real treat here, as these town homes rarely come up for sale. Self-Managed and well-run, this 55+ community is a favorite among buyers in Litchfield. You won't feel like you are living in a small box as you enter from the inviting, semi-private farmers porch into the Grand Living/Dining Room area adorning a Vaulted Ceiling and that spreads hardwood floors through most of the first floor. The centralized Kitchen has beautiful Oak Cabinets, granite counter tops, recessed lighting, gorgeous tile floor and Black Appliances. The half bath is convenient with the Laundry on the first floor. The rear of the home accompanies lots of peace and quiet, which the sellers love, and call it the Den area. The French Doors lead to a back deck with egress to the back yard for optimal privacy. You will cherish the more than enough space you have in the Primary Bedroom Suite on the first floor with double closets and a Full Tubbed Bathroom. Your guests may have to climb a set of stairs, but the 2nd level comes with a cozy sized bedroom and a showered bathroom as well. There is also a Loft Area which is great for resting, watching TV, reading a book or sharing some time with family and friends to exchange stories. There is also a close to finished room on the 2nd floor which makes for great storage or can be added to livable space with a little work. The sprawling, unfinished Walk Out basement is a huge plus for anyone that needs extra room for things they just can't part with or has the inclination to finish off. Feel secure as the winter months aren't far away that a Stand-By Generator is there to help for any potential power loss. Use of a community center that allows for larger gatherings is just steps away. Showings start right away.

Listed by Anthony Rosa of New England Real Estate Discount,LLC

$
$
%
$/month over payments
Federal 30-year interest rate: 6.95% last updated on Sep 17, 2026
* All Figures are estimates. Check with your bank or proposed mortgage company for actual interest rates.
This product uses the FRED® API but is not endorsed or certified by the Federal Reserve Bank of St. Louis.

Virtual TourSave FavoriteSchedule TourAsk A QuestionMore Details

94 S State Street Concord NH 03301

Concord, NH94 S State Street

Price$549,900

Est. Mortgage: $/month

MLS Number 5109251

  • Multifamily
  • PricePerSqFt 93.52
  • Address 94 S State Street
  • Units 2
  • Bathroom 3

Well-cared-for and spacious side-by-side, townhouse-style two-family offering an excellent opportunity for investors or owner-occupants seeking rental income to help offset the mortgage. The right-side unit (94) features a first-floor living room, dining room, kitchen, and half bath, with three spacious bedrooms and a full bath on the second floor. The left-side unit (94.5) is currently vacant and offers three levels of living space. The first floor includes a comfortable living room, dining room, and spacious kitchen. The second floor features three generously sized bedrooms and a full bath, while the third floor offers a private, flexible open space with an additional bedroom ideal for a primary suite, home office, playroom, or bonus space. Washer & dryer to stay in unit 94.5. Both units offer separate utilities, laundry, and basements. Additional amenities include a two-stall garage and a two-car driveway. Conveniently located near I-93, restaurants, shopping, and everyday conveniences. Whether you're looking to owner-occupy or expand your investment portfolio, this versatile multi-family property offers space, flexibility, and income potential.

Listed by Elizabeth Ford of Coldwell Banker Realty Haverhill MA

$
$
%
$/month over payments
Federal 30-year interest rate: 6.95% last updated on Sep 17, 2026
* All Figures are estimates. Check with your bank or proposed mortgage company for actual interest rates.
This product uses the FRED® API but is not endorsed or certified by the Federal Reserve Bank of St. Louis.

Save FavoriteSchedule TourAsk A QuestionMore Details

Broker Reciprocity 

Copyright 2026 PrimeMLS, Inc. All rights reserved. This information is deemed reliable, but not guaranteed. The data relating to real estate displayed on this display comes in part from the IDX Program of PrimeMLS. The information being provided is for consumers’ personal, non-commercial use and may not be used for any purpose other than to identify prospective properties consumers may be interested in purchasing. Data last updated September 20, 2026 3:53 PM UTC
