SIGN UP or LOG IN 's Account

Log in to see your saved listings or edit your searches:

No account? Sign up now to save searches, listings, and get tailored listing notifications. It's free, opt-out anytime.

Find Your New Home

Sign Up Today!

Get fresh listings via email, save your favorite listings, match with similar properties, and unlock additional property info.

Create Your Account

Do not fill in this field:

Already have an account? Log in

and narrow your search. If you have fewer than 200 results, you can save your search.

Albany VT Mobile Real Estate

r=6565-6576
788 Hartford Avenue Hartford VT 05001

MLS Number 5108324

  • Commercial
  • PricePerSqFt 264.45
  • Address 788 Hartford Avenue
  • Year Built 1950
  • Square Feet 2,076

A rare and versatile commercial opportunity in White River Junction. Located in the Village Residential-Commercial district and positioned along a well-traveled corridor with approximately 7,300 vehicles passing each day. VRC zoning allows for a broad range of uses, including office, retail, multi-unit dwelling, mixed-use development, and more. The current owner has already invested considerable time and resources investigating the property's potential, including working with professionals to better understand the existing building, site characteristics, and opportunities for renovation, expansion or redevelopment. A substantial amount of information and due diligence is available to share with a serious buyer, offering a valuable head start for someone ready to bring their vision to this property. There is the possibility of acquiring approximately an additional half-acre of residential land directly behind the property. **While this land is NOT included in the current listing or asking price the seller may consider selling it and you are encouraged to inquire.** If you are looking for a prominent location, strong visibility, and flexible zoning, this property offers a unique opportunity worth exploring.

Listed by Wendie Wright of Coldwell Banker LIFESTYLES - Hanover
$
$
%
$/month over payments
Federal 30-year interest rate: 6.95% last updated on Sep 17, 2026
* All Figures are estimates. Check with your bank or proposed mortgage company for actual interest rates.
This product uses the FRED® API but is not endorsed or certified by the Federal Reserve Bank of St. Louis.

Save FavoriteSchedule TourAsk A QuestionMore Details

24 Hunt Road Westmoreland NH 03467

Westmoreland, NH24 Hunt Road

Price$549,000

Est. Mortgage: $/month

Open House

MLS Number 5072547

  • Residential Single Family
  • Next Open House: Sun 09/20 1:00 pm. to 3:00 pm.
  • PricePerSqFt 137.22
  • Full Bath 1
  • Address 24 Hunt Road

Set against a backdrop of rolling countryside, this 18th century 3 bed 3 bath farmhouse with classic barn offers over 4,000± square feet of living space and a rare opportunity to own a property steeped in history. Lovingly held by the same family for 48 years, this home reflects generations of care, character, and timeless New England charm. Perfectly positioned halfway between Keene, NH and Brattleboro, VT, the property offers the best of rural living without isolation. You're just 15 minutes to I-91, ~60 minutes from ski mountains, only five minutes from Spofford Lake, and just a short walk to local snowmobile trails, making four-season recreation easily accessible. Inside, the home showcases the warmth and authenticity only centuries can create spacious rooms, original architectural details, and the solid craftsmanship of a bygone era. The accompanying 30x40 2.5 story barn adds endless possibilities, whether for vehicle storage, workshop space, animals, or future creative uses. A truly special property where history, location, and opportunity meet.

Listed by Tj Kelly of Greenwald Realty Group

$
$
%
$/month over payments
Federal 30-year interest rate: 6.95% last updated on Sep 17, 2026
* All Figures are estimates. Check with your bank or proposed mortgage company for actual interest rates.
This product uses the FRED® API but is not endorsed or certified by the Federal Reserve Bank of St. Louis.

Save FavoriteSchedule TourAsk A QuestionMore Details

244 North Champlain Street Burlington VT 05401

MLS Number 5104557

  • Multifamily
  • PricePerSqFt 292.02
  • Units 2
  • Bathroom 2
  • Acreage 0.08

244 North Champlain Street is the kind of Burlington duplex that makes the math and the lifestyle work together. Set in the heart of Burlington's Old North End, this thoughtfully renovated two-family home offers options from day one. Live in one unit and rent the other. Add a turnkey property to your investment portfolio. Or create a home base in one of Vermont's most dynamic neighborhoods with built-in flexibility for whatever comes next. The heavy lifting has already been done. Both units have been comprehensively updated, including new electrical, plumbing, utilities, windows, siding, and roof. Translation: less time worrying about projects and more time enjoying what you bought. The 3-bedroom, 1-bath unit offers a generous, functional layout, while the 2-bedroom, 1-bath unit creates another comfortable living space with strong long-term rental potential. A 2-car garage and additional off-street parking solve one of city living's biggest headaches, especially when winter arrives. And then there's the location. Step outside and Burlington is right there. Grab coffee on North Street. Walk downtown for dinner. Head toward the waterfront when the lake is calling. Parks, neighborhood restaurants, local shops, and the unmistakable energy of the Old North End are all close enough to become part of the daily routine. For buyers searching for a Burlington VT duplex, owner-occupied investment property, or renovated multifamily home, 244 North Champlain Street offers something increasingly hard to find: city living, income potential, major updates already completed, and a property that feels ready for its next chapter. Live here. Rent here. Invest here. Or do a little of all three. Seller is the Listing Agent.

Listed by Ali Sater of Element Real Estate

$
$
%
$/month over payments
Federal 30-year interest rate: 6.95% last updated on Sep 17, 2026
* All Figures are estimates. Check with your bank or proposed mortgage company for actual interest rates.
This product uses the FRED® API but is not endorsed or certified by the Federal Reserve Bank of St. Louis.

Save FavoriteSchedule TourAsk A QuestionMore Details

35 Riverside Farm Drive Lee NH 03861

Lee, NH35 Riverside Farm Drive

Price$549,000

Est. Mortgage: $/month

MLS Number 5110027

  • Residential Single Family
  • PricePerSqFt 335.16
  • Full Bath 1
  • Construction Existing
  • Bedrooms 3

Ideally set in a tree-lined neighborhood with ready access to the Lamprey River and miles of connecting trails beyond, you'll love this well-kept cape for its ease of living and year-round natural light. Commuting in all directions is easy, yet you're sheltered by nature. Just in case you're a friend of horses, there's also a low-key boarding facility just up the road. Need extra storage? Find plenty here: basement and attic are ready for that! The original house came with great features and subsequent updates include a kitchen renovation with quartz countertops and nearby quality washer and dryer in the updated half bath. The heating system is new as of 2021. This is a home that's well thought-out and cozy, yet feels bright and spacious. Showings begin on Saturday, September 19.

Listed by Naida Kaen of Allen Family Real Estate

$
$
%
$/month over payments
Federal 30-year interest rate: 6.95% last updated on Sep 17, 2026
* All Figures are estimates. Check with your bank or proposed mortgage company for actual interest rates.
This product uses the FRED® API but is not endorsed or certified by the Federal Reserve Bank of St. Louis.

Virtual TourSave FavoriteSchedule TourAsk A QuestionMore Details

182 Dartmouth College Highway Haverhill NH 03765
Open House

MLS Number 5107180

  • Residential Single Family
  • Next Open House: Sat 09/26 11:00 am. to 1:00 pm.
  • PricePerSqFt 230.48
  • Full Bath 1
  • Construction Existing

Welcome to 182 Dartmouth College Highway, a distinctive Cape offering timeless New England character with thoughtfully updated living spaces. Originally built in 1775, this beautifully maintained property combines the craftsmanship and charm of an earlier era with modern comfort and functionality. Set on just under 2 acres in the heart of Haverhill's historic district, this property offers a wonderful blend of privacy, impeccably landscaped outdoor space, and convenient access to the surrounding Upper Valley. Inside, the original character shines through with warm hardwood floors, hand-hewn beams, and inviting architectural details throughout. The spacious living/dining room provides a comfortable gathering area centered around the home's classic wood-burning stove, while the adjoining family room offers additional space for entertaining, relaxing, or working from home. A bright yet serene sunroom provides a quiet retreat, and the updated eat-in kitchen is a welcoming spot for everyday living and hosting guests. The kitchen offers modern appliances, excellent working space, and a walk-in pantry with abundant storage. The main level floor plan also features a bonus room, currently set-up as a primary bedroom, that connects to a spacious laundry room/walk-in closet, plus a mudroom, full bath, and well-appointed workshop. Upstairs, three bedrooms are thoughtfully arranged around a charming reading nook and all benefit from a beautifully updated 3/4 bath. Outside, the level, landscaped lot provides plenty of room to enjoy the outdoors, garden, or simply appreciate the setting, while a detached three-car garage offers substantial parking and storage. Exceptional dining, charming shops, and limitless outdoor recreation opportunities surround the Haverhill area. A short drive to Lakes Fairlee, Morey, and Tarleton. An easy commute to Hanover, home to Dartmouth College, 15 minutes to I-91, and 2 1/2 hours to Boston. Public Open House Saturday, 9/26/26, 11AM - 1PM.

Listed by Zoe Hathorn Washburn of Snyder Donegan Real Estate Group

$
$
%
$/month over payments
Federal 30-year interest rate: 6.95% last updated on Sep 17, 2026
* All Figures are estimates. Check with your bank or proposed mortgage company for actual interest rates.
This product uses the FRED® API but is not endorsed or certified by the Federal Reserve Bank of St. Louis.

Save FavoriteSchedule TourAsk A QuestionMore Details

105 Oakwood Drive South Burlington VT 05403

MLS Number 5110178

  • Residential Single Family
  • PricePerSqFt 280.39
  • Full Bath 2
  • Address 105 Oakwood Drive
  • Construction Existing

Nestled in a quiet South Burlington neighborhood this property couldn't be in a more convenient location. mall, interstate access, schools and downtown are just (literally) around the corner, freshly renovated turn key including new roof, siding , and a spacious master suite on the second floor. All new utilities. This property is not part of a HOA.

Listed by Derek Greene of Derek Greene

$
$
%
$/month over payments
Federal 30-year interest rate: 6.95% last updated on Sep 17, 2026
* All Figures are estimates. Check with your bank or proposed mortgage company for actual interest rates.
This product uses the FRED® API but is not endorsed or certified by the Federal Reserve Bank of St. Louis.

Save FavoriteSchedule TourAsk A QuestionMore Details

144 White Plains Road Webster NH 03303

Webster, NH144 White Plains Road

Price$549,000

Est. Mortgage: $/month

MLS Number 5110327

  • Residential Single Family
  • PricePerSqFt 351.92
  • Full Bath 1
  • Construction Existing
  • Bedrooms 2

Welcome home to 144 White Plains Rd in Webster! This beautifully updated property offers the perfect blend of cozy country living and modern upgrades. Nestled on a lush, green lot with mature trees and extensive perennial gardens, this home stands out with its cheerful blue siding and a durable metal roof. The spacious open-concept living area features a large brick fireplace which serves as the heart of the home, perfect for chilly evenings. Custom details like the unique windmill-style ceiling fan add a touch of rustic charm. Enjoy cooking in a custom built kitchen boasting stylish sage green cabinets, warm wood countertops, and sleek stainless steel appliances. The beautiful patterned tile backsplash adds character, while the layout offers plenty of prep space and a large central island block. The spacious primary suite features soft wood-look flooring, bright windows, and dual open-closet spaces for ample storage. The en-suite bedroom also offers a gorgeous walk-in shower with subway tile and crisp tile flooring. Rounding out the main floor are 2 additional bedrooms as well as a brand new full bath with tub/shower combo, new window, vanity and flooring. The lower level is completely finished including a full bath, washer/dryer hookups and kitchen with its own separate entrance but is currently not considered a secondary dwelling unit. Two additional out buildings offer even more space to explore. The large 2-story garage includes a workshop on one side and open space on the other. Upstairs has been finished into a stunning bar/family room with custom wood finishes, huge windows and pool table. The second out building features endless options for storage, a workshop, tool shed with a covered overhang - endless possibilities! This move-in-ready home perfectly balances character, comfort, and modern convenience. Please note: Tax Card shows 2 bedroom and 1.5 baths

Listed by Jim Knowlton and Debra Knowlton of EXP Realty

$
$
%
$/month over payments
Federal 30-year interest rate: 6.95% last updated on Sep 17, 2026
* All Figures are estimates. Check with your bank or proposed mortgage company for actual interest rates.
This product uses the FRED® API but is not endorsed or certified by the Federal Reserve Bank of St. Louis.

Virtual TourSave FavoriteSchedule TourAsk A QuestionMore Details

23 Covey Road Underhill VT 05489

Underhill, VT23 Covey Road

Price$549,000

Est. Mortgage: $/month

MLS Number 5108700

  • Residential Single Family
  • PricePerSqFt 255.71
  • Full Bath 1
  • Address 23 Covey Road
  • Construction Existing

Set on 12 picturesque acres in Underhill, this beautifully updated Vermont farmhouse blends classic character with modern comfort, all surrounded by peaceful views, open lawn, wooded acreage, and established trails. Inside, the open first floor is warm and inviting with hardwood floors, exposed wood beams, natural light, and unique details throughout. The cozy living room is a natural gathering place, centered around a wood stove with a beautiful stone surround. The newly renovated kitchen features stainless steel appliances, stone countertops, wood cabinetry, and a spacious walk-in pantry. Just off the kitchen, the dining area offers easy indoor-outdoor living with access to both an enclosed rear porch and open back deck. Down the hall, a large bonus room provides flexible space for a home office, recreation room, or studio. An adjoining utility and workshop area includes a second wood stove, while a half bath with laundry and a convenient mudroom complete the first floor. Upstairs, the oversized primary bedroom features a newly renovated en-suite 3/4 bath. Two additional bedrooms enjoy beautiful views, with a full hall bath nearby. Outside, the 12-acre setting offers large lawn areas, wooded acreage, established trails, and plenty of space for gardening, recreation, or simply enjoying the outdoors. A storage shed adds convenience for tools and equipment. A new septic system in 2025 provides peace of mind. Close to local trails, hiking, skiing, mountain recreation, Underhill amenities, and the nearby town of Cambridge, this special property offers the space, character, and Vermont lifestyle you have been looking for.

Listed by Elise Polli of Polli Properties

$
$
%
$/month over payments
Federal 30-year interest rate: 6.95% last updated on Sep 17, 2026
* All Figures are estimates. Check with your bank or proposed mortgage company for actual interest rates.
This product uses the FRED® API but is not endorsed or certified by the Federal Reserve Bank of St. Louis.

Save FavoriteSchedule TourAsk A QuestionMore Details

94 Foundry Road Tunbridge VT 05077

Tunbridge, VT94 Foundry Road

Price$549,000

Est. Mortgage: $/month

MLS Number 5110316

  • Residential Single Family
  • Full Bath 1
  • Address 94 Foundry Road
  • Construction Fixer
  • Bedrooms 3

This beautiful, unfinished home sits on +-113 acres in Tunbridge, with open and wooded land on both sides of the road. Foundry Road takes its name from an iron foundry that once operated along the First Branch of the White River, part of a cluster of mills, including a woolen mill and several sawmills, that powered the town's early economy. These grounds are maintained like a private park, with beautifully mowed, open fields bordered by woods for privacy and trails, and a peaceful stream running through the property. The road itself is public and maintained. The house is an old farmhouse currently mid renovation, with a thoughtful floor plan and good bones. The building materials needed to finish it are on site and the windows are already installed, but the interior still needs drywall, flooring, fixtures, and finish work throughout, giving a buyer the chance to choose the finishes themselves. Mechanically, a Viessmann boiler sits in the basement and has never been run, conduit and wiring are already in place for two mini splits to be installed, and the basement also holds a wood stove. It is an old house with everything new waiting to be finished, while its original character remains intact. Because of its unfinished state, this property will not qualify for conventional or FHA/VA financing, but a construction loan is a workable option for a buyer who wants to complete the work. Schedule a showing to see the house and its grounds in person.

Listed by Holly Hall and Franchesca Collins of Hall Collins Real Estate Group

$
$
%
$/month over payments
Federal 30-year interest rate: 6.95% last updated on Sep 17, 2026
* All Figures are estimates. Check with your bank or proposed mortgage company for actual interest rates.
This product uses the FRED® API but is not endorsed or certified by the Federal Reserve Bank of St. Louis.

Virtual TourSave FavoriteSchedule TourAsk A QuestionMore Details

922 Happy Valley Road Middlebury VT 05753

Middlebury, VT922 Happy Valley Road

Price$549,000

Est. Mortgage: $/month

Pending

MLS Number 5108596

  • Residential Single Family
  • PricePerSqFt 338.89
  • Full Bath 2
  • Construction Existing
  • Bedrooms 3

A private garden setting just minutes from the heart of Middlebury, this thoughtfully cared-for home offers an appealing combination of beauty, ease and understated elegance. Surrounded by mature hedgerows and spectacular gardens, the property feels wonderfully secluded while keeping the shops, restaurants and cultural life of Middlebury close at hand. Clean lines and a fresh, uncluttered aesthetic create an inviting backdrop for everyday living. The main level is especially well designed for convenience, with all bedrooms, bathrooms and laundry together on one floor including a "bonus" room adjacent to the dining room-perfect for gear/mudroom, an office or a walk-in pantry! The primary suite offers a generous walk-in closet and its own slate patio overlooking open fields and Chipman Hill, a lovely spot for morning coffee, an afternoon in the sun or watching the landscape change at sunset. The outdoor spaces are equally inviting. An expansive deck provides plenty of room for dining and gathering with friends, while the beautifully tended gardens offer a succession of color and texture throughout the seasons. There is something particularly satisfying about a home where even the practical pleasures, grilling dinner, enjoying a summer evening outdoors or hanging freshly washed sheets in the breeze feel a little more special. A full basement provides abundant storage, complemented by two storage sheds. The home is generator-ready and equipped with both an oil-fired boiler and two heat pumps/mini-splits as well as a wood burning insert in the dining room fireplace, offering flexibility for year-round comfort. Beautifully situated, exceptionally well maintained and close to everything that makes Middlebury such a desirable place to live, this is a home that quietly rewards you every day.

Listed by Amey Ryan of IPJ Real Estate

$
$
%
$/month over payments
Federal 30-year interest rate: 6.95% last updated on Sep 17, 2026
* All Figures are estimates. Check with your bank or proposed mortgage company for actual interest rates.
This product uses the FRED® API but is not endorsed or certified by the Federal Reserve Bank of St. Louis.

Virtual TourSave FavoriteSchedule TourAsk A QuestionMore Details

521 County Road Walpole NH 03608

Walpole, NH521 County Road

Price$549,000

Est. Mortgage: $/month

Active With Contract

MLS Number 5072070

  • Residential Single Family
  • PricePerSqFt 205.23
  • Full Bath 1
  • Address 521 County Road
  • Construction Existing

MOTIVATED SELLERS!! 19.5 acres in 2 lots, mostly wooded with pastural views. Home has 3-4 bedrooms, 2 baths. Heating can be done with wood, oil or coal. Detached large barn with generous room for 4 vehicles plus 2nd floor storage. Home is ready for quick move-in with large eat in kitchen, spacious living room with wood stove and deck with view, 3 bedrooms on main floor plus very large family room and either, 4th bedroom/playroom/school room in full walkout lower level. You want Privacy?? This is the home for you! But quick 10 min ride to either Keene or Walpole. Motivated Seller!!

Listed by Cynthia Westover of Galloway Real Estate LLC

$
$
%
$/month over payments
Federal 30-year interest rate: 6.95% last updated on Sep 17, 2026
* All Figures are estimates. Check with your bank or proposed mortgage company for actual interest rates.
This product uses the FRED® API but is not endorsed or certified by the Federal Reserve Bank of St. Louis.

Virtual TourSave FavoriteSchedule TourAsk A QuestionMore Details

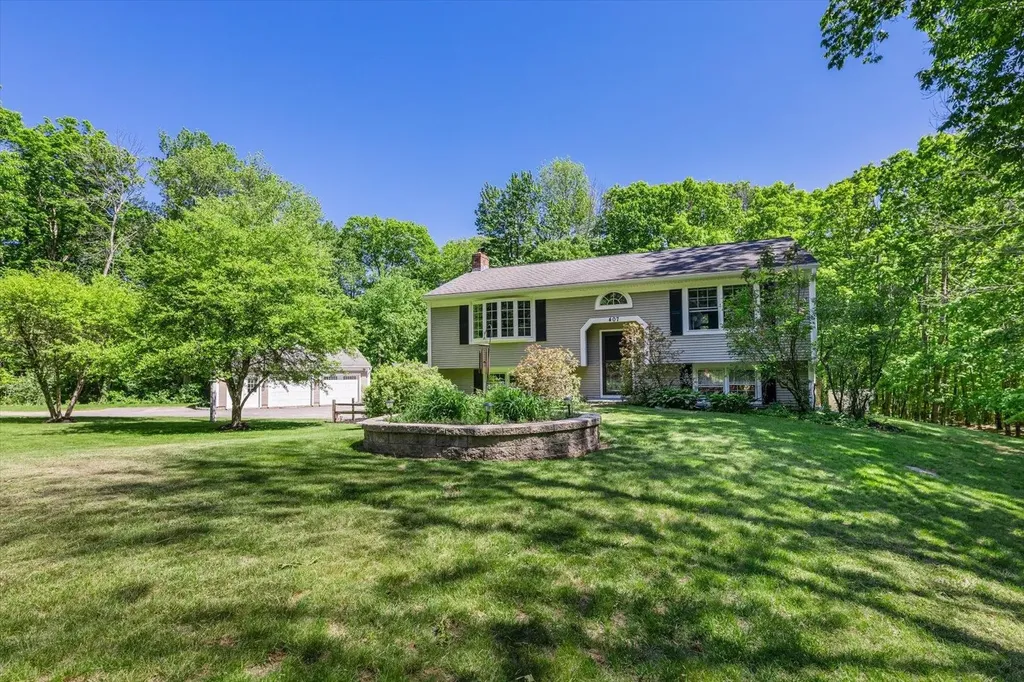
407 Middle Winchendon Road Rindge NH 03461

MLS Number 5093781

  • Residential Single Family
  • PricePerSqFt 433.65
  • Full Bath 2
  • Construction Existing
  • Bedrooms 4

Conveniently located just off of Rte 202, minutes from shopping conveniences and the Massachusetts border, down a quiet, tree-lined road sits this charming, well-cared-for raised ranch. The home features 4 bedrooms, 2 baths, a standalone two-car garage, and beautiful wood flooring throughout the main level of the home. The newly renovated, open-concept kitchen features a stunning granite countertop, stainless steel appliances, and leads into a spacious dining area to gather family and friends around the table - the perfect space for entertaining. Off the kitchen is a lovely three-season shingled porch built to spend your days relaxing with a good book. Head out onto the deck or head down to the patio to grill with friends and family in the summertime and overlook the expansive, sun-dappled green lawn and mature landscaping. With its impeccable landscaping, perfect location, privacy, and plenty of space to entertain, this home has something to offer for everyone.

Listed by Sadie Halliday of EXP Realty

$
$
%
$/month over payments
Federal 30-year interest rate: 6.95% last updated on Sep 17, 2026
* All Figures are estimates. Check with your bank or proposed mortgage company for actual interest rates.
This product uses the FRED® API but is not endorsed or certified by the Federal Reserve Bank of St. Louis.

Virtual TourSave FavoriteSchedule TourAsk A QuestionMore Details

Broker Reciprocity 

Copyright 2026 PrimeMLS, Inc. All rights reserved. This information is deemed reliable, but not guaranteed. The data relating to real estate displayed on this display comes in part from the IDX Program of PrimeMLS. The information being provided is for consumers’ personal, non-commercial use and may not be used for any purpose other than to identify prospective properties consumers may be interested in purchasing. Data last updated September 20, 2026 6:37 AM UTC