
SIGN UP or LOG IN 's Account

Log in to see your saved listings or edit your searches:

No account? Sign up now to save searches, listings, and get tailored listing notifications. It's free, opt-out anytime.

Find Your New Home

Sign Up Today!

Get fresh listings via email, save your favorite listings, match with similar properties, and unlock additional property info.

Create Your Account

Do not fill in this field:

Already have an account? Log in

and narrow your search. If you have fewer than 200 results, you can save your search.

Albany VT Mobile Real Estate

r=6625-6636
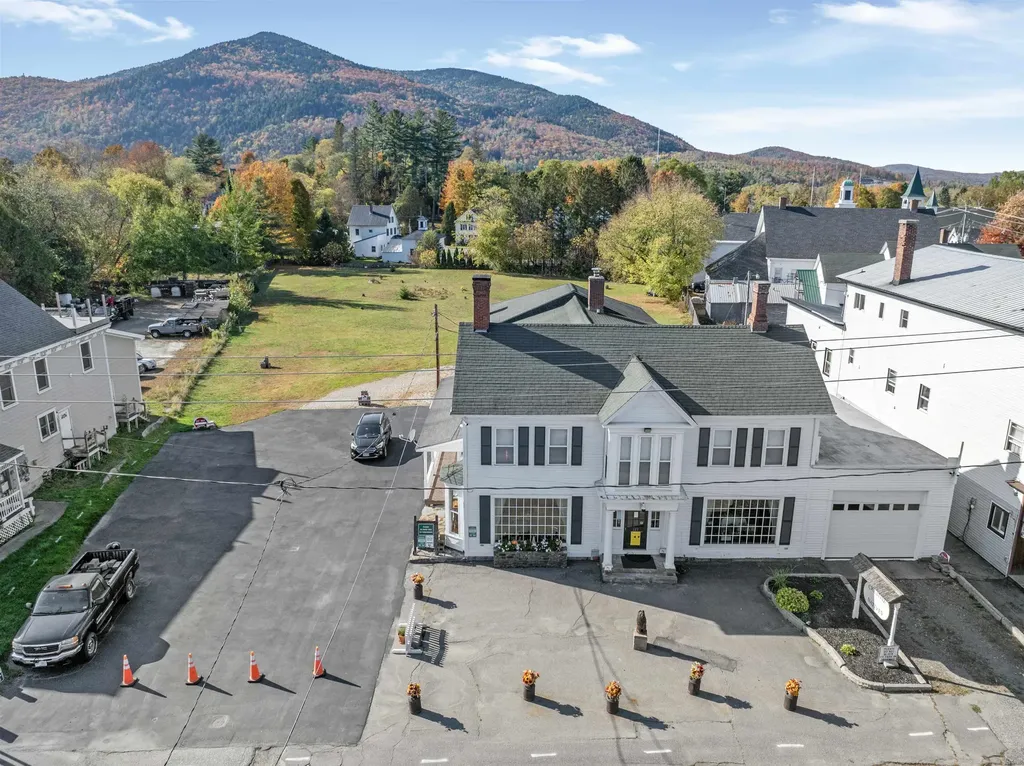
115/117 Main Street Colebrook NH 03576
Pending

MLS Number 5032719

  • Commercial
  • PricePerSqFt 86.17
  • Address 115/117 Main Street
  • Year Built 1890
  • Square Feet 6,267

$57,000 REDUCTION! YOU CAN'T GO WRONG WITH THE OF PRICE OF THIS 1.4 ACRES OF PRIME LEVEL LAND IN THE CENTER OF TOWN! On Main Street, this well-maintained building with over 6200 sq ft of living space is filled with town history from the first Post Office to a hospital to an inn and tavern to the former Nugent Motor Company and still in the Nugent family. Currently the front commercial space is well appointed and houses "Creative Native", a store filled with crafts, collectables, art, jewelry and beautiful gift ideas. Besides this storefront are 4 other units for added income. 3 of the units have access to the pleasant, covered porches in the rear. One unit used for the owner's living quarters has direct entry to the garage. There is room for increase income as currently one tenant is using all 3 units. Maintenance & updates include a new storage shed, freshly painted exterior, standby generator and an extensive video surveillance camera system. The amount of land included offers so much potential for unique commercial development. Possibly a motel, private restaurant, popular food chain or store, or keeping the existing building for income and building a new residence in the back. Endless opportunities. The land is actually 2 parcels combined. Bring your ideas to realization! The new price, the location and the size of this property downtown offers potential like no other!

Listed by Francine Rancourt of RE/MAX Northern Edge Realty/Colebrook

$
$
%
$/month over payments
Federal 30-year interest rate: 6.95% last updated on Sep 17, 2026
* All Figures are estimates. Check with your bank or proposed mortgage company for actual interest rates.
This product uses the FRED® API but is not endorsed or certified by the Federal Reserve Bank of St. Louis.

Virtual TourSave FavoriteSchedule TourAsk A QuestionMore Details
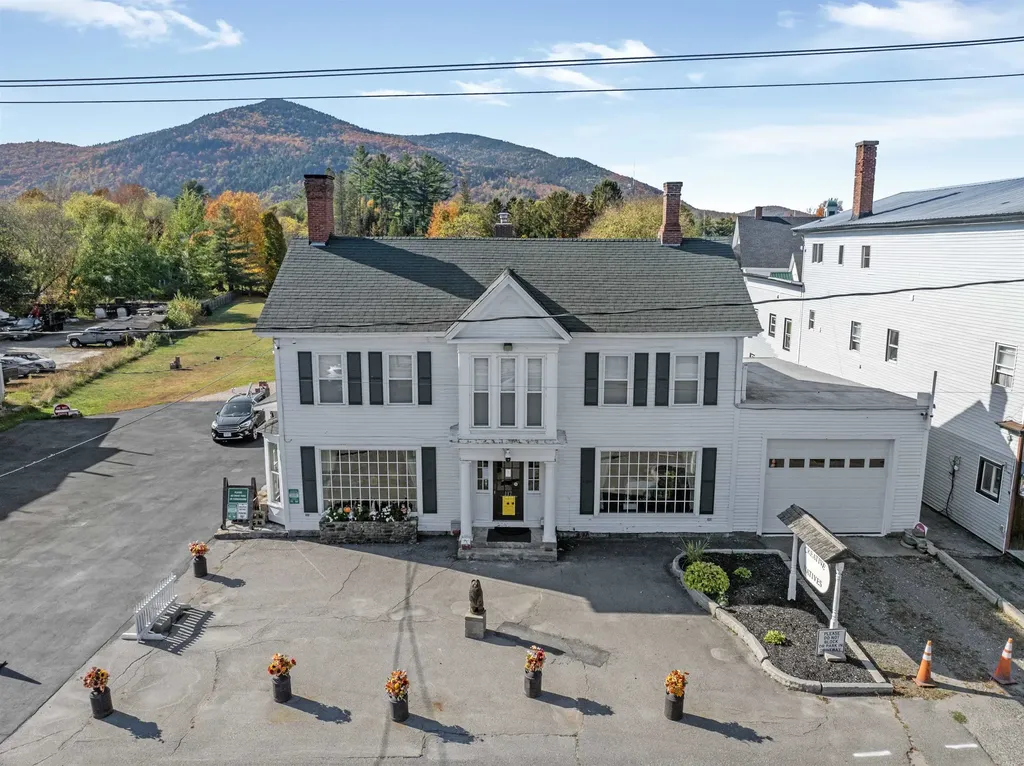
115/117 Main Street Colebrook NH 03576

Colebrook, NH115/117 Main Street

Price$540,000

Est. Mortgage: $/month

Pending

MLS Number 5085287

  • Multifamily
  • PricePerSqFt 86.17
  • Address 115/117 Main Street
  • Units 5
  • Acreage 1.4

$57,000 PRICE REDUCTION! YOU CAN'T GO WRONG WITH THE NEW PRICE FOR THIS 1.4 ACRES OF PRIME LEVEL LAND IN THE CENTER OF TOWN! On Main Street, this well-maintained building with over 6200 sq ft of living space is filled with town history from the first Post Office to a hospital to an inn and tavern to the former Nugent Motor Company and still in the Nugent family. Currently the front commercial space is well appointed and houses "Creative Native", a store filled with crafts, collectables, art, jewelry and beautiful gift ideas. Upon the sale of property, inventory will be removed (manly consignments) and this large space will be available for commercial use again or transferred into another apartment. Besides this storefront, there are 4 units. 3 of the units have access to the pleasant, covered porches in the rear. One tenant is himself using 3 units. Upon the sale, this tenant will be moving. The last unit is the owner's living quarters and has direct entry to the garage. There is room for increase income as currently one tenant is using all 3 two-bedroom units. Maintenance & updates include a new storage shed, freshly painted exterior, standby generator and an extensive video surveillance camera system. The amount of land included offers so much potential for unique commercial development. Possibly a motel, private restaurant, popular food chain or store, or keeping the existing building for income and building a new residence in the back or another apartment building.. Endless opportunities. The land is actually 2 parcels combined. Bring your ideas to realization! The new price, the location and the size of this property downtown offers potential like no other!

Listed by Francine Rancourt of RE/MAX Northern Edge Realty/Colebrook

$
$
%
$/month over payments
Federal 30-year interest rate: 6.95% last updated on Sep 17, 2026
* All Figures are estimates. Check with your bank or proposed mortgage company for actual interest rates.
This product uses the FRED® API but is not endorsed or certified by the Federal Reserve Bank of St. Louis.

Virtual TourSave FavoriteSchedule TourAsk A QuestionMore Details

97 High Street Plainfield NH 03781

Plainfield, NH97 High Street

Price$540,000

Est. Mortgage: $/month

MLS Number 5106286

  • Residential Single Family
  • PricePerSqFt 362.9
  • Full Bath 1
  • Address 97 High Street
  • Construction Existing

Welcome to your private country sanctuary. Situated on 3.2 peaceful, scenic acres in a highly desirable area, this beautifully maintained 3-bedroom, 2-bathroom residence offers over 1,700 square feet of comfortable, move-in-ready living space. Inside, you will find a bright and spacious layout designed for modern comfort, featuring generous living areas filled with natural light, a Rinnai on-demand system for ample hot water, and picturesque views of the surrounding grounds from every room. The kitchen shines with sleek granite countertops, custom cabinets with slide-out drawers, and ample pantry-style storage, highlighted by an replica Elmira 1865 dual-fuel cooking stove (available as a negotiable inclusion).Outside, the property is a true hobby farmer's or equestrian's dream, anchored by an exceptional 3-stall Amish-built barn complete with water and electricity, along with an adjacent fenced-in paddock ready for horses or livestock. The meticulously landscaped parcel features a prominent stone retaining wall, vibrant established perennial garden beds that bloom year after year, and mature sugar maples ready for seasonal tapping. Despite the serene and secluded setting, you are never far from everyday necessities and year-round adventure: enjoy quick access to shopping, local public services, and a favorite nearby swimming hole, with premier skiing just 10 miles away and regional hospital services and dining destinations within an easy 20-minute drive. Whether you are looking for an active homestead, equestrian property, or a quiet retreat close to modern conveniences, this turnkey country home offers an exceptional lifestyle opportunity.

Listed by Amy Morse of Vanessa Stone Real Estate

$
$
%
$/month over payments
Federal 30-year interest rate: 6.95% last updated on Sep 17, 2026
* All Figures are estimates. Check with your bank or proposed mortgage company for actual interest rates.
This product uses the FRED® API but is not endorsed or certified by the Federal Reserve Bank of St. Louis.

Save FavoriteSchedule TourAsk A QuestionMore Details

228 Silver Pine Lane Tamworth NH 03886

Tamworth, NH228 Silver Pine Lane

Price$540,000

Est. Mortgage: $/month

MLS Number 5107514

  • Residential Single Family
  • PricePerSqFt 329.67
  • Full Bath 2
  • Address 228 Silver Pine Lane
  • Construction Existing

Welcome to 228 Silver Pine Lane in Tamworth, NH! This beautifully maintained 3-bedroom, 2-bath home offers over 1,600 square feet of comfortable living space with a thoughtful layout and plenty of room for family and guests. The open-concept kitchen and living room area creates a warm and inviting space for everyday living and entertaining, featuring granite countertops and direct access to the back deck. Step outside to enjoy the private, wooded lot and fenced-in backyard, perfect for children, pets, or simply relaxing in a peaceful setting. The main level features three spacious bedrooms, including a generous primary suite with its own full bathroom and walk-in closet. Radiant heat throughout the main level provides added comfort during the colder New Hampshire months. A finished bonus room over the garage offers flexible space for a home office, playroom, gym, or guest area. The attached two-car garage provides convenient parking along with plenty of additional storage. Ideally located near walking and snowmobile trails, this property offers the perfect blend of comfort, privacy, and outdoor recreation. Whether you're looking for a family home or convenient one-level living, 228 Silver Pine Lane is a must-see!

Listed by Adam Dow of KW Coastal and Lakes & Mountains Realty/Wolfeboro

$
$
%
$/month over payments
Federal 30-year interest rate: 6.95% last updated on Sep 17, 2026
* All Figures are estimates. Check with your bank or proposed mortgage company for actual interest rates.
This product uses the FRED® API but is not endorsed or certified by the Federal Reserve Bank of St. Louis.

Virtual TourSave FavoriteSchedule TourAsk A QuestionMore Details
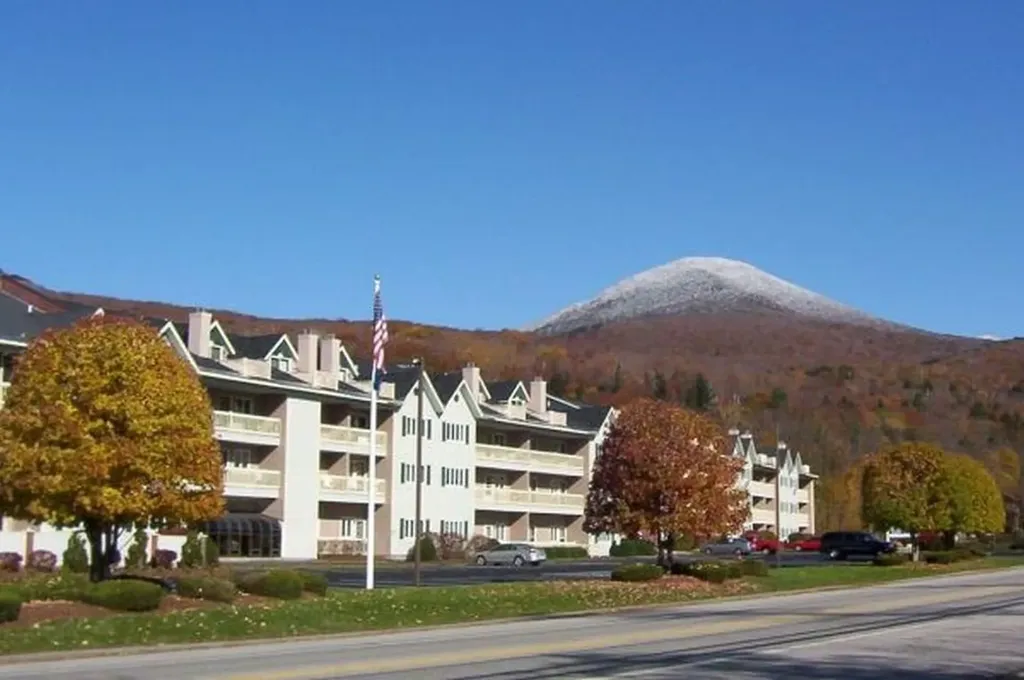
227 Main Street Lincoln NH 03251
Active With Contract

MLS Number 5095811

  • Condo
  • PricePerSqFt 296.38
  • Square Feet 1,822
  • Bedrooms 4
  • New Contruction Existing

Spacious, fully furnished multi-level condominium with beautiful views of Loon South Mountain Ski Area. This 4-bedroom, 3-bath home offers year-round comfort with air conditioning in the living room and mini-split A/C systems in every upstairs bedroom and the upper-level TV/sitting area. The inviting living room features a cozy gas-log fireplace for winter evenings and opens to a private balcony with scenic mountain views. The first-floor primary suite includes a queen bed, private balcony access, a full bath with linen closet, and a large walk-in closet with a lockable owner's storage area. A second first-floor guest bedroom also offers a queen bed, a spacious walk-in closet, and access to a full bath with linen storage. Recent upgrades include updated flooring throughout, granite counters and newer kitchen appliances. The open-concept layout provides ample space for entertaining, featuring a breakfast bar, dining area, and comfortable living space. Upstairs, you'll find an open loft-style TV/sitting area, a third full bath, and two additional bedrooms, each furnished with a twin bed and bunk bed set. Three additional closets provide abundant storage. The upper level also features its own mini-split air conditioning system and access to a private deck showcasing outstanding mountain views. Resort amenities include Wi-Fi, a family game room, indoor and outdoor pools, and indoor and outdoor hot tubs. The fitness center features three saunas, a racquetball court, locker rooms, cardio equipment, and weight-training facilities. Ski enthusiasts will appreciate the convenient shuttle service to nearby Loon Mountain, as well as a private ski locker assigned to each unit. Additional conveniences include a 24-hour laundry facility. Owners may have pets, and an optional on-site rental program is available, making this property an excellent choice for personal use, vacation enjoyment, or rental income potential.

Listed by Tertia Cote of Tertia M. Cote Real Estate

$
$
%
$/month over payments
Federal 30-year interest rate: 6.95% last updated on Sep 17, 2026
* All Figures are estimates. Check with your bank or proposed mortgage company for actual interest rates.
This product uses the FRED® API but is not endorsed or certified by the Federal Reserve Bank of St. Louis.

Save FavoriteSchedule TourAsk A QuestionMore Details

Lot 14-50-1 Riddle Drive Bedford NH 03110

Bedford, NHLot 14-50-1 Riddle Drive

Price$540,000

Est. Mortgage: $/month

Active With Contract

MLS Number 5105570

  • Land
  • PricePerSqFt 291891.89
  • Acreage 1.85
  • Area NH-Hillsborough
  • Utilities None

LAND, LAND, LAND....rarely available in Bedford! This exceptional wooded homesite is being created through a Lot Line Adjustment off 3 Burleigh Terrace, the adjoining property also available for sale. The septic design is complete and ready, giving you the opportunity to move forward with plans for your NEW HOME. Set on a private, idyllic site within a sought after cul de sac neighborhood, this property offers the perfect combination of privacy, convenience and location. Enjoy easy access to Route 101, major highways, top-rated Bedford schools and all the shopping, dining, services and amenities Bedford has to offer. A rare opportunity to create your own home on a private piece of Bedford land....bring your vision and start planning today! VISit TODAY! Realtors see Deed Remarks re Lot Line Adjustment.

Listed by Marianna Vis of Four Seasons Sotheby's Int'l Realty

$
$
%
$/month over payments
Federal 30-year interest rate: 6.95% last updated on Sep 17, 2026
* All Figures are estimates. Check with your bank or proposed mortgage company for actual interest rates.
This product uses the FRED® API but is not endorsed or certified by the Federal Reserve Bank of St. Louis.

Virtual TourSave FavoriteSchedule TourAsk A QuestionMore Details

208 White Cap Road Colchester VT 05446

Colchester, VT208 White Cap Road

Price$540,000

Est. Mortgage: $/month

MLS Number 5103852

  • Residential Single Family
  • PricePerSqFt 464.72
  • Address 208 White Cap Road
  • Construction Existing
  • Bedrooms 2

Lakefront living at its best! Enjoy beautiful unobstructed views of Lake Champlain and early morning radiate crimson sunrises over Mount Mansfield. Direct beach access from the stairs off your front lawn for all the waterfront activities you can imagine! You'll enjoy the large covered front deck where you'll spend your hours away appreciating gorgeous lake views. Within walking and biking distance to the Colchester Causeway and bike path offering endless recreational opportunities! Numerous recent interior improvements make this home a rare opportunity for lakefront living! (Mudroom is unheated and is calculated in total finished square footage.)

Listed by David Chenette of Chenette Real Estate

$
$
%
$/month over payments
Federal 30-year interest rate: 6.95% last updated on Sep 17, 2026
* All Figures are estimates. Check with your bank or proposed mortgage company for actual interest rates.
This product uses the FRED® API but is not endorsed or certified by the Federal Reserve Bank of St. Louis.

Save FavoriteSchedule TourAsk A QuestionMore Details

2 Holly Way Newton NH 03858

Newton, NH2 Holly Way

Price$540,000

Est. Mortgage: $/month

Pending

MLS Number 5107602

  • Condo
  • PricePerSqFt 390.74
  • Square Feet 1,382
  • Bedrooms 2
  • New Contruction Existing

Welcome to 2 Holly Way, a one story ranch in Newton's Sargent Woods, a 55+ community built for easy living. This detached condo was built in 2013 and offers 1,382 square feet of finished living space with 2 bedrooms and 2 full baths. The main level features vaulted ceilings, hardwood floors throughout, a cozy gas fireplace, with a deck accessible from both the living room and primary bedroom for entertaining or unwinding. Downstairs, a walkout basement with high ceilings offers room to grow, including a section already framed and plumbed for a bathroom, if you want the extra living space.. The attached garage fits 1-2 cars, and a paved driveway adds extra parking. Forced air heat with central air keeps the home comfortable through every season. Sargent Woods residents enjoy a 2,700 square foot clubhouse with a multipurpose room for social gatherings and special events, a community garden, RV parking, and walking trails throughout the neighborhood. This is easy living in a home built to grow with you, come see what makes 2 Holly Way special.

Listed by Mark McDermott of Keller Williams Realty Evolution

$
$
%
$/month over payments
Federal 30-year interest rate: 6.95% last updated on Sep 17, 2026
* All Figures are estimates. Check with your bank or proposed mortgage company for actual interest rates.
This product uses the FRED® API but is not endorsed or certified by the Federal Reserve Bank of St. Louis.

Save FavoriteSchedule TourAsk A QuestionMore Details

3 Stanwood Avenue Plaistow NH 03865

Plaistow, NH3 Stanwood Avenue

Price$540,000

Est. Mortgage: $/month

MLS Number 5104809

  • Residential Single Family
  • PricePerSqFt 281.54
  • Full Bath 1
  • Address 3 Stanwood Avenue
  • Construction Existing

*Seller offering 2/1 rate buy down with acceptable offer. Enjoy rates 2% lower the first year and 1% lower the second year. Ask agent for details.* The perfect balance of classic charm and modern updates awaits you in this beautiful New Englander located in the heart of the village of Plaistow. On the first floor, large windows on two walls ensure the family room is filled with an abundance of natural light. The lovely kitchen outfitted with stainless appliances, granite countertops and plenty of cabinetry for storage leads into a large dining room equipped with a cozy gas stove making it perfect for entertaining all year long! A 3/4 bath, freshly updated mudroom and convenient first floor laundry complete the space. Upstairs you'll find 3 large bedrooms, a full bathroom and a bonus room perfect for use as an office, exercise space or even a large walk in closet. A newly insulated walk up attic provides easy storage or room for future expansion. Outside, enjoy your morning coffee or entertaining friends on the large composite deck overlooking the private backyard. Two sheds, one with electricity, provide extra storage or space for hobbies. This wonderful home offers comfort, convenience and character all in an ideal location minutes from shops, restaurants and major commuting routes.

Listed by Anne Blaine Colley of Chinatti Realty Group

$
$
%
$/month over payments
Federal 30-year interest rate: 6.95% last updated on Sep 17, 2026
* All Figures are estimates. Check with your bank or proposed mortgage company for actual interest rates.
This product uses the FRED® API but is not endorsed or certified by the Federal Reserve Bank of St. Louis.

Save FavoriteSchedule TourAsk A QuestionMore Details

70 High Ridge Road Moultonborough NH 03254

MLS Number 5097508

  • Land
  • PricePerSqFt 80838.32
  • Address 70 High Ridge Road
  • Acreage 6.68
  • Area NH-Carroll

Beautiful Long Island corner lot with seasonal Lake Winnipesaukee and Ossipee Mountain views on 6+ acres with walking trails and a carp pond. Public boat launch 1.3miles, Trexler's Marina 1.4 miles, Harilla Landing 1.6 miles from the property. Beach access, Long Island beach access 3 minutes down the road. Build your island home and enjoy the Big Lake life. State approved 3 bedroom septic. Lot cleared for home site. Agent interest

Listed by Susan Dufresne of BHHS Verani Concord

$
$
%
$/month over payments
Federal 30-year interest rate: 6.95% last updated on Sep 17, 2026
* All Figures are estimates. Check with your bank or proposed mortgage company for actual interest rates.
This product uses the FRED® API but is not endorsed or certified by the Federal Reserve Bank of St. Louis.

Virtual TourSave FavoriteSchedule TourAsk A QuestionMore Details
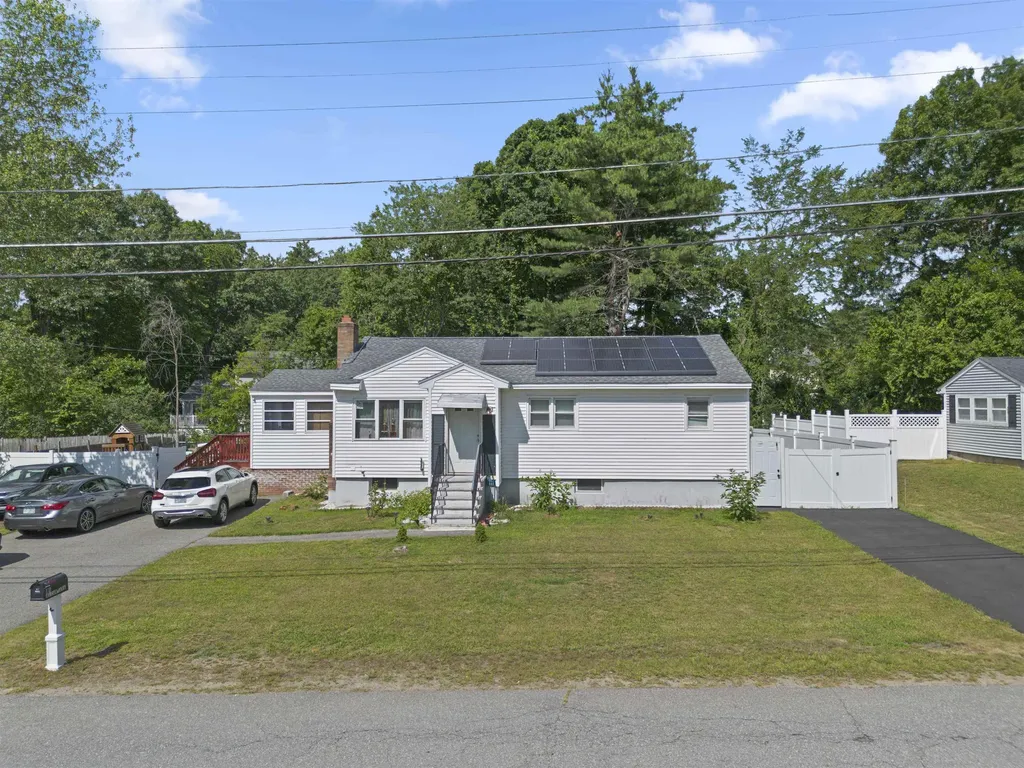
8 Haigh Avenue Salem NH 03079

Salem, NH8 Haigh Avenue

Price$539,999

Est. Mortgage: $/month

MLS Number 5100881

  • Residential Single Family
  • PricePerSqFt 450
  • Full Bath 2
  • Address 8 Haigh Avenue
  • Construction Existing

Back on the Market! Now is your chance. Welcome to 8 Haigh Ave, Salem, NH, a well-maintained 3-bedroom, 1-bath home offering comfort, functionality, and energy efficiency. Inside, you'll find beautiful hardwood floors, an updated kitchen with modern finishes, a spacious living room with a fireplace, and a bright four-season sunroom that provides additional living space year-round. The home also features updated flooring, abundant natural light, and a practical layout perfect for everyday living. Outside, enjoy a large backyard ideal for entertaining, gardening, or relaxing, along with ample off-street parking. Solar panels help reduce energy costs, adding long-term value and efficiency. Conveniently located near shopping, restaurants, schools, parks, and major highways, this home offers easy access for commuters while maintaining a quiet neighborhood feel. Don't miss this opportunity to own a move-in-ready home in one of Salem's most desirable locations. In addition to the main living areas, the finished basement features 2 bonus rooms that provide endless possibilities ideal for a home office or extra living space. Some photos have been edited using Ai to remove furniture for visualization purposes. The property is being sold on its current condition. Buyers and buyer's agent are encouraged to conduct their own due diligence in all aspects of the property.

Listed by Eridania Reyes Paulino of View Real Estate Group

$
$
%
$/month over payments
Federal 30-year interest rate: 6.95% last updated on Sep 17, 2026
* All Figures are estimates. Check with your bank or proposed mortgage company for actual interest rates.
This product uses the FRED® API but is not endorsed or certified by the Federal Reserve Bank of St. Louis.

Save FavoriteSchedule TourAsk A QuestionMore Details

51 Elm Street Laconia NH 03246

Laconia, NH51 Elm Street, Unit 309

Price$539,950

Est. Mortgage: $/month

MLS Number 5079783

  • Residential Single Family
  • PricePerSqFt 408.74
  • Full Bath 2
  • Village Lakeport
  • Address 51 Elm Street

Welcome to 51 Elm Street, Unit 309, where effortless one-level living meets modern luxury in the heart of the Lakes Region, perfectly positioned between Lake Winnipesaukee and Lake Opechee. This thoughtfully designed two-bedroom, single-floor condo spans over 1,300 square feet, offering a seamless open layout that's ideal for everyday living, entertaining, and enjoying abundant natural light. The kitchen, centered around a striking waterfall island, flows naturally into a spacious and inviting living area perfect for hosting friends, relaxing, or casual dining. Designer-grade finishes and premium materials throughout create a polished, contemporary aesthetic that feels both stylish and low-maintenance, perfect for a lock-and-leave lifestyle. Residents enjoy unmatched convenience with elevator access, attached covered parking, and no exterior upkeep to worry about. Building amenities include a state-of-the-art fitness center and a one-of-a-kind rooftop deck with sweeping views an exclusive feature in the Lakes Region. From the dramatic arched entry to the tech-forward features throughout, Unit 309 delivers modern, maintenance-free living on one level, making it an ideal full-time residence, weekend retreat, or in-town home just steps from dining, shopping, and waterfront recreation.

Listed by Shannon Casey of KW Coastal and Lakes & Mountains Realty/Meredith

$
$
%
$/month over payments
Federal 30-year interest rate: 6.95% last updated on Sep 17, 2026
* All Figures are estimates. Check with your bank or proposed mortgage company for actual interest rates.
This product uses the FRED® API but is not endorsed or certified by the Federal Reserve Bank of St. Louis.

Virtual TourSave FavoriteSchedule TourAsk A QuestionMore Details

Broker Reciprocity 

Copyright 2026 PrimeMLS, Inc. All rights reserved. This information is deemed reliable, but not guaranteed. The data relating to real estate displayed on this display comes in part from the IDX Program of PrimeMLS. The information being provided is for consumers’ personal, non-commercial use and may not be used for any purpose other than to identify prospective properties consumers may be interested in purchasing. Data last updated September 20, 2026 1:22 AM UTC
