SIGN UP or LOG IN 's Account

Log in to see your saved listings or edit your searches:

No account? Sign up now to save searches, listings, and get tailored listing notifications. It's free, opt-out anytime.

Find Your New Home

Sign Up Today!

Get fresh listings via email, save your favorite listings, match with similar properties, and unlock additional property info.

Create Your Account

Do not fill in this field:

Already have an account? Log in

and narrow your search. If you have fewer than 200 results, you can save your search.

Albany VT Mobile Real Estate

r=6649-6660
98 Lyford Road Brookfield NH 03872

Brookfield, NH98 Lyford Road

Price$539,900

Est. Mortgage: $/month

MLS Number 5104449

  • Residential Single Family
  • PricePerSqFt 290.89
  • Full Bath 1
  • Address 98 Lyford Road
  • Construction Existing

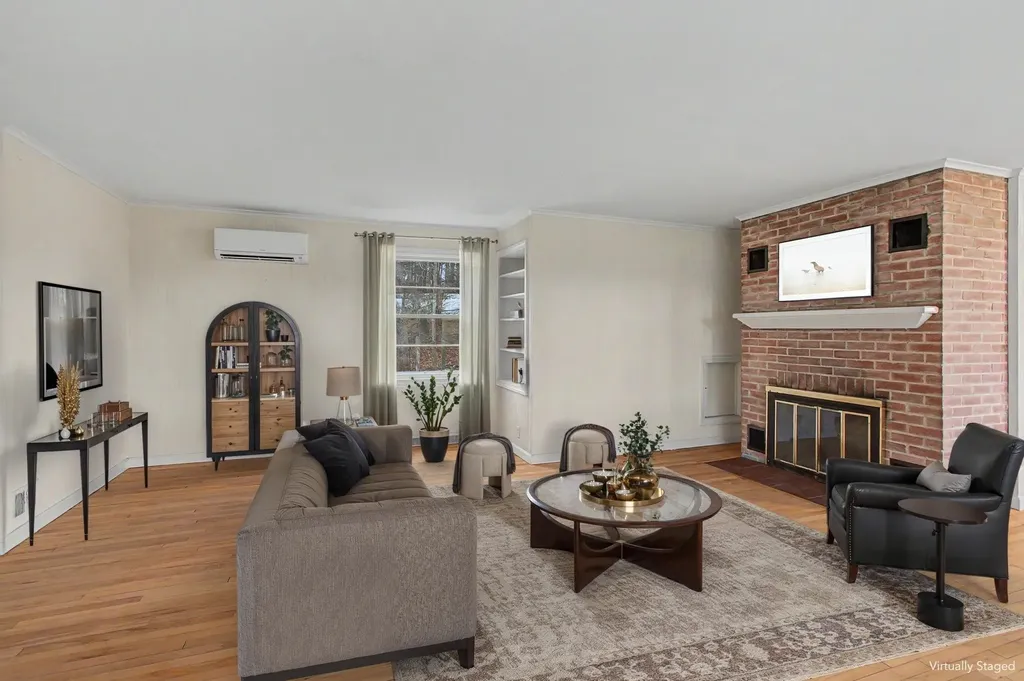
Charming Country cape on a 2.02 acre corner lot defined by stonewalls with maturer llandscaping. A white picket fence enclosing the beautiful flower garden leading to the front door. 3 Bedrooms, 2 Baths, 2 car garage also offers first floor living with the primary and laundry on the first floor.Gov Wentworth School district. close to restaurants, lakes,skiing, shopping and convent to Rt 16.

Listed by Donna Faucette of EXP Realty

$
$
%
$/month over payments
Federal 30-year interest rate: 6.95% last updated on Sep 17, 2026
* All Figures are estimates. Check with your bank or proposed mortgage company for actual interest rates.
This product uses the FRED® API but is not endorsed or certified by the Federal Reserve Bank of St. Louis.

Virtual TourSave FavoriteSchedule TourAsk A QuestionMore Details

1420 North Street East Montpelier VT 05602
Active With Contract

MLS Number 5088822

  • Residential Single Family
  • PricePerSqFt 268.61
  • Full Bath 1
  • Address 1420 North Street
  • Construction Existing

Set on 5.25 private acres just minutes from downtown Montpelier, this East Montpelier home offers a rare combination of privacy and space that's hard to find this close to town! Sunshine fills the expansive main living area, where hardwood floors, a wood-burning fireplace, and large windows create a warm, open feel, flowing seamlessly into the dining room and kitchen with windows looking out to the yard and seasonal mountain views. Just beyond the main living area, the layout opens into a comfortable secondary wing with two bedrooms, a 3/4 bath, and a family room centered around a J?tul wood stove. Nearby, a separate office or study and the beautiful four-season porch with wood beams add even more flexibility and character. Upstairs, the spacious primary bedroom loft feels like a retreat of its own, with warm wood ceilings, a large walk-in closet, an additional bedroom, full bath, and laundry just down the hall. Outside, the setting is a major part of what makes this property so special. The large front deck is the perfect place to sit back and take in the stunning, colorful sunsets, and there's plenty of room to garden in the fully fenced 30x40 garden space, along with established perennial gardens and all the peace and privacy that come with having 5+ acres of open, usable land. With two separate driveways, a detached garage, and an attached carport, there is no shortage of parking or storage space, while updates like the newer roof, recently replaced chimney liner, and Kohler whole-house generator add even more practicality. Minutes to downtown Montpelier, Hunger Mountain Co-op, I-89, area trails, and outdoor recreation, this property offers a tucked-away feel without giving up easy access to restaurants, shopping, and everyday essentials that make this location so desirable!

Listed by Templeton Real Estate Group of KW Vermont

$
$
%
$/month over payments
Federal 30-year interest rate: 6.95% last updated on Sep 17, 2026
* All Figures are estimates. Check with your bank or proposed mortgage company for actual interest rates.
This product uses the FRED® API but is not endorsed or certified by the Federal Reserve Bank of St. Louis.

Virtual TourSave FavoriteSchedule TourAsk A QuestionMore Details

66 Old Derry Road Londonderry NH 03053

Londonderry, NH66 Old Derry Road

Price$539,900

Est. Mortgage: $/month

Active With Contract

MLS Number 5085907

  • Residential Single Family
  • PricePerSqFt 330.21
  • Full Bath 1
  • Address 66 Old Derry Road
  • Construction Existing

* OPEN HOUSE SUNDAY 8/23 11A - 1P* I love Second Chances! Do you love an Older Home? One that has history? One that has been restored & improved? Well, take a peek at this! Once a 1 room school house when built in 1846, has since become a home with so much space. The age on the tax card is 1990's! Set along a desirable stretch of Old Derry Road this antique home offers a versatile and thoughtfully designed layout. Featuring 2 bedrooms 1.5 baths, plus separate office, Large sprawling kitchen couldn't have more charm if it tried! From the color-palette, Wall ovens, island cooktop & Built-in's hidden throughout. Separate dining room, front to back living room & 2nd floor office. Primary bedroom with vaulted ceilings & walk in closet tastefully spaced apart from 2nd bedroom. Hallway lined with bookshelves galore! The home provides the ideal blend of comfort and functionality-perfect for today's work-from-home lifestyle. A major bonus is the finished space above the garage, offering incredible potential for a 3rd bedroom, game room, hangout area, teen suite, or extra living space-giving you room to grow without outgrowing the home. Step outside to enjoy the fully fenced yard, ideal for pets, play, or relaxing weekends in your own private outdoor space. Conveniently located near shopping, dining, and commuter routes, it's an excellent opportunity to step into homeownership in desirable Londonderry.

Listed by Brittney Ardizzoni of Jill & Co. Realty Group - Real Broker NH,LLC

$
$
%
$/month over payments
Federal 30-year interest rate: 6.95% last updated on Sep 17, 2026
* All Figures are estimates. Check with your bank or proposed mortgage company for actual interest rates.
This product uses the FRED® API but is not endorsed or certified by the Federal Reserve Bank of St. Louis.

Virtual TourSave FavoriteSchedule TourAsk A QuestionMore Details

271 Larrow Drive Williston VT 05495

Williston, VT271 Larrow Drive

Price$539,900

Est. Mortgage: $/month

MLS Number 5106320

  • Residential Single Family
  • PricePerSqFt 337.44
  • Full Bath 2
  • Address 271 Larrow Drive
  • Construction To Be Built

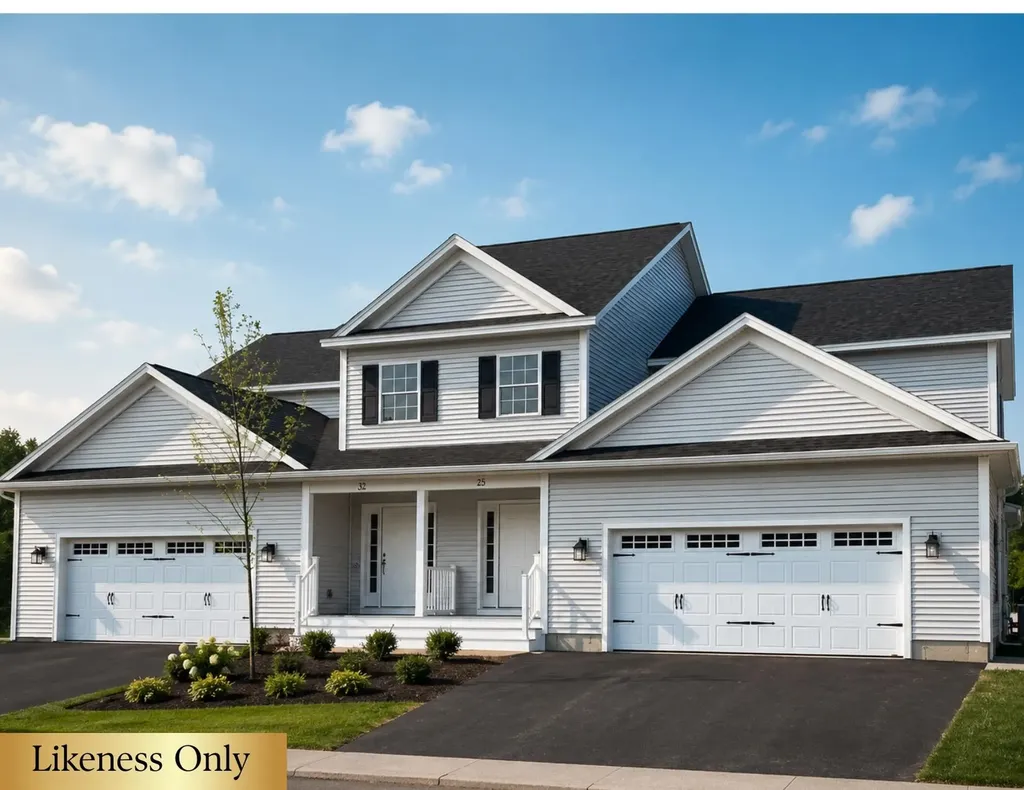
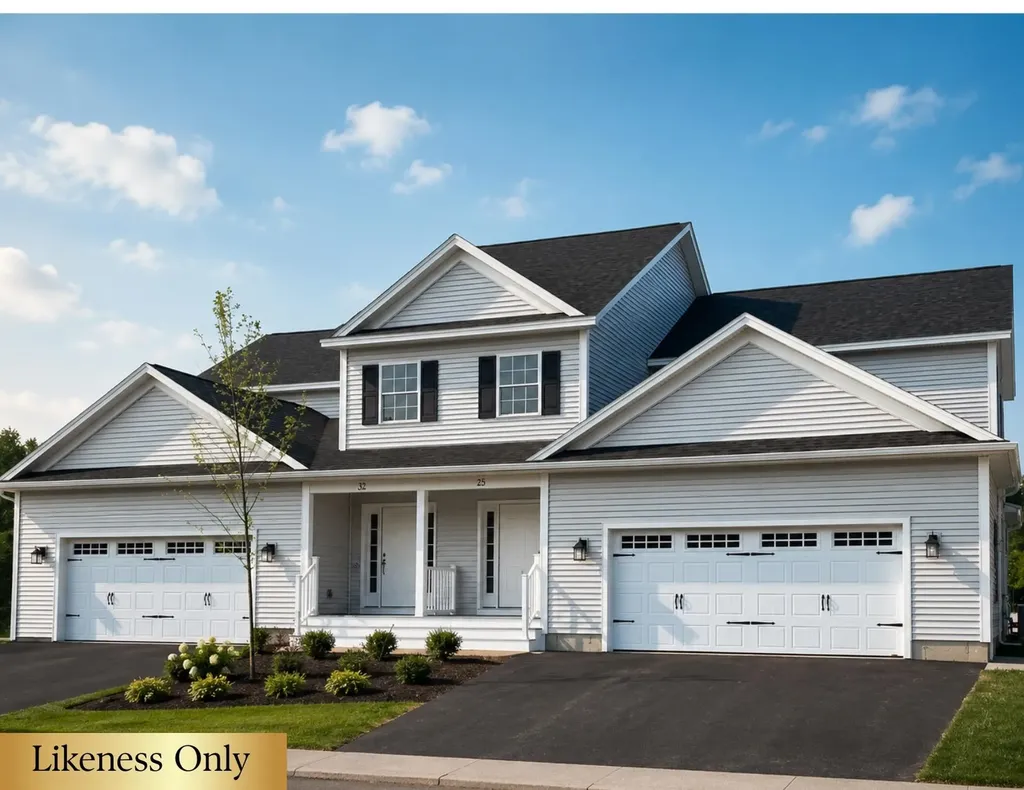
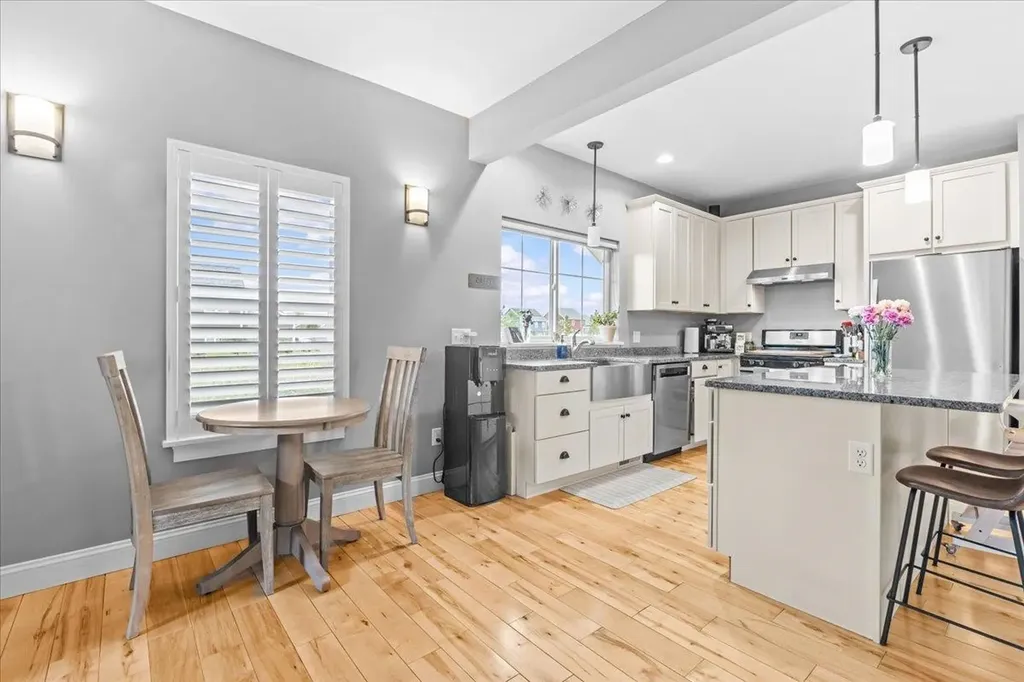
The Falmouth townhome offers approximately 1600 square feet that includes 2 bedrooms, 3 baths, large eat-in Kitchen with Island and Breakfast nook, daylighted lower level ready for finishing and a one car garage. The laundry room is on the first floor. Clients may customize their unit with choices in cabinetry, Granite or Quartz countertops, Stainless Steel energy efficient appliances, premium Plank flooring and carpeting. Interior units start at $539,000.00 and End Units are priced at $549,000.00. The Falmouth II townhome is also being offered with 2012 square feet, three bedrooms, three baths, large eat-in Kitchen with Island and Breakfast nook, daylighted lower level ready for finishing and a one car garage. Clients may customize their unit with choices in cabinetry, Granite or Quartz countertops, Stainless Steel energy efficient appliances, premium plank flooring and carpeting. Interior townhomes are priced at $589,000.00 and End units at $599,000.00. Summer Field at Williston, Ethan Allen Homes newest community offers single family lots, Carriage homes as well as several styles of multi unit townhomes in a variety of sizes and price points. Summer Field is located in a beautiful valley setting surrounded by mature trees and convenient to all Williston has to offer. Summer Field amenities include a Community Center, in ground swimming pool, gardening area and playground. The neighborhood is serviced by a Town road, Town water and sewer,Natural gas and high speed internet.

Listed by Michael Gamache of ACM Realty,Inc.

$
$
%
$/month over payments
Federal 30-year interest rate: 6.95% last updated on Sep 17, 2026
* All Figures are estimates. Check with your bank or proposed mortgage company for actual interest rates.
This product uses the FRED® API but is not endorsed or certified by the Federal Reserve Bank of St. Louis.

Virtual TourSave FavoriteSchedule TourAsk A QuestionMore Details

7 True Road Pittsfield NH 03263

Pittsfield, NH7 True Road

Price$539,900

Est. Mortgage: $/month

MLS Number 5107431

  • Residential Single Family
  • PricePerSqFt 315.73
  • Full Bath 2
  • Address 7 True Road
  • Construction Existing

Welcome to 7 True Road in Pittsfield! This inviting 3-bedroom, 2-bath home offers 1,700+ square feet of living space and a comfortable, versatile layout designed for everyday living. The kitchen has plenty of counter and storage space for cooking and entertaining. There is a dedicated laundry room, as well as a flexible office or mudroom space. The home is filled with windows, allowing natural light and the beautiful setting to shine throughout. The main floor features a spacious bedroom and full bathroom, offering convenient one-level living and the flexibility to make this your forever home. Upstairs, two additional generously sized bedrooms provide plenty of space, plus an additional full bath. There is also ample closet and storage space throughout the home, including the large walk-out basement with a garage, workshop, and bonus room space. Outside, you can enjoy the 3.62 acres from the beautiful wraparound porch. There is also a shed and two carports to store all your outdoor toys and equipment. The home is set toward the back of the property, offering wonderful privacy, with a nice mix of wooded areas and open space. Join us for the open houses: Friday, 9/4 | 6-8 PM Saturday, 9/5 | 10 AM-12 PM

Listed by Megan Martinez of BHG Masiello Concord

$
$
%
$/month over payments
Federal 30-year interest rate: 6.95% last updated on Sep 17, 2026
* All Figures are estimates. Check with your bank or proposed mortgage company for actual interest rates.
This product uses the FRED® API but is not endorsed or certified by the Federal Reserve Bank of St. Louis.

Save FavoriteSchedule TourAsk A QuestionMore Details

266 NE Pond Road Milton NH 03851

Milton, NH266 NE Pond Road

Price$539,900

Est. Mortgage: $/month

Pending

MLS Number 5103211

  • Residential Single Family
  • PricePerSqFt 394.66
  • Full Bath 1
  • Address 266 NE Pond Road
  • Construction Existing

Here is a SPECTACULAR waterfront ranch of the offering the perfect blend of comfort, recreation, and year-round lakefront living in scenic Milton, New Hampshire. This beautifully updated 2-bedroom (+2 bonus rooms), 2-bath home features two full levels of living space with exceptional flexibility and breathtaking water views throughout. The bright and airy main level is designed to maximize the stunning waterfront setting, offering a spacious kitchen, dining area, and an expansive family room anchored by a cozy fireplace and sliders leading to the upper deck, where you can enjoy your morning coffee while overlooking the water. Two comfortable bedrooms, a dedicated office that can easily serve as a third bedroom, a full bath, a 3/4 bath, & convenient main-floor laundry complete the main level. Downstairs, the walkout lower level is made for entertaining, featuring a large recreation and living room with a second fireplace, 3 sliders to the expansive lower deck, bar, an additional bonus room ideal for guests, a home office, hobby space, or fitness room, plus abundant storage. Step outside and enjoy multiple outdoor living areas, including spacious decks, a patio, and your own waterfront setting, perfect for relaxing, entertaining, boating, kayaking, fishing, Jet skiing or simply taking in the surroundings. A storage shed provides additional room for tools and outdoor equipment. Recent improvements include a new roof, new appliances, upgraded LED lighting, fresh interior paint, and freshly painted decks and dock, with many more updates throughout the home. The property is serviced by private well water, private septic, and dependable oil heat. Located in beautiful Milton, you'll enjoy easy access to lakes, hiking trails, snowmobile routes, golf, and year-round outdoor recreation. Home come partially furnished, and is perfect for a second home or an investment property. Pontoon negotiable. Photos may be digitally enhanced.

Listed by Heather Goodwin of EXP Realty

$
$
%
$/month over payments
Federal 30-year interest rate: 6.95% last updated on Sep 17, 2026
* All Figures are estimates. Check with your bank or proposed mortgage company for actual interest rates.
This product uses the FRED® API but is not endorsed or certified by the Federal Reserve Bank of St. Louis.

Virtual TourSave FavoriteSchedule TourAsk A QuestionMore Details

15B Violette Drive Epping NH 03042
Active With Contract

MLS Number 5088062

  • Condo
  • PricePerSqFt 358.26
  • Square Feet 1,507
  • Bedrooms 3
  • New Contruction New Construction

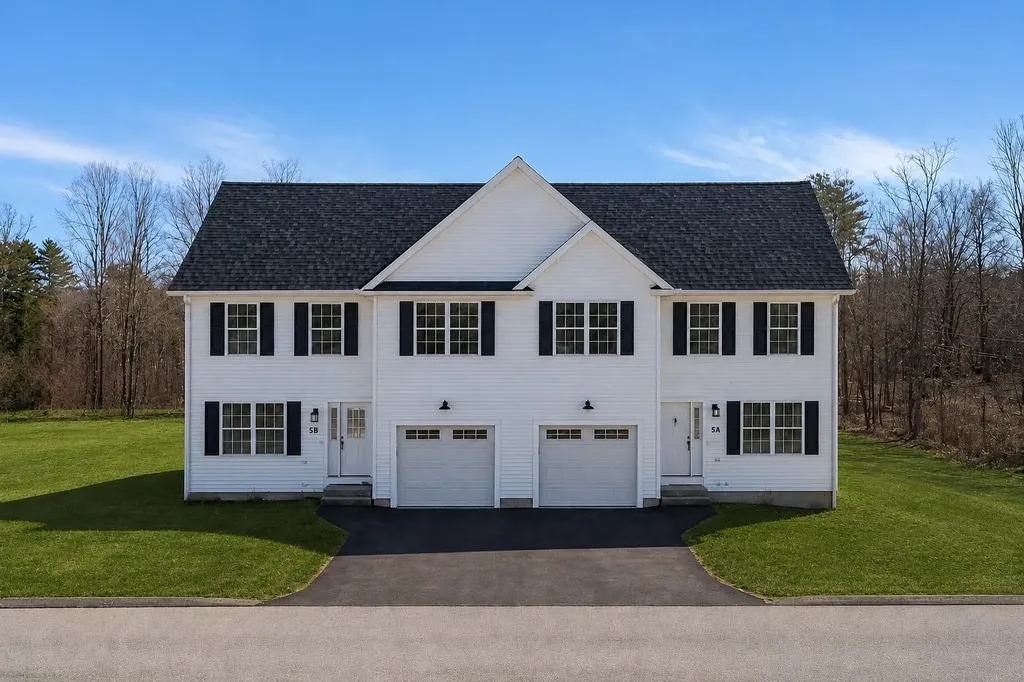
NOTE GPS Address - 299 North River Road, Epping, NH New Construction Townhouse-style condominium at Violette Estates | 3 BR | 2.5 Baths | Garage | Abuts Conservation Land - a new construction condominium offering the perfect balance of peaceful surroundings and everyday convenience. This private neighborhood features 9 duplex-style buildings with 18 condominiums, each offering 3 bedrooms, 2.5 bathrooms, and a one-car garage. The main level features a bright open-concept living room and kitchen/dining area, ideal for modern living and entertaining, along with a convenient half bath. Hardwood flooring runs throughout the main living areas, with hardwood stairs leading to the second level. Upstairs you'll find three bedrooms, including a spacious primary suite with walk-in closet and private bath, plus two additional bedrooms and a shared full bathroom. Bedrooms feature comfortable carpeting. Homes are equipped with forced hot air heat and central air conditioning for year-round comfort. A generous allowance package allows buyers to personalize selections including hardwood flooring, tile, granite countertops, and stainless steel appliances. Violette Estates is surrounded by nature, abutting 250 acres of conservation land maintained by the Southeast Land Trust (SELT) with walking trails just steps away. Despite the peaceful country setting, the community is conveniently located near shopping, dining, and Route 101 for an easy commute. The community offers a low condo fee of $367 per month, and pets are welcome. At Violette Estates you can truly “embrace nature… enjoy convenience.”

Listed by Brenda Maggy of Beach Homes Realty

$
$
%
$/month over payments
Federal 30-year interest rate: 6.95% last updated on Sep 17, 2026
* All Figures are estimates. Check with your bank or proposed mortgage company for actual interest rates.
This product uses the FRED® API but is not endorsed or certified by the Federal Reserve Bank of St. Louis.

Virtual TourSave FavoriteSchedule TourAsk A QuestionMore Details

58 Greenbrook Circle Milton VT 05468

MLS Number 5077742

  • Condo
  • PricePerSqFt 241.57
  • Square Feet 2,235
  • Bedrooms 3
  • New Contruction Pre-Construction

Your Chance to Own in the Final Phase of Haydenberry Estates! Welcome to the long-anticipated final phase of Haydenberry Estates-featuring the most coveted outer circle lots in the community. These rare townhomes offer maximum privacy with private, tree-lined backyards-a true rarity in townhome living! The Haven Plan is thoughtfully designed for easy, one-level living, with a spacious first-floor primary suite that provides comfort and convenience. Upstairs, you'll find two large additional bedrooms, each with its own full bath-perfect for guests, family, or flexible living space. Situated on over 15 acres of shared common land, this beautifully planned neighborhood offers a tranquil setting with unmatched access to Milton's parks, shopping, dining, schools, and fitness centers-all just minutes from I-89, and a quick drive to Georgia and Colchester. Inside, enjoy premium finishes such as hardwood and tile flooring, granite countertops, stainless steel appliances, and a gas fireplace. Each home includes a full basement with egress windows, providing excellent potential for future expansion. Best of all, these are PUD townhomes on footprint lots, allowing for single-family home financing-with no condo financing restrictions and significant monthly savings on your mortgage. Now is your chance to personalize your finishes and secure a home in Milton's most desirable new community-before pricing changes and the final homes are gone!

Listed by Hank Gintof Jr. and Jarah Romasco of Signature Properties of Vermont

$
$
%
$/month over payments
Federal 30-year interest rate: 6.95% last updated on Sep 17, 2026
* All Figures are estimates. Check with your bank or proposed mortgage company for actual interest rates.
This product uses the FRED® API but is not endorsed or certified by the Federal Reserve Bank of St. Louis.

Virtual TourSave FavoriteSchedule TourAsk A QuestionMore Details

50 Greenbrook Circle Milton VT 05468

MLS Number 5077744

  • Condo
  • PricePerSqFt 241.57
  • Square Feet 2,235
  • Bedrooms 3
  • New Contruction Pre-Construction

Your Chance to Own in the Final Phase of Haydenberry Estates! Welcome to the long-anticipated final phase of Haydenberry Estates-featuring the most coveted outer circle lots in the community. These rare townhomes offer maximum privacy with private, tree-lined backyards-a true rarity in townhome living! The Haven Plan is thoughtfully designed for easy, one-level living, with a spacious first-floor primary suite that provides comfort and convenience. Upstairs, you'll find two large additional bedrooms, each with its own full bath-perfect for guests, family, or flexible living space. Situated on over 15 acres of shared common land, this beautifully planned neighborhood offers a tranquil setting with unmatched access to Milton's parks, shopping, dining, schools, and fitness centers-all just minutes from I-89, and a quick drive to Georgia and Colchester. Inside, enjoy premium finishes such as hardwood and tile flooring, granite countertops, stainless steel appliances, and a gas fireplace. Each home includes a full basement with egress windows, providing excellent potential for future expansion. Best of all, these are PUD townhomes on footprint lots, allowing for single-family home financing-with no condo financing restrictions and significant monthly savings on your mortgage. Now is your chance to personalize your finishes and secure a home in Milton's most desirable new community-before pricing changes and the final homes are gone!

Listed by Hank Gintof Jr. and Jarah Romasco of Signature Properties of Vermont

$
$
%
$/month over payments
Federal 30-year interest rate: 6.95% last updated on Sep 17, 2026
* All Figures are estimates. Check with your bank or proposed mortgage company for actual interest rates.
This product uses the FRED® API but is not endorsed or certified by the Federal Reserve Bank of St. Louis.

Virtual TourSave FavoriteSchedule TourAsk A QuestionMore Details

150 Rye Circle South Burlington VT 05403

South Burlington, VT150 Rye Circle

Price$539,900

Est. Mortgage: $/month

Pending

MLS Number 5084441

  • Condo
  • PricePerSqFt 363.32
  • Square Feet 1,913
  • Bedrooms 3
  • New Contruction Existing

This inviting and well maintained end-unit home offers comfort, privacy, and thoughtful upgrades throughout. The main level features a bright, open concept layout with a spacious kitchen, hardwood floors, living, and dining area, perfect for everyday living and entertaining. The kitchen is beautifully appointed with upgraded cabinetry, granite countertops, a vented hood, pot drawers, a spice cabinet, and breakfast island. All 3 bedrooms are tucked away on the second floor for added privacy. The finished basement expands your living space with a cozy living room, workout area, laundry room, and abundant storage, complete with durable waterproof luxury vinyl plank flooring. Enjoy peaceful views from the kitchen overlooking the neighborhood walking path and playground. Located in the desirable Rye Meadow community, this end unit home sits in a quiet setting of single-family homes and townhomes, offering exceptional privacy. Outdoor enthusiasts will love easy access to hiking and biking paths. Close to Burlington, schools, shopping and restaurants this location cannot be beat!

Listed by The Gardner Group of RE/MAX North Professionals

$
$
%
$/month over payments
Federal 30-year interest rate: 6.95% last updated on Sep 17, 2026
* All Figures are estimates. Check with your bank or proposed mortgage company for actual interest rates.
This product uses the FRED® API but is not endorsed or certified by the Federal Reserve Bank of St. Louis.

Virtual TourSave FavoriteSchedule TourAsk A QuestionMore Details

378 Winding Pond Road Londonderry NH 03053

MLS Number 5098383

  • Condo
  • PricePerSqFt 334.3
  • Square Feet 2,390
  • Bedrooms 3
  • New Contruction Existing

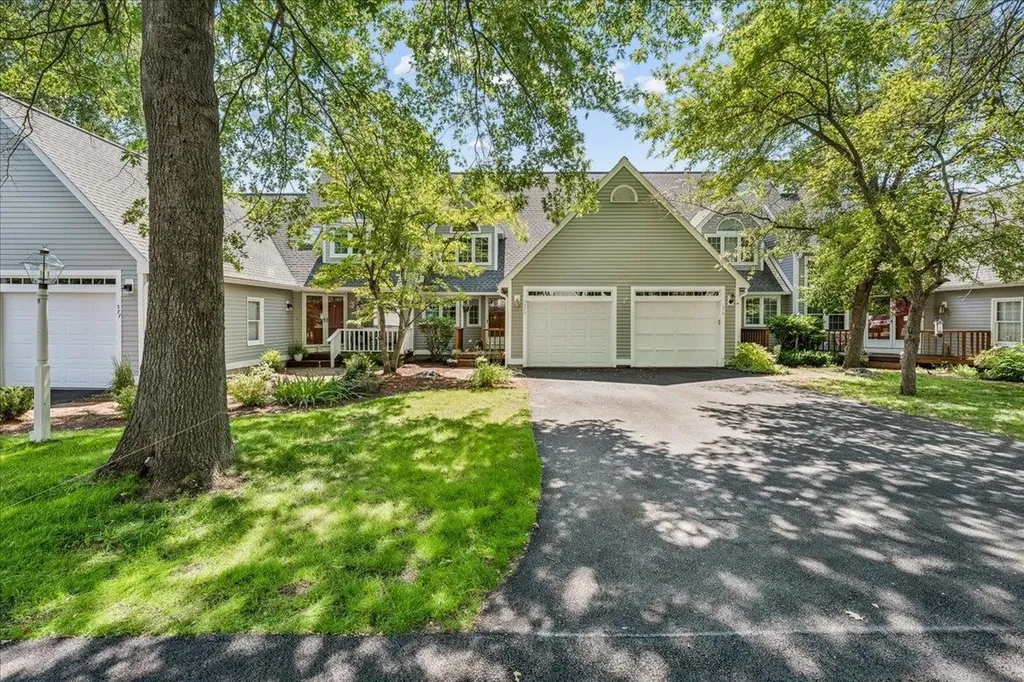
Welcome to Century Village of Londonderry... This beautifully maintained 3 bedroom, 4-bath townhouse offering the perfect blend of comfort, space, and convenience located in sought-after Waterview section of Century Village. The inviting main level features hardwood floors and a cozy wood-burning fireplace, creating a warm and welcoming atmosphere for everyday living and entertaining with relaxing Sunroom! The spacious primary suite boasts cathedral ceilings and a versatile loft, perfect for a home office, reading nook, or fitness area. The finished walk-out lower level includes a Bonus Room, bedroom and full bathroom, providing an ideal space for guests, extended family, or a private retreat. Step outside to a large backyard with lush green grass and enjoy outdoor living on the back deck. Additional highlights include a one-car garage with two tandem parking spaces, and ample storage throughout. Century Village offers access to basketball courts, a pool, playground, and more! This spacious townhouse offers flexible living space in the desirable town of Londonderry & is ready for its next owners to make it their own. Conveniently located near shopping, dining, schools, and major commuting routes, this home combines comfort, convenience, and community amenities in one exceptional package. Don't miss the opportunity to make this wonderful townhouse your new home!

Listed by Laura Gamache of Keller Williams Realty-Metropolitan

$
$
%
$/month over payments
Federal 30-year interest rate: 6.95% last updated on Sep 17, 2026
* All Figures are estimates. Check with your bank or proposed mortgage company for actual interest rates.
This product uses the FRED® API but is not endorsed or certified by the Federal Reserve Bank of St. Louis.

Virtual TourSave FavoriteSchedule TourAsk A QuestionMore Details

66 Boulder Ridge Drive Laconia NH 03246

MLS Number 5078420

  • Condo
  • PricePerSqFt 385.64
  • Square Feet 1,400
  • Bedrooms 2
  • New Contruction To Be Built

Welcome to Stonewall Corners, an exciting new-construction neighborhood of modern townhomes in the heart of Lakes Region fun and excitement! These homes are designed with modern life in mind and represent a tremendous investment opportunity (on-site rental program)! This 2-BR duplex unit includes an estimated 1,400 SQ ft of living space, creatively designed and executed. The 1st level includes a lovely tiled foyer/mudroom, one car garage, finished bonus room, and plenty of lockable storage. The main living space is a modern design, wide open and comfortable. The kitchen features stainless steel GE appliances (or choose your own!), a spacious peninsula with seating, and dining space. The living room is bright and cheery with access to a glass-railed deck. Upstairs are two generously sized bedrooms with a spacious full bath. The exteriors are sharp and modern, and as a duplex condominium this particular home is of course an end-unit, and farthest from all the hustle and bustle. The location can't be beaten if you are looking for access to the Lakes Region's 4-season amenities, minutes from Meredith, Gunstock, or The Weirs. Winnipesaukee marinas, and great shops/restaurants. Phase 1 of this project, Units 40-52 has been registered by the NH Consumer Protection Bureau of the AG's Office, Dept. of Justice, full contracts on those units now accepted. Spring of '26 occupancy, we're building the nicest units 1st at pre-construction pricing so don't wait.

Listed by Lisa Crossman and Christine Bassett of Lacasse & Avery Real Estate Brokerage

$
$
%
$/month over payments
Federal 30-year interest rate: 6.95% last updated on Sep 17, 2026
* All Figures are estimates. Check with your bank or proposed mortgage company for actual interest rates.
This product uses the FRED® API but is not endorsed or certified by the Federal Reserve Bank of St. Louis.

Save FavoriteSchedule TourAsk A QuestionMore Details

Broker Reciprocity 

Copyright 2026 PrimeMLS, Inc. All rights reserved. This information is deemed reliable, but not guaranteed. The data relating to real estate displayed on this display comes in part from the IDX Program of PrimeMLS. The information being provided is for consumers’ personal, non-commercial use and may not be used for any purpose other than to identify prospective properties consumers may be interested in purchasing. Data last updated September 19, 2026 11:08 PM UTC