
SIGN UP or LOG IN 's Account

Log in to see your saved listings or edit your searches:

No account? Sign up now to save searches, listings, and get tailored listing notifications. It's free, opt-out anytime.

Find Your New Home

Sign Up Today!

Get fresh listings via email, save your favorite listings, match with similar properties, and unlock additional property info.

Create Your Account

Do not fill in this field:

Already have an account? Log in

and narrow your search. If you have fewer than 200 results, you can save your search.

Albany VT Mobile Real Estate

r=6937-6948
132 Rhode Island Avenue Manchester NH 03104

MLS Number 5109087

  • Residential Single Family
  • PricePerSqFt 360.58
  • Full Bath 2
  • Construction Existing
  • Bedrooms 3

Fantastic neighborhood, Fantastic home!! This spacious Colonial style home has an inviting open floor plan! The first floor features a kitchen with an island, dining area, living room, full bathroom, and flex space~ perfect for your home office, library, child's playroom, or space for your favorite hobby! The second floor features three generous sized bedrooms and another full bathroom. Beautiful bamboo floors accent the first floor. The second floor has beautiful traditional wood floors. There is a large deck off the dining area overlooking a huge, level yard! Lots of outdoor space for those family/friend gatherings, tossing a ball with your boy or girl, or just relaxing! Too hot out? Central air conditioning always helps! And, the carport is the perfect spot for your car in the winter! Convenient location with easy access to Route 93, the Derryfield Country Club, shopping, restaurants, and Stevens Pond Park~ a 53-acre community recreational area!! The perfect place to call Home!!

Listed by Laurie Des Rochers of Des Rochers Real Estate Professionals

$
$
%
$/month over payments
Federal 30-year interest rate: 6.76% last updated on Sep 10, 2026
* All Figures are estimates. Check with your bank or proposed mortgage company for actual interest rates.
This product uses the FRED® API but is not endorsed or certified by the Federal Reserve Bank of St. Louis.

Virtual TourSave FavoriteSchedule TourAsk A QuestionMore Details
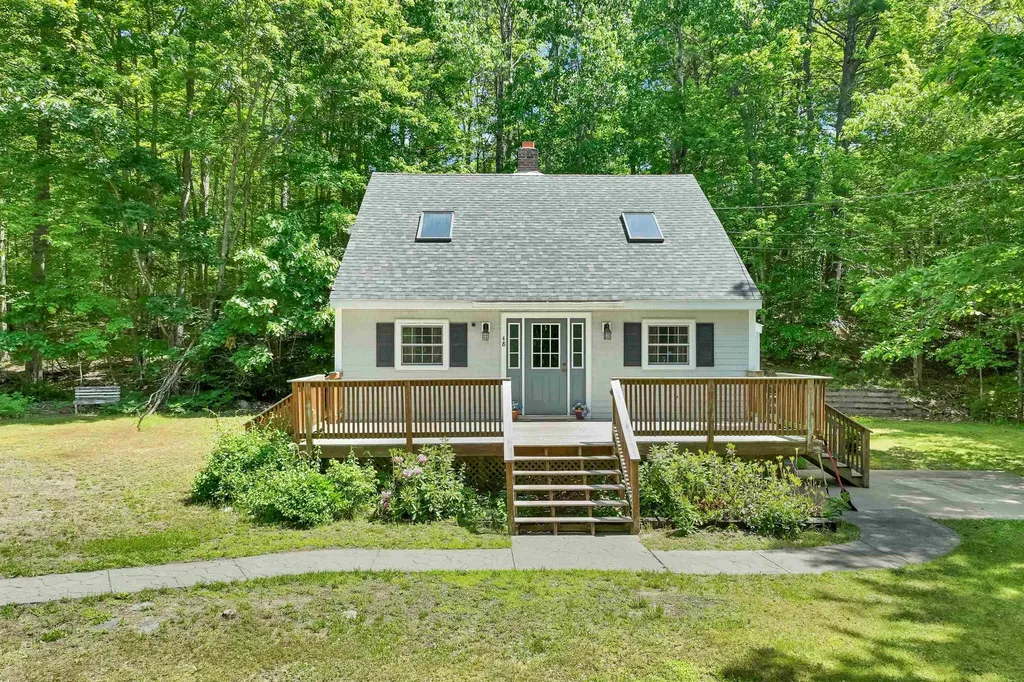
48 Independence Drive Freedom NH 03836

Freedom, NH48 Independence Drive

Price$524,900

Est. Mortgage: $/month

MLS Number 5094391

  • Residential Single Family
  • PricePerSqFt 298.58
  • Full Bath 2
  • Construction Existing
  • Bedrooms 3

DEEDED OSSIPEE LAKE BEACH CLUB ACCESS with this 3 bedroom 2 bath spacious home on over an acre of land. Features open concept , cathedral ceilings, 1st floor bedroom with full bath, 4 season porch with wood stove. 2nd level has two more bedrooms and a full bath. The lower level is mostly finished with a large family room with wet bar. Central A/C. Two car detached garage plus a spacious shed. Located about a mile to your beautiful, shared beach club access at Broad Bay on Ossipee Lake. There you will enjoy a large sandy beach, clear lakefront for swimming, swim platform, bathrooms, canoe/kayak racks. Just about ten minutes to King Pine ski area. Conveniently close to North Conway Portland, ME. and Porthsmouth and a short distance to Lake Winnipesaukee.

Listed by Rick Marigliano of Maxfield Real Estate/Wolfeboro

$
$
%
$/month over payments
Federal 30-year interest rate: 6.76% last updated on Sep 10, 2026
* All Figures are estimates. Check with your bank or proposed mortgage company for actual interest rates.
This product uses the FRED® API but is not endorsed or certified by the Federal Reserve Bank of St. Louis.

Virtual TourSave FavoriteSchedule TourAsk A QuestionMore Details

336 Birchwood Drive Colchester VT 05446

Colchester, VT336 Birchwood Drive

Price$524,900

Est. Mortgage: $/month

MLS Number 5096624

  • Residential Single Family
  • PricePerSqFt 497.06
  • Address 336 Birchwood Drive
  • Construction Existing
  • Bedrooms 3

Proudly offered for sale by the original owners since 1970, this well-maintained raised ranch combines timeless pride of ownership with numerous updates and exceptional outdoor amenities. The home features three spacious bedrooms plus an additional guest room, two bathrooms, a beautifully updated kitchen, and a renovated bathroom. Gleaming hardwood floors have been recently refinished, while newer windows provide energy efficiency and abundant natural light throughout. The flexible floor plan offers comfortable living spaces ideal for both everyday living and entertaining. Step outside and enjoy your own private backyard retreat featuring a fenced and landscaped yard, an inviting in-ground swimming pool, a stone patio with a gazebo and a shade awning. Car enthusiasts, hobbyists, or those needing extra storage will appreciate the three garage spaces, including a detached two-car garage with storage above and an extra lawn and garden shed too. Conveniently located close to schools and local amenities, this exceptional property offers the perfect combination of comfort, space, and outdoor enjoyment. OPEN HOUSE Sunday June 28 10am-Noon

Listed by Renee Rainville of New Leaf Real Estate

$
$
%
$/month over payments
Federal 30-year interest rate: 6.76% last updated on Sep 10, 2026
* All Figures are estimates. Check with your bank or proposed mortgage company for actual interest rates.
This product uses the FRED® API but is not endorsed or certified by the Federal Reserve Bank of St. Louis.

Virtual TourSave FavoriteSchedule TourAsk A QuestionMore Details

32 Old Granliden Road Sunapee NH 03782

Sunapee, NH32 Old Granliden Road

Price$524,900

Est. Mortgage: $/month

Active With Contract

MLS Number 5106446

  • Residential Single Family
  • PricePerSqFt 390.55
  • Full Bath 3
  • Construction Existing
  • Bedrooms 3

Set on just over 2 private acres at the end of a quiet road shared by only four homes, this spacious raised ranch is ideally located just minutes from Sunapee Harbor and the lake. With 1,344 square feet of main-level living plus an additional 960 square feet of finished walkout lower-level space, the flexible layout offers easy single-level living while providing plenty of room for guests, recreation, work, entertaining, and storage. The main living area features an open-concept kitchen and dining space that flows directly into the living room, anchored by a gas fireplace. Just off the dining area, a beautiful screened-in porch provides a comfortable three-season retreat and connects directly to the deck for easy grilling and outdoor entertaining. The primary bedroom suite is privately positioned at one end of the main level, while two additional bedrooms and a full bath occupy the opposite end. The walkout lower level significantly expands the home's versatility with a family room, office, bonus room, full bath, and an oversized closet offering exceptional storage. An additional 384 square feet of unfinished lower-level space provides even more room for storage, hobbies, or future possibilities. Outside, the level 2+ acre setting provides plenty of room to enjoy the property, while the quiet dead-end road offers a wonderful sense of privacy. Sunapee's residents-only beach is just 0.8 mile away by road and can also be reached on foot in less than a mile via the Old Route 11 path and Sawyer Trail through Dewey Woods. Lake Sunapee, Sunapee Harbor, and Mount Sunapee Resort are all close by, offering easy access to boating, swimming, skiing, hiking, and year-round recreation. Convenient access to I-89 puts the Upper Valley, Concord, and Boston within easy reach, with Boston approximately two hours away.

Listed by Tabitha Coldwell and Dimitri Dimakis of Coldwell Banker LIFESTYLES

$
$
%
$/month over payments
Federal 30-year interest rate: 6.76% last updated on Sep 10, 2026
* All Figures are estimates. Check with your bank or proposed mortgage company for actual interest rates.
This product uses the FRED® API but is not endorsed or certified by the Federal Reserve Bank of St. Louis.

Save FavoriteSchedule TourAsk A QuestionMore Details

76 Rooney Drive Cambridge VT 05464

Cambridge, VT76 Rooney Drive

Price$524,900

Est. Mortgage: $/month

Pending

MLS Number 5105065

  • Residential Single Family
  • PricePerSqFt 294.23
  • Full Bath 2
  • Village Jeffersonville
  • Address 76 Rooney Drive

Open House CANCELLED Enjoy the beauty and tranquility this home has to offer, perched overlooking the valley and surrounded by mature growth, open lawns, and rolling countryside. This 3-bedroom, 2 full bathroom home sits on the crest of the hill on 13.6 acres with privacy and room to enjoy the outdoors. The grounds feature a detached heated 2-car garage with rear lean-to for storage, a woodshed built in 2024, a stone firepit, a sugaring shed/barn with plenty of potential for your hobby dreams, established perennials and trails, creating a peaceful and practical environment. The outbuilding is spring fed and has electricity, with an added concrete slab and metal roof for low maintenance. A charming exterior welcomes you to a screened in back porch for enjoying summer nights. A thoughtfully designed mudroom with slate flooring offers a place to unload from the day. The kitchen has wood cabinetry and granite counters, 2 small pantries, and a breakfast bar. Pine flooring flows throughout the first floor. The cozy living space with exposed beams and a wood burning stove provides a comforting space to relax. The first-floor full bath is also the laundry area and has been fully renovated with radiant heat. Upstairs you will find the primary bedroom with natural woodwork and a large closet, a full bath with a barn door and soaking tub, and two smaller bedrooms, one with a bonus loft space. There is a full unfinished basement, with bulkhead access, W/D hookup, benches, and storage. The drilled well was hydrofracked in 2020 and a new pump installed 2025. The conventional septic system was serviced and pumped 2026. The heating system was serviced 2026. Chimney is due to be cleaned and serviced this month. The home is equipped with radon mitigation and French drainage that ties into the perimeter drain.

Listed by Sara Vizvarie of KW Vermont

$
$
%
$/month over payments
Federal 30-year interest rate: 6.76% last updated on Sep 10, 2026
* All Figures are estimates. Check with your bank or proposed mortgage company for actual interest rates.
This product uses the FRED® API but is not endorsed or certified by the Federal Reserve Bank of St. Louis.

Save FavoriteSchedule TourAsk A QuestionMore Details

234 W Haven Road Manchester NH 03104

Manchester, NH234 W Haven Road

Price$524,900

Est. Mortgage: $/month

Active With Contract

MLS Number 5104729

  • Residential Single Family
  • PricePerSqFt 265.1
  • Full Bath 1
  • Address 234 W Haven Road
  • Construction Existing

Welcome to 234 W Haven Road, an expanded full-dormered Cape offering nearly 2,000 sq. ft. of living space in Manchester's sought-after North End. From the moment you arrive, this home stands out with a classic exterior, mature landscaping and a layout that offers both character and flexibility. A two-car attached garage with direct entry leads into a spacious mudroom and a bright sunroom with a vaulted wood ceiling, an inviting bonus space for relaxing, entertaining or enjoying views of the backyard. The kitchen blends style and warmth with light cabinetry, stainless steel appliances, tile backsplash, generous counter space and beautiful wide-plank wood floors that continue into the dining area. The floor plan flows easily for everyday living while still offering defined spaces. The oversized living room is full of personality, featuring hardwood flooring, built-ins and plenty of room for multiple seating areas. A separate first-floor room offers excellent flexibility as a home office, den or dining room, while a convenient half bath completes the main level. Upstairs you'll find three bedrooms with hardwood floors and a refreshed full bath. Outside, the level backyard provides room to garden, play, entertain or simply unwind beneath mature shade trees, with a patio and fencing adding to the usability of the space. A full unfinished basement provides plenty of storage. With 3 bedrooms, 1.5 baths, 1,980 sq. ft., an attached two-car garage, flexible living spaces, hardwood floors, charming architectural details and numerous updates, this home offers the space buyers want without losing the warmth and individuality that make this home special. Convenient to shopping, dining, schools, recreation and commuter routes while tucked into an established North End neighborhood, 234 W Haven Road is ready for its next chapter. Open house: Saturday (8/15) 10:00 - 11:30, Sunday (8/16/) 12:30 - 2:00

Listed by Kerry Nicolls of Foundation Brokerage Group

$
$
%
$/month over payments
Federal 30-year interest rate: 6.76% last updated on Sep 10, 2026
* All Figures are estimates. Check with your bank or proposed mortgage company for actual interest rates.
This product uses the FRED® API but is not endorsed or certified by the Federal Reserve Bank of St. Louis.

Virtual TourSave FavoriteSchedule TourAsk A QuestionMore Details

84 Stinson Road Goffstown NH 03045

Goffstown, NH84 Stinson Road

Price$524,900

Est. Mortgage: $/month

Active With Contract

MLS Number 5104546

  • Residential Single Family
  • PricePerSqFt 227.03
  • Full Bath 2
  • Address 84 Stinson Road
  • Construction Existing

Welcome to 84 Stinson Road, Goffstown! Nestled on a private 2.24 acre lot, the property is secluded from the road and surrounded by the natural beauty of apple and mature trees, providing a peaceful retreat with abundant privacy. This south-facing four bedroom vinyl-sided Colonial with an attached two car garage offers an exceptional opportunity to create the home you've always envisioned. Enter from the garage into the spacious family room, highlighted by a wood burning fireplace and a greenhouse window area perfect for plant lovers! The eat-in kitchen with pantry closet features a new triple window that fills the room with natural light, along with a new stove and dishwasher. A convenient first floor laundry room with a half bath adds every day functionality. Designed for both entertaining and comfortable living, the formal dining room opens to a generous screened-in porch overlooking the tranquil backyard, while the inviting living room with custom built-ins provides the perfect gathering space for family and friends. Upstairs, the primary bedroom en-suite with full bath offers a private retreat and generous proportions, complemented by three additional well-sized bedrooms with another full bath. Recent improvements also include a newly serviced whole house generator and a recently pumped septic system. Whether you're looking to update the home to your personal style or searching for your next investment opportunity, this property offers outstanding potential with a spacious floor plan! Located in the charming New England town of Goffstown, you'll enjoy the easy access to Manchester while taking advantage of the area's many recreational amenities. Explore the scenic Uncanoonic Mountains, kayak or swim at Glen Lake, stroll through the historic village center, and enjoy walking and biking along the seven-mile Goffstown Rail Trail. A rare opportunity at an affordable price! Continue to show for back-up showings.

Listed by Judith Bodi of Carey Giampa,LLC/Rye

$
$
%
$/month over payments
Federal 30-year interest rate: 6.76% last updated on Sep 10, 2026
* All Figures are estimates. Check with your bank or proposed mortgage company for actual interest rates.
This product uses the FRED® API but is not endorsed or certified by the Federal Reserve Bank of St. Louis.

Virtual TourSave FavoriteSchedule TourAsk A QuestionMore Details
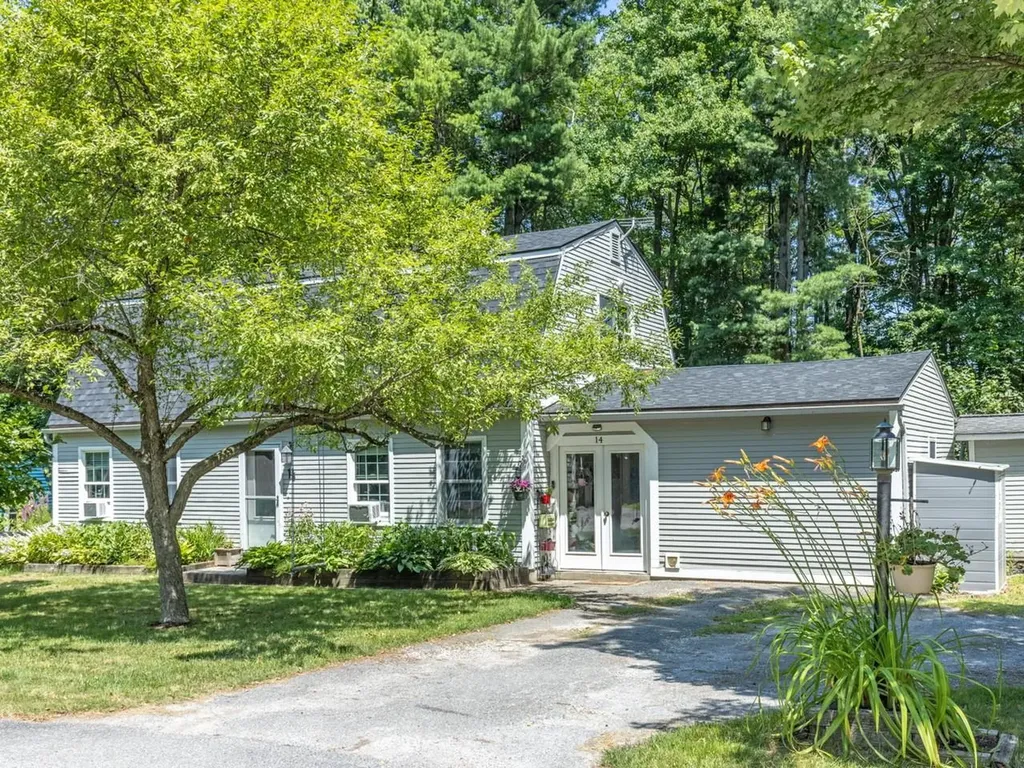
14 Red Cedar Lane Shelburne VT 05482

Shelburne, VT14 Red Cedar Lane

Price$524,900

Est. Mortgage: $/month

Pending

MLS Number 5101924

  • Residential Single Family
  • PricePerSqFt 314.69
  • Full Bath 1
  • Address 14 Red Cedar Lane
  • Construction Existing

Natural light fills this inviting 3-bedroom, 2-bath cape on a cul-de-sac in Shelburne's Cedar Haven neighborhood. The flexible first-floor layout includes a recently renovated bedroom with a walk-in closet, full bath with claw-foot tub, and convenient mudroom. The kitchen/dining area features a new induction cooktop and efficient layout. The comfortable living room flows into a versatile den with a recently added sliding barn door, creating privacy for a home office, media room, or overnight guests. A sliding glass door opens to a spacious deck and adjoining patio, extending the living space outdoors, perfect for entertaining! A large storage/workshop shed provides room for equipment or projects. New roof in 2025. Located just a few minutes from Shelburne Village and 12 minutes to Burlington, this move-in-ready home is ready for its next owner.

Listed by Mike Trombley of Coldwell Banker Hickok and Boardman

$
$
%
$/month over payments
Federal 30-year interest rate: 6.76% last updated on Sep 10, 2026
* All Figures are estimates. Check with your bank or proposed mortgage company for actual interest rates.
This product uses the FRED® API but is not endorsed or certified by the Federal Reserve Bank of St. Louis.

Save FavoriteSchedule TourAsk A QuestionMore Details

183 Quaker City Road Acworth NH 03601

Acworth, NH183 Quaker City Road

Price$524,900

Est. Mortgage: $/month

MLS Number 5102028

  • Residential Single Family
  • PricePerSqFt 274.53
  • Full Bath 1
  • Address 183 Quaker City Road
  • Construction Existing

Tucked away on **9.2 private wooded acres**, this inviting Acworth home offers the kind of peaceful country setting that's becoming increasingly hard to find. Surrounded by mature trees and nature, you'll enjoy exceptional privacy while still being within easy reach of everyday conveniences. The home features **3 bedrooms and 2 baths**, along with a welcoming porch and a bright sunroom that invites the outdoors in throughout the seasons. Wander the property to discover a charming writing cabin nestled in the woods, a quiet retreat perfect for working, creating, or escaping with a good book. There's also a chicken coop ready for your flock, making it easy to embrace a more relaxed, self-sufficient lifestyle. In addition, a flexible floorpan that allows for home office. Outdoor enthusiasts will appreciate being just a short drive from hiking trails, mountain biking, and several of New Hampshire and Vermont's favorite ski areas, including Mount Sunapee, Okemo, and Magic Mountain. Whether your weekends are spent on the slopes, exploring scenic trails, or enjoying the beauty of your own backyard, this location makes it easy to enjoy all four seasons. Despite its peaceful setting, you're only about 20 minutes from shopping, restaurants, Valley Regional Hospital, and other everyday services, with additional medical care and amenities available in Keene and the Dartmouth Health system. If you've been searching for a home that offers space, privacy, and a slower pace of life without feeling isolated, **183 Quaker City Road** is a property you'll want to experience for yourself. **Offered at $524,900.**

Listed by Michelle Carter of Four Seasons Sotheby's International Realty

$
$
%
$/month over payments
Federal 30-year interest rate: 6.76% last updated on Sep 10, 2026
* All Figures are estimates. Check with your bank or proposed mortgage company for actual interest rates.
This product uses the FRED® API but is not endorsed or certified by the Federal Reserve Bank of St. Louis.

Save FavoriteSchedule TourAsk A QuestionMore Details

16 Watson Drive Rochester NH 03867

Rochester, NH16 Watson Drive

Price$524,900

Est. Mortgage: $/month

MLS Number 5100262

  • Residential Single Family
  • PricePerSqFt 226.74
  • Full Bath 1
  • Address 16 Watson Drive
  • Construction Existing

Don't miss out on this wonderful three bedroom ranch with a one bedroom ADU. Set back from the road with a nicely landscaped yard and a covered screen porch out back. The kitchen has wonderful storage and counter space. The living room and dining are welcoming with wood floors which will be toasty in the winter with a pellet stove. There is a full basement, two car garage, and two sheds that provide lots of storage. A great location for commuting as it is close to Route 16 and 125. Some photos have been Virtually Staged.

Listed by Troy Higgins of KW Coastal and Lakes & Mountains Realty

$
$
%
$/month over payments
Federal 30-year interest rate: 6.76% last updated on Sep 10, 2026
* All Figures are estimates. Check with your bank or proposed mortgage company for actual interest rates.
This product uses the FRED® API but is not endorsed or certified by the Federal Reserve Bank of St. Louis.

Virtual TourSave FavoriteSchedule TourAsk A QuestionMore Details
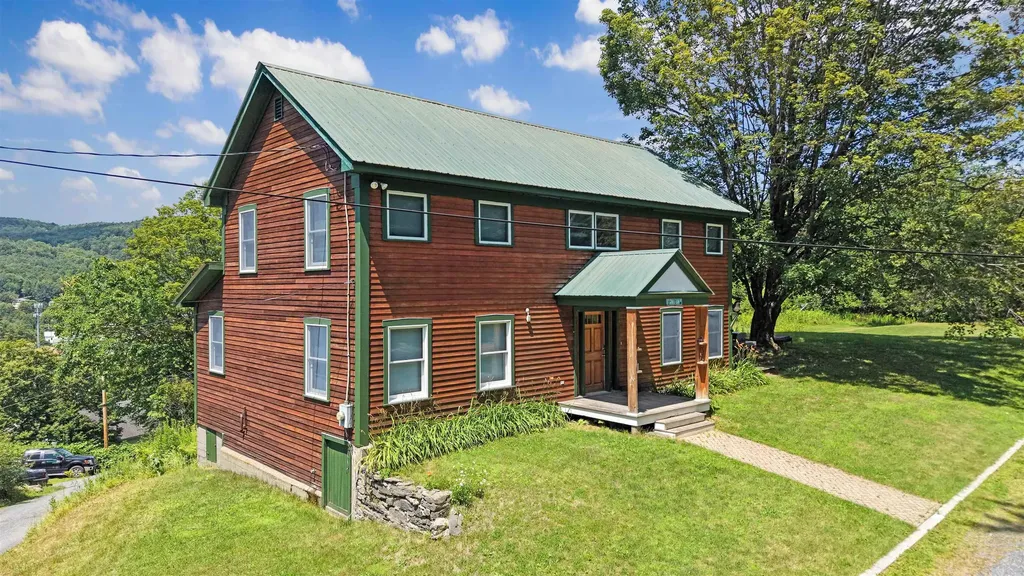
87 Grinka Farm Drive Readsboro VT 05350

Readsboro, VT87 Grinka Farm Drive

Price$524,900

Est. Mortgage: $/month

MLS Number 5101666

  • Residential Single Family
  • PricePerSqFt 247.59
  • Full Bath 2
  • Address 87 Grinka Farm Drive
  • Construction Existing

Set on 5 acres in the scenic hills of Readsboro, this spacious 4-bedroom, 2.5-bath farmhouse offers privacy, mountain views, and plenty of room to enjoy Vermont's natural beauty. The 2,120-square-foot interior features warm wood flooring, abundant natural light, and a welcoming layout designed for everyday living and entertaining. The kitchen offers generous cabinetry, ample workspace, and an island that opens to the dining area, while the comfortable living room is anchored by a stone-surround wood stove. Four bedrooms provide flexibility for family, guests, or home office space. A walk-up attic and unfinished walkout basement offer excellent storage and future possibilities. Outside, relax on the deck, enjoy the expansive lawn, or explore the surrounding acreage. Additional highlights include public water and sewer, fiber-optic internet availability, a gravel driveway, and a peaceful country setting on a dead-end road. Located in southern Vermont, Readsboro offers a quiet, close-knit community surrounded by year-round outdoor recreation, scenic mountain landscapes, and easy access to the greater Deerfield Valley region. A wonderful opportunity for a full-time residence, country retreat, or Vermont getaway.

Listed by Colt Hazell of Flex Realty

$
$
%
$/month over payments
Federal 30-year interest rate: 6.76% last updated on Sep 10, 2026
* All Figures are estimates. Check with your bank or proposed mortgage company for actual interest rates.
This product uses the FRED® API but is not endorsed or certified by the Federal Reserve Bank of St. Louis.

Virtual TourSave FavoriteSchedule TourAsk A QuestionMore Details

24 Deborah Lane Dover NH 03820

Dover, NH24 Deborah Lane

Price$524,900

Est. Mortgage: $/month

MLS Number 5109580

  • Residential Single Family
  • PricePerSqFt 268.08
  • Full Bath 2
  • Address 24 Deborah Lane
  • Construction Existing

Are you ready for your new home where you can enjoy easy living and an active outdoor lifestyle, then 24 Deborah Lane in sought after Bellamy River Village may just be waiting for you. With kayaking, potential mooring opportunities, beautiful waterside sunsets, and conservation land just a short stroll outside your door, this 3 bedroom, 2.5 bath home offers a wonderful balance of comfort, convenience, and recreation. Step inside through the foyer and into the open-concept living space, where high ceilings and a wall of sliders bring in natural light and peaceful views of the surrounding conservation land. The kitchen makes entertaining effortless with great counter space where guests can gather while meals are prepared. Just beyond, the living room offers an area to sit, watch tv or play games, while the dining area offers plenty of space to linger over meals and conversation. Step outside to the brick patio, a peaceful place to relax, watch the wildlife, and enjoy the natural surroundings. Upstairs, the spacious primary en-suite offers a soaking tub, separate shower, double vanity, and private balcony. Two additional bedrooms, a full bath, and a conveniently located laundry room complete the second floor, making everyday living comfortable and easy. One of the highlights of Bellamy River Village is its community access to the water. Grab your kayak from the racks by the river and head out for a paddle, take advantage of the community dock and deep water access. Boating enthusiasts will appreciate the 28 mooring spaces, subject to availability and NH Port Authority approval. Tennis anyone? Hit the courts for a game of tennis just steps from your front door. At the end of the day, wander down to the community gazebo or dock and take in the stunning sunsets over the water, all just a short distance from home. Close to Portsmouth, Dover and commuting routes

Listed by Tina Feegel-Sloan and Jean Feegel of BHG Masiello Durham

$
$
%
$/month over payments
Federal 30-year interest rate: 6.76% last updated on Sep 10, 2026
* All Figures are estimates. Check with your bank or proposed mortgage company for actual interest rates.
This product uses the FRED® API but is not endorsed or certified by the Federal Reserve Bank of St. Louis.

Virtual TourSave FavoriteSchedule TourAsk A QuestionMore Details

Broker Reciprocity 

Copyright 2026 PrimeMLS, Inc. All rights reserved. This information is deemed reliable, but not guaranteed. The data relating to real estate displayed on this display comes in part from the IDX Program of PrimeMLS. The information being provided is for consumers’ personal, non-commercial use and may not be used for any purpose other than to identify prospective properties consumers may be interested in purchasing. Data last updated September 18, 2026 8:53 PM UTC
