SIGN UP or LOG IN 's Account

Log in to see your saved listings or edit your searches:

No account? Sign up now to save searches, listings, and get tailored listing notifications. It's free, opt-out anytime.

Find Your New Home

Sign Up Today!

Get fresh listings via email, save your favorite listings, match with similar properties, and unlock additional property info.

Create Your Account

Do not fill in this field:

Already have an account? Log in

and narrow your search. If you have fewer than 200 results, you can save your search.

Albany VT Mobile Real Estate

r=6961-6972
19 Jade Court Derry NH 03038

Derry, NH19 Jade Court

Price$524,900

Est. Mortgage: $/month

Open House

MLS Number 5106763

  • Residential Single Family
  • Next Open House: Sun 09/20 1:00 pm. to 2:00 pm.
  • PricePerSqFt 350.17
  • Full Bath 2
  • Address 19 Jade Court

Welcome home to this Contemporary nestled on a private lot at the end of a peaceful cul de sac. Open-concept layout, the main level showcases abundant windows, and a stunning kitchen equipped with waterfall granite counters and a custom backsplash. With flexible bedroom options across both levels-including first-floor living potential with a full bath-this versatile home effortlessly accommodates modern routines. Updates offer absolute peace of mind, boasting a newer roof, and well tank. Step outside to enjoy a serene natural buffer on this 2+ acre wooded lot just minutes from local amenities. (See inspection report in MLS)

Listed by Jonathan Keevers of Lamacchia Realty,Inc.

$
$
%
$/month over payments
Federal 30-year interest rate: 6.76% last updated on Sep 10, 2026
* All Figures are estimates. Check with your bank or proposed mortgage company for actual interest rates.
This product uses the FRED® API but is not endorsed or certified by the Federal Reserve Bank of St. Louis.

Save FavoriteSchedule TourAsk A QuestionMore Details

00 Riverview Road Newport NH 03773

Newport, NH00 Riverview Road

Price$524,900

Est. Mortgage: $/month

MLS Number 5100605

  • Residential Single Family
  • PricePerSqFt 360.51
  • Full Bath 1
  • Address 00 Riverview Road
  • Construction New Construction

Brand New Construction - Newport, NH! Soon to be completed is this beautiful brand new 3-bedroom, 2-bath ranch style home offering the convenience of one-level living in a desirable Newport NH Subdivision location. Thoughtfully designed with an open-concept floor plan featuring a spacious living, kitchen and dining area, attached garage, private primary suite complete with a ¾ bath and walk-in closet. Bedrooms two and three conveniently located on the opposite side of the home, providing privacy and flexibility for family, guests, or a home office. Quality finishes throughout include durable vinyl plank flooring, granite countertops, and beautifully crafted cabinetry, creating a stylish and low-maintenance living environment. The full walk-out basement offers outstanding potential for future finished living space, a family or recreation room, home office, fitness area, or just use as abundant storage. Outside, enjoy a landscaped yard, paved driveway, and a manageable lot size designed for easy upkeep and more time to enjoy your new home. Located in a desirable neighborhood close to Newport Golf Club, shopping, dining, schools, and downtown amenities, this home offers the perfect combination of comfort, convenience, and modern living. Enjoy the peace of mind that comes with owning a brand-new home featuring modern construction, energy-efficient systems, and minimal maintenance. -New Home- Ease of Maintenance- Ease of Living- Don't miss this opportunity to make this beautiful new home your own! Agent Interest.

Listed by Shane Lampinen of Broadvest Real Estate Group

$
$
%
$/month over payments
Federal 30-year interest rate: 6.76% last updated on Sep 10, 2026
* All Figures are estimates. Check with your bank or proposed mortgage company for actual interest rates.
This product uses the FRED® API but is not endorsed or certified by the Federal Reserve Bank of St. Louis.

Virtual TourSave FavoriteSchedule TourAsk A QuestionMore Details

58 Millstone Drive Northfield NH 03276
Open House

MLS Number 5093640

  • Condo
  • Next Open House: Sat 09/19 10:00 am. to 12:00 pm.
  • PricePerSqFt 333.48
  • Square Feet 1,574
  • Bedrooms 2

Welcome to Cross Mill Villages, located in the vibrant Lakes Region of New Hampshire. Experience contemporary living in this brand new 2-bedroom, 2-bathroom ranch-style condex, ideally suited for those aged 55 and older. This single-level home features an open-concept floor plan, highlighted by vaulted ceilings and a gas fireplace in the main living area. The modern kitchen is equipped with stainless steel appliances and granite countertops. The spacious primary suite includes a walk-in closet and a luxurious bathroom with a double vanity and tiled shower. Additionally, the home offers a dedicated office space, ideal for remote work or hobbies, along with a large basement providing plenty of storage and the potential for additional finished living space. Standard amenities include on-demand hot water, central AC, a 2 car garage, and energy-efficient natural gas heating and cooking. The property is connected to public sewer and features underground utilities for a sleek appearance. Conveniently situated near major transportation routes, with easy access to three nearby lakes, scenic walking trails, restaurants, and shopping, including Tilton Outlets. Both Concord and Franklin Hospitals are within easy reach for healthcare services. Several lot options are available, allowing you to select your preferred finishes and optional upgrades such as a sunroom and finished basement, enabling you to customize your new home. ** Schedule a private showing today or visit our open houses every weekend at the model home: 34 Millstone Drive!

Listed by Audrey Townsend and Ashlee Cantin of RE/MAX Innovative Properties

$
$
%
$/month over payments
Federal 30-year interest rate: 6.76% last updated on Sep 10, 2026
* All Figures are estimates. Check with your bank or proposed mortgage company for actual interest rates.
This product uses the FRED® API but is not endorsed or certified by the Federal Reserve Bank of St. Louis.

Virtual TourSave FavoriteSchedule TourAsk A QuestionMore Details

29 Roger Avenue Concord NH 03301

Concord, NH29 Roger Avenue

Price$524,900

Est. Mortgage: $/month

Open House

MLS Number 5106971

  • Residential Single Family
  • Next Open House: Sat 09/19 11:00 am. to 1:00 pm.
  • PricePerSqFt 286.83
  • Full Bath 1
  • Address 29 Roger Avenue

OPEN HOUSE SAT 9/17/26 11-1. ALL ARE WELCOME! Welcome to 29 Roger Ave, Concord NH. A charming 3 bedroom home to include a large 3 SEASON PORCH, FINISHED ATTIC (possible 4th bedroom) and FINISHED BASEMENT AREA. Versatile bonus space for a home office, hobby room, playroom, home gym or additional living area. The rest of the home offers character, flexibility, and a wonderful opportunity to create something special. Set on a desirable corner lot on a quiet dead end street, this property offers a welcoming setting with plenty of outdoor space and the added benefit of a second .11 acre lot of record at 27 Roger Ave which is included in the sale (total lot size reflects both lots being combined in this listing). Check with City on possible approved uses with or with out a variance. Imagine enjoying your morning coffee or summer evenings on the 3 season porch, a great spot to relax and take in the peaceful surroundings. TENNIS, & PICKLEBALL COURTS are just a short walk away, Golf enthusiasts will appreciate the convenient proximity to BEAVER MEADOW GOLF COURSE. Also, HIKING AND SWIMMING a quick 5 mins away at the MERRIMACK RIVER GREENWAY TRAIL! Opportunities like this are worth a closer look Come see the potential and imagine what you can create here!

Listed by Matt Bedard of BHHS Verani Concord

$
$
%
$/month over payments
Federal 30-year interest rate: 6.76% last updated on Sep 10, 2026
* All Figures are estimates. Check with your bank or proposed mortgage company for actual interest rates.
This product uses the FRED® API but is not endorsed or certified by the Federal Reserve Bank of St. Louis.

Save FavoriteSchedule TourAsk A QuestionMore Details

608 Orchard Hill Pittsford VT 05763

Pittsford, VT608 Orchard Hill

Price$524,600

Est. Mortgage: $/month

Active With Contract

MLS Number 5095139

  • Residential Single Family
  • PricePerSqFt 244.23
  • Full Bath 1
  • Address 608 Orchard Hill
  • Construction Existing

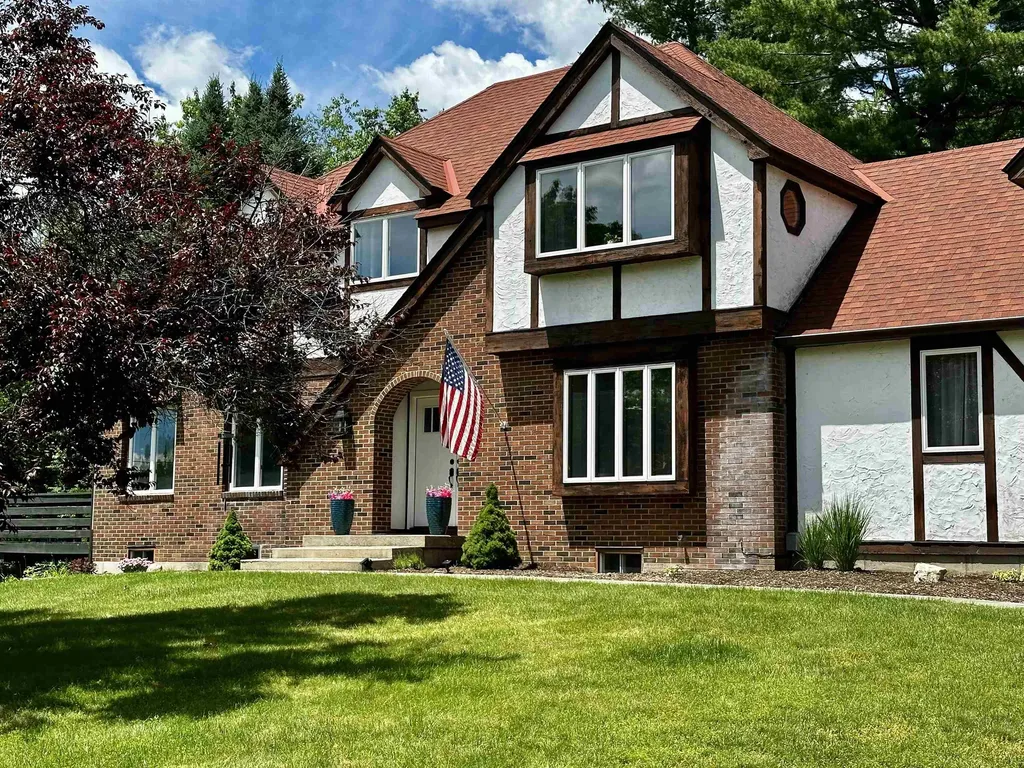
Set along desirable Orchard Hill in Pittsford, this distinctive Tudor-inspired home offers timeless curb appeal, comfortable living space, and a beautiful 1.3-acre setting. The exterior blends brick, stucco-style accents, dark trim, mature landscaping, and a welcoming front entry, creating a property with warmth and character from the moment you arrive. Inside, the home features an inviting kitchen with abundant cabinetry, generous counter space, stainless appliances, a gas range, and a charming windowed sink area overlooking the backyard. The floor plan provides comfortable everyday living, with 3 bedrooms, 3 baths, and approximately 2,070 sq. ft. of space. The expansive primary bedroom boast a large sitting area that would be great space for a quite sitting area, an exercise space or an office and an enormous walk-in closet. Add to that a bath which offers dual vanities, an oversized walk-in tiled shower and a relaxing jetted shower panel. Outside, you will enjoy both a sun-drenched side porch that extends the already spacious living room as well as a rear deck with access to the back yard and fenced in area. This space is ideal for relaxing, entertaining, pets, or gardening. An attached 2-car garage adds convenience, while the Pittsford location offers a peaceful residential feel with easy access to Rutland, Brandon, area recreation, schools, and local amenities. A wonderful opportunity to own a character-filled Vermont home in a well-established neighborhood. Welcome home!

Listed by Joshua Lemieux of RE/MAX Summit

$
$
%
$/month over payments
Federal 30-year interest rate: 6.76% last updated on Sep 10, 2026
* All Figures are estimates. Check with your bank or proposed mortgage company for actual interest rates.
This product uses the FRED® API but is not endorsed or certified by the Federal Reserve Bank of St. Louis.

Virtual TourSave FavoriteSchedule TourAsk A QuestionMore Details

14 Mill Road Dover VT 05356

Dover, VT14 Mill Road

Price$524,500

Est. Mortgage: $/month

Open House

MLS Number 5096233

  • Residential Single Family
  • Next Open House: Sat 09/19 11:00 am. to 2:00 pm.
  • PricePerSqFt 249.76
  • Full Bath 2
  • Address 14 Mill Road

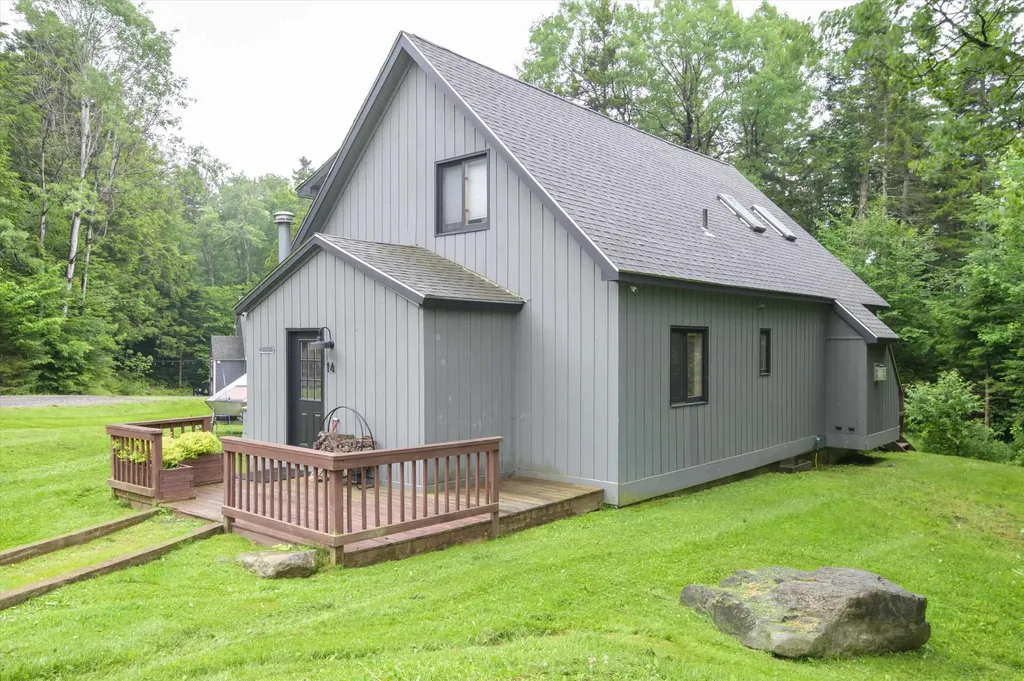
Beautifully Maintained 4-Bedroom Home with Spacious Loft Near Mount Snow RECENT PRICE REDUCTION OPEN HOUSE SATURDAY SEPT. 19TH FROM 11 AM TO 2 PM Ideally located just minutes from Mount Snow, this inviting 4-bedroom, 3-bath home offers the perfect blend of comfort, convenience, and privacy. Nestled in the desirable Sugar Mill Village community, just off Route 100, the property is tucked away in a peaceful wooded setting that feels worlds away while remaining easily accessible. Situated at the end of a paved cul-de-sac, the home enjoys a level lot, a private backyard, and a spacious deck ideal for outdoor entertaining and relaxation. Inside, a generous mudroom welcomes you with built-in storage and ample closet space for all your outdoor gear. The main level features a bright, open-concept floor plan that seamlessly connects the kitchen, dining, and living areas. The well-appointed kitchen offers abundant workspace, highlighted by a large center island with additional seating. Sliding glass doors in the dining area open directly to the deck, creating an effortless indoor-outdoor flow. RECENT PRICE REDUCTION OPEN HOUSE SATURDAY SEPT. 19TH FROM 11 AM TO 2 PM

Listed by Joseph Castelluccio of Winhall Real Estate

$
$
%
$/month over payments
Federal 30-year interest rate: 6.76% last updated on Sep 10, 2026
* All Figures are estimates. Check with your bank or proposed mortgage company for actual interest rates.
This product uses the FRED® API but is not endorsed or certified by the Federal Reserve Bank of St. Louis.

Virtual TourSave FavoriteSchedule TourAsk A QuestionMore Details

103 Potash Hill Road Tunbridge VT 05077

Tunbridge, VT103 Potash Hill Road

Price$524,000

Est. Mortgage: $/month

Active With Contract

MLS Number 5094623

  • Residential Single Family
  • PricePerSqFt 211.29
  • Full Bath 1
  • Address 103 Potash Hill Road
  • Construction Existing

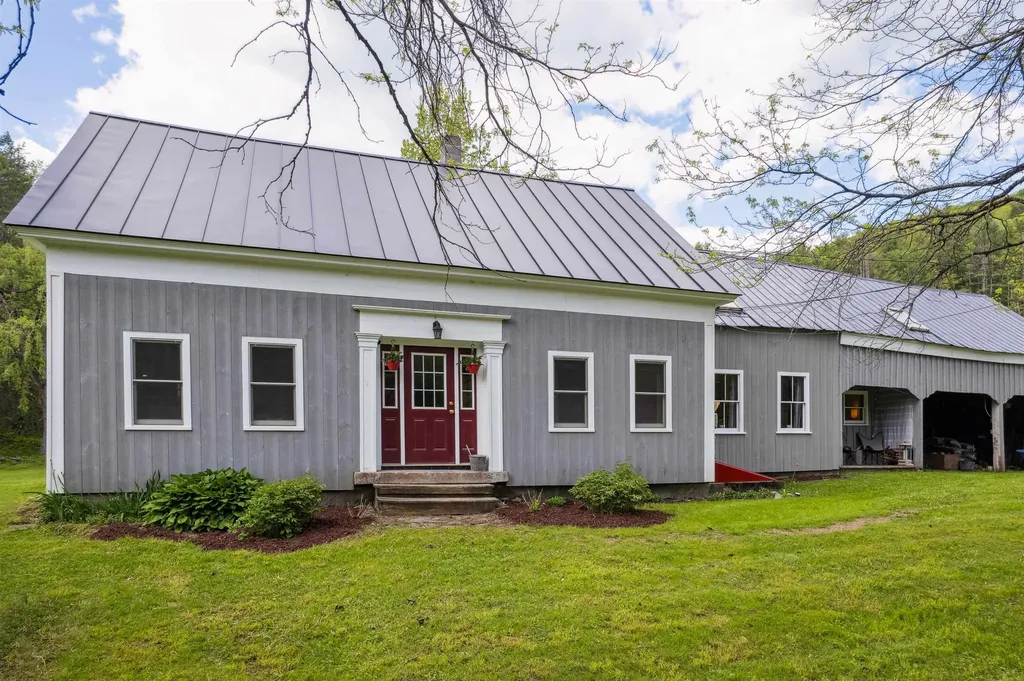
This warm and welcoming home sits on over 10 acres of woods and open lawn plenty of space to garden, play, or just enjoy the quiet. Inside, you'll find a cozy woodstove, spacious kitchen and oversized living room! An addition from the main house is an in-law suite that is perfect for overflow guests or just a great bonus space with its own pellet stove. It has a separate entrance and currently no door/connection into the main space but there is potential for one through the main living room if you wanted one contiguous space. Out back, the massive garage has room for cars, tools, or storing your firewood, and even has a little camp-style hangout area tucked away for taking a break or working on a project. Located on a town-maintained road, this is a spot where you can settle in, spread out, and enjoy the slower pace of Vermont life.

Listed by Holly Hall and Franchesca Collins of Hall Collins Real Estate Group

$
$
%
$/month over payments
Federal 30-year interest rate: 6.76% last updated on Sep 10, 2026
* All Figures are estimates. Check with your bank or proposed mortgage company for actual interest rates.
This product uses the FRED® API but is not endorsed or certified by the Federal Reserve Bank of St. Louis.

Virtual TourSave FavoriteSchedule TourAsk A QuestionMore Details

10 Silver Lake Drive Belmont NH 03220

Belmont, NH10 Silver Lake Drive

Price$524,000

Est. Mortgage: $/month

MLS Number 5099807

  • Residential Single Family
  • PricePerSqFt 909.72
  • Full Bath 1
  • Address 10 Silver Lake Drive
  • Construction Existing

Looking for an affordable lakefront home or Airbnb? Or how about both? This cute little home sits on the shores of Silver Lake with 100 feet of frontage, Western Exposure and renovations that blend modern comfort with classic lake life. No stone was left unturned during its recent transformation, managed completely by the current homeowner, a professional contractor. Enjoy a new roof, windows, flooring, plumbing, sewer line, and a brand-new dock system; this home offers true worry-free living. A loft area accessed via a retractable ladder, offers additional guest space or a spot for that cozy reading room you've always wanted! This home is being sold strictly as-is, with the siding and bathroom renovations awaiting your final finishing touches. (Siding will be mostly complete with all supplies left on site for completion) The sellers are highly motivated and are ready for a quick, smooth closing. Bring your vision and your offers today! This property does abut a seasonal campground, which is perfect for overflow guests. Designed to capture the landscape, you will love the lake views no matter where you are inside or outside the property! Whether you are enjoying morning coffee as the mist clears or gathering friends around the fire pit for the sunset, this lakeside oasis has it all. Just minutes from Interstate 93 and all that Exit 20 has to offer. Come see your future lake home!

Listed by Lea Klock of Coldwell Banker Realty Center Harbor NH

$
$
%
$/month over payments
Federal 30-year interest rate: 6.76% last updated on Sep 10, 2026
* All Figures are estimates. Check with your bank or proposed mortgage company for actual interest rates.
This product uses the FRED® API but is not endorsed or certified by the Federal Reserve Bank of St. Louis.

Save FavoriteSchedule TourAsk A QuestionMore Details

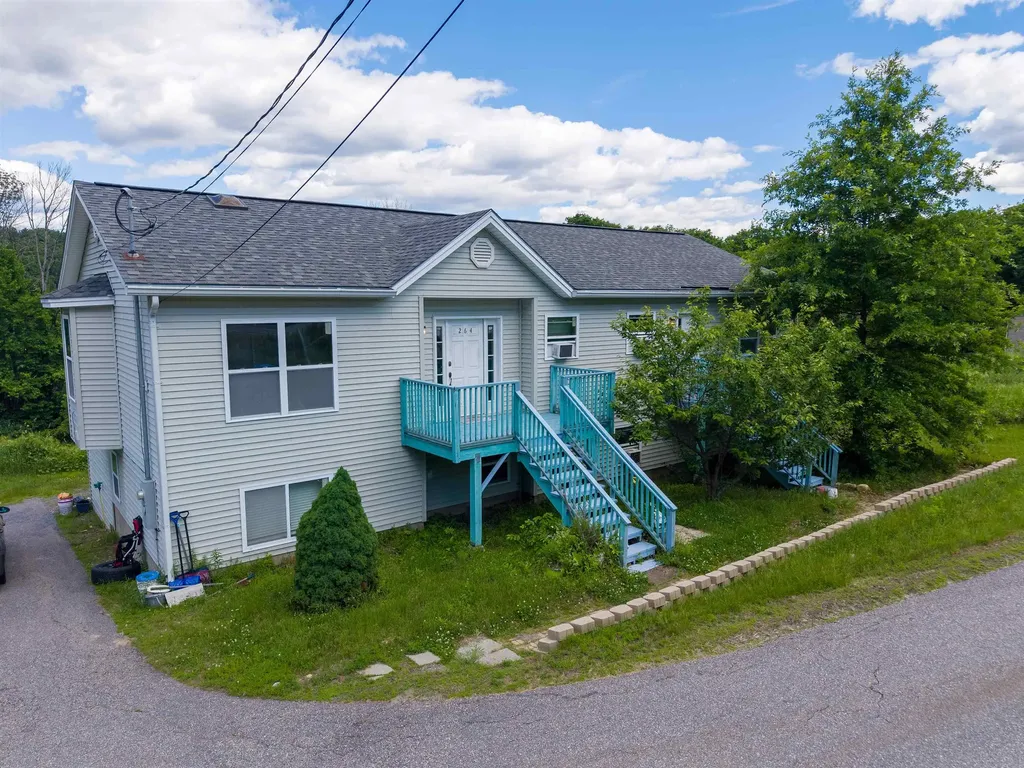
264 Chestnut Street Claremont NH 03743

Claremont, NH264 Chestnut Street

Price$524,000

Est. Mortgage: $/month

MLS Number 5089515

  • Residential Single Family
  • PricePerSqFt 338.06
  • Full Bath 4
  • Address 264 Chestnut Street
  • Construction Existing

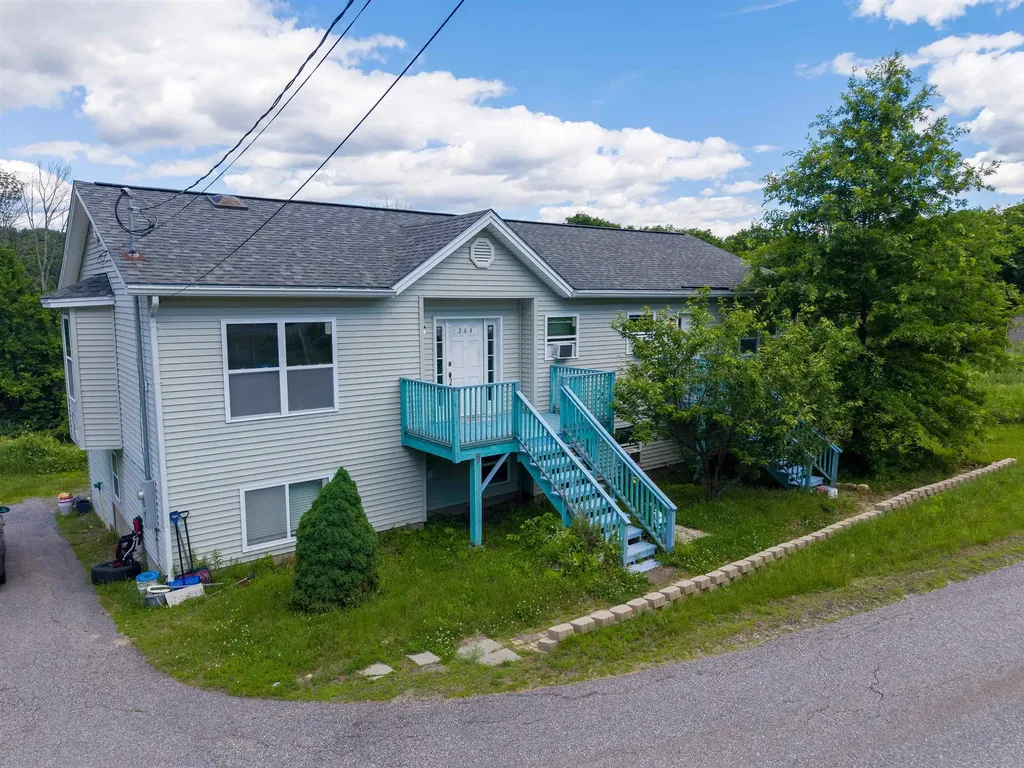
Turnkey and ready for its next owner to capitalize on multiple income streams with the peace of mind only obtainable with newer construction.Exceptional high-yield investment opportunity boasting a projected 10.3% CAP rate and a 1.72 DSCR, offering great cash flow and a distinct opportunity for investors. This versatile property features a spacious 4-bedroom main home characterized by hardwood floors and tasteful updates, that includes two additional bonus rooms with afinished walkout lower level. All complemented by a fully self-contained 2-bedroom apartment perfect for rental income or an in-law suite on the lower level. Whetheryou're looking to house-hack, manage a multi-generational setup, or expand a high-performance portfolio, this river-view gem on the Sugar River delivers both sceniccharm and serious mathematical margin. Home is situated 6 min from Sullivan County Health Care and 7 min from Valley Regional Hospital.

Listed by Austin Bearden of Century 21 Highview Realty

$
$
%
$/month over payments
Federal 30-year interest rate: 6.76% last updated on Sep 10, 2026
* All Figures are estimates. Check with your bank or proposed mortgage company for actual interest rates.
This product uses the FRED® API but is not endorsed or certified by the Federal Reserve Bank of St. Louis.

Save FavoriteSchedule TourAsk A QuestionMore Details

264 Chestnut Street Claremont NH 03743

Claremont, NH264 Chestnut Street

Price$524,000

Est. Mortgage: $/month

MLS Number 5088001

  • Multifamily
  • PricePerSqFt 338.06
  • Address 264 Chestnut Street
  • Units 2
  • Bathroom 4

Turnkey and ready for its next owner to capitalize on multiple income streams with the peace of mind only obtainable with newer construction. Exceptional high-yield investment opportunity boasting a projected 10.3% CAP rate and a 1.72 DSCR, offering great cash flow and a distinct opportunity for investors. This versatile property features a spacious 4-bedroom main home characterized by hardwood floors and tasteful updates, that includes two additional bonus rooms with a finished walkout lower level. All complemented by a fully self-contained 2-bedroom apartment perfect for rental income or an in-law suite on the lower level. Whether you're looking to house-hack, manage a multi-generational setup, or expand a high-performance portfolio, this river-view gem on the Sugar River delivers both scenic charm and serious mathematical margin. Home is situated 6 min from Sullivan County Health Care and 7 min from Valley Regional Hospital.

Listed by Austin Bearden of Century 21 Highview Realty

$
$
%
$/month over payments
Federal 30-year interest rate: 6.76% last updated on Sep 10, 2026
* All Figures are estimates. Check with your bank or proposed mortgage company for actual interest rates.
This product uses the FRED® API but is not endorsed or certified by the Federal Reserve Bank of St. Louis.

Save FavoriteSchedule TourAsk A QuestionMore Details

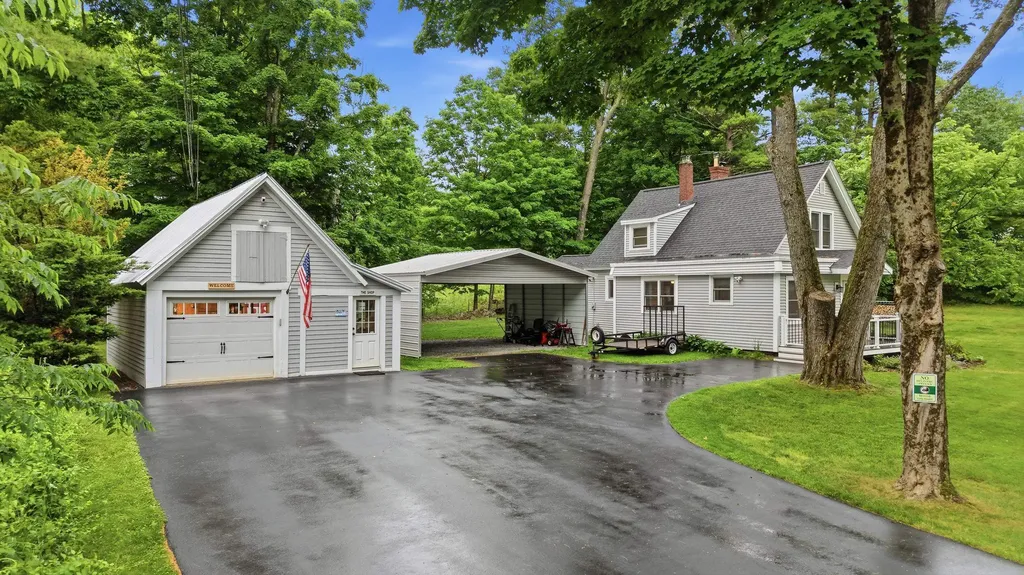
288 Island Pond Road Derry NH 03038

Derry, NH288 Island Pond Road

Price$524,000

Est. Mortgage: $/month

Active With Contract

MLS Number 5098484

  • Residential Single Family
  • PricePerSqFt 348.87
  • Address 288 Island Pond Road
  • Construction Existing
  • Bedrooms 2

The classic New England charm of an old school house meets thoughtful modern updates. Set on a picturesque lot in East Derry, this beautifully improved Cape offers the perfect blend of character, comfort, and peace of mind. Inside, you'll find hardwood floors throughout, a remodeled kitchen, updated bathrooms, and a flexible floor plan. The inviting living room is anchored by a high-efficiency wood stove installed in 2024, creating a warm and welcoming gathering space. Major improvements include Renewal by Andersen windows, new vinyl siding, new roof, and new oil tank. Outside, enjoy the freshly paved large driveway and walkway, welcoming front porch, and spacious yard with room to relax, garden, or entertain. The detached garage/workshop has also been extensively updated with new garage doors, windows, siding, and propane heat, offering outstanding flexibility for hobbies, storage, or workspace. The property has previously supported a legal business use, with buyers encouraged to verify future use requirements with the Town of Derry. Conveniently located near Island Pond recreation, shopping, dining, commuter routes, and local amenities, this move-in ready home combines timeless appeal with an impressive list of upgrades that are hard to find.

Listed by Davis McVay of Keller Williams Realty Evolution

$
$
%
$/month over payments
Federal 30-year interest rate: 6.76% last updated on Sep 10, 2026
* All Figures are estimates. Check with your bank or proposed mortgage company for actual interest rates.
This product uses the FRED® API but is not endorsed or certified by the Federal Reserve Bank of St. Louis.

Virtual TourSave FavoriteSchedule TourAsk A QuestionMore Details

965 Williams Road Colchester VT 05446

Colchester, VT965 Williams Road

Price$523,999

Est. Mortgage: $/month

MLS Number 5110465

  • Condo
  • PricePerSqFt 255.86
  • Square Feet 2,048
  • Bedrooms 3
  • New Contruction Existing

Extensively updated 3-bedroom, 3-bathroom end-unit townhome with rare deeded beach and lake access in beautiful Mallets Bay. The updated eat-in kitchen opens to a bright dining and living area with gleaming hardwood floors, anchored by a cozy woodstove, flowing into a bonus room and enclosed porch. Upstairs offers three well-sized bedrooms, including a primary suite with en-suite bath plus a shared full bath. Unwind on the three-season porch with a relaxing hot tub, backing up to mature woods for extra privacy. A huge basement offers incredible storage, and a brand-new high-efficiency boiler plus attached garage add everyday convenience. Just down the street, enjoy deeded access to a sandy beach - perfect for personal watercraft, with mooring availability. All in a convenient Colchester location close to schools, shopping, UVM Medical Center, and downtown Burlington. This is one you won't want to miss - schedule your showing today!

Listed by David Parsons of RE/MAX North Professionals - Burlington

$
$
%
$/month over payments
Federal 30-year interest rate: 6.76% last updated on Sep 10, 2026
* All Figures are estimates. Check with your bank or proposed mortgage company for actual interest rates.
This product uses the FRED® API but is not endorsed or certified by the Federal Reserve Bank of St. Louis.

Virtual TourSave FavoriteSchedule TourAsk A QuestionMore Details

Broker Reciprocity 

Copyright 2026 PrimeMLS, Inc. All rights reserved. This information is deemed reliable, but not guaranteed. The data relating to real estate displayed on this display comes in part from the IDX Program of PrimeMLS. The information being provided is for consumers’ personal, non-commercial use and may not be used for any purpose other than to identify prospective properties consumers may be interested in purchasing. Data last updated September 18, 2026 6:39 PM UTC