
SIGN UP or LOG IN 's Account

Log in to see your saved listings or edit your searches:

No account? Sign up now to save searches, listings, and get tailored listing notifications. It's free, opt-out anytime.

Find Your New Home

Sign Up Today!

Get fresh listings via email, save your favorite listings, match with similar properties, and unlock additional property info.

Create Your Account

Do not fill in this field:

Already have an account? Log in

and narrow your search. If you have fewer than 200 results, you can save your search.

Albany VT Mobile Real Estate

r=7105-7116
81 Meredith Neck Road Meredith NH 03253

Meredith, NH81 Meredith Neck Road

Price$509,900

Est. Mortgage: $/month

MLS Number 5104565

  • Residential Single Family
  • PricePerSqFt 339.93
  • Full Bath 2
  • Construction Existing
  • Bedrooms 3

Step back in time while enjoying the comforts and convenience of today in this charming 1810 antique cape. Featuring three bedrooms and two full baths, this inviting home is filled with original character, including beautiful wood details, and two original fireplaces- one thoughtfully fitted with an efficient wood stove. A welcoming entry mudroom leads into the practical living space then into a spacious living room, with plenty of room to gather, relax and enjoy the warmth and character this "oldy but goody" has to offer. The back screened porch provides the perfect opportunity to unwind and take in the peaceful surroundings. Set on 1.08 level landscaped acres, the property has plenty of room to spread out and enjoy the outdoors. Raised garden beds, a chicken coop, and a small stone patio add to the charm. All this just five minutes to downtown Meredith and all it year-round offerings and ammenities. SHOWINGS BEGIN IMMEDIATELY. Join us for an open house Saturday, August 15 from 11:00 AM -1:00 pm.

Listed by Kathy McLellan of Coldwell Banker Realty Gilford NH

$
$
%
$/month over payments
Federal 30-year interest rate: 6.76% last updated on Sep 10, 2026
* All Figures are estimates. Check with your bank or proposed mortgage company for actual interest rates.
This product uses the FRED® API but is not endorsed or certified by the Federal Reserve Bank of St. Louis.

Virtual TourSave FavoriteSchedule TourAsk A QuestionMore Details

58 Philmart Drive New Ipswich NH 03071

New Ipswich, NH58 Philmart Drive

Price$509,900

Est. Mortgage: $/month

MLS Number 5109740

  • Residential Single Family
  • PricePerSqFt 249.95
  • Full Bath 3
  • Address 58 Philmart Drive
  • Construction Existing

Space, flexibility, and 5.01 acres of possibilities! If you've been looking for a home with room to spread out both inside and out this raised ranch is ready to impress. Set on 5.01 acres, this property offers privacy, flexibility, and plenty of space for everyday living, entertaining, hobbies, and more. Pull into the main driveway with adequate parking along with the two car garage, or take advantage of the second driveway, offering even more flexibility for guests, gatherings, extra vehicles, recreational toys, or whatever life brings your way. Inside, the home's open-concept kitchen, living, and dining area creates a welcoming space where everyone can gather. Just off the main living area is a separate game room, complete with its own full bathroom and the ability to be closed off when desired, perfect for entertaining, a recreation space, or creating a private area for guests. The primary bedroom offers comfortable closet space with the opportunity to expand and customize to suit your needs. Two additional bedrooms are conveniently located on the first floor, while the finished basement adds two more rooms that could easily adapt to home offices, hobby rooms, guest space, or whatever works best for you. And storage? There's plenty of it! Two dedicated basement storage areas make it easy to keep seasonal items, equipment, and everyday belongings organized and out of sight. Oh and don't miss the half bath in the basement! Step outside and discover even more to love. Mature apple trees line the driveway, adding character and a charming touch to the property, while the expansive acreage gives you plenty of room to enjoy the outdoors, create your own retreat, or simply have space to breathe. With 5.01 acres, multiple driveways, flexible living space, abundant storage, a separate game room, and three full bathrooms, this is a property with room to grow, room to entertain, and room to make it your own. And don't miss the fact that the roof has been replaced!

Listed by Rebecca Morse of RE/MAX Town Square

$
$
%
$/month over payments
Federal 30-year interest rate: 6.76% last updated on Sep 10, 2026
* All Figures are estimates. Check with your bank or proposed mortgage company for actual interest rates.
This product uses the FRED® API but is not endorsed or certified by the Federal Reserve Bank of St. Louis.

Virtual TourSave FavoriteSchedule TourAsk A QuestionMore Details

128 Holly Avenue Manchester NH 03103

Manchester, NH128 Holly Avenue

Price$509,900

Est. Mortgage: $/month

Active With Contract

MLS Number 5101518

  • Residential Single Family
  • PricePerSqFt 348.29
  • Full Bath 1
  • Address 128 Holly Avenue
  • Construction Existing

Ready to move-in 3 bedroom L-shaped dormered cape. Home features a granite kitchen with custom cabinets, farmhouse sink and new SS appliances. Center island is convenient for entertaining with open dining area. Living room has beautiful hardwood floors, oversized propane gas fireplace with hearth, bow window and beamed ceilings and new lighted ceiling fan. 1st floor has a bedroom with built-ins which can serve as an ideal office and an updated full bath. 2nd floor features a primary bedroom w/ceiling fan, huge closet and storage and a cozy 3rd bedroom and ¾ bath with vanity. Basement has a finished playroom, storage room with built-ins and laundry area. Washer & dryer will remain. The home interior has been freshly painted with central air, central vacuum, all Thermopane windows and solid 6 panel doors. The exterior boasts a landscaped and fenced yard, shed, irrigation and oversized detached 2-car garage w/auto. Door openers. The owners took pride in maintaining this home. Easy access to shopping and schools. Home is back on market due to buyers financing.

Listed by Richard Dumont of Century 21 Dumont and Assoc.

$
$
%
$/month over payments
Federal 30-year interest rate: 6.76% last updated on Sep 10, 2026
* All Figures are estimates. Check with your bank or proposed mortgage company for actual interest rates.
This product uses the FRED® API but is not endorsed or certified by the Federal Reserve Bank of St. Louis.

Virtual TourSave FavoriteSchedule TourAsk A QuestionMore Details

194 Fontaine Drive Georgia VT 05468

Georgia, VT194 Fontaine Drive

Price$509,900

Est. Mortgage: $/month

MLS Number 5082413

  • Residential Single Family
  • PricePerSqFt 385.12
  • Full Bath 1
  • Address 194 Fontaine Drive
  • Construction Existing

194 Fontaine Drive in Georgia, Vermont offers a rare blend of space, function, and flexibility, starting with a 28' x 60' garage/shop that's built to be used. Whether for vehicles, equipment, or hands-on projects, this is true workspace-with a vehicle lift that is negotiable. A 24' x 36' pole barn adds even more versatility for storage, hobbies, or additional utility. Inside, the home is equally adaptable. The in-law suite is a standout feature, complete with its own private bathroom and kitchenette-well-suited for family or guests. It's currently used as a kids play area, but easily transitions to meet a variety of needs without compromise. The main living space is bright and open, with natural light filling the home and highlighting real hardwood floors. The kitchen is both clean and functional, featuring Corian countertops and a layout that flows comfortably into the dining and living areas-ideal for everyday living or entertaining. The lower level adds practical value with a spacious mudroom and laundry area that makes daily life more organized, especially through Vermont's seasons. Additional finished space provides room to spread out, work from home, or simply enjoy. For those looking for a property that offers more-more usable space, more flexibility, and more capability-194 Fontaine Drive delivers in a way that's hard to replicate.

Listed by The Paul Martin Team and Paul Martin of M Realty

$
$
%
$/month over payments
Federal 30-year interest rate: 6.76% last updated on Sep 10, 2026
* All Figures are estimates. Check with your bank or proposed mortgage company for actual interest rates.
This product uses the FRED® API but is not endorsed or certified by the Federal Reserve Bank of St. Louis.

Virtual TourSave FavoriteSchedule TourAsk A QuestionMore Details

35 Pleasant Street Newfields NH 03856

Newfields, NH35 Pleasant Street

Price$509,900

Est. Mortgage: $/month

MLS Number 5103274

  • Residential Single Family
  • PricePerSqFt 311.29
  • Full Bath 2
  • Address 35 Pleasant Street
  • Construction Existing

Welcome to a rare find in one of New Hampshire's most charming towns! This updated and lovingly cared for condex offers a flexible floor plan that adapts beautifully to any lifestyle whether you're looking for single level living, room to spread out, or space for guests. The first floor provides incredible versatility with 3-4 bedrooms, a full bath, and laundry, making everyday living easy and convenient. You'll also find a sunny living room featuring a wood-burning fireplace, perfect for cozy evenings. The completely updated kitchen shines with granite countertops, stainless appliances (including a gas range!), and direct access to a private deck for morning coffee or evening grilling. A second deck off the bedroom/family room expands your outdoor living options. Beautiful hardwood floors run throughout the entire first level, adding warmth and character to every room. Head upstairs to discover a true retreat a private primary suite with an impressive walk-in closet and a vaulted-ceiling bath that feels wonderfully spacious. Need more room? The full walkout basement is ready to be finished and transformed into whatever you imagine a game room, gym, studio, or extra living space. Plus, you'll enjoy a 1 car garage and good-sized yards on both sides. And here's the bonus: while this is a condex, there are NO FEES, NO ASSESSMENTS, NO CONDO ASSOCIATION, YOUR OWN LAND. Total freedom, shared only with your neighbor (and a garage wall). The entire roof was just replaced, offering peace of mind for years to come. This is a fantastic opportunity to live in Newfields. Come take a look and fall in love!

Listed by Jackie Flanagan of Great Island Realty LLC

$
$
%
$/month over payments
Federal 30-year interest rate: 6.76% last updated on Sep 10, 2026
* All Figures are estimates. Check with your bank or proposed mortgage company for actual interest rates.
This product uses the FRED® API but is not endorsed or certified by the Federal Reserve Bank of St. Louis.

Virtual TourSave FavoriteSchedule TourAsk A QuestionMore Details

538 Somerville Street Manchester NH 03103

Manchester, NH538 Somerville Street

Price$509,900

Est. Mortgage: $/month

MLS Number 5109301

  • Multifamily
  • PricePerSqFt 303.51
  • Units 2
  • Bathroom 2
  • Acreage 0.15

Welcome to 538 Somerville Street, a well-maintained two-family offering a wonderful opportunity for both owner-occupants and investors. Each unit features two bedrooms and one full bath, while the first-floor apartment includes accessibility features for convenient single-level living. Outside, enjoy a level, fenced-in yard with a patio, raised garden beds, and plenty of space to relax or entertain. With generous off-street parking and a convenient Manchester location close to shopping, dining, and commuter routes, this versatile property has so much to offer.

Listed by Amy Longtin of Century 21 North East

$
$
%
$/month over payments
Federal 30-year interest rate: 6.76% last updated on Sep 10, 2026
* All Figures are estimates. Check with your bank or proposed mortgage company for actual interest rates.
This product uses the FRED® API but is not endorsed or certified by the Federal Reserve Bank of St. Louis.

Virtual TourSave FavoriteSchedule TourAsk A QuestionMore Details

134 Davis Village Road New Ipswich NH 03071

MLS Number 5106219

  • Residential Single Family
  • PricePerSqFt 246.57
  • Full Bath 2
  • Construction Existing
  • Bedrooms 3

MOTIVATED SELLER - THIS ONE IS FULL OF SURPRISES! Space, character, comfort, and versatility come together in this charming 3-bedroom, 2.5-bath Gambrel! From the moment you arrive, you'll discover a home that offers far more than meets the eye, with generous living spaces, hardwood floors, and room to make it truly your own. One of the home's standout features is the oversized breezeway/entry room complete with a cozy pellet stove. This amazing space can become whatever your lifestyle needs-a comfortable family room, game room, entertaining space, or simply a warm and welcoming spot to gather with friends. The heart of the home offers plenty to love. Imagine preparing dinner while looking out over the backyard from your kitchen window, then gathering in the formal dining room for Sunday dinners, holidays, or entertaining guests. Just steps away, the spacious front-to-back living room that invites you to relax by the cozy fireplace! And the convenience continues with first-floor laundry and a half bath right where you need them. Upstairs, prepare to be impressed by the oversized front-to-back primary suite-a true retreat at the end of the day. Enjoy your own tiled shower and soaking tub, creating a relaxing space to unwind. Two additional bedrooms and a second full bath provide plenty of room for family, guests, or a home office. Need storage? You've got it! The full basement with bulkhead access offers abundant storage and exciting potential for future finished living space. Add in the large two-car garage and paved driveway, and this home checks even more boxes. Outside, enjoy the peace and charm of small-town living, with the added bonus of being conveniently located for easy access to Manchester, Nashua, and the Greater Boston area. If you're looking for a home with personality, space, flexibility, and room to grow, this could be the opportunity!

Listed by Rebecca Morse of RE/MAX Town Square

$
$
%
$/month over payments
Federal 30-year interest rate: 6.76% last updated on Sep 10, 2026
* All Figures are estimates. Check with your bank or proposed mortgage company for actual interest rates.
This product uses the FRED® API but is not endorsed or certified by the Federal Reserve Bank of St. Louis.

Virtual TourSave FavoriteSchedule TourAsk A QuestionMore Details

47 Mcintosh Avenue South Burlington VT 05403

MLS Number 5107497

  • Residential Single Family
  • PricePerSqFt 308.84
  • Full Bath 1
  • Address 47 Mcintosh Avenue
  • Construction Existing

Welcome to this charming Cape-style home offering four bedrooms, with one bedroom plus home office/bedroom on the main level and two upstairs, providing plenty of flexibility for family, and guests. Beautiful hardwood floors add warmth and character, while new windows bring in plenty of natural light and offer added efficiency. The open kitchen, living, and dining area creates an easy flow for everyday living and entertaining, while a private den at the back of the home provides a cozy space to relax or work from home. Outside, enjoy a large, lush backyard with plenty of room for gardening, outdoor gatherings, play, or pets, plus a convenient shed for additional storage. The unfinished basement offers potential for future finished living space, a recreation room, gym, or workshop. Set in a delightful South Burlington neighborhood with charming streets, mature trees, and a welcoming community feel. Conveniently located near Orchard Elementary School, Route 7, shopping, dining, recreation, and area amenities. A wonderful opportunity to enjoy a classic Cape-style home in a desirable South Burlington, Vermont location!

Listed by Robbi Handy Holmes of BHHS Vermont Realty Group/S Burlington

$
$
%
$/month over payments
Federal 30-year interest rate: 6.76% last updated on Sep 10, 2026
* All Figures are estimates. Check with your bank or proposed mortgage company for actual interest rates.
This product uses the FRED® API but is not endorsed or certified by the Federal Reserve Bank of St. Louis.

Virtual TourSave FavoriteSchedule TourAsk A QuestionMore Details

288 Hounsell Avenue Gilford NH 03249

MLS Number 5086392

  • Commercial
  • PricePerSqFt 70.09
  • Address 288 Hounsell Avenue
  • Year Built 2026
  • Square Feet 7,275

Position your business for success at Granite Ridge Commercial Flex Space in Gilford a thoughtfully designed commercial condominium community in the heart of the Lakes Region. This ±1,425 sq ft flex unit in Building 6 offers the perfect blend of office, warehouse, and storage space, ideal for contractors, entrepreneurs, and growing businesses looking to own instead of lease. Each unit is designed for efficiency and flexibility, featuring a private entrance, dedicated office area, restroom, and a spacious open bay with a 10' overhead door for easy access and functionality. Constructed with modern steel building systems, these units are built for durability and long-term performance while supporting a wide range of uses from trades and service professionals to inventory storage, workshop space, or a “dream garage” setup. Granite Ridge is a professionally engineered campus offering town water and sewer, underground utilities, 3-phase power, propane heat, and fiber optic connectivity, ensuring your business operates seamlessly. Strategically located within Gilford's commercial district, this property provides easy access for clients, employees, and deliveries while being just minutes from Lake Winnipesaukee and Gunstock Mountain Resort, offering the rare opportunity to truly “work where you play.” Whether you're expanding, relocating, or investing in your future, Granite Ridge delivers the flexibility, visibility, and long-term value today's business owners demand.

Listed by Shannon Casey of KW Coastal and Lakes & Mountains Realty/Meredith

$
$
%
$/month over payments
Federal 30-year interest rate: 6.76% last updated on Sep 10, 2026
* All Figures are estimates. Check with your bank or proposed mortgage company for actual interest rates.
This product uses the FRED® API but is not endorsed or certified by the Federal Reserve Bank of St. Louis.

Virtual TourSave FavoriteSchedule TourAsk A QuestionMore Details
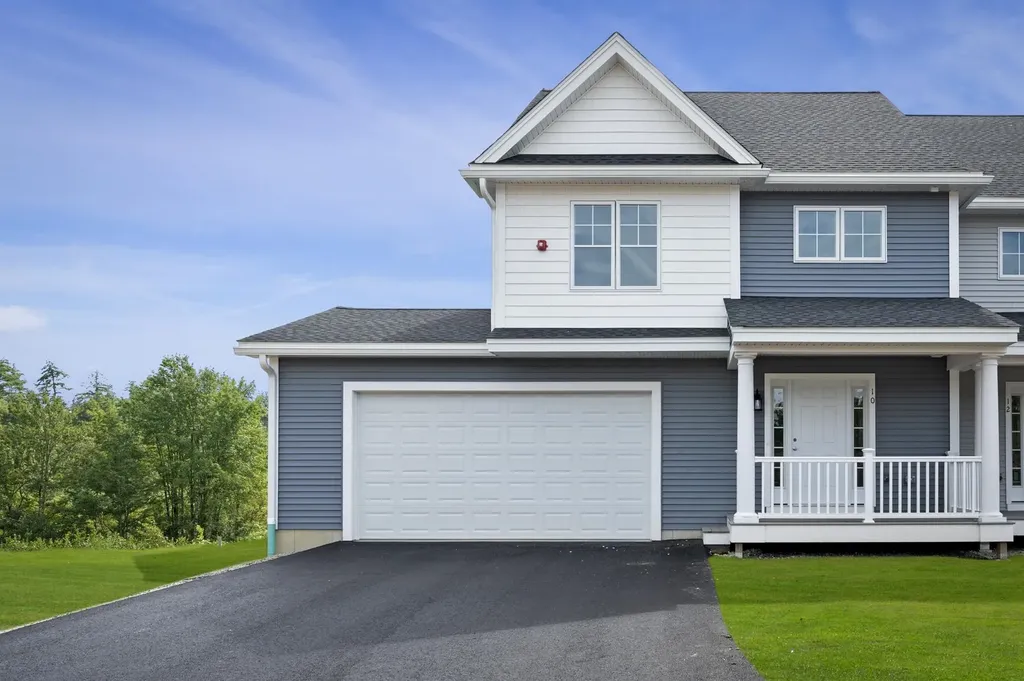
69 Crestview Way Raymond NH 03077

Raymond, NH69 Crestview Way

Price$509,900

Est. Mortgage: $/month

Pending

MLS Number 5082335

  • Condo
  • PricePerSqFt 345.46
  • Square Feet 1,476
  • Bedrooms 2
  • New Contruction New Construction

Welcome to Ridgewood Commons in Raymond New Hampshire, a gorgeous and secluded New Construction townhouse development. This new building has an updated kitchen layout with an island and pantry cabinet. We are opening up the next phase building 24 for a September 30th 2026 closing. This home features 2 bedrooms and a bonus room, one of which is the primary suite with a 3/4 bathroom, double sink vanity and walk-in closet with laundry off the main bathroom upstairs. The main level features engineered hardwood throughout with an open concept kitchen, living and dining room and a tiled half bath. This style is a must see and will not last with walk-out basements and a redesigned Kitchen layout with an island! Photos are from a prior phase and may include optional upgrades and do include the new kitchen layout. Reach out to schedule a tour of the development and see all the townhomes available!

Listed by Patrick Flaven of Safari Realty Group LLC

$
$
%
$/month over payments
Federal 30-year interest rate: 6.76% last updated on Sep 10, 2026
* All Figures are estimates. Check with your bank or proposed mortgage company for actual interest rates.
This product uses the FRED® API but is not endorsed or certified by the Federal Reserve Bank of St. Louis.

Save FavoriteSchedule TourAsk A QuestionMore Details
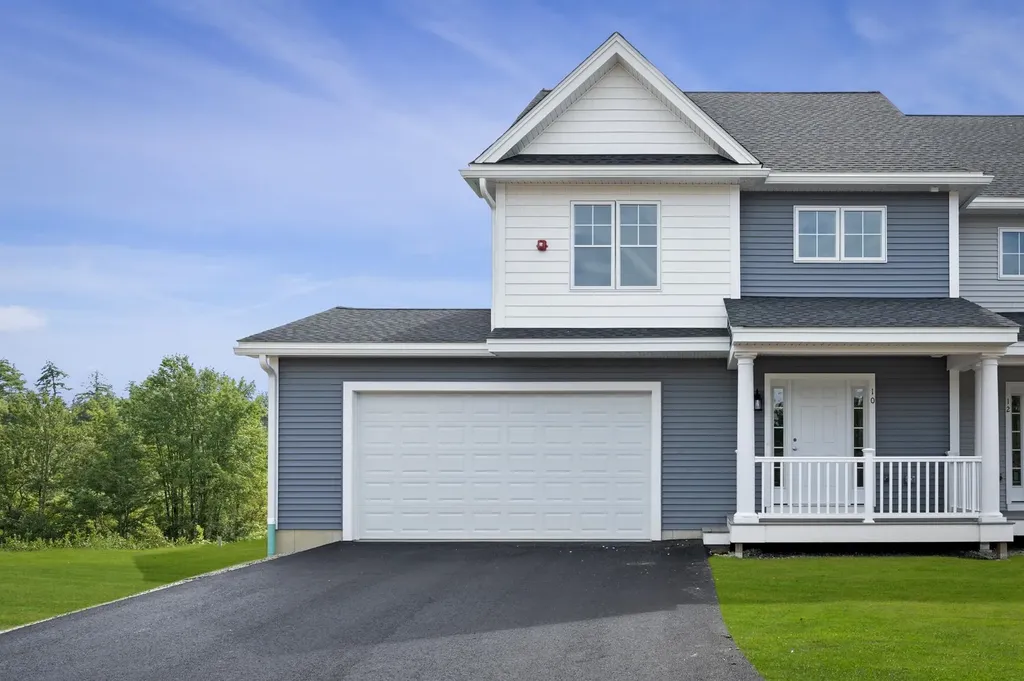
75 Crestview Way Raymond NH 03077

Raymond, NH75 Crestview Way

Price$509,900

Est. Mortgage: $/month

Pending

MLS Number 5082354

  • Condo
  • PricePerSqFt 345.46
  • Square Feet 1,476
  • Bedrooms 2
  • New Contruction New Construction

Welcome to Ridgewood Commons in Raymond New Hampshire, a gorgeous and secluded New Construction townhouse development. This new building has an updated kitchen layout with an island and pantry cabinet. We are opening up the next phase for a September 30th closing this year, this building is in a prime location with huge a back yard and privacy off the rear. This home features 2 bedrooms and a bonus room, one of which is the primary suite with a 3/4 bathroom, double sink vanity and walk-in closet with laundry off the main bathroom upstairs. The main level features engineered hardwood throughout with an open concept kitchen, living and dining room and a tiled half bath. Photos are from a prior phase and may include optional upgrades and do include the new include layout. Reach out to schedule a tour of the development and see all the townhomes available!

Listed by Patrick Flaven of Safari Realty Group LLC

$
$
%
$/month over payments
Federal 30-year interest rate: 6.76% last updated on Sep 10, 2026
* All Figures are estimates. Check with your bank or proposed mortgage company for actual interest rates.
This product uses the FRED® API but is not endorsed or certified by the Federal Reserve Bank of St. Louis.

Virtual TourSave FavoriteSchedule TourAsk A QuestionMore Details

8 Old Coach Road New Boston NH 03070

New Boston, NH8 Old Coach Road

Price$509,900

Est. Mortgage: $/month

MLS Number 5109364

  • Residential Single Family
  • PricePerSqFt 312.82
  • Full Bath 1
  • Address 8 Old Coach Road
  • Construction Existing

Step inside this thoughtfully updated 1860 New England home, where a welcoming tiled mudroom opens directly into a warm, inviting kitchen. A brand-new roof with copper-infused architectural shingles was installed in August 2026. A generous center island offers seating for four to six, surrounded by creamy white cabinetry, granite countertops, a farmhouse sink, subway tile backsplash, and newer gas range, range hood, and dishwasher. To the right of the kitchen, a raised den/home office creates a distinct space for reading, working, or relaxing. To the left is a separate fireplace room centered around a Vermont Castings wood-burning insert. Continuing through the fireplace room, a practical utility area leads to the main-level bath with soaking tub and laundry. Upstairs are two bedrooms, including one with a loft, along with a 3/4 bath featuring a tiled shower, soapstone countertop, and new glass shower doors. Updated lighting throughout adds warmth and character. An attached tandem garage, additional side parking, generator hookup, water filtration system, and walkout basement add everyday convenience. Outside, enjoy a deck, seasonal brook, apple trees, raspberry bushes, raised garden beds, and established perennial gardens. Conservation trails are directly across the street, while the village, library, river walk, restaurants, shops, schools, recreation fields, and other town amenities are close by. Multiple exterior access points provide easy access to the yard, deck, and outdoor spaces. Showings start 9/15.

Listed by Lisa Berry of Simply Sell Realty

$
$
%
$/month over payments
Federal 30-year interest rate: 6.76% last updated on Sep 10, 2026
* All Figures are estimates. Check with your bank or proposed mortgage company for actual interest rates.
This product uses the FRED® API but is not endorsed or certified by the Federal Reserve Bank of St. Louis.

Save FavoriteSchedule TourAsk A QuestionMore Details

Broker Reciprocity 

Copyright 2026 PrimeMLS, Inc. All rights reserved. This information is deemed reliable, but not guaranteed. The data relating to real estate displayed on this display comes in part from the IDX Program of PrimeMLS. The information being provided is for consumers’ personal, non-commercial use and may not be used for any purpose other than to identify prospective properties consumers may be interested in purchasing. Data last updated September 18, 2026 4:52 AM UTC
