
SIGN UP or LOG IN 's Account

Log in to see your saved listings or edit your searches:

No account? Sign up now to save searches, listings, and get tailored listing notifications. It's free, opt-out anytime.

Find Your New Home

Sign Up Today!

Get fresh listings via email, save your favorite listings, match with similar properties, and unlock additional property info.

Create Your Account

Do not fill in this field:

Already have an account? Log in

and narrow your search. If you have fewer than 200 results, you can save your search.

Albany VT Mobile Real Estate

r=7225-7236
15 Henderson Road Gilford NH 03249

Gilford, NH15 Henderson Road

Price$499,999

Est. Mortgage: $/month

Pending

MLS Number 5082550

  • Residential Single Family
  • PricePerSqFt 226.86
  • Full Bath 3
  • Address 15 Henderson Road
  • Construction Existing

BACK ON THE MARKET THROUGH NO FAULT OF THE SELLER. PREVIOUS BUYER'S CONTINGENCY COULD NOT BE SATISFIED Some homes ask you to choose between year-round living and a getaway retreat. This one refuses. Tucked in the heart of the Lakes Region within the desirable Gilford School District, this 5 bedroom, 3 bathroom home is equally at home as a full-time residence or a four-season escape and once you see everything within reach, you'll understand why. Ski Gunstock Mountain in the morning, browse local farm stands by afternoon, catch a summer concert at Bank of NH Pavilion, and cool off at Gilford Town Beach on Lake Winnipesaukee all without a long drive in between. Few properties put this much of the Lakes Region lifestyle at your doorstep in every season, which is exactly what makes this home work as beautifully for a primary residence as it does for a second home. Inside, over 2,204 square feet of living space unfolds with ease. The living room's gas fireplace and mountain views set a warm, unhurried tone, while the adjoining dining area is built for gathering. The large kitchen leaves room to grow, with a dining nook, extra storage, whatever the next chapter calls for. Five generously sized bedrooms flex to fit family, guests, a home office, or multi-generational living, and three bathrooms keep mornings simple. The basement holds abundant storage with real potential for additional living space, and the 3-season porch is where you'll find yourself most mornings, coffee in hand, watching the seasons shift. Outside, a fire pit sits beside a babbling brook, the kind of spot that turns an ordinary evening into a memory. Whether this becomes your everyday home, your weekend reset, or a smart investment in one of New Hampshire's most sought-after regions, it's ready to work exactly the way you need it to. Call now to schedule your showing!

Listed by Angela Smith of Lakefront Living Realty - The Smith Group

$
$
%
$/month over payments
Federal 30-year interest rate: 6.76% last updated on Sep 10, 2026
* All Figures are estimates. Check with your bank or proposed mortgage company for actual interest rates.
This product uses the FRED® API but is not endorsed or certified by the Federal Reserve Bank of St. Louis.

Virtual TourSave FavoriteSchedule TourAsk A QuestionMore Details

231 Chesterfield Road Hinsdale NH 03451

Hinsdale, NH231 Chesterfield Road

Price$499,999

Est. Mortgage: $/month

Active With Contract

MLS Number 5086353

  • Residential Single Family
  • PricePerSqFt 207.81
  • Full Bath 1
  • Construction Existing
  • Bedrooms 5

Bring your vision to this spacious five-bedroom, three-bath New England home set among rolling hills and peaceful countryside. With a barn, detached two-car garage with radiant heat, and unfinished space above the garage, there's plenty of room for hobbies, storage, a workshop, or future expansion. Inside, the home offers generous living space, natural light, and beautiful floors milled from the property itself. Conveniently located near Keene, Brattleboro, the Massachusetts border, and Pisgah State Park, this property combines country living with easy access to amenities and outdoor recreation. **A property with space, character, and plenty of potential - ready for its next chapter.**

Listed by Megan Manley of North New England Real Estate Group

$
$
%
$/month over payments
Federal 30-year interest rate: 6.76% last updated on Sep 10, 2026
* All Figures are estimates. Check with your bank or proposed mortgage company for actual interest rates.
This product uses the FRED® API but is not endorsed or certified by the Federal Reserve Bank of St. Louis.

Virtual TourSave FavoriteSchedule TourAsk A QuestionMore Details
128 Fuller Drive Canaan VT 05903

Canaan, VT128 Fuller Drive

Price$499,999

Est. Mortgage: $/month

MLS Number 5090346

  • Residential Single Family
  • PricePerSqFt 146.2
  • Full Bath 3
  • Village Beecher Falls
  • Address 128 Fuller Drive

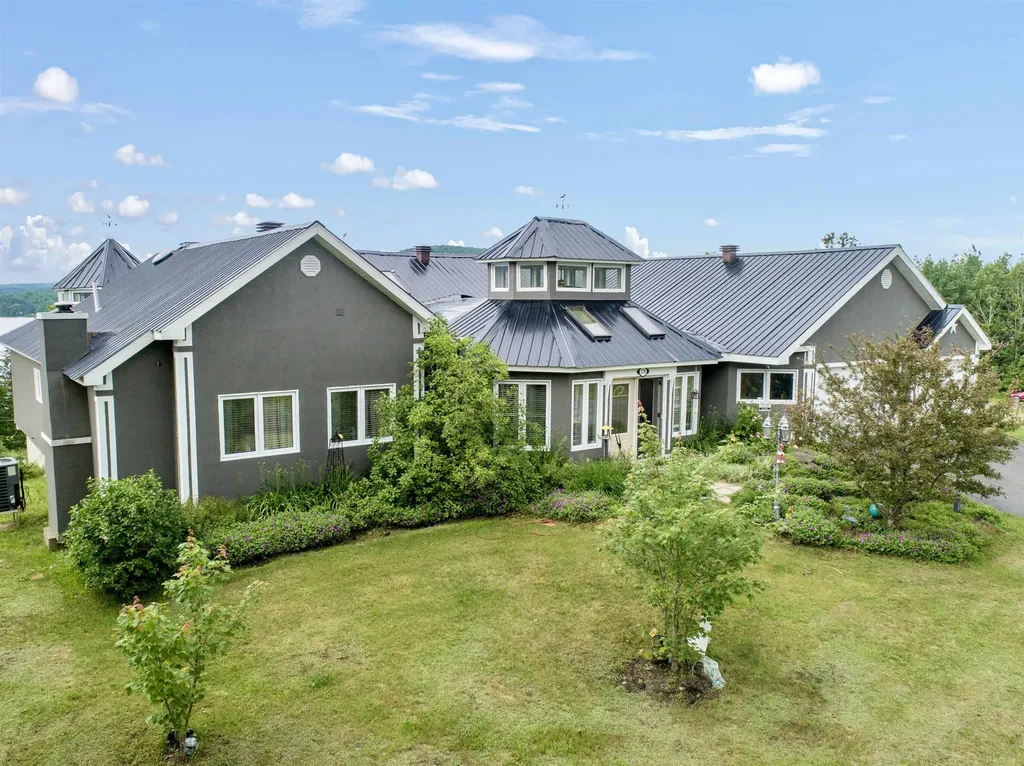
This exceptional property at 128 Fuller Drive offers a rare blend of lakeside luxury and modern sustainability, perfectly positioned on 8 sprawling acres of Vermont's natural beauty with possibility to purchase more acreage. The heart of this home is a chef's dream kitchen, anchored by a massive island that invites morning coffee and evening storytelling with stunning lake views. Experience ultimate relaxation in the spa-like primary suite, which boasts a custom waterfall shower and bath. Take in the views of Wallace Pond from the indoor hot tub for year-round tranquility. For those cozy winter nights, you'll find two magnificent fireplaces that serve as the warm, soulful centerpieces of the living spaces. First floor walkout primary suite with kitchen and plumbing is easy to finish to your liking for comfortable extended guest stays. Right of way beach access just across the road with lake frontage will define your summers with shimmering water and sunset views. Outdoor enthusiasts will fall in love with the detached three-car garage, featuring an additional high-clearance bay specifically designed for equipment or boat storage. The home is equipped with owned solar technology that significantly improves energy costs. Radiant heating drastically improves the climate control of the home for year-round comfort. VAST trail access is directly adjacent to this property.

Listed by Emily Locke of KW Vermont-Stowe

$
$
%
$/month over payments
Federal 30-year interest rate: 6.76% last updated on Sep 10, 2026
* All Figures are estimates. Check with your bank or proposed mortgage company for actual interest rates.
This product uses the FRED® API but is not endorsed or certified by the Federal Reserve Bank of St. Louis.

Save FavoriteSchedule TourAsk A QuestionMore Details

152 Main Street Grafton VT 05146

Grafton, VT152 Main Street

Price$499,999

Est. Mortgage: $/month

MLS Number 5106956

  • Residential Single Family
  • PricePerSqFt 208.33
  • Full Bath 2
  • Address 152 Main Street
  • Construction Existing

Beautifully updated 4 bedroom, 2 bathroom home located in the heart of Grafton along Main Street. Brand new kitchen with all new cabinetry, appliances and quartz countertops. All new windows throughout, 2 brand new bathrooms, new paint both interior and exterior, and newly sanded floors. Old world charm with the amenities of today. Very easy to maintain home. Airbnb Rental Income of $4,000 per month.

Listed by Derek Greene of Derek Greene

$
$
%
$/month over payments
Federal 30-year interest rate: 6.76% last updated on Sep 10, 2026
* All Figures are estimates. Check with your bank or proposed mortgage company for actual interest rates.
This product uses the FRED® API but is not endorsed or certified by the Federal Reserve Bank of St. Louis.

Save FavoriteSchedule TourAsk A QuestionMore Details

37 Crestview Drive Gilford NH 03249

Gilford, NH37 Crestview Drive

Price$499,999

Est. Mortgage: $/month

Active With Contract

MLS Number 5103630

  • Residential Single Family
  • PricePerSqFt 416.67
  • Full Bath 2
  • Address 37 Crestview Drive
  • Construction Existing

LAKE WINNIPESAUKEE ACCESS! Experience the best of four-season living in the highly sought-after Gunstock Acres community. Offered for the first time in over 40 years, this impeccably maintained and thoughtfully updated 4 bedroom, 2 bath home is a rare opportunity to own in one of Gilford's most desirable lake-access neighborhoods. Enjoy exclusive access to Gunstock Acres' private sandy beach and boat launch on Lake Winnipesaukee, with Gunstock Mountain Resort just minutes away for skiing, hiking, mountain biking and year-round recreation. Inside, you'll find a bright and inviting layout highlighted by a spacious family room with soaring cathedral ceilings that create an open, airy feel. The wraparound Trex deck provides the perfect place to entertain, relax, or enjoy summer evenings after a day on the lake. An oversized detached garage offers exceptional space for vehicles, boats, snowmobiles, and all of your Lakes Region gear. Whether you're searching for a year-round home, a vacation getaway, or an investment property with excellent short-term rental potential, this home offers incredible versatility in an unbeatable location. Lovingly cared for by the same family for more than four decades, this is a rare opportunity to own in one of Gilford's premier lake communities. After a day on the lake or at the mountain, this is the kind of home where unforgettable memories are made. *Offer deadline noon on Wednesday, 8/12.

Listed by Lisa White of Lamacchia Realty,Inc.

$
$
%
$/month over payments
Federal 30-year interest rate: 6.76% last updated on Sep 10, 2026
* All Figures are estimates. Check with your bank or proposed mortgage company for actual interest rates.
This product uses the FRED® API but is not endorsed or certified by the Federal Reserve Bank of St. Louis.

Virtual TourSave FavoriteSchedule TourAsk A QuestionMore Details
1539 Newark Street Newark VT 05871

Newark, VT1539 Newark Street

Price$499,999

Est. Mortgage: $/month

MLS Number 5100693

  • Residential Single Family
  • PricePerSqFt 277.78
  • Full Bath 1
  • Address 1539 Newark Street
  • Construction Existing

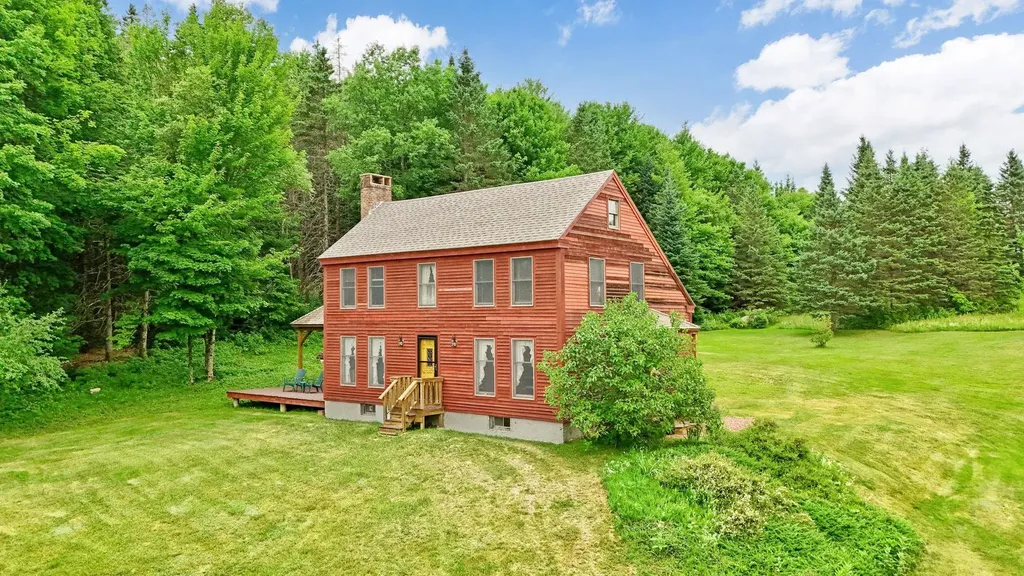
Set on 25.20 secluded acres with beautiful views of Burke Mountain, this distinctive timber frame home offers privacy, natural beauty, and the warmth of Vermont craftsmanship. Featuring three bedrooms and two baths, the home showcases a combination of cedar, pine walls and drywall throughout, creating a warm and inviting interior. The main level features a spacious kitchen and dining area with Pergo flooring, while the living room offers oak hardwood flooring and a wood-burning fireplace perfect for cool Vermont evenings. A convenient 3/4 bath completes the first floor. Upstairs, you'll find three bedrooms with pine flooring, including a primary bedroom with its own wood-burning fireplace. The second-floor bath features cedar and a sunken tub, creating a relaxing retreat. Outside, low-maintenance Trex decking enhances both the front entry stairs and the spacious deck with gazebo. From the gazebo, relax and take in the views of Burke Mountain while watching the abundant wildlife that frequents the property. Foxes, black bears, deer, and even moose have recently been seen roaming the land. Wild blueberries grow throughout the property, adding to the natural beauty and attracting a variety of wildlife. The expansive lawn provides plenty of room for outdoor activities, gardening, and entertaining, while the 25.20 acres offer privacy and ample space for potential additional buildings, subject to applicable permits and approvals. Tucked away in a private and secluded setting yet conveniently located near Kingdom Trails, Lake Willoughby, and numerous hiking trails, this property provides access to some of the Northeast Kingdom's best year-round recreation. Whether you're looking for a primary residence, a Vermont retreat, or simply room to spread out and enjoy the outdoors, this one-of-a-kind timber frame home offers a special combination of privacy, acreage, mountain views, wildlife, and Vermont charm.

Listed by Michelle McManus of Big Bear Real Estate

$
$
%
$/month over payments
Federal 30-year interest rate: 6.76% last updated on Sep 10, 2026
* All Figures are estimates. Check with your bank or proposed mortgage company for actual interest rates.
This product uses the FRED® API but is not endorsed or certified by the Federal Reserve Bank of St. Louis.

Virtual TourSave FavoriteSchedule TourAsk A QuestionMore Details
47 Tory Hill Road Langdon NH 03602

MLS Number 5100918

  • Commercial
  • PricePerSqFt 240.38
  • Address 47 Tory Hill Road
  • Year Built 1970
  • Square Feet 2,080

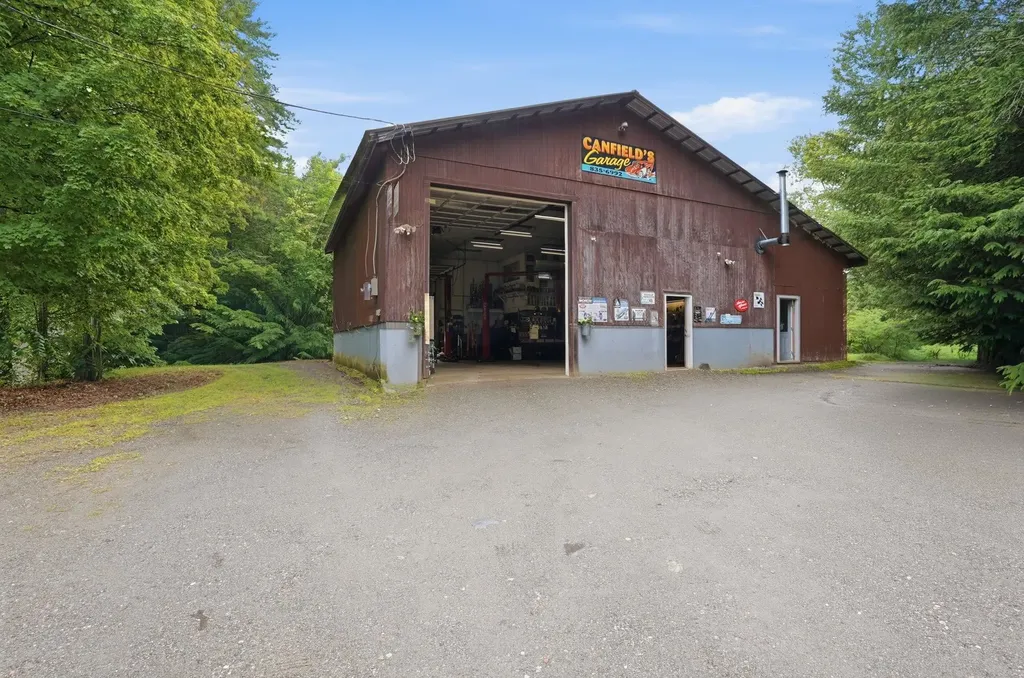
Discover the perfect blend of commercial potential and residential comfort. Situated on 4.9± acres, this unique property features and a large detached commercial garage, making it an outstanding opportunity for contractors, mechanics, small business owners, hobbyists, or anyone looking for space to work and live and a well-maintained 836-square-foot ranch-style home Built in 1966, the ranch offers convenient one-level living with 2 bedrooms , small 3rd bedroom being utilized as a laundry room and 1 .75 bath. Recent updates include a new roof in 2018, PEX plumbing, hot water heater, updated furnace, freshly painted exterior & decks, plus updated kitchen appliances, original hardwood floors providing peace of mind and modern convenience while maintaining the home's classic charm. The standout feature is the impressive 40x40 detached commercial garage, equipped with 12-foot overhead doors to accommodate large vehicles, equipment, or workshop needs. The expansive 4.9-acre lot provides ample room for parking, storage, future expansion, or outdoor projects. Whether you're seeking a property to operate your business, store equipment and vehicles, or simply enjoy the flexibility of a home with exceptional workspace, this one-of-a-kind property offers endless possibilities in a peaceful New Hampshire setting. The business is not included in the sale. Select tools and equipment may be available for purchase separately under a separate bill of sale. Home is currently rented but tenants are flexible with moving or staying. House has a a strong rental history.

Listed by Edward Whitney and Colleen Whitney of EXP Realty

$
$
%
$/month over payments
Federal 30-year interest rate: 6.76% last updated on Sep 10, 2026
* All Figures are estimates. Check with your bank or proposed mortgage company for actual interest rates.
This product uses the FRED® API but is not endorsed or certified by the Federal Reserve Bank of St. Louis.

Save FavoriteSchedule TourAsk A QuestionMore Details

2A Bovee Way Epping NH 03042

Epping, NH2A Bovee Way, Unit A

Price$499,999

Est. Mortgage: $/month

Open House

MLS Number 5102935

  • Condo
  • Next Open House: Sun 09/20 12:00 pm. to 2:00 pm.
  • PricePerSqFt 360.75
  • Square Feet 1,693
  • Bedrooms 2

Welcome to 2A Bovee Way in Epping, NH, a beautifully maintained home offering 1,731 square feet of thoughtfully designed living space with 2 bedrooms and 3 bathrooms. The bright, open-concept floor plan creates a comfortable flow between the living, dining, and kitchen areas, making it ideal for both everyday living and entertaining. Large windows fill the home with natural light, while tasteful finishes and spacious rooms provide a warm, welcoming feel throughout. The finished lower level adds valuable living space, perfect for a family room, home office, fitness area, or guest retreat. Sliders open directly to a custom patio, creating an ideal setting for relaxing outdoors, entertaining friends, or enjoying peaceful evenings. Designed with both comfort and functionality in mind, this home offers flexible living spaces, generously sized bedrooms, well-appointed bathrooms, and the convenience of low-maintenance living. Located in a desirable Epping community, you'll enjoy easy access to shopping, restaurants, outdoor recreation, and Route 101, making commuting and weekend trips to the Seacoast a breeze. Whether you're purchasing your first home, looking to downsize, or simply searching for a move-in-ready property, 2A Bovee Way offers the perfect combination of style, comfort, and convenience. OPEN HOUSE SUNDAY 9/20 12-2PM

Listed by Michelle Gannon of Coldwell Banker Classic Realty

$
$
%
$/month over payments
Federal 30-year interest rate: 6.76% last updated on Sep 10, 2026
* All Figures are estimates. Check with your bank or proposed mortgage company for actual interest rates.
This product uses the FRED® API but is not endorsed or certified by the Federal Reserve Bank of St. Louis.

Virtual TourSave FavoriteSchedule TourAsk A QuestionMore Details

95 Mcmurphy Road Alexandria NH 03222

Alexandria, NH95 Mcmurphy Road

Price$499,999

Est. Mortgage: $/month

MLS Number 5109973

  • Residential Single Family
  • PricePerSqFt 312.11
  • Full Bath 2
  • Address 95 Mcmurphy Road
  • Construction Existing

Welcome to 95 McMurphy Road in beautiful Alexandria, NH! Set on approximately 2 acres of land, this spacious ranch offers comfortable single-level living with plenty of room to grow. The main floor features 3 bedrooms and 2 full bathrooms, along with a spacious and open-concept living, dining, and kitchen area that is ideal for everyday living and entertaining. The home also offers impressive storage and expansion potential, including a partial finished basement with a convenient half bathroom and a huge attic that provides abundant storage space or the opportunity to create additional finished living area. With 3-car garage capacity, there is plenty of room for vehicles, equipment, and more. Enjoy the privacy and outdoor space that comes with a generous 2-acre lot while still having a versatile home with room to make it your own. Don't miss the opportunity to see all that this property has to offer!

Listed by Alex Vaillancourt and June Vaillancourt of Keller Williams Gateway Realty/Salem

$
$
%
$/month over payments
Federal 30-year interest rate: 6.76% last updated on Sep 10, 2026
* All Figures are estimates. Check with your bank or proposed mortgage company for actual interest rates.
This product uses the FRED® API but is not endorsed or certified by the Federal Reserve Bank of St. Louis.

Save FavoriteSchedule TourAsk A QuestionMore Details

7 Robin Lane Greenland NH 03840

Greenland, NH7 Robin Lane

Price$499,999

Est. Mortgage: $/month

MLS Number 5109919

  • Condo
  • PricePerSqFt 390.62
  • Square Feet 1,280
  • Bedrooms 2
  • New Contruction Existing

Welcome to 7 Robin Lane. A 2-bedroom, 1.5 bath home in Greenland, NH, offering an attached garage, a covered porch, and an ample, private yard with room to garden, entertain, or simply relax outdoors. No monthly HOA fee. Set on the NH Seacoast just minutes from Portsmouth's restaurants, shopping, and waterfront, this location offers quick access to Routes 33 and 101 and I-95, making for an easy commute to Pease Tradeport, the Portsmouth Naval Shipyard, or south toward Boston. Students attend Greenland Central School (K-8) and Portsmouth High School. A convenient Seacoast location with the privacy of a spacious yard schedule your showing today.

Listed by Elizabeth Moreau of REAL Broker NH,LLC

$
$
%
$/month over payments
Federal 30-year interest rate: 6.76% last updated on Sep 10, 2026
* All Figures are estimates. Check with your bank or proposed mortgage company for actual interest rates.
This product uses the FRED® API but is not endorsed or certified by the Federal Reserve Bank of St. Louis.

Virtual TourSave FavoriteSchedule TourAsk A QuestionMore Details

321 Moon Ridge Road Killington VT 05751
Active With Contract

MLS Number 5098037

  • Condo
  • PricePerSqFt 496.03
  • Square Feet 1,512
  • Bedrooms 2
  • New Contruction Existing

Welcome to Moon Ridge 2B. This renovated 3-level town home offers 2 bedrooms plus bonus room and 3 bathrooms. Tucked away just off Killington Road, this condo provides both comfort and ease. Imagine sipping apres on the deck outside the living room or relaxing on the couch while listening to the crackle of the wood burning fireplace, all while being minutes to everything that Killington has to offer. The generously sized primary bedroom has 2 large closets, an abundance of sunshine and a private deck offering beautiful views of both Killington and Pico. Enjoy cooking in the tastefully designed kitchen offering stainless steel appliances, granite counter tops and cherry cabinets. The lower level renovation allows for guests to have their own space, complete with living room, bathroom and wet bar. The common area space on the back side of the unit is great for entertaining. This home is a must see. Schedule your showing today.

Listed by Michelle Lord of Ski Country Real Estate

$
$
%
$/month over payments
Federal 30-year interest rate: 6.76% last updated on Sep 10, 2026
* All Figures are estimates. Check with your bank or proposed mortgage company for actual interest rates.
This product uses the FRED® API but is not endorsed or certified by the Federal Reserve Bank of St. Louis.

Virtual TourSave FavoriteSchedule TourAsk A QuestionMore Details

26 Judges Road Thornton NH 03285
Open House

MLS Number 5105682

  • Residential Single Family
  • Next Open House: Sat 09/19 10:00 am. to 1:00 pm.
  • PricePerSqFt 372.02
  • Full Bath 2
  • Address 26 Judges Road

PRICE JUST REDUCED 25,000 ON THIS PACKAGE 2 storyPROW FRONT CONTEMPORARY W/ gable full wall of glass + Walk out level. Home has 4 bedrooms 2 baths Massive great room w/ separate kitchen, main floor bedroom & bath. 2 bedrooms&another bath in the walkout level w/ large family room,main floor has a screened in porch as well as a deck . 24x22 2 car detached garage w/a little over 2,300 square feet.NO HOA FEE,Very private setting where you can walk to Welch Dickey hiking trails, just around the corner. Judges Road is location, location, you cannot beat, if you are an outdoor person. And just around the corner are great fishing and swimming holes on the Mad River, 5-6 miles to sking in Waterville Valley. Owner had both the house &the septic inspected to make sure the house was good to go (please get your own inspections).If you drive or walk to the end of Judges, &take a left & walk or drive down the hill you come to the bridge that separates the eastern end of upper Mad River Road, where the Mad River meanders under, then just across Rte 49, is a short hike down path to the original old Waterville Settlement; still has cellar holes to help you imagine those times. And if you go right a short way you come to trailhead for more hiking trails at Smarts Brook. Built in the 1970s, this home has SO MUCH TO OFFER. Could turn lower level into an in law or rental, no short term rental restrictions. IN THIS PRICE,THE SECOND LOT HAS BEEN DISCOUNTED AS PART BECAUSE IT IS PART OF A PACKAGE(seperate its worth$100k by itself). Although it was never completely updated, the owners, did not leave it untouched. Much of the house was updated over the years INC the septic system. AND this home comes w/ 2 separate lots of record, one that the house and garage are on and a separate lot that you can decide on, build another house, sell it,make it all part of your estate. community water. Attached virtual tour shows both ways house can be purchased w/ lots 35&36 or just 35 as offered MLS#5109004

Listed by Darlene King-Jennings and Austin Jennings of King Realty

$
$
%
$/month over payments
Federal 30-year interest rate: 6.76% last updated on Sep 10, 2026
* All Figures are estimates. Check with your bank or proposed mortgage company for actual interest rates.
This product uses the FRED® API but is not endorsed or certified by the Federal Reserve Bank of St. Louis.

Virtual TourSave FavoriteSchedule TourAsk A QuestionMore Details

Broker Reciprocity 

Copyright 2026 PrimeMLS, Inc. All rights reserved. This information is deemed reliable, but not guaranteed. The data relating to real estate displayed on this display comes in part from the IDX Program of PrimeMLS. The information being provided is for consumers’ personal, non-commercial use and may not be used for any purpose other than to identify prospective properties consumers may be interested in purchasing. Data last updated September 17, 2026 6:23 PM UTC
