
SIGN UP or LOG IN 's Account

Log in to see your saved listings or edit your searches:

No account? Sign up now to save searches, listings, and get tailored listing notifications. It's free, opt-out anytime.

Find Your New Home

Sign Up Today!

Get fresh listings via email, save your favorite listings, match with similar properties, and unlock additional property info.

Create Your Account

Do not fill in this field:

Already have an account? Log in

and narrow your search. If you have fewer than 200 results, you can save your search.

Albany VT Mobile Real Estate

r=7333-7344
397 Mountain View Road Newark VT 05871

Newark, VT397 Mountain View Road

Price$499,000

Est. Mortgage: $/month

MLS Number 5066213

  • Residential Single Family
  • PricePerSqFt 142.57
  • Full Bath 4
  • Construction Existing
  • Bedrooms 4

THE LODGE is an extraordinary, extremely well designed and built four level home with panoramic show stopping views reaching across the Green Mountain Range of Vermont and the White Mountain Range of New Hampshire. It offers passive solar gain and is built with locally sourced substantial timbers and is extremely well insulated to keep it warm in Winter and cool in Summer. It offers huge windows, decks, and an open floor plan with four fireplaces. There are lots of built ins and a chefs kitchen with breakfast nook, five ovens, and custom cabinetry. A study/office, veranda room, dining room, living room with huge local stone fireplace, laundry room, and mud room are on the first floor. A cathedral ceilinged family room with 2nd stone fireplace, knee wall bedroom, full bath, and very large primary bedroom with ensuite bath and corner gas fireplace plus two walk in closets are on the 2nd floor. There is a cozy 3rd floor loft room. The walk out basement offers a large media room with gas fireplace, two bedrooms, a full bath, and a root cellar. You have 49 private acres of lawn, garden space, woods with old growth trees, pastures, and trails. There are several nearby bodies of water for fishing, swimming, and boating. You have great hunting opportunities on site and in the local area. You get school choice for high school. Snowmobile trails, ski areas, mountain biking trails, and more are nearby. Taxes are estimated - part of larger parcel. Subject to getting a WW permit to accomplish the subdivision.

Listed by Maurice Chaloux of Parkway Realty

$
$
%
$/month over payments
Federal 30-year interest rate: 6.76% last updated on Sep 10, 2026
* All Figures are estimates. Check with your bank or proposed mortgage company for actual interest rates.
This product uses the FRED® API but is not endorsed or certified by the Federal Reserve Bank of St. Louis.

Virtual TourSave FavoriteSchedule TourAsk A QuestionMore Details
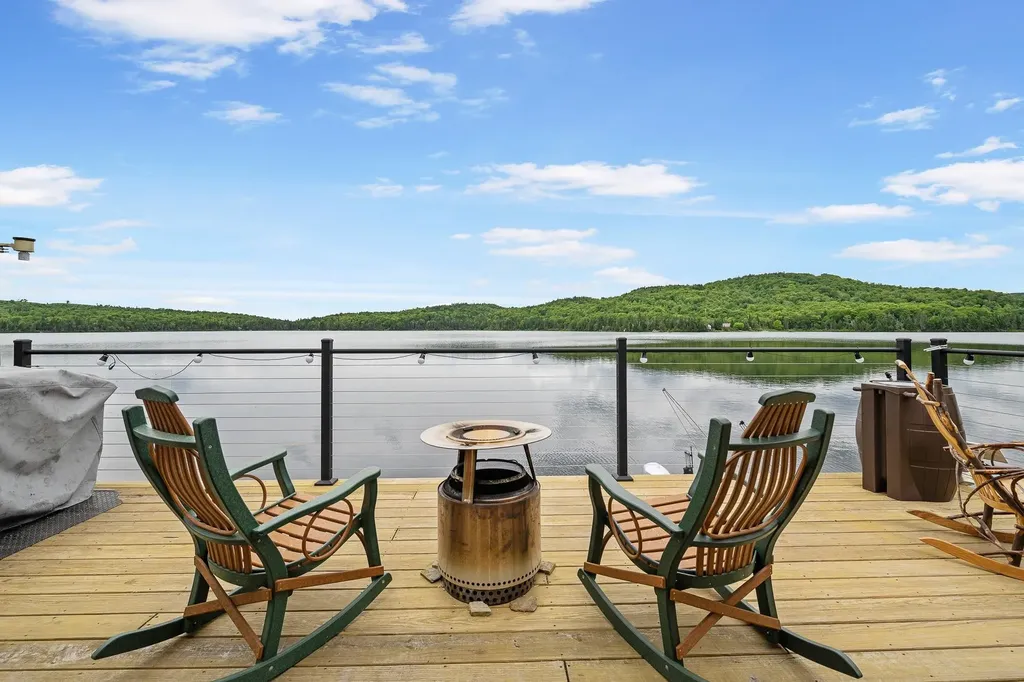
1437 Diamond Pond Road Stewartstown NH 03576

MLS Number 5096411

  • Residential Single Family
  • PricePerSqFt 310.32
  • Full Bath 1
  • Construction Existing
  • Bedrooms 3

Welcome to your year-round waterfront retreat on Big Diamond Pond! This 3-bedroom home offers beautiful water and mountain views in the heart of Northern NH. Ideal for outdoor enthusiasts, the property provides direct access to ATV & Snowmobile trails along with endless opportunities for boating, fishing, kayaking, hiking, and hunting. The main level features a kitchen with dining area, a living room overlooking the water, one bedroom, and a bathroom. Upstairs you'll find two additional bedrooms, a large walk-in closet, and an additional oversized closet providing plenty of storage space. Outside the property includes a detached garage and a large storage shed, perfect for storing recreational vehicles, tools, and outdoor gear. Whether you are searching for a year-round residence, vacation getaway, or investment property, this waterfront home delivers the very best of the North Country lifestyle. Enjoy peaceful surroundings, scenic views, and our-season recreation right from your doorstep. Don't miss this opportunity to own your own piece of paradise on Big Diamond Pond. This property is ready for immediate enjoyment!

Listed by Kristie Champagne of Raymond E. Davis Real Estate

$
$
%
$/month over payments
Federal 30-year interest rate: 6.76% last updated on Sep 10, 2026
* All Figures are estimates. Check with your bank or proposed mortgage company for actual interest rates.
This product uses the FRED® API but is not endorsed or certified by the Federal Reserve Bank of St. Louis.

Virtual TourSave FavoriteSchedule TourAsk A QuestionMore Details

45 Tilton Bridge Road Sanbornton NH 03269

Sanbornton, NH45 Tilton Bridge Road

Price$499,000

Est. Mortgage: $/month

Active With Contract

MLS Number 5095969

  • Residential Single Family
  • PricePerSqFt 282.88
  • Full Bath 2
  • Construction Existing
  • Bedrooms 3

Set on 9 private acres with frontage on Salmon Brook, this well-maintained property offers a rare combination of privacy, recreation, and modern updates. Offering outdoor enjoyment, room for hobbies, and numerous recent improvements, the home is well suited for those seeking both comfort and convenience. The beautifully remodeled kitchen, completed three years ago, features stainless steel appliances, a center island, and an open-concept layout that flows into the dining room. A propane stove adds warmth and character, creating an inviting gathering space. The recently updated first-floor full bathroom adds to the home's move-in-ready appeal. The spacious living room provides access to the solarium, where a mini-split system creates a comfortable retreat to enjoy year-round. Upstairs, the primary bedroom features a private balcony facing towards the brook. Two additional bedrooms and a full bathroom with a soaking tub complete the second floor. Each bedroom features large closets and individual electric heating units, allowing for personalized comfort and temperature control. Numerous replacement windows enhance energy efficiency and natural light throughout the home. Major updates include a brand-new architectural shingle roof, a new septic system installed in 2024, and an on-demand propane generator for added peace of mind. The oversized 28' x 28' garage offers excellent storage and workspace with three overhead doors and walk-up access to the second level. An enclosed mudroom provides a practical entry, while the expansive yard and large driveway offer plenty of room for recreation, equipment, and entertaining. Salmon Brook forms part of the property's boundary, providing direct access to swimming and fishing right from your own property. Conveniently located just minutes from Interstate 93 for easy commuting and travel. This unique property offers a rare combination of acreage, water frontage, updates, and convenience. Open House Canceled!

Listed by Jeremy White of BHHS Verani Concord

$
$
%
$/month over payments
Federal 30-year interest rate: 6.76% last updated on Sep 10, 2026
* All Figures are estimates. Check with your bank or proposed mortgage company for actual interest rates.
This product uses the FRED® API but is not endorsed or certified by the Federal Reserve Bank of St. Louis.

Virtual TourSave FavoriteSchedule TourAsk A QuestionMore Details

125 Maplewood Drive Rutland City VT 05701

Rutland City, VT125 Maplewood Drive

Price$499,000

Est. Mortgage: $/month

Active With Contract

MLS Number 5096740

  • Residential Single Family
  • PricePerSqFt 282.24
  • Full Bath 2
  • Address 125 Maplewood Drive
  • Construction Existing

**Rutland Town Executive Ranch!** Beautifully positioned at the end of a quiet dead-end road on 1.5 level acres, this impeccable home offers the perfect combination of privacy, quality, and exceptional outdoor living. Bordering Rutland Town watershed land, the setting is peaceful and secluded while remaining just minutes from shopping, dining, medical facilities, and recreation. The backyard is the highlight of this property, a true private oasis featuring a sparkling saltwater in-ground pool with a new liner, relaxing hot tub, expansive lawn, and beautifully landscaped grounds. Whether entertaining family and friends, enjoying lawn games, or simply unwinding in your own retreat, this outdoor space is designed to be enjoyed all season long. Offering over 2,800 square feet of finished living space, including 1,768 square feet on the main level and a beautifully finished lower level, the home showcases gleaming hardwood floors, solid wood doors, abundant natural light, and a handsome marble-faced propane fireplace that anchors the spacious living room. The well-appointed kitchen features attractive wood cabinetry, updated appliances, generous counter space, and opens to the adjoining dining room, making entertaining effortless. The spacious primary suite offers a private full bath and walk-in closet, while two additional oversized bedrooms and another full bath provide comfortable accommodations. A convenient first-floor laundry room adds to the ease of one-level living. The bright sunroom overlooks the pool and private backyard, creating the perfect place for morning coffee or evening relaxation. The finished lower level provides outstanding flexibility with space for a family room, exercise room, game room, home office, or hobby area. A two-car attached garage offers excellent storage. Municipal water and sewer, low Rutland Town taxes, an outstanding elementary school, and school choice for high school further enhance this exceptional offer.

Listed by Freddie Ann Bohlig of Four Seasons Sotheby's Int'l Realty

$
$
%
$/month over payments
Federal 30-year interest rate: 6.76% last updated on Sep 10, 2026
* All Figures are estimates. Check with your bank or proposed mortgage company for actual interest rates.
This product uses the FRED® API but is not endorsed or certified by the Federal Reserve Bank of St. Louis.

Virtual TourSave FavoriteSchedule TourAsk A QuestionMore Details

1851 Valley Road Derby VT 05830

Derby, VT1851 Valley Road

Price$499,000

Est. Mortgage: $/month

MLS Number 5096770

  • Residential Single Family
  • PricePerSqFt 176.2
  • Full Bath 2
  • Address 1851 Valley Road
  • Construction Existing

Home for sale in Holland, Vermont. This property is located in a very rural community close to ATV and snowmobile trails, hiking and biking trails and pristine bodies of water for kayaking, canoeing and fishing. The property is mostly wooded and surrounded by farmland. This home was built and maintained by the same owner since 1992. It would make the perfect place to raise a family. There are 4 bedrooms, 2 1/2 bathrooms, a bonus room above the garage that could be a 5th bedroom and a family room in the partially finished basement. There are two sources of heat-wood and oil- that can be used together or separately. The basement is large enough to hold enough wood for the winter. There is plenty of storage space on this property both in the home and in an outside storage shed. The hoop style greenhouse is a great place to start those plants for the spring garden. The pool and patio offer a great way to enjoy Vermont's beautiful summers. The spacious lawn area provides plenty of room for children and pets alike. The property has its own drilled well and 1000 gallon septic system. It is also generator ready should the need arise. Seller concessions are available towards buyers closing costs.

Listed by Dave White of OwnerEntry.com

$
$
%
$/month over payments
Federal 30-year interest rate: 6.76% last updated on Sep 10, 2026
* All Figures are estimates. Check with your bank or proposed mortgage company for actual interest rates.
This product uses the FRED® API but is not endorsed or certified by the Federal Reserve Bank of St. Louis.

Save FavoriteSchedule TourAsk A QuestionMore Details

30 Bear Hill Road Newton NH 03858

Newton, NH30 Bear Hill Road

Price$499,000

Est. Mortgage: $/month

Active With Contract

MLS Number 5105653

  • Residential Single Family
  • PricePerSqFt 304.64
  • Full Bath 1
  • Address 30 Bear Hill Road
  • Construction Existing

Set privately and peacefully on almost 1 and a half sprawling acres with its own petite pond, this updated and upgraded Cape delivers the kind of yard that is hard to find, especially in this price range. Complete with mature trees, established gardens, ice skating in winter, an expansive deck and side patio built for entertaining, and conservation land with trails right off the back. Inside, the valuable high ticket items, are already done - new siding (2024) and roof (2021), new windows, newer heating system, new mini-split heating and cooling, an updated kitchen with high-end appliances and a propane range, new flooring, plus drainage, gutters, retaining wall and garage door. Hardwood floors, a wood fireplace in the living room, built-ins in the bedrooms, and a wood stove in the walkout lower level that keeps the first floor warm all winter. Drilled well and septic, 200+ amp service with a generator hookup and propane run to the deck. Easy highway access, with Portsmouth, Boston, the ocean and the mountains all in reach, and a resident town beach minutes away. Come see what this lot can do. Offers to be reviewed Monday at 12.

Listed by Steve Wallace of EXP Realty

$
$
%
$/month over payments
Federal 30-year interest rate: 6.76% last updated on Sep 10, 2026
* All Figures are estimates. Check with your bank or proposed mortgage company for actual interest rates.
This product uses the FRED® API but is not endorsed or certified by the Federal Reserve Bank of St. Louis.

Save FavoriteSchedule TourAsk A QuestionMore Details

87 Piscataqua Road Durham NH 03824

Durham, NH87 Piscataqua Road

Price$499,000

Est. Mortgage: $/month

MLS Number 5105673

  • Residential Single Family
  • PricePerSqFt 531.98
  • Full Bath 1
  • Address 87 Piscataqua Road
  • Construction Existing

Affordable Ranch in the Oyster River School District. Looking to be in the highly desirable Oyster River School District at an affordable price? This lovely three-bedroom ranch, situated on a beautiful 1.2-acre lot, is a must-see! The home features an eat-in kitchen, spacious living room, and three nicely sized bedrooms. Beautiful hardwood floors and natural wood throughout. A wonderful deck just off the kitchen provides the perfect spot to relax, entertain, and enjoy the peaceful surroundings. The large, level backyard offers plenty of space for outdoor activities, gardening, and entertaining. A one-car garage and ample parking add to the convenience, while the basement provides additional space and plenty of potential for storage, a workshop, or future living area. Meticulously maintained and lovingly cared for by the same owners for many years, this home is ready for its next chapter. Come see all that this charming ranch has to offer! Great Owner Occupy situation or Investment Property. Close to major highway for easy commuting and only a few miles to UNH.

Listed by Paula Igoe of Arthur Thomas Properties

$
$
%
$/month over payments
Federal 30-year interest rate: 6.76% last updated on Sep 10, 2026
* All Figures are estimates. Check with your bank or proposed mortgage company for actual interest rates.
This product uses the FRED® API but is not endorsed or certified by the Federal Reserve Bank of St. Louis.

Save FavoriteSchedule TourAsk A QuestionMore Details

43 Cook Hill Road Alstead NH 03602

Alstead, NH43 Cook Hill Road

Price$499,000

Est. Mortgage: $/month

MLS Number 5105709

  • Residential Single Family
  • PricePerSqFt 218.29
  • Full Bath 2
  • Address 43 Cook Hill Road
  • Construction Existing

Welcome to your own slice of the country! Set in a peaceful rural setting on a town-maintained dead-end road, this 4-bedroom, well built, home offers majestic mountain views and beautiful sunsets right outside your door. Inside, the spacious living area features cathedral ceilings that create an inviting, open feel. A dry basement provides excellent additional storage or future possibilities. Enjoy the tranquility of the countryside while remaining conveniently located just 25 minutes from Keene and only a short drive to I-91. If you're looking for space, views, privacy, and convenience, this home is ready to welcome you. This sale includes the adjoining lot of land 7.6 acres

Listed by Linda Hitchcock of BHG Masiello Keene

$
$
%
$/month over payments
Federal 30-year interest rate: 6.76% last updated on Sep 10, 2026
* All Figures are estimates. Check with your bank or proposed mortgage company for actual interest rates.
This product uses the FRED® API but is not endorsed or certified by the Federal Reserve Bank of St. Louis.

Virtual TourSave FavoriteSchedule TourAsk A QuestionMore Details

42 Dorothy Drive Epping NH 03042

Epping, NH42 Dorothy Drive

Price$499,000

Est. Mortgage: $/month

Pending

MLS Number 5106491

  • Residential Single Family
  • PricePerSqFt 349.44
  • Full Bath 1
  • Address 42 Dorothy Drive
  • Construction Existing

Imagine moving into a home where the "to-do" list has already been crossed off. Welcome to 42 Dorothy Drive, a beautifully improved Epping residence where every update has been handled with care, leaving you nothing to do but settle in and enjoy. The heart of the home shines with a thoughtfully reconfigured layout connecting all the main spaces, including a first-floor bedroom and full bathroom. Whether you're hosting a dinner party or enjoying a quiet morning, the layout flows effortlessly to meet the demands of modern living. The upper level now features a true primary ensuite, and the lower level provides generous bonus space and the kind of flexibility that's hard to find - perfect for a home office, a hobby studio, or a dedicated media space. Step from the kitchen to the expanded rear deck, an ideal spot for alfresco dining or weekend lounging. It overlooks a sprawling, fully fenced backyard that provides a sense of privacy and plenty of room to roam. At 42 Dorothy Drive, the heavy lifting is finished, and the aesthetic is polished. It's rare to find a home that feels this fresh and ready. If you're looking for a turnkey lifestyle in a fantastic location, this is the one you've been waiting for. Reach out today to see it for yourself.

Listed by Kevin Kneeland and Scott Rome of Compass New England,LLC

$
$
%
$/month over payments
Federal 30-year interest rate: 6.76% last updated on Sep 10, 2026
* All Figures are estimates. Check with your bank or proposed mortgage company for actual interest rates.
This product uses the FRED® API but is not endorsed or certified by the Federal Reserve Bank of St. Louis.

Save FavoriteSchedule TourAsk A QuestionMore Details

50 Ry-kris Lane Hartford VT 05001

Hartford, VT50 Ry-kris Lane

Price$499,000

Est. Mortgage: $/month

MLS Number 5107176

  • Residential Single Family
  • PricePerSqFt 376.32
  • Full Bath 1
  • Address 50 Ry-kris Lane
  • Construction Existing

Located in a sweet little neighborhood, this exceptionally tidy home offers convenient proximity while remaining surprisingly private. The main level features a ground-floor bedroom and a half bath with integrated laundry to eliminate trips to the basement. The updated kitchen includes a workstation sink with a cutting board, produce washing bin, and drying rack, along with an $800 appliance credit toward your choice of refrigerator! Step outside to a level yard and a lovely enclosed/screened-in porch that adds functional space for three-season living. Upstairs, you will find two additional bedrooms and a full bath. The exceptionally clean basement features poured concrete walls, 200 amp service, high ceilings with finishing potential, internal stairs, and external bulkhead access. Complete with a one-car garage, this home is entirely move-in ready. Open House Sunday Aug 30 from 12-2 PM. Furnished photos have been virtually staged.

Listed by Franchesca Collins and Holly Hall of Hall Collins Real Estate Group

$
$
%
$/month over payments
Federal 30-year interest rate: 6.76% last updated on Sep 10, 2026
* All Figures are estimates. Check with your bank or proposed mortgage company for actual interest rates.
This product uses the FRED® API but is not endorsed or certified by the Federal Reserve Bank of St. Louis.

Save FavoriteSchedule TourAsk A QuestionMore Details

7 Woods Drive Newmarket NH 03857

Newmarket, NH7 Woods Drive

Price$499,000

Est. Mortgage: $/month

MLS Number 5107229

  • Residential Single Family
  • PricePerSqFt 616.05
  • Full Bath 1
  • Address 7 Woods Drive
  • Construction Existing

Located in a quaint subdivision less than a mile from downtown Newmarket, 7 Woods Drive presents an excellent opportunity to bring new vision and personal style to the home. The raised ranch features a kitchen, living room, one bedroom, and a full bath on the main level, with two additional bedrooms, a half bath, and mudroom on the lower level. The flexible layout provides space for a variety of uses, including guests, a home office, or hobbies. With a functional existing layout and ample potential for thoughtful improvements, the home is well suited for renovation and personalization to complement a range of styles and needs. Downtown Newmarket's shops, restaurants, and local amenities are less than a mile away, while Portsmouth is approximately 30 minutes by car. Area beaches, outdoor recreation, and the broader Seacoast are also within easy reach, along with convenient access to commuter routes to Boston.

Listed by Aimee Garrepy of LandVest / Christie's International Real Estate

$
$
%
$/month over payments
Federal 30-year interest rate: 6.76% last updated on Sep 10, 2026
* All Figures are estimates. Check with your bank or proposed mortgage company for actual interest rates.
This product uses the FRED® API but is not endorsed or certified by the Federal Reserve Bank of St. Louis.

Save FavoriteSchedule TourAsk A QuestionMore Details

94 Nh Route 127 Warner NH 03278

Warner, NH94 Nh Route 127

Price$499,000

Est. Mortgage: $/month

MLS Number 5106821

  • Residential Single Family
  • PricePerSqFt 323.61
  • Full Bath 2
  • Address 94 Nh Route 127
  • Construction Existing

A truly unique property with exceptional flexibility and income potential! Set in a charming, private country setting just minutes from downtown Warner and Contoocook, this property offers the rare combination of a comfortable main home, multiple additional living spaces, and an oversized newer garage. The main home features 3 bedrooms and 2 bathrooms, with two bedrooms and a full bath conveniently located on the first floor. The spacious second floor offers a private third bedroom and additional bathroom. Recently painted and ready for its new owners, the home also offers two porches, perfect for enjoying the peaceful outdoor setting and surrounding countryside. The detached building adds even more versatility, featuring a first floor one bedroom, one bath apartment with its own laundry, plus a second floor studio apartment with a separate bathroom. Whether you are looking for space for extended family, an owner occupied investment, or rental income to help offset your mortgage, the possibilities are impressive. A newer oversized two car garage provides plenty of room for vehicles, hobbies, equipment, and storage, with an additional second floor storage area for even more space. Live in the main home and rent the two additional units, use the property as a multi generational setup, or explore the potential of renting all three living spaces. With its quiet setting, convenient location, flexible layout, and multiple income producing possibilities, this is a property that truly stands apart. A wonderful opportunity in the heart of New Hampshire's charming Warner area!

Listed by Hvizda Realty Group and Chris Powles of EXP Realty

$
$
%
$/month over payments
Federal 30-year interest rate: 6.76% last updated on Sep 10, 2026
* All Figures are estimates. Check with your bank or proposed mortgage company for actual interest rates.
This product uses the FRED® API but is not endorsed or certified by the Federal Reserve Bank of St. Louis.

Virtual TourSave FavoriteSchedule TourAsk A QuestionMore Details

Broker Reciprocity 

Copyright 2026 PrimeMLS, Inc. All rights reserved. This information is deemed reliable, but not guaranteed. The data relating to real estate displayed on this display comes in part from the IDX Program of PrimeMLS. The information being provided is for consumers’ personal, non-commercial use and may not be used for any purpose other than to identify prospective properties consumers may be interested in purchasing. Data last updated September 17, 2026 8:54 AM UTC
