
SIGN UP or LOG IN 's Account

Log in to see your saved listings or edit your searches:

No account? Sign up now to save searches, listings, and get tailored listing notifications. It's free, opt-out anytime.

Find Your New Home

Sign Up Today!

Get fresh listings via email, save your favorite listings, match with similar properties, and unlock additional property info.

Create Your Account

Do not fill in this field:

Already have an account? Log in

and narrow your search. If you have fewer than 200 results, you can save your search.

Albany VT Mobile Real Estate

r=7441-7452
43 Cook Hill Road Alstead NH 03602

Alstead, NH43 Cook Hill Road

Price$499,000

Est. Mortgage: $/month

MLS Number 5105709

  • Residential Single Family
  • PricePerSqFt 218.29
  • Full Bath 2
  • Address 43 Cook Hill Road
  • Construction Existing

Welcome to your own slice of the country! Set in a peaceful rural setting on a town-maintained dead-end road, this 4-bedroom, well built, home offers majestic mountain views and beautiful sunsets right outside your door. Inside, the spacious living area features cathedral ceilings that create an inviting, open feel. A dry basement provides excellent additional storage or future possibilities. Enjoy the tranquility of the countryside while remaining conveniently located just 25 minutes from Keene and only a short drive to I-91. If you're looking for space, views, privacy, and convenience, this home is ready to welcome you. This sale includes the adjoining lot of land 7.6 acres

Listed by Linda Hitchcock of BHG Masiello Keene

$
$
%
$/month over payments
Federal 30-year interest rate: 6.76% last updated on Sep 10, 2026
* All Figures are estimates. Check with your bank or proposed mortgage company for actual interest rates.
This product uses the FRED® API but is not endorsed or certified by the Federal Reserve Bank of St. Louis.

Virtual TourSave FavoriteSchedule TourAsk A QuestionMore Details

6 Fairview Street Goffstown NH 03102

Goffstown, NH6 Fairview Street

Price$499,000

Est. Mortgage: $/month

MLS Number 5108634

  • Residential Single Family
  • PricePerSqFt 345.57
  • Full Bath 1
  • Address 6 Fairview Street
  • Construction Existing

Classic Cape charm, an impressive garage, and a backyard made for entertaining! This well-cared-for Goffstown home brings together inviting warm living spaces, thoughtful updates, and outdoor features you'll enjoy throughout the seasons. Hardwood floors and craftsman-style doors and trim add warmth and character, while the sunny kitchen features beautiful wood cabinetry, full-extension dovetail drawers, and stainless steel appliances. The living room offers a comfortable place to gather, and two first-floor bedrooms, along with an updated bathroom featuring a glass shower and Kohler fixtures. Upstairs, a large bedroom/bonus room offers flexible space for hobbies, movie nights, or simply spreading out. Step outside and get ready to host! A paver patio, covered grilling area, pergola, hot tub, and above-ground pool create a backyard with something for everyone. Spend summer afternoons by the pool, gather for dinner outside, or unwind in the hot tub after a long day. Mature trees and usable yard space complete the setting, with room to play, garden, and relax without an overwhelming amount of upkeep. The approximately very large, heated detached garage is a standout, offering generous space for vehicles, ceiling hoist, tools, equipment, and projects, plus a full attic for additional storage. Located near schools, stores, groceries, and a pharmacy, this charming Cape makes everyday errands easy while giving you plenty to enjoy at home. A recently installed solar system is leased; see listing documents for lease terms and additional details. Showings start at the open house 9.12.26 10am-12pm & 9.13.26 1:30-3pm

Listed by Kyle Cavanaugh of Century 21 Lifestyles

$
$
%
$/month over payments
Federal 30-year interest rate: 6.76% last updated on Sep 10, 2026
* All Figures are estimates. Check with your bank or proposed mortgage company for actual interest rates.
This product uses the FRED® API but is not endorsed or certified by the Federal Reserve Bank of St. Louis.

Save FavoriteSchedule TourAsk A QuestionMore Details

37 Leisure Drive Gilford NH 03249

Gilford, NH37 Leisure Drive

Price$499,000

Est. Mortgage: $/month

Pending

MLS Number 5108652

  • Residential Single Family
  • PricePerSqFt 435.81
  • Address 37 Leisure Drive
  • Construction Existing
  • Bedrooms 3

Welcome to this charming, fully furnished 3-bedroom, 2-bath chalet in Gunstock Acres. Set on a level lot accented by stone walls, the property features a paved driveway, spacious deck, fire pit area, shed, and a fenced-in portion of the yard. The property also abuts conservation land, with a hiking trail immediately behind the property running along Poor Farm Brook, offering access to walking, fishing, and exploring. Inside, an abundance of windows fills the home with natural light, while hardwood flooring runs throughout much of the home. The first floor offers two bedrooms, a ¾ bath, and an open-concept kitchen and living area. The fully applianced kitchen features granite countertops and flows seamlessly into the living space, where a propane stove serves as a focal point. A laundry area with washer and dryer provides direct access to the fenced-in yard, while newer mini splits provide heating and cooling. Upstairs, a loft with skylights provides additional living space. The primary suite features a newly added private ½ bath with a pocket door, built-in bureau and storage, and charming octagon windows that complement the home's design. Additional highlights include a roof replaced within the past five years, community water, and the added benefit of public sewer, a unique feature within this section of Gunstock Acres. Owners can enjoy access to the Gunstock Acres Trust private beach, sports courts, kayak racks, and a mooring waitlist for just $220 per year. Gilford residents also have access to beautiful Gilford Town Beach on Lake Winnipesaukee. The property has a five-year history as a successful short-term rental and may be additional income potential as well, as the primary suite has not historically been included in the rental. There are no upcoming rental reservations, allowing the next owner the flexibility to use the property as they wish. Just minutes from Gunstock Mountain Resort, BankNH Pavilion, and all that the Lakes Region has to offer.

Listed by Brie Stephens of Compass New England,LLC

$
$
%
$/month over payments
Federal 30-year interest rate: 6.76% last updated on Sep 10, 2026
* All Figures are estimates. Check with your bank or proposed mortgage company for actual interest rates.
This product uses the FRED® API but is not endorsed or certified by the Federal Reserve Bank of St. Louis.

Virtual TourSave FavoriteSchedule TourAsk A QuestionMore Details

19 Old Mont Vernon Road Amherst NH 03031

Amherst, NH19 Old Mont Vernon Road

Price$499,000

Est. Mortgage: $/month

Pending

MLS Number 5108683

  • Residential Single Family
  • PricePerSqFt 390.45
  • Full Bath 2
  • Construction Existing
  • Bedrooms 3

Discover privacy, versatility, and New England charm on nearly 3 acres just minutes from the heart of Amherst Village. This expanded, one-level ranch offers a flexible floor plan filled with wonderful natural light, cathedral ceilings, and warm pine board ceiling details. The main level features two bedrooms and comfortable living spaces, while the finished lower level provides two additional bedrooms and a full bath, ideal for guests, a home office, hobbies, or additional living space along with a walk up attic perfect for extra storage. The lower level also features a fully enclosed greenhouse/potting room, creating a special space for garden enthusiasts to enjoy their passion throughout the seasons. Outside, the private setting truly shines. Extensive established gardens and fruit bushes surround the property, while nearby trails offer even more opportunities to enjoy the outdoors. Relax in the newer hot tub, spend summer evenings on the brand-new deck, or take advantage of the impressive 900 sq. ft. barn,perfect for storage, a workshop, studio, or hobby space. Thoughtful recent improvements add comfort and peace of mind, including brand-new mini-splits, a new septic system, and a brand-new whole-home generator. Offering nearly 3 private acres, abundant gardening space, flexible living options, substantial outbuilding space, and a convenient location close to Amherst Village,all at under $500,000 his is a unique opportunity to enjoy the best of Amherst living. SHOWINGS BEGIN AT OPEN HOUSE! 9/12

Listed by Jena Ducharme of Coldwell Banker Realty Bedford NH

$
$
%
$/month over payments
Federal 30-year interest rate: 6.76% last updated on Sep 10, 2026
* All Figures are estimates. Check with your bank or proposed mortgage company for actual interest rates.
This product uses the FRED® API but is not endorsed or certified by the Federal Reserve Bank of St. Louis.

Save FavoriteSchedule TourAsk A QuestionMore Details

6 Ridge Berry Lane Center Harbor NH 03226

Center Harbor, NH6 Ridge Berry Lane

Price$499,000

Est. Mortgage: $/month

MLS Number 5108806

  • Residential Single Family
  • PricePerSqFt 405.03
  • Full Bath 1
  • Address 6 Ridge Berry Lane
  • Construction Existing

Welcome to this inviting ranch in highly desirable Center Harbor, offering comfortable one level living on a beautiful 1.38 acre corner lot. The bright, open concept floor plan features new flooring, plenty of cabinet space and abundant storage throughout. The spacious primary suite includes a private bath and an impressive walk in closet. An enormous 26 by 28 foot garage is attached directly to the home, offering a dream space for vehicles, recreational equipment, storage, hobbies and more. Outside, the beautiful yard provides plenty of room to relax, play and entertain. The back deck overlooks the pool and hot tub, creating the perfect setting for summer gatherings or peaceful evenings at home. The finished lower level is beautifully done and provides exceptional additional living space with plenty of possibilities. Enjoy privacy, space and easy living in one of the Lakes Region's most sought after areas! Located in the desirable Inter Lakes School District. 4 minutes to Meredith Town Docks and downtown with shops and restaurants. 8 minutes to Center Harbor Town Beach on Lake Winnipesaukee where you can enjoy swimming, a boat launch, public docks, basketball courts, and a playground. Under 2 hours from Boston.

Listed by Rachel Xavier and Kayli Currier of KW Coastal and Lakes & Mountains Realty/Meredith

$
$
%
$/month over payments
Federal 30-year interest rate: 6.76% last updated on Sep 10, 2026
* All Figures are estimates. Check with your bank or proposed mortgage company for actual interest rates.
This product uses the FRED® API but is not endorsed or certified by the Federal Reserve Bank of St. Louis.

Virtual TourSave FavoriteSchedule TourAsk A QuestionMore Details

22 Old Georges Mills Road Sunapee NH 03782

MLS Number 5108472

  • Residential Single Family
  • PricePerSqFt 388.33
  • Construction Existing
  • Bedrooms 3
  • Bathroom 2

Sunapee Village gem priced to sell!! This charming village home is in a location that is central to everything and sits on a small plot of land on a quiet street. One can literally walk to church, school, shopping, ice cream and the LAKE. Sunapee Harbor and Dewey Beach are within a 5 minute walk and Mt Sunapee is a 5 minute drive. Inside, time stands still with all of the charm of a country cottage with a sweet kitchen, lovely dining room with built in cupboards. Almost an open concept - the dining area leads into the sun drenched living room that is always bright. A cozy office, 1st floor laundry plus bath and large mudroom connected to the garage completes the main level. Upstairs are 3 bedrooms and a bath with an original claw foot tub. This home has been lovingly maintained by its current owner with many upgrades and has an interesting history. Steven Tyler learned how to play the piano in this home! LOW TAXES and lots of charm- Ideal home that can be year round or a weekend lake escape. You choose! Close to I-89 and I-91. 90 mins from Boston. AGENTS SEE PRIVATE REMARKS

Listed by Margaret Weathers and Anne Kerr of Four Seasons Sotheby's Int'l Realty

$
$
%
$/month over payments
Federal 30-year interest rate: 6.76% last updated on Sep 10, 2026
* All Figures are estimates. Check with your bank or proposed mortgage company for actual interest rates.
This product uses the FRED® API but is not endorsed or certified by the Federal Reserve Bank of St. Louis.

Save FavoriteSchedule TourAsk A QuestionMore Details

771 Presidential Highway Jefferson NH 03583

MLS Number 5108601

  • Residential Single Family
  • PricePerSqFt 177.9
  • Full Bath 1
  • Construction Existing
  • Bedrooms 5

Step into the charm of the White Mountains with this bright and spacious 1895 Colonial home in Jefferson, NH. Conveniently located near the area's attractions, Santa's Village and the historic, recently revived Waumbek Golf Club are just down the road. The property offers an appealing combination of historic character, comfortable living spaces, and a prime four-season location, with the flexibility to continue as a vacation rental or personal mountain retreat. Currently managed by a full-service vacation rental management firm, the property offers buyers the opportunity to continue with an established professional management arrangement already in place. During the warmer months, enjoy your favorite beverage from the covered front porch while taking in the peaceful mountain air. After a day of exploring, gather around the fire pit in the private backyard and reminisce on the day's adventures. Inside, the top-floor recreation room provides an impressive space to unwind, featuring a pool table, ping pong table, foosball table, chess table, and a convenient three-quarter bathroom...an ideal gathering space after a day enjoying the outdoors. The White Mountains offer year-round recreation, from nearby hiking and spectacular fall foliage to winter skiing at Bretton Woods, Cannon Mountain, and Wildcat Mountain, all within approximately a 30-minute drive. With five bedrooms, a spacious recreation room, inviting outdoor spaces, historic character, and a convenient location, this home offers flexibility for those seeking a White Mountains getaway, second home, or vacation rental property with professional management already in place. Call to schedule your private viewing.

Listed by Matthew Penner of Badger Peabody & Smith Realty/Bretton Woods

$
$
%
$/month over payments
Federal 30-year interest rate: 6.76% last updated on Sep 10, 2026
* All Figures are estimates. Check with your bank or proposed mortgage company for actual interest rates.
This product uses the FRED® API but is not endorsed or certified by the Federal Reserve Bank of St. Louis.

Virtual TourSave FavoriteSchedule TourAsk A QuestionMore Details
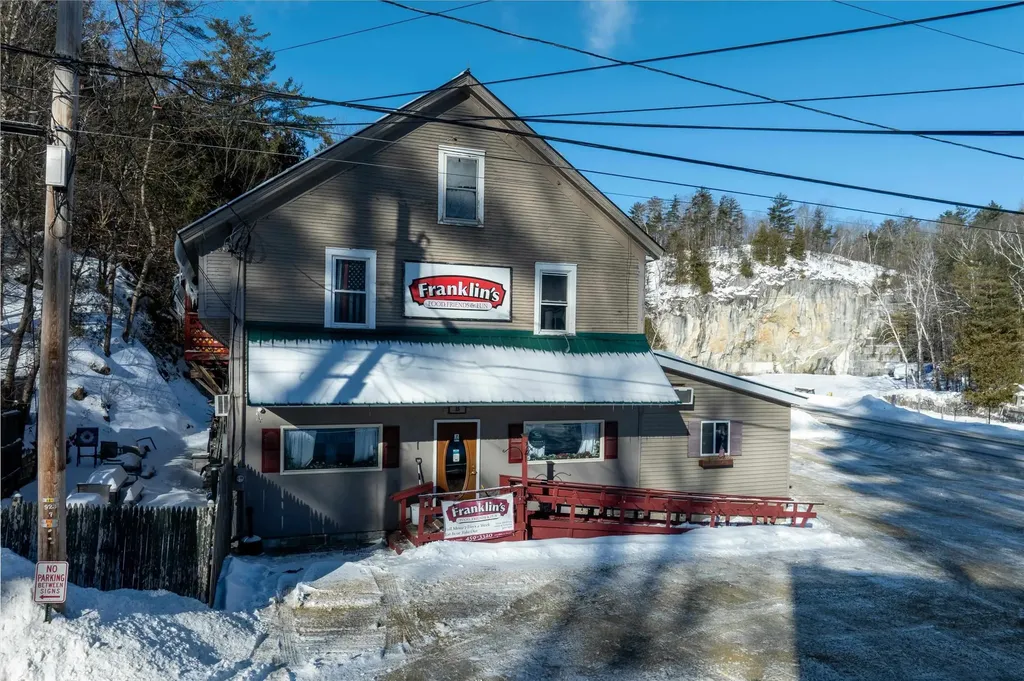
25 North Street Proctor VT 05765

Proctor, VT25 North Street

Price$499,000

Est. Mortgage: $/month

MLS Number 5030255

  • Multifamily
  • PricePerSqFt 125.44
  • Address 25 North Street
  • Units 2
  • Acreage 5.66

Franklin's Restaurant has been a generational gathering place in the historic town of Proctor, attracting a loyal local following with its small town warmth and welcoming atmosphere reminiscent of a certain popular TV show. Anchoring an important part of the town's social life, the over 4000 square foot building, complete with two income producing apartments, sits on a 5.66 Acre parcel. This opportunity can also be purchased for a total of $599,000 with the addition of the contiguous 11.12-Acre property, the historic Sutherland Falls Quarry, whose unique beauty opens the door to several other income possibilities. These would include expanded outdoor catering capabilities and residential development/subdivision. The Restaurant and Multi-family building are available with just the 5.66 acres alone as listed here for $499,000. The Restaurant itself, with innumerable upgrades (list found separately) seats 72 people plus outdoor seating and is a complete and functioning turnkey operation with a loyal staff, convivial atmosphere, wood floors, pool table, attractive bar and state of the art kitchen. Inventory and all furnishings are included in the transfer. Come inspect this promising opportunity today!

Listed by Zachary Zupan and Lawrence Zupan of EXP Realty

$
$
%
$/month over payments
Federal 30-year interest rate: 6.76% last updated on Sep 10, 2026
* All Figures are estimates. Check with your bank or proposed mortgage company for actual interest rates.
This product uses the FRED® API but is not endorsed or certified by the Federal Reserve Bank of St. Louis.

Virtual TourSave FavoriteSchedule TourAsk A QuestionMore Details

509 South Main Street Hartford VT 05001

Hartford, VT509 South Main Street

Price$499,000

Est. Mortgage: $/month

MLS Number 5106197

  • Residential Single Family
  • PricePerSqFt 267.99
  • Full Bath 2
  • Construction Existing
  • Bedrooms 4

Welcome to 509 South Main Street, a wonderful property on a large, level, landscaped lot that combines charm, flexibility, and income potential. Enjoy the best of peaceful Vermont living, mere moments from the vibrant town of White River Junction. The main residence features high ceilings, wood floors, and abundant natural light, with a floor plan consisting of 3 bedrooms, a full bath, an eat-in kitchen, and a living room. A separate second-floor ADU includes a 1-bedroom, 1-full bath space with its own eat-in kitchen and living roomideal for guests, extended family, or as a rental for extra income. A 2-car attached garage and ample additional parking add everyday convenience, while the generous lot provides room to garden, entertain, play, or simply enjoy the peaceful outdoors. The sellers have made many upgrades throughout their stewardship, including vinyl siding, windows, and finishing off a lovely 3-season porch. The location is hard to beat. From your doorstep, you’re within walking distance of the restaurants, shops, cafs, and community gathering places of White River Junction, with easy access to the Advanced Transit free local bus route, and a less than 10 minute walk to the Amtrak train station with lines running to NYC. Dartmouth Health Medical Center and the VA hospital are a short drive away, as is Hanover, NH, home to Dartmouth College. Whether you’re seeking a charming primary residence, a multi-generational home, or a property with built-in rental income, 509 South Main Street delivers a rare combination of character, flexibility, and convenience in one of the Upper Valley’s most desirable and walkable communities. Public Open House Saturday, 8/22, from 11AM - 1PM.

Listed by Zoe Hathorn Washburn of Snyder Donegan Real Estate Group

$
$
%
$/month over payments
Federal 30-year interest rate: 6.76% last updated on Sep 10, 2026
* All Figures are estimates. Check with your bank or proposed mortgage company for actual interest rates.
This product uses the FRED® API but is not endorsed or certified by the Federal Reserve Bank of St. Louis.

Virtual TourSave FavoriteSchedule TourAsk A QuestionMore Details

50 Ry-kris Lane Hartford VT 05001

Hartford, VT50 Ry-kris Lane

Price$499,000

Est. Mortgage: $/month

MLS Number 5107176

  • Residential Single Family
  • PricePerSqFt 376.32
  • Full Bath 1
  • Address 50 Ry-kris Lane
  • Construction Existing

Located in a sweet little neighborhood, this exceptionally tidy home offers convenient proximity while remaining surprisingly private. The main level features a ground-floor bedroom and a half bath with integrated laundry to eliminate trips to the basement. The updated kitchen includes a workstation sink with a cutting board, produce washing bin, and drying rack, along with an $800 appliance credit toward your choice of refrigerator! Step outside to a level yard and a lovely enclosed/screened-in porch that adds functional space for three-season living. Upstairs, you will find two additional bedrooms and a full bath. The exceptionally clean basement features poured concrete walls, 200 amp service, high ceilings with finishing potential, internal stairs, and external bulkhead access. Complete with a one-car garage, this home is entirely move-in ready. Open House Sunday Aug 30 from 12-2 PM. Furnished photos have been virtually staged.

Listed by Franchesca Collins and Holly Hall of Hall Collins Real Estate Group

$
$
%
$/month over payments
Federal 30-year interest rate: 6.76% last updated on Sep 10, 2026
* All Figures are estimates. Check with your bank or proposed mortgage company for actual interest rates.
This product uses the FRED® API but is not endorsed or certified by the Federal Reserve Bank of St. Louis.

Save FavoriteSchedule TourAsk A QuestionMore Details

7 Woods Drive Newmarket NH 03857

Newmarket, NH7 Woods Drive

Price$499,000

Est. Mortgage: $/month

MLS Number 5107229

  • Residential Single Family
  • PricePerSqFt 616.05
  • Full Bath 1
  • Address 7 Woods Drive
  • Construction Existing

Located in a quaint subdivision less than a mile from downtown Newmarket, 7 Woods Drive presents an excellent opportunity to bring new vision and personal style to the home. The raised ranch features a kitchen, living room, one bedroom, and a full bath on the main level, with two additional bedrooms, a half bath, and mudroom on the lower level. The flexible layout provides space for a variety of uses, including guests, a home office, or hobbies. With a functional existing layout and ample potential for thoughtful improvements, the home is well suited for renovation and personalization to complement a range of styles and needs. Downtown Newmarket's shops, restaurants, and local amenities are less than a mile away, while Portsmouth is approximately 30 minutes by car. Area beaches, outdoor recreation, and the broader Seacoast are also within easy reach, along with convenient access to commuter routes to Boston.

Listed by Aimee Garrepy of LandVest / Christie's International Real Estate

$
$
%
$/month over payments
Federal 30-year interest rate: 6.76% last updated on Sep 10, 2026
* All Figures are estimates. Check with your bank or proposed mortgage company for actual interest rates.
This product uses the FRED® API but is not endorsed or certified by the Federal Reserve Bank of St. Louis.

Save FavoriteSchedule TourAsk A QuestionMore Details

473 Vermont Route 244 Road Thetford VT 05074
Active With Contract

MLS Number 5105443

  • Residential Single Family
  • PricePerSqFt 297.02
  • Full Bath 2
  • Construction Existing
  • Bedrooms 3

This pristine, turnkey home is situated in an excellent location, just a short walk, bike ride, or drive to Lake Fairlee. The property features convenient, updated, first-floor living and a flat, fenced-in backyard offering ample space for recreation and pets. Located only 20 minutes from Hanover and its local amenities, including Dartmouth College and Dartmouth-Hitchcock Medical Center (DHMC). This home provides a peaceful, vacation-like setting. Open House: Sunday, August 23 from 1:00 PM - 3:00 PM

Listed by Josh Hunt of Snyder Donegan Real Estate Group

$
$
%
$/month over payments
Federal 30-year interest rate: 6.76% last updated on Sep 10, 2026
* All Figures are estimates. Check with your bank or proposed mortgage company for actual interest rates.
This product uses the FRED® API but is not endorsed or certified by the Federal Reserve Bank of St. Louis.

Save FavoriteSchedule TourAsk A QuestionMore Details

Broker Reciprocity 

Copyright 2026 PrimeMLS, Inc. All rights reserved. This information is deemed reliable, but not guaranteed. The data relating to real estate displayed on this display comes in part from the IDX Program of PrimeMLS. The information being provided is for consumers’ personal, non-commercial use and may not be used for any purpose other than to identify prospective properties consumers may be interested in purchasing. Data last updated September 16, 2026 11:07 PM UTC
