
SIGN UP or LOG IN 's Account

Log in to see your saved listings or edit your searches:

No account? Sign up now to save searches, listings, and get tailored listing notifications. It's free, opt-out anytime.

Find Your New Home

Sign Up Today!

Get fresh listings via email, save your favorite listings, match with similar properties, and unlock additional property info.

Create Your Account

Do not fill in this field:

Already have an account? Log in

and narrow your search. If you have fewer than 200 results, you can save your search.

Albany VT Mobile Real Estate

r=745-756
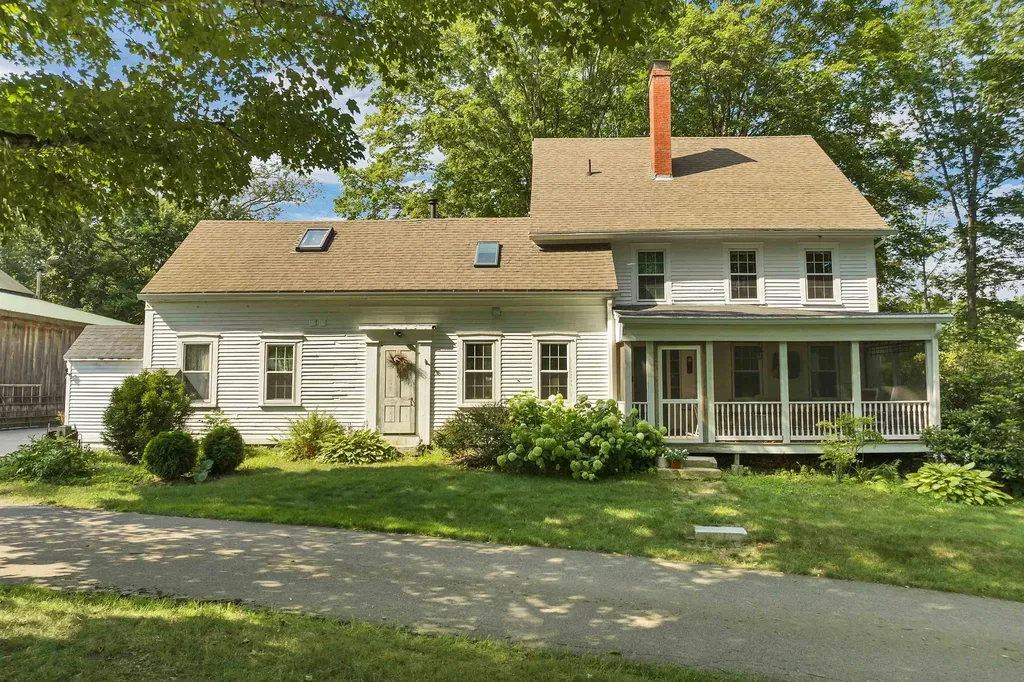
166 South Main Street Stowe VT 05672

MLS Number 5066578

  • Commercial
  • Year Built 1993
  • Square Feet 6,100
  • Area VT-Lamoille
  • PricePerSqFt 286.89

Perfectly positioned in the heart of Stowe Village, this premier commercial building offers a rare opportunity to own a property that is both ideally located and truly turnkey. Superior in every aspect, the building features full ADA compliance with an elevator and a flexible floorplan suited to multiple offices or a strategic headquarters for a single company. With direct sidewalk access, paved parking, and exceptional visibility, it sits within Stowe Village's vibrant and growing commercial and retail streetscape-an area that continues to thrive as the town's year-round destination for business, dining, and shopping. This is a valuable investment opportunity in one of Vermont's most desirable village settings.

Listed by Pall Spera of Pall Spera Company Realtors-Stowe

$
$
%
$/month over payments
Federal 30-year interest rate: 6.55% last updated on Jul 16, 2026
* All Figures are estimates. Check with your bank or proposed mortgage company for actual interest rates.
This product uses the FRED® API but is not endorsed or certified by the Federal Reserve Bank of St. Louis.

Virtual TourSave FavoriteSchedule TourAsk A QuestionMore Details
215 General Miller Road Peterborough NH 03458

MLS Number 5080698

  • Residential Single Family
  • Full Bath 1
  • Construction Existing
  • Bedrooms 4
  • Bathroom 7

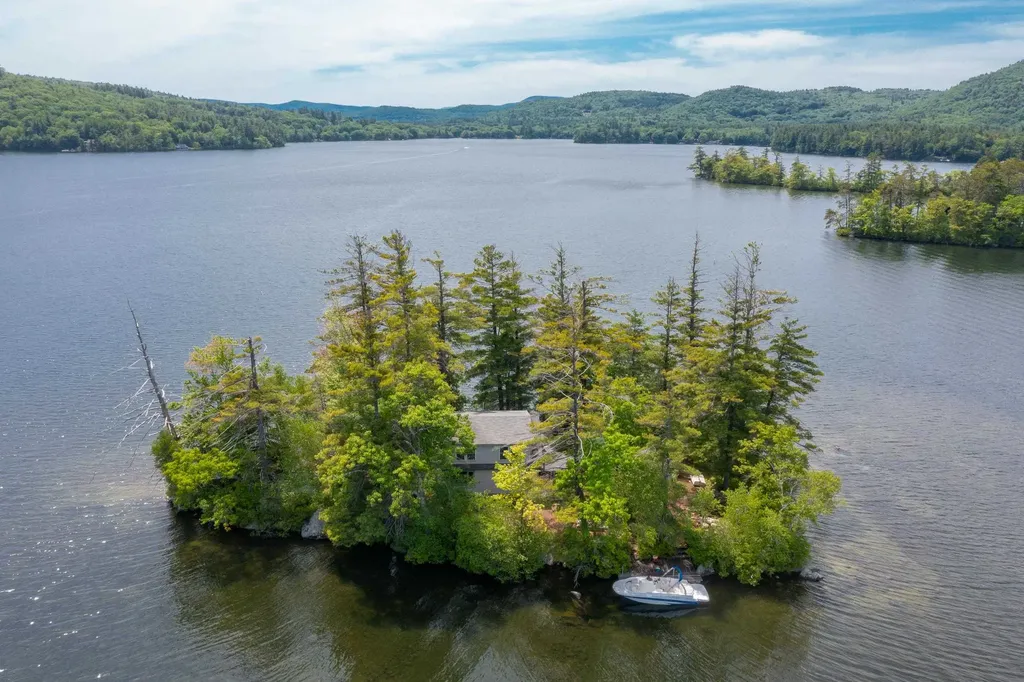
MAGNIFICENT LUXURY HOME WITH POND AND MOUNTAIN VIEWS. This custom home offers a rare blend of luxury, comfort, and resort-style amenities-all set against sweeping mountain and pond views. Thoughtfully designed for both entertaining and everyday living, it features vaulted ceilings, French doors, and an open-concept layout connecting the kitchen, dining, and family spaces. The first-floor primary suite includes a spa-like bath and an expansive walk-in closet, while upstairs offers three additional bedrooms and two full baths. The walkout lower level is built for fun, complete with a glass-enclosed theater, second kitchen, a walk in wine cellar and spacious game area. Step outside and be transported: the grounds feature a free-form pool with waterfall, hot tub with bar, and a heated pool house with fieldstone fireplace creating an ideal setting for entertaining in every season. A professionally designed short-game golf complex features a putting surface and rare 90+ yard approach shot-adding a unique finishing touch. Luxury, recreation, and incredible views-this home has it all.

Listed by Kathy McLaughlin of Four Seasons Sotheby's International Realty

$
$
%
$/month over payments
Federal 30-year interest rate: 6.55% last updated on Jul 16, 2026
* All Figures are estimates. Check with your bank or proposed mortgage company for actual interest rates.
This product uses the FRED® API but is not endorsed or certified by the Federal Reserve Bank of St. Louis.

Virtual TourSave FavoriteSchedule TourAsk A QuestionMore Details
1333 Route 153 Pawlet VT 05775

Pawlet, VT1333 Route 153

Price$1,750,000

Est. Mortgage: $/month

MLS Number 5093685

  • Residential Single Family
  • Full Bath 1
  • Address 1333 Route 153
  • Construction Existing
  • Bedrooms 4

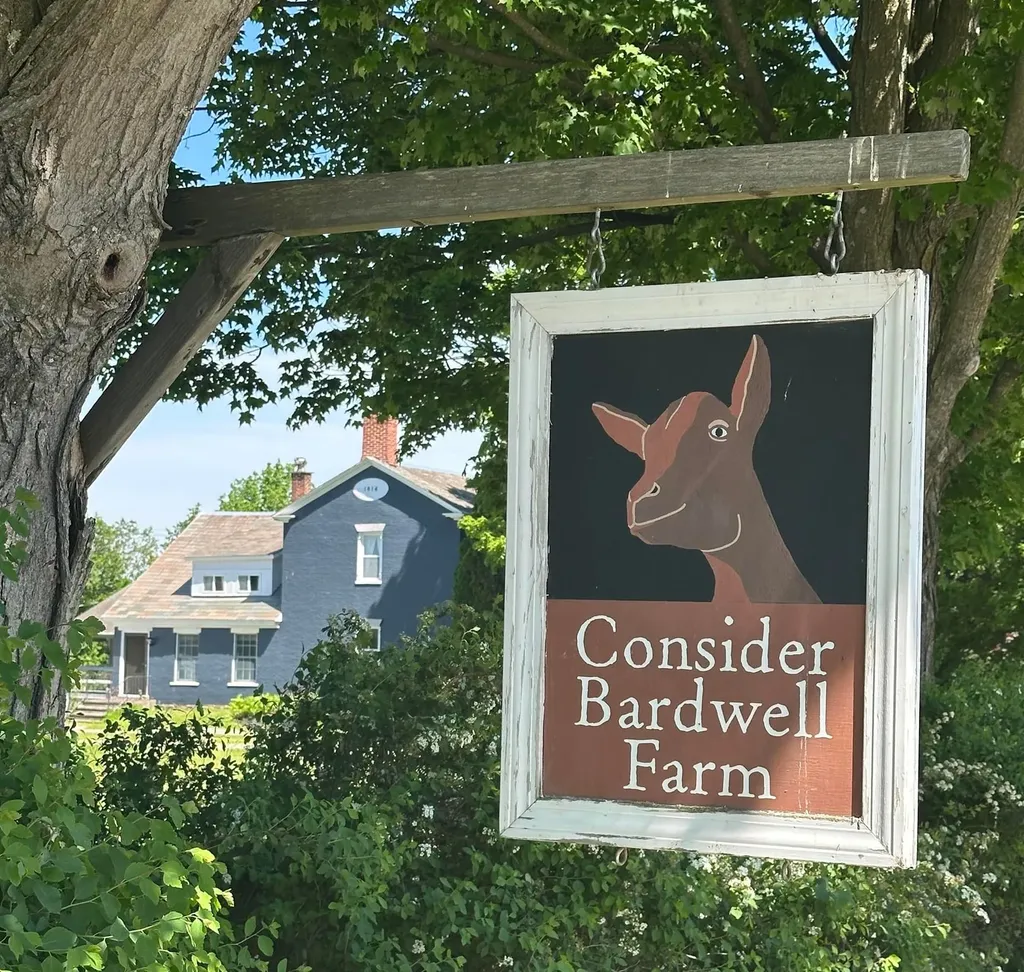
Consider Stebbins Bardwell's Legacy: A rare opportunity to own a storied 300-acre Vermont farm rooted in American agricultural history. Established in 1863 as Vermont's first cheesemaking co-op by Consider Stebbins Bardwell, this remarkable property has been thoughtfully revived for modern use. From 2004-2020 the current owners revived and reinvented the farm's cheesemaking tradition, producing award-winning artisan cow&goat cheeses recognized by major national&international publications and competitions. This cheese making facility continues to operate and is currently leased out for additional monthly income. This is more than a historic farm, it's a lifestyle property with extraordinary versatility and income potential. Continue the celebrated cheesemaking operation with a fully equipped, FDA-inspected facility and five custom aging caves, or reimagine the infrastructure for grass-fed beef, dry-aged steaks, organic hay production, or a farm-to-table event venue for weddings and retreats. The two guest spaces already generate strong rental revenue and enhance the property's appeal for hospitality use. Historic Homes & Guest Spaces: Circa 1780s/expanded 1814 Federal brick farmhouse Nicely restored |4 BR, 2 BA|2 Rumford fireplaces|2 Swedish wood stoves|original details|pond and mountain views. Charming Pond-Side Guest House:Nicely restored with excellent rental history. The “Smithy”, a former cheese house and blacksmith shop, now a cozy studio cottage loved by guests. Farm Infrastructure: 200'x40' 19th-century gambrel barn with full cheesemaking facility, 5 state of the art aging caves & milking annex 32'x100' heifer barn, 100'x40' steel equipment barn, and other historic outbuildings. Land: +/-300 acres (±130 in NY, 170 in VT), including +/-175 acres of prime meadowland with additional woods and pasture. Much of the land is conserved for grazing & haying under the Grassland Reserve Program. A Legacy Property where history, beauty and boundless possibilities meet.

Listed by Scott Mcchesney and Robin Chesnut-Tangerman of McChesney RE,Inc.

$
$
%
$/month over payments
Federal 30-year interest rate: 6.55% last updated on Jul 16, 2026
* All Figures are estimates. Check with your bank or proposed mortgage company for actual interest rates.
This product uses the FRED® API but is not endorsed or certified by the Federal Reserve Bank of St. Louis.

Virtual TourSave FavoriteSchedule TourAsk A QuestionMore Details
66A Merrimack Road Amherst NH 03031

Amherst, NH66A Merrimack Road

Price$1,750,000

Est. Mortgage: $/month

MLS Number 5095099

  • Residential Single Family
  • Full Bath 2
  • Address 66A Merrimack Road
  • Construction Existing
  • Bedrooms 5

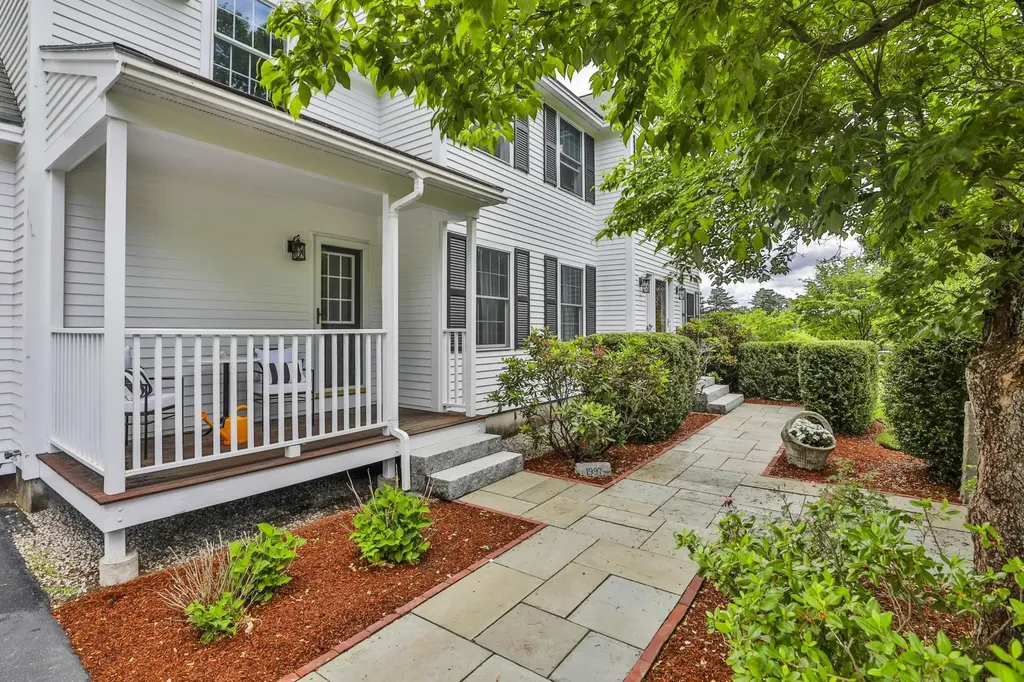
A rare opportunity to own one of Amherst, NH's landmark properties. Situated on a 2.58 acre parcel of land, this home offers the discerning buyer 5 bedrooms, a 1536 sq ft detached garage with soaring ceilings as well as a 2 car attached garage, an inground pool with a 360 sq ft. gazebo and more! The mature landscaping and rolling yard includes an expansive paddock and several heirloom trees providing shade and privacy galore. The walk out, finished lower level provides exceptional flexibility for multi generational living and is comprised of a spacious family room, a recently renovated 3/4 bath, an office and another flex room. The first floor includes a tiled foyer with glass doors that open to a library with built in shelving, a light filled, formal dining room, a thoughtfully designed eat in kitchen with sliders to the back deck overlooking the partially fenced in back yard, a keeping room with built in shelving serviced by a woodburning fireplace,There is hardwood throughout the first floor, a powder room and a tiled mudroom area with access to the lower level. The second floor can be accessed by two staircases and boasts a total of 5 bedrooms and 2 full baths, including a primary suite with a walk in closet and spa like, full bath with jetted tub and walk in shower. The gunite pool area includes a lovely gazebo with 2 ceiling fans for those hot summer days. This extraordinary custom built colonial also includes irrigation, an ev car charger and is generator ready as well as being within walking distance to Amherst Country Club and Ponemah Green. Adjacent 3.5 acre lot is also available to the buyer. This picturesque property provides a rare combination of flexibility, privacy and convenience. Call today to schedule a private showing.

Listed by Laura Flanagan Chandler of Monument Realty

$
$
%
$/month over payments
Federal 30-year interest rate: 6.55% last updated on Jul 16, 2026
* All Figures are estimates. Check with your bank or proposed mortgage company for actual interest rates.
This product uses the FRED® API but is not endorsed or certified by the Federal Reserve Bank of St. Louis.

Virtual TourSave FavoriteSchedule TourAsk A QuestionMore Details
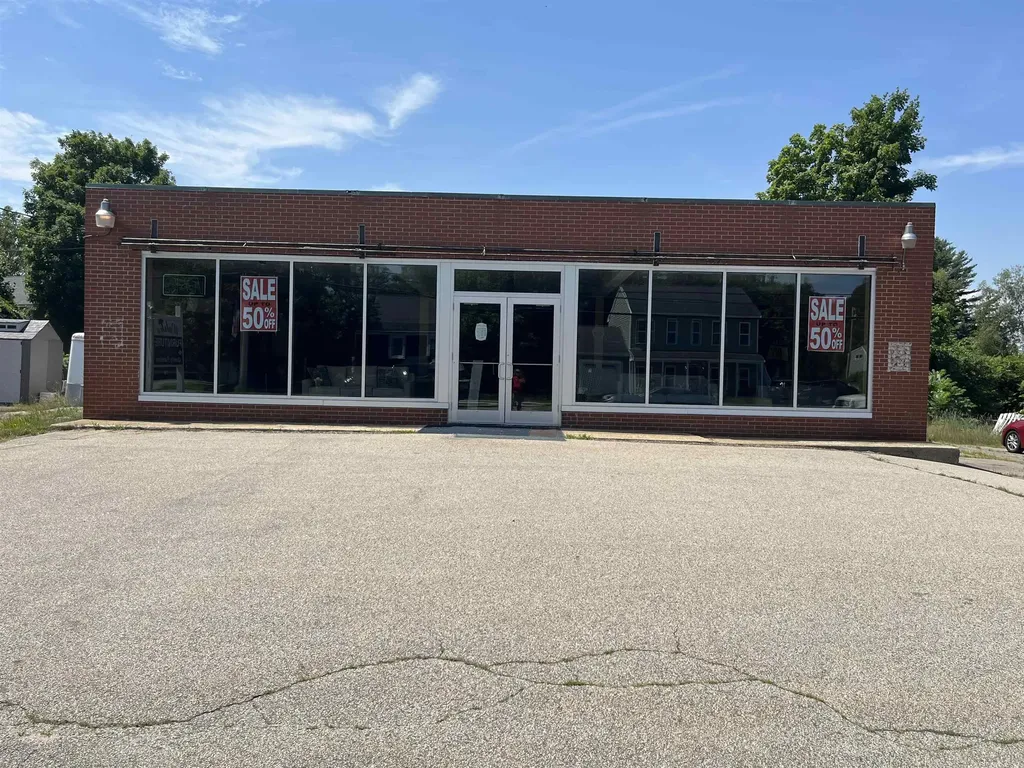
143 State Road Kittery ME 03904

MLS Number 5098553

  • Commercial
  • Address 143 State Road
  • Year Built 1961
  • Square Feet 4,500
  • Acreage 0.3

Highly visible retail building with two separate houses on two separate lots. Great location for retail, office, restaurant or redevelopment. Total acreage for the three lots is 1.45 acres.

Listed by Robert Marchewka of Compass New England,LLC

$
$
%
$/month over payments
Federal 30-year interest rate: 6.55% last updated on Jul 16, 2026
* All Figures are estimates. Check with your bank or proposed mortgage company for actual interest rates.
This product uses the FRED® API but is not endorsed or certified by the Federal Reserve Bank of St. Louis.

Save FavoriteSchedule TourAsk A QuestionMore Details
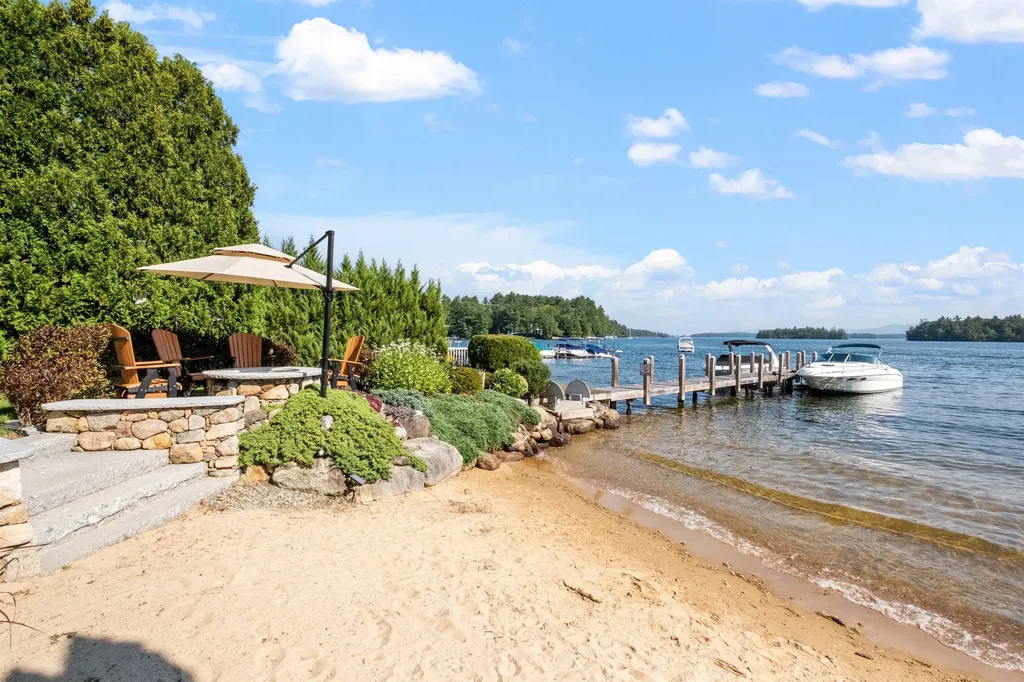
38 Lake Shore Drive Moultonborough NH 03254

MLS Number 5082256

  • Residential Single Family
  • Full Bath 1
  • Address 38 Lake Shore Drive
  • Construction Existing
  • Bedrooms 5

Set on the shores of Lake Winnipesaukee in low-tax Moultonborough, Unit 10 at Harborside Cottages offers a rare lakefront opportunity shared with only three other residences. South-facing views across Center Harbor Bay toward Gunstock Mountain, this property is just a short walk from the shops, restaurants, and amenities of downtown. The community has been beautifully upgraded with features such as a walk-in beach, a fire pit patio, manicured lawns, and a dedicated end-position 30-foot boat slip. Thoughtfully updated inside and out, the home showcases new real stone accents, a striking multi-story chimney, and a spacious composite deck with lake views. Inside, the main level offers hardwood oak floors, new carpeting, updated appliances, and refined finishes throughout. The walkout lake level has been transformed into a flexible space ideal for entertaining or hosting guests, with a second kitchen, bath, washer/dryer, and ample room for extra sleeping quarters. Upstairs, a private guest suite includes its own living, dining & kitchen area, bedroom, and full bath. An oversized 1.5-car attached garage adds convenience and storage. Blending timeless lake charm with modern comforts, this thoughtfully renovated home delivers an exceptional opportunity to enjoy the best of Winnipesaukee living in a premier waterfront setting. Blending timeless lake charm with modern comforts, this beautifully reimagined home offers an exceptional opportunity to enjoy the very best of Winnipesaukee.

Listed by Brie Stephens of Compass New England,LLC

$
$
%
$/month over payments
Federal 30-year interest rate: 6.55% last updated on Jul 16, 2026
* All Figures are estimates. Check with your bank or proposed mortgage company for actual interest rates.
This product uses the FRED® API but is not endorsed or certified by the Federal Reserve Bank of St. Louis.

Virtual TourSave FavoriteSchedule TourAsk A QuestionMore Details
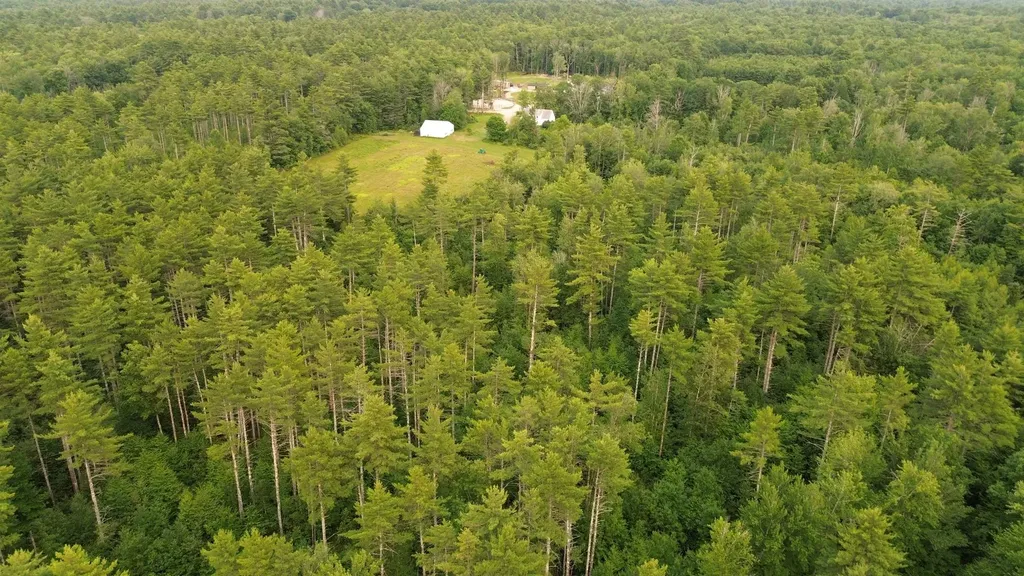
00 Town Hill Road Wolcott VT 05860

Wolcott, VT00 Town Hill Road

Price$1,750,000

Est. Mortgage: $/month

Active With Contract

MLS Number 5078556

  • Land
  • Address 00 Town Hill Road
  • Acreage 276.17
  • Area VT-Lamoille
  • PricePerSqFt 6336.68

Established maple sugaring operation paired with a custom log-sided home with stunning westerly views of Mt Mansfield on approximately 276 acres comprised of 5 lots in Wolcott VT. This property features 8,000 +/- taps on site and a state-of-the-art sugarhouse designed for efficient, high-volume production. The sugarhouse includes hot-water cleaning throughout, 400-amp power within 50 feet, a 4'15' CDL Deluxe oil-fired evaporator, H2O Supra 9-post high-output RO system, long-bank15" D&G filter press, two high-vacuum pumps, CDL monitoring with remote pump controls, dual CDL high-efficiency electric sap releasers, and 30,000 gallons of indoor sap storage. All sap is fully metered. The system has historically supported up to 25,000 taps when leasing additional woods or purchasing sap. On-site woods produce an impressive five-pound per tap average. A 30'40' equipment shed adds essential storage and workflow capacity. The home offers an inviting open living, dining, and kitchen area with birch and ceramic tile flooring, a main-level bedroom and full bath with laundry. Upstairs are two additional bedrooms, and a half bath. The ground level provides a one-car garage, storage, and a workshop/office area. Heating is supplied by an high efficiency propane boiler with four zones, including radiant heat on the main level. The property is enrolled in Vermont’s Current Use Program keeping taxes affordable. Options include purchasing the home, sugarbush, sugarhouse, and equipment on ~170 acres (subject to final survey) for $1.275M; adding a 1.58-acre permitted building lot for a total price of $1.375M; or acquiring the full 276 acres, which includes a gorgeous open field, a pond, and an added 1,000–1,500 tap potential for a total price of $1.75M. Of the full acreage, 79 acres are conserved. Convenient to amenities in Morrisville and to Stowe as well as the Craftsbury Outdoor Center, this is an exceptional opportunity to own a premier Vermont Maple Farm in a beautiful location.

Listed by Nicholas Maclure of Century 21 Farm & Forest

$
$
%
$/month over payments
Federal 30-year interest rate: 6.55% last updated on Jul 16, 2026
* All Figures are estimates. Check with your bank or proposed mortgage company for actual interest rates.
This product uses the FRED® API but is not endorsed or certified by the Federal Reserve Bank of St. Louis.

Virtual TourSave FavoriteSchedule TourAsk A QuestionMore Details
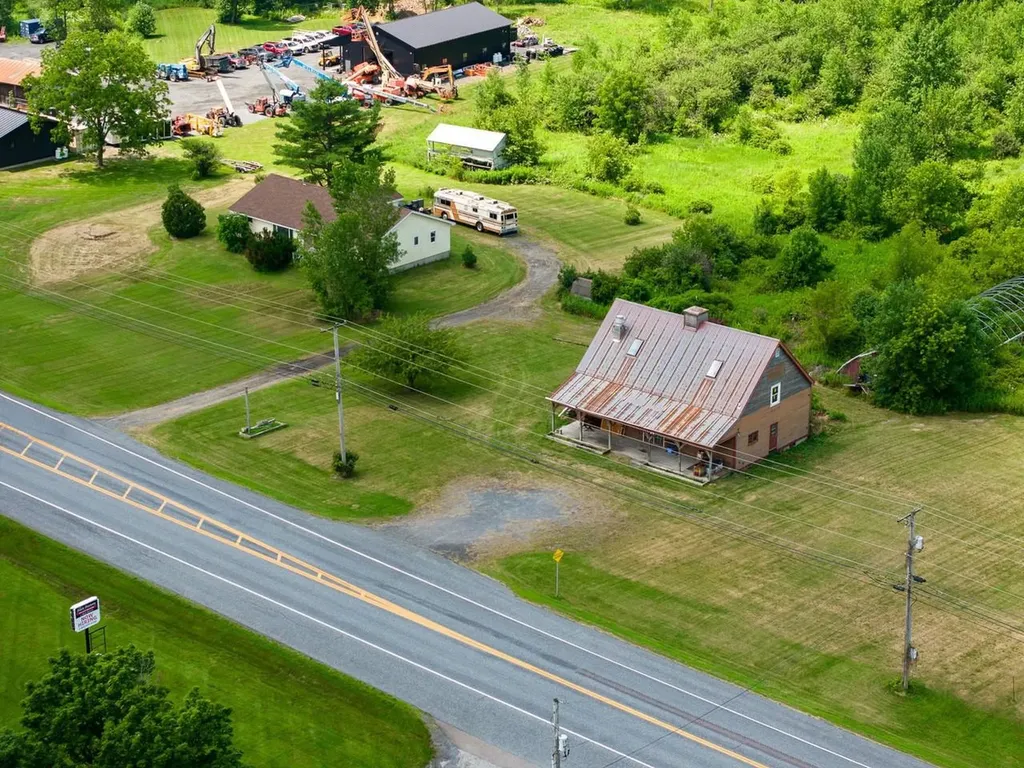
59 Curtis Road Farmington NH 03835

Farmington, NH59 Curtis Road

Price$1,750,000

Est. Mortgage: $/month

MLS Number 5100196

  • Residential Single Family
  • Full Bath 1
  • Address 59 Curtis Road
  • Construction Existing
  • Bedrooms 4

Large, contiguous tracts with development potential are becoming increasingly difficult to find in southeastern New Hampshire. Consisting of two adjoining parcels totaling approximately 200 acres, this exceptional property combines scale, location, and flexibility just a short drive from Dover, Rochester, and the Seacoast. The land is the true centerpiece. Approximately 640 feet of road frontage, mostly level terrain, an established trail network, and substantial Cocheco River frontage create an opportunity that is increasingly rare in today's market. While the majority of the property is wooded, approximately ten acres of former fields could be reclaimed for agriculture, open space, or other future uses. Located within Farmington's Rural Residential district, the property may support subdivision or cluster development potential, subject to Town approvals and buyer due diligence. Also located on the property is an approximately 2,558-square-foot farmhouse built in 1850. The home requires substantial renovation but appears structurally sound and retains the character expected of its era, including exposed beams and multiple fireplaces that should be inspected prior to use. Existing infrastructure includes a drilled well, private septic system, forced hot air heating, and a detached garage, providing a foundation for restoration or incorporation into future plans. Whether your vision is creating a thoughtfully planned residential development, establishing a private estate, investing in one of the region's remaining large landholdings, or restoring a classic New England farmhouse surrounded by 200 acres, this property offers uncommon flexibility. Properties of this size, with extensive river frontage, existing infrastructure, and convenient access to one of New Hampshire's fastest-growing regions, rarely become available. Schedule your private showing and experience the possibilities firsthand.

Listed by Shane Patrick of Whitetail Properties Real Estate,LLC

$
$
%
$/month over payments
Federal 30-year interest rate: 6.55% last updated on Jul 16, 2026
* All Figures are estimates. Check with your bank or proposed mortgage company for actual interest rates.
This product uses the FRED® API but is not endorsed or certified by the Federal Reserve Bank of St. Louis.

Save FavoriteSchedule TourAsk A QuestionMore Details
2911 Us Route 7 Ferrisburgh VT 05456

Ferrisburgh, VT2911 Us Route 7

Price$1,750,000

Est. Mortgage: $/month

MLS Number 5099763

  • Residential Single Family
  • Full Bath 1
  • Address 2911 Us Route 7
  • Construction Existing
  • Bedrooms 5

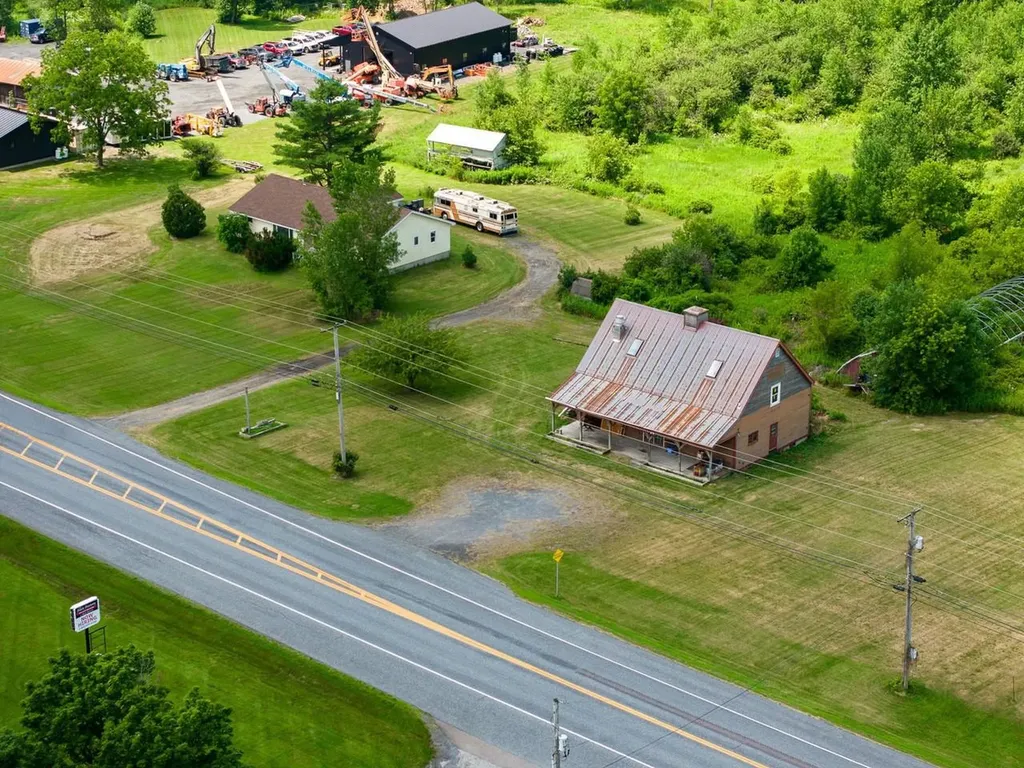
Unparalleled opportunity meets ultimate versatility in the heart of Ferrisburgh! Situated on a rare and expansive 14+ acre parcel within the highly flexible Village Zoning district, this dynamic multi-structure property offers a blank canvas for entrepreneurs, developers, or those seeking an ideal live/work arrangement. The property boasts an incredible 800+ feet of prime road frontage directly on Route 7, ensuring maximum visibility, high daily traffic counts, and exceptional commercial potential. Currently on-site, you'll find two distinct structures: a classic 5-bedroom, 1.5-bathroom ranch home offering comfortable one-level living, and a historic, character-filled 2-story former storefront complete with an inviting front porch and a classic upstairs balcony. The possibilities here are truly endless. Live in the ranch while running your retail shop, studio, or craft business next door. Keep the existing footprint and convert the structures into multiple rental streams, or take advantage of the expansive, open acreage to add new commercial or residential development. For those with a grand vision, clear the current buildings to entirely redevelop this massive Route 7 footprint. Bring your ideas, your blueprints, and your entrepreneurial spirit to a landmark Addison County location.

Listed by Heather Morse of Coldwell Banker Hickok and Boardman

$
$
%
$/month over payments
Federal 30-year interest rate: 6.55% last updated on Jul 16, 2026
* All Figures are estimates. Check with your bank or proposed mortgage company for actual interest rates.
This product uses the FRED® API but is not endorsed or certified by the Federal Reserve Bank of St. Louis.

Virtual TourSave FavoriteSchedule TourAsk A QuestionMore Details

2911 Us Route 7 Ferrisburgh VT 05456

MLS Number 5099765

  • Commercial
  • Village North Ferrisburgh
  • Address 2911 Us Route 7
  • Year Built 1965
  • Square Feet 2,184

Unparalleled opportunity meets ultimate versatility in the heart of Ferrisburgh! Situated on a rare and expansive 14+ acre parcel within the highly flexible Village Zoning district, this dynamic multi-structure property offers a blank canvas for entrepreneurs, developers, or those seeking an ideal live/work arrangement. The property boasts an incredible 800+ feet of prime road frontage directly on Route 7, ensuring maximum visibility, high daily traffic counts, and exceptional commercial potential. Currently on-site, you'll find two distinct structures: a classic 5-bedroom, 1.5-bathroom ranch home offering comfortable one-level living, and a historic, character-filled 2-story former storefront complete with an inviting front porch and a classic upstairs balcony. The possibilities here are truly endless. Live in the ranch while running your retail shop, studio, or craft business next door. Keep the existing footprint and convert the structures into multiple rental streams, or take advantage of the expansive, open acreage to add new commercial or residential development. For those with a grand vision, clear the current buildings to entirely redevelop this massive Route 7 footprint. Bring your ideas, your blueprints, and your entrepreneurial spirit to a landmark Addison County location.

Listed by Heather Morse of Coldwell Banker Hickok and Boardman

$
$
%
$/month over payments
Federal 30-year interest rate: 6.55% last updated on Jul 16, 2026
* All Figures are estimates. Check with your bank or proposed mortgage company for actual interest rates.
This product uses the FRED® API but is not endorsed or certified by the Federal Reserve Bank of St. Louis.

Virtual TourSave FavoriteSchedule TourAsk A QuestionMore Details

45 Welch View Drive Thornton NH 03285

Thornton, NH45 Welch View Drive

Price$1,750,000

Est. Mortgage: $/month

MLS Number 5097033

  • Residential Single Family
  • Full Bath 3
  • Address 45 Welch View Drive
  • Construction Existing
  • Bedrooms 5

Exceptionally secluded custom-built modern mountain retreat with breathtaking 180 mountain views. This open-concept home comfortably sleeps 14 and is located just 15 minutes from Waterville Valley White Mountains ski resort. Stunning inside and out, it offers the perfect blend of privacy, luxury, and year-round recreation. An adjacent 3.4-acre buildable lot, also owned by the seller, is available separately, creating a rare opportunity for a true mountain compound.

Listed by Andrew Hillman of Hillman Real Estate

$
$
%
$/month over payments
Federal 30-year interest rate: 6.55% last updated on Jul 16, 2026
* All Figures are estimates. Check with your bank or proposed mortgage company for actual interest rates.
This product uses the FRED® API but is not endorsed or certified by the Federal Reserve Bank of St. Louis.

Virtual TourSave FavoriteSchedule TourAsk A QuestionMore Details
304 North Village Road Jay VT 05859
Active With Contract

MLS Number 5097654

  • Residential Single Family
  • Full Bath 2
  • Construction Existing
  • Bedrooms 4
  • Bathroom 5

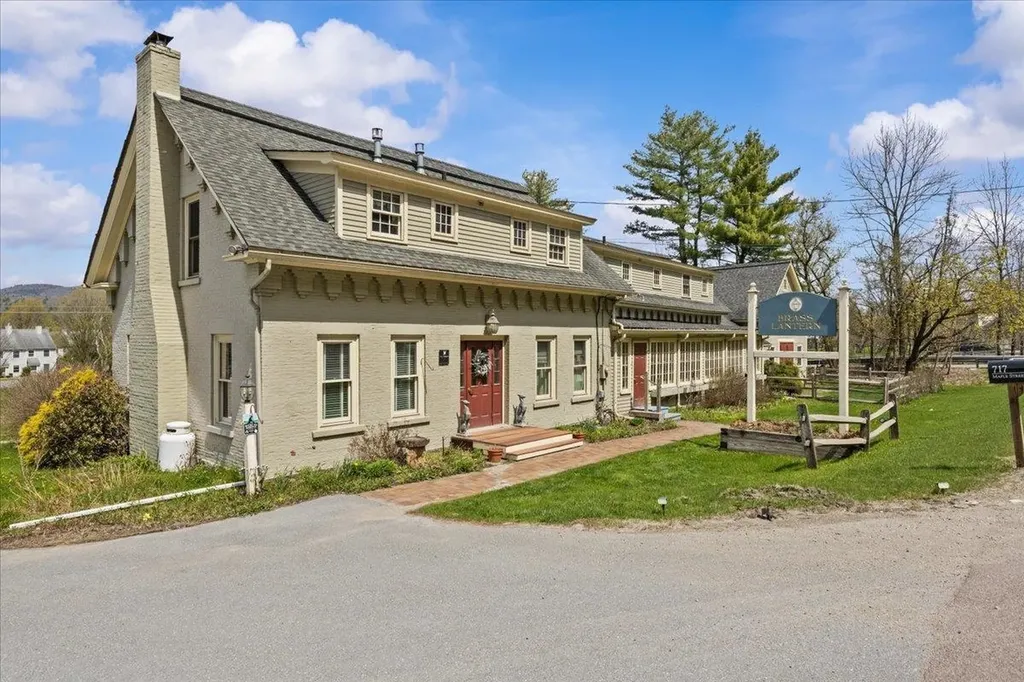
A truly exceptional and rarely available opportunity to own a single family slopeside home at Jay Peak Resort. Tucked into a quiet pocket of woods, this private mountain retreat is one of only six single family homes at the entire resort, offering unmatched exclusivity on Vermont's snowiest mountain. This spacious 4-bedroom, 4-bathroom home features 3,690 sq. ft. of well-designed living space and comfortably sleeps 12. The bedroom layout includes two king bedrooms, one queen bedroom, and a dedicated bunk room, providing comfort and flexibility for families and guests. The second floor also includes a dedicated office space,an ideal setup for those who need to work while on vacation, offering privacy, quiet, and a productive environment without ever leaving the mountain. The renovated lower level is a standout, featuring radiant flooring with Italian porcelain tile, a reclaimed wood bathroom vanity, two new washer/dryer combo units, a family room, bunk room, game room, and a beautifully updated bathroom creating a warm, high-quality space where everyone can relax and unwind. Recent upgrades add tremendous value and peace of mind, including a new roof installed in fall 2025, along with a new furnace and water heater in 2021. From your door, access is directly to the Queens Highway ski trail, providing seamless connection to the Tramside base area. This is true ski in/ski out living, with direct access to the terrain and amenities that make Jay Peak a premier four-season destination. An attached 2 car garage, expansive deck, and the home's naturally sheltered, wooded setting create a peaceful escape right in the middle of the resort's vibrant activity. Skiing, riding, hiking, golf, the Pump House Waterpark, Ice Haus Arena, restaurants, and miles of trails are all just moments away. Single family homes with direct trail access at Jay Peak are exceptionally scarce. This is your chance to secure one of the resort's most private, exclusive, and desirable mountain pro

Listed by Mark English of Jim Campbell Real Estate @ Jay

$
$
%
$/month over payments
Federal 30-year interest rate: 6.55% last updated on Jul 16, 2026
* All Figures are estimates. Check with your bank or proposed mortgage company for actual interest rates.
This product uses the FRED® API but is not endorsed or certified by the Federal Reserve Bank of St. Louis.

Save FavoriteSchedule TourAsk A QuestionMore Details

Broker Reciprocity 

Copyright 2026 PrimeMLS, Inc. All rights reserved. This information is deemed reliable, but not guaranteed. The data relating to real estate displayed on this display comes in part from the IDX Program of PrimeMLS. The information being provided is for consumers’ personal, non-commercial use and may not be used for any purpose other than to identify prospective properties consumers may be interested in purchasing. Data last updated July 25, 2026 12:52 AM UTC
