SIGN UP or LOG IN 's Account

Log in to see your saved listings or edit your searches:

No account? Sign up now to save searches, listings, and get tailored listing notifications. It's free, opt-out anytime.

Find Your New Home

Sign Up Today!

Get fresh listings via email, save your favorite listings, match with similar properties, and unlock additional property info.

Create Your Account

Do not fill in this field:

Already have an account? Log in

and narrow your search. If you have fewer than 200 results, you can save your search.

Albany VT Mobile Real Estate

r=7477-7488
27 Abbey Lane Conway NH 03818

Conway, NH27 Abbey Lane, Unit 9

Price$499,000

Est. Mortgage: $/month

Active With Contract

MLS Number 5106290

  • Condo
  • PricePerSqFt 435.81
  • Square Feet 1,775
  • Bedrooms 3
  • New Contruction Existing

Tucked away just off West Side Road and adjacent to the White Mountain National Forest, this beautifully renovated three-bedroom, two-bath townhouse offers a warm mountain feel with modern finishes and easy access to all the Mount Washington Valley has to offer. Completely updated from top to bottom, the main level features an open-concept living, dining, and kitchen area highlighted by exposed wood beams that add character and create an inviting, rustic atmosphere. The galley style kitchen makes entertaining easy with custom soft-close two-tone cabinetry, stainless steel appliances, white quartz countertops, and a classic subway tile backsplash. A first-floor bedroom and updated 3/4 bath offer the convenience of first-floor living. Upstairs, you'll find two additional bedrooms, another beautifully updated bath, and a versatile loft area. Both bathrooms feature new vanities with quartz countertops and tiled showers, including a tiled bench in the second-floor shower. The finished lower level provides additional living space with a comfortable recreation room; perfect for movie nights, games, or relaxing after a day in the mountains. Recent improvements include new flooring throughout, new windows, a new sliding glass door, new front door, fresh interior paint, spray foam insulation along the roof and eaves, and a new deck that was recently stained. Potential to finish the third-floor space, offering an opportunity to add additional living area and customize it to your needs. Quietly tucked away yet convenient to skiing, hiking, dining, shopping, and year-round recreation throughout the Valley, this beautiful townhouse offers an ideal combination of location, comfort, and mountain charm. Being sold partially furnished, it's ready to enjoy as a primary residence, vacation getaway, or home base for all your White Mountain adventures.

Listed by Deirdre Braun and Joanne Mitsiaris of Coldwell Banker LIFESTYLES- Conway

$
$
%
$/month over payments
Federal 30-year interest rate: 6.76% last updated on Sep 10, 2026
* All Figures are estimates. Check with your bank or proposed mortgage company for actual interest rates.
This product uses the FRED® API but is not endorsed or certified by the Federal Reserve Bank of St. Louis.

Save FavoriteSchedule TourAsk A QuestionMore Details

4910 Vaughn Farm Road Manchester VT 05255

MLS Number 5106809

  • Condo
  • PricePerSqFt 292.67
  • Square Feet 2,345
  • Bedrooms 4
  • New Contruction Existing

There is something special about reaching the top of Torbank and looking west. From this exceptional end unit, the view opens across Manchester toward the broad face of Mt. Equinox, changing with the light from morning sunrise to golden afternoon and dramatic evening skies. Once the home of Torbank's original developer, this three-level condominium occupies one of the property's highest points, giving it an unusually expansive outlook. The upper level is designed around that view, with an open living and dining area flowing onto a large deck where the mountains become part of the room. A clean, white kitchen connects naturally to the living space, with a half bath completing this level. Three bedrooms and two baths occupy the entry level, with two of the bedrooms enjoying mountain views. Downstairs, a fourth bedroom, full bath, utility/storage room, and walkout doors provide additional space and easy access to the outdoors. Torbank also offers recently refurbished outdoor tennis courts and a pool, while Manchester's shops, restaurants, trails, and four-season recreation are just minutes away. Skiing and hiking are also within easy reach. Come experience the view for yourself, the western light, the mountain backdrop, and the feeling of having Manchester and Mt. Equinox spread out before you. Schedule a private showing and see what makes this Torbank end unit so distinctive.

Listed by Derryl Lang of Four Seasons Sotheby's Int'l Realty

$
$
%
$/month over payments
Federal 30-year interest rate: 6.76% last updated on Sep 10, 2026
* All Figures are estimates. Check with your bank or proposed mortgage company for actual interest rates.
This product uses the FRED® API but is not endorsed or certified by the Federal Reserve Bank of St. Louis.

Save FavoriteSchedule TourAsk A QuestionMore Details

2 Cleveland Avenue Concord NH 03301
Open House

MLS Number 5109819

  • Condo
  • Next Open House: Thu 09/17 5:00 pm. to 6:30 pm.
  • PricePerSqFt 284.82
  • Square Feet 1,752
  • Bedrooms 2

Immaculate, maintenance-free living in a highly desirable newer Concord subdivision! This spacious end-unit townhouse offers the larger floor plan and was one of the last units built in the development. Enjoy a bright, open-concept layout, premium engineered wood flooring, and a gorgeous kitchen featuring marble countertops and stainless steel appliances. The beautiful primary suite includes its own private balcony, and the spacious 2-bay garage offers convenient direct entry. Both the unit and the development have been exceptionally well maintained, creating a polished, move-in-ready feel throughout. Work local, live local! With a super convenient location, modern finishes, low-maintenance living, and an immaculate setting, this home is an exceptional opportunity. Fast closing possible. Come see this beautiful end unit for yourself!

Listed by Munise Ulker of HomeSmart Success Realty LLC

$
$
%
$/month over payments
Federal 30-year interest rate: 6.76% last updated on Sep 10, 2026
* All Figures are estimates. Check with your bank or proposed mortgage company for actual interest rates.
This product uses the FRED® API but is not endorsed or certified by the Federal Reserve Bank of St. Louis.

Virtual TourSave FavoriteSchedule TourAsk A QuestionMore Details

64 Shindagan Road Wilmot NH 03287

Wilmot, NH64 Shindagan Road

Price$499,000

Est. Mortgage: $/month

Active With Contract

MLS Number 5108479

  • Residential Single Family
  • PricePerSqFt 407.68
  • Full Bath 1
  • Address 64 Shindagan Road
  • Construction Existing

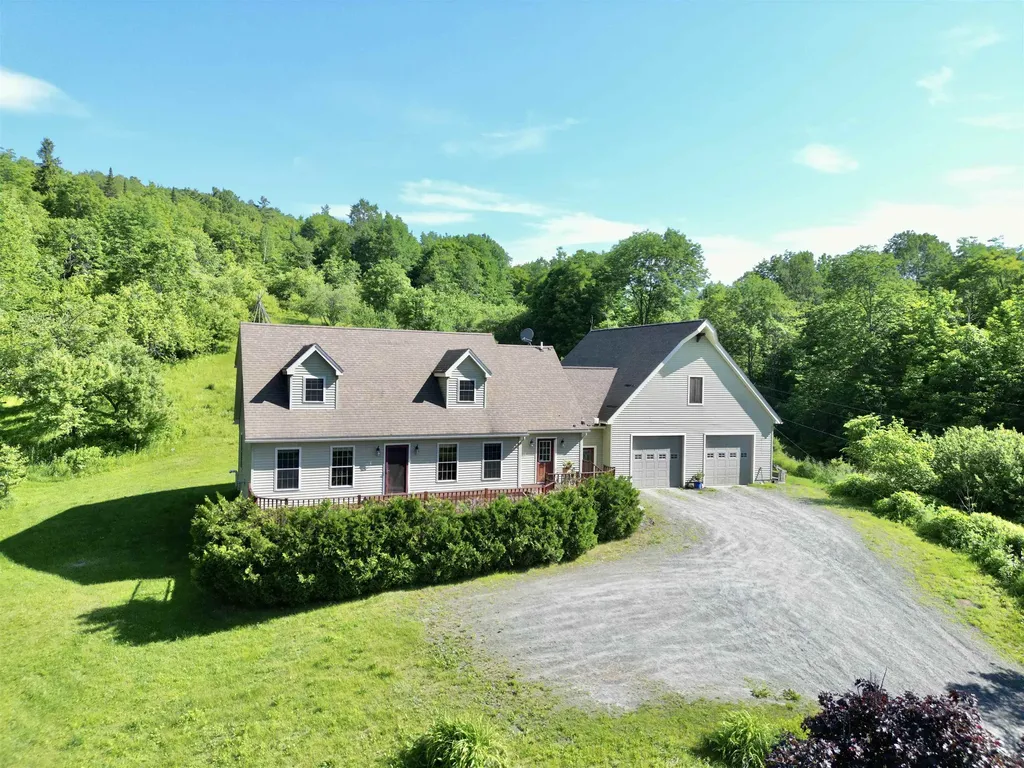
Welcome to 64 Shindagan Road in Wilmot a beautifully maintained 3 bedroom ranch offering comfortable one floor living, excellent condition, and a location that puts so much of the Lake Sunapee Region within easy reach. Set on 2 level acres, this inviting home offers the space to enjoy the outdoors while remaining easy to maintain. Inside, you'll find a warm and well cared for home featuring three bedrooms and a full bath, with a practical floor plan that makes everyday living simple and comfortable. Several significant improvements have already been completed, including a new septic system, new oil boiler, and durable metal roof giving the next owner the benefit of major updates already in place. One of the property's standout features is the oversized, insulated two car garage, providing excellent space for vehicles, recreational equipment, storage, a workshop, or all of the above plus this garage is insulated. The location is equally appealing. Take a short walk to the town beach, or make the quick drive into New London for shopping, dining, services, and New London Hospital. With both Concord and the Upper Valley approximately 30 minutes away, 64 Shindagan Road offers the opportunity to enjoy the character and quieter pace of Wilmot without giving up convenient access to the surrounding region. Excellent condition, major improvements, 2 level acres, an outstanding garage, and a great Wilmot location this is a property you'll want to see.

Listed by Ben Cushing of Coldwell Banker LIFESTYLES- Lincoln

$
$
%
$/month over payments
Federal 30-year interest rate: 6.76% last updated on Sep 10, 2026
* All Figures are estimates. Check with your bank or proposed mortgage company for actual interest rates.
This product uses the FRED® API but is not endorsed or certified by the Federal Reserve Bank of St. Louis.

Virtual TourSave FavoriteSchedule TourAsk A QuestionMore Details

115 French Road E Sutton NH 03287

Sutton, NH115 French Road E

Price$499,000

Est. Mortgage: $/month

MLS Number 5109377

  • Multifamily
  • PricePerSqFt 266.99
  • Address 115 French Road E
  • Units 1
  • Acreage 3.4

Situated on 3.4 acres at the end of a secluded dirt road in the bucolic town of Sutton, NH and nestled in the pines on a bluff overlooking Cascade Brook, lies this splendid two-family log cabin. With commanding sunset views over the water from the expansive deck and covered porch, the home is perfect for entertaining family and friends. The property boasts two separate living spaces. The three bedroom, two-story gambrel on one side, features a spacious kitchen/dining area with a wood stove and a French door that opens to an expansive deck, perfect for grilling and morning coffee. There is also a bedroom/office on the main floor and a 3/4 bath. Upstairs is the spacious primary bedroom with ample closet space and western views. Completing the second floor is another bedroom and a private office area as well. The walk-out lower level features a large family/entertainment room with a lovely wood stove for chilly evenings and an adjacent utility room with a washer and dryer. The "cabin style" side of the property features a spacious bedroom with generous closets and an en-suite full bath, a pine-paneled kitchen with terrific storage, a dining area, a living room and a traditional covered porch overlooking Cascade Brook. The possibilities are endless. Use both properties for your family as a "mother-in-law" apartment, rent one side for extra income, or use both properties for yourself! Enjoy nearby conservation land for hunting and fishing. 10 minutes to New London for shopping and dining. Close to everything, but a world away. Come take a look. Some furnishings negotiable. Sale subject to sellers finding suitable housing.

Listed by David Cleveland of Coldwell Banker LIFESTYLES

$
$
%
$/month over payments
Federal 30-year interest rate: 6.76% last updated on Sep 10, 2026
* All Figures are estimates. Check with your bank or proposed mortgage company for actual interest rates.
This product uses the FRED® API but is not endorsed or certified by the Federal Reserve Bank of St. Louis.

Virtual TourSave FavoriteSchedule TourAsk A QuestionMore Details

41 Champ Lane Bolton VT 05676

Bolton, VT41 Champ Lane

Price$499,000

Est. Mortgage: $/month

MLS Number 5100352

  • Residential Single Family
  • PricePerSqFt 491.63
  • Full Bath 2
  • Address 41 Champ Lane
  • Construction New Construction

Now offered at $499,000, this move-in-ready new construction home delivers high-end finishes, energy-efficient living, and exceptional future potential in one of Vermont's most scenic recreation destinations. Set against the dramatic cliffs of Bolton Dome, the thoughtfully designed 2-bedroom, 2-bath home is filled with natural light and offers impressive views from both levels. Built with expansion in mind, the well and septic have capacity for up to two additional bedrooms, and the property offers space to add a garage, allowing the home to grow with your needs. The open-concept main level centers around a stunning Majestic quartz gas fireplace with a custom concrete surround. The beautifully appointed kitchen features Cambria Claremont quartz countertops, a large island with built-in sink, KraftMaid oak cabinetry in Husk, antique brass hardware, Frigidaire stainless steel appliances, and a Hauslane stainless steel range hood. Coretec Grande luxury vinyl plank flooring in Honey Maple flows throughout both levels, complemented by solid-core Craftsman doors, matte black hardware, Therma-Tru insulated exterior doors, and a striking open staircase with black cable railing. Whether you are looking for a full-time residence, Vermont getaway, or a home with room to expand, 41 Champ Lane offers modern comfort in an unforgettable setting near skiing, climbing, hiking, and year-round outdoor adventure. Seller is motivated and ready to work with a serious buyer.

Listed by Darcy Handy of RE/MAX North Professionals

$
$
%
$/month over payments
Federal 30-year interest rate: 6.76% last updated on Sep 10, 2026
* All Figures are estimates. Check with your bank or proposed mortgage company for actual interest rates.
This product uses the FRED® API but is not endorsed or certified by the Federal Reserve Bank of St. Louis.

Save FavoriteSchedule TourAsk A QuestionMore Details

TM165 L17 Plantation Road Laconia NH 03246

MLS Number 5110067

  • Land
  • PricePerSqFt 23761.9
  • Village Weirs Beach
  • Acreage 21
  • Area NH-Belknap

Rare 21 acre development parcel in the heart of the Weirs Beach - Plantation Beach neighborhood, Laconia. Tax Map 165/72/17, Endicott Street East. RS (Residential Single-Family) zoning. All interior roads are private. The tract includes deeded rights to use the Plantation Beach Lot on Lake Winnipesaukee in common with other owners in the original Plantation Beach / Plantation House Estates development, sandy beach recreation access a short distance away (no docks or structures permitted on the beach lot). Rolling, wooded terrain with stone walls. Soils are predominantly Millsite Woodstock Henniker and Metacomet fine sandy loams (3 to 15% slopes, very stony). Municipal water and sewer serve the immediately surrounding developed lots; extension potential should be confirmed with the City. No current perc tests, or septic designs on file buyer to perform all due diligence. Minutes to Weirs Beach boardwalk, restaurants, marinas, Bank of NH Pavilion, and Gunstock. Surrounding area has seen active residential development (single family and condo projects). Ideal for a builder or investor seeking a sizable, lake access adjacent RS tract in one of Laconia's most recognized neighborhoods. Showings by appointment; do not walk the property unaccompanied without prior permission.

Listed by Randy Miller and Paul Zyla of Roche Realty Group

$
$
%
$/month over payments
Federal 30-year interest rate: 6.76% last updated on Sep 10, 2026
* All Figures are estimates. Check with your bank or proposed mortgage company for actual interest rates.
This product uses the FRED® API but is not endorsed or certified by the Federal Reserve Bank of St. Louis.

Save FavoriteSchedule TourAsk A QuestionMore Details

5 Given Circle Rochester NH 03867

Rochester, NH5 Given Circle

Price$499,000

Est. Mortgage: $/month

Pending

MLS Number 5108865

  • Residential Single Family
  • PricePerSqFt 371.28
  • Full Bath 1
  • Address 5 Given Circle
  • Construction Existing

Welcome home to this well-maintained Rochester ranch, tucked away on a peaceful 0.54-acre lot with a wooded backdrop and plenty of room to enjoy the outdoors. Built in 2012, this inviting home offers the ease of single-level living with a comfortable layout designed for both everyday living and entertaining. Inside, the kitchen is a natural gathering spot, featuring abundant cabinetry, a center island, and an easy flow into the dining and living areas. Large windows fill the living room with natural light, creating a bright and welcoming space to relax. Three bedrooms and two baths provide plenty of room, including a primary bedroom with its own private bath. Showings begin at the Open House on Saturday, September 12th, from 2:00pm - 3:30pm. Wood flooring, ceiling fans, mini-split cooling & heating, and first-floor laundry add to the home's comfort and convenience. The full basement offers a generous amount of unfinished space, giving you plenty of room for storage, hobbies, a workshop, or future plans. Step outside and enjoy the peaceful setting from the patio, gather around the fire pit or simply take in the privacy provided by the wooded surroundings. A shed offers additional storage, while the paved driveway and attached two-car garage make coming and going easy in every season. With its inviting interior, thoughtful one-level layout, and private outdoor setting, this Rochester ranch offers a wonderful place to settle in and enjoy all the comforts of home. Showings begin at the Open House on Saturday, September 12th, from 2:00pm - 3:30pm. Offer deadline of 7:00pm on Monday, September 14th.

Listed by The Zoeller Group of KW Coastal and Lakes & Mountains Realty/Rochester

$
$
%
$/month over payments
Federal 30-year interest rate: 6.76% last updated on Sep 10, 2026
* All Figures are estimates. Check with your bank or proposed mortgage company for actual interest rates.
This product uses the FRED® API but is not endorsed or certified by the Federal Reserve Bank of St. Louis.

Virtual TourSave FavoriteSchedule TourAsk A QuestionMore Details

5 Alder Lane Dover NH 03820

Dover, NH5 Alder Lane

Price$499,000

Est. Mortgage: $/month

Open House

MLS Number 5110064

  • Residential Single Family
  • Next Open House: Fri 09/18 4:00 pm. to 6:00 pm.
  • PricePerSqFt 399.84
  • Full Bath 2
  • Address 5 Alder Lane

Welcome to 5 Alder Lane, a bright and inviting home tucked away in a quiet Dover neighborhood while still conveniently close to commuter routes and all that Dover has to offer. On the first floor you will find a welcoming layout filled with natural light, featuring three bedrooms, a full bathroom, a kitchen and dining area, and a comfortable living room. Downstairs, the basement provides added versatility with a second full bathroom and two bonus rooms, offering flexible space for a home office, playroom, hobby space, or additional living needs. Enjoy your own private deck and patio space, perfect for relaxing outdoors, entertaining, or enjoying the peaceful surroundings. With its functional floor plan, abundant natural light, flexible lower-level space, and convenient location, this home offers an appealing combination of comfort, versatility, and privacy in Dover, NH. Come see it for yourself! OPEN HOUSE FRIDAY 9/18 4PM-6PM AND SATURDAY 9/19 11:00AM-1:00PM

Listed by Michael Whitney of KW Coastal and Lakes & Mountains Realty

$
$
%
$/month over payments
Federal 30-year interest rate: 6.76% last updated on Sep 10, 2026
* All Figures are estimates. Check with your bank or proposed mortgage company for actual interest rates.
This product uses the FRED® API but is not endorsed or certified by the Federal Reserve Bank of St. Louis.

Save FavoriteSchedule TourAsk A QuestionMore Details

527 Mud Hollow Road Kirby VT 05824

Kirby, VT527 Mud Hollow Road

Price$499,000

Est. Mortgage: $/month

MLS Number 5098430

  • Residential Single Family
  • PricePerSqFt 203.84
  • Full Bath 3
  • Address 527 Mud Hollow Road
  • Construction Existing

Perched on 10 scenic acres above the road, this spacious Kirby home offers privacy, gardens, and plenty of room to enjoy Vermont living. The expansive yard features established perennial beds, a productive vegetable garden, and mature fruit trees, creating a welcoming setting throughout the seasons. The large front porch leads into a practical mudroom with laundry conveniently tucked into the closet. From there, you'll find a bright kitchen with flexible dining options and easy access to the back patio, making indoor and outdoor entertaining a breeze. The inviting living room provides a comfortable gathering space, while a first floor bedroom and full bath offer convenient one-level living or guest accommodations. Upstairs, the spacious primary suite features an en suite bath complete with a soaking tub and separate shower. Two additional rooms, one bedroom and one office, along with another full bathroom provide plenty of space for family, guests, or working from home. The finished walkout basement adds exceptional versatility with ample storage and room for hobbies, recreation, or a home gym. An oversized attached garage offers space for vehicles, equipment, and workshop needs, while the storage area above provides even more room for seasonal items. Located in the desirable school choice town of Kirby, this property also offers easy access to Route 2 and Interstates 91 and 93, making commuting simple while still enjoying a peaceful country setting.

Listed by Libby Ratico of Century 21 Farm & Forest/Burke

$
$
%
$/month over payments
Federal 30-year interest rate: 6.76% last updated on Sep 10, 2026
* All Figures are estimates. Check with your bank or proposed mortgage company for actual interest rates.
This product uses the FRED® API but is not endorsed or certified by the Federal Reserve Bank of St. Louis.

Virtual TourSave FavoriteSchedule TourAsk A QuestionMore Details

272 Route 4a West Castleton VT 05735

MLS Number 5103040

  • Commercial
  • PricePerSqFt 78.35
  • Address 272 Route 4a West
  • Year Built 1970
  • Square Feet 6,369

NEAR CASTLETON FOUR CORNERS: Spacious former Restaurant, Offices and cook's quarters. Restaurant is one level and is ADH compliant, has 3 separate dining areas and a separate banquet room for functions and was licensed for 200 seats. There's a large bar area in separate room. Some new flooring needed, but carpets have been cleaned. Large parking lot and 274 feet of road frontage. Owned solar panels on newer roof, approx. $4,000/year is electricity savings. A few cosmetics needed, but restaurant/creemie stand building is solid and ready to open. Additionally, there is a cook's apartment behind the restaurant. New owner could also repurpose part of the building for office or retail space, subject to permits. Close to Vermont State University, Lake Bomoseen and skiing. Castleton Four Corners is one of the busiest intersections in Rutland County. A great opportunity at a popular and highly visable location.

Listed by Melissa Loughan of Westside Real Estate

$
$
%
$/month over payments
Federal 30-year interest rate: 6.76% last updated on Sep 10, 2026
* All Figures are estimates. Check with your bank or proposed mortgage company for actual interest rates.
This product uses the FRED® API but is not endorsed or certified by the Federal Reserve Bank of St. Louis.

Virtual TourSave FavoriteSchedule TourAsk A QuestionMore Details

130 Hiram Philbrook Road Conway NH 03813-4331

Conway, NH130 Hiram Philbrook Road

Price$499,000

Est. Mortgage: $/month

MLS Number 5106650

  • Residential Single Family
  • PricePerSqFt 322.56
  • Full Bath 1
  • Construction Existing
  • Bedrooms 3

Nestled in desirable Davis Hill, this well-kept 3-bedroom home offers a comfortable blend of privacy, space, and convenience in Center Conway. Set on approximately 1.15 acres, the home enjoys a peaceful wooded setting combined with easy access to the lakes, mountains, and everything that makes Conway such a desirable place to call home. Featuring natural wood trim throughout, the interior opens to a generous living space that flows into a spacious kitchen and dining area, creating an easy layout for everyday living and entertaining. Upstairs, the primary bedroom features a vaulted ceiling and is accompanied by two additional bedrooms and a full bath. New windows, doors, and a mini-split, along with the pellet stove, provide year-round comfort while improving the home's energy efficiency. A large rear deck extends the living space outdoors and overlooks the private yard, offering plenty of room to relax, entertain, garden, or simply enjoy the quiet surroundings.

Listed by Richard Swasey of Badger Peabody & Smith Realty

$
$
%
$/month over payments
Federal 30-year interest rate: 6.76% last updated on Sep 10, 2026
* All Figures are estimates. Check with your bank or proposed mortgage company for actual interest rates.
This product uses the FRED® API but is not endorsed or certified by the Federal Reserve Bank of St. Louis.

Save FavoriteSchedule TourAsk A QuestionMore Details

Broker Reciprocity 

Copyright 2026 PrimeMLS, Inc. All rights reserved. This information is deemed reliable, but not guaranteed. The data relating to real estate displayed on this display comes in part from the IDX Program of PrimeMLS. The information being provided is for consumers’ personal, non-commercial use and may not be used for any purpose other than to identify prospective properties consumers may be interested in purchasing. Data last updated September 16, 2026 7:23 PM UTC