
SIGN UP or LOG IN 's Account

Log in to see your saved listings or edit your searches:

No account? Sign up now to save searches, listings, and get tailored listing notifications. It's free, opt-out anytime.

Find Your New Home

Sign Up Today!

Get fresh listings via email, save your favorite listings, match with similar properties, and unlock additional property info.

Create Your Account

Do not fill in this field:

Already have an account? Log in

and narrow your search. If you have fewer than 200 results, you can save your search.

Albany VT Mobile Real Estate

r=7501-7512
4 Farmhouse Lane Wolfeboro NH 03894

Wolfeboro, NH4 Farmhouse Lane

Price$498,000

Est. Mortgage: $/month

MLS Number 5100784

  • Condo
  • PricePerSqFt 347.77
  • Square Feet 1,432
  • Bedrooms 2
  • New Contruction Existing

Amazing Opportunity! End-Unit Condo Offering Privacy & Modern Luxury Near Downtown! Discover the perfect blend of comfort, style, and convenience in this meticulously maintained end-unit condo. Nestled in a prime location, this residence offers an exceptional level of privacy while remaining just moments from downtown Wolfeboro and 1 mile to the town beach. Step inside to experience an open-concept living space highlighted by stunning cathedral ceilings and warm, gleaming hardwood floors. The heart of the home features a beautiful stone fireplace, serving as the perfect focal point for cozy evenings. The primary suite has been thoughtfully renovated to include a beautiful, updated bathroom, providing a true sanctuary to unwind. Additional amenities include the convenience of a dedicated 1-car garage and access to a sparkling in-ground pool. With its seamless mix of modern updates and desirable layout, this property is ready for you to move in and enjoy a lifestyle of ease and sophistication.

Listed by Adam Dow of KW Coastal and Lakes & Mountains Realty/Wolfeboro

$
$
%
$/month over payments
Federal 30-year interest rate: 6.76% last updated on Sep 10, 2026
* All Figures are estimates. Check with your bank or proposed mortgage company for actual interest rates.
This product uses the FRED® API but is not endorsed or certified by the Federal Reserve Bank of St. Louis.

Virtual TourSave FavoriteSchedule TourAsk A QuestionMore Details

30 Canterbury Crossing Northfield NH 03276

MLS Number 5098352

  • Residential Single Family
  • PricePerSqFt 302.12
  • Construction Existing
  • Bedrooms 3
  • Bathroom 2

Set on an exceptional double lot abutting conservation land, this 3-bedroom, 1.5-bath home offers a rare blend of tranquility, privacy, space, thoughtful updates, and convenience in New Hampshire's Lakes Region. As one of the largest homesites in the neighborhood, the property provides a serene natural setting where mature trees, open space, and protected land create a quiet retreat, yet you remain just minutes from shopping, dining, recreation, and everyday services in Tilton, Laconia, and Concord. Inside, newly installed hardwood flooring brings warmth and cohesion to the main living areas, complemented by tastefully renovated bathrooms and newer windows that fill the home with abundant natural light. The comfortable, functional floor plan enhances the home's peaceful atmosphere, offering inviting spaces for both everyday living and relaxed entertaining. Recent improvements include a repaved driveway and an expanded upper parking area, adding ease and flexibility for residents and guests. The heated, unfinished basement provides excellent storage along with potential for a home office, gym, recreation room, workshop, or future finished space, allowing you to shape the home to your lifestyle while enjoying its quiet surroundings. With its oversized double lot, conservation land frontage, valuable updates, and flexible living potential, this property stands apart. Experience the tranquility, privacy, and space you've been searching for, without sacrificing access to everything the Lakes and Capital Regions have to offer.

Listed by Lexi Demetriou of Four Seasons Sotheby's Int'l Realty

$
$
%
$/month over payments
Federal 30-year interest rate: 6.76% last updated on Sep 10, 2026
* All Figures are estimates. Check with your bank or proposed mortgage company for actual interest rates.
This product uses the FRED® API but is not endorsed or certified by the Federal Reserve Bank of St. Louis.

Save FavoriteSchedule TourAsk A QuestionMore Details

34 Kristen Drive Laconia NH 03246

Laconia, NH34 Kristen Drive

Price$497,500

Est. Mortgage: $/month

MLS Number 5100437

  • Residential Single Family
  • PricePerSqFt 398.32
  • Full Bath 1
  • Address 34 Kristen Drive
  • Construction Existing

Welcome to Breakwater on Lake Winnipesaukee, where effortless lake living meets stylish, turnkey comfort. This beautifully renovated lake-access townhome has been thoughtfully updated from top to bottom and is truly move-in ready. Major improvements within the past three years include a new roof, siding, heating system, windows, skylights, sliding glass door, back door, and completely rebuilt front, rear, and pocket porches. Inside, you'll find an updated kitchen and renovated bathrooms, fresh paint throughout, and a full suite of new Samsung smart appliances. The bright, open-concept kitchen, dining, and living area features soaring cathedral ceilings and abundant natural light, creating an inviting space for relaxing or entertaining. Step onto the private deck overlooking the peaceful wooded setting-perfect for morning coffee, summer evenings, or enjoying New Hampshire's spectacular fall foliage. The flexible floor plan includes a main-level bedroom and full bath for convenient single-level living or guests. Upstairs, the spacious primary suite spans the length of the home and offers generous closet space. The newly renovated lower level expands the living space with flexible rooms ideal for a family room, home office, fitness area, game room, guest space, or hobby area. Life at Breakwater is all about enjoying the best of the Lakes Region. Set on the shores of Paugus Bay, this sought-after waterfront community offers a day dock for guest pick-ups and drop-offs, outdoor pool, clubhouse, tennis and basketball courts, overflow parking, and additional trailer parking (fee applies). Just minutes from local marinas, Laconia Country Club, Gunstock Mountain Resort, shopping, restaurants, and Mount Major hiking trails, this home offers the perfect blend of recreation, relaxation, and year-round adventure.

Listed by Annie Fellows and Shannon Casey of KW Coastal and Lakes & Mountains Realty/Meredith

$
$
%
$/month over payments
Federal 30-year interest rate: 6.76% last updated on Sep 10, 2026
* All Figures are estimates. Check with your bank or proposed mortgage company for actual interest rates.
This product uses the FRED® API but is not endorsed or certified by the Federal Reserve Bank of St. Louis.

Virtual TourSave FavoriteSchedule TourAsk A QuestionMore Details

34 Kristen Drive Laconia NH 03246

Laconia, NH34 Kristen Drive

Price$497,500

Est. Mortgage: $/month

MLS Number 5100433

  • Condo
  • PricePerSqFt 398.32
  • Square Feet 1,956
  • Bedrooms 2
  • New Contruction Existing

Welcome to Breakwater on Lake Winnipesaukee, where effortless lake living meets stylish, turnkey comfort. This beautifully renovated lake-access townhome has been thoughtfully updated from top to bottom and is truly move-in ready. Major improvements within the past three years include a new roof, siding, heating system, windows, skylights, sliding glass door, back door, and completely rebuilt front, rear, and pocket porches. Inside, you'll find an updated kitchen and renovated bathrooms, fresh paint throughout, and a full suite of new Samsung smart appliances. The bright, open-concept kitchen, dining, and living area features soaring cathedral ceilings and abundant natural light, creating an inviting space for relaxing or entertaining. Step onto the private deck overlooking the peaceful wooded setting-perfect for morning coffee, summer evenings, or enjoying New Hampshire's spectacular fall foliage. The flexible floor plan includes a main-level bedroom and full bath for convenient single-level living or guests. Upstairs, the spacious primary suite spans the length of the home and offers generous closet space. The newly renovated lower level expands the living space with flexible rooms ideal for a family room, home office, fitness area, game room, guest space, or hobby area. Life at Breakwater is all about enjoying the best of the Lakes Region. Set on the shores of Paugus Bay, this sought-after waterfront community offers a day dock for guest pick-ups and drop-offs, outdoor pool, clubhouse, tennis and basketball courts, overflow parking, and additional trailer parking (fee applies). Just minutes from local marinas, Laconia Country Club, Gunstock Mountain Resort, shopping, restaurants, and Mount Major hiking trails, this home offers the perfect blend of recreation, relaxation, and year-round adventure.

Listed by Annie Fellows and Shannon Casey of KW Coastal and Lakes & Mountains Realty/Meredith

$
$
%
$/month over payments
Federal 30-year interest rate: 6.76% last updated on Sep 10, 2026
* All Figures are estimates. Check with your bank or proposed mortgage company for actual interest rates.
This product uses the FRED® API but is not endorsed or certified by the Federal Reserve Bank of St. Louis.

Virtual TourSave FavoriteSchedule TourAsk A QuestionMore Details
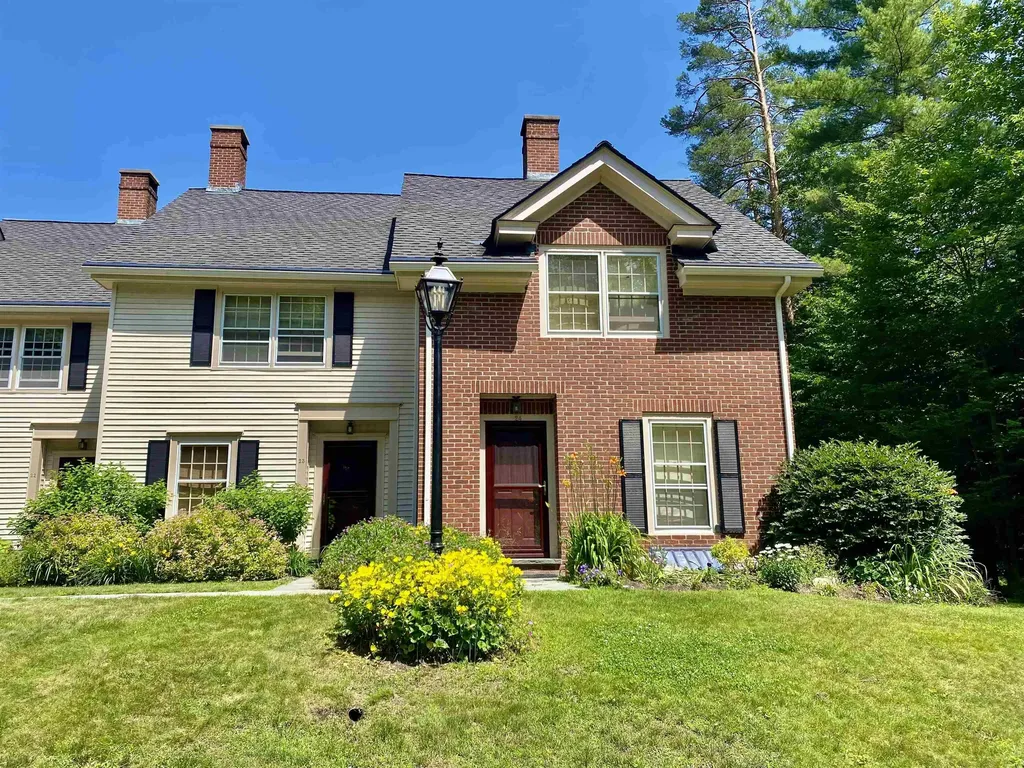
121 Townhouse Way Woodstock VT 05091
Active With Contract

MLS Number 5098210

  • Condo
  • PricePerSqFt 329.03
  • Square Feet 2,268
  • Bedrooms 3
  • New Contruction Existing

Live Work Play, Retire and Play, or Just Play on the Weekends and Holidays! This wonderful 3 BR, 3 Bath Townhome/Condo has it all. Nestled in a small quiet wooded community less than 5 minutes from the Historic Woodstock Center and conveniently located within walking distance of Woodstock Union Middle & High School. It is also located only 30 minutes from Killington Ski Resort and Okemo Ski Resort and 10 minutes from Saskadena Six. The location and price make this home a truly unique buying opportunity for several types of owners. The very private 24 home community is comprised of retirees, working families, and second home owners who want to enjoy all Vermont has to offer. The neighbors are awesome! This home is the most private in the complex as it is the very end unit surrounded on 3 sides by woods and streams. The unit is in very good condition and move in ready. The first floor is comprised of a den/bedroom with pocket doors for added privacy and an adjacent 3/4 bath. Also on the first floor is a spacious living room anchored by a propane fireplace, nicely crafted mantle and hardwood floors. A couple of steps down takes you into a renovated kitchen with stainless appliances and gleaming soapstone counters. A small eating area is surrounded by windows overlooking the back deck facing east with beautiful woods on 2 sides. Wildlife abounds. Tall ceilings and an abundance of natural light make the kitchen area a favorite space. The second floor consists of a very large primary bedroom with a seating area and three closets for an abundance of storage. The second bedroom is spacious with lots of sunlight. A good size full bathroom with tiled floors completes the second level. The lower level is a large family room with a walk out to a lovely patio. This level also has its own 3/4 bathroom, laundry area and several storage closets. The lower level has lots of options for use given the design. Open House- Saturday July 18th from 11am-1pm

Listed by Gretchjen Smith of Williamson Group Sothebys Intl. Realty

$
$
%
$/month over payments
Federal 30-year interest rate: 6.76% last updated on Sep 10, 2026
* All Figures are estimates. Check with your bank or proposed mortgage company for actual interest rates.
This product uses the FRED® API but is not endorsed or certified by the Federal Reserve Bank of St. Louis.

Virtual TourSave FavoriteSchedule TourAsk A QuestionMore Details

51A Suntec Loop Dover VT 05356

Dover, VT51A Suntec Loop

Price$497,500

Est. Mortgage: $/month

MLS Number 5109214

  • Condo
  • PricePerSqFt 226.14
  • Square Feet 2,200
  • Bedrooms 4
  • New Contruction Existing

Beautifully remodeled Suntec townhome just down from the base of the Mount Snow ski resort. This larger style spacious 4 bedroom townhome sits about a mile south of Mount Snow, with direct access to snowmobile trails, and easy access to the nearby village of Wilmington and lakes. The unit has been recently fully renovated inside and out for turn key enjoyment. Featuring a large open concept floor plan with vaulted great room, rustic wood paneling for a true Vermont vibe, passive solar exposure, a wood burning fireplace with new tiled hearth, large dining room with exposed beams open to the expanded kitchen with updated cabinets, granite counters, updated stainless appliances, range hood, and breakfast bar, large mudroom entry with storage for gear, main floor full bath and sauna, which lead out to the beautiful hot tub on the expansive rear deck. There is a bonus room for overflow sleeping on the main floor. Upstairs is a primary bedroom with en suite updated bath and vaulted ceilings, two guest bedrooms with full bath, and a large sleeping loft and family room area with great natural light and added egress window. Less obvious upgrades are the efficient minisplit heat and a/c, wood floors, all new windows, doors, and siding for total peace of mind, and gorgeous appointments for true turn key enjoyment. The style and location are perfect for strong rentability. Amenities include building maintenance, wood delivery, trash pick up, recently rebuilt roofs, an outdoor swimming pool, tennis court, direct shuttle service to Mount Snow, direct snowmobile trail access, great parking space, landscaping, and snow removal. These units are permitted for 3 bedrooms but afford extensive additional sleeping options.

Listed by Adam Palmiter of Berkley & Veller Greenwood/Dover

$
$
%
$/month over payments
Federal 30-year interest rate: 6.76% last updated on Sep 10, 2026
* All Figures are estimates. Check with your bank or proposed mortgage company for actual interest rates.
This product uses the FRED® API but is not endorsed or certified by the Federal Reserve Bank of St. Louis.

Save FavoriteSchedule TourAsk A QuestionMore Details

262 Poor Farm Road Weare NH 03281

Weare, NH262 Poor Farm Road

Price$497,000

Est. Mortgage: $/month

Active With Contract

MLS Number 5102438

  • Residential Single Family
  • PricePerSqFt 414.86
  • Full Bath 1
  • Address 262 Poor Farm Road
  • Construction Existing

Rosegreen Cottage is a charming New England 1790 Cape where character, comfort, and established landscaping come together in a peaceful country setting. Tucked away on a quiet gravel road, this charming two-bedroom, one-bath home is filled with warmth and original details throughout. The fully applianced kitchen features granite countertops, custom cabinets and a wall of windows inviting in natural light while offering peaceful views of the private back yard. Rich pine floors, a wood-burning fireplace, and custom built-ins in both the living and dining rooms create an atmosphere of understated elegance and enduring charm. Modern comforts include central air and a stand-by generator while outside the open deck and patio lead you to the elegant gazebo with hand-painted ceiling, ideal for a summer breakfast or afternoon tea. There are established perennial gardens providing color throughout the seasons. A beautifully preserved antique barn offers endless possibilities for storage, hobbies, or creative use, adding to the property's authentic New England appeal. Whether you're searching for a year-round residence or a quintessential country retreat, Rosegreen Cottage offers a rare opportunity to enjoy timeless craftsmanship, beautiful outdoor spaces, and the tranquility of country living.

Listed by Sandy Heino of Four Seasons Sotheby's Int'l Realty

$
$
%
$/month over payments
Federal 30-year interest rate: 6.76% last updated on Sep 10, 2026
* All Figures are estimates. Check with your bank or proposed mortgage company for actual interest rates.
This product uses the FRED® API but is not endorsed or certified by the Federal Reserve Bank of St. Louis.

Virtual TourSave FavoriteSchedule TourAsk A QuestionMore Details

219 Towne Hill Road Montpelier VT 05602

Montpelier, VT219 Towne Hill Road

Price$497,000

Est. Mortgage: $/month

MLS Number 5088537

  • Residential Single Family
  • PricePerSqFt 470.64
  • Full Bath 1
  • Address 219 Towne Hill Road
  • Construction Existing

DON'T LET THIS HOME GET AWAY FROM YOU! Current owners have made more than $40,000 in upgrades and improvements in just the past few years, including fenced backyard, interior lighting, resurfaced paved driveway, renovated bathroom, interior painting and more! With gorgeous views of Camels Hump from inside and the outside, you'll always have something to enjoy. This home features 3 bedrooms on the main living area, and a large bedroom, which could also be used as a second living room on the walkout lower level. The main level includes an eat-in kitchen opening onto a delightful enclosed porch, giving you fun dining and entertaining options. There's a large living room that, along with the kitchen, has mountain views. Hardwood floors throughout the main floor. The lower level includes the 4th bedroom, as well as a three quarter bathroom. This space has been used for guest accommodations, a nanny, a home office, and more. Outside, you'll love the back deck, level, newly fenced back yard, fire pit, raised beds, and hundreds of perennials. The backyard is pleasantly private, with mature trees and shrubs that let you feel like you're in a private park. Bonus-Your new home will be THE hangout place for Montpelier's fireworks displays! Just relax on your deck, or your living room and enjoy! Very convenient one car attached garage, and a paved driveway. Stay comfy all year round with the heat pump and mini splits for summertime AC and wintertime heat. Convenient (with sidewalk) location to downtown Montpelier, schools, and restaurants.

Listed by Ray Mikus of Green Light Real Estate

$
$
%
$/month over payments
Federal 30-year interest rate: 6.76% last updated on Sep 10, 2026
* All Figures are estimates. Check with your bank or proposed mortgage company for actual interest rates.
This product uses the FRED® API but is not endorsed or certified by the Federal Reserve Bank of St. Louis.

Virtual TourSave FavoriteSchedule TourAsk A QuestionMore Details

317 Wheeler Road East Montpelier VT 05651

East Montpelier, VT317 Wheeler Road

Price$497,000

Est. Mortgage: $/month

Open House

MLS Number 5107479

  • Residential Single Family
  • Next Open House: Sat 09/19 10:00 am. to 12:00 pm.
  • PricePerSqFt 159.7
  • Full Bath 2
  • Address 317 Wheeler Road

Private and spacious East Montpelier home for sale! 4 large bedrooms, including the primary en suite bedroom with a walk-in closet and large bathroom. The remaining 3 bedrooms are also very comfortably sized, perfect for your household. First floor features an eat-in kitchen with island, dining room, and a large living room with a gas fireplace. Also on the first floor is an executive office, that would work well for a media room, exercise room, studio, or guest room. Your walkout basement is all but finished, and lends itself perfectly as an additional hang out, play room, or even a pool table. This space is so flexible! Plenty of storage in the unfinished part of the basement as well. Attached 3-car garage for vehicles, equipment, or additional storage. 317 Wheeler features a large back deck, a pleasant level, open yard around the house, and is exceedingly private. End of the road location, and you can't see any neighbors from the house. Desirable U32 school district, and conveniently located literally 2 minutes from the school. Easy to get to Montpelier and Barre as well. **Open House this Saturday, September 19 from 10-12 noon**

Listed by Ray Mikus of Green Light Real Estate

$
$
%
$/month over payments
Federal 30-year interest rate: 6.76% last updated on Sep 10, 2026
* All Figures are estimates. Check with your bank or proposed mortgage company for actual interest rates.
This product uses the FRED® API but is not endorsed or certified by the Federal Reserve Bank of St. Louis.

Virtual TourSave FavoriteSchedule TourAsk A QuestionMore Details

4766 Duck Pond Road Waterford VT 05819

Waterford, VT4766 Duck Pond Road

Price$496,000

Est. Mortgage: $/month

MLS Number 5102333

  • Land
  • PricePerSqFt 1020.58
  • Address 4766 Duck Pond Road
  • Acreage 486
  • Area VT-Caledonia

Chamberlin Mountain offers a 486±-acre forest ownership located along the west side of Duck Pond Road in Waterford, Vermont. The property includes an attractive timber resource and strong recreational amenities. The current owner, a professional forester, has done an exemplary job managing the property to enhance and preserve forest values. A conservation easement held by the Vermont Land Trust protects the property while allowing for ongoing forest management and future development of an 800-sqft recreational camp. Access is provided by a well-maintained right-of-way from Duck Pond Road. A large network of interior trails provides access for forest management and recreation. A 2019 timber inventory (grown to 2026) shows 4.7 MBF sawtimber and 19.9 cords of pulpwood (29 gross cords) per forested acre; stocked with red oak, white ash, red/sugar maple, white pine and spruce/fir species. This is a mid-rotational resource with favorable growing sites, excellent interior access, and good operability. There? is a high-quality red oak sawtimber resource that will continue to grow and appreciate in value. Taxes are reduced by enrollment in Vermont's Use Value Appraisal program. The property includes the summit of Chamberlin Mountain, extensive frontage along Chandler Brook, proximity to the Connecticut River and access to the VAST snowmobile trail system at Duck Pond Rd. It is also conveniently located just minutes from Saint Johnsbury, Vermont, and Littleton, New Hampshire, with easy access to Interstates 91 and 93.

Listed by Daniel Tesini of LandVest,Inc-Burlington

$
$
%
$/month over payments
Federal 30-year interest rate: 6.76% last updated on Sep 10, 2026
* All Figures are estimates. Check with your bank or proposed mortgage company for actual interest rates.
This product uses the FRED® API but is not endorsed or certified by the Federal Reserve Bank of St. Louis.

Save FavoriteSchedule TourAsk A QuestionMore Details

40 Granite Road Ossipee NH 03864

Ossipee, NH40 Granite Road

Price$495,000

Est. Mortgage: $/month

MLS Number 5109543

  • Land
  • PricePerSqFt 10760.87
  • Village Ossipee Village
  • Address 40 Granite Road
  • Acreage 46

46 Acre lot in the Granite section of Ossipee!, For many years long ago this was the site of Mystery Pond(MLS doesn't have but Snake Pond to name it) Once upon a time it is said the water was so clear you could see the fish and the bottom on the pond. Glass bottom boats were available to check that out! The pond is still here, though the lot is much overgrown. Toby went out and check it out, hacked his way out to the pond on a cool September morning to find the mist rising off the pond. With all the noise from cutting a way out to the pond, he didn't see any wildlife, but he can imagine deer, bear, fox, eagles and more visiting for a cool drink. This lot previously had a house and garage on it. Unfortunately, they burned some time ago. so in keeping with being fully transparent, there is still cleanup to be done. However, if you have vision and patience, this could be a beautiful spot for you new home! Build a bit further back up on the knoll and have a lovely view of the pond. With this much land, you could make your own hiking or ATV trails around the pond.

Listed by Carol Gartland of Realty Leaders

$
$
%
$/month over payments
Federal 30-year interest rate: 6.76% last updated on Sep 10, 2026
* All Figures are estimates. Check with your bank or proposed mortgage company for actual interest rates.
This product uses the FRED® API but is not endorsed or certified by the Federal Reserve Bank of St. Louis.

Virtual TourSave FavoriteSchedule TourAsk A QuestionMore Details

66 Hartshorn Lane Warner NH 03278

Warner, NH66 Hartshorn Lane

Price$495,000

Est. Mortgage: $/month

MLS Number 5100561

  • Land
  • PricePerSqFt 43043.48
  • Address 66 Hartshorn Lane
  • Acreage 11.5
  • Area NH-Merrimack

Build your waterfront retreat on peaceful Pleasant Pond in Warner! This 5.75-acre parcel offers approximately 230 feet of private waterfront and a wonderful setting for a year-round home or relaxing seasonal getaway. Enjoy quiet mornings by the water and evenings surrounded by nature. Known for tranquil relaxation and warmwater fishing, gas-powered boats are prohibited on this pond, making it a peaceful spot for kayaking, paddleboarding, swimming, fishing and connecting with nature. The previous residence was lost to a tenant's fire, and the Town of Warner has prev. approved a building permit to rebuild within the same footprint, providing a valuable head start for your plans. The property also has an existing septic system and dug well that served the former home. The adjoining 5.75-acre parcel is unimproved, helping preserve the property's private, natural surroundings. Enjoy a peaceful waterfront lifestyle without giving up convenience. Warner Village (a small downtown shopping area), large grocery store, local shops, museums, restaurants, pharmacy, primary care services and access to I-89 are all approximately 15 minutes or less away. An exceptional opportunity to build in an established waterfront location with acreage, privacy and convenient access to Concord and the Dartmouth-Lake Sunapee Region. In your spare time discover Warner's classic New England character, including the historic Dalton and Waterloo covered bridges, scenic country roads, the Warner and Contoocook Rivers and several additional covered bridges in nearby Bradford, Hopkinton, Contoocook and Henniker. If you ski there's Mt. Sunapee and Pats Peak both nearby. Buyer and buyer's agent to perform due diligence regarding the building permit, approved footprint, waterfront use and the condition and suitability of the existing well and septic system. Seller has experience with Seller Financing and is an available option to qualified borrowers. Make sure and look at the video virtual tour!

Listed by Dave Eliason of RE/MAX Innovative Properties

$
$
%
$/month over payments
Federal 30-year interest rate: 6.76% last updated on Sep 10, 2026
* All Figures are estimates. Check with your bank or proposed mortgage company for actual interest rates.
This product uses the FRED® API but is not endorsed or certified by the Federal Reserve Bank of St. Louis.

Virtual TourSave FavoriteSchedule TourAsk A QuestionMore Details

Broker Reciprocity 

Copyright 2026 PrimeMLS, Inc. All rights reserved. This information is deemed reliable, but not guaranteed. The data relating to real estate displayed on this display comes in part from the IDX Program of PrimeMLS. The information being provided is for consumers’ personal, non-commercial use and may not be used for any purpose other than to identify prospective properties consumers may be interested in purchasing. Data last updated September 16, 2026 4:55 PM UTC
