
SIGN UP or LOG IN 's Account

Log in to see your saved listings or edit your searches:

No account? Sign up now to save searches, listings, and get tailored listing notifications. It's free, opt-out anytime.

Find Your New Home

Sign Up Today!

Get fresh listings via email, save your favorite listings, match with similar properties, and unlock additional property info.

Create Your Account

Do not fill in this field:

Already have an account? Log in

and narrow your search. If you have fewer than 200 results, you can save your search.

Albany VT Mobile Real Estate

r=7993-8004
141 Black Brook Road Meredith NH 03253

Meredith, NH141 Black Brook Road

Price$469,900

Est. Mortgage: $/month

Active With Contract

MLS Number 5106099

  • Residential Single Family
  • PricePerSqFt 330.92
  • Address 141 Black Brook Road
  • Construction Existing
  • Bedrooms 2

Nestled on a quiet country road in the low-tax town of Meredith, this charming and well-maintained two-bedroom cottage is filled with character and offers seasonal views of Lake Winnisquam, along with year-round water access just a short walk away. Lovingly cared for by the same owners for 37 years, the home provides a comfortable retreat ready for its next chapter. An insulated design allows for year-round enjoyment, whether you're taking advantage of summer days on the lake, admiring the vibrant fall foliage, or enjoying nearby winter recreation including ice fishing, snowmobiling, and skiing. The loft area adds flexibility with additional sleeping space or valuable storage options. Outside, a private backyard oasis and detached one-bay garage enhance the property's appeal. Ideally situated in New Hampshire's Lakes Region, this location offers convenient access to golf, shopping, dining, Interstate 93, and a variety of recreational destinations. The White Mountains, New Hampshire's seacoast, and Boston are all within approximately 1.5 to 2 hours, making this an excellent home base for enjoying everything NH has to offer.

Listed by Susan Bradley of Coldwell Banker Realty Gilford NH

$
$
%
$/month over payments
Federal 30-year interest rate: 6.76% last updated on Sep 10, 2026
* All Figures are estimates. Check with your bank or proposed mortgage company for actual interest rates.
This product uses the FRED® API but is not endorsed or certified by the Federal Reserve Bank of St. Louis.

Virtual TourSave FavoriteSchedule TourAsk A QuestionMore Details

105 Porter Road Brownfield ME 04010

Brownfield, ME105 Porter Road

Price$469,900

Est. Mortgage: $/month

MLS Number 5105001

  • Residential Single Family
  • PricePerSqFt 126.52
  • Full Bath 1
  • Address 105 Porter Road
  • Construction Existing

Welcome home to this charming circa 1900 antique Cape farmhouse, where original character and timeless details blend beautifully with the comforts of today. Thoughtfully maintained, the home retains many of its classic features, including beautiful maple hardwood floors and intricate original molding. Inside, you'll find four bedrooms, gas-burning fireplaces, a wet bar, and a formal dining room that offers the perfect setting for gathering with family and friends. Set on 9.9 acres, the property offers a wonderful blend of open space, wooded areas, and approximately 500 feet of owned waterfront along Linscott Brook. A barn and two additional detached buildings provide valuable space for storage, hobbies, projects, or whatever your country-living dreams may entail. With ample room for gardens, animals, recreation, or simply enjoying the peace and privacy of your surroundings, this property lends itself beautifully to gardening, homesteading, or a small hobby farm. For those seeking a vacation or second home, the location is hard to beat. Just 15 minutes from the shopping, dining, skiing, and hiking of North Conway, NH, as well as the charming communities of Fryeburg and Bridgton, ME, you'll have easy access to year-round recreation and entertainment. Spend summer days enjoying the Saco River, explore the area's many hiking trails and lakes, or take in an evening of live music at the renowned Stone Mountain Arts Center. Adding to the appeal, the property is located within the Fryeburg Academy School District. Whether you're looking for a year-round home, a weekend retreat, or a place to embrace a more peaceful country lifestyle, 105 Porter Road offers the character, land, and location to make your vision a reality. If you've been dreaming of a quintessential country home in Western Maine, this one is worth a look!

Listed by Nicole Fitzgerald of Coldwell Banker LIFESTYLES- Conway

$
$
%
$/month over payments
Federal 30-year interest rate: 6.76% last updated on Sep 10, 2026
* All Figures are estimates. Check with your bank or proposed mortgage company for actual interest rates.
This product uses the FRED® API but is not endorsed or certified by the Federal Reserve Bank of St. Louis.

Virtual TourSave FavoriteSchedule TourAsk A QuestionMore Details

816 Page Street Manchester NH 03109

Manchester, NH816 Page Street

Price$469,900

Est. Mortgage: $/month

Pending

MLS Number 5106858

  • Residential Single Family
  • PricePerSqFt 344.25
  • Full Bath 1
  • Address 816 Page Street
  • Construction Existing

816 Page St been carefully renovated to preserve its original character, while adding modern features to cater to today's buyers. Admire the unpainted wood trim throughout, paired with freshly painted walls in every room. Marvel at the antique built-ins, timeless radiators, and original doors, while also appreciating the stainless steel appliances, first-floor laundry hookups, and quartz countertops in the kitchen. Unlike many classic homes of this age in Manchester, the entire first floor flows in a circle, making the space feel larger. The first floor is all living space (kitchen, living, dining, sunroom) and the second floor features 3 spacious bedrooms and a full bathroom, the primary having a walk-in closet. Outside, you have a shady yard with fresh grass and a 2 car garage. Page St runs perpendicular to busier streets like Hanover and Candia, providing for a quieter, more walkable neighborhood. A minute from your front door is the entrance to the Rockingham Recreational Trail, a ~25 mile, well-maintained trail for walking, cycling, and running. This home is located minutes from Dunkins, Hannafords, has stations, church, and everything you need to thrive in East Manchester. Schedule your private showing today.

Listed by Joshua Winn of Realty One Group Next Level

$
$
%
$/month over payments
Federal 30-year interest rate: 6.76% last updated on Sep 10, 2026
* All Figures are estimates. Check with your bank or proposed mortgage company for actual interest rates.
This product uses the FRED® API but is not endorsed or certified by the Federal Reserve Bank of St. Louis.

Virtual TourSave FavoriteSchedule TourAsk A QuestionMore Details

115 Onset Road Bennington NH 03442

Bennington, NH115 Onset Road

Price$469,900

Est. Mortgage: $/month

MLS Number 5104531

  • Residential Single Family
  • PricePerSqFt 283.76
  • Full Bath 1
  • Address 115 Onset Road
  • Construction Existing

Check out this inviting 3-bedroom, 2-bath Colonial in a quiet, very private neighborhood. Onset road is a scenic residential loop with no through traffic, serving only the homes along it and providing a peaceful atmosphere beside Crotched Mountain Ski and Ride. Built in 2005, the home features approximately 1,656 square feet of finished living space, along with additional finished basement space for added flexibility. A mudroom/laundry room as you enter addition adds practical everyday convenience. This home offers a comfortable layout with plenty of space to make your own! Outside, enjoy the benefits of a unique 1-acre landscaped lot with a detached 22' x 34' garage with attic space, a 10' x 18' storage shed, and a 12' x 12' deck- providing plenty of room for vehicles, storage, hobbies, and outdoor enjoyment. This property has been thoughtfully maintained over the years. Located in the charming town of Bennington, on the Francestown border, this property offers the opportunity to enjoy a comfortable home with useful outbuildings and plenty of space both inside and out. Being moments from Crotched Mountain Ski area and Crotched Mountain Golf Resort has it's perks! This area is rich with hiking trails, lakes and rivers to enjoy and explore.

Listed by Meghan Hardwick of BHG Masiello Peterborough

$
$
%
$/month over payments
Federal 30-year interest rate: 6.76% last updated on Sep 10, 2026
* All Figures are estimates. Check with your bank or proposed mortgage company for actual interest rates.
This product uses the FRED® API but is not endorsed or certified by the Federal Reserve Bank of St. Louis.

Save FavoriteSchedule TourAsk A QuestionMore Details

2515 River Road Duxbury VT 05676

Duxbury, VT2515 River Road

Price$469,900

Est. Mortgage: $/month

Pending

MLS Number 5104641

  • Residential Single Family
  • PricePerSqFt 487.45
  • Full Bath 1
  • Address 2515 River Road
  • Construction Existing

Escape to your own private Vermont retreat without sacrificing convenience. Set on 4.7 heavily wooded acres just 3 minutes from downtown Waterbury, this charming 2-bedroom, 1-bath home offers an exceptional combination of privacy, natural beauty, and easy access to everything Vermont has to offer. The heart of the home is a dramatic great room with soaring 18-foot cathedral ceilings, abundant natural light, original wood floors, and a thermostat-controlled, high-efficiency J?tul propane stove that creates a warm and inviting gathering space. The great room opens to a spacious upper loft, currently used as a light-filled primary bedroom retreat with beautiful new wood floors. The main-floor bedroom also features new wood floors, while the freshly painted interior offers a clean and welcoming feel throughout. A finished basement provides valuable additional space, including a versatile room with laundry that could be used as a home office, gym, recreation room, guest space, or storage, with ample room to add a second bathroom. Outside, a full-length covered porch overlooks the peaceful wooded setting. Tucked well back from the road at the end of a picturesque, winding driveway, the home offers an incredible sense of seclusion. Two storage sheds provide plenty of room for outdoor equipment and recreational gear. The location is hard to beat. Downtown Waterbury's restaurants, breweries, and shops are just 3 minutes away, while I-89 is only 4 minutes from home. Enjoy easy access to the Camel's Hump trailhead, Winooski River, and Waterbury Reservoir for hiking, kayaking, fishing, and other outdoor adventures. Sugarbush, Stowe, and Mad River Glen are all approximately 20-30 minutes away, with Montpelier about 20 minutes and Burlington about 30 minutes. Whether you are looking for a year-round home or a Vermont getaway, this property offers a rare combination of complete woodland privacy and an unbeatable location.

Listed by Stacey Misenko and Robyn Fulton of birch+pine Real Estate Company

$
$
%
$/month over payments
Federal 30-year interest rate: 6.76% last updated on Sep 10, 2026
* All Figures are estimates. Check with your bank or proposed mortgage company for actual interest rates.
This product uses the FRED® API but is not endorsed or certified by the Federal Reserve Bank of St. Louis.

Virtual TourSave FavoriteSchedule TourAsk A QuestionMore Details

756 Bog Road Hillsborough NH 03244

Hillsborough, NH756 Bog Road

Price$469,900

Est. Mortgage: $/month

MLS Number 5107974

  • Residential Single Family
  • PricePerSqFt 374.72
  • Full Bath 1
  • Address 756 Bog Road
  • Construction Existing

Welcome to 756 Bog Road! Nestled in on 7.9 private acres, you'll find this charming post and beam cabin. A gorgeous stonewall welcomes you when pulling into the driveway and a cobblestone walkway guides you to the front door of your forever home. This cottage is thoughtfully designed with natural woodwork throughout, many recent updates and no detail overlooked. Recent updates include a completely renovated kitchen/bathroom/laundry area, new windows/pellet stove/empire heater, new wrap around deck, new above ground pool installed with a large custom deck and much more! Upon entering, you will be greeted by an enclosed porch with refinished pine floors. Enjoy sitting here with a cup of coffee taking in the peaceful surroundings and calming views of Farrar Marsh/Sand Brook and state owned land across the road. The cozy kitchen features a hammered stainless steel sink and butcher block countertops. Let the living room be your gathering place. Come together and snuggle up here to share in the warmth of the masterfully crafted fieldstone fireplace with a new gas log set, which is the focal point of the room. This home has 3 bedrooms, with the large primary bedroom boasting a cathedral ceiling and built in closets. The attic makes for a great storage space or extra sleeping space for guests! Enjoy spending summers on your expansive wrap-around deck soaking up some sun, swimming in the pool, or taking a canoe/kayak onto Farrar Marsh for some fun adventures. Outside you will find a small shed and a larger shed that provide ample space for livestock and storage. This property has just over 1,500 feet of road frontage total on Bog Road and Concord End Road with potential for subdivision with proper permits. Property is conveniently located 10 mins from downtown Hillsborough, 35 Concord, 40 mins to Peterborough, and about 50 mins to Keene. Schedule your private showing and come meet your forever home! Agent interest.

Listed by Abby Fino of Stone Haven Real Estate

$
$
%
$/month over payments
Federal 30-year interest rate: 6.76% last updated on Sep 10, 2026
* All Figures are estimates. Check with your bank or proposed mortgage company for actual interest rates.
This product uses the FRED® API but is not endorsed or certified by the Federal Reserve Bank of St. Louis.

Virtual TourSave FavoriteSchedule TourAsk A QuestionMore Details

29 Gile Way Lebanon ME 04027

Lebanon, ME29 Gile Way

Price$469,900

Est. Mortgage: $/month

Open House

MLS Number 5109752

  • Residential Single Family
  • Next Open House: Fri 09/18 4:30 pm. to 6:30 pm.
  • PricePerSqFt 405.09
  • Full Bath 1
  • Address 29 Gile Way

Welcome Home to Your Peaceful Country Retreat. Nestled on 2.74 picturesque country acres along a private gravel road, this charming 3-bedroom, 2-bath contemporary Cape offers the perfect blend of comfort, privacy, and natural beauty. Surrounded by mature fruit trees, established gardens, and the soothing sounds of nature, this property provides a peaceful escape from the everyday hustle and bustle.The home features a 2-car drive-under garage for convenient parking and storage, plus a detached 2-car garage offering exceptional space for vehicles, hobbies, equipment, or a workshop. Enjoy the outdoors from two spacious decks, perfect for morning coffee, entertaining, or simply relaxing while listening to Mother Nature. With plenty of acreage to garden, explore, and enjoy, this property offers room to breathe and endless possibilities. Private, serene, and surrounded by nature, this is country living at its best. Open Houses Friday 9/18 4:30-6:30 and Sat 9/19 9:30-11:30

Listed by Carrie Alex of Alex & Associates Realty

$
$
%
$/month over payments
Federal 30-year interest rate: 6.76% last updated on Sep 10, 2026
* All Figures are estimates. Check with your bank or proposed mortgage company for actual interest rates.
This product uses the FRED® API but is not endorsed or certified by the Federal Reserve Bank of St. Louis.

Save FavoriteSchedule TourAsk A QuestionMore Details
29 Victor Place Rutland City VT 05701

Rutland City, VT29 Victor Place

Price$469,500

Est. Mortgage: $/month

Pending

MLS Number 5082605

  • Residential Single Family
  • PricePerSqFt 220.63
  • Full Bath 2
  • Address 29 Victor Place
  • Construction Existing

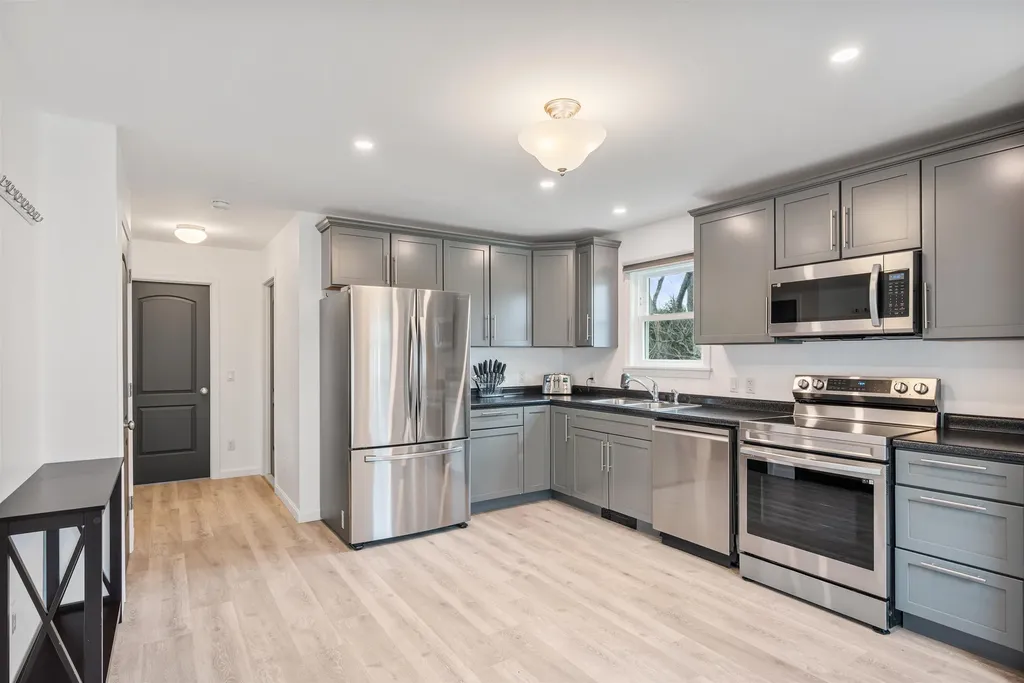
Tucked near the end of a dead end road in Rutland's desirable Northeast neighborhood, this beautifully built 2022 Cape offers modern design, comfort and convenience. This three bedroom, two bath home features clean lines, bright interiors and a thoughtful layout. The spacious, open kitchen complete with stainless steel appliances flows seamlessly into the dining area, creating an ideal space for gathering and entertaining. Natural light fills the living spaces, adding warmth and an inviting feel throughout. The main level includes a bedroom, offering flexibility for guests, a home office or convenient one level living. The second level features two additional bedrooms, a full bath and the added convenience of an upstairs washer and dryer perfectly designed for easy everyday living. The finished lower level provides a large family room with radiant heat, ideal for relaxing, hosting or creating flexible living space to suit your needs. Ideally located near schools, the hospital and everyday amenities, this home combines peaceful neighborhood living with easy access to everything Rutland has to offer. Move in ready, modern and low maintenance this is one you won't want to miss. Call for your private viewing today.

Listed by Katie McFadden of RE/MAX North Professionals

$
$
%
$/month over payments
Federal 30-year interest rate: 6.76% last updated on Sep 10, 2026
* All Figures are estimates. Check with your bank or proposed mortgage company for actual interest rates.
This product uses the FRED® API but is not endorsed or certified by the Federal Reserve Bank of St. Louis.

Virtual TourSave FavoriteSchedule TourAsk A QuestionMore Details
46 East State Street Montpelier VT 05602

MLS Number 5100056

  • Commercial
  • PricePerSqFt 257.13
  • Address 46 East State Street
  • Year Built 1870
  • Square Feet 1,824

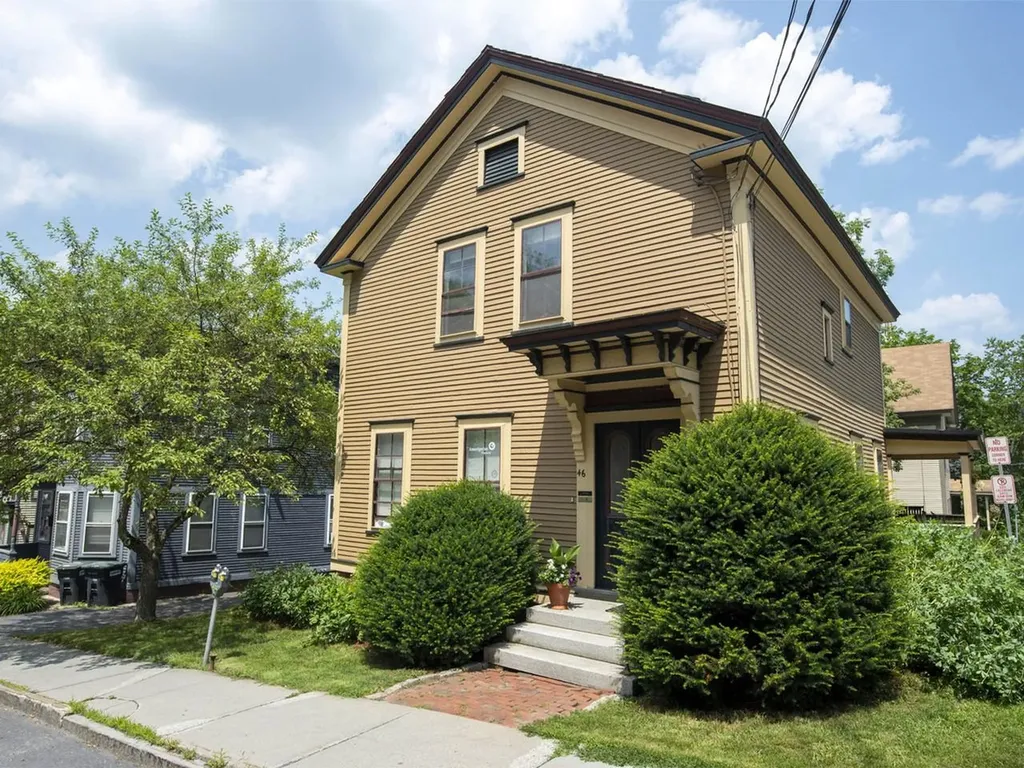
Exceptional opportunity awaits in this gem of a property in the heart of vibrant Montpelier. Originally a single-family residence, the property is currently used as prime office space with easy access and excellent exposure. Ideal for private offices, an owner-occupied home business, or your future home. Lovingly restored and cared for, the charming interior houses 3 tenants in beautiful light-filled office spaces along with a common kitchen and two remodeled baths. Luminous hardwood floors on the first floor, along with custom built-in shelving and cupboards. The exterior features off-street parking, attractive landscaping, freshly painted historical paint colors, and a lovely, covered porch. Walkout basement with storage space. Currently zoned commercial, this property can easily be converted to a single-family residence with a change of use permit. Not in the flood zone. Conveniently close to all downtown amenities. Much to love here whether it's your future office, investment property, or home!

Listed by Janel Johnson of Coldwell Banker Hickok & Boardman / E. Montpelier

$
$
%
$/month over payments
Federal 30-year interest rate: 6.76% last updated on Sep 10, 2026
* All Figures are estimates. Check with your bank or proposed mortgage company for actual interest rates.
This product uses the FRED® API but is not endorsed or certified by the Federal Reserve Bank of St. Louis.

Save FavoriteSchedule TourAsk A QuestionMore Details
138 Mountain View Drive Cambridge VT 05444

MLS Number 5095021

  • Condo
  • PricePerSqFt 287.38
  • Square Feet 1,632
  • Bedrooms 4
  • New Contruction Existing

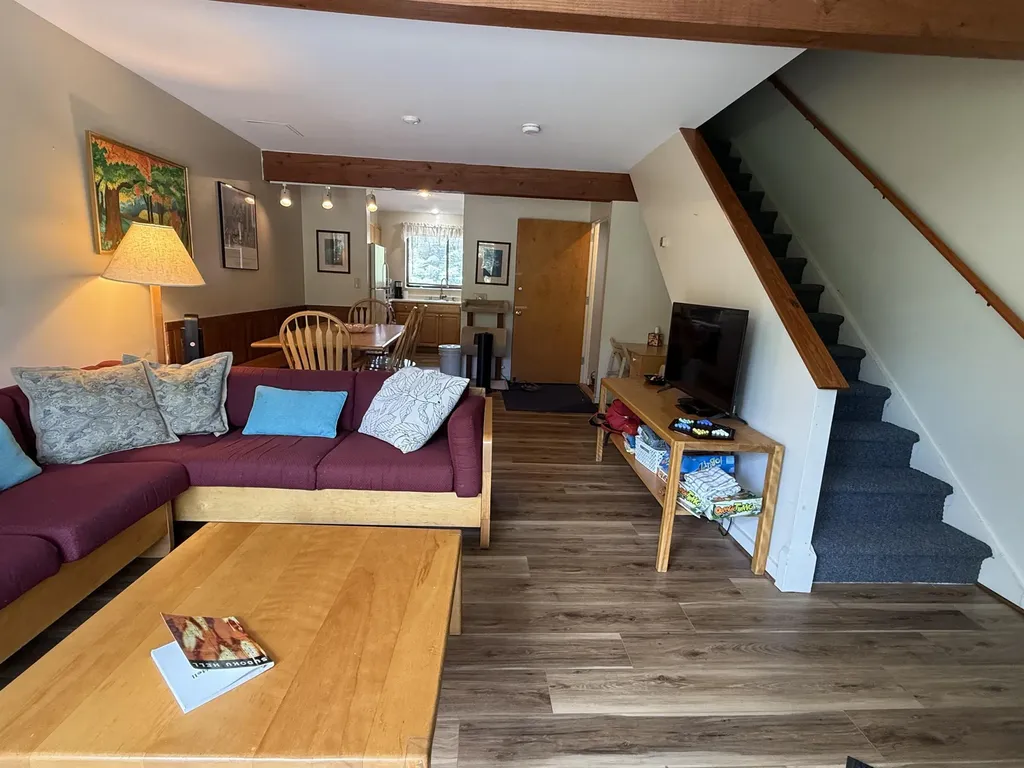
What a great place to call home at Smuggler's Notch! Ideal for living all four seasons or make it a vacation retreat. Fully furnished and ready to enjoy! Lower level is set up for additional living space. Lots of natural light, exposed beams, spacious rooms, large deck and all the amenities of Smuggler's Notch! Pool just a short walk. So come sit back, relax and enjoy the views! Rental potential rounds out your investment.

Listed by Susan Martin of Century 21 Martin & Associates Real Estate

$
$
%
$/month over payments
Federal 30-year interest rate: 6.76% last updated on Sep 10, 2026
* All Figures are estimates. Check with your bank or proposed mortgage company for actual interest rates.
This product uses the FRED® API but is not endorsed or certified by the Federal Reserve Bank of St. Louis.

Virtual TourSave FavoriteSchedule TourAsk A QuestionMore Details
75 Main Street Milton NH 03852

Milton, NH75 Main Street

Price$469,000

Est. Mortgage: $/month

Active With Contract

MLS Number 5090839

  • Multifamily
  • PricePerSqFt 122.71
  • Address 75 Main Street
  • Units 2
  • Acreage 0.1

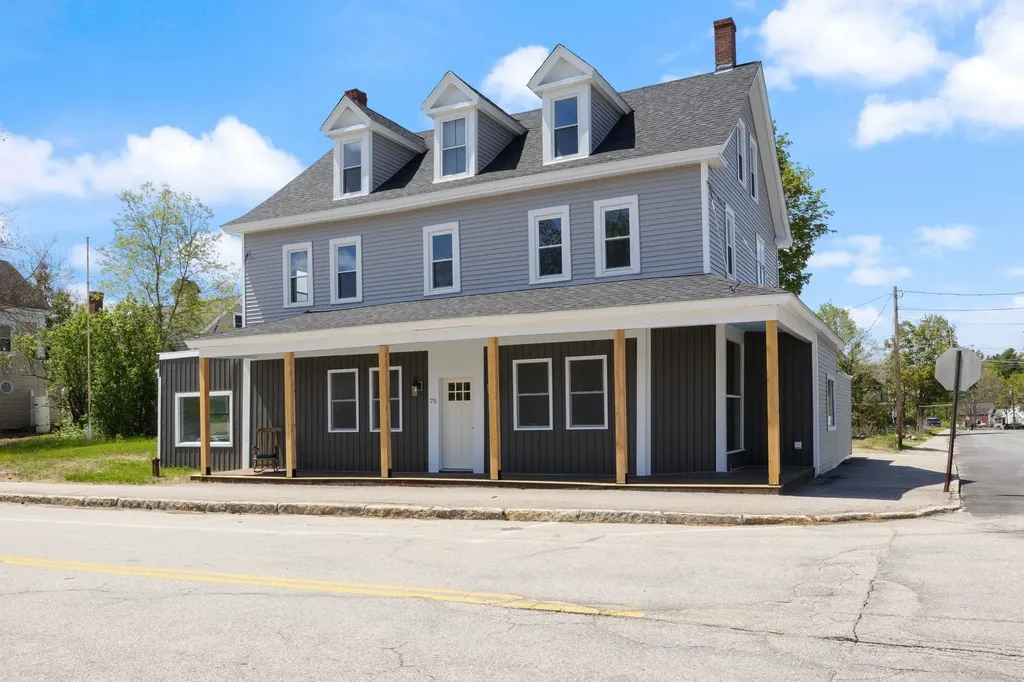
Open House on 6/27 is CANCELLED - 75 Main Street in Milton Mills offers a blend of historic charm with a splash of modern updates. This beautifully remodeled duplex has been carefully renovated with its original character preserved throughout, creating a timeless feel while providing today's modern necessities. The first-floor unit features two spacious bedrooms, a bonus room perfect for a home office, guest space, or playroom, and two full bathrooms. The highlight is the soaring ceilings and massive windows, over looking the Salmon Falls River. The second-floor unit also offers two bedrooms, one full bath, a quarter bath, and two additional bonus rooms providing flexible living options for remote work, hobbies, or extra sleeping space. From the preserved architectural details to the tasteful upgrades, this property showcases the perfect balance of old-world character and contemporary convenience. Whether you are looking for an owner-occupied investment opportunity, multi-generational living, or an income-producing property, 75 Main Street delivers versatility, charm, and value in the heart of Milton Mills.

Listed by Krista Lombardi of New Space Real Estate,LLC

$
$
%
$/month over payments
Federal 30-year interest rate: 6.76% last updated on Sep 10, 2026
* All Figures are estimates. Check with your bank or proposed mortgage company for actual interest rates.
This product uses the FRED® API but is not endorsed or certified by the Federal Reserve Bank of St. Louis.

Virtual TourSave FavoriteSchedule TourAsk A QuestionMore Details

33D White Oaks Loop Dover VT 05356

MLS Number 5052090

  • Condo
  • PricePerSqFt 465.28
  • Square Feet 2,016
  • Bedrooms 3
  • New Contruction Existing

Owners will consider offers. Nicely updated and uniquely private Timber Creek end-unit townhome with easy access and winter ski trail views. Ideally located directly across from the upper entrance to Mount Snow, Timber Creek offers shuttle service from your front door to the base area, along with convenient on-site management, exterior maintenance, snow removal, landscaping, and more. The recently renovated Sugar House amenities center features indoor and outdoor pools, hot tub, gym, racquetball and basketball courts, pickleball and tennis courts, locker rooms, and a network of cross-country ski trails. Inside, the home offers an open-concept living space with new windows, wood-burning fireplace with brick hearth, and a spacious kitchen with updated appliances, new counters, and breakfast bar. The dining area opens to an oversized private deck - ideal for entertaining and BBQs. The main level also includes a large bunk room, fully updated tiled bath, and a rustic mudroom entry with bench, cubbies, ski locker, and covered front porch. The walkout lower level sets this unit apart from typical two-story layouts, offering two bedrooms and two full baths - including an updated primary suite option - plus a bonus TV room with laundry, owner's closet, and exterior access suitable for adding a hot tub. An updated heating system, private side yard, and adjacent babbling brook complete the setting. A rare opportunity for privacy, amenities, and shuttle convenience just minutes from Mount Snow.

Listed by Adam Palmiter of Berkley & Veller Greenwood/Dover

$
$
%
$/month over payments
Federal 30-year interest rate: 6.76% last updated on Sep 10, 2026
* All Figures are estimates. Check with your bank or proposed mortgage company for actual interest rates.
This product uses the FRED® API but is not endorsed or certified by the Federal Reserve Bank of St. Louis.

Save FavoriteSchedule TourAsk A QuestionMore Details

Broker Reciprocity 

Copyright 2026 PrimeMLS, Inc. All rights reserved. This information is deemed reliable, but not guaranteed. The data relating to real estate displayed on this display comes in part from the IDX Program of PrimeMLS. The information being provided is for consumers’ personal, non-commercial use and may not be used for any purpose other than to identify prospective properties consumers may be interested in purchasing. Data last updated September 14, 2026 8:39 PM UTC
