SIGN UP or LOG IN 's Account

Log in to see your saved listings or edit your searches:

No account? Sign up now to save searches, listings, and get tailored listing notifications. It's free, opt-out anytime.

Find Your New Home

Sign Up Today!

Get fresh listings via email, save your favorite listings, match with similar properties, and unlock additional property info.

Create Your Account

Do not fill in this field:

Already have an account? Log in

and narrow your search. If you have fewer than 200 results, you can save your search.

Albany VT Mobile Real Estate

r=8113-8124
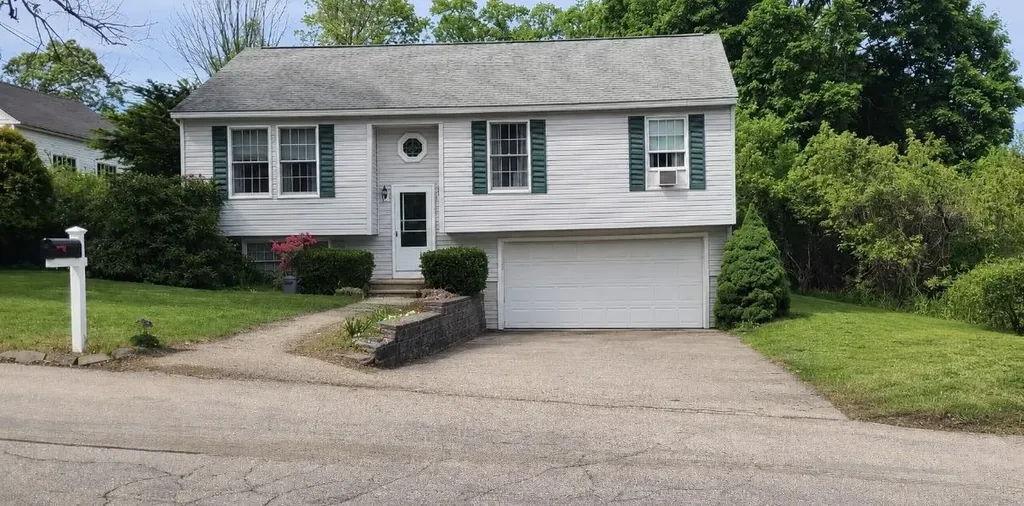
29 Sherburne Street Manchester NH 03104

Manchester, NH29 Sherburne Street

Price$459,999

Est. Mortgage: $/month

MLS Number 5095350

  • Residential Single Family
  • PricePerSqFt 425.93
  • Full Bath 1
  • Address 29 Sherburne Street
  • Construction Existing

Back on market due to a buyers, unfortunate circumstance ! Solid split entry home waiting for new owners! Move in ready with 3 beds and 1 bath. Awesome location just minutes to Lake Massebesic, Rt 101 and 93! This 1600 square foot home has room for all and an awesome kitchen with dining leading to deck for entertaining! There will be no snow on the cars parked in the 2 car garage! This is a must see!

Listed by Angel Gauron of Your Neighborhood Realtor,LLC

$
$
%
$/month over payments
Federal 30-year interest rate: 6.76% last updated on Sep 10, 2026
* All Figures are estimates. Check with your bank or proposed mortgage company for actual interest rates.
This product uses the FRED® API but is not endorsed or certified by the Federal Reserve Bank of St. Louis.

Save FavoriteSchedule TourAsk A QuestionMore Details

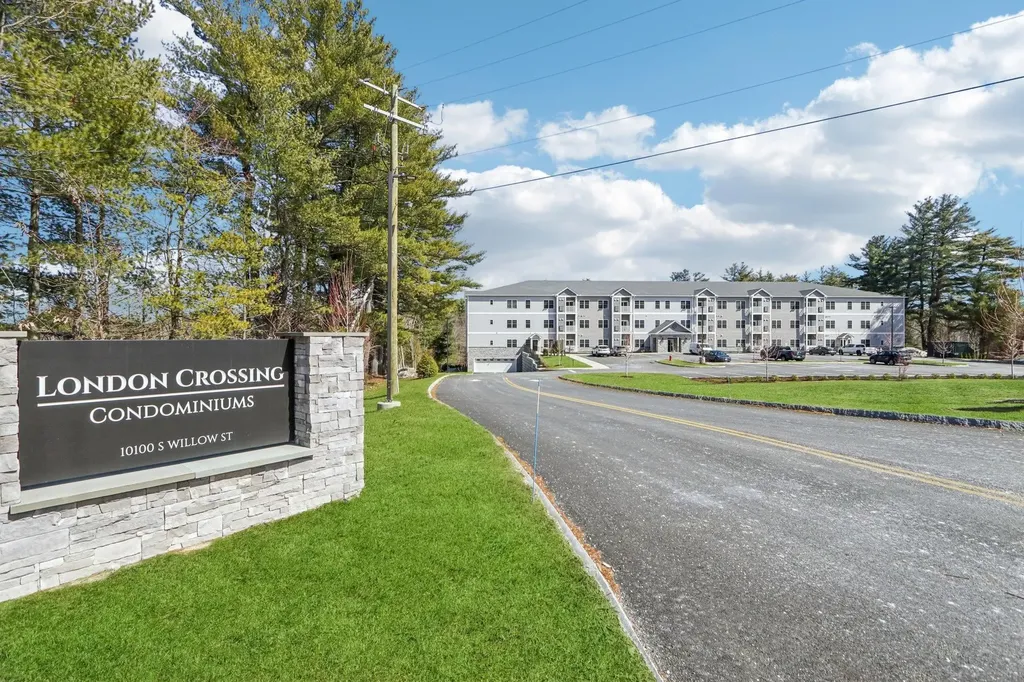
10100 S Willow Street Manchester NH 03103
Active With Contract

MLS Number 5083597

  • Condo
  • PricePerSqFt 455.35
  • Square Feet 1,010
  • Bedrooms 2
  • New Contruction New Construction

NEW CONSTRUCTION! Top floor penthouse unit! Multiple units to choose from. Ready for immediate occupancy. Welcome to London Crossing, a brand-new condominium community nestled on the Manchester/Londonderry line, offering a modern and relaxed lifestyle just minutes from shopping, dining, travel, and entertainment. These meticulously designed homes feature high-end finishes, including sleek quartz countertops and open floor plans with soaring ceilings. Residents enjoy convenient garage parking and a host of amenities, including a community lounge, fitness center, and elevator access. With a low HOA fee, this is an exceptional opportunity for those seeking modern living with convenience and comfort. Multiple floor plans to choose from. Agent Interest.

Listed by Kendall Reyes of REAL Broker NH,LLC

$
$
%
$/month over payments
Federal 30-year interest rate: 6.76% last updated on Sep 10, 2026
* All Figures are estimates. Check with your bank or proposed mortgage company for actual interest rates.
This product uses the FRED® API but is not endorsed or certified by the Federal Reserve Bank of St. Louis.

Save FavoriteSchedule TourAsk A QuestionMore Details

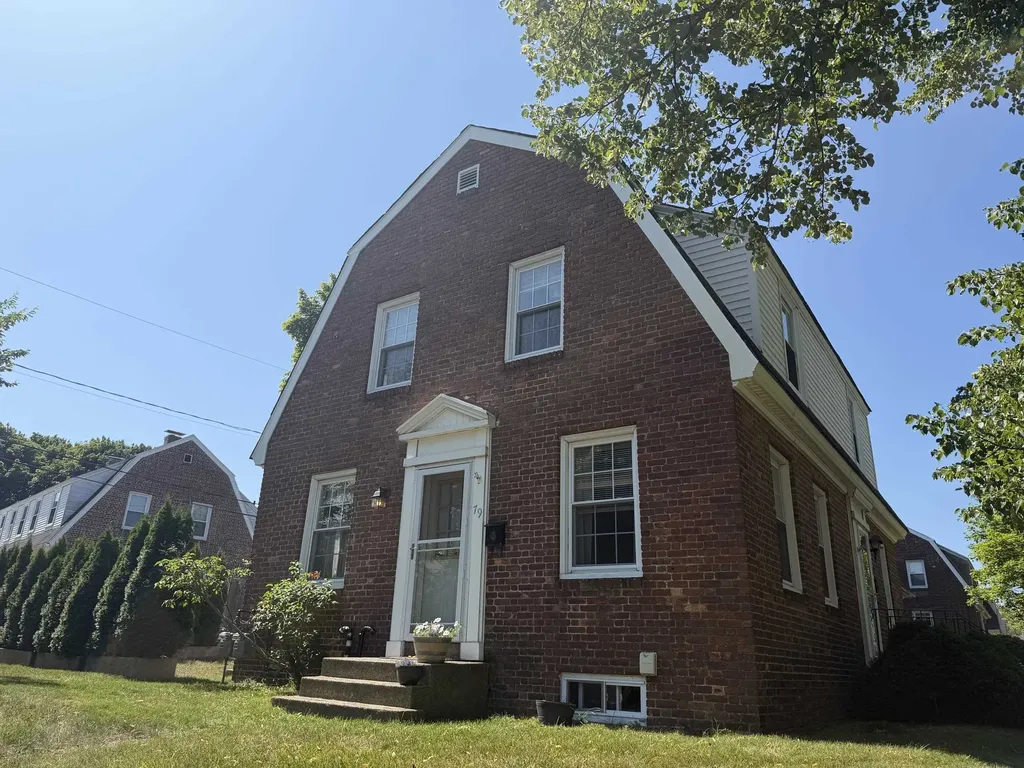
97 Concord Way Portsmouth NH 03801

Portsmouth, NH97 Concord Way

Price$459,900

Est. Mortgage: $/month

MLS Number 5100611

  • Condo
  • PricePerSqFt 672.37
  • Square Feet 684
  • Bedrooms 2
  • New Contruction Existing

This charming residential condo is located in Portsmouth's historic Atlantic Heights neighborhood. The home features a functional layout with bright living spaces, comfortable bedrooms, a full bathroom, and a well-appointed kitchen designed for everyday living. Large windows provide abundant natural light, while the home's historic charm creates a warm and inviting atmosphere. Conveniently situated just minutes from downtown Portsmouth, residents enjoy easy access to shopping, dining, parks, schools, public transportation, and major commuter routes, including I-95 and Route 1. The neighborhood is known for its walkability, tree-lined streets, and strong sense of community, making it an ideal location for professionals, families, and commuters alike. Surrounded by not only many public recreation areas to enjoy, you will also have your own wonderful outdoor space. Much of the unit has been update within the last five years, including but not limited to, the major systems, hardwood flooring, and granite countertop. You will not want to miss this amazing opportunity to call highly desirable Portsmouth home.

Listed by Scott Rafferty of Open Concepts Realty

$
$
%
$/month over payments
Federal 30-year interest rate: 6.76% last updated on Sep 10, 2026
* All Figures are estimates. Check with your bank or proposed mortgage company for actual interest rates.
This product uses the FRED® API but is not endorsed or certified by the Federal Reserve Bank of St. Louis.

Save FavoriteSchedule TourAsk A QuestionMore Details

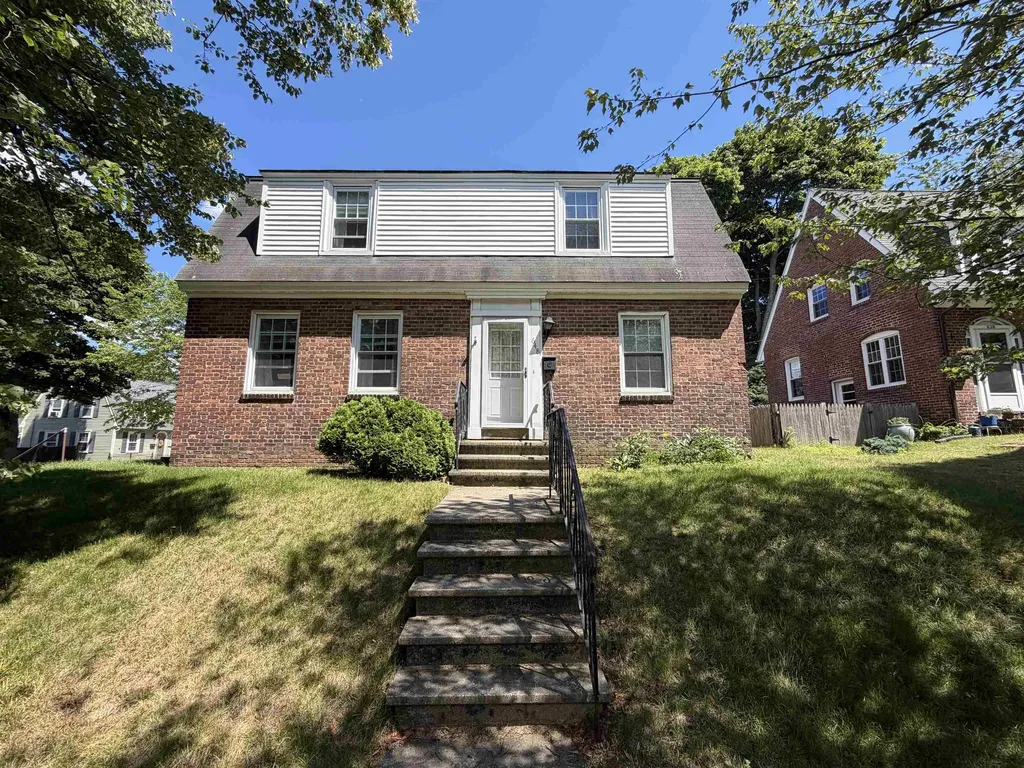
648 Kearsarge Way Portsmouth NH 03801

Portsmouth, NH648 Kearsarge Way

Price$459,900

Est. Mortgage: $/month

MLS Number 5096923

  • Condo
  • PricePerSqFt 672.37
  • Square Feet 684
  • Bedrooms 2
  • New Contruction Existing

This charming residential unit is located in Portsmouth's historic Atlantic Heights neighborhood. The home features a functional layout with bright living spaces, comfortable bedrooms, a full bathroom, and a well-appointed kitchen designed for everyday living. Large windows provide abundant natural light, while the home's historic charm creates a warm and inviting atmosphere. Conveniently situated just minutes from downtown Portsmouth, residents enjoy easy access to shopping, dining, parks, schools, public transportation, and major commuter routes, including I-95 and Route 1. The neighborhood is known for its walkability, tree-lined streets, and strong sense of community, making it an ideal location for professionals, families, and commuters alike. Surrounded by not only many public recreation areas to enjoy, you will also have your own wonderful outdoor space. Much of the unit has been update within the last five years, including but not limited to, the major systems, hardwood flooring, and granite countertop. You will not want to miss this amazing opportunity to call highly desirable Portsmouth home.

Listed by Scott Rafferty of Open Concepts Realty

$
$
%
$/month over payments
Federal 30-year interest rate: 6.76% last updated on Sep 10, 2026
* All Figures are estimates. Check with your bank or proposed mortgage company for actual interest rates.
This product uses the FRED® API but is not endorsed or certified by the Federal Reserve Bank of St. Louis.

Save FavoriteSchedule TourAsk A QuestionMore Details

120 Lori Lane Burlington VT 05408

Burlington, VT120 Lori Lane

Price$459,900

Est. Mortgage: $/month

Pending

MLS Number 5086875

  • Residential Single Family
  • PricePerSqFt 319.38
  • Full Bath 2
  • Address 120 Lori Lane
  • Construction Existing

This updated, 4-bedroom, 2-bath home in the New North End is located on a dead-end street and is ready for move-in. The layout offers two spacious bedrooms upstairs and two on the main floor, along with the convenience of main-floor laundry. Recent improvements include newly installed central air conditioning and a brand-new hot water heater. The interior has been thoughtfully refreshed, while outside you'll find a large backyard with a patio, storage shed, and raised garden bed - offering usable outdoor space for gardening and gatherings. The location provides easy access to both recreation and daily needs, just 5 minutes from Leddy Park Beach and the Burlington Bike Path, and 12-15 minutes to UVM Medical Center and Church Street Marketplace. Nearby elementary and middle schools.

Listed by Diane Armstrong of Coldwell Banker Hickok and Boardman

$
$
%
$/month over payments
Federal 30-year interest rate: 6.76% last updated on Sep 10, 2026
* All Figures are estimates. Check with your bank or proposed mortgage company for actual interest rates.
This product uses the FRED® API but is not endorsed or certified by the Federal Reserve Bank of St. Louis.

Save FavoriteSchedule TourAsk A QuestionMore Details

549 West Street Keene NH 03431

Keene, NH549 West Street

Price$459,900

Est. Mortgage: $/month

MLS Number 5079310

  • Residential Single Family
  • PricePerSqFt 233.69
  • Full Bath 2
  • Address 549 West Street
  • Construction Existing

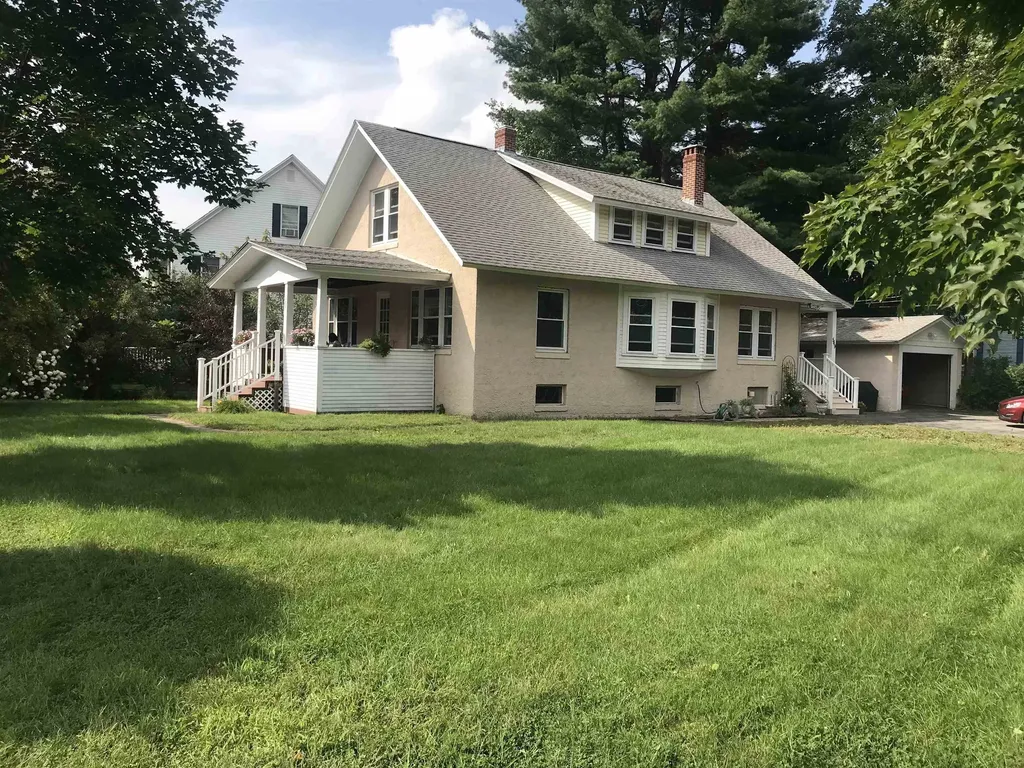
To properly evaluate this property, the buyer should schedule an in-person showing rather than relying solely on a drive-by or online listing. This charming circa 1929 Craftsman-style bungalow ideally situated in West Keene, close to schools, parks, and neighborhood amenities. This solidly built home showcases timeless architectural character including gleaming hardwood floors, a board & batten living room ceiling, wide wood trim, classic built-ins, and a cozy fireplace that anchors the spacious living area. The updated kitchen offers generous counter space, stainless steel appliances, and excellent flow into the formal dining room perfect for everyday living and entertaining. Original charm blends seamlessly with thoughtful improvements throughout. The first floor includes a bedroom or office along with a full bath, offering flexible living options. The second level features 3 bedrooms a full bath & laundry room, providing comfortable space for family. Enjoy the additional 3-season porch overlooking the backyard, an ideal space for morning coffee, relaxing evenings, or entertaining. A welcoming open front porch and detached garage complete this delightful property. A wonderful opportunity to own a character-filled home in an established and convenient Keene neighborhood. Zoned for professional service businesses

Listed by Tere Clarkson of RE/MAX Town & Country

$
$
%
$/month over payments
Federal 30-year interest rate: 6.76% last updated on Sep 10, 2026
* All Figures are estimates. Check with your bank or proposed mortgage company for actual interest rates.
This product uses the FRED® API but is not endorsed or certified by the Federal Reserve Bank of St. Louis.

Virtual TourSave FavoriteSchedule TourAsk A QuestionMore Details

41 Willow Lane Rindge NH 03461

Rindge, NH41 Willow Lane

Price$459,900

Est. Mortgage: $/month

Active With Contract

MLS Number 5094034

  • Condo
  • PricePerSqFt 399.57
  • Square Feet 1,151
  • Bedrooms 2
  • New Contruction New Construction

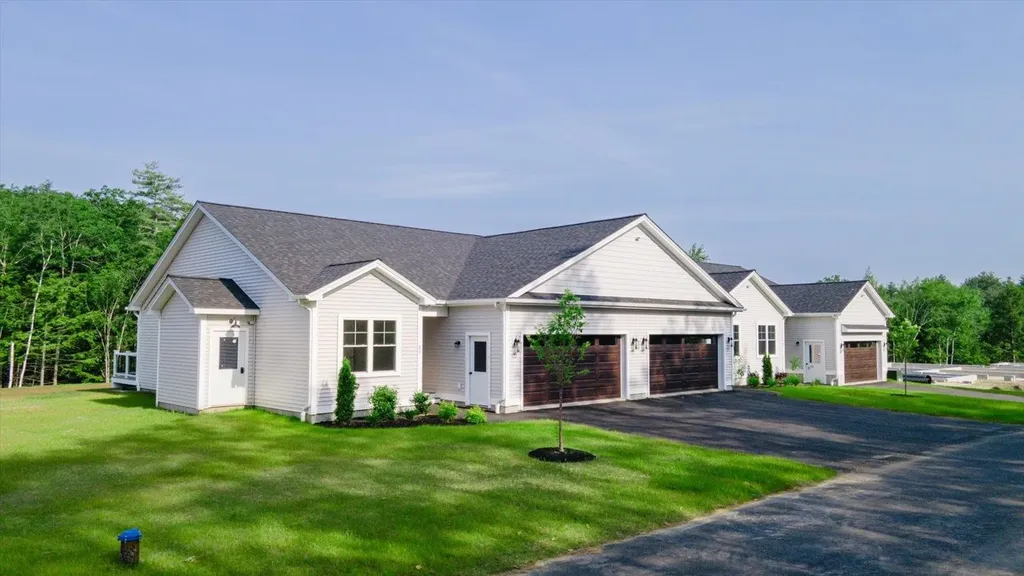
Welcome to Rindge Estates Condominiums on Willow Lane. Part of a small and growing condo community, this unit is one of four homes in the current building. An additional phase is now under construction and expected to be completed in early fall, offering both end units and middle units, with one of the units featuring a walkout lower level. Enjoy low-maintenance living in this beautifully designed ranch-style condo, located just minutes from shopping, restaurants, the Massachusetts border, and direct access to the rail trail. Set in a quiet community, this thoughtfully planned home offers single-level living with modern finishes and an open-concept layout perfect for both relaxing and entertaining. Step inside to find a spacious living area with cathedral ceilings and a cozy propane fireplace as the focal point. The kitchen is a standout, featuring quartz countertops, stainless steel appliances, a drawer-style microwave, and a propane cooktop - all open to the dining and living spaces for effortless flow. Just off the dining area, a sliding door leads to a private deck overlooking a spacious backyard, providing a great space for outdoor dining or relaxing. The home offers two generous bedrooms and two full bathrooms, including a primary suite with a walk-in closet and a beautifully tiled shower. Additional conveniences include an attached two-car garage, first-floor laundry, central air conditioning, and energy-efficient construction. Whether you're downsizing, looking for ease of living, or seeking a well-located home near the NH/MA border with convenient access to commuter routes, recreational trails, and everyday amenities, this condo delivers comfort, style, and convenience in one attractive package. Open house Saturday August 8th from 11am to 1pm

Listed by Jim Weidner of EXP Realty

$
$
%
$/month over payments
Federal 30-year interest rate: 6.76% last updated on Sep 10, 2026
* All Figures are estimates. Check with your bank or proposed mortgage company for actual interest rates.
This product uses the FRED® API but is not endorsed or certified by the Federal Reserve Bank of St. Louis.

Virtual TourSave FavoriteSchedule TourAsk A QuestionMore Details

35 Jack Frost Lane Conway NH 03818

Conway, NH35 Jack Frost Lane

Price$459,900

Est. Mortgage: $/month

Active With Contract

MLS Number 5105159

  • Residential Single Family
  • PricePerSqFt 245.02
  • Full Bath 1
  • Address 35 Jack Frost Lane
  • Construction Existing

Welcome to 35 Jack Frost Lane! This comfortable 3-bedroom, 1.5-bath home is situated on a beautiful 1-acre, level lot in Conway, offering the perfect blend of comfort, privacy, and outdoor recreation. The property with close by two access points to snowmobile trails, makes this an ideal destination for outdoor enthusiasts and those looking to enjoy the best of the Mount Washington Valley. Inside, you'll find a comfortable layout with three bedrooms and one-and-a-half baths, along with new appliances that add modern convenience. A standout feature is the inviting wood stove surrounded by beautiful natural rock, creating a warm and cozy gathering space on chilly New Hampshire evenings. The spacious, flat acreage provides plenty of room for outdoor activities, gardening, pets, or simply enjoying the peaceful surroundings. A garage adds valuable storage and convenience for vehicles, recreational equipment, and all your four-season toys. Located in the heart of the Mount Washington Valley, you're close to skiing, hiking, biking, kayaking, fishing, golfing, shopping, dining, and countless other year-round activities. North Conway and its many amenities are just a short drive away, while the surrounding White Mountains provide endless opportunities to explore. Whether you're looking for a year-round home, a vacation retreat, or a place to enjoy New Hampshire's four-season lifestyle, 35 Jack Frost Lane is a property worth seeing. Come enjoy the space, privacy, trails, and mountain lifestyle that Conway has to offer! MORE PROFESSIONAL PHOTOGRAPHS WILL BE AVAILABLE 8/17/2026

Listed by Nicole Fitzgerald of Coldwell Banker LIFESTYLES- Conway

$
$
%
$/month over payments
Federal 30-year interest rate: 6.76% last updated on Sep 10, 2026
* All Figures are estimates. Check with your bank or proposed mortgage company for actual interest rates.
This product uses the FRED® API but is not endorsed or certified by the Federal Reserve Bank of St. Louis.

Save FavoriteSchedule TourAsk A QuestionMore Details

66 Belair Drive Colchester VT 05446

Colchester, VT66 Belair Drive

Price$459,900

Est. Mortgage: $/month

MLS Number 5106563

  • Residential Single Family
  • PricePerSqFt 346.05
  • Full Bath 1
  • Address 66 Belair Drive
  • Construction Existing

Welcome to this well cared for 3 bedroom, 1 bath home offering 1,329 finished square feet on a 0.53 acre corner lot in an established Colchester neighborhood. Inside, a comfortable and functional layout is filled with natural light and with hardwood flooring in the bedrooms. The kitchen features ample cabinetry, stainless steel appliances, generous counter space and a center island, opening easily to the dining area and creating an open floor plan for everyday living and entertaining. Just a few steps away, the spacious living room is anchored by a classic white brick fireplace and offers plenty of room to gather and relax. Three bedrooms and a full bath complete the finished living space, while the unfinished basement provides additional storage and plenty of potential for future use. The home has benefited from several significant updates, including replacement windows, updated plumbing, a newer furnace with updated ductwork, and upgraded electrical panels both inside and out. Outside is where this property really shines. Set on a corner lot, the yard offers room to enjoy the outdoors along with a fenced-in, in-ground pool perfect for making the most of Vermont summers. The fenced pool area provides separation from the rest of the yard while still leaving additional outdoor space to enjoy. Conveniently located in Colchester with easy access to Lake Champlain, parks, recreation and the greater Burlington area, this home combines a neighborhood setting with a location that keeps everyday amenities within easy reach. Whether you're enjoying summer days by the pool, gathering around the fireplace or adding your own ideas to the unfinished basement, this property offers a wonderful opportunity to make this home your own.

Listed by The Hammond Team of KW Vermont

$
$
%
$/month over payments
Federal 30-year interest rate: 6.76% last updated on Sep 10, 2026
* All Figures are estimates. Check with your bank or proposed mortgage company for actual interest rates.
This product uses the FRED® API but is not endorsed or certified by the Federal Reserve Bank of St. Louis.

Virtual TourSave FavoriteSchedule TourAsk A QuestionMore Details

60 Church Street Lebanon NH 03766

Lebanon, NH60 Church Street

Price$459,900

Est. Mortgage: $/month

MLS Number 5093190

  • Residential Single Family
  • PricePerSqFt 216.73
  • Full Bath 2
  • Address 60 Church Street
  • Construction Existing

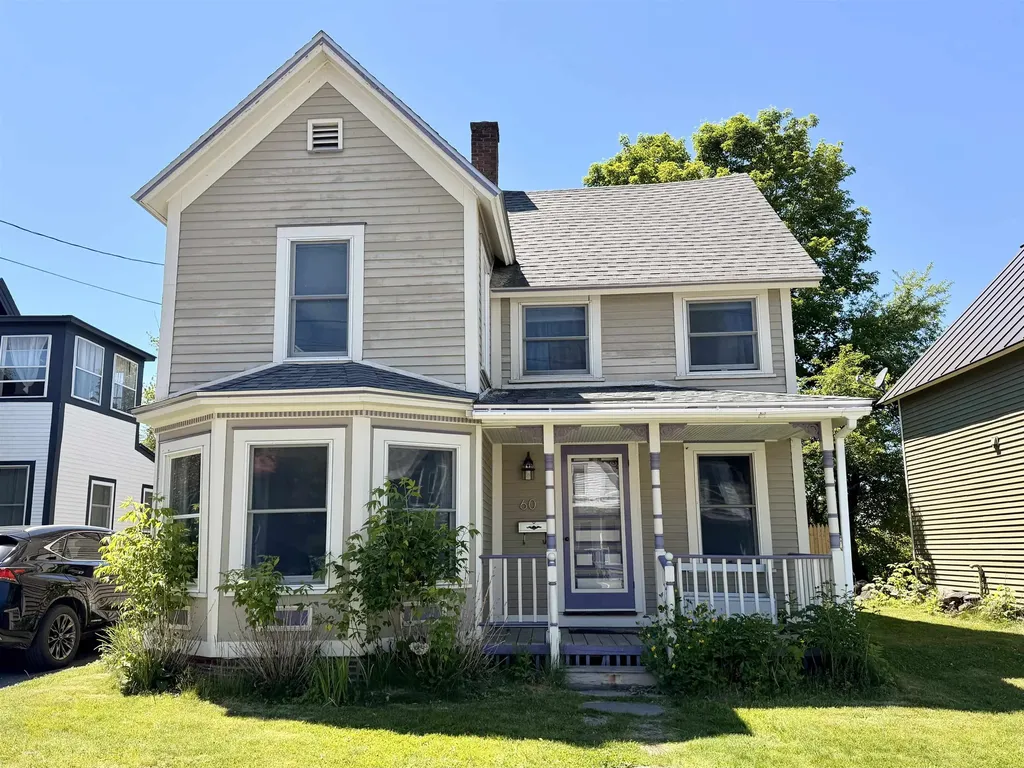
Welcome to 60 Church Street, a spacious and well-maintained home located in the heart of Lebanon, New Hampshire. Situated on a quiet street just steps from downtown amenities, this property offers an ideal combination of comfort, convenience, and flexibility for a variety of living arrangements. The home features generously sized bedrooms, providing ample space for residents, guests, or home office setups. Thoughtful storage solutions can be found throughout the property, a rare and highly desirable feature that helps keep living spaces organized and functional. From closets and built-ins to additional storage areas, there is room for everything without sacrificing living space. Gorgeous hardwood floors throughout and a quaint yard with deck. One of the property's standout advantages is its location. Downtown Lebanon's restaurants, shops, parks, and community amenities are all within easy reach, while major commuter routes provide convenient access throughout the Upper Valley region. The home is also located just a short drive from Dartmouth Hitchcock Medical Center. Whether used as a primary residence, a long-term rental property, or a home with room-rental potential, 60 Church Street offers exceptional versatility. The layout provides privacy and comfort, while the home's size and storage capacity make it practical for multiple occupants. Minutes from downtown and great views of Storrs Hill historic Erling Heistad 50-meter ski jump, one of New England's most recognized community ski-jumping venues. Great location, great price!

Listed by Sherri Mercurio of Badger Peabody & Smith Realty

$
$
%
$/month over payments
Federal 30-year interest rate: 6.76% last updated on Sep 10, 2026
* All Figures are estimates. Check with your bank or proposed mortgage company for actual interest rates.
This product uses the FRED® API but is not endorsed or certified by the Federal Reserve Bank of St. Louis.

Save FavoriteSchedule TourAsk A QuestionMore Details

2 South Main Street Troy NH 03465

Troy, NH2 South Main Street

Price$459,900

Est. Mortgage: $/month

MLS Number 5103800

  • Multifamily
  • PricePerSqFt 149.42
  • Address 2 South Main Street
  • Units 3
  • Bathroom 3

Historic Mixed Use Gem with Endless Possibilities, Formerly Whitney's Mercantile. Own a treasured piece of local history! configured as three one bedroom apartments, the building has served many roles over the years, including a family residence, antique shop, dental office, and now a fully residential income property. Its flexible layout and mixed use potential (subject to local zoning) provide endless possibilities for investors, owner occupants, or entrepreneurs seeking a unique live/work opportunity. Inside, you'll find original architectural details, timeless craftsmanship, and pride of ownership throughout. Each unit has been thoughtfully maintained, making this a truly turnkey investment with strong appeal for tenants or future owners. Adding to its one of a kind setting, the property overlooks a picturesque waterfall, creating a peaceful backdrop and a memorable first impression. Whether you're enjoying the soothing sounds of the cascading water or welcoming guests to this historic landmark, the setting is as special as the property itself. Offering exceptional versatility, proven income potential, and a rich local heritage, this is a rare opportunity to own one of the community's most cherished historic properties.

Listed by Erin Colburn of Coldwell Banker Realty Nashua

$
$
%
$/month over payments
Federal 30-year interest rate: 6.76% last updated on Sep 10, 2026
* All Figures are estimates. Check with your bank or proposed mortgage company for actual interest rates.
This product uses the FRED® API but is not endorsed or certified by the Federal Reserve Bank of St. Louis.

Virtual TourSave FavoriteSchedule TourAsk A QuestionMore Details

2 S Main Street Troy NH 03465

MLS Number 5104609

  • Commercial
  • Village Troy
  • Address 2 S Main Street
  • Year Built 1800
  • Acreage 0.5

Historic Mixed Use Gem with Endless Possibilities, Formerly Whitney's Mercantile. Own a treasured piece of local history! configured as three one bedroom apartments, the building has served many roles over the years, including a family residence, antique shop, dental office, and now a fully residential income property. Its flexible layout and mixed use potential (subject to local zoning) provide endless possibilities for investors, owner occupants, or entrepreneurs seeking a unique live/work opportunity. Inside, you'll find original architectural details, timeless craftsmanship, and pride of ownership throughout. Each unit has been thoughtfully maintained, making this a truly turnkey investment with strong appeal for tenants or future owners. Adding to its one of a kind setting, the property overlooks a picturesque waterfall, creating a peaceful backdrop and a memorable first impression. Whether you're enjoying the soothing sounds of the cascading water or welcoming guests to this historic landmark, the setting is as special as the property itself. Offering exceptional versatility, proven income potential, and a rich local heritage, this is a rare opportunity to own one of the community's most cherished historic properties.

Listed by Erin Colburn of Coldwell Banker Realty Nashua

$
$
%
$/month over payments
Federal 30-year interest rate: 6.76% last updated on Sep 10, 2026
* All Figures are estimates. Check with your bank or proposed mortgage company for actual interest rates.
This product uses the FRED® API but is not endorsed or certified by the Federal Reserve Bank of St. Louis.

Save FavoriteSchedule TourAsk A QuestionMore Details

Broker Reciprocity 

Copyright 2026 PrimeMLS, Inc. All rights reserved. This information is deemed reliable, but not guaranteed. The data relating to real estate displayed on this display comes in part from the IDX Program of PrimeMLS. The information being provided is for consumers’ personal, non-commercial use and may not be used for any purpose other than to identify prospective properties consumers may be interested in purchasing. Data last updated September 14, 2026 10:56 AM UTC