
SIGN UP or LOG IN 's Account

Log in to see your saved listings or edit your searches:

No account? Sign up now to save searches, listings, and get tailored listing notifications. It's free, opt-out anytime.

Find Your New Home

Sign Up Today!

Get fresh listings via email, save your favorite listings, match with similar properties, and unlock additional property info.

Create Your Account

Do not fill in this field:

Already have an account? Log in

and narrow your search. If you have fewer than 200 results, you can save your search.

Albany VT Mobile Real Estate

r=829-840
119 Pinnacle Point Waterbury VT 05676

Waterbury, VT119 Pinnacle Point

Price$1,650,000

Est. Mortgage: $/month

Pending

MLS Number 5093830

  • Residential Single Family
  • Full Bath 2
  • Address 119 Pinnacle Point
  • Construction Existing
  • Bedrooms 3

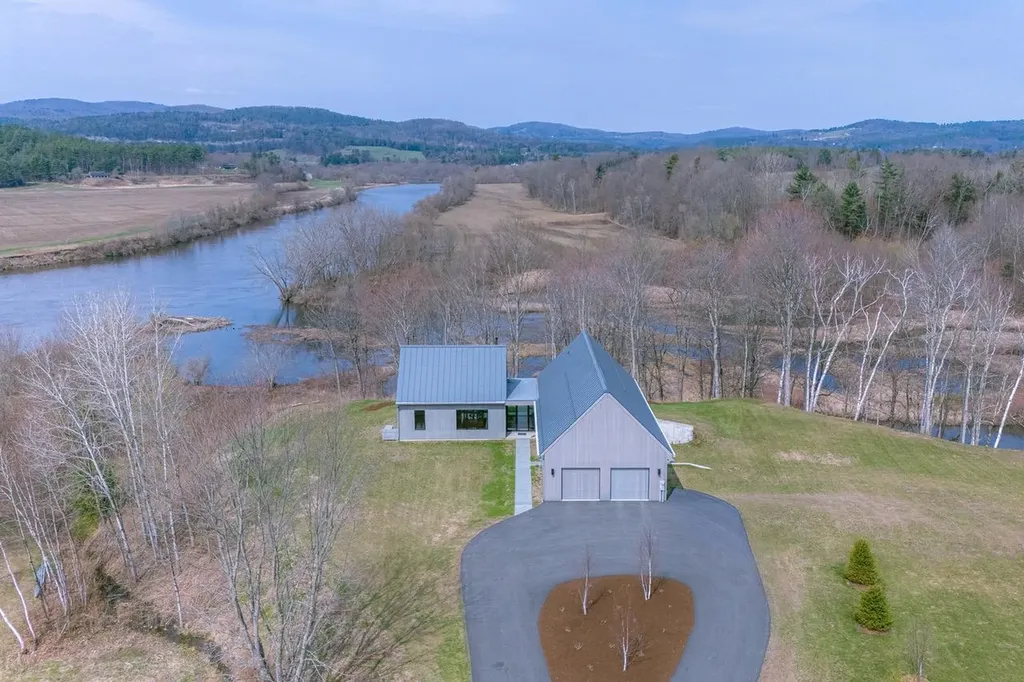
Set at the end of a private road off Blush Hill, just minutes from vibrant downtown Waterbury, this exceptional property in the highly sought-after Pinnacle Ridge neighborhood offers breathtaking mountain views, including stunning views of Camel's Hump. Designed for both entertaining and everyday comfort, the home combines indoor and outdoor living spaces with a flexible floor plan. At the heart of the home is the dramatic living room, where soaring cathedral ceilings and a handcrafted stone fireplace create an unforgettable gathering space. Large windows bring the surrounding landscape inside, showcasing spectacular views throughout the year. The spacious eat-in kitchen features a butler's pantry and a glass-enclosed breakfast nook. The first-floor primary suite offers a private retreat with direct access to the deck and hot tub, an attached office, and a modern bath complete with a sauna. Outdoor living is equally impressive with a large deck, in-ground pool, hot tub, and established gardens, creating the perfect setting for entertaining or relaxing while taking in the mountain scenery. Upstairs, nearly every window captures beautiful views. Two generously sized bedrooms share a Jack-and-Jill bathroom, and a bonus room offers ideal space for a home office, playroom, or media room. A large unfinished area above the garage, accessible from the second floor, provides ample storage and future possibilities. The walkout lower level functions as a full apartment with its own private entrance, featuring a spacious living area and kitchen, making it ideal for guests, extended family, or rental income. Offered fully furnished and with an established rental history, this property presents a rare opportunity as a primary residence, vacation home, or investment property. A three-car garage and extensive storage complete this exceptional offering, combining privacy, extraordinary views, and outstanding amenities just moments from downtown Waterbury. Open house 6/13 10:30-12:30

Listed by Stacey Misenko and Robyn Fulton of birch+pine Real Estate Company

$
$
%
$/month over payments
Federal 30-year interest rate: 6.55% last updated on Jul 16, 2026
* All Figures are estimates. Check with your bank or proposed mortgage company for actual interest rates.
This product uses the FRED® API but is not endorsed or certified by the Federal Reserve Bank of St. Louis.

Virtual TourSave FavoriteSchedule TourAsk A QuestionMore Details
54/64 Depot Road Tamworth NH 03886

MLS Number 5090779

  • Commercial
  • Address 54/64 Depot Road
  • Year Built 1981
  • Acreage 6
  • Area NH-Carroll

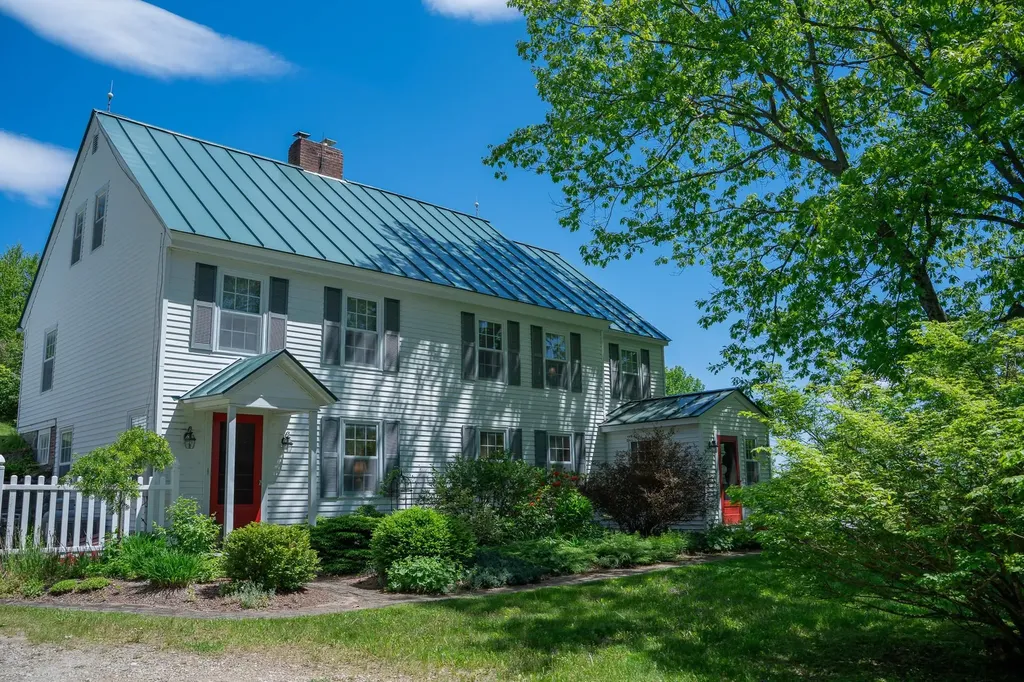
This property sits along a meandering frontage on the Swift River. The original cabin is a duplex that looks directly out to the river. The additional (5) cabins are situated with enough space between each other for privacy. The location is ideal for access to Routes 16 and 25 while still being tucked away in the woods to enjoy the quiet, peaceful sounds of the woods. Fish, float or just sit and enjoy the river...Tamworth residents have access to Lake Chocurua lake beach less than 10 minutes away. This property is being sold together as 54/64 Depot Road to create a 6 acre+ piece. Property includes multiple well/septic systems. Close to ski resorts, hiking/snow shoeing trails and White Lake State Park that has snow mobile trails. View of Mt. Chocurua from the property. Remick field across the street allows for clear view. Downtown Tamworth within walking distance! The property may offer potential for continued hospitality use, private retreat use, or multi-generational enjoyment, subject to buyer verification of zoning, permitting, septic capacity and applicable governmental approvals. Seller is owned by the Listing Agent.

Listed by Anne Stanford of Maxfield Real Estate/Center Harbor

$
$
%
$/month over payments
Federal 30-year interest rate: 6.55% last updated on Jul 16, 2026
* All Figures are estimates. Check with your bank or proposed mortgage company for actual interest rates.
This product uses the FRED® API but is not endorsed or certified by the Federal Reserve Bank of St. Louis.

Virtual TourSave FavoriteSchedule TourAsk A QuestionMore Details

3579 Us Route 3 Thornton NH 03285

Thornton, NH3579 Us Route 3

Price$1,650,000

Est. Mortgage: $/month

MLS Number 5090431

  • Residential Single Family
  • Full Bath 4
  • Address 3579 Us Route 3
  • Construction New Construction
  • Bedrooms 5

Renowned artistry meets elite 2026 architectural design in this 4,400+ SF curated sanctuary, perfectly positioned on a private 13-acre estate defined by custom finishes and visionary design. Constructed to the highest standards, the residence unfolds as a lived-in gallery, defined by bespoke 3D murals and meticulous finishes exclusively furnished and designed by the acclaimed artist-builder duo. Every element is purposefully selected, opening into a kitchen defined by imported European cabinetry. A polished quartz waterfall island and matching backsplash center the room, tied together by top-of-the-line bespoke Caf series appliances with rose gold trim. The adjacent living room serves as a beautifully composed exhibition of the home's artistic detail, flooded with natural light from large, wide-profile windows. Recessed lighting and sculptural fixtures accent the craftsmanship throughout, centered by a modern fireplace. Sliding doors open to a farmer’s porch, framing forest views from every angle. Sharing these forest views is a cedar sauna with one-way privacy windows for complete seclusion. The space is finished with a lounge for relaxing and a 2nd kitchen featuring golden granite & walnut wood grain cabinets. The 2nd floor offers 4 spacious br's, including a primary suite with a detailed private bath. Crowning the residence on the 3rd floor is a penthouse suite that functions as a home within a home. This expansive, open-concept space features its own kitchen with a mini-fridge and a striking golden granite fireplace. The ensuite bathroom spares no detail, featuring porcelain tile floors & backsplash, stone floor accents, and a soaking tub. Artistic light fixtures and vaulted ceilings complete this secluded 3rd floor. Stepping outside, stone-paver walkways connect multiple patio spaces, including a sunken fire pit lounge with illuminated stone pillars. The home includes a 2-car garage & tiered decking to take in the wooded privacy of the 13-acre lot

Listed by Andy Yau of RE/MAX Shoreline

$
$
%
$/month over payments
Federal 30-year interest rate: 6.55% last updated on Jul 16, 2026
* All Figures are estimates. Check with your bank or proposed mortgage company for actual interest rates.
This product uses the FRED® API but is not endorsed or certified by the Federal Reserve Bank of St. Louis.

Virtual TourSave FavoriteSchedule TourAsk A QuestionMore Details

64 Depot Road Tamworth NH 03886

Tamworth, NH64 Depot Road

Price$1,650,000

Est. Mortgage: $/month

MLS Number 5091465

  • Residential Single Family
  • Address 64 Depot Road
  • Construction Existing
  • Bedrooms 4
  • Bathroom 2

This property sits along a meandering frontage on the Swift River. The original cabin is a duplex that looks directly out to the river. The additional (5) cabins are situated with enough space between each other for privacy. The location is ideal for access to Routes 16 and 25 while still being tucked away in the woods to enjoy the quiet, peaceful sounds of the woods. Fish, float or just sit and enjoy the river...Tamworth residents have access to Lake Chocurua lake beach less than 10 minutes away. This property is being sold together as 54/64 Depot Road to create a 6 acre+ piece. Property includes multiple well/septic systems. Close to ski resorts, hiking/snow shoeing trails and White Lake State Park that has snow mobile trails. View of Mt. Chocurua from the property. Remick field across the street allows for clear view. Downtown Tamworth within walking distance! The property may offer potential for continued hospitality use, private retreat use, or multi-generational enjoyment, subject to buyer verification of zoning, permitting, septic capacity and applicable governmental approvals. Info in this listing is for the duplex only. Commercial Listing: 5090779 is combined with this Residential Listing. Seller is owned by the Listing Agent.

Listed by Anne Stanford of Maxfield Real Estate/Center Harbor

$
$
%
$/month over payments
Federal 30-year interest rate: 6.55% last updated on Jul 16, 2026
* All Figures are estimates. Check with your bank or proposed mortgage company for actual interest rates.
This product uses the FRED® API but is not endorsed or certified by the Federal Reserve Bank of St. Louis.

Save FavoriteSchedule TourAsk A QuestionMore Details

161 Depot Road Newfane VT 05362

Newfane, VT161 Depot Road

Price$1,650,000

Est. Mortgage: $/month

MLS Number 5092566

  • Residential Single Family
  • Full Bath 1
  • Address 161 Depot Road
  • Construction Existing
  • Bedrooms 4

Perched high above the enchanting hills of Newfane, VT, lies a truly one-of-a-kind property. This meticulously crafted home offers an off-grid, private retreat with breathtaking views of the surrounding landscape. Constructed in 2003, the post and beam design incorporates wood and stone harvested from its expansive 219-acre setting, showcasing a harmonious blend of nature and architecture. This exceptional estate is now ready to welcome its next owners. Designed with sustainability in mind, this eco-friendly property features numerous green initiatives such as locally sourced materials and renewable energy sources. Thoughtful land management practices further enhance the property's environmental stewardship, making it a sanctuary that harmonizes with its natural surroundings. As you ascend the driveway, you pass grain bins, barns, and pastures, remnants of a once-thriving goat farm. Midway up the drive, near the old foundation of the original homesite, you will discover a serene swimming pond complete with a cabana and a wood-fired sauna, providing a tranquil oasis. Upon reaching the summit, you are greeted by sweeping 180-degree views of the verdant hills. Stone walkways wind through perennial gardens surrounding the house, leading to a wood-fired hot tub and sun deck where you can immerse yourself in the stunning scenery. Meandering trails, A guest house above the 2 car garage, and an expertly crafted treehouse round out this remarkable property. Schedule today.

Listed by Keith Nowak of Four Seasons Sotheby's Int'l Realty

$
$
%
$/month over payments
Federal 30-year interest rate: 6.55% last updated on Jul 16, 2026
* All Figures are estimates. Check with your bank or proposed mortgage company for actual interest rates.
This product uses the FRED® API but is not endorsed or certified by the Federal Reserve Bank of St. Louis.

Save FavoriteSchedule TourAsk A QuestionMore Details
196 Cowdrey Outlook Barnard VT 05032

Barnard, VT196 Cowdrey Outlook

Price$1,650,000

Est. Mortgage: $/month

MLS Number 5076865

  • Residential Single Family
  • Full Bath 1
  • Address 196 Cowdrey Outlook
  • Construction Existing
  • Bedrooms 3

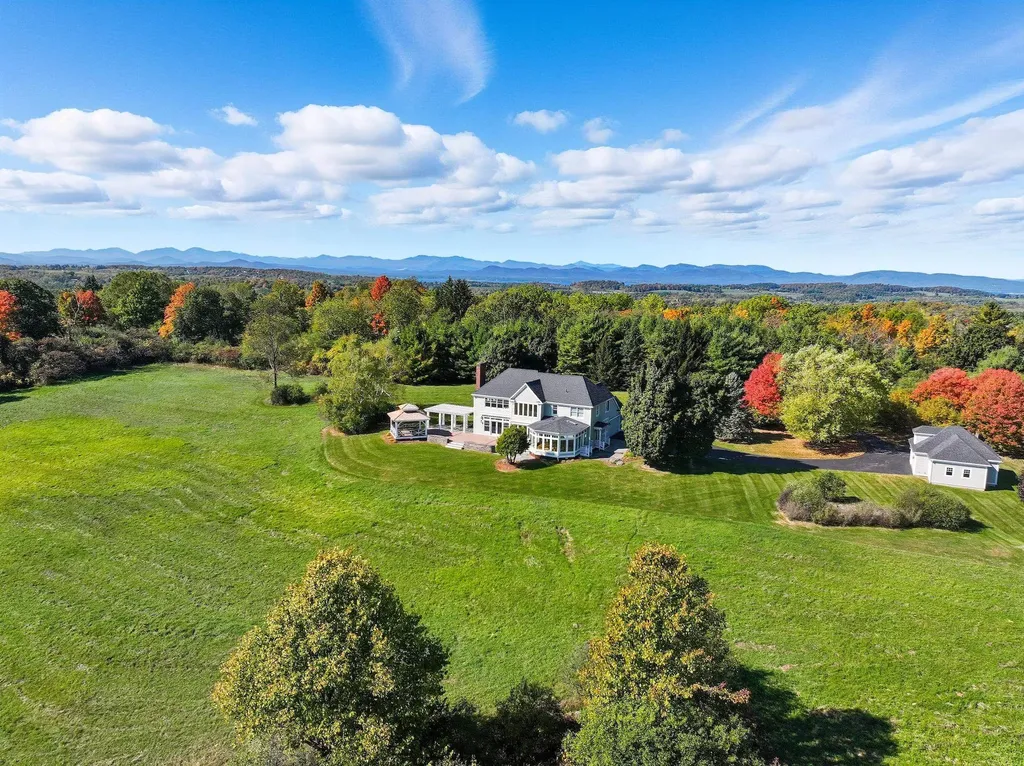
For the first time in over half a century, this extraordinary 100+ acre estate-level property in Barnard is being offered for sale. Cherished by the same family for generations, the property presents a rare opportunity to own one of Vermont's most scenic and versatile landscapes. Commanding long-range mountain views define the setting, while several picturesque spring-fed ponds, rolling meadows, and a network of maintained trails create a private sanctuary for recreation and relaxation. Acres of mature maple trees could support maple syrup production, and an expansive blueberry patch and apple tree collection offers a seasonal bounty. Every detail of the land reflects thoughtful stewardship and a deep connection to Vermont's natural beauty. Anchoring the property is a charming 3-bedroom, 1-bath residence-cozy and welcoming in its simplicity-along with several outbuildings providing flexible space for storage, farming, or future vision. Whether preserved as a generational retreat, developed into a grand country estate, or enjoyed as it is, the property embodies both history and possibility. A true legacy offering, this unique Barnard property captures the essence of Vermont living at its most timeless and refined. Please, no drive-by's.

Listed by Susan Hickey of Snyder Donegan Real Estate Group

$
$
%
$/month over payments
Federal 30-year interest rate: 6.55% last updated on Jul 16, 2026
* All Figures are estimates. Check with your bank or proposed mortgage company for actual interest rates.
This product uses the FRED® API but is not endorsed or certified by the Federal Reserve Bank of St. Louis.

Virtual TourSave FavoriteSchedule TourAsk A QuestionMore Details

827 Central Avenue Dover NH 03820

MLS Number 5004327

  • Commercial
  • Address 827 Central Avenue
  • Year Built 1985
  • Acreage 0.36
  • Area NH-Strafford

Elevate your investment portfolio with this extraordinary opportunity! Presenting a prime commercial office building poised for success in a coveted location. Enjoying exceptional visibility on one of Dover's busiest streets within a premier commercial district, this property promises lucrative returns. Comprised of five rental units thoughtfully designed to cater to a diverse range of businesses, from intimate 700+/- square foot spaces to more expansive 1,400+/- square foot suites, this property offers versatility and flexibility to maximize rental income and accommodate various tenant needs. Strategically positioned adjacent to a major shopping plaza (Hannaford's Plaza), this property capitalizes on its proximity to retail hubs, ensuring a steady stream of foot traffic and heightened exposure for tenants. Additionally, being situated at a signalized intersection further amplifies its desirability, guaranteeing high visibility and accessibility for both tenants and customers alike. Whether you're an experienced investor seeking to expand your portfolio or a savvy entrepreneur looking to establish your business in a prime location, this commercial office building presents an unparalleled opportunity for success and growth. Don't miss out on this chance to own a lucrative asset in one of the most sought-after commercial locations in Dover. Seize the opportunity to secure your investment and unlock the potential for substantial returns.

Listed by Lee Ann Parks and Bill Riffert of EXP Realty

$
$
%
$/month over payments
Federal 30-year interest rate: 6.55% last updated on Jul 16, 2026
* All Figures are estimates. Check with your bank or proposed mortgage company for actual interest rates.
This product uses the FRED® API but is not endorsed or certified by the Federal Reserve Bank of St. Louis.

Virtual TourSave FavoriteSchedule TourAsk A QuestionMore Details

62.5-72 6th Street Dover NH 03820

Dover, NH62.5-72 6th Street

Price$1,650,000

Est. Mortgage: $/month

Pending

MLS Number 5093670

  • Multifamily
  • Address 62.5-72 6th Street
  • Units 8
  • Bathroom 10
  • Acreage 0.75

62.5-72 6th Street is comprised of four (4) three-story buildings containing eight (8) residential units consisting of two (2), 1-Bedroom/1-Bathroom units, three (3), 2-Bedroom/1-Bathroom units, two (2), 5-Bedroom/1-Bathroom units, and one (1), 5-Bedroom/3-Bathroom unit with 9,080 square feet of living area in 11,279 square feet of total gross area. The Property is situated upon a 0.75-acre parcel and features ample off-street parking. The Property is well-positioned just outside Downtown Dover, offering strong access to the city's vibrant central business district, established neighborhood retail corridors, and surrounding residential communities. The Properties are separately metered for electricity which the tenants pay directly. Tenants are responsible for heat and hot water in 62.5, 64-66, and 68 6th Street. The Landlord is responsible for common area electric, heat and hot water for 70-72 6th Street, and domestic water and sewer for all the Properties.

Listed by William Peck of Horvath & Tremblay LLC

$
$
%
$/month over payments
Federal 30-year interest rate: 6.55% last updated on Jul 16, 2026
* All Figures are estimates. Check with your bank or proposed mortgage company for actual interest rates.
This product uses the FRED® API but is not endorsed or certified by the Federal Reserve Bank of St. Louis.

Save FavoriteSchedule TourAsk A QuestionMore Details
74 Airport Road Gilford NH 03249

MLS Number 5084469

  • Commercial
  • Address 74 Airport Road
  • Year Built 2026
  • Square Feet 6,400
  • Acreage 4.84

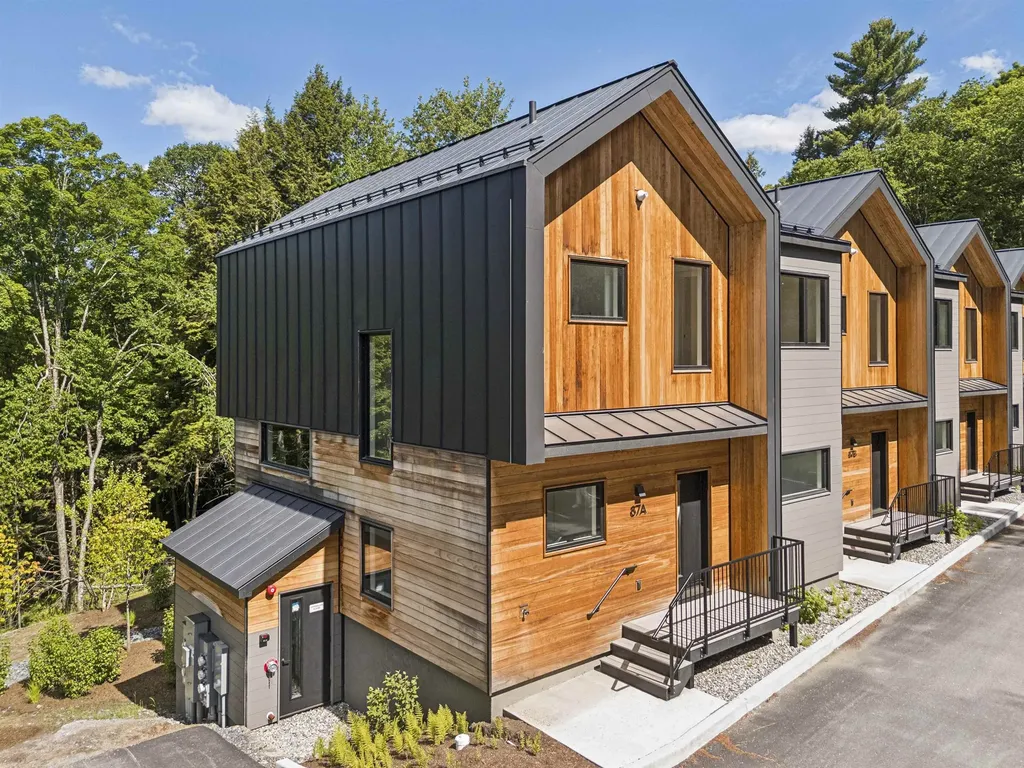
Gilford NH - The LANDING KLCI: Final Airport-Adjacent Aviation Development Opportunity at Laconia Municipal Airport on The Active Runway. Luxury hangar will be positioned at the gateway to New Hampshire's Lakes Region. Minutes from Lake Winnipesaukee, championship golf, renowned concert venues, and the very best of New England living, this gated and secure aviation enclave will offer a rare combination of access, convenience, privacy, and permanence. Designed as a private aviation retreat, each proposed hangar will feature direct runway access, refined finishes, and dramatic architectural elements worthy of the aircraft it shelters. The collection's planned premier hangar are designed to showcase walls of glass, enclosed mezzanines overlooking both the runway and your aircraft below, creating a remarkable setting for a pilot's lounge, executive office, or private gathering space. Each planned hangar is envisioned to include a designer kitchenette and luxury three-quarter bath. Early purchasers may have the opportunity to select certain custom finishes and features. Supported by access to full-service FBO amenities and offered through a long-term FAA-compliant ground lease, The Landing KLCI is designed around a simple philosophy: ownership should be effortless.

Listed by Nicole Watkins of BHHS Verani Wolfeboro

$
$
%
$/month over payments
Federal 30-year interest rate: 6.55% last updated on Jul 16, 2026
* All Figures are estimates. Check with your bank or proposed mortgage company for actual interest rates.
This product uses the FRED® API but is not endorsed or certified by the Federal Reserve Bank of St. Louis.

Virtual TourSave FavoriteSchedule TourAsk A QuestionMore Details
7 Windy Hollow Road Wakefield NH 03872

MLS Number 5076890

  • Commercial
  • Address 7 Windy Hollow Road
  • Year Built 1992
  • Square Feet 5,058
  • Acreage 5.18

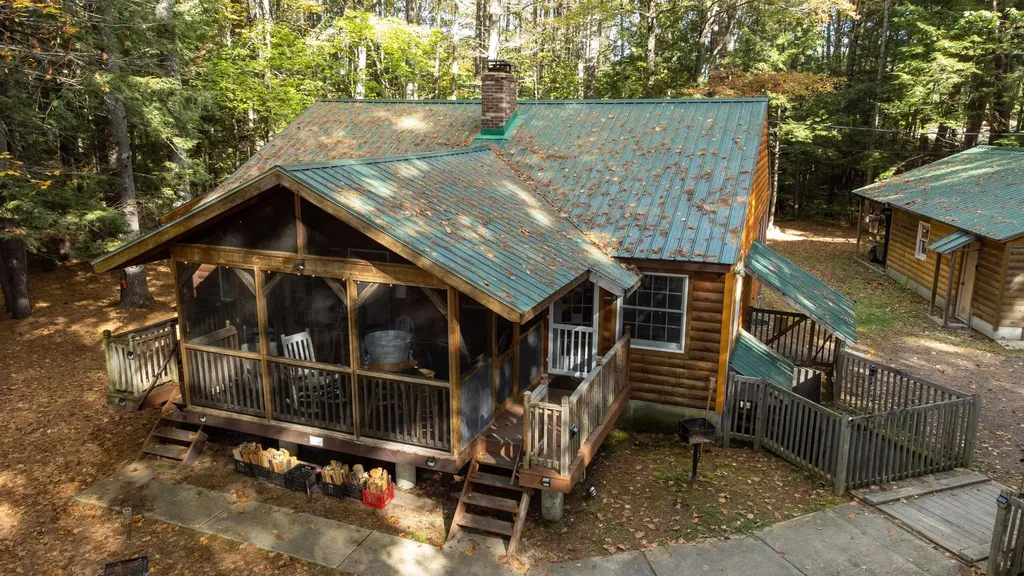
Introducing a prime investment opportunity: the iconic Miss Wakefield Diner, an institution for over three decades at its current location, with roots dating back to 1948 in New York. This impeccably renovated Jerry O'Mahony diner offering features two income-producing units: the celebrated diner plus an additional retail space (Gracie's Country Store), with potential to convert the retail area into expanded dining/seating. The property offers significant outdoor seating on a deck and additional front seating ideal for maximizing seasonal revenue. A destination for locals and travelers alike, Miss Wakefield Diner is widely respected and has welcomed celebrities and politicians, including those on and off the campaign trail. The diner has been featured in multiple news stories, on NH Chronicle, and in a television commercial for PSNH (now Eversource). Situated on over 5 acres with level parking well-suited for large events, the site benefits from very high traffic counts and approximately 884 feet of road frontage for exceptional visibility. Additional ancillary income is generated from multiple on-site billboards. A rare opportunity for restaurant, retail, and street-retail investors seeking a landmark property with strong presence and multiple revenue streams.

Listed by Michael Travis of BHHS Verani Wolfeboro

$
$
%
$/month over payments
Federal 30-year interest rate: 6.55% last updated on Jul 16, 2026
* All Figures are estimates. Check with your bank or proposed mortgage company for actual interest rates.
This product uses the FRED® API but is not endorsed or certified by the Federal Reserve Bank of St. Louis.

Virtual TourSave FavoriteSchedule TourAsk A QuestionMore Details
1204 Bailey Road Shrewsbury VT 05738

Shrewsbury, VT1204 Bailey Road

Price$1,650,000

Est. Mortgage: $/month

MLS Number 5059018

  • Residential Single Family
  • Full Bath 5
  • Address 1204 Bailey Road
  • Construction Existing
  • Bedrooms 6

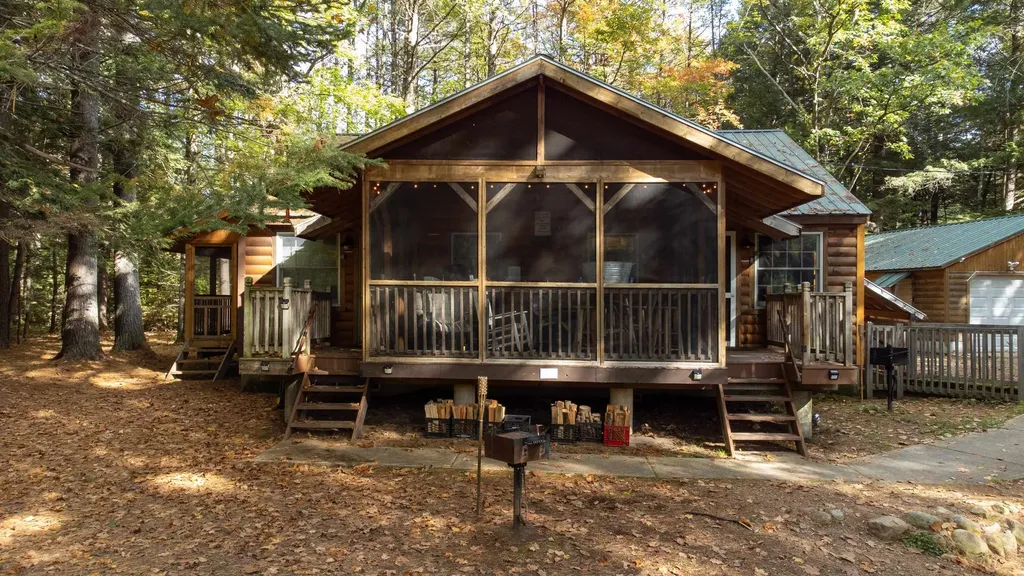
Exceptional Shrewsbury Estate: 97-Acre Legacy Property Offered for the discerning buyer, 1204 Bailey Road presents a unique opportunity to acquire a substantial 97-acre parcel in the heart of Shrewsbury. This 5-bedroom, 4-bath, 2-story colonial boasts 4,719 sq. ft. of well-maintained living space, characterized by quality craftsmanship and timeless design. The property distinguishes itself with significant infrastructure, including 82 acres under current use (agricultural and forest), ensuring lower tax implications. Notable upgrades to the property include a fully permitted tiny house conversion (septic, well, kitchen, and bath) providing versatile additional living quarters. Featuring 5 bedrooms, 4 bathrooms, 2 fireplaces, and expansive acreage, this property is a standout for those valuing privacy, land stewardship, and substantial square footage in a premier Vermont location. Schedule your private showing to explore the potential of this impressive land holding.

Listed by Gail Beardmore of Engel & Volkers Okemo

$
$
%
$/month over payments
Federal 30-year interest rate: 6.55% last updated on Jul 16, 2026
* All Figures are estimates. Check with your bank or proposed mortgage company for actual interest rates.
This product uses the FRED® API but is not endorsed or certified by the Federal Reserve Bank of St. Louis.

Virtual TourSave FavoriteSchedule TourAsk A QuestionMore Details
159 State Street Portsmouth NH 03801

Portsmouth, NH159 State Street, Unit 5

Price$1,650,000

Est. Mortgage: $/month

MLS Number 5099227

  • Condo
  • Square Feet 1,800
  • Bedrooms 2
  • New Contruction Existing
  • Address 159 State Street

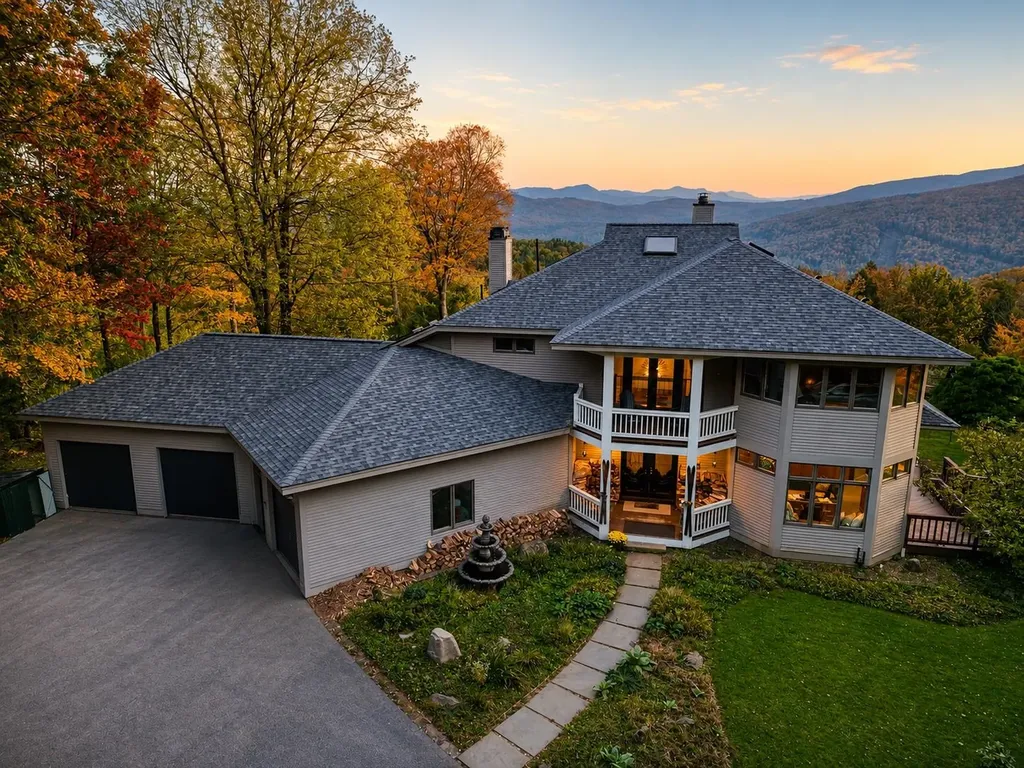
Welcome to the penthouse at the historic Sheafe House, where timeless New England character meets sophisticated downtown living. Originally built in 1827 and completely renovated in 2005, this residence seamlessly blends historic architectural details with modern amenities, including new masonry work in both the unit interior walls and building exterior walls, updated HVAC and sprinkler systems, and secure elevator that opens directly into the condo. Located in the heart of downtown Portsmouth, this exceptional home is just steps from Prescott Park, the waterfront, restaurants, boutiques, and everything the city has to offer. The TWO DEEDED PARKING SPACES are a rare downtown luxury. Inside, cathedral ceilings, exposed brick walls, original wood beams, and abundant natural light create a stunning living space. The open-concept layout features a gourmet kitchen with an oversized granite island, premium stainless steel appliances and a custom iron pot rack handcrafted by a local blacksmith. A gas stove adds warmth and ambiance. The spacious primary suite offers room for a king-sized bed and sitting area or home office, along with a luxurious en-suite bath featuring a soaking tub and walk-in tiled shower. A separate guest wing includes a second bedroom and adjacent ¾ bath, providing privacy for family or visitors. Three ductless mini-split A/C/heat pump units, gas heat, and generous in-unit storage ensure year-round comfort. Enjoy views of the Memorial Bridge and North Church steeple from this one-of-a-kind penthouse. Outside, beautiful granite front steps provide the perfect place to relax with a morning coffee or evening beverage while taking in the vibrant downtown atmosphere. Professionally managed and pet-friendly, this turnkey home offers secure luxury living in one of Portsmouth's most desirable historic buildings. Furnishings are negotiable, making this an exceptional opportunity to move right in and enjoy the very best of downtown Portsmouth living.

Listed by Jennifer Stevens of The Aland Realty Group

$
$
%
$/month over payments
Federal 30-year interest rate: 6.55% last updated on Jul 16, 2026
* All Figures are estimates. Check with your bank or proposed mortgage company for actual interest rates.
This product uses the FRED® API but is not endorsed or certified by the Federal Reserve Bank of St. Louis.

Virtual TourSave FavoriteSchedule TourAsk A QuestionMore Details

Broker Reciprocity 

Copyright 2026 PrimeMLS, Inc. All rights reserved. This information is deemed reliable, but not guaranteed. The data relating to real estate displayed on this display comes in part from the IDX Program of PrimeMLS. The information being provided is for consumers’ personal, non-commercial use and may not be used for any purpose other than to identify prospective properties consumers may be interested in purchasing. Data last updated July 25, 2026 9:53 AM UTC
