
SIGN UP or LOG IN 's Account

Log in to see your saved listings or edit your searches:

No account? Sign up now to save searches, listings, and get tailored listing notifications. It's free, opt-out anytime.

Find Your New Home

Sign Up Today!

Get fresh listings via email, save your favorite listings, match with similar properties, and unlock additional property info.

Create Your Account

Do not fill in this field:

Already have an account? Log in

and narrow your search. If you have fewer than 200 results, you can save your search.

Albany VT Mobile Real Estate

r=8293-8304
342 Candia Road Manchester NH 03109

Manchester, NH342 Candia Road

Price$450,000

Est. Mortgage: $/month

Open House

MLS Number 5102405

  • Residential Single Family
  • Next Open House: Sat 08/1 9:00 am. to 11:00 am.
  • Full Bath 1
  • Address 342 Candia Road
  • Construction Existing

Classic New England charm meets modern convenience! This beautifully updated 4-bedroom bungalow sits on a spacious corner lot in a convenient Manchester location, blending timeless character with today's most important upgrades. Step inside to discover rich, refinished hardwood floors, abundant natural light, oversized cased openings, and a flexible floor plan offering nearly 2,000 square feet of living space. The first floor features a spacious den with fireplace, sun porch, office & living room, formal dining room, updated kitchen, first-floor laundry, two bedrooms, and a beautifully renovated full bath, while the second level offers two additional generously sized bedrooms and a second bathroom. Recent improvements provide peace of mind, including a new roof, new heating system, Rinnai tankless water heater, refinished hardwood flooring, and new luxury vinyl plank flooring in the kitchen, new granite counter tops & stainless appliances. The enclosed three-season front porch offers the perfect spot to enjoy your morning coffee or unwind at the end of the day. Outside, you'll find an oversized paved driveway, detached one-car garage with a brand-new garage door, and a oversized corner lot with great yard with plenty of room for gardening, entertaining, pets, or play. A rare opportunity to own a move-in ready home that offers the warmth and craftsmanship of a classic bungalow with the comfort and reliability of major modern updates.

Listed by Nh Realty Gals and Karin Provencher of RE/MAX Synergy

$
$
%
$/month over payments
Federal 30-year interest rate: 6.58% last updated on Jul 23, 2026
* All Figures are estimates. Check with your bank or proposed mortgage company for actual interest rates.
This product uses the FRED® API but is not endorsed or certified by the Federal Reserve Bank of St. Louis.

Virtual TourSave FavoriteSchedule TourAsk A QuestionMore Details

71 Wansor Road Wakefield NH 03830

Wakefield, NH71 Wansor Road

Price$450,000

Est. Mortgage: $/month

Coming Soon

MLS Number 5102469

  • Residential Single Family
  • Full Bath 1
  • Address 71 Wansor Road
  • Construction Existing
  • Bedrooms 4

Welcome to 71 Wansor Rd., a year-round home offering shared private access to beautiful Lake Ivanhoe. Just a short walk away, you'll find a sandy neighborhood beach with a fire pit, boat launch, along with private docks. Situated on a spacious .65-acre lot, this 4-bedroom, 1.5-bath home offers an open living area and a generously sized kitchen featuring a center island, updated stainless-steel appliances and gas range. The main level includes two bedrooms and a full bath, while the second floor offers two additional bedrooms and a half bath. Outside, the large wraparound deck provides plenty of space to relax, entertain, and enjoy the peaceful surroundings. Additional features include a lined chimney with a wood stove insert, forced hot-air heating, a full walkout basement offering plenty of storage and potential for additional living or hangout space, a standby generator, and a newer roof. The property also has its own drilled well and private septic system, two valuable features that are not always commonly found in the area. The home has been enjoyed for many years and is ready for its next owner to bring their own ideas and personal touches. With year-round living, a generous lot, and access to gorgeous Lake Ivanhoe, this property offers a wonderful opportunity to create something truly special. Great commuter location, Plus, downtown Wakefield is just minutes away offering shopping and restaurants. Agents please see private remarks.

Listed by Meaghan DeFreze of KW Coastal and Lakes & Mountains Realty

$
$
%
$/month over payments
Federal 30-year interest rate: 6.58% last updated on Jul 23, 2026
* All Figures are estimates. Check with your bank or proposed mortgage company for actual interest rates.
This product uses the FRED® API but is not endorsed or certified by the Federal Reserve Bank of St. Louis.

Virtual TourSave FavoriteSchedule TourAsk A QuestionMore Details
831 Maple Street Manchester NH 03104

Manchester, NH831 Maple Street

Price$450,000

Est. Mortgage: $/month

Pending

MLS Number 5101905

  • Residential Single Family
  • Full Bath 1
  • Address 831 Maple Street
  • Construction Existing
  • Bedrooms 2

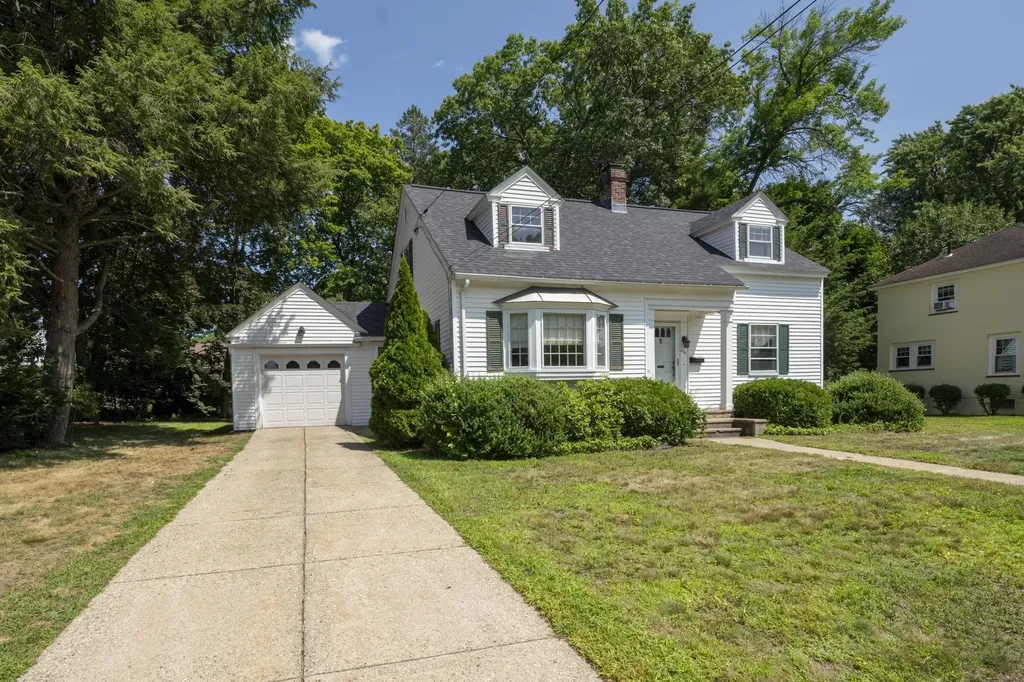
Charming North End property with large private backyard. Nice original wood flooring, mudroom entrance from garage to modern kitchen, large dining room, front to back living room with full fireplace, sunroom added off the living room overlooks the sun filled backyard, 2 large bedrooms on the second floor and a full bath, nice clean basement with new bulkhead and a brand new roof in 2026.

Listed by T.j. Potter of Keller Williams Realty-Metropolitan

$
$
%
$/month over payments
Federal 30-year interest rate: 6.58% last updated on Jul 23, 2026
* All Figures are estimates. Check with your bank or proposed mortgage company for actual interest rates.
This product uses the FRED® API but is not endorsed or certified by the Federal Reserve Bank of St. Louis.

Virtual TourSave FavoriteSchedule TourAsk A QuestionMore Details

5 Woodward Drive Milford NH 03055

Milford, NH5 Woodward Drive

Price$450,000

Est. Mortgage: $/month

Open House

MLS Number 5102399

  • Residential Single Family
  • Next Open House: Sat 08/1 10:00 am. to 11:30 am.
  • Full Bath 1
  • Address 5 Woodward Drive
  • Construction Existing

Tucked away on a quiet neighborhood street just minutes from the Milford Oval, this well maintained Cape offers the perfect blend of comfort, character, and thoughtful updates. Set on a level, landscaped lot with a fully fenced backyard, the property provides inviting outdoor spaces for entertaining, gardening, or simply relaxing around the brick patio and fire pit. Inside, you'll find a warm and functional living space featuring hardwood floors, abundant natural light, and a welcoming living room anchored by a brick fireplace with a wood stove insert. The updated kitchen offers refreshed cabinetry, solid surface countertops, and a comfortable dining area, creating a space that is both practical and inviting for everyday living. The flexible floor plan includes three bedrooms, with the option for first floor living if desired, while the unfinished basement provides excellent storage and future expansion potential. An attached one-car garage and backyard storage shed add everyday convenience. Significant recent improvements provide added peace of mind, including a new forced hot water heating system and water heater in 2023, 200-amp electrical service, chimney flashing, and a new wood stove insert and liner in 2026. Public water, and high-speed Fidium Fiber availability further enhance the home's appeal. Conveniently located near schools, shopping, restaurants, and commuter routes, 5 Woodward Drive is a move-in ready home offering comfort, value, and a location you'll enjoy for years to come. Open houses Friday 7/31 4:30-6:00 and Saturday 8/1 10-11:30.

Listed by Colin Murdough of Duston Leddy Real Estate

$
$
%
$/month over payments
Federal 30-year interest rate: 6.58% last updated on Jul 23, 2026
* All Figures are estimates. Check with your bank or proposed mortgage company for actual interest rates.
This product uses the FRED® API but is not endorsed or certified by the Federal Reserve Bank of St. Louis.

Save FavoriteSchedule TourAsk A QuestionMore Details
1138 Bethel Mountain Road Rochester VT 05767

MLS Number 5092355

  • Residential Single Family
  • Full Bath 2
  • Construction Existing
  • Bedrooms 3
  • Bathroom 3

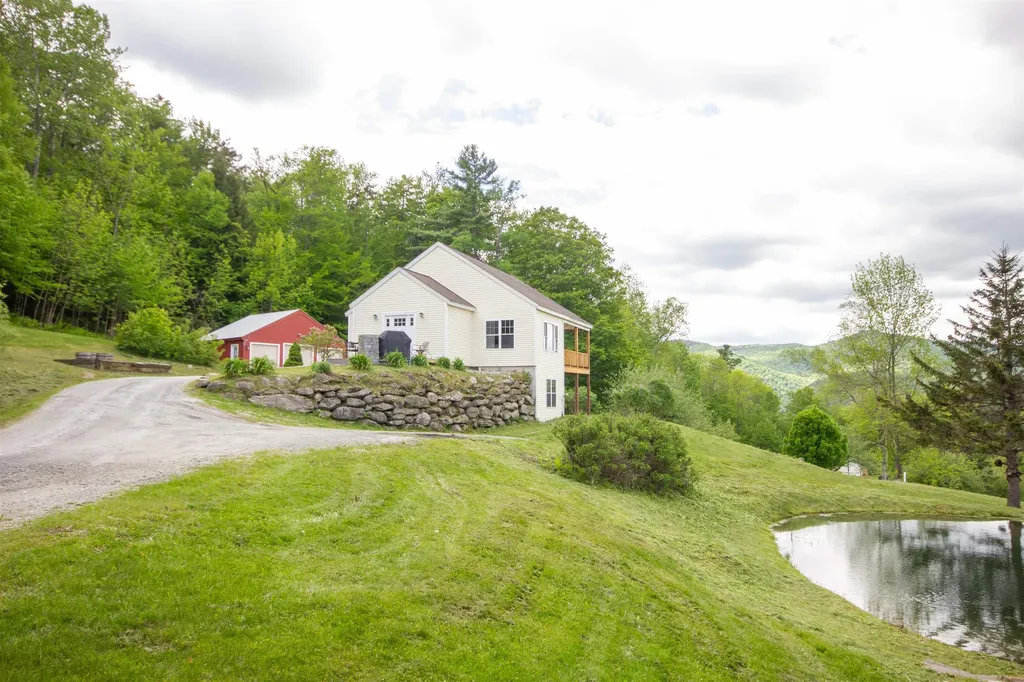
Set on 4.7± acres along scenic Bethel Mountain Road, this mountain-view property offers the kind of Vermont experience that you're yearning for. With a swimming pond, expansive outdoor living spaces, detached three-car garage, and easy access to some of the state's best outdoor recreation, this is a home designed to be enjoyed in every season. The setting is exceptional. Long-range mountain views stretch across the landscape while the pond provides the perfect place to cool off on warm summer afternoons. Morning coffee comes with mountain views. Evenings end with sunsets, stars, and the quiet that only a country setting can provide. The land strikes a rare balance between open usable space and natural beauty. Inside, the home offers comfortable living with three bedrooms and three baths. Large windows fill the space with natural light while maintaining a strong connection to the surrounding landscape. Whether you're looking for a full-time residence or a four-season retreat, the home is designed for easy Vermont living. A standout feature is the solar array paired with Tesla battery storage. Beyond reducing energy costs, the system provides valuable backup power and peace of mind during New England weather events. Fiber-optic internet availability adds modern convenience to this rural setting. Location is another major draw. Rochester has quietly become one of Vermont's most sought-after small towns, offering excellent local restaurants, shops, a library, school, community events, and an authentic sense of place. Outdoor enthusiasts will immediately recognize the appeal. The Ridgeline Outdoor Collective trail network, Velomont Trail corridor, and thousands of acres of Green Mountain National Forest are all nearby, offering endless opportunities for hiking, mountain biking, trail running, fishing, hunting, snowshoeing, backcountry skiing, and exploring Vermont's famous Class IV roads.

Listed by William Brokhof of Vermont Backcountry Real Estate

$
$
%
$/month over payments
Federal 30-year interest rate: 6.58% last updated on Jul 23, 2026
* All Figures are estimates. Check with your bank or proposed mortgage company for actual interest rates.
This product uses the FRED® API but is not endorsed or certified by the Federal Reserve Bank of St. Louis.

Save FavoriteSchedule TourAsk A QuestionMore Details

92 Barbara Boulevard Laconia NH 03246

Laconia, NH92 Barbara Boulevard

Price$450,000

Est. Mortgage: $/month

Open House

MLS Number 5102507

  • Residential Single Family
  • Next Open House: Sat 08/1 11:00 am. to 1:00 pm.
  • Full Bath 2
  • Address 92 Barbara Boulevard
  • Construction Existing

Welcome to your Lakes Region retreat! Situated on a peaceful street in a prime Laconia location, this attractive, well-maintained home offers the perfect blend of comfort and convenience. The main level features bright, open-concept living, 3 spacious bedrooms, and 2 full baths, including a primary suite with its own private full bath. Step out onto the huge back deck, ideal for summer BBQs and entertaining, or relax on the classic front farmer's porch. Downstairs, the finished lower level provides fantastic flexible living space, perfect for a family room, home office, or recreation area. This move-in ready home features a paved driveway, large outbuildings for extra storage, and includes the portable generator, washer, and dryer. Enjoy central access to Lakes Region amenities, just 1 minute to the Ridge Golf Course and 10 minutes to Gunstock Mountain Resort! Open House: Saturday & Sunday (8/1 & 8/2) from 11:00 AM to 1:00 PM both days. Schedule your showing today!

Listed by Mike Rennie of Keller Williams Realty Metro-Concord

$
$
%
$/month over payments
Federal 30-year interest rate: 6.58% last updated on Jul 23, 2026
* All Figures are estimates. Check with your bank or proposed mortgage company for actual interest rates.
This product uses the FRED® API but is not endorsed or certified by the Federal Reserve Bank of St. Louis.

Virtual TourSave FavoriteSchedule TourAsk A QuestionMore Details

14 Abbey Road Brentwood NH 03833

Brentwood, NH14 Abbey Road

Price$450,000

Est. Mortgage: $/month

MLS Number 5102056

  • Condo
  • Square Feet 1,352
  • Bedrooms 3
  • New Contruction Existing
  • Complex Windsor Meadows

Welcome to easy living in this bright and inviting Brentwood condo overlooking a peaceful pond! Filled with natural light, this well-maintained home offers a flexible floor plan, beautiful hardwood flooring throughout, and a spacious deck where you can relax and enjoy scenic water views and beautifully landscaped surroundings. The kitchen features stainless steel appliances, wood cabinetry, a new sink, water filtration system, and an open flow into the dining and living areas, complete with a cozy gas fireplace. A convenient first-floor half bath and a deep garage add to the home's functionality. Upstairs, the tax card reflects two bedrooms, but the layout offers even more flexibility with an additional room featuring a closet and a bonus room, ideal for a home office, guest space, gym, or potential bedrooms. The primary bedroom connects directly to the shared bath, creating a comfortable suite-like feel with two closets for ample storage. Laundry is conveniently located on the second floor. The basement offers high ceilings and excellent potential to finish for even more living space. Additional updates include new toilets and a water filtration system. Conveniently located with peaceful pond views and move-in-ready flexibility, this home offers the perfect combination of comfort, convenience, and potential. Showings begin at the open house Thursday 7/30 from 4pm-6pm!

Listed by Tom Bolduc of Keller Williams Realty-Metropolitan

$
$
%
$/month over payments
Federal 30-year interest rate: 6.58% last updated on Jul 23, 2026
* All Figures are estimates. Check with your bank or proposed mortgage company for actual interest rates.
This product uses the FRED® API but is not endorsed or certified by the Federal Reserve Bank of St. Louis.

Save FavoriteSchedule TourAsk A QuestionMore Details
824 Hard Road Hartford VT 05059

Hartford, VT824 Hard Road, Unit A5

Price$450,000

Est. Mortgage: $/month

Active With Contract

MLS Number 5086740

  • Condo
  • Square Feet 1,919
  • Bedrooms 3
  • New Contruction Existing
  • Village Quechee

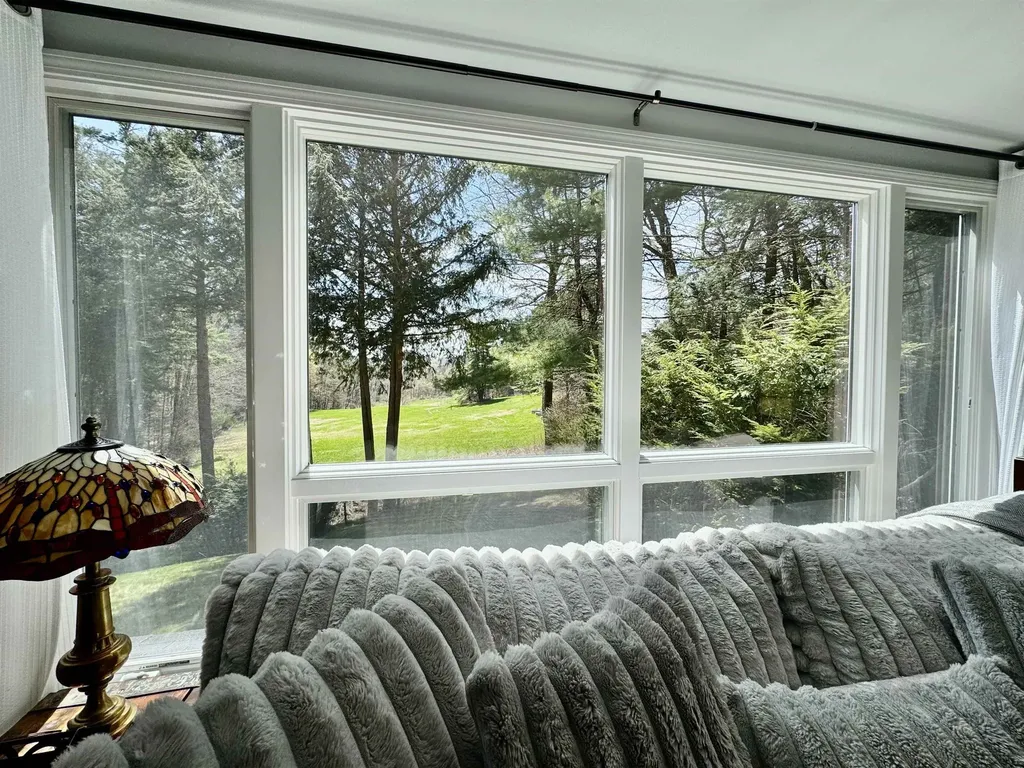
Birchwood Condo in Quechee Lakes! This beautifully maintained end-unit condo offers a functional and inviting layout with tasteful updates throughout. The main level features an open dining and living area with a cozy gas fireplace, an updated kitchen, convenient half bath, and an essential mudroom entry. The upper level includes a spacious primary ensuite bedroom with updated bath, along with two additional bedrooms sharing a renovated full bathroom. The finished lower level offers a generous family room that opens to a wonderful screened-in porch-perfect for relaxing and enjoying the peaceful setting and long range views. Enjoy all four seasons in Quechee Lakes with access to exceptional amenities including clubhouse dining, indoor and outdoor pools, tennis, pickleball, fitness center, skiing, golf, and Lake Pinneo. Residents also enjoy access to Quechee Club amenities, including two championship golf courses-the Highland Course known for its scenic views and challenge, and the Lakeland Course suited for all skill levels. Additional amenities include alpine and Nordic skiing, paddle courts, swimming pools, lake access, and scenic hiking trails. Conveniently located just minutes from all Upper Valley attractions, this move-in ready condo is offered furnished (with a few exclusions) and ready to welcome you home to Quechee living.

Listed by Heather Ashline of BHHS Verani Upper Valley

$
$
%
$/month over payments
Federal 30-year interest rate: 6.58% last updated on Jul 23, 2026
* All Figures are estimates. Check with your bank or proposed mortgage company for actual interest rates.
This product uses the FRED® API but is not endorsed or certified by the Federal Reserve Bank of St. Louis.

Virtual TourSave FavoriteSchedule TourAsk A QuestionMore Details

68 Russell Farm Road Woodstock NH 03262

Woodstock, NH68 Russell Farm Road

Price$450,000

Est. Mortgage: $/month

MLS Number 5102664

  • Residential Single Family
  • Full Bath 2
  • Address 68 Russell Farm Road
  • Construction Existing
  • Bedrooms 3

Enjoy peace, privacy, and endless possibilities on 2 quiet acres, just 3 miles from downtown Woodstock! This adorable ranch-style double-wide offers a bright, open-concept kitchen, dining, and living area perfect for entertaining or relaxing by the wood-burning fireplace. Vaulted ceilings and abundant natural light enhance the spacious feel. The impressive kitchen features solid hickory cabinetry, stainless steel appliances, a tile backsplash, pot filler, apron-front sink, oversized island with extensive storage, and a charming window seat with additional storage. The primary suite includes a spacious bathroom with double sinks, a stand-up shower, soaking tub, and direct access from both the bedroom and bathroom to a large walk-in closet. The property's standout feature is the nearly new, never-used, three-story barn measuring approximately 40' x 28'. With 14-foot ceilings and 13-foot entry doors, it is ideal for RV storage, classic cars, animals, a workshop, or other recreational uses. Above the barn is an additional 20' x 40' open space, accessed by interior stairs, offering approximately 800 square feet of storage or potential finished space. The barn may also offer future residential conversion possibilities, subject to all required permits and approvals. Additional features include a 30-amp electrical hookup in the driveway for an RV or hot tub, a lovely brook that feeds a private pond, and a peaceful mountain setting. Perfect for year-round living, a second-home getaway, or a potential Airbnb opportunity!

Listed by Molly Cottle of Realty One Group Reliant

$
$
%
$/month over payments
Federal 30-year interest rate: 6.58% last updated on Jul 23, 2026
* All Figures are estimates. Check with your bank or proposed mortgage company for actual interest rates.
This product uses the FRED® API but is not endorsed or certified by the Federal Reserve Bank of St. Louis.

Virtual TourSave FavoriteSchedule TourAsk A QuestionMore Details
42 Jason Drive Goffstown NH 03045

Goffstown, NH42 Jason Drive

Price$450,000

Est. Mortgage: $/month

Pending

MLS Number 5101272

  • Residential Single Family
  • Full Bath 2
  • Address 42 Jason Drive
  • Construction Existing
  • Bedrooms 3

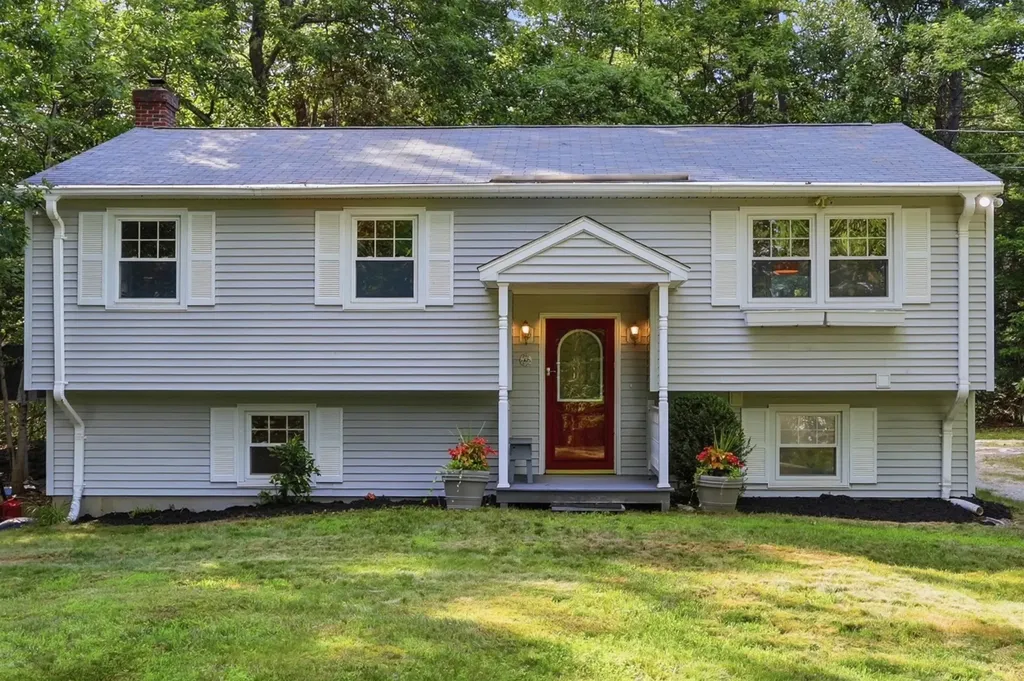
Welcome home to this beautifully updated 3 bedroom, 2 full baths home set on a picturesque one acre lot. Thoughtfully refreshed throughout, this move-in-ready property features new flooring and fresh paint, creating a bright, modern feel. The updated kitchen offers white soft-close cabinetry, granite countertops, a tiled backsplash, stainless steel appliances perfect for everyday living and entertaining. The flexible floor plan includes a spacious lower level family room warmed by a cozy pellet stove, providing the ideal space to relax or gather with family and friends. A brand new full bath with shower and laundry hookups adds convenience, while the second full bath has also been tastefully updated with new bathtub, vanity and built in mirrored wall cabinet. Enjoy the privacy of a generous oneacre setting while being just minutes from the town center, shopping, dining, and major highway access for an easy commute. The YMCA is just around the corner and Goffstown has a terrific Rail Trail. Don't miss this opportunity to own a beautifully updated home in a convenient location with a resurfaced driveway!

Listed by Colleen Murphy of Barrett Sotheby's Int'l Realty

$
$
%
$/month over payments
Federal 30-year interest rate: 6.58% last updated on Jul 23, 2026
* All Figures are estimates. Check with your bank or proposed mortgage company for actual interest rates.
This product uses the FRED® API but is not endorsed or certified by the Federal Reserve Bank of St. Louis.

Save FavoriteSchedule TourAsk A QuestionMore Details

17 West Street Antrim NH 03440

Antrim, NH17 West Street

Price$450,000

Est. Mortgage: $/month

Open House

MLS Number 5102359

  • Residential Single Family
  • Next Open House: Sat 08/1 10:00 am. to 1:00 pm.
  • Full Bath 2
  • Address 17 West Street
  • Construction Existing

Beautifully restored Victorian-style New Englander on a .57-acre lot in Antrim. This 3 bedroom, with additional upstairs office or playroom, 2-full-bath home is filled with charm, character, and thoughtful updates that complement its original style. Inside you'll find newly refinished pine floors, freshly painted interior, separate laundry room with washer anddryer and a new upstairs bathroom. A brand new heating system, new oil tank, and many other updates make this home ready to move right in. The sunroom/ three season porch is a great place to relax. Right off the kitchen is a large new deck overlooks the private backyard, offering plenty of space for entertaining, gardening, or simply enjoying the outdoors. The two-story barn is perfect for a workshop, studio, storage, or hobbies, with plenty of room for future possibilities. Conveniently located close to local amenities, lakes, hiking trails, and other outdoor recreation, this home offers the best of small-town New Hampshire living. Open house, August 1 from 10 to 1.

Listed by Samantha Hagstrom of Hagstrom RE

$
$
%
$/month over payments
Federal 30-year interest rate: 6.58% last updated on Jul 23, 2026
* All Figures are estimates. Check with your bank or proposed mortgage company for actual interest rates.
This product uses the FRED® API but is not endorsed or certified by the Federal Reserve Bank of St. Louis.

Save FavoriteSchedule TourAsk A QuestionMore Details
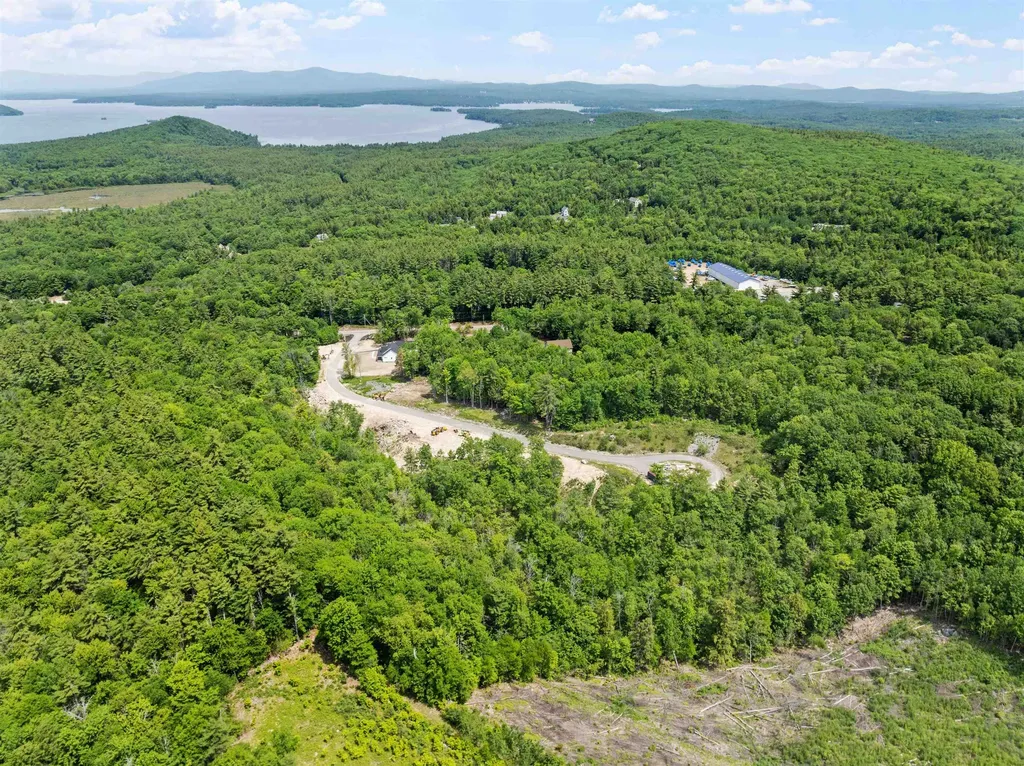
Lot 10 Jaytee Drive Alton NH 03809

Alton, NHLot 10 Jaytee Drive

Price$449,999

Est. Mortgage: $/month

MLS Number 5099593

  • Land
  • Address Lot 10 Jaytee Drive
  • Acreage 1.2
  • Area NH-Belknap
  • Utilities None

Welcome to Alton NH's NEWEST & EXCLUSIVE Development-Birch Hill Estates! Located just minutes away from Lake Winnipesaukee, this BRAND-NEW Subdivision offers 12 buildable lots to choose from and a wide variety of Building Plans should you wish to have these Lake Region Master Craftsmen build your NEW custom-built Home. This is a CHANCE OF A LIFETIME to choose your favorite Lot and work hand in hand with these amazing Builders in choosing all the details of your dream property. Enjoy being located minutes to the Alton Town Beach on Lake Winnipesaukee, Marinas, your favorite Restaurants & Shops, year-round Gunstock Mountain, famous Weirs Beach & all the nearby Lakes Region amenities. The Atlantic Ocean in Portsmouth is 45 minutes away, Manchester Regional Airport is only 1 hour away and Boston Logan Airport is less than 90 minutes away. REQUEST VIDEO TOUR! Don't let this amazing opportunity pass you by. Call for your private showing TODAY!

Listed by Gus Benavides of Coldwell Banker Realty Gilford NH

$
$
%
$/month over payments
Federal 30-year interest rate: 6.58% last updated on Jul 23, 2026
* All Figures are estimates. Check with your bank or proposed mortgage company for actual interest rates.
This product uses the FRED® API but is not endorsed or certified by the Federal Reserve Bank of St. Louis.

Save FavoriteSchedule TourAsk A QuestionMore Details

Broker Reciprocity 

Copyright 2026 PrimeMLS, Inc. All rights reserved. This information is deemed reliable, but not guaranteed. The data relating to real estate displayed on this display comes in part from the IDX Program of PrimeMLS. The information being provided is for consumers’ personal, non-commercial use and may not be used for any purpose other than to identify prospective properties consumers may be interested in purchasing. Data last updated July 31, 2026 3:54 PM UTC
