
SIGN UP or LOG IN 's Account

Log in to see your saved listings or edit your searches:

No account? Sign up now to save searches, listings, and get tailored listing notifications. It's free, opt-out anytime.

Find Your New Home

Sign Up Today!

Get fresh listings via email, save your favorite listings, match with similar properties, and unlock additional property info.

Create Your Account

Do not fill in this field:

Already have an account? Log in

and narrow your search. If you have fewer than 200 results, you can save your search.

Albany VT Mobile Real Estate

r=8329-8340
14 Kettle Lane New Boston NH 03070

MLS Number 5101397

  • Condo
  • Square Feet 2,026
  • Bedrooms 3
  • New Contruction Existing
  • Complex Salisbury Crossing

Small town charm with modern amenities, best of both worlds! This 2006 built condex feels like a TRUE single family home. What a great opportunity to get into, or stay in, New Boston at an affordable price without sacrificing space or modern amenities! Located on a quaint cul-de-sac in a charming small town setting, you'll love the sense of community and peaceful country living this home offers. 14 Kettle Lane has everything you need at an enticing price: an oversized one car garage, standby generator, central A/C, 3 bedrooms, plus a bonus room above the garage. The roof was replaced within the last three years, and the heating system is only eight years young. The full basement with daylight windows offers excellent potential for additional finished living space. This is a condex with NO monthly condo fee. A shared master insurance policy is maintained, and the cost is split between both units. Each unit has its own independent well and septic system. Affordable homes in New Boston are few and far between, especially ones offering this much SPACE, and this many UPDATES. Don't miss your opportunity to make 14(A) Kettle Lane yours!

Listed by Abode Team and Nicole Garrity of EXP Realty

$
$
%
$/month over payments
Federal 30-year interest rate: 6.58% last updated on Jul 23, 2026
* All Figures are estimates. Check with your bank or proposed mortgage company for actual interest rates.
This product uses the FRED® API but is not endorsed or certified by the Federal Reserve Bank of St. Louis.

Virtual TourSave FavoriteSchedule TourAsk A QuestionMore Details

14 Kettle Lane New Boston NH 03070

MLS Number 5099696

  • Residential Single Family
  • Full Bath 1
  • Address 14 Kettle Lane
  • Construction Existing
  • Bedrooms 3

Small town charm with modern amenities, best of both worlds! This 2006 built condex feels like a TRUE single family home. What a great opportunity to get into, or stay in, New Boston at an affordable price without sacrificing space or modern amenities! Located on a quaint cul-de-sac in a charming small town setting, you'll love the sense of community and peaceful country living this home offers. 14 Kettle Lane has everything you need at an enticing price: an oversized one car garage, standby generator, central A/C, 3 bedrooms, plus a bonus room above the garage. The roof was replaced within the last three years, and the heating system is only eight years young. The full basement with daylight windows offers excellent potential for additional finished living space. This is a condex with NO monthly condo fee. A shared master insurance policy is maintained, and the cost is split between both units. Each unit has its own independent well and septic system. Affordable homes in New Boston are few and far between, especially ones offering this much SPACE, and this many UPDATES. Don't miss your opportunity to make 14(A) Kettle Lane yours!

Listed by Abode Team and Nicole Garrity of EXP Realty

$
$
%
$/month over payments
Federal 30-year interest rate: 6.58% last updated on Jul 23, 2026
* All Figures are estimates. Check with your bank or proposed mortgage company for actual interest rates.
This product uses the FRED® API but is not endorsed or certified by the Federal Reserve Bank of St. Louis.

Virtual TourSave FavoriteSchedule TourAsk A QuestionMore Details

369 Nh Route 140 Gilmanton NH 03237

Gilmanton, NH369 Nh Route 140

Price$450,000

Est. Mortgage: $/month

MLS Number 5100396

  • Residential Single Family
  • Full Bath 1
  • Address 369 Nh Route 140
  • Construction Existing
  • Bedrooms 3

Set back from the road giving PRIVACY on 2.9 acres with great commuter access to Concord, close to Gilmanton Four Corners as well as all of the Lakes Region has to offer! This well maintained 3 bedroom, 2 bathroom Ranch home is ready for immediate occupancy. You will enjoy the easy living main level to include laundry, a full bathroom, 3 bedrooms, kitchen and living/dining room. Additionally, there is a lower level bonus room, a finished flex space (currently used as an office, but could be used as a 4th bedroom) with a 3/4 bathroom and storage. This home features beautiful hardwood flooring, stainless steel appliances and oversized vinyl windows that let in natural light. Areas of fresh paint and new carpeting add to the upgrades. A WHOLE HOUSE ON DEMAND GENERAC GENERATOR will ensure you never lose electricity. There is a detached 24x30 GARAGE/WORKSHOP with electricity and heat! Outside you will love the peace and quiet of the secluded yard with fenced in area with an expansive deck to entertain. The 3 season porch is the perfect place to relax by the gas fireplace and enjoy the backyard view. There is plenty of space for gardening hobbies and more! Properties like this do not come on the market often, this well loved home is truly turn key with many possibilities for a wide range of needs inside and out!

Listed by Nikki Seavey of Coldwell Banker Realty Bedford NH

$
$
%
$/month over payments
Federal 30-year interest rate: 6.58% last updated on Jul 23, 2026
* All Figures are estimates. Check with your bank or proposed mortgage company for actual interest rates.
This product uses the FRED® API but is not endorsed or certified by the Federal Reserve Bank of St. Louis.

Save FavoriteSchedule TourAsk A QuestionMore Details

385 Burnham Intervale Road Hopkinton NH 03229
Pending

MLS Number 5100508

  • Residential Single Family
  • Full Bath 1
  • Village Contoocook
  • Construction Existing
  • Bedrooms 4

Tucked along the banks of the Contoocook River, this classic New England farmhouse offers a rare combination of privacy, pastoral views, and true country acreage; all just minutes from the conveniences of Hopkington and Concord. The two-story yellow clapboard home has the timeless lines of an antique farmhouse, with a pitched shingle roof, tall double-hung windows, and a brick chimney anchoring the original structure. A screened three-season porch off the back of the house is the real showstopper: step out onto the wood deck and look out over open hayfields and cornfields rolling down toward the tree line, with the Contoocook River winding along the edge of the property. It's the kind of view that changes with the seasons and never gets old. Inside, the layout follows the classic farmhouse footprint, with an attached addition expanding the living space and a mudroom-style entry off the driveway. The home is ready for a buyer's personal touch and updates, offering great bones and character in a setting that can't be replicated. Outside, the land is the star. Wide-open, actively farmed fields stretch across the property, bordered by mature trees and the river beyond, plus a large barn/outbuilding. A gravel drive winds past the fields toward the river's edge, and there's ample room for gardens, livestock, or simply enjoying the open space. Located in the desirable Contoocook village area of Hopkington, this property offers a genuine farm-and-river lifestyle with easy access to Route 202/9, downtown Contoocook shops and restaurants, and the greater Concord area.

Listed by Ann Bennett of EXP Realty

$
$
%
$/month over payments
Federal 30-year interest rate: 6.58% last updated on Jul 23, 2026
* All Figures are estimates. Check with your bank or proposed mortgage company for actual interest rates.
This product uses the FRED® API but is not endorsed or certified by the Federal Reserve Bank of St. Louis.

Virtual TourSave FavoriteSchedule TourAsk A QuestionMore Details

44 Kingston Road Exeter NH 03833

Exeter, NH44 Kingston Road

Price$450,000

Est. Mortgage: $/month

MLS Number 5100565

  • Residential Single Family
  • Full Bath 1
  • Address 44 Kingston Road
  • Construction Existing
  • Bedrooms 2

Great opportunity to live, or build new, in desirable Exeter and SAU 16! This 2 bedroom, 1 bath home built in 1938 is looking to begin its next chapter. Living room has a wood stove and lovely built-ins. Kitchen overlooks the recently added private deck. A full bath and 2 bedrooms complete the main floor. There is walk up attic for great storage. With a little vison and elbow grease this home could truly shine, or with the 2.69 acres, start fresh with new construction! Lot has been recently cleared and is level just waiting for your ideas! A short drive to all that downtown Exeter has to offer… great shopping, dining, weekly farmer's market, and entertainment on Swazey Parkway! Easy access to Rte 101 for commuters and a mile from the prestigious Phillips Exeter Academy. Don't miss this one!

Listed by Leslie Lafond of Russell Associates Inc.

$
$
%
$/month over payments
Federal 30-year interest rate: 6.58% last updated on Jul 23, 2026
* All Figures are estimates. Check with your bank or proposed mortgage company for actual interest rates.
This product uses the FRED® API but is not endorsed or certified by the Federal Reserve Bank of St. Louis.

Save FavoriteSchedule TourAsk A QuestionMore Details

831 Maple Street Manchester NH 03104

Manchester, NH831 Maple Street

Price$450,000

Est. Mortgage: $/month

MLS Number 5101905

  • Residential Single Family
  • Full Bath 1
  • Address 831 Maple Street
  • Construction Existing
  • Bedrooms 2

Charming North End property with large private backyard. Nice original wood flooring, mudroom entrance from garage to modern kitchen, large dining room, front to back living room with full fireplace, sunroom added off the living room overlooks the sun filled backyard, 2 large bedrooms on the second floor and a full bath, nice clean basement with new bulkhead and a brand new roof in 2026.

Listed by T.j. Potter of Keller Williams Realty-Metropolitan

$
$
%
$/month over payments
Federal 30-year interest rate: 6.58% last updated on Jul 23, 2026
* All Figures are estimates. Check with your bank or proposed mortgage company for actual interest rates.
This product uses the FRED® API but is not endorsed or certified by the Federal Reserve Bank of St. Louis.

Virtual TourSave FavoriteSchedule TourAsk A QuestionMore Details
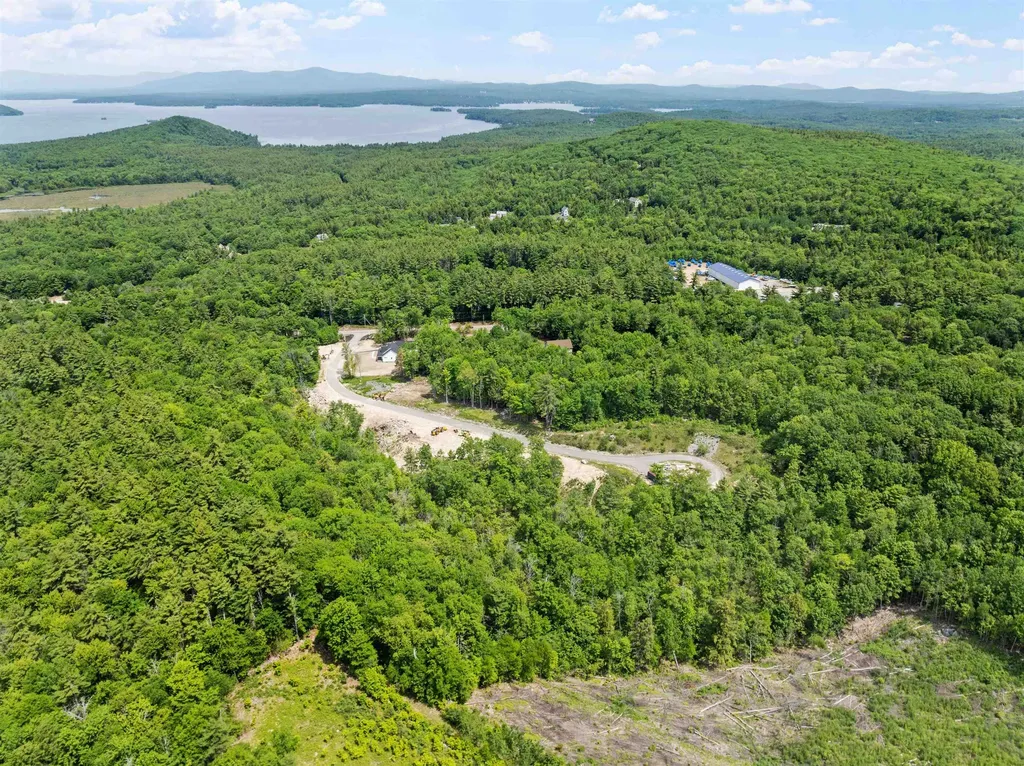
42 Jason Drive Goffstown NH 03045

Goffstown, NH42 Jason Drive

Price$450,000

Est. Mortgage: $/month

MLS Number 5101272

  • Residential Single Family
  • Full Bath 2
  • Address 42 Jason Drive
  • Construction Existing
  • Bedrooms 3

Welcome home to this beautifully updated 3 bedroom, 2 full baths home set on a picturesque one acre lot. Thoughtfully refreshed throughout, this move-in-ready property features new flooring and fresh paint, creating a bright, modern feel. The updated kitchen offers white soft-close cabinetry, granite countertops, a tiled backsplash, stainless steel appliances perfect for everyday living and entertaining. The flexible floor plan includes a spacious lower level family room warmed by a cozy pellet stove, providing the ideal space to relax or gather with family and friends. A brand new full bath with shower and laundry hookups adds convenience, while the second full bath has also been tastefully updated with new bathtub, vanity and built in mirrored wall cabinet. Enjoy the privacy of a generous oneacre setting while being just minutes from the town center, shopping, dining, and major highway access for an easy commute. The YMCA is just around the corner and Goffstown has a terrific Rail Trail. Don't miss this opportunity to own a beautifully updated home in a convenient location with a resurfaced driveway!

Listed by Colleen Murphy of Barrett Sotheby's Int'l Realty

$
$
%
$/month over payments
Federal 30-year interest rate: 6.58% last updated on Jul 23, 2026
* All Figures are estimates. Check with your bank or proposed mortgage company for actual interest rates.
This product uses the FRED® API but is not endorsed or certified by the Federal Reserve Bank of St. Louis.

Save FavoriteSchedule TourAsk A QuestionMore Details

2242 Goshen Road Bradford VT 05033

Bradford, VT2242 Goshen Road

Price$450,000

Est. Mortgage: $/month

MLS Number 5102013

  • Residential Single Family
  • Full Bath 1
  • Address 2242 Goshen Road
  • Construction Existing
  • Bedrooms 2

Welcome to this well-maintained raised ranch situated on 1.6 acres in a peaceful country setting. Set back from a publicly maintained road, this property offers the perfect blend of privacy, open space, and convenience. The main level features 2-bedrooms, 1-bath, a large living room and an open kitchen and dining area, creating an inviting space for everyday living and entertaining. Step outside onto the large back deck, the perfect place to host summer BBQs with family and friends or simply relax while enjoying your morning coffee or unwinding with an evening drink as you take in the peaceful surroundings. The finished basement includes 1-bedroom, 1-bath, a comfortable den and a dedicated laundry area, with plenty of potential to create a separate living space for extended family, guests, or additional income opportunities. Outside, you'll find beautifully maintained grounds featuring a large open lawn, established perennial flower gardens, fruit trees, and a vegetable garden, offering something for every gardening enthusiast. The attached two-car garage provides ample room for vehicles, storage, and hobbies. If you've been searching for a home that offers the tranquility of country living with room to garden, entertain, and expand, this charming raised ranch is ready to welcome you home.

Listed by Laurie Kirkpatrick of Coldwell Banker LIFESTYLES - Hanover

$
$
%
$/month over payments
Federal 30-year interest rate: 6.58% last updated on Jul 23, 2026
* All Figures are estimates. Check with your bank or proposed mortgage company for actual interest rates.
This product uses the FRED® API but is not endorsed or certified by the Federal Reserve Bank of St. Louis.

Save FavoriteSchedule TourAsk A QuestionMore Details

935 Battle Street Webster NH 03303

Webster, NH935 Battle Street

Price$450,000

Est. Mortgage: $/month

Open House

MLS Number 5101038

  • Residential Single Family
  • Next Open House: Sun 08/2 12:00 pm. to 4:00 pm.
  • Full Bath 1
  • Address 935 Battle Street
  • Construction Existing

Lovingly maintained by the same family for more than 45 years, this inviting home is privately set on nearly 3 acres, offering a rare combination of privacy, space, and convenience. Ideally located directly across from Webster Elementary School and the town library, you'll enjoy the peaceful setting while remaining close to everyday amenities. Inside, the functional floor plan features first-floor laundry, fresh interior paint, new vinyl flooring, and a new refrigerator, providing a wonderful opportunity to move right in while adding your own personal style over time. The spacious walk-out basement offers outstanding potential for future finished living space, a home office, recreation room, workshop, or additional storage. A two-car garage adds everyday convenience and versatility. Step outside onto the newly constructed rear deck overlooking your private backyard, an ideal place to enjoy your morning coffee, entertain family and friends, or simply take in the peaceful surroundings. Each spring, the established purple irises lining the front walkway create a beautiful seasonal welcome and reflect the pride of ownership this home has enjoyed for decades. Whether you're looking for room to grow, space to entertain, or a peaceful place to call home, this property offers an opportunity that's becoming increasingly difficult to find. Don't miss your chance to make it yours! Open House August 2nd from 12pm-4pm

Listed by Brandon Christen of EXP Realty

$
$
%
$/month over payments
Federal 30-year interest rate: 6.58% last updated on Jul 23, 2026
* All Figures are estimates. Check with your bank or proposed mortgage company for actual interest rates.
This product uses the FRED® API but is not endorsed or certified by the Federal Reserve Bank of St. Louis.

Save FavoriteSchedule TourAsk A QuestionMore Details
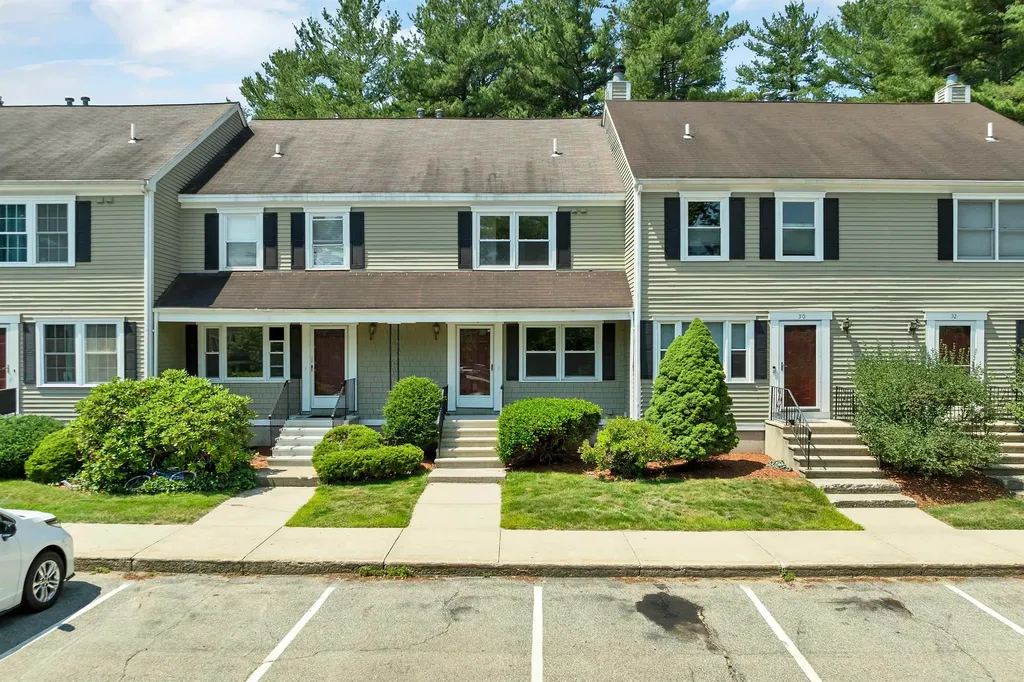
26 Sawyer Road Ossipee NH 03864

Ossipee, NH26 Sawyer Road

Price$450,000

Est. Mortgage: $/month

Active With Contract

MLS Number 5093748

  • Residential Single Family
  • Full Bath 1
  • Address 26 Sawyer Road
  • Construction Existing
  • Bedrooms 2

Nestled on approximately 15 picturesque acres near a tranquil pond, this post and beam 1800s Cape offers a rare opportunity to own a piece of New England history while enjoying the beauty and privacy of a peaceful country setting. Rich with character and timeless appeal, the home showcases the craftsmanship and charm of a bygone era, from its traditional Cape-style architecture to the warm, inviting atmosphere found throughout. Surrounded by rolling fields, mature trees, and abundant wildlife, the property provides an idyllic backdrop for those seeking space, recreation, or a connection to nature. Whether you're enjoying morning coffee while listening to birds, taking a leisurely stroll across the acreage, or spending time near the pond, the setting offers year-round enjoyment. Inside, the home features the distinctive charm that makes historic Capes so desirable. The current owner has lovingly restored the home with modern updates leaving a few finishing touches for the new owner to complete. You will have a tree farm and conservation land as neighbors to this property. Whether you're looking for a full-time residence, a country retreat, or a property with room to pursue your dreams, this special offering presents a wonderful opportunity to create your own legacy. Open House Sunday, June 14, 11am to 1pm

Listed by Glenn Smith of Lakefront Living Realty - The Smith Group

$
$
%
$/month over payments
Federal 30-year interest rate: 6.58% last updated on Jul 23, 2026
* All Figures are estimates. Check with your bank or proposed mortgage company for actual interest rates.
This product uses the FRED® API but is not endorsed or certified by the Federal Reserve Bank of St. Louis.

Virtual TourSave FavoriteSchedule TourAsk A QuestionMore Details

14 Abbey Road Brentwood NH 03833

Brentwood, NH14 Abbey Road

Price$450,000

Est. Mortgage: $/month

Open House

MLS Number 5102056

  • Condo
  • Next Open House: Thu 07/30 4:00 pm. to 6:00 pm.
  • Square Feet 1,352
  • Bedrooms 3
  • New Contruction Existing

Welcome to easy living in this bright and inviting Brentwood condo overlooking a peaceful pond! Filled with natural light, this well-maintained home offers a flexible floor plan, beautiful hardwood flooring throughout, and a spacious deck where you can relax and enjoy scenic water views and beautifully landscaped surroundings. The kitchen features stainless steel appliances, wood cabinetry, a new sink, water filtration system, and an open flow into the dining and living areas, complete with a cozy gas fireplace. A convenient first-floor half bath and a deep garage add to the home's functionality. Upstairs, the tax card reflects two bedrooms, but the layout offers even more flexibility with an additional room featuring a closet and a bonus room, ideal for a home office, guest space, gym, or potential bedrooms. The primary bedroom connects directly to the shared bath, creating a comfortable suite-like feel with two closets for ample storage. Laundry is conveniently located on the second floor. The basement offers high ceilings and excellent potential to finish for even more living space. Additional updates include new toilets, a water filtration system, and a new roof scheduled for completion this year, with the sellers already covering the assessment. Conveniently located with peaceful pond views and move-in-ready flexibility, this home offers the perfect combination of comfort, convenience, and potential. Showings begin at the open house Thursday 7/30 from 4pm-6pm!

Listed by Tom Bolduc of Keller Williams Realty-Metropolitan

$
$
%
$/month over payments
Federal 30-year interest rate: 6.58% last updated on Jul 23, 2026
* All Figures are estimates. Check with your bank or proposed mortgage company for actual interest rates.
This product uses the FRED® API but is not endorsed or certified by the Federal Reserve Bank of St. Louis.

Save FavoriteSchedule TourAsk A QuestionMore Details

44 Bridge Street Hillsborough NH 03244

Hillsborough, NH44 Bridge Street

Price$450,000

Est. Mortgage: $/month

Open House

MLS Number 5101513

  • Multifamily
  • Next Open House: Sat 08/1 12:00 pm. to 2:00 pm.
  • Address 44 Bridge Street
  • Units 3
  • Bathroom 4

OPEN HOUSE SAT 8/1 12-2PM Seller to CONTRIBUTE $10,000 towards buyers closing costs! Freshly updated three family in downtown Hillsborough NH! The property is made up of a three bed two bath, a three bed one bath, and a two bed one bath. Both three bedroom units have had recent improvements. New kitchen, appliances, new floors, new bathrooms, new paint, washer/dryer's in both units, and the list goes on. The third unit has been taken down to the studs and is ready to be renovated. The property itself has a brand NEW roof. City water/sewer and separate utilities for all the units.

Listed by Tyler Richer of AmeraBay

$
$
%
$/month over payments
Federal 30-year interest rate: 6.58% last updated on Jul 23, 2026
* All Figures are estimates. Check with your bank or proposed mortgage company for actual interest rates.
This product uses the FRED® API but is not endorsed or certified by the Federal Reserve Bank of St. Louis.

Save FavoriteSchedule TourAsk A QuestionMore Details

Broker Reciprocity 

Copyright 2026 PrimeMLS, Inc. All rights reserved. This information is deemed reliable, but not guaranteed. The data relating to real estate displayed on this display comes in part from the IDX Program of PrimeMLS. The information being provided is for consumers’ personal, non-commercial use and may not be used for any purpose other than to identify prospective properties consumers may be interested in purchasing. Data last updated July 29, 2026 10:24 AM UTC
