SIGN UP or LOG IN 's Account

Log in to see your saved listings or edit your searches:

No account? Sign up now to save searches, listings, and get tailored listing notifications. It's free, opt-out anytime.

Find Your New Home

Sign Up Today!

Get fresh listings via email, save your favorite listings, match with similar properties, and unlock additional property info.

Create Your Account

Do not fill in this field:

Already have an account? Log in

and narrow your search. If you have fewer than 200 results, you can save your search.

Albany VT Mobile Real Estate

r=8437-8448
18 Maplewood Drive South Burlington VT 05403
Pending

MLS Number 5097473

  • Residential Single Family
  • Full Bath 2
  • Address 18 Maplewood Drive
  • Construction Existing
  • Bedrooms 4

Welcome to this beautifully maintained 4-bedroom, 2-bath home nestled in one of South Burlington's most desirable neighborhoods. Enjoy the ease of one-level living in a light-filled open floor plan, perfect for entertaining or relaxing in style. The well-appointed kitchen features ample counter space, and a seamless flow into the dining and living areas, making gatherings a breeze. Large windows bathe the home in natural light, creating a warm and inviting atmosphere throughout. A cozy gas fireplace highlights the large family room. Step outside to a huge, fully fenced backyard offering exceptional privacy and plenty of room to play, garden, or host outdoor events. Whether you're enjoying a quiet morning coffee or an evening BBQ, this expansive outdoor space is your private oasis. Conveniently located just minutes from restaurants, shopping, I-89, and the airport, you'll have everything you need at your fingertips-yet still feel tucked away in a peaceful residential setting. With 4 spacious bedrooms and 2 full baths, this home offers both comfort and functionality. Don't miss this rare opportunity-schedule your private showing today and experience the best of South Burlington living!

Listed by Giles Wagoner of Flex Realty

$
$
%
$/month over payments
Federal 30-year interest rate: 6.58% last updated on Jul 23, 2026
* All Figures are estimates. Check with your bank or proposed mortgage company for actual interest rates.
This product uses the FRED® API but is not endorsed or certified by the Federal Reserve Bank of St. Louis.

Virtual TourSave FavoriteSchedule TourAsk A QuestionMore Details

6053 Vt 100 Road Hyde Park VT 05655

Hyde Park, VT6053 Vt 100 Road

Price$449,000

Est. Mortgage: $/month

MLS Number 5099428

  • Residential Single Family
  • Full Bath 2
  • Address 6053 Vt 100 Road
  • Construction Existing
  • Bedrooms 6

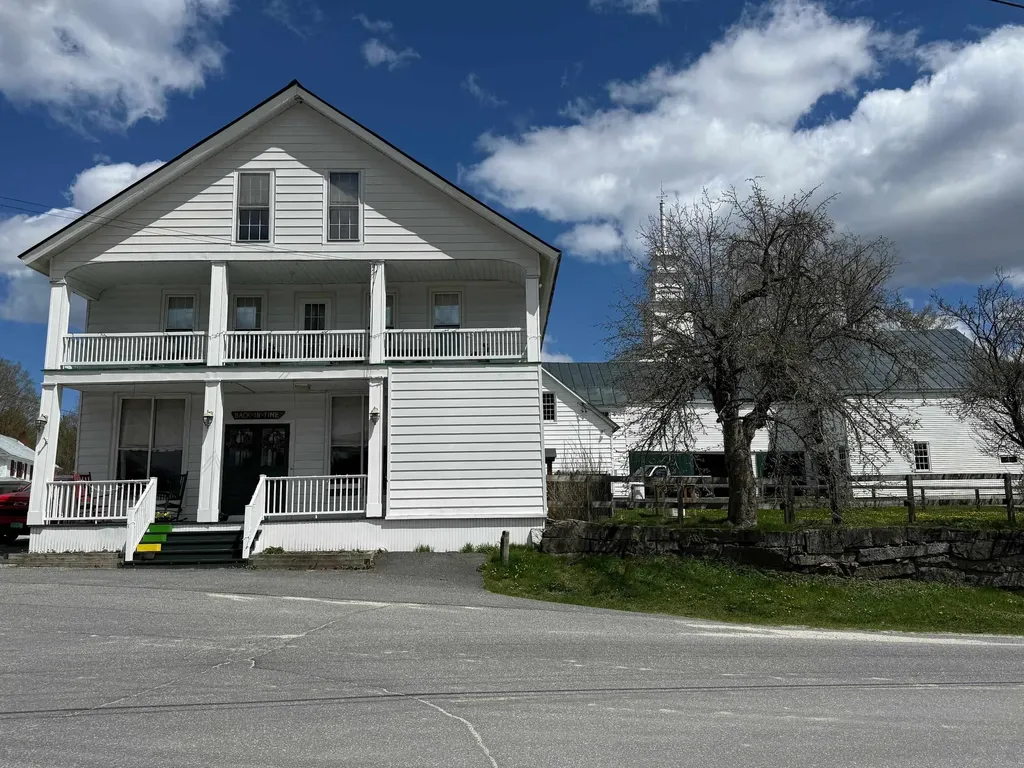
Step back in time with endless possibilities! Welcome to this charming 1823 farmhouse nestled on 5.28 beautiful level acres in Hyde Park, Vermont. Bursting with character and timeless New England charm, the spacious home features 6 bedrooms, 2.5 bathrooms, and stunning exposed Interior beams that showcase its historic craftsmanship. Whether you're dreaming of creating the ultimate family estate, starting a small homestead, or exploring the potential for additional building lots (with appropriate approvals), this property offers incredible flexibility. The flat, square lot provides plenty of room to grow, garden, play, or expand. Step outside onto the large deck, the perfect place to relax, entertain Friends and family, are simply take in the peaceful Vermont countryside. If you've been searching for a property with history, space, and unlimited potential, this is the one you won't want to miss.

Listed by Tammy Thomas of Beeman Real Estate,LLC

$
$
%
$/month over payments
Federal 30-year interest rate: 6.58% last updated on Jul 23, 2026
* All Figures are estimates. Check with your bank or proposed mortgage company for actual interest rates.
This product uses the FRED® API but is not endorsed or certified by the Federal Reserve Bank of St. Louis.

Save FavoriteSchedule TourAsk A QuestionMore Details

100 High Street Concord NH 03303

Concord, NH100 High Street

Price$449,000

Est. Mortgage: $/month

Pending

MLS Number 5099036

  • Residential Single Family
  • Full Bath 1
  • Address 100 High Street
  • Construction Existing
  • Bedrooms 3

OFFER DEADLINE 7/13 @ 5pm! Welcome to 100 High Street, Concord, NH! This beautifully maintained 3-bedroom, 2-bath home is filled with an abundance of natural light, creating a warm, bright, and inviting atmosphere throughout. Gleaming hardwood floors extend throughout the home, adding timeless charm and character to the thoughtfully designed living spaces. The spacious living areas flow effortlessly into the kitchen and dining area, creating an ideal setting for both everyday living and entertaining. Three generously sized bedrooms and two bathrooms provide comfort, functionality, and flexibility for a variety of lifestyles. Outside, enjoy the yard with plenty of space to relax, entertain, garden, or simply unwind. Ideally located just minutes from downtown Concord, you'll appreciate convenient access to shopping, restaurants, parks, schools, hospitals, and major commuter routes. Whether you're a first-time homebuyer, looking to upsize, or searching for a move-in-ready home in a desirable location, 100 High Street is one you won't want to miss.

Listed by Brittany Reidy of Coldwell Banker Realty Nashua

$
$
%
$/month over payments
Federal 30-year interest rate: 6.58% last updated on Jul 23, 2026
* All Figures are estimates. Check with your bank or proposed mortgage company for actual interest rates.
This product uses the FRED® API but is not endorsed or certified by the Federal Reserve Bank of St. Louis.

Save FavoriteSchedule TourAsk A QuestionMore Details

99 River Road Irasburg VT 05845

Irasburg, VT99 River Road

Price$449,000

Est. Mortgage: $/month

MLS Number 5060210

  • Residential Single Family
  • Full Bath 2
  • Address 99 River Road
  • Construction Existing
  • Bedrooms 2

This remarkable property spans 47 acres, offering plenty of privacy with a mix of open space and wooded trails. The modern ranch-style home features two bedrooms, two full bathrooms, an open kitchen and dining area, a cozy den complete with a fireplace, and a living room boasting a cathedral ceiling. The home is built on a concrete slab with secure tie-downs. A paved driveway leads to an oversized 30x30 two-car garage, along with a spacious 30x48 garage for RV storage, equipped with two 14x14 overhead doors for easy access. Additional amenities include a generator hook-up and central air conditioning. Conveniently located just 2 miles from Exit 26 off I-91, this property is only 30 minutes from Jay Peak and Burke Mountain Resorts, and is also close to fishing spots along the Willoughby and Barton Rivers, as well as VAST snowmobile trails, and VASA trails on town roads.

Listed by Nicholas Maclure of Century 21 Farm & Forest

$
$
%
$/month over payments
Federal 30-year interest rate: 6.58% last updated on Jul 23, 2026
* All Figures are estimates. Check with your bank or proposed mortgage company for actual interest rates.
This product uses the FRED® API but is not endorsed or certified by the Federal Reserve Bank of St. Louis.

Virtual TourSave FavoriteSchedule TourAsk A QuestionMore Details

3 Carver Street Franklin NH 03235

Franklin, NH3 Carver Street

Price$449,000

Est. Mortgage: $/month

MLS Number 5098680

  • Residential Single Family
  • Full Bath 1
  • Address 3 Carver Street
  • Construction Existing
  • Bedrooms 3

This 2023 single-owner home is ready for you, offering a modern feel with thoughtful upgrades already in place. Inside, the ideal single-level layout features three comfortable bedrooms and an open-concept main living area, with a full basement that gives you room to expand, add a game room, workshop, or whatever bonus space you've been imagining. The main entertaining area feels bright and spacious thanks to vaulted ceilings, while the darker cabinetry and granite counters bring in a warm, welcoming contrast that makes the kitchen and living area feel like the heart of the home. This newer construction was also designed with comfort and energy efficiency in mind, featuring a Rinnai boiler for hot water heat, custom insulated window shades that help keep the home cozy in winter and naturally comfortable in summer, and a dedicated laundry area in the basement that keeps chores neatly out of the main living space. Step outside and you'll find landscaping that accents the exterior with flower beds and adolescent cherry trees, plus a privacy fence that creates a defined backyard retreat that's just for you. The simple-access location makes commuting a breeze and puts you close to your favorite outdoor spots, with Webster Lake just up the hill and the Northern Rail Trail nearby for four-season walking, biking, and exploring. Come visit during the open houses Friday July 10th, 4-6 and Saturday July 11th, 11-1 and see how effortlessly this home could fit into your next chapter.

Listed by Katelyn Nash of Century 21 Gold Key Realty

$
$
%
$/month over payments
Federal 30-year interest rate: 6.58% last updated on Jul 23, 2026
* All Figures are estimates. Check with your bank or proposed mortgage company for actual interest rates.
This product uses the FRED® API but is not endorsed or certified by the Federal Reserve Bank of St. Louis.

Save FavoriteSchedule TourAsk A QuestionMore Details

50 Rosewood Lane Castleton VT 05732

Castleton, VT50 Rosewood Lane

Price$449,000

Est. Mortgage: $/month

MLS Number 5100609

  • Residential Single Family
  • Address 50 Rosewood Lane
  • Construction Existing
  • Bedrooms 4
  • Bathroom 2

Tucked away on a quiet dead end road in the sought-after Crystal Beach community on Lake Bomoseen, this inviting 4 bedroom, 2 bath home captures the warmth and character of Vermont living. A uplifting vaulted great room with rich knotty pine ceilings and walls, a cozy gas fireplace, Vermont slate flooring, and inviting gathering spaces create a home where everyday living feels as welcoming as a weekend getaway. A unique feature is deeded Dock Space #45, which conveys with the dock and trailer. Just a 5-minute walk away, your boat awaits for days of cruising Lake Bomoseen, swimming, fishing, or docking at The Lake House for waterfront dining and live music. Set on .44 acres, the property offers a detached two-car garage, extra parking, and a backyard fire pit perfect for relaxing. Since 2025, the sellers have completed numerous improvements, including a rewired well, UV water filtration system, radon mitigation system, an expanded gravel driveway (now right up to the house), split-rail fencing, updated exterior lighting, freshly painted kitchen cabinets and interior, garage exterior paint, tree and stump removal, and professional landscaping allowing the next owners to simply move in and enjoy. Ideal as a year-round home, four-season retreat, or investment opportunity, this home is currently enjoyed as both a vacation getaway and successful short-term rental. Enjoy boating, swimming, fishing, Crystal Beach (a 3-minute stroll away), Prospect Bay Country Club, nearby hiking and biking trails, and waterfront dining at The Lake House, with Vermont State University-Castleton, Rutland Regional Medical Center, Castleton, Rutland, and Killington and Pico all within easy reach...or simply stay home, light the gas fireplace, settle into the warmth of the vaulted great room, and enjoy the peace and quiet of your own retreat. Being sold fully furnished except for a few items.

Listed by Sue Walsh of BHHS Vermont Realty Group/Middlebury

$
$
%
$/month over payments
Federal 30-year interest rate: 6.58% last updated on Jul 23, 2026
* All Figures are estimates. Check with your bank or proposed mortgage company for actual interest rates.
This product uses the FRED® API but is not endorsed or certified by the Federal Reserve Bank of St. Louis.

Virtual TourSave FavoriteSchedule TourAsk A QuestionMore Details

246 Old City Falls Road Strafford VT 05072
Active With Contract

MLS Number 5094809

  • Residential Single Family
  • Full Bath 1
  • Construction Existing
  • Bedrooms 2
  • Bathroom 1

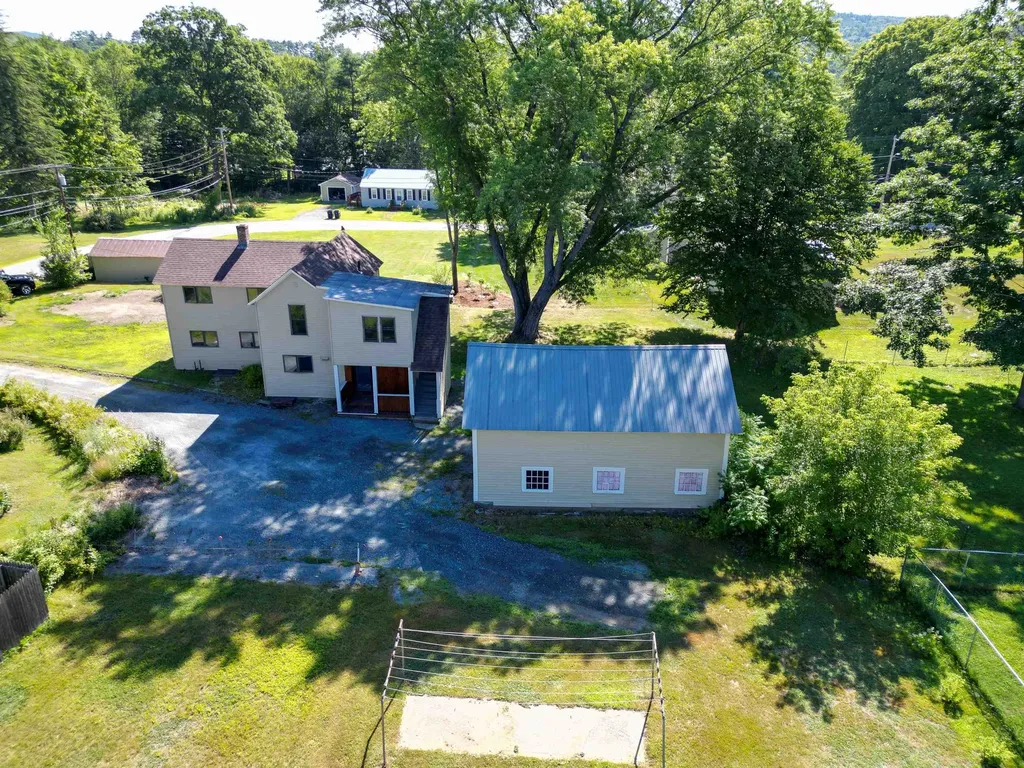
Nestled on 12.5 private acres in the heart of Strafford, this charming New Englander offers the perfect blend of rural tranquility and modern convenience. Built in 2006 and lovingly maintained as a cherished family gathering place and second home, the property provides a welcoming retreat surrounded by Vermont's natural beauty. The 1,480-square-foot home features two bedrooms and one full bath, with comfortable living spaces designed for easy year-round living or weekend escapes. Set among mature woods, the property offers a network of trails ideal for walking, exploring, and enjoying the peaceful surroundings. Whether you're seeking a quiet getaway, a full-time residence, or a base for outdoor recreation, this property delivers. Fiber optic internet provides reliable connectivity for remote work, streaming, and staying in touch while enjoying the privacy of a country setting. The location offers convenient access to many of the Upper Valley's most desirable destinations, including Hanover, Dartmouth College, and Dartmouth Hitchcock Medical Center. Outdoor enthusiasts will appreciate the proximity to skiing, hiking, and year-round recreation. Just a short drive away, enjoy the charm and sense of community that make Strafford so special, including the beloved Strafford Village Store and highly regarded Newton School. Combining privacy, convenience, and Vermont character, this property presents a wonderful opportunity to establish your own traditions in a setting that has been enjoyed and treasured for years. A rare offering in one of Vermont's most sought-after communities, ready for its next chapter.

Listed by Kate Cassidy of Four Seasons Sotheby's Int'l Realty

$
$
%
$/month over payments
Federal 30-year interest rate: 6.58% last updated on Jul 23, 2026
* All Figures are estimates. Check with your bank or proposed mortgage company for actual interest rates.
This product uses the FRED® API but is not endorsed or certified by the Federal Reserve Bank of St. Louis.

Virtual TourSave FavoriteSchedule TourAsk A QuestionMore Details

1495 Route 117 Sugar Hill NH 03586

Sugar Hill, NH1495 Route 117

Price$449,000

Est. Mortgage: $/month

Active With Contract

MLS Number 5100087

  • Residential Single Family
  • Address 1495 Route 117
  • Construction Existing
  • Bedrooms 2
  • Bathroom 1

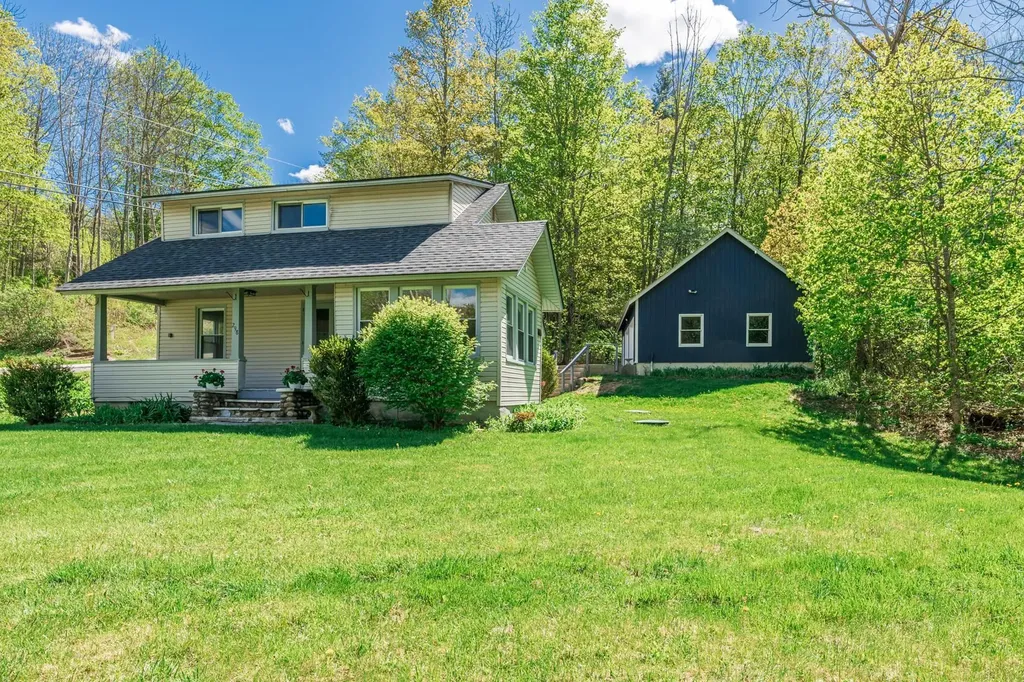
This delightful home enjoys a prime location in the heart of the village of Sugar Hill. An authentic New England Antique Cape with thoughtful updates and exceptional versatility. Featuring post-and-beam construction; the home showcases the warmth, craftsmanship, and rustic elegance that antique home lovers dream of when seeking a White Mountains retreat. A beautifully renovated barn adds tremendous value and flexibility, offering ideal space for entertaining, hobbies, studio use, storage, or future expansion opportunities. Blending historic charm and modern improvements create a unique setting that is both welcoming and functional. The expansive deck's direct southern exposure overlooks a private back yard where outside entertaining can be extended during summer and fall seasons. Over the years, the property has benefited from numerous updates, allowing new owners to enjoy the character of a classic New Hampshire home with the convenience and comfort of modern living. An exceptional property that holds strong appeal for second-home buyers seeking a peaceful mountain getaway, fall foliage retreat, or year-round basecamp to enjoy all that the Sugar Hill and Franconia area has to offer. Surrounded by scenic beauty and located near hiking, skiing, golf, and countless outdoor recreation opportunities, this is a rare chance to own a piece of one of New Hampshire's most treasured communities. This updated and affordable home in one of The North Country's prime locations is an opportunity to become part of a historical community with the Sugar Hill Museum and the Sugar Hill Meeting House close by. If you ski Cannon, you'll be within an 8-mile drive through downtown Franconia and approximately 10 miles to downtown Littleton's award-winning Main Street. Come to Sugar Hill and create some lifetime memories.

Listed by Charles Crannell of Badger Peabody & Smith Realty

$
$
%
$/month over payments
Federal 30-year interest rate: 6.58% last updated on Jul 23, 2026
* All Figures are estimates. Check with your bank or proposed mortgage company for actual interest rates.
This product uses the FRED® API but is not endorsed or certified by the Federal Reserve Bank of St. Louis.

Virtual TourSave FavoriteSchedule TourAsk A QuestionMore Details

153 Eagle Rock Road Pittsfield VT 05762

Pittsfield, VT153 Eagle Rock Road

Price$449,000

Est. Mortgage: $/month

MLS Number 5095878

  • Residential Single Family
  • Full Bath 3
  • Address 153 Eagle Rock Road
  • Construction Existing
  • Bedrooms 6

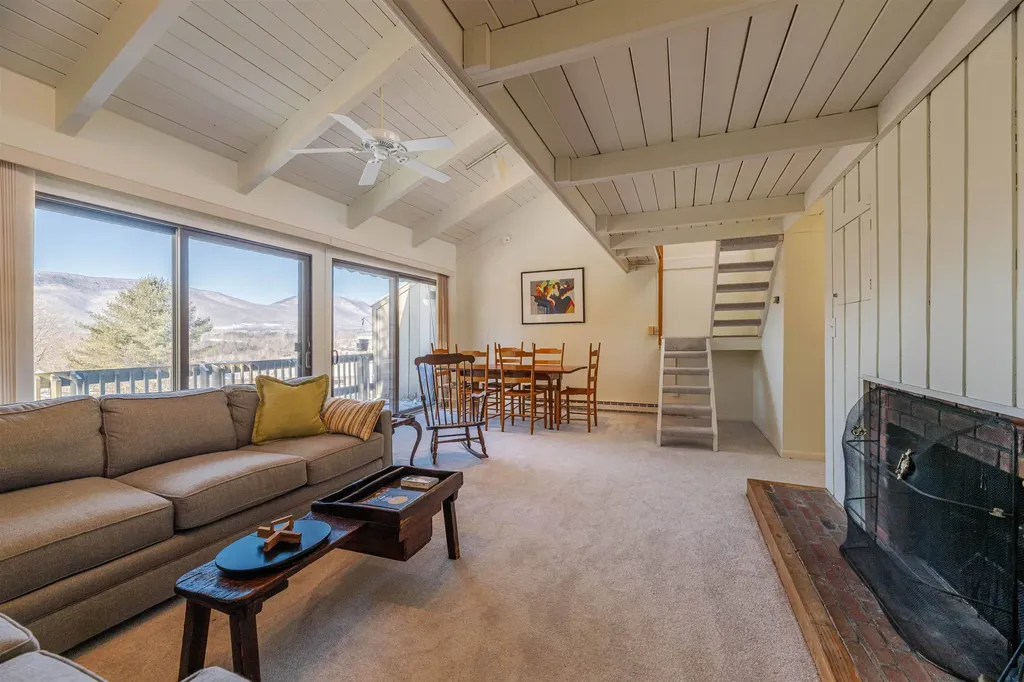
Hidden away on a quiet dirt road in the heart of Pittsfield, this charming 6-bedroom chalet offers privacy, character, and endless potential. Surrounded by Vermont's natural beauty, you'll enjoy easy access to nearby hiking, biking, and snowmobile trails, while being just 20 minutes from Killington Resort. The home features three levels of living space, two cozy fireplaces/woodstoves, and an expansive deck accessed through two sets of sliding glass doors perfect for enjoying summer evenings in the mountains. With a classic 1965 chalet design and a fun 1970s-inspired aesthetic already in place, this property is ready for its next owner to embrace its vintage charm or bring it to the next level with light to moderate updates. Flat driveway that can fit 6 cars comfortably. Whether you're searching for a spacious country retreat, a vacation getaway, or an investment property with strong ski-rental potential, this secluded mountain home offers a rare opportunity to create something special. Enjoy the peace and privacy of a setting where neighbors are out of sight and nature takes center stage.

Listed by Tucker Adirondack Lange and Rachael Lange of Lange & Lange

$
$
%
$/month over payments
Federal 30-year interest rate: 6.58% last updated on Jul 23, 2026
* All Figures are estimates. Check with your bank or proposed mortgage company for actual interest rates.
This product uses the FRED® API but is not endorsed or certified by the Federal Reserve Bank of St. Louis.

Save FavoriteSchedule TourAsk A QuestionMore Details

6852 Us Route 4 Bridgewater VT 05034

Bridgewater, VT6852 Us Route 4

Price$449,000

Est. Mortgage: $/month

MLS Number 5053307

  • Residential Single Family
  • Address 6852 Us Route 4
  • Construction Existing
  • Bedrooms 3
  • Bathroom 2

This 1885 antique story and a half cape has been comprehensively updated during the long ownership of the sellers who made the home more energy efficient with all new windows, recent heating system, modern kitchen and bathrooms. The home creatively blends an historic floor plan defined by a traditional living room and dining room with the more casual lifestyle of today. The open concept Vermont country kitchen-dining and family room flow into a south facing sunroom overlooking the Ottauquechee River with a terraced yard providing direct access to the water. The home is midway between the resort communities of Woodstock and Killington 5 and 9 miles away. A public park and the Bridgewater Mill showcasing nationally and internationally recognized handmade furniture and pottery of Charles Shackelton and Miranda Thomas, respectively, in addition to a popular restaurant with live entertainment all within walking distance. Ideally sited offering an array of amenities at an attractive price.

Listed by Laird Bradley of Williamson Group Sothebys Intl. Realty

$
$
%
$/month over payments
Federal 30-year interest rate: 6.58% last updated on Jul 23, 2026
* All Figures are estimates. Check with your bank or proposed mortgage company for actual interest rates.
This product uses the FRED® API but is not endorsed or certified by the Federal Reserve Bank of St. Louis.

Virtual TourSave FavoriteSchedule TourAsk A QuestionMore Details

22 Medlyn Street Milford NH 03055

Milford, NH22 Medlyn Street

Price$449,000

Est. Mortgage: $/month

Active With Contract

MLS Number 5098893

  • Residential Single Family
  • Full Bath 2
  • Address 22 Medlyn Street
  • Construction Existing
  • Bedrooms 3

This in-town Home has many amenities including being located in a quiet lovely neighborhood in a WALKABLE PART OF MILFORD, close to many conveniences. The enclosed entry porch is a practical mudroom and invites you into the Kitchen/Dining room. Also on the first floor is the Living room, OFFICE/DEN and 1st FLOOR BEDROOM AND FULL BATHROOM. The second floor has 2 bedrooms with a 2ND Full Jack & Jill Bathroom, a small alcove for an office or reading nook off the Primary Bedroom and lots of closet space. A WHOLE HOUSE EXHAUST FAN circulates the cool evening air. In addition the basement level has a finished heated area 10' x 28' for hobbies and also more storage and a half bathroom. The NEW BOILER with 4 zones was installed 8-2025 as well as a NEW HOT WATER STORAGE TANK and related plumbing. The house also has a NEW 1 YEAR OLD CHIMNEY with 2 flues. Also on the property is a separate 14'x 22' HEATED AND FINISHED WORKSHOP with 2 propane heating units and an attached SHED. (The workshop could be converted back to a garage.) The lot is LEVEL & totally usable with TOWN WATER & SEWER. 30 minutes to Manchester Regional Airport, 15 minutes to Nashua, Amherst, Wilton, Brookline. Great location and very functional roomy Cape. Come and see at the OPEN HOUSE ON SUNDAY 7/12 FROM 10 - 1PM.

Listed by Deborah Buck of BHHS Verani Nashua

$
$
%
$/month over payments
Federal 30-year interest rate: 6.58% last updated on Jul 23, 2026
* All Figures are estimates. Check with your bank or proposed mortgage company for actual interest rates.
This product uses the FRED® API but is not endorsed or certified by the Federal Reserve Bank of St. Louis.

Virtual TourSave FavoriteSchedule TourAsk A QuestionMore Details

46 Gary Road Wakefield NH 03872

Wakefield, NH46 Gary Road

Price$449,000

Est. Mortgage: $/month

MLS Number 5098387

  • Residential Single Family
  • Full Bath 2
  • Address 46 Gary Road
  • Construction Existing
  • Bedrooms 5

*** MOTIVATED SELLERS QUICK CLOSING POSSIBLE!!! This charming New England style home is located in the Village of Sanbornville in Wakefield and offers a spacious, thoughtfully designed layout with exceptional flexibility and room to grow. There is a mudroom that leads into the dining room, along with a beautiful kitchen featuring granite countertops, a center island, and a six burner gas range, which opens to a warm dining area with a cozy wood stove and a bright inviting living room with a classic fireplace and generous space for relaxing or entertaining. The home has been thoughtfully reimagined, including the removal of dividing walls between the original four upstairs bedrooms to create two generously sized rooms, as well as the full finishing of the rear utility space to add two additional bedrooms and two baths, including one full bath and another half bath with potential to be expanded to a three quarter bath. The former screened porch was removed and rebuilt as a fifth bedroom, constructed with plans and structural support for a future roof deck accessible from the primary suite. Additional features include a hot tub wiring hookup in the paver patio area behind the rear bedroom, offering future outdoor potential. Outside, enjoy beautifully maintained landscaping with mature plantings, perennial and vegetable gardens, raspberry bushes, a potting shed, a large fenced yard, a carport, and inviting outdoor spaces. The property's unique L-shaped layout includes open lawn, a picket-fenced garden, a natural unmowed area, and a substantial wooded section that provides both privacy and versatility. Conveniently located within walking distance to the elementary school, town hall, downtown amenities, Poor People's Pub, the town beach, and the public boat launch on Lovell Lake, with easy access to Routes 16 and 109, this home also offers the benefit of low Wakefield property taxes and an exceptional location close to year-round recreation and community conveniences.

Listed by Chloe Fellman of Redfin Corporation

$
$
%
$/month over payments
Federal 30-year interest rate: 6.58% last updated on Jul 23, 2026
* All Figures are estimates. Check with your bank or proposed mortgage company for actual interest rates.
This product uses the FRED® API but is not endorsed or certified by the Federal Reserve Bank of St. Louis.

Virtual TourSave FavoriteSchedule TourAsk A QuestionMore Details

Broker Reciprocity 

Copyright 2026 PrimeMLS, Inc. All rights reserved. This information is deemed reliable, but not guaranteed. The data relating to real estate displayed on this display comes in part from the IDX Program of PrimeMLS. The information being provided is for consumers’ personal, non-commercial use and may not be used for any purpose other than to identify prospective properties consumers may be interested in purchasing. Data last updated July 28, 2026 10:52 PM UTC