
SIGN UP or LOG IN 's Account

Log in to see your saved listings or edit your searches:

No account? Sign up now to save searches, listings, and get tailored listing notifications. It's free, opt-out anytime.

Find Your New Home

Sign Up Today!

Get fresh listings via email, save your favorite listings, match with similar properties, and unlock additional property info.

Create Your Account

Do not fill in this field:

Already have an account? Log in

and narrow your search. If you have fewer than 200 results, you can save your search.

Albany VT Mobile Real Estate

r=8557-8568
578 Center Road Hillsborough NH 03244

Hillsborough, NH578 Center Road

Price$439,900

Est. Mortgage: $/month

Active With Contract

MLS Number 5103843

  • Residential Single Family
  • Full Bath 1
  • Address 578 Center Road
  • Construction Existing
  • Bedrooms 2

Nestled in the heart of picturesque Old Hillsborough Center, one of the town's most treasured and architecturally significant neighborhoods, this antique homestead is as much a part of the village's story as it is a place to call home. Originally constructed circa 1850 as a cobbler's shop on nearby Maplewood Farm before being relocated to its present setting in 1940, the original portion has been lovingly preserved, and a later addition offers comfortable everyday living while maintaining the home's historic charm. Surrounded by distinguished antique homes, classic stone walls, mature trees, perennial gardens, and quiet beauty that makes Old Hillsborough Center so beloved, this property feels worlds away while remaining minutes from everyday conveniences. Inside, warmth and character abound. The country kitchen flows into an inviting dining room, while the sunken living room w/ wood stove & oversized bay windows overlooks the backyard & barn. A primary suite w/ fireplace & attached bath, second bedroom, full guest bath, & laundry area complete the living space. The 16'X20' barn offers exceptional space for woodworking, an artist's studio, hobbies or storage, as well as an attached enclosed lean-to w/ oversized doors & ample space for vehicle storage, lawn equipment, ATVs or snowmobiles. An additional storage shed, paved driveway, & beautifully maintained grounds complete the storybook setting. Careful stewardship & extensive improvements by the current owner, including a newer roof, updated electrical & plumbing, water treatment system, chimney upgrades, extensive barn restoration & more, allow the next owner to appreciate the home's rich history w/ peace of mind. 578 Center Road blends history, craftsmanship, and everyday living. Moments from Fox Forest & downtown Hillsborough, convenient to Concord, Keene, & Manchester, and under two hours to Boston, this is more than a home…it's a chance to become the next steward of a remarkable piece of Hillsborough's history.

Listed by Amanda Blevens of Spotlight Realty

$
$
%
$/month over payments
Federal 30-year interest rate: 6.71% last updated on Sep 3, 2026
* All Figures are estimates. Check with your bank or proposed mortgage company for actual interest rates.
This product uses the FRED® API but is not endorsed or certified by the Federal Reserve Bank of St. Louis.

Virtual TourSave FavoriteSchedule TourAsk A QuestionMore Details

59 Windham Road Hudson NH 03051

Hudson, NH59 Windham Road, Unit D

Price$439,900

Est. Mortgage: $/month

Pending

MLS Number 5098499

  • Condo
  • Square Feet 1,388
  • Bedrooms 2
  • New Contruction Existing
  • Complex Parkland Terrace

Here is a second chance due to buyers financing to own this beautifully maintained end-unit townhouse, ideally situated in desirable Hudson, NH, with convenient access to shopping, dining, the renowned Benson Park, and nearby shopping centers, making it a commuter's dream. Filled with an abundance of natural light, this pristine home features the additional windows exclusive to an end unit, creating a bright, airy, and inviting atmosphere throughout. The open-concept main level showcases gleaming hardwood floors, a spacious living room, a generous dining area, a convenient half bath, and a beautifully appointed kitchen featuring granite countertops, stainless steel appliances, charming cabinetry, abundant prep space, and the ideal layout for everyday living and effortless entertaining. Venture through the sliding glass doors onto your private, sun-filled deck overlooking the backyard, offering the ideal setting to enjoy your morning coffee, unwind after a long day, or entertain family and friends outdoors. The second level offers comfortable carpeting throughout, a full guest bath, a spacious secondary bedroom, and a generous primary suite complete with a private en suite bath featuring a walk-in shower. The unfinished lower level includes a washer and dryer, abundant storage space, and endless potential to create additional living space tailored to your needs, whether you envision a home office, fitness room, family room, or recreation area. Adding even more value, this home is part of a friendly, self-managed HOA with strong reserves, providing peace of mind while fostering a welcoming community atmosphere. Offering the ideal blend of comfort, style, abundant natural light, and low-maintenance living, this move-in-ready home is an exceptional opportunity you won't want to miss. OFFER DEADLINE, Sunday 8/30 @6pm

Listed by Brittany Reidy of Coldwell Banker Realty Nashua

$
$
%
$/month over payments
Federal 30-year interest rate: 6.71% last updated on Sep 3, 2026
* All Figures are estimates. Check with your bank or proposed mortgage company for actual interest rates.
This product uses the FRED® API but is not endorsed or certified by the Federal Reserve Bank of St. Louis.

Virtual TourSave FavoriteSchedule TourAsk A QuestionMore Details

67 Congress Street Keene NH 03431

Keene, NH67 Congress Street

Price$439,900

Est. Mortgage: $/month

Active With Contract

MLS Number 5103146

  • Residential Single Family
  • Full Bath 1
  • Address 67 Congress Street
  • Construction Existing
  • Bedrooms 4

Move-in ready!, This beautifully updated 4-bedroom, 2-bath home offers 1,542 sq ft of inviting living space just minutes from downtown Keene. Blending timeless character with thoughtful modern updates, this home is warm, welcoming, and ready for its next owners. The spacious kitchen addition creates the heart of the home, offering an ideal gathering space that flows seamlessly into the dining and living rooms. Original tin ceilings in the living room, dining room and foyer add historic charm, while abundant natural light and a comfortable floor plan make everyday living and entertaining a pleasure. The renovated second floor features refreshed bedrooms with refinished hardwood floors, new walls and ceilings, replacement windows, and updated electric. Over the years, the home has been extensively improved with a new shingle roof (2021), new vinyl siding (house, garage and shed), updated lighting, and significant electrical upgrades, providing peace of mind while preserving the home's classic character. Outside, enjoy the welcoming front porch overlooking the partially fenced .14-acre yard, perfect for relaxing, gardening, or spending time with family and friends. The detached garage and charming "she shed" offer endless possibilities for a workshop, art studio, hobby space, or additional storage. Steam heat and leased solar panels contribute to year-round comfort and energy efficiency. Conveniently located close to downtown Keene's shops, restaurants, parks, schools, and commuter routes, this move-in-ready home offers the perfect combination of charm, comfort, and convenience. Whether you're a first-time homebuyer, growing household, or simply looking for a home with character this home is one you won't want to miss.

Listed by Cindy Von Recklinghausen of BHG Masiello Keene

$
$
%
$/month over payments
Federal 30-year interest rate: 6.71% last updated on Sep 3, 2026
* All Figures are estimates. Check with your bank or proposed mortgage company for actual interest rates.
This product uses the FRED® API but is not endorsed or certified by the Federal Reserve Bank of St. Louis.

Virtual TourSave FavoriteSchedule TourAsk A QuestionMore Details

6 Shepherd Lane Thornton NH 03285

Thornton, NH6 Shepherd Lane

Price$439,900

Est. Mortgage: $/month

Active With Contract

MLS Number 5078936

  • Residential Single Family
  • Full Bath 2
  • Address 6 Shepherd Lane
  • Construction Existing
  • Bedrooms 3

NEW PRICE - 3-bedroom, 2-bath Cape offering 1,872 square feet above grade on a private 1-acre lot just minutes from Owl's Nest Resort, with no HOA. Some photos are virtually staged. This charming Cape-style home offers an exciting opportunity to own a well-maintained property in one of Thornton's most desirable and convenient locations. Owned by the same family since 1988, the home reflects decades of pride of ownership and offers the perfect blend of comfort, privacy, and future potential. The home features 1,872 square feet of finished living space above grade, filled with natural light from numerous windows that capture sunshine throughout the day. The traditional Cape layout provides a warm and inviting feel while offering flexible space for everyday living or weekend escapes in the White Mountains. A major advantage of this property is the full 936-square-foot walk-up basement, which offers both interior and exterior access and has excellent potential for additional finished living space, a recreation area, a workshop, or abundant storage. Outside, the property shines with a spacious 40x32 rear sunrise-facing deck, creating an ideal setting for outdoor entertaining, relaxing in the sun, or enjoying the peaceful wooded surroundings. The lot also includes a 10x10 tool shed for additional storage and offers ample space for a future garage if desired. Additional highlights include a private drilled well, a private septic system, and a 50-amp electrical receptacle previously wired for a hot tub, which could also serve as an electric vehicle charging outlet. Located just minutes from Owl's Nest Resort, the property enjoys convenient access to golf, dining, skiing, snowmobiling, hiking, and all the year-round recreation the White Mountains are known for. With no HOA, no rental restrictions, reasonable property taxes, and pricing below FHA and conventional loan limits, this property offers outstanding flexibility for both primary homeowners and investors alike.

Listed by Tom DeMatteo of Owl's Nest Real Estate

$
$
%
$/month over payments
Federal 30-year interest rate: 6.71% last updated on Sep 3, 2026
* All Figures are estimates. Check with your bank or proposed mortgage company for actual interest rates.
This product uses the FRED® API but is not endorsed or certified by the Federal Reserve Bank of St. Louis.

Virtual TourSave FavoriteSchedule TourAsk A QuestionMore Details
369 Nh Route 140 Gilmanton NH 03237

Gilmanton, NH369 Nh Route 140

Price$439,900

Est. Mortgage: $/month

Active With Contract

MLS Number 5100396

  • Residential Single Family
  • Full Bath 1
  • Address 369 Nh Route 140
  • Construction Existing
  • Bedrooms 3

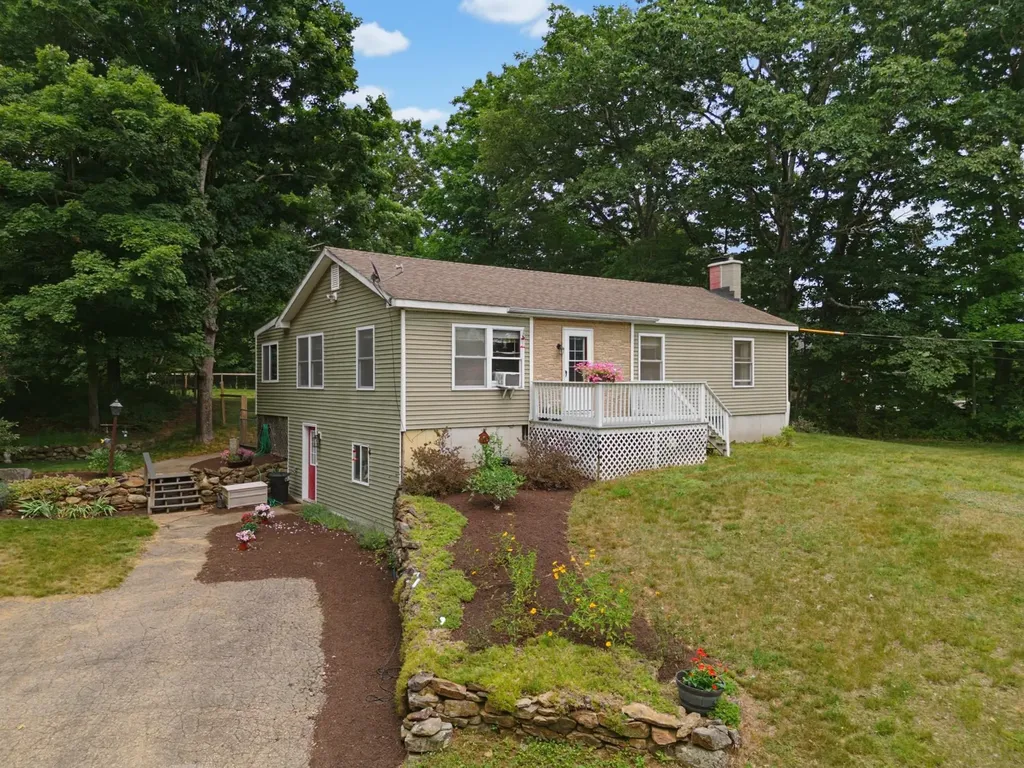
Set back from the road giving PRIVACY on 2.9 acres with great commuter access to Concord, close to Gilmanton Four Corners as well as all of the Lakes Region has to offer! This well maintained 3 bedroom, 2 bathroom Ranch home is ready for immediate occupancy. You will enjoy the easy living main level to include laundry, a full bathroom, 3 bedrooms, kitchen and living/dining room. Additionally, there is a lower level bonus room, a finished flex space (currently used as an office, but could be used as a 4th bedroom) with a 3/4 bathroom and storage. This home features beautiful hardwood flooring, stainless steel appliances and oversized vinyl windows that let in natural light. Areas of fresh paint and new carpeting add to the upgrades. A WHOLE HOUSE ON DEMAND GENERAC GENERATOR will ensure you never lose electricity. There is a detached 24x30 GARAGE/WORKSHOP with electricity and heat! Outside you will love the peace and quiet of the secluded yard with fenced in area with an expansive deck to entertain. The 3 season porch is the perfect place to relax by the gas fireplace and enjoy the backyard view. There is plenty of space for gardening hobbies and more! Properties like this do not come on the market often, this well loved home is truly turn key with many possibilities for a wide range of needs inside and out! *OPEN HOUSE SATURDAY AUGUST 15TH FROM 11AM TO 1PM*

Listed by Nikki Seavey of Coldwell Banker Realty Bedford NH

$
$
%
$/month over payments
Federal 30-year interest rate: 6.71% last updated on Sep 3, 2026
* All Figures are estimates. Check with your bank or proposed mortgage company for actual interest rates.
This product uses the FRED® API but is not endorsed or certified by the Federal Reserve Bank of St. Louis.

Save FavoriteSchedule TourAsk A QuestionMore Details

108 Ten Rod Road Rochester NH 03867

Rochester, NH108 Ten Rod Road

Price$439,900

Est. Mortgage: $/month

Active With Contract

MLS Number 5105841

  • Residential Single Family
  • Full Bath 1
  • Address 108 Ten Rod Road
  • Construction Existing
  • Bedrooms 3

Charming 3 Bedroom Gambrel Home in a Private Rural Setting... Enjoy the best of both worlds in this charming 3 bedroom 1 1/2 bath Gambrel set on 1.1 private acres. The spacious Living Room features a fireplace, while the first floor den and breakfast nook off the kitchen provide comfortable spaces for everyday living. A large deck overlooks the mature landscaping and peaceful rural setting, with fruit trees adding to the property's appeal, creating an ideal setting for relaxing and entertaining. Outbuildings include a custom made Greenhouse, large storage shed, and other small buildings. Despite its rural feel, the property is conveniently located just one mile from the Turnpike and shopping. Showings start at Open House Friday August 21st, and the following day, Saturday the 22nd. 11am to 1pm both days

Listed by Mark Hourihane and William Cormier of Century 21 NE Group

$
$
%
$/month over payments
Federal 30-year interest rate: 6.71% last updated on Sep 3, 2026
* All Figures are estimates. Check with your bank or proposed mortgage company for actual interest rates.
This product uses the FRED® API but is not endorsed or certified by the Federal Reserve Bank of St. Louis.

Virtual TourSave FavoriteSchedule TourAsk A QuestionMore Details

15 Fort Hill Road Nottingham NH 03290

Nottingham, NH15 Fort Hill Road

Price$439,900

Est. Mortgage: $/month

MLS Number 5101531

  • Residential Single Family
  • Full Bath 1
  • Address 15 Fort Hill Road
  • Construction Existing
  • Bedrooms 2

Lake living at its finest! 2 bedrooms with a 3rd room which could function as a bedroom or office. The open concept Living Room with vaulted ceiling and overlooks Nottingham Lake. The enclosed porch overlooking the water is the prefect place to watch the sunrise with the morning cup of coffee. Pellet stove efficient heats the entire home. There is lots of storage in the stand-alone shed, attached shed, and underneath the house. Spectacular views from almost every room! Enjoy quiet summer days or nights on Nottingham lake. Bring your pontoon boat, kayaks, and canoes. Live year round in the desirable SAU 107 school district or have your beautiful summer retreat!

Listed by Jeremiah Gordon of KW Coastal and Lakes & Mountains Realty

$
$
%
$/month over payments
Federal 30-year interest rate: 6.71% last updated on Sep 3, 2026
* All Figures are estimates. Check with your bank or proposed mortgage company for actual interest rates.
This product uses the FRED® API but is not endorsed or certified by the Federal Reserve Bank of St. Louis.

Save FavoriteSchedule TourAsk A QuestionMore Details

11 Echo Shore Drive Merrimack NH 03054

Merrimack, NH11 Echo Shore Drive

Price$439,900

Est. Mortgage: $/month

MLS Number 5106357

  • Condo
  • Square Feet 1,464
  • Bedrooms 2
  • New Contruction Existing
  • Address 11 Echo Shore Drive

Welcome to Souhegan River View 55+ community! This Beautiful end-unit townhouse has been meticulously maintained. The home features kitchen full applianced, first-floor primary bedroom, full bath with walk-in shower for one-level living. This home boasts lots of natural lighting offers hardwood floors, gas fireplace, cathedral ceiling, Palladian window, and dining area. The private deck is spacious to host your family gatherings. The second floor features a spacious second bedroom, full bath, with walk-in closet and storage. The spacious, walkout basement offers potential for future living space. Additional features include central air, natural gas, town water and sewer, generator-ready setup, and a one-car attached garage. Close to restaurants, shopping, Merrimack Outlets, and much more. OPEN HOUSE: Saturday, August 29th 2-4. Sunday, August 30th 12-3. Schedule your showing today!

Listed by Charlotte Marrocco-Mohler of BHHS Verani Nashua

$
$
%
$/month over payments
Federal 30-year interest rate: 6.71% last updated on Sep 3, 2026
* All Figures are estimates. Check with your bank or proposed mortgage company for actual interest rates.
This product uses the FRED® API but is not endorsed or certified by the Federal Reserve Bank of St. Louis.

Virtual TourSave FavoriteSchedule TourAsk A QuestionMore Details

33 Moreau Street Manchester NH 03102

Manchester, NH33 Moreau Street

Price$439,900

Est. Mortgage: $/month

Active With Contract

MLS Number 5107297

  • Residential Single Family
  • Full Bath 1
  • Address 33 Moreau Street
  • Construction Existing
  • Bedrooms 3

Welcome to 33 Moreau Street, a well-maintained and thoughtfully updated bungalow offering 1,524 square feet of comfortable, functional living space. The first floor features a generously sized eat-in kitchen, a spacious full-length living room, an updated full bath, and two versatile bonus rooms that can accommodate a home office, den, hobby space, or other uses. All three bedrooms are located on the second floor. Outside, enjoy a fully fenced side and backyard, a patio for outdoor dining or relaxing, and a 240-square-foot shed with electricity. The 576-square-foot detached garage is well equipped for vehicles, projects, or additional storage, with its own oil tank and furnace, an exhaust fan, and extra lighting. A paved driveway provides ample off-street parking. Set on a level 0.23-acre lot on a dead-end street, the property also offers the convenience of public water and sewer. Located in Goffstown with a Manchester mailing address, the home is part of SAU 19 and provides convenient access to area restaurants, shopping, Saint Anselm College, Bedford, and Manchester. With its inviting layout, recent updates, and useful indoor and outdoor spaces, this home is ready to welcome its next owner.

Listed by Tammy Verani of BHHS Verani Londonderry

$
$
%
$/month over payments
Federal 30-year interest rate: 6.71% last updated on Sep 3, 2026
* All Figures are estimates. Check with your bank or proposed mortgage company for actual interest rates.
This product uses the FRED® API but is not endorsed or certified by the Federal Reserve Bank of St. Louis.

Save FavoriteSchedule TourAsk A QuestionMore Details

2 Rocky Ledge Road Merrimack NH 03054

Merrimack, NH2 Rocky Ledge Road

Price$439,900

Est. Mortgage: $/month

Active With Contract

MLS Number 5106201

  • Condo
  • Square Feet 1,774
  • Bedrooms 2
  • New Contruction Existing
  • Complex Bradford Woods

Welcome to Bradford Woods, one of Merrimack's most desirable townhouse communities! This beautifully renovated three-level condominium offers the perfect combination of style, comfort, and convenience. The inviting main living area features a vaulted ceiling, abundant natural light, and a wood-burning fireplace that creates a warm and welcoming focal point. The updated interior showcases modern finishes throughout, making this home truly move-in ready. Enjoy seamless indoor-outdoor living with a spacious wrap-around deck overlooking the beautifully landscaped grounds. The flexible three-level floor plan provides generous living space, with a bedroom and full bath on both the second and third levels. The attached one-car garage offers added convenience and storage. Residents of Bradford Woods enjoy access to community amenities including swimming pools, tennis courts, trails, and professionally maintained grounds. Ideally situated just minutes from the Everett Turnpike, this home offers an easy commute to Nashua, Manchester, and the greater Boston region. Nearby, you'll find shopping and dining at Merrimack Premium Outlets, local parks and walking trails, golf courses, grocery stores, and a variety of restaurants, along with convenient access to everyday services and recreational opportunities. Experience low-maintenance living in a well-established community with exceptional amenities and a convenient location. Don't miss the opportunity to make this beautifully updated home your own! Open House Saturday, August 29th 9:30 am-11:30 am

Listed by Michael Scanlon of BHHS Verani Nashua

$
$
%
$/month over payments
Federal 30-year interest rate: 6.71% last updated on Sep 3, 2026
* All Figures are estimates. Check with your bank or proposed mortgage company for actual interest rates.
This product uses the FRED® API but is not endorsed or certified by the Federal Reserve Bank of St. Louis.

Virtual TourSave FavoriteSchedule TourAsk A QuestionMore Details

47 Maplewood Circle Walpole NH 03608

Walpole, NH47 Maplewood Circle

Price$439,900

Est. Mortgage: $/month

MLS Number 5102857

  • Residential Single Family
  • Full Bath 1
  • Address 47 Maplewood Circle
  • Construction Existing
  • Bedrooms 4

Welcome to 47 Maplewood Circle, where timeless New England charm meets modern comfort in one of Walpole's most desirable neighborhoods. This inviting 4 bedroom, 2 bath New Englander offers the perfect blend of character, warmth, and thoughtful updates. Step inside to discover beautiful architectural details, including a stunning stained-glass window that fills the staircase with colorful natural light and the iconic "witch's window," adding a touch of historic New England character. The updated kitchen provides a functional and stylish space for cooking and gathering, while brand-new carpeting throughout creates a fresh, move-in-ready feel. The home's flexible floor plan offers comfortable living spaces for everyday life, entertaining, or working from home including a first floor bedroom. A partially finished basement provides additional living, office, or recreation space, while the attic offers abundant storage for seasonal items and more. Outside, enjoy the peace of mind that comes with a durable standing seam metal roof designed for years of low-maintenance living. Nature lovers will appreciate direct access to the adjacent Mill Pond Conservation Area, offering scenic walking trails, wildlife, and year-round outdoor enjoyment just beyond your backyard. Conveniently located just minutes from I-91, this home provides an easy commute to Keene, Dartmouth Health Hospital, and downtown Walpole while maintaining the small-town charm and strong sense of community that make Walpole such a sought-after destination. Whether you're enjoying quiet evenings at home, exploring nearby conservation land, or taking advantage of the area's shopping, dining, and recreational opportunities, this property offers an exceptional lifestyle in a truly special setting.

Listed by Jamie Smith of BHG Masiello Keene

$
$
%
$/month over payments
Federal 30-year interest rate: 6.71% last updated on Sep 3, 2026
* All Figures are estimates. Check with your bank or proposed mortgage company for actual interest rates.
This product uses the FRED® API but is not endorsed or certified by the Federal Reserve Bank of St. Louis.

Virtual TourSave FavoriteSchedule TourAsk A QuestionMore Details

469 N State Street Concord NH 03301

Concord, NH469 N State Street

Price$439,900

Est. Mortgage: $/month

MLS Number 5108312

  • Residential Single Family
  • Full Bath 1
  • Address 469 N State Street
  • Construction Existing
  • Bedrooms 4

Charming antique home conveniently located close to downtown Concord. Set back from the road on almost one acre provides a sense of privacy coveted in city living. The home boasts four bedrooms, two bathrooms and an open concept kitchen/dining/living room with over 2000 sq feet of living space. There is a detached two-car garage with extra storage/shop space adjacent as well as a separate shed. A backyard patio and firepit await countless gatherings of friends and family. Blueberry bushes and apple trees provide tasty snacks in season, and there are raised garden beds awaiting your vision.

Listed by Amanda Cota of The Thomas Group of Northern New England,LLC

$
$
%
$/month over payments
Federal 30-year interest rate: 6.71% last updated on Sep 3, 2026
* All Figures are estimates. Check with your bank or proposed mortgage company for actual interest rates.
This product uses the FRED® API but is not endorsed or certified by the Federal Reserve Bank of St. Louis.

Save FavoriteSchedule TourAsk A QuestionMore Details

Broker Reciprocity 

Copyright 2026 PrimeMLS, Inc. All rights reserved. This information is deemed reliable, but not guaranteed. The data relating to real estate displayed on this display comes in part from the IDX Program of PrimeMLS. The information being provided is for consumers’ personal, non-commercial use and may not be used for any purpose other than to identify prospective properties consumers may be interested in purchasing. Data last updated September 12, 2026 7:38 PM UTC
