
SIGN UP or LOG IN 's Account

Log in to see your saved listings or edit your searches:

No account? Sign up now to save searches, listings, and get tailored listing notifications. It's free, opt-out anytime.

Find Your New Home

Sign Up Today!

Get fresh listings via email, save your favorite listings, match with similar properties, and unlock additional property info.

Create Your Account

Do not fill in this field:

Already have an account? Log in

and narrow your search. If you have fewer than 200 results, you can save your search.

Albany VT Mobile Real Estate

r=877-888
12-3 Needle Eye Road Meredith NH 03253

Meredith, NH12-3 Needle Eye Road

Price$1,600,000

Est. Mortgage: $/month

MLS Number 5077920

  • Residential Single Family
  • Full Bath 2
  • Address 12-3 Needle Eye Road
  • Construction Pre-Construction
  • Bedrooms 5

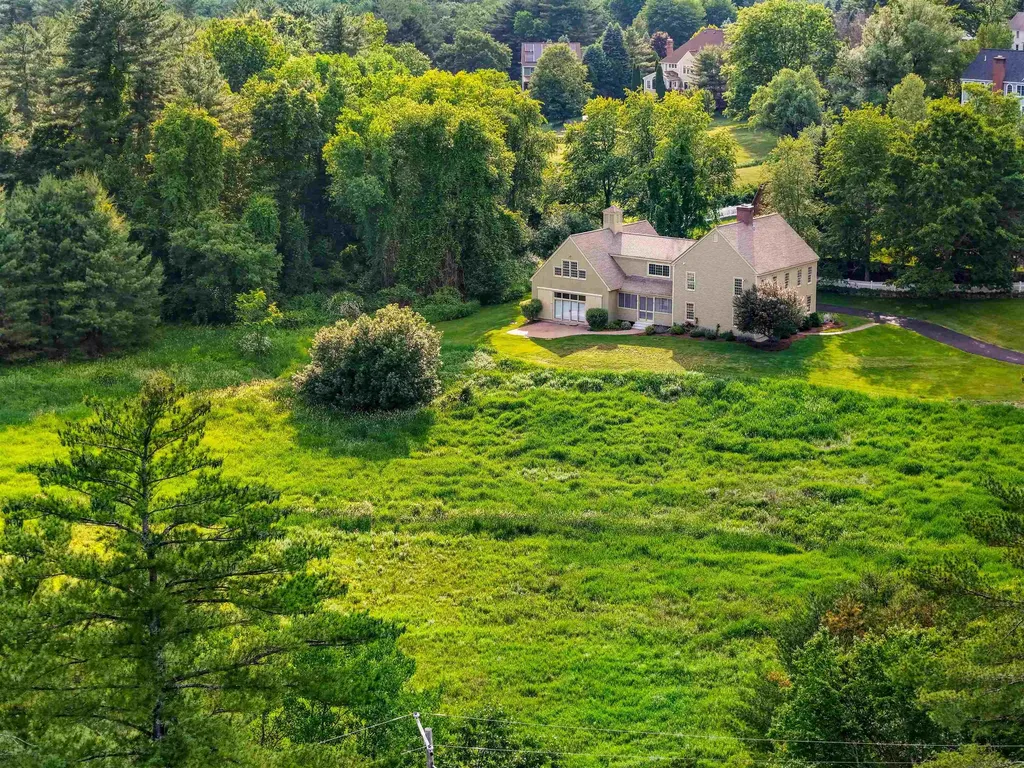
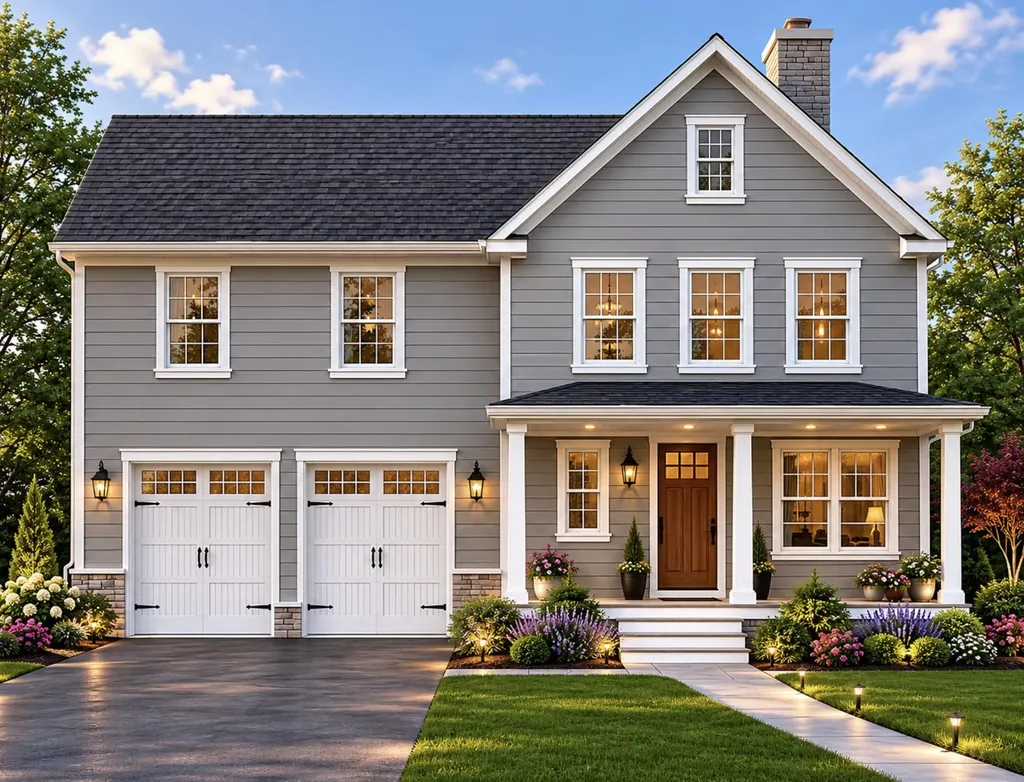
This exceptional 5 bedroom new construction farmhouse is underway and ideally located in the beautiful Lakes Region of Meredith, NH. Designed with comfort, style, and functionality in mind, the home features 9' ceilings throughout the first floor, creating a bright, open, and inviting atmosphere. The oversized kitchen, spacious walk in pantry, and convenient mudroom offer a perfect blend of practicality and modern design. A sought after first floor primary suite provides ease of living, complete with its own laundry located within the primary closet for added convenience. A second laundry area on the upper level serves the additional bedrooms, making daily routines effortless. A cozy fireplace warms the main living area-ideal for crisp New Hampshire evenings. With 2 full baths and 1 half bath, generous room sizes, and quality craftsmanship throughout, this home is thoughtfully designed to accommodate today's lifestyle. Hardwood flooring spans the first floor, with tile in the mudroom and bathrooms. Hardwood treads lead to the second floor, where a hardwood loft and carpeted bedrooms complete the home's farmhouse character. Construction will begin as soon as building permit is received this will give buyers a rare opportunity to select many of the finishing touches and personalize the home to their taste. Located in a peaceful, established neighborhood of newer homes, this property offers the ideal balance of privacy and convenience-just minutes to local amenities, commuting routes, Lake Winnipesaukee and the charm of Meredith. Construction is progressing-come walk the site and envision your forever home. Reasonable facsimile photos represent a similar home previously built by the same builder and may include upgrades. Agent interest in property.

Listed by Shauna Lambert of RE/MAX Synergy

$
$
%
$/month over payments
Federal 30-year interest rate: 6.55% last updated on Jul 16, 2026
* All Figures are estimates. Check with your bank or proposed mortgage company for actual interest rates.
This product uses the FRED® API but is not endorsed or certified by the Federal Reserve Bank of St. Louis.

Save FavoriteSchedule TourAsk A QuestionMore Details
800 Gold Street Manchester NH 03103

MLS Number 5093875

  • Commercial
  • Address 800 Gold Street
  • Year Built 1969
  • Square Feet 9,698
  • Acreage 0.7

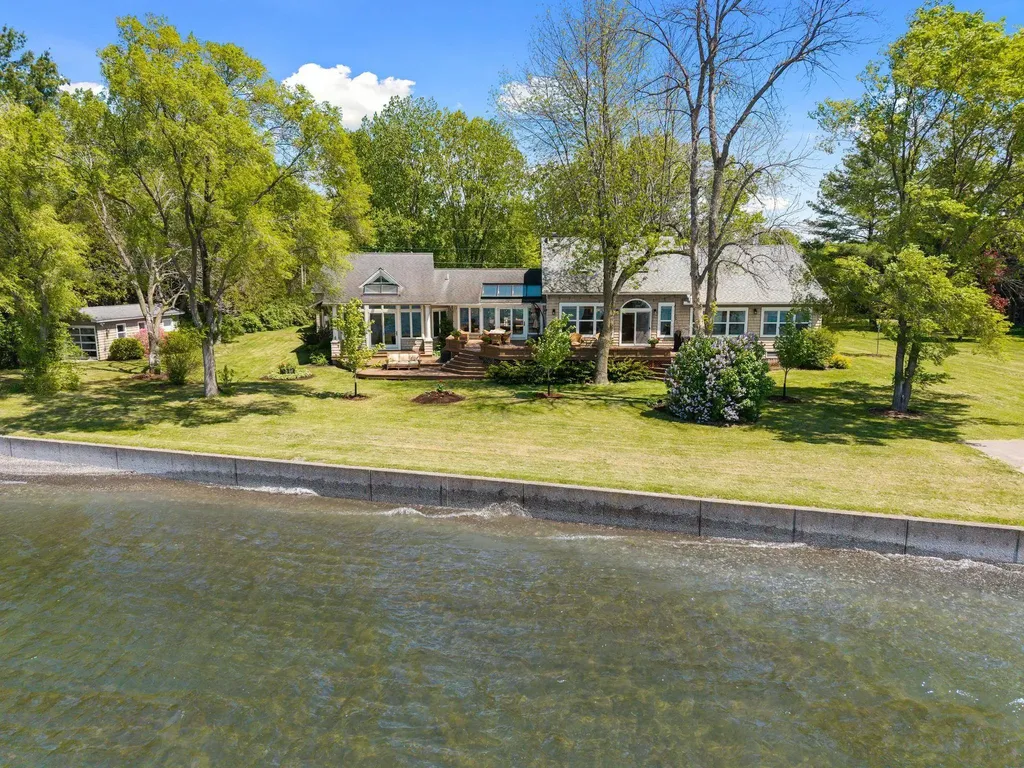
Well-located 9,698 sq. ft. industrial building offering excellent access to South Willow St. and Route 293. This versatile property features two large drive-in overhead doors, ample surface parking, and a fully fenced lot for added security and functionality. The building's industrial layout supports a wide range of commercial, contractor, warehouse, or service-based uses. Positioned in a high-demand commercial/industrial/retail area of Manchester, the site provides strong accessibility for customers, employees, and deliveries. A rare opportunity for businesses seeking secure outdoor space, flexible interior use, and convenient highway access. This property can be combined with the sale of the adjacent property at 792 Gold St. for a total of 1.25 acres in a prime location.

Listed by Kathleen DeMello of Coldwell Banker Realty Nashua

$
$
%
$/month over payments
Federal 30-year interest rate: 6.55% last updated on Jul 16, 2026
* All Figures are estimates. Check with your bank or proposed mortgage company for actual interest rates.
This product uses the FRED® API but is not endorsed or certified by the Federal Reserve Bank of St. Louis.

Save FavoriteSchedule TourAsk A QuestionMore Details
72 Joppa Hill Road Bedford NH 03110

Bedford, NH72 Joppa Hill Road

Price$1,600,000

Est. Mortgage: $/month

MLS Number 5095229

  • Residential Single Family
  • Full Bath 3
  • Address 72 Joppa Hill Road
  • Construction Existing
  • Bedrooms 4

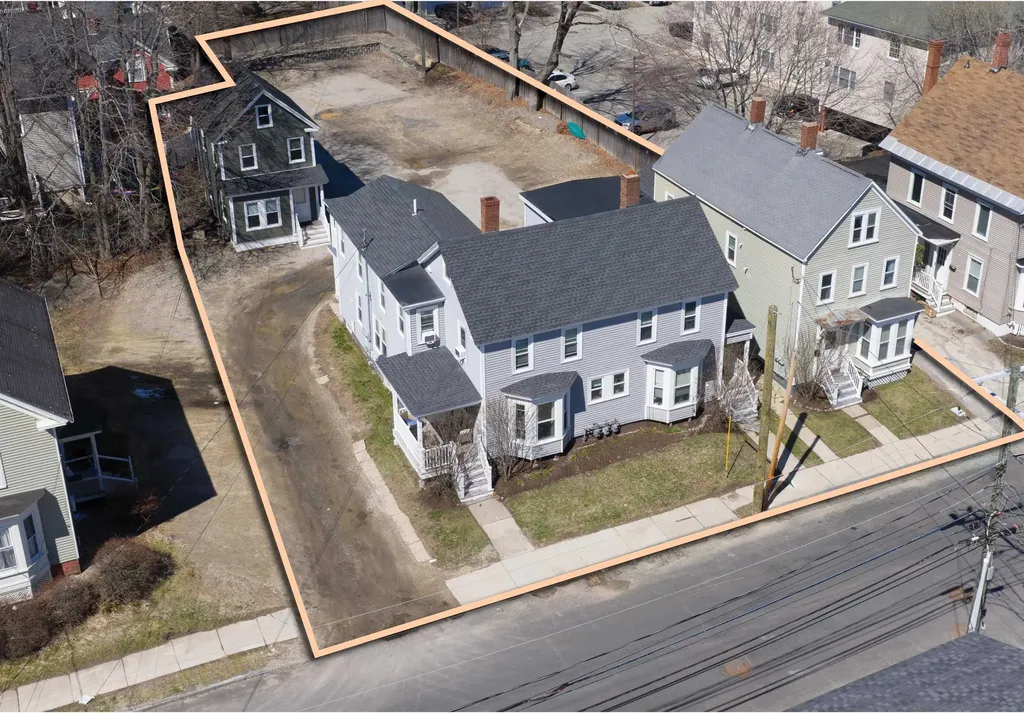
Built to an uncompromising standard of excellence, this estate stands as a testament to the superior craftsmanship of premier luxury builder Kevin Doherty. Known across Bedford for structural integrity, high-end architectural details, and meticulous construction methods, this custom built home offers a level of quality and durability that far surpasses standard builds. From the soaring vaulted ceilings and custom millwork to the thoughtfully engineered, light-filled layout, every corner of this residence showcases the premium materials and timeless design that a Doherty built home is famous for. Designed for both grand-scale entertaining and comfortable everyday living, the main level showcases a spectacular open-concept layout that is a hallmark of his thoughtful architectural design. From the moment you step inside, the home flows effortlessly from one inviting space to the next, bathed in glorious natural light. The heart of the home seamlessly connects the chef's kitchen a sunlit dining area, and the expansive family room. The main level's open layout extends beautifully to the outdoors, offering direct access to the covered porch, enclosed porch, and a gorgeous patio. It creates a flawless indoor-outdoor living experience that overlooks your massive, private 5-acre backyard dedicated garden space. It is a true private sanctuary for outdoor recreation, gardening, or peaceful relaxation. Upstairs, the primary bedroom features a commanding layout with glorious natural light. It comes complete with a customized walk-in closet and a full bathroom. There are 3 additional bedrooms, one with its own private bath and an additional full bath just down the hall. There is an enormous finished bonus room over the garage perfect for a playroom or teen hangout. An unfinished walk up attic and basement give you plenty of space for storage or more rooms. This is a rare opportunity to own a home with a true pedigree of local elite craftsmanship.

Listed by Lisa Wilkens of Coldwell Banker Realty Bedford NH

$
$
%
$/month over payments
Federal 30-year interest rate: 6.55% last updated on Jul 16, 2026
* All Figures are estimates. Check with your bank or proposed mortgage company for actual interest rates.
This product uses the FRED® API but is not endorsed or certified by the Federal Reserve Bank of St. Louis.

Virtual TourSave FavoriteSchedule TourAsk A QuestionMore Details
79 East Solomon Road St. Albans Town VT 05488
Active With Contract

MLS Number 5092099

  • Residential Single Family
  • Full Bath 3
  • Address 79 East Solomon Road
  • Construction Existing
  • Bedrooms 4

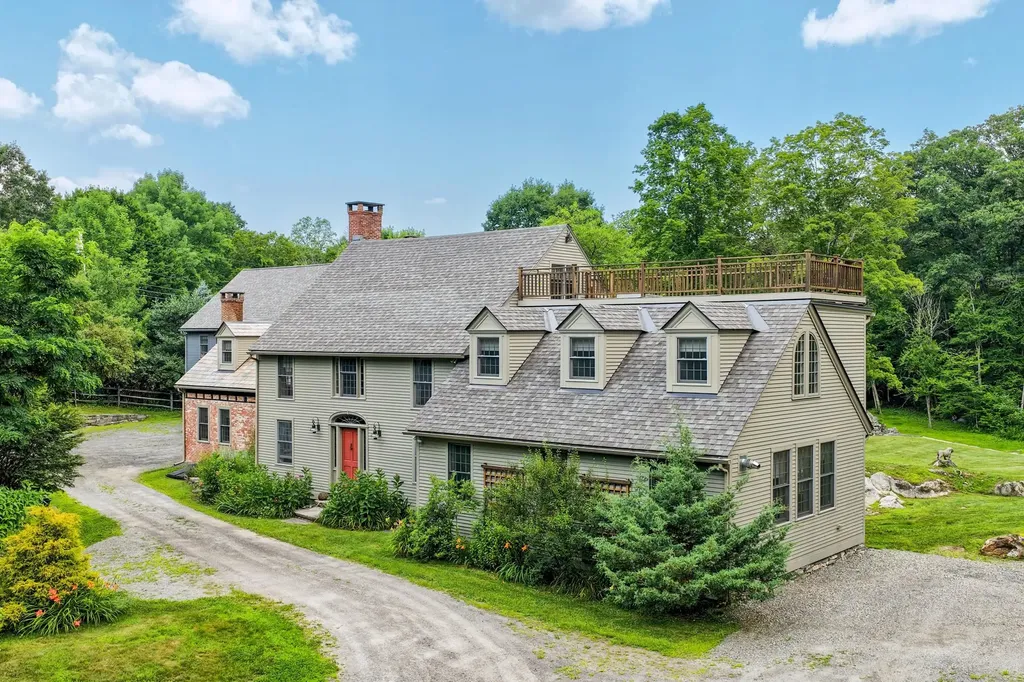
If you've been waiting for the perfect luxury lakefront retreat that is spacious, and private, your search ends here. Situated on one of the largest and most private lots along Lake Champlain's coveted west shore, this sprawling ranch offers breathtaking sunset views and over 3,500 sq ft of beautifully designed living space. *Seller is currently converting septic status to year round. Thoughtfully curated with an elevated lake-inspired aesthetic, the home showcases cathedral ceilings, natural finishes, and expansive windows framing spectacular water views from nearly every room. Equipped with 4 bedrooms, and 3 full bathrooms, open dining/living room with wood fireplace, sunroom, and a bonus room. The primary suite is a true retreat featuring direct deck access, panoramic lake views, a walk-in closet, and a spa-like bath complete with a soaking tub, tiled walk-in shower, and dual vanities. Designed for entertaining and everyday enjoyment, the stunning sunroom is filled with natural light, inspiring architectural design, and offers seamless access to the lakeside deck for summer dinners, gatherings, and relaxing mornings overlooking the water. Multiple outdoor living spaces invite you to soak in the beauty of the surroundings. The level lot is ideal for lawn games, BBQs, and lakeside entertaining, while mature trees line the perimeter creating exceptional privacy. Enjoy direct waterfront access with a shale beach, three boat ramps, and a concrete retaining wall. End your evenings around the sunken fire pit while taking in unforgettable western-facing sunsets over Lake Champlain. Boat, fish, or swim! Additional highlights include two garages, a detached shed converted into a home gym, a built-in sauna, and a charming treehouse. A rare opportunity to own a luxurious yet welcoming waterfront property offering the perfect blend of comfort, recreation, and natural beauty. Conveniently located just 30 minutes to Burlington and approximately 90 minutes to Montreal.

Listed by The Cheryl Boissoneault Team and Ziressa Turpin of Your Journey Real Estate

$
$
%
$/month over payments
Federal 30-year interest rate: 6.55% last updated on Jul 16, 2026
* All Figures are estimates. Check with your bank or proposed mortgage company for actual interest rates.
This product uses the FRED® API but is not endorsed or certified by the Federal Reserve Bank of St. Louis.

Virtual TourSave FavoriteSchedule TourAsk A QuestionMore Details
0 And 2.5 Balch Hill Lane Hanover NH 03755

Hanover, NH0 And 2.5 Balch Hill Lane

Price$1,600,000

Est. Mortgage: $/month

MLS Number 5081231

  • Land
  • Acreage 3.86
  • Area NH-Grafton
  • Utilities None
  • PricePerSqFt 414507.77

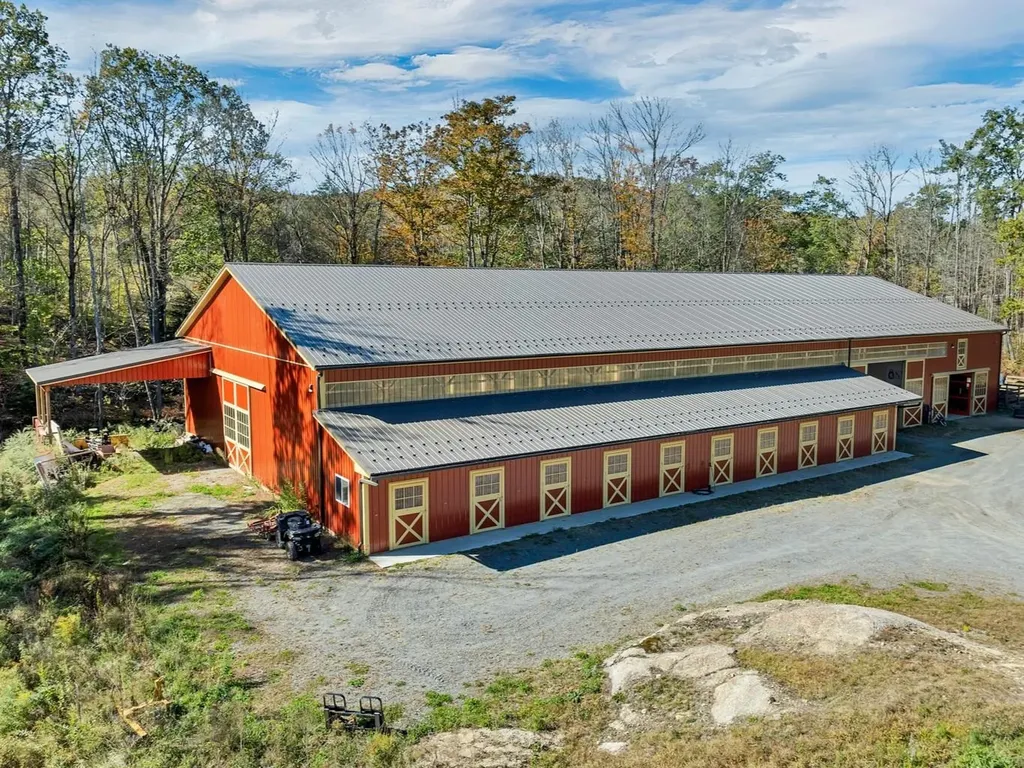
An incredible opportunity awaits with these two premium building lots in Hanover, NH, located just minutes from downtown, Dartmouth College's campus, all 3 Hanover public schools, and Dartmouth Health Medical Center. Create a family compound and estate on both parcels, or build your dream home on one lot and sell the other. The possibilities are endless. The land has been thoughtfully cleared to create a canvas for a buyer to imagine the perfect homesite(s). Enjoy the ease of public sewer and water, easy access to all amenities that Hanover and the Upper Valley offer, while also living in a private setting with potential long range views of Ascutney and beyond. Don't miss this unique opportunity to build your perfect residence to call home.

Listed by Zoe Hathorn Washburn of Snyder Donegan Real Estate Group

$
$
%
$/month over payments
Federal 30-year interest rate: 6.55% last updated on Jul 16, 2026
* All Figures are estimates. Check with your bank or proposed mortgage company for actual interest rates.
This product uses the FRED® API but is not endorsed or certified by the Federal Reserve Bank of St. Louis.

Save FavoriteSchedule TourAsk A QuestionMore Details
988 Dover Road Epsom NH 03234

Epsom, NH988 Dover Road

Price$1,600,000

Est. Mortgage: $/month

MLS Number 5086776

  • Land
  • Address 988 Dover Road
  • Acreage 22.8
  • Area NH-Merrimack
  • PricePerSqFt 70175.44

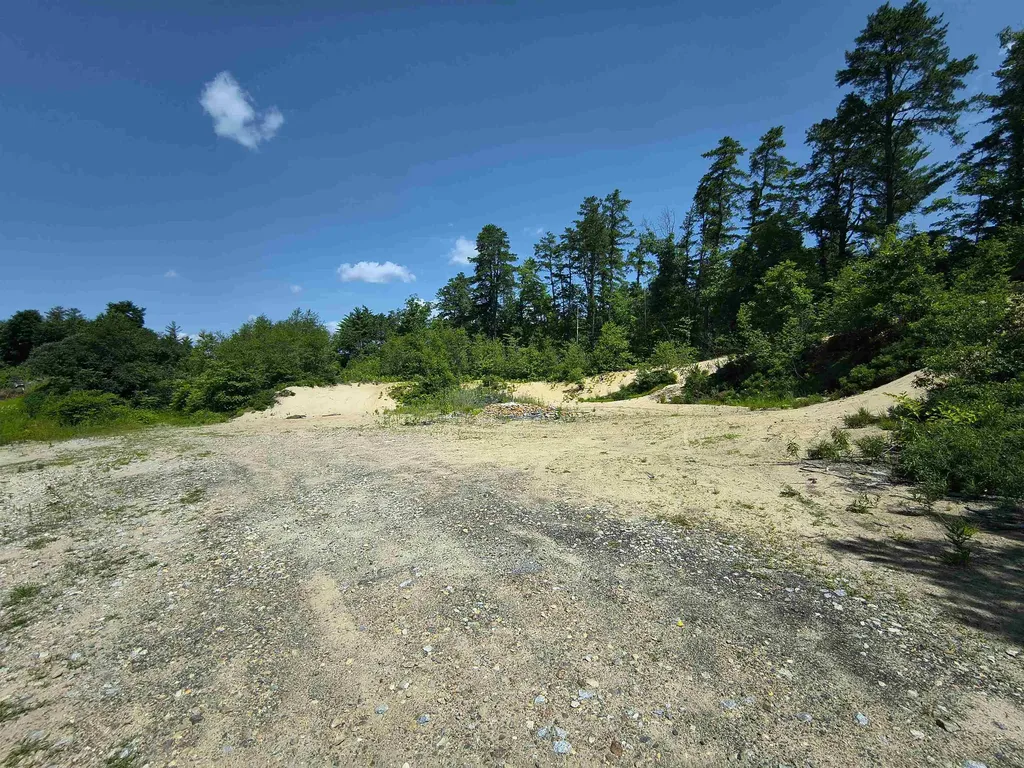
High visibility lot on Rte 202 Dover Rd just West of the Epsom Traffic Circle. Located between the Medical Center and Wendy's Restaurant at the crest of the hill. This 22.8 acre commercial lot could be ideal for a big box store, a strip mall, a car wash (There are 2 wells in place each providing about 100 gal a min), a water bottling plant or develop it with 1 or 2 anchor stores/ grocery stores and add subdivide up some small lots for the frontage to call in business. This is a diamond in the rough and the timing could be perfect to get thousands of drive-bys a day. There could be a road to go all the way through and hook up to Gauthier Dr then Rte 28 on one end and Dover Rd in front. Don't let this opportunity slip you by it is The Premium Lot available close to the Epsom Circle.

Listed by Donald Goudreau of EXP Realty

$
$
%
$/month over payments
Federal 30-year interest rate: 6.55% last updated on Jul 16, 2026
* All Figures are estimates. Check with your bank or proposed mortgage company for actual interest rates.
This product uses the FRED® API but is not endorsed or certified by the Federal Reserve Bank of St. Louis.

Virtual TourSave FavoriteSchedule TourAsk A QuestionMore Details
988 Dover Road Epsom NH 03234

MLS Number 5087988

  • Commercial
  • Address 988 Dover Road
  • Acreage 22.8
  • Area NH-Merrimack

High visibility lot on Rte 202 Dover Rd just West of the Epsom Traffic Circle. Located between the Medical Center and Wendy's Restaurant at the crest of the hill. This 22.8 acre commercial lot could be ideal for a big box store, a strip mall, a car wash (There are 2 wells in place each providing about 100 gal a min), a water bottling plant or develop it with 1 or 2 anchor stores/ grocery stores and add subdivide up some small lots for the frontage to call in business. This is a diamond in the rough and the timing could be perfect to get thousands of drive-bys a day. There could be a road to go all the way through and hook up to Gauthier Dr then Rte 28 on one end and Dover Rd in front. Don't let this opportunity slip you by it is The Premium Lot available close to the Epsom Circle.

Listed by Donald Goudreau of EXP Realty

$
$
%
$/month over payments
Federal 30-year interest rate: 6.55% last updated on Jul 16, 2026
* All Figures are estimates. Check with your bank or proposed mortgage company for actual interest rates.
This product uses the FRED® API but is not endorsed or certified by the Federal Reserve Bank of St. Louis.

Virtual TourSave FavoriteSchedule TourAsk A QuestionMore Details
68 Isaac Perkins Road Lyme NH 03768

Lyme, NH68 Isaac Perkins Road

Price$1,600,000

Est. Mortgage: $/month

MLS Number 5099973

  • Residential Single Family
  • Full Bath 1
  • Construction Existing
  • Bedrooms 4
  • Bathroom 2

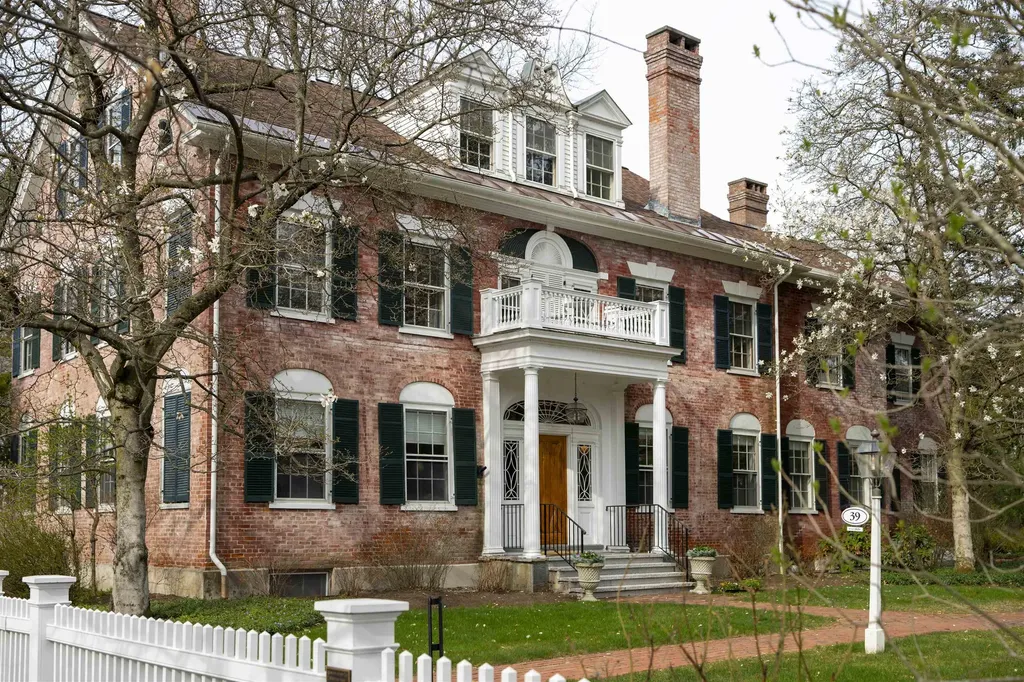
For the first time in nearly 250 years, this remarkable 1780 colonial is being offered for sale. Thoughtfully cared for by the same family for generations, this exceptional 52-acre estate offers a rare opportunity to own a piece of New Hampshire history in the heart of Lyme. As you pull into the driveway, you're welcomed by rolling fields, mature hardwoods, and the peaceful setting that makes this property truly special. Inside, you'll find hand-hewn beams, wide pine floors, abundant natural light, four bedrooms, two bathrooms, a full basement, and timeless craftsmanship that reflects the history and character of this remarkable home. A drilled well, newer septic system, and an automatic-feed pellet furnace with oil baseboard backup provide modern convenience while complementing the home's historic character. Step outside to discover a four-stall horse barn complete with a tack room, fenced riding area, a network of mowed trails, a four-bay pole barn, multiple outbuildings, an oversized garage equipped with a professional-grade lift capable of servicing one ton trucks, and a fenced backyard. Beyond the buildings, the 52 acres offer a beautiful blend of open fields and mature hardwood forest, all enrolled in Current Use, creating plenty of room for horses, recreation, farming, or simply enjoying the surrounding landscape. Despite its private country setting, you're just 10 minutes from Lyme Elementary and Middle School, 15 minutes from Hanover, Dartmouth College, and I-91, and only 20 minutes from Dartmouth Health.

Listed by Randy Snelling of KW Coastal and Lakes & Mountains Realty/Hanover

$
$
%
$/month over payments
Federal 30-year interest rate: 6.55% last updated on Jul 16, 2026
* All Figures are estimates. Check with your bank or proposed mortgage company for actual interest rates.
This product uses the FRED® API but is not endorsed or certified by the Federal Reserve Bank of St. Louis.

Save FavoriteSchedule TourAsk A QuestionMore Details

51 Wilson Hill Road New Ipswich NH 03071

New Ipswich, NH51 Wilson Hill Road

Price$1,600,000

Est. Mortgage: $/month

Pending

MLS Number 5093331

  • Residential Single Family
  • Full Bath 2
  • Address 51 Wilson Hill Road
  • Construction Existing
  • Bedrooms 4

Built with an uncompromising eye for luxury, quality and attention to every detail, this spacious, light filled contemporary cape is thoughtfully designed, impeccably crafted and meticulously maintained. The soaring two level entry leads to the custom kitchen that includes an oversized island, breakfast nook, wet bar and walk in pantry, formal and casual dining rooms, a living room with fireplace, vaulted family room with oversized windows and a spiral stair to the office loft space above. The front to back first floor owner's suite includes separate walk in dressing rooms, a steam shower and private laundry in the primary bath. French doors provide access to the deep covered porch and pool terrace. Upstairs are 3 large bedrooms, the main laundry room, craft/office space and a quiet sitting area. The finished, daylight basement includes a fitness center, storage space and utility access. The direct entry garage includes a storage room at the rear. Professionally tended stone walls and landscaping grace the irrigated grounds. Spend summer days next to the fully fenced in-ground pool and pool house. Detached garage has 3 tall overhead doors for additional equipment, a finished recreation space above, and 50 amp RV hookup. 51 Wilson Hill is a luxurious retreat in a pastoral location that offers convenient commuting to local amenities and Manchester and greater Boston. Agent related to seller.

Listed by Olivia Kinnunen of Garrison Realty

$
$
%
$/month over payments
Federal 30-year interest rate: 6.55% last updated on Jul 16, 2026
* All Figures are estimates. Check with your bank or proposed mortgage company for actual interest rates.
This product uses the FRED® API but is not endorsed or certified by the Federal Reserve Bank of St. Louis.

Save FavoriteSchedule TourAsk A QuestionMore Details
38 Crane Circle Laconia NH 03246

Laconia, NH38 Crane Circle

Price$1,600,000

Est. Mortgage: $/month

Active With Contract

MLS Number 5082553

  • Condo
  • Square Feet 2,304
  • Bedrooms 4
  • New Contruction Existing
  • Complex Beach Club

Welcome to this prestigious gated community, South Down Shores set on the shores of Lake Winnipesaukee!! This detached townhouse in the Beach Club community of 19 homes has the best view behind the gate. Expansive views up and down the lake and up to the mountains. This home is the closest to the water and steps to the Beach Club private sandy beach and steps to SDS boat club. Easy to launch paddle boards and kayaks! This 4BR, 3,5 BA home has everything you need at the lake. A large primary bedroom on the open concept main floor which includes a large kitchen with a center island, open to the living room with a wood burning fireplace and dining room. Great for entertaining around the island or a cozy fire on cool winter nights. Many windows capture views out to Big Island and provide abundant natural light. A large deck off the living room offers outdoor entertainment space. A second suite upstairs for guests with a full bathroom. The lower level features two additional bedrooms and another family room with wood burning fireplace for guests. Walkout to a large private outdoor area with a new patio. The oversized front deck provides plenty of space to enjoy warm summer nights and for watching the fireworks. The large level front yard is perfect for yard games. The entire home is air conditioned. Propane furnace for heat and on demand unlimited hot water. 4 new mini splits for AC and additional heat. New roof installed Sp 26. Combine all this with the South Down Shores and Beach Club HOA amenities. South Down Shores amenities include: Beach, kayak racks, clubhouse, fishing jetty, playground, green space, bocce ball, basketball, tennis, & pickle ball. Walking trails throughout SDS. Boat rack and storage unit available at additional cost.

Listed by Kevin Shaw of Four Seasons Sotheby's Int'l Realty

$
$
%
$/month over payments
Federal 30-year interest rate: 6.55% last updated on Jul 16, 2026
* All Figures are estimates. Check with your bank or proposed mortgage company for actual interest rates.
This product uses the FRED® API but is not endorsed or certified by the Federal Reserve Bank of St. Louis.

Save FavoriteSchedule TourAsk A QuestionMore Details

960 Sagamore Avenue Portsmouth NH 03801
Pending

MLS Number 5099908

  • Residential Single Family
  • Address 960 Sagamore Avenue
  • Construction Existing
  • Bedrooms 2
  • Bathroom 2

Experience refined Seacoast living in this sleek, modern residence offering the ease of single-level living in one of Portsmouth’s most desirable locations. Thoughtfully designed for those looking to downsize without compromise, this exceptional home combines sophisticated finishes with carefree living, including professionally maintained exterior maintenance and landscaping. Relax on the wraparound covered porch while taking in picturesque views of nearby Sagamore Creek or entertain with ease in the sun-filled open-concept living spaces. The inviting living room features a gas fireplace for cozy winter evenings, while the chef’s kitchen is equally suited for grand gatherings and intimate dinners, showcasing an expansive island, custom cabinetry, quartz countertops, and a premium suite of GE appliances. The luxurious primary bedroom offers an oversized walk-in closet and spa-inspired bath with a curbless tile shower. An additional bedroom suite, spacious home office, mudroom, laundry and pantry room provide flexibility for guests, work, and everyday convenience. Hardwood flooring flows throughout, expansive windows and grand ceiling height completes the home’s elegant design. Enjoy exceptional amenities including heated underground parking with two deeded spaces, EV charging outlets, secure building entry, elevator access, a secured storage area, and a community grilling patio. Ideally located, you'll have easy access to some of the Seacoast’s finest cycling routes, golf courses, walking trails, and marinas. The Wentworth by the Sea Hotel, Country Club, and Marina are just around the corner, while Rye and New Castle beaches are minutes away. Downtown Portsmouth, just two miles away, offers award-winning restaurants, charming cafs, galleries, live theater, and year-round entertainment.

Listed by Brett Mulvey of Tate & Foss Sotheby's International Rlty

$
$
%
$/month over payments
Federal 30-year interest rate: 6.55% last updated on Jul 16, 2026
* All Figures are estimates. Check with your bank or proposed mortgage company for actual interest rates.
This product uses the FRED® API but is not endorsed or certified by the Federal Reserve Bank of St. Louis.

Virtual TourSave FavoriteSchedule TourAsk A QuestionMore Details

960 Sagamore Avenue Portsmouth NH 03801
Active With Contract

MLS Number 5098970

  • Condo
  • Square Feet 1,925
  • Bedrooms 2
  • New Contruction Existing
  • Address 960 Sagamore Avenue

Experience refined Seacoast living in this sleek, modern residence offering the ease of single-level living in one of Portsmouth’s most desirable locations. Thoughtfully designed for those looking to downsize without compromise, this exceptional home combines sophisticated finishes with carefree living, including professionally maintained exterior maintenance and landscaping. Relax on the wraparound covered porch while taking in picturesque views of nearby Sagamore Creek or entertain with ease in the sun-filled open-concept living spaces. The inviting living room features a gas fireplace for cozy winter evenings, while the chef’s kitchen is equally suited for grand gatherings and intimate dinners, showcasing an expansive island, custom cabinetry, quartz countertops, and a premium suite of GE appliances. The luxurious primary bedroom offers an oversized walk-in closet and spa-inspired bath with a curbless tile shower. An additional bedroom suite, spacious home office, mudroom, laundry and pantry room provide flexibility for guests, work, and everyday convenience. Hardwood flooring flows throughout, expansive windows and grand ceiling height completes the home’s elegant design. Enjoy exceptional amenities including heated underground parking with two deeded spaces, EV charging outlets, secure building entry, elevator access, a secured storage area, and a community grilling patio. Ideally located, you'll have easy access to some of the Seacoast’s finest cycling routes, golf courses, walking trails, and marinas. The Wentworth by the Sea Hotel, Country Club, and Marina are just around the corner, while Rye and New Castle beaches are minutes away. Downtown Portsmouth, just two miles away, offers award-winning restaurants, charming cafs, galleries, live theater, and year-round entertainment.

Listed by Brett Mulvey of Tate & Foss Sotheby's International Rlty

$
$
%
$/month over payments
Federal 30-year interest rate: 6.55% last updated on Jul 16, 2026
* All Figures are estimates. Check with your bank or proposed mortgage company for actual interest rates.
This product uses the FRED® API but is not endorsed or certified by the Federal Reserve Bank of St. Louis.

Virtual TourSave FavoriteSchedule TourAsk A QuestionMore Details

Broker Reciprocity 

Copyright 2026 PrimeMLS, Inc. All rights reserved. This information is deemed reliable, but not guaranteed. The data relating to real estate displayed on this display comes in part from the IDX Program of PrimeMLS. The information being provided is for consumers’ personal, non-commercial use and may not be used for any purpose other than to identify prospective properties consumers may be interested in purchasing. Data last updated July 25, 2026 3:23 PM UTC
