
SIGN UP or LOG IN 's Account

Log in to see your saved listings or edit your searches:

No account? Sign up now to save searches, listings, and get tailored listing notifications. It's free, opt-out anytime.

Find Your New Home

Sign Up Today!

Get fresh listings via email, save your favorite listings, match with similar properties, and unlock additional property info.

Create Your Account

Do not fill in this field:

Already have an account? Log in

and narrow your search. If you have fewer than 200 results, you can save your search.

Albany VT Mobile Real Estate

r=8785-8796
491 Elm Street Montpelier VT 05602

MLS Number 5108779

  • Condo
  • Square Feet 1,190
  • Bedrooms 3
  • New Contruction Under Construction
  • Address 491 Elm Street

This new home offers the rare combination of modern design, energy efficiency, and an exceptional in-town Montpelier location. This thoughtfully designed, approximately 1,200-square-foot, two-story home offers 3 bedrooms and 2.5 bathrooms with comfortable, low-maintenance living throughout. The bright, open main level features engineered oak flooring extending through the staircase and upper hallway, while the contemporary kitchen pairs quartz countertops with modern cabinetry and matte black hardware and fixtures. Carpeted bedrooms add comfort, and bathrooms feature tile flooring. Upstairs are three bedrooms, a shared full bath, and a private primary suite with its own bathroom. Large windows bring in abundant natural light and connect the interiors with the surrounding Vermont landscape. Built for year-round comfort, the home features an energy-efficient building envelope, heat pump heating and cooling, and continuous fresh air ventilation. Premium soundproofing between units helps create a quiet living environment. Located between 491 and 493 Elm Street, the property offers on-lot river access while keeping both the building and parking areas outside the floodplain. Enjoy a flat walk to downtown Montpelier's restaurants, shops, the neighborhood bakery, town pool, recreation fields, North Branch Nature Center, and Hubbard Park. Convenient access to I-89 makes travel throughout Central Vermont and beyond easy. The Elm Street Planned Community consists of just four residences. Durable finishes and efficient modern systems support easy ownership without the cost and hassle of deferred maintenance. Estimated occupancy is November 2026 (possibly sooner). A rare opportunity to own a brand-new home in an established neighborhood, with everything Montpelier has to offer close at hand.

Listed by Robert Foley of Flat Fee Real Estate

$
$
%
$/month over payments
Federal 30-year interest rate: 6.71% last updated on Sep 3, 2026
* All Figures are estimates. Check with your bank or proposed mortgage company for actual interest rates.
This product uses the FRED® API but is not endorsed or certified by the Federal Reserve Bank of St. Louis.

Save FavoriteSchedule TourAsk A QuestionMore Details
46 Mason Drive Tamworth NH 03886

Tamworth, NH46 Mason Drive

Price$429,000

Est. Mortgage: $/month

MLS Number 5107478

  • Residential Single Family
  • Full Bath 1
  • Address 46 Mason Drive
  • Construction Existing
  • Bedrooms 3

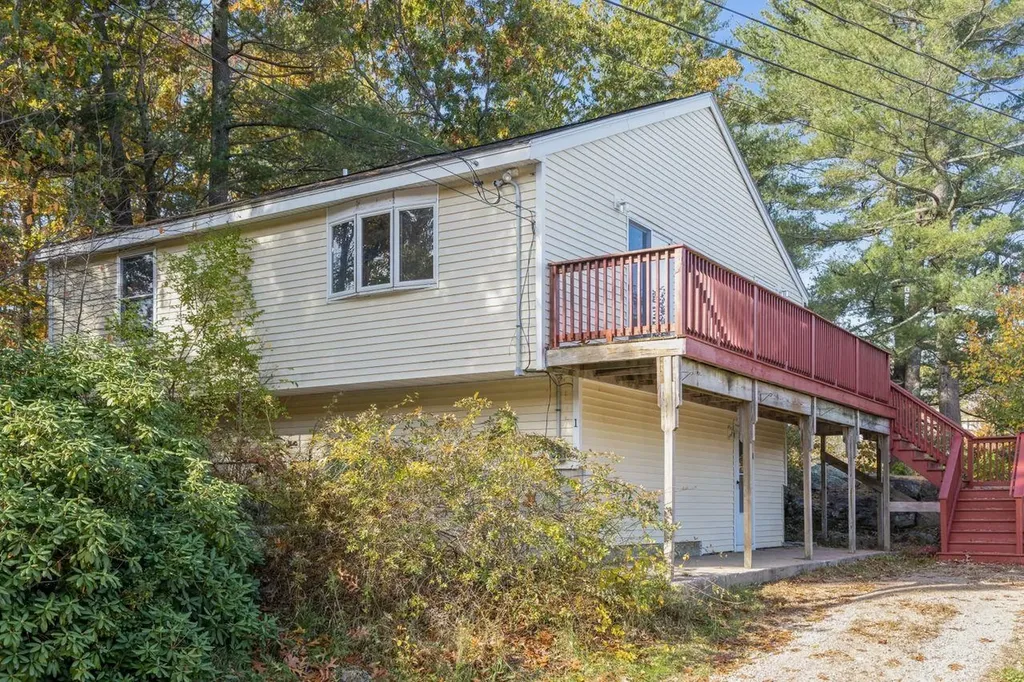
Welcome to your dream retreat in the desirable Chocorua Ski and Beach community! This updated 3-bedroom, 2-bathroom home features a light-filled, open-concept living and dining area with soaring cathedral ceilings and sliding glass doors that open to an expansive deck overlooking a beautifully landscaped yard-perfect for outdoor entertaining. The main level offers convenient one-level living with a primary bedroom and a thoughtfully updated bath featuring a step-in tile shower with built-in seating plus 2 more bedrooms. The kitchen is equipped with brand-new appliances, while the finished lower level adds flexible living space complete with a full bath. Notable functional upgrades include a 4-zone propane heating system, updated hot water system, energy-efficient replacement windows, a durable metal roof, and an updated 200-amp electrical panel featuring a 30-amp outlet (ideal for an RV or EV charging). There is a drive in -drive out oversized shed/garage. Enjoy year-round recreation just minutes from your front door, including access to the private community pond for swimming, fishing, and kayaking, plus tennis and basketball courts, and a playground. The full acre lot is steps from snowmobile trails and 30 minutes to first class skiing, dining and shopping in the beautiful Mount Washington Valley and Lakes Region.

Listed by Jan Sanborn of Coldwell Banker LIFESTYLES- Conway

$
$
%
$/month over payments
Federal 30-year interest rate: 6.71% last updated on Sep 3, 2026
* All Figures are estimates. Check with your bank or proposed mortgage company for actual interest rates.
This product uses the FRED® API but is not endorsed or certified by the Federal Reserve Bank of St. Louis.

Save FavoriteSchedule TourAsk A QuestionMore Details
928 Main Road Stamford VT 05253

Stamford, VT928 Main Road

Price$429,000

Est. Mortgage: $/month

MLS Number 5106013

  • Residential Single Family
  • Full Bath 1
  • Address 928 Main Road
  • Construction Existing
  • Bedrooms 4

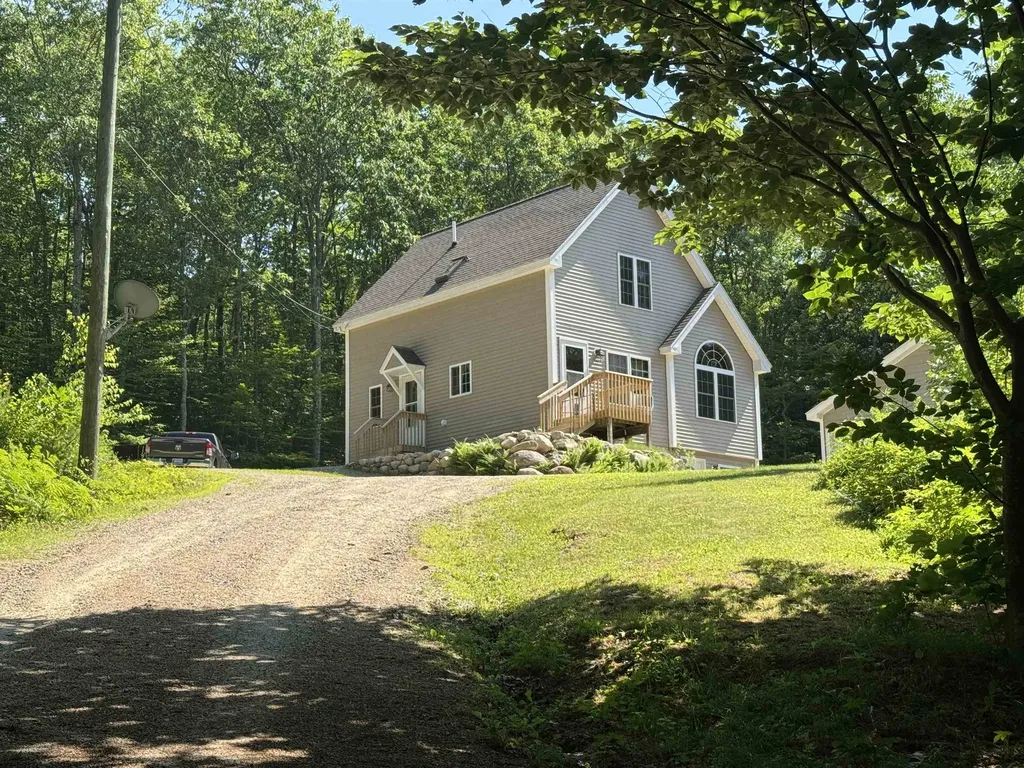
Welcome to the heart of Stamford, Vermont, where small-town charm meets endless opportunity. Set on 3.99 level acres with beautiful mountain views, this former historic general store has been transformed into a spacious 3,096 sq. ft. residence designed for today's flexible lifestyle. The main home offers 3 bedrooms, open living spaces, and room for everyone, while the separate second-floor apartment is perfect for extended family, Airbnb guests, a home business, or rental income. Spend summer days by the 28-foot inground pool, entertain under the picnic pavilion, relax on the deck, and enjoy parking for up to 8 vehicles. Just minutes from the Massachusetts border and downtown North Adams, you'll enjoy the best of Vermont living with easy access to everything you want!

Listed by Christine Girard of Lamacchia Realty Inc.

$
$
%
$/month over payments
Federal 30-year interest rate: 6.71% last updated on Sep 3, 2026
* All Figures are estimates. Check with your bank or proposed mortgage company for actual interest rates.
This product uses the FRED® API but is not endorsed or certified by the Federal Reserve Bank of St. Louis.

Save FavoriteSchedule TourAsk A QuestionMore Details
10 Beech Street Franklin NH 03235

Franklin, NH10 Beech Street

Price$429,000

Est. Mortgage: $/month

MLS Number 5094743

  • Residential Single Family
  • Full Bath 1
  • Address 10 Beech Street
  • Construction Existing
  • Bedrooms 3

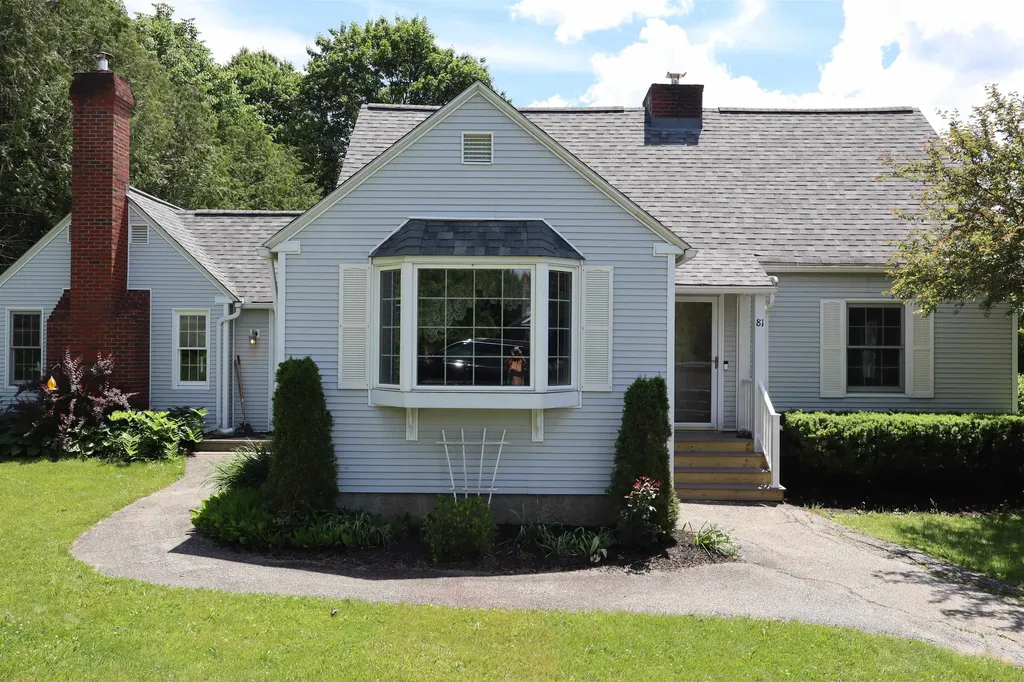
Step into classic charm and remarkable Cape Cod Style home. Well cared for and filled with character, this three bedroom residence offers the perfect blend of timeless design and modern comfort. Inside, beautiful hardwood flooring flows throughout the main living area, creating a warm and inviting atmosphere. The home features a kitchen designed for functionality and style, alongside a cozy living space anchored by a gas fireplace. Enjoy indoor - outdoor living with a bright sunroom and a stunning 3 season porch featuring beautiful hardwood floors ideal for relaxing or entertaining guests year round. The home offers three well appointed bedrooms, including a custom walkthrough closet for optimal storage and a recently renovated second floor bathroom. Downstairs the basement provides additional living space with a flexible bonus room perfect for a home gym or office - along with a dedicated workshop space for hobbies and DIY projects. The fenced in back yard, fire pit, and deck offer plenty of options to relax, entertain and enjoy the outdoors. Perfectly located within walking distance to the downtown restaurants, Winnipesaukee Rail Trail and new Mill City Whitewater Park and just moments away from the hospital, Veterans Ski Area, Webster Lake, Exit 20 Shopping, the lakes Region and Concord. Come and see all this beautiful home has to offer.

Listed by Wayne Farmer of EXP Realty

$
$
%
$/month over payments
Federal 30-year interest rate: 6.71% last updated on Sep 3, 2026
* All Figures are estimates. Check with your bank or proposed mortgage company for actual interest rates.
This product uses the FRED® API but is not endorsed or certified by the Federal Reserve Bank of St. Louis.

Save FavoriteSchedule TourAsk A QuestionMore Details
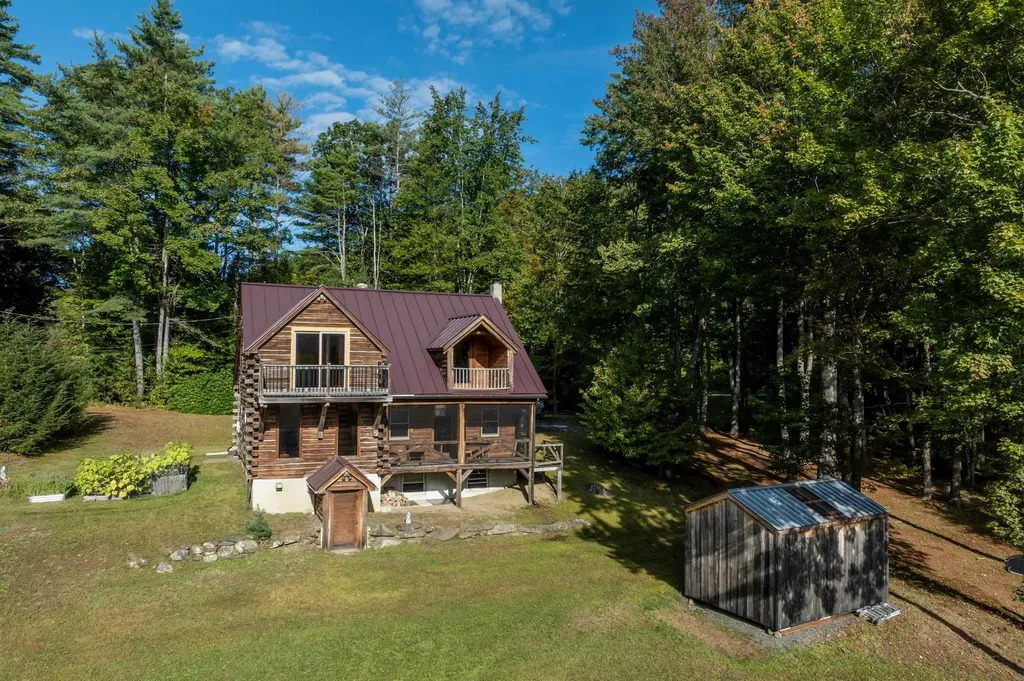
291 Route 100 S. Ludlow VT 05149

Ludlow, VT291 Route 100 S.

Price$429,000

Est. Mortgage: $/month

Active With Contract

MLS Number 5108015

  • Residential Single Family
  • Full Bath 2
  • Address 291 Route 100 S.
  • Construction Existing
  • Bedrooms 4

This classic old farmhouse radiates charm and captures the timeless spirit of Vermont living. Lovingly held by one family for over a century, this historic property perfectly balances privacy with exceptional convenience, sitting just over a mile from Main Street in Ludlow. The original home dates back to the pre-1900s, while a thoughtfully integrated 1970s addition introduces rich, Vermont-sourced barn beams into its architecture. Outdoor lovers will appreciate the perennial gardens, patio at the rear of home, two handy garden storage sheds, and direct frontage on Jewell Brook, the perfect spot to dip your toes in and unwind on warm afternoons. A sun-filled, three-season front porch with large windows leads to the kitchen, which has brand new appliances, and an adjacent full bathroom. This home offers three distinct and versatile common areas designed for relaxation and entertaining. The oversized living room serves as the heart of the home, anchoring the space with a wood-burning fireplace, real barn beam ceilings, and expansive windows that flood the room with natural light. Adjacent to the living room, an additional family room features exposed beams and skylights, opening directly onto a peaceful backyard patio. A separate dining room is situated just off the kitchen's other side. A spacious mudroom connects the garage with the living room and serves as the typical Vermont winter season entry, keeping outdoor gear neatly organized. The flexible floor plan accommodates main-level living with an ensuite bedroom on the ground floor. Upstairs, the home expands into two additional spacious guest bedrooms, one of which includes a convenient half bath. Adding to the property's immense potential is a two-car attached garage featuring an unfinished second floor, offering an ideal canvas for a future studio, home office, or guest suite.

Listed by Michael Normyle of Mary W. Davis Realtor & Assoc.,Inc.

$
$
%
$/month over payments
Federal 30-year interest rate: 6.71% last updated on Sep 3, 2026
* All Figures are estimates. Check with your bank or proposed mortgage company for actual interest rates.
This product uses the FRED® API but is not endorsed or certified by the Federal Reserve Bank of St. Louis.

Virtual TourSave FavoriteSchedule TourAsk A QuestionMore Details
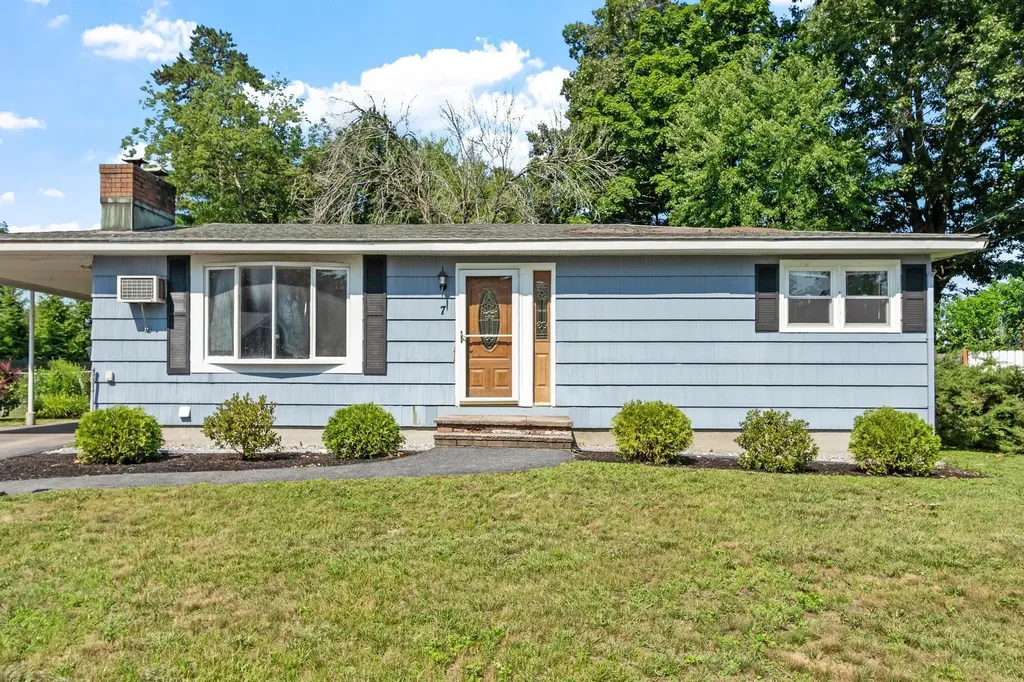
306 Coolidge Drive Washington NH 03280

Washington, NH306 Coolidge Drive

Price$429,000

Est. Mortgage: $/month

Open House

MLS Number 5099917

  • Residential Single Family
  • Next Open House: Sat 09/12 11:00 am. to 1:00 pm.
  • Full Bath 1
  • Address 306 Coolidge Drive
  • Construction Existing

Welcome to 306 Coolidge Drive, a year-round three bedroom, three bath home situated on a gently sloping 2.88 acre wooded lot in Washington, New Hampshire. Step inside to a bright first floor open space living area with hardwood flooring, a half bath, and a cozy wood burning fireplace. The L-shaped kitchen features granite countertops, stainless steel appliances, a good-sized pantry, and a sliding door to the rear deck. On the second floor you'll find the primary bedroom with a three-quarter bath, along with two additional bedrooms and a full bath. A large unfinished space over the garage offers the opportunity to put in a great room, office, exercise room, or guest quarters. The full unfinished basement offers storage space and a laundry area. The attached, direct entry two-car garage provides plenty of space for vehicles and outdoor gear. Whether you're looking for a full-time residence or a New England vacation getaway, this home in the recreational community of Lake Ashuelot Estates is an ideal choice.

Listed by Linda Hitchcock of BHG Masiello Keene

$
$
%
$/month over payments
Federal 30-year interest rate: 6.71% last updated on Sep 3, 2026
* All Figures are estimates. Check with your bank or proposed mortgage company for actual interest rates.
This product uses the FRED® API but is not endorsed or certified by the Federal Reserve Bank of St. Louis.

Virtual TourSave FavoriteSchedule TourAsk A QuestionMore Details
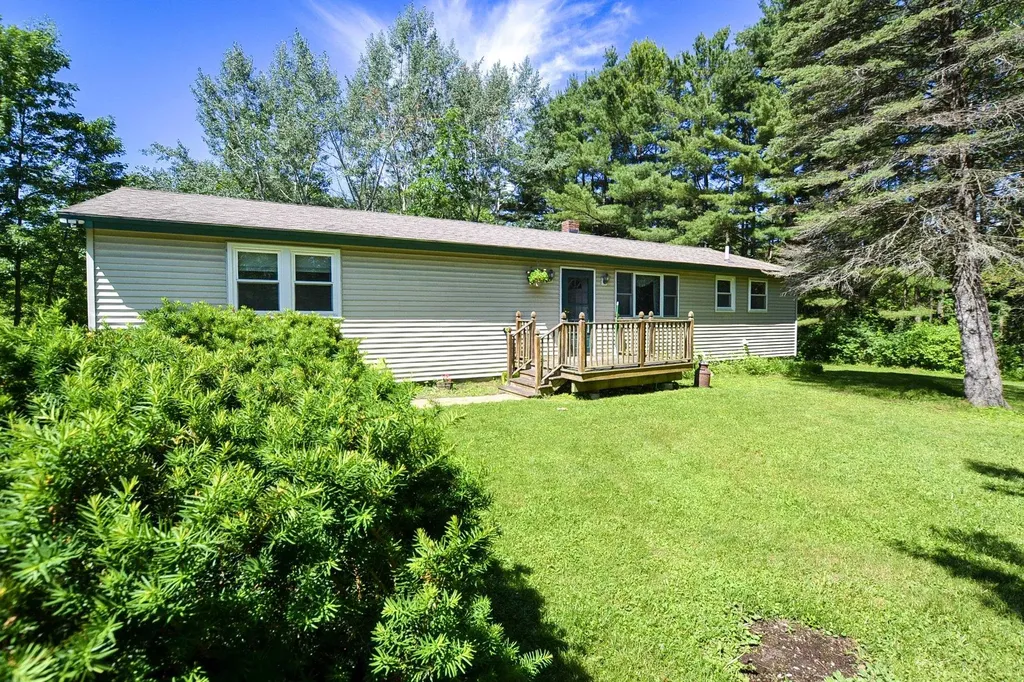
7 Wolff Drive Essex VT 05452

Essex, VT7 Wolff Drive

Price$428,500

Est. Mortgage: $/month

Active With Contract

MLS Number 5105846

  • Condo
  • Square Feet 1,554
  • Bedrooms 2
  • New Contruction Existing
  • Address 7 Wolff Drive

Welcome to this beautifully maintained 2-bedroom plus den end unit townhome in the highly desirable Perkins Bend community! Lovingly cared for by the original owners since it was built, this bright and sunny home is ready for its next chapter. Step inside to the welcoming foyer with a convenient adjoining half bath. From here, the kitchen flows naturally into the open-concept living and dining area, creating a comfortable space for everyday living and entertaining. A sliding patio door brings in plenty of natural light and leads directly to the private back deck, where you can relax and enjoy the peaceful wooded backdrop. Continue into the inviting den with vaulted ceilings, a wonderful flexible space perfect for a home office, reading room, sitting area, or whatever best suits your lifestyle. Upstairs, you'll find two comfortable bedrooms, convenient second-floor laundry, and cork laminate flooring. Hardwood and newer vinyl plank flooring add to the home's warmth and easy maintenance. Thoughtful updates include a brand new Rinnai combination furnace and hot water heater, along with newer windows and patio doors. A spacious basement provides plenty of room for storage, while the attached garage adds everyday convenience. The location is hard to beat! Enjoy being close to the Essex Experience, with local restaurants, shopping, groceries, entertainment, and community events nearby. The neighborhood connects through Pinewood to Lang Farm, allowing you to walk throughout the area without having to venture onto the main road. Whether you're searching for your first home or looking to simplify and downsize, this well-cared for end unit offers a wonderful combination of natural light, comfortable living spaces, a peaceful setting, and an incredibly convenient location. After many years of memories made here by the original owners, it's ready for you to create your own.

Listed by Tracie Carlos of Ridgeline Real Estate

$
$
%
$/month over payments
Federal 30-year interest rate: 6.71% last updated on Sep 3, 2026
* All Figures are estimates. Check with your bank or proposed mortgage company for actual interest rates.
This product uses the FRED® API but is not endorsed or certified by the Federal Reserve Bank of St. Louis.

Virtual TourSave FavoriteSchedule TourAsk A QuestionMore Details
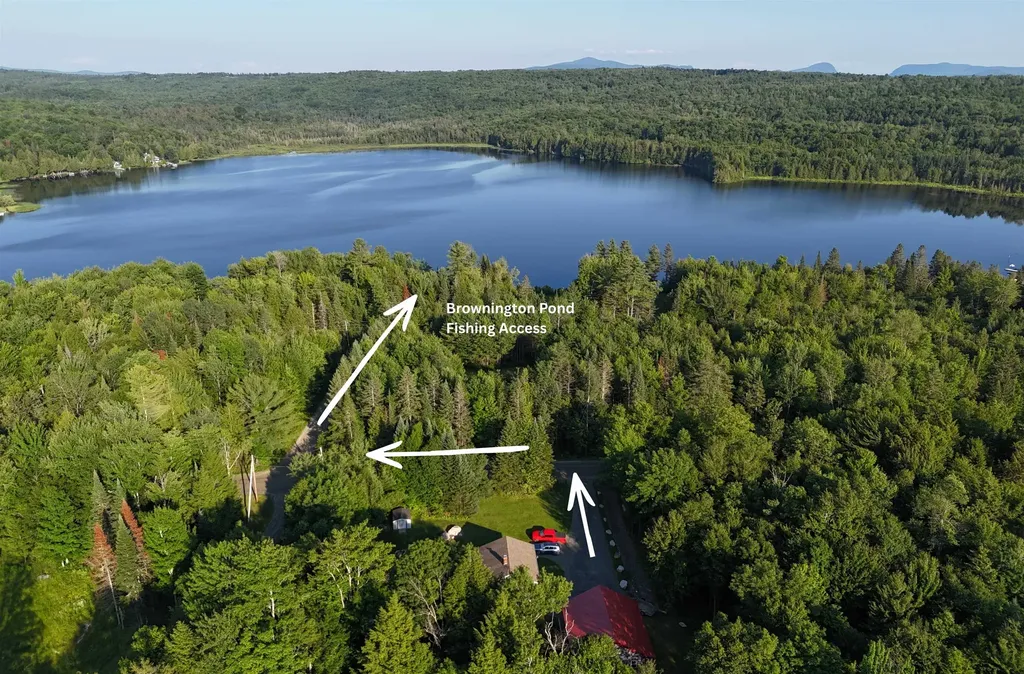
29 First Lane Wilmington VT 05363

MLS Number 5057144

  • Condo
  • Square Feet 2,015
  • Bedrooms 4
  • New Contruction Existing
  • Complex Country Club Village

Enjoy Green Mountain views from this bright and spacious end-unit townhouse, perfectly sited on the 1st fairway at the Haystack Golf Course. An oversized deck invites outdoor dining and entertaining, with sunsets over Haystack Mountain as your backdrop. Inside, natural light pours through windows and skylights into the open floor plan featuring vaulted ceilings, a fieldstone wood-burning fireplace, and updated main-level flooring. The kitchen offers a breakfast bar and gas range, while the dining area flows seamlessly into the living space. Upstairs, the open loft bedroom includes a private updated bath with oversized shower. The lower level provides a generous primary suite with jetted tub, two additional bedrooms, full hall bath, and laundry area. A covered porch entry with mudroom keeps golf and ski gear organized. The association handles exterior maintenance, landscaping, snow removal, and even delivers firewood to your door for true ease of ownership. Located just steps from golf, a short drive to Wilmington's shops and restaurants, minutes from Lake Whitingham, and within easy reach of both Haystack and Mount Snow ski resorts, this townhouse is the ideal four-season getaway.

Listed by Monique White of Deerfield Valley Real Estate

$
$
%
$/month over payments
Federal 30-year interest rate: 6.71% last updated on Sep 3, 2026
* All Figures are estimates. Check with your bank or proposed mortgage company for actual interest rates.
This product uses the FRED® API but is not endorsed or certified by the Federal Reserve Bank of St. Louis.

Virtual TourSave FavoriteSchedule TourAsk A QuestionMore Details
5187 Vt Route 7a Arlington VT 05250

MLS Number 5105741

  • Commercial
  • Address 5187 Vt Route 7a
  • Year Built 1967
  • Square Feet 4,107
  • Acreage 1

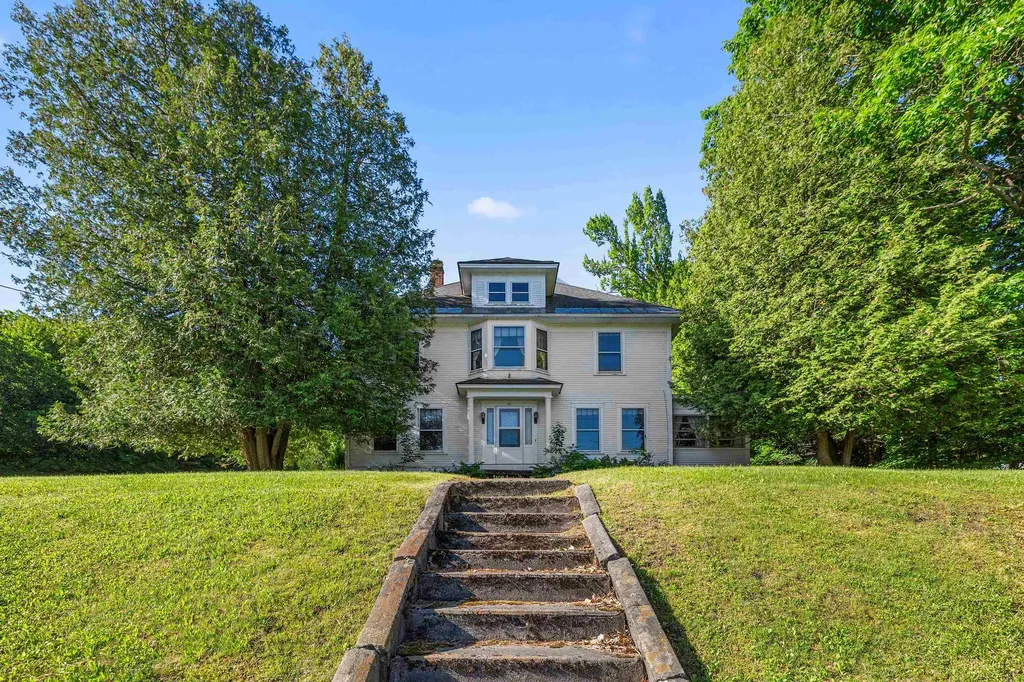
A distinctive commercial investment opportunity along highly visible Route 7A in historic Arlington, Vermont. Offering approximately 4,107 square feet of building space on one acre with an impressive 320 feet of road frontage, this established retail location combines visibility, flexibility, and a history that sets it apart. The story began in the 1950s, when the original round building was constructed to resemble a wheel of cheese and opened as The Vermont Cheese House. Over the decades, additions expanded the building to its present size, while the business grew beyond cheese to include Vermont gifts, clothing, and specialty products. It remained a familiar Route 7A destination under the Vermont Cheese House name until 2018. In 2020, the property began a new chapter as Rablogan Castle of Scotland, Purveyors of Fine Scottish Lifestyle Elements, offering Scottish fashion, specialty foods, furnishings, and gifts. Today, this memorable property presents an opportunity for an investor, entrepreneur, or owner-user to acquire a recognizable southern Vermont commercial landmark. Its substantial road frontage, established retail history, and flexible interior space could accommodate a variety of future concepts, subject to local approvals. The offering is for the building and land only, with a potential lease-back opportunity that could provide immediate rental income while preserving future flexibility. From a Vermont cheese wheel to a Scottish castle, this is far more than 4,107 square feet of commercial space. It is a property with character, visibility, history, and a story more than seven decades in the making, ready for its next chapter. All measurements approximate.

Listed by Greg Cutler of Four Seasons Sotheby's Int'l Realty

$
$
%
$/month over payments
Federal 30-year interest rate: 6.71% last updated on Sep 3, 2026
* All Figures are estimates. Check with your bank or proposed mortgage company for actual interest rates.
This product uses the FRED® API but is not endorsed or certified by the Federal Reserve Bank of St. Louis.

Save FavoriteSchedule TourAsk A QuestionMore Details
30 Mansfield Lane Berlin VT 05641

Berlin, VT30 Mansfield Lane

Price$428,000

Est. Mortgage: $/month

MLS Number 5108349

  • Condo
  • Square Feet 1,661
  • Bedrooms 4
  • New Contruction Existing
  • Address 30 Mansfield Lane

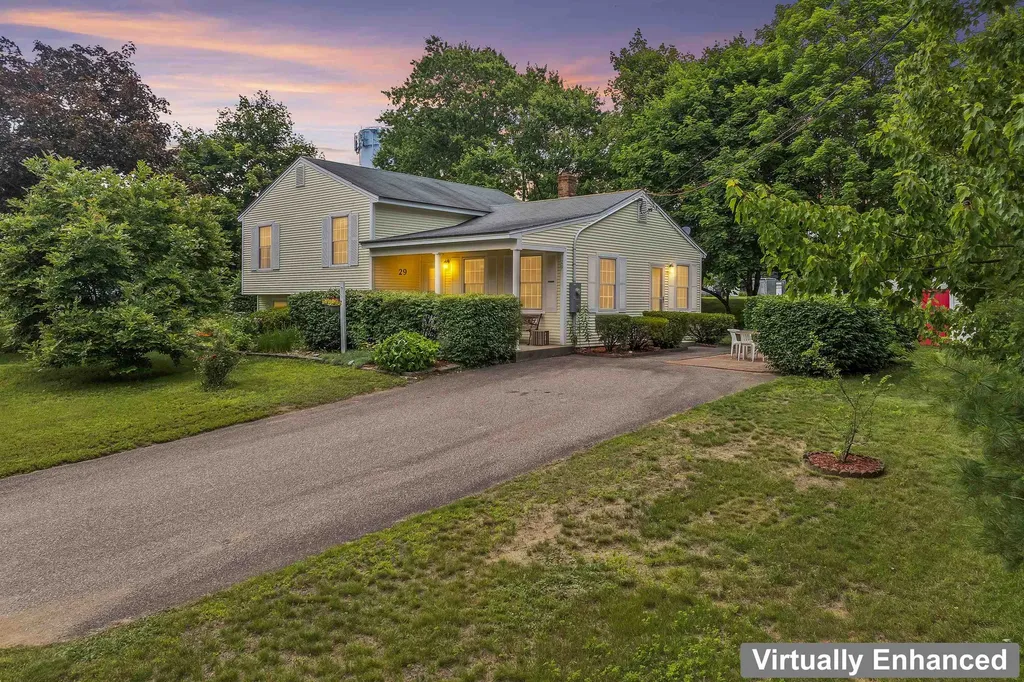
Come home to your private garage with direct entry to the sunny, cheerful, and open first-floor of this recently improved and beautiful condo! Skylights and the sunroom wall-to-wall glass windows allow the light in, but it is still very private because it has the basement level below. Gaze out at the stately hardwoods at the edge of the backyard - it's so peaceful. A first-floor primary bedroom with a spacious bath and laundry is also easily accessible. Upstairs there are two more lovely bedrooms and a full bath between the two rooms. In the lower level, the huge walkout basement has not only the utility area but room for a gym space and another bedroom with a three-quarter bath added by the current owner - perfect for guests! The walkout basement also has a cozy patio area. The current owner has made many high-quality upgrades such as replacing almost all the carpeted areas with lovely and durable hardwood. The kitchen appliances are all newer from the large fridge with an ice maker to the popular induction-style cooking stove. Most of the rooms have been recently painted in calming and timeless shades. Hospital Hill is only minutes away as is I-89, downtown Montpelier, and Barre and lots of various nearby shopping and restaurants. The best of Central Vermont Living because of its private location right in the center of things!

Listed by Sue Aldrich of Coldwell Banker Hickok & Boardman / E. Montpelier

$
$
%
$/month over payments
Federal 30-year interest rate: 6.71% last updated on Sep 3, 2026
* All Figures are estimates. Check with your bank or proposed mortgage company for actual interest rates.
This product uses the FRED® API but is not endorsed or certified by the Federal Reserve Bank of St. Louis.

Save FavoriteSchedule TourAsk A QuestionMore Details
149 Great Country Road Charlestown NH 03603

MLS Number 5108347

  • Residential Single Family
  • Full Bath 2
  • Construction Existing
  • Bedrooms 4
  • Bathroom 3

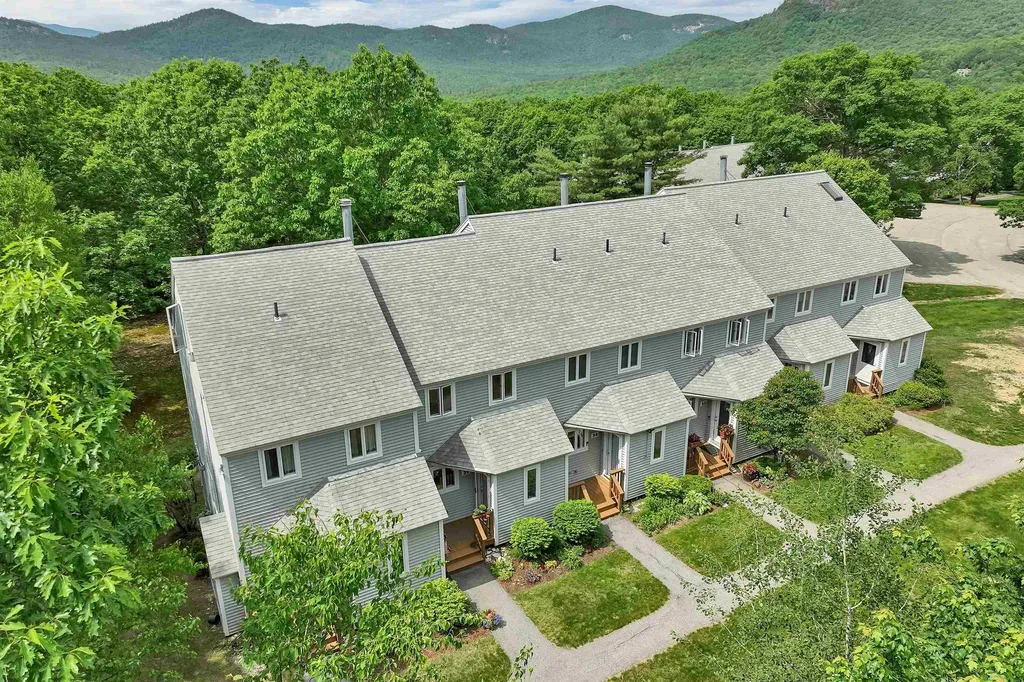
This contemporary home offers the best of everything including hard wood floors, granite countertops ,open concept kitchen/Dining and Livingroom area. Livingroom has a propane fireplace and a window seat to watch the beautiful sunsets. The first floor offers a master bedroom and master bath with soaking tub and stand up shower .Continue upstairs to custom iron railing and open loft or 4th bedroom option needs a wall and door installed, two other bedrooms, and a full bath and don't forget the laundry shoot that drops cloths to the basement laundry area. Home has a full walkout basement with mechanic room, laundry area and sliding doors to the back lawn area. Off from the Kitchen/Dining area is mud room sliding doors, custom patio area on the back yard area. Home has a rough driveway and neighbors boundary line is close to the garage. Home needs some minor work to make it your own.

Listed by April Shepard of Twin State Realty LLC

$
$
%
$/month over payments
Federal 30-year interest rate: 6.71% last updated on Sep 3, 2026
* All Figures are estimates. Check with your bank or proposed mortgage company for actual interest rates.
This product uses the FRED® API but is not endorsed or certified by the Federal Reserve Bank of St. Louis.

Virtual TourSave FavoriteSchedule TourAsk A QuestionMore Details
25B Woodland Way Plymouth NH 03264

Plymouth, NH25B Woodland Way

Price$425,300

Est. Mortgage: $/month

MLS Number 5080694

  • Residential Single Family
  • Full Bath 2
  • Address 25B Woodland Way
  • Construction New Construction
  • Bedrooms 3

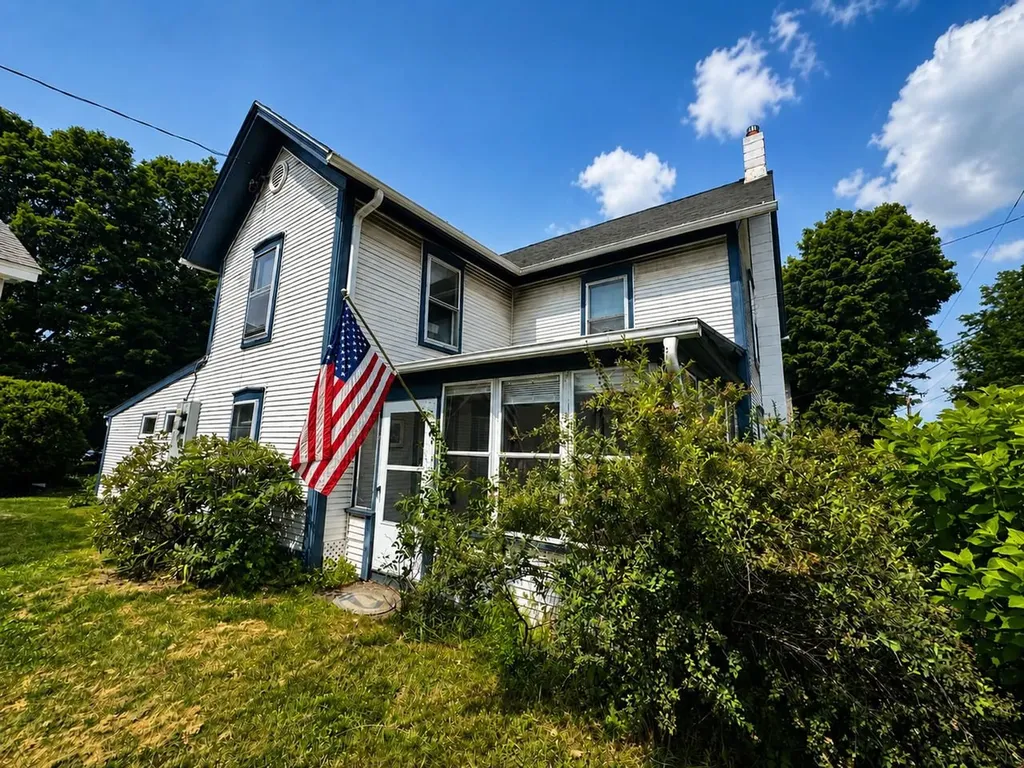
This Cedar Cape is on-site and ready for you to own. Occupancy could occur by the end of August at The Woodlands in Plymouth, on Fairgrounds Road. Ritz-Craft's signature quality is evident in every detail, with thoughtfully designed classic Cape styles and flexible single- or two-story layouts. Homes are available at 910 sq. ft., 1,448 sq. ft., and 1,516 sq. ft., with options for a first-floor bedroom or two-story designs with up to three bedrooms. The second story will also allow for access to storage above the garage. Each home features open-concept living, dining, and kitchen areas, private primary suites, one-step entries, fenced private backyards, a single-car attached garage with an option for a detached garage. The Woodlands includes 11 homes in a landscaped cul-de-sac setting with professional landscaping, irrigation, full maintenance, a playscape, basketball area, picnic space, and open gathering areas. All homes are built in a controlled environment for precision and durability. The $519 monthly lease covers land lease, trash, snow removal, irrigation, lawn maintenance, and a portion of the real estate tax. There are many options to suit your needs. Homes are priced from $319,300 (910 sq. ft. single-level), $338,300 (unfinished second level), to $421,700 (finished second level, 2-3 bedrooms), and $425,300 (finished second level, 2-3 bedrooms with third bath option). There are many local lenders ready to assist. Minutes from downtown Plymouth, shopping, medical facilities, and Plymouth State University, and just one turn from I-93, The Woodlands combines comfort, convenience, and community-a place you'll be proud to call home. No age restrictions.

Listed by Sue Sampson and Raymond Newton of Badger Peabody & Smith Realty/Holderness

$
$
%
$/month over payments
Federal 30-year interest rate: 6.71% last updated on Sep 3, 2026
* All Figures are estimates. Check with your bank or proposed mortgage company for actual interest rates.
This product uses the FRED® API but is not endorsed or certified by the Federal Reserve Bank of St. Louis.

Virtual TourSave FavoriteSchedule TourAsk A QuestionMore Details

Broker Reciprocity 

Copyright 2026 PrimeMLS, Inc. All rights reserved. This information is deemed reliable, but not guaranteed. The data relating to real estate displayed on this display comes in part from the IDX Program of PrimeMLS. The information being provided is for consumers’ personal, non-commercial use and may not be used for any purpose other than to identify prospective properties consumers may be interested in purchasing. Data last updated September 10, 2026 11:07 PM UTC
