SIGN UP or LOG IN 's Account

Log in to see your saved listings or edit your searches:

No account? Sign up now to save searches, listings, and get tailored listing notifications. It's free, opt-out anytime.

Find Your New Home

Sign Up Today!

Get fresh listings via email, save your favorite listings, match with similar properties, and unlock additional property info.

Create Your Account

Do not fill in this field:

Already have an account? Log in

and narrow your search. If you have fewer than 200 results, you can save your search.

Albany VT Mobile Real Estate

r=8929-8940
35 Highwoods Trail Ashland NH 03217

Ashland, NH35 Highwoods Trail

Price$424,000

Est. Mortgage: $/month

Open House

MLS Number 5098601

  • Residential Single Family
  • Next Open House: Sat 09/12 1:00 pm. to 3:00 pm.
  • Full Bath 1
  • Address 35 Highwoods Trail
  • Construction Existing

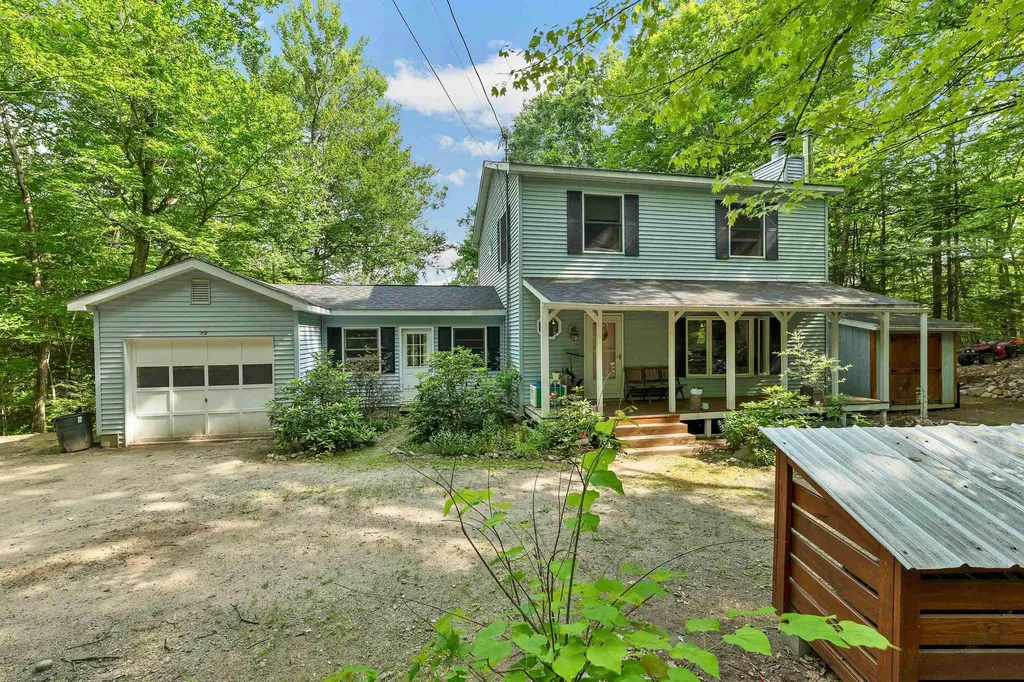
Nestled on a private 1.5-acre lot, WITH DEEDED BEACH RIGHTS TO LITTLE SQUAM, this charming Colonial offers the perfect blend of comfort, updates, and outdoor living. Featuring 3 bedrooms and 1.5 baths, the home boasts an open-concept living and dining area that's ideal for everyday living and entertaining. Recent improvements include all-new flooring, beautiful butcher block countertops, and tastefully updated bathrooms, creating a fresh, move-in-ready feel. The partially finished lower level provides additional flexible living space, as does the hot tub room, while the mudroom and attached one-car garage add convenience for every season. Step outside to enjoy the farmer's porch, gather around the fire pit, or cultivate your favorite flowers and vegetables in the dedicated gardening space. As an added bonus, enjoy beach rights to beautiful Little Squam Lake either at your private beach area or as a resident you have access to the town beach, giving you easy access to swimming, kayaking, and lakeside relaxation. Conveniently located near shopping, skiing, hiking, boat marina's and all the attractions of New Hampshire's White Mountains, this home offers the perfect balance of privacy, recreation, and year-round enjoyment.

Listed by Jaynee Middlemiss of BHG Masiello Meredith

$
$
%
$/month over payments
Federal 30-year interest rate: 6.71% last updated on Sep 3, 2026
* All Figures are estimates. Check with your bank or proposed mortgage company for actual interest rates.
This product uses the FRED® API but is not endorsed or certified by the Federal Reserve Bank of St. Louis.

Save FavoriteSchedule TourAsk A QuestionMore Details

27 Ritter Street Nashua NH 03060

Nashua, NH27 Ritter Street

Price$424,000

Est. Mortgage: $/month

Open House

MLS Number 5108638

  • Residential Single Family
  • Next Open House: Sat 09/12 2:00 pm. to 4:00 pm.
  • Full Bath 1
  • Address 27 Ritter Street
  • Construction Existing

Enjoy the convenience of South Nashua living at 27 Ritter Street, with downtown, shopping, dining, area hospitals, and commuter routes all just minutes away! Step inside through the tiled mudroom, offering direct access to the garage and backyard, and just a few steps up to the eat-in kitchen. The beautifully updated kitchen features brand-new cabinetry, butcher block countertops, a new kitchen window, and a convenient pass-through to the living room - perfect for staying connected while entertaining. Fresh paint throughout gives the home a bright, refreshed feel, while a new oversized picture window fills the living room with natural light. Down the hall, you will find an updated full bathroom and two spacious bedrooms. The primary bedroom offers plenty of room for a comfortable retreat, while the generously sized second bedroom offers flexibility as a guest room, office, or bedroom with bunk beds or two twin beds. Head downstairs and discover even more flexibility. The basement offers additional usable space with plenty of potential for a home office, workout area, playroom, hobby space, or whatever best fits your needs. A roughed-in, lockable area adds even more functionality. Outside, enjoy a fully fenced backyard, ideal for play, pets, gardening, or relaxing outdoors. An oversized heated garage provides additional storage and plenty of room for hobbies or projects. With recent updates, a functional two-bedroom layout, flexible basement space, one-level living, a fenced yard, oversized garage, and a convenient South Nashua location, 27 Ritter Street offers more space and versatility to make it your own! Showings begin Wednesday, 9/9. Open houses scheduled for Saturday, 9/12 from 2:00-4:00 PM and Sunday, 9/13 from 11:00 AM-1:00 PM.

Listed by Melissa Richards of Hometown Property Group

$
$
%
$/month over payments
Federal 30-year interest rate: 6.71% last updated on Sep 3, 2026
* All Figures are estimates. Check with your bank or proposed mortgage company for actual interest rates.
This product uses the FRED® API but is not endorsed or certified by the Federal Reserve Bank of St. Louis.

Save FavoriteSchedule TourAsk A QuestionMore Details

60 Bern Drive Madison NH 03849

Madison, NH60 Bern Drive

Price$424,000

Est. Mortgage: $/month

MLS Number 5106519

  • Residential Single Family
  • Full Bath 1
  • Village Eidelweiss
  • Address 60 Bern Drive
  • Construction Existing

Discover the perfect blend of comfort, quality, and four-season recreation in this beautifully renovated 3 bedroom, 1 bath home located in the highly sought after Eidelweiss community. Situated on a private 1.1 acre lot, this move-in ready home offers 1,310 square feet of thoughtfully updated living space with modern amenities throughout. The welcoming interior features. a spacious living room anchored by a cozy pellet stove, an eat-in kitchen with brand new appliances and an attached greenhouse, a convenient first floor laundry room with new washer and dryer, and a beautifully updated full bath with on demand hot water. Extensive improvements include a new sliding glass door, updated 220 amp electrical service, and numerous additional upgrades, including new flooring throughout (2025), new septic (2023) and a new roof (2024) allowing you to move in with confidence. Outside, you'll find plenty of space to relax and entertain with a fenced yard, fire pit, storage shed, and a stunning new covered Trex deck - perfect for enjoying the peaceful surroundings in any season. As a resident of Eidelweiss, you'll enjoy access to the community's beautiful ponds and sandy beaches, ideal for swimming, kayaking, fishing and relaxing on warm summer days. Surrounded by the White Mountains, this area offers endless opportunities for hiking, skiing, snowmobiling, boating and exploring the natural beauty of New Hampshire. Just a short drive away, North Conway offers tax-free shopping, exceptional dining, golf, and year round entertainment. Whether you are looking for a primary residence or a vacation retreat, this meticulously updated home offers an exceptional opportunity to enjoy the best of mountain and lake living.

Listed by Jan Sanborn of Coldwell Banker LIFESTYLES- Conway

$
$
%
$/month over payments
Federal 30-year interest rate: 6.71% last updated on Sep 3, 2026
* All Figures are estimates. Check with your bank or proposed mortgage company for actual interest rates.
This product uses the FRED® API but is not endorsed or certified by the Federal Reserve Bank of St. Louis.

Save FavoriteSchedule TourAsk A QuestionMore Details

81 Kearsarge Lane Tilton NH 03276

Tilton, NH81 Kearsarge Lane

Price$424,000

Est. Mortgage: $/month

Open House

MLS Number 5106845

  • Condo
  • Next Open House: Sat 09/12 12:00 pm. to 2:00 pm.
  • Square Feet 1,388
  • Bedrooms 2
  • New Contruction New Construction

BRAND NEW TOWNHOME and it's MOVE-IN READY! Showings available by Appointment. Welcome to Winnisquam Vista, Tilton's premier new construction townhome community with select Lake Winnisquam views. This is your opportunity to own in one of the Lakes Region's most exciting new communities, where modern design, low-maintenance living and lake views come together. These beautifully designed 2-bedroom townhomes offer a bright open-concept layout, perfect for today's lifestyle, with designer-curated finishes that deliver a true move-in ready experience. Select homes feature views of Lake Winnisquam, creating the perfect setting for morning coffee or evening relaxation. Built with advanced energy-efficient construction and insulation, these homes are designed to save you money while maximizing comfort year-round. Enjoy the ease of maintenance-free living with public water & sewer, central air conditioning and a professionally managed low-cost HOA, no more shoveling or yard work! Each townhome includes a 1-car garage, additional driveway parking and a pet-friendly environment, making this community ideal for full-time residents, second-home buyers, or savvy investors. Location is everything and Winnisquam Vista delivers! Co-listing agent related to seller. Just minutes to I-93 Exit 20, with quick access to Lake Winnisquam, Winnisquam Marina, Tanger Outlets, restaurants, Bank of NH Pavilion and Gunstock Mountain Resort.

Listed by Moe Archambault and Jared Lariviere of Moe Marketing Realty Group

$
$
%
$/month over payments
Federal 30-year interest rate: 6.71% last updated on Sep 3, 2026
* All Figures are estimates. Check with your bank or proposed mortgage company for actual interest rates.
This product uses the FRED® API but is not endorsed or certified by the Federal Reserve Bank of St. Louis.

Virtual TourSave FavoriteSchedule TourAsk A QuestionMore Details

18 Pershing Street Nashua NH 03060

Nashua, NH18 Pershing Street

Price$423,000

Est. Mortgage: $/month

Active With Contract

MLS Number 5102006

  • Residential Single Family
  • Full Bath 1
  • Address 18 Pershing Street
  • Construction Existing
  • Bedrooms 3

Open House Thursday 8/20 4:30-6:30 ** Back on the market due to buyers financing. ** No home inspections have been done on the property ** Welcome to this charming 3-Bedroom single level home in Nashua. Enjoy this well-maintained 3-bedroom, 1-bath single-family home located in a desirable neighborhood. This property offers convenient sidewalk-lined streets, making it easy to enjoy neighborhood walks, while providing quick access to nearby highways for an easy commute. Step outside to a fully fenced backyard, perfect for pets, gardening, or entertaining. The backyard also features a shed, providing plenty of extra space for storage. Half of the basement is finished for great living space, while the unfinished side offers ample storage & a convenient laundry area. Whether you're a first-time homebuyer, looking to downsize, or searching for a home with a great yard and convenient location, this property is one you won't want to miss!

Listed by Heather Williams of The Aland Realty Group

$
$
%
$/month over payments
Federal 30-year interest rate: 6.71% last updated on Sep 3, 2026
* All Figures are estimates. Check with your bank or proposed mortgage company for actual interest rates.
This product uses the FRED® API but is not endorsed or certified by the Federal Reserve Bank of St. Louis.

Virtual TourSave FavoriteSchedule TourAsk A QuestionMore Details

44 Waumbeck Road Wolfeboro NH 03894

Wolfeboro, NH44 Waumbeck Road

Price$423,000

Est. Mortgage: $/month

MLS Number 5106363

  • Residential Single Family
  • Full Bath 1
  • Address 44 Waumbeck Road
  • Construction Existing
  • Bedrooms 3

Only 2 miles to downtown Wolfeboro, this charming 3-bedroom, 1½-bath Cape offers classic character, beautiful woodwork, and lovely wood flooring throughout. The inviting kitchen features a sweet breakfast nook, while the dining room overlooks the private backyard. The sunny living room is sure to be a favorite gathering spot, and the first floor is rounded out by a comfortable bedroom and full bath. Upstairs, you'll find two additional bedrooms, a ½ bath with room to expand. A full basement and 1-car garage provide plenty of storage. Outside, the beautiful grounds feature a large garden shed, a vintage stone fireplace, garden space, stone walls, a level yard, and one of the property's most special features, a gorgeous, maturely treed side yard that creates a peaceful, private setting. With its charming character, beautiful grounds, convenient location, and attractive price, this Wolfeboro property is truly a home run! Open House Saturday, 10 AM-1 PM.

Listed by Fae Moore of BHHS Verani Wolfeboro

$
$
%
$/month over payments
Federal 30-year interest rate: 6.71% last updated on Sep 3, 2026
* All Figures are estimates. Check with your bank or proposed mortgage company for actual interest rates.
This product uses the FRED® API but is not endorsed or certified by the Federal Reserve Bank of St. Louis.

Save FavoriteSchedule TourAsk A QuestionMore Details

00 Birch Tree Lane Cambridge VT 05464

Cambridge, VT00 Birch Tree Lane

Price$422,940

Est. Mortgage: $/month

MLS Number 5096973

  • Land
  • Address 00 Birch Tree Lane
  • Acreage 18.55
  • Area VT-Lamoille
  • Utilities None

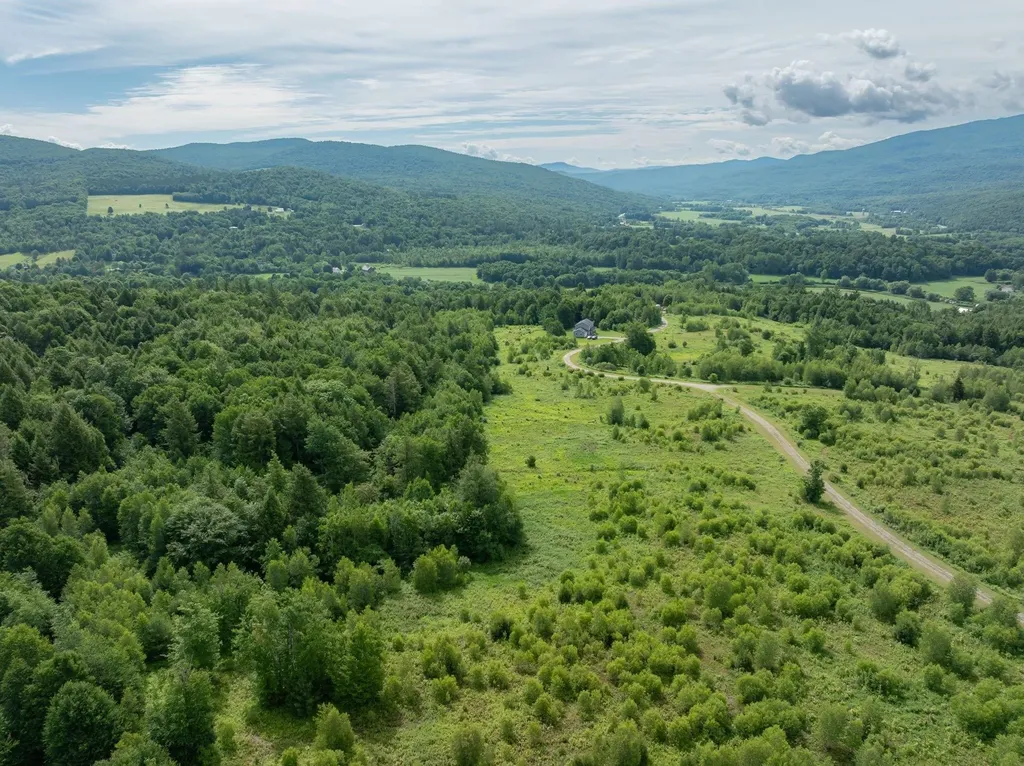
Discover Vermont living at its finest on this 18.55-acre parcel in Cambridge, offering spectacular mountain views and endless outdoor adventure. Perfectly positioned between some of the region's top ski destinations, Smugglers' Notch, Jay Peak, Stowe Mountain, Bolton Valley, and Mont Sutton (Quebec), this property captures the best of all seasons. With electric available, a septic site identified, and a house site already designated, much of the groundwork has been done for your future dream home or vacation retreat. Enjoy easy access to the Lamoille Valley Rail Trail, where you can hike, bike, or snowshoe for miles, and take advantage of nearby canoeing and kayaking on the Lamoille River. Whether you envision a private mountain getaway, a year-round residence, or an investment in one of Vermont's most scenic regions, this property offers the perfect combination of privacy, convenience, and natural beauty.

Listed by Josh Bara of KW Vermont

$
$
%
$/month over payments
Federal 30-year interest rate: 6.71% last updated on Sep 3, 2026
* All Figures are estimates. Check with your bank or proposed mortgage company for actual interest rates.
This product uses the FRED® API but is not endorsed or certified by the Federal Reserve Bank of St. Louis.

Save FavoriteSchedule TourAsk A QuestionMore Details

158 Appletree Road Auburn NH 03032

Auburn, NH158 Appletree Road

Price$422,000

Est. Mortgage: $/month

Pending

MLS Number 5092531

  • Residential Single Family
  • Full Bath 1
  • Address 158 Appletree Road
  • Construction Existing
  • Bedrooms 2

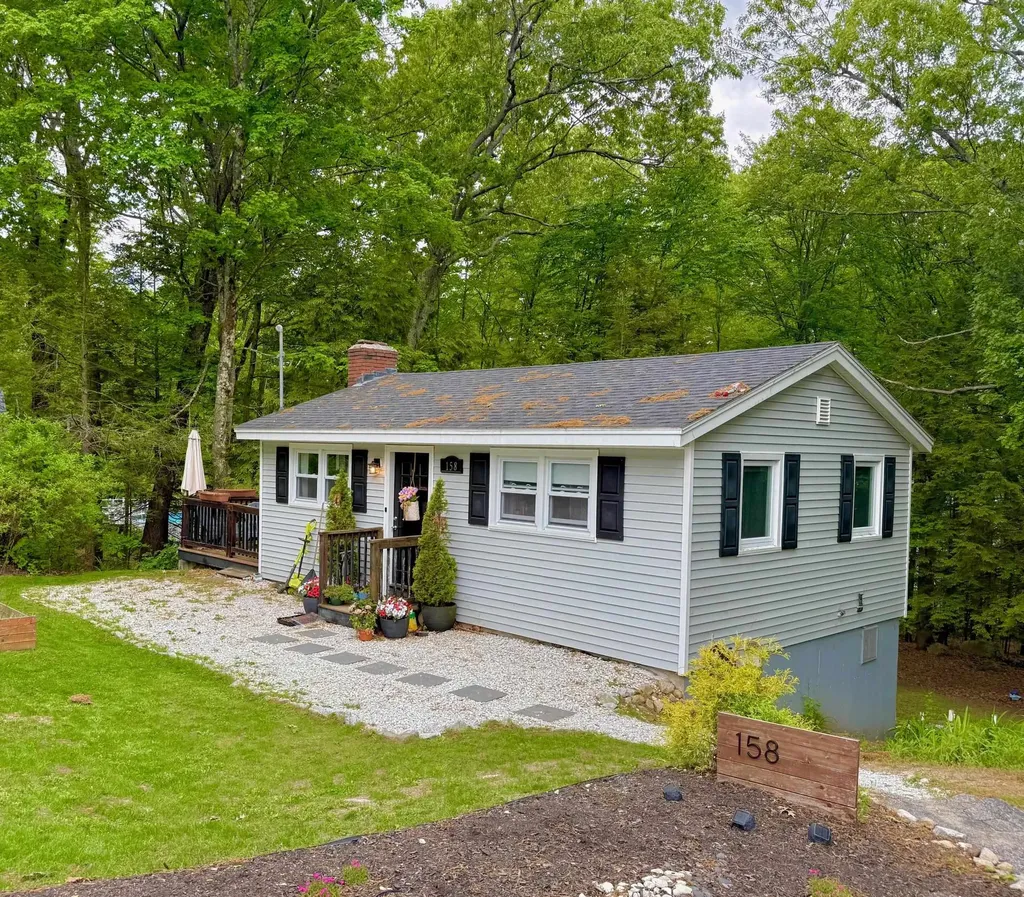
Adorable Auburn Home! Calling all nature lovers! This single family home is nestled on its own private half acre lot abutting a beautiful walking trail leading you all around the gorgeous Lake Massabesic. Looking for privacy and convenience? located in the Sun Valley Estates in Auburn, 10 mins outside of Manchester and to Interstate 93. Not only does this home's location offer convenience but its layout portrays thoughtful living! Enter through the front door and you're met with an open dinning room and kitchen space that makes up the heart of the home. Both private bedrooms and the full bathroom are conveniently located on the 1st level. This move-in ready home comes fully furnished and with all appliances. The homes smart layout offers comfortable one floor living, with an additional finished basement perfect for a family room, an office, a playroom, or home gym! The finished lower level includes a fireplace overlooking your private & wooded lot. Come tour this home and see all it has to offer! OPEN HOUSE: Saturday June 6th, from 1-3pm

Listed by Feenix Birch of StartPoint Realty

$
$
%
$/month over payments
Federal 30-year interest rate: 6.71% last updated on Sep 3, 2026
* All Figures are estimates. Check with your bank or proposed mortgage company for actual interest rates.
This product uses the FRED® API but is not endorsed or certified by the Federal Reserve Bank of St. Louis.

Save FavoriteSchedule TourAsk A QuestionMore Details

00 Canaan Street Canaan NH 03741

Canaan, NH00 Canaan Street

Price$422,000

Est. Mortgage: $/month

MLS Number 5094467

  • Land
  • Address 00 Canaan Street
  • Acreage 5.35
  • Area NH-Grafton
  • Utilities None

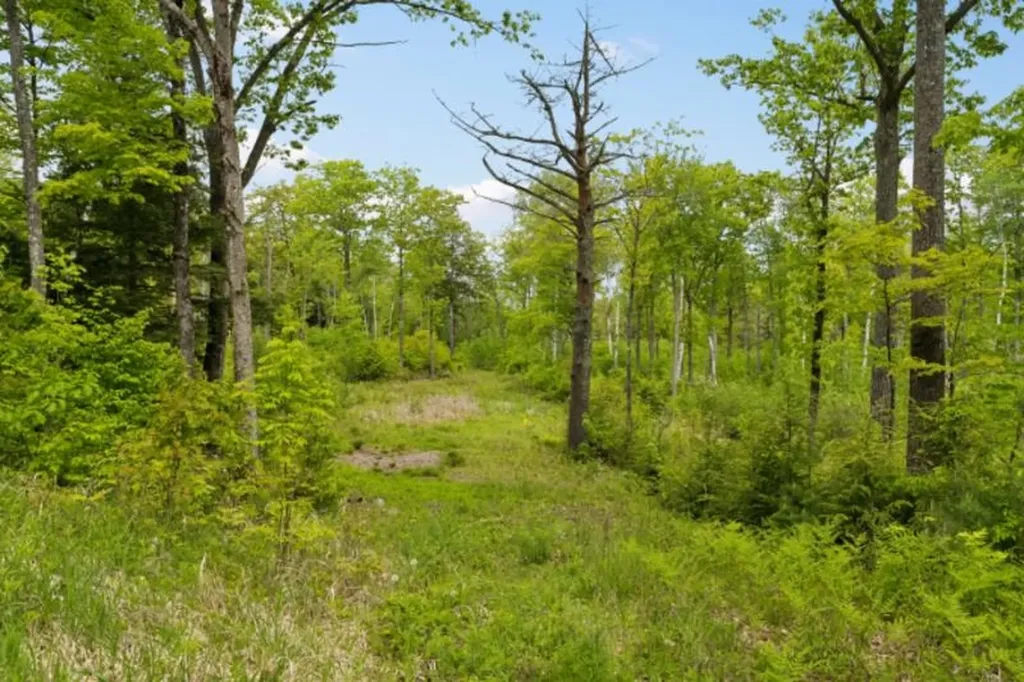
Canaan Street Lake is a pristine 291-acre jewel tucked away in Grafton County, serving as both a peaceful recreational haven and a protected public water supply for the historic town of Canaan, New Hampshire. Renowned for its exceptionally clean, clear waters and scenic mountain backdrop, the lake is a vibrant hub for year-round outdoor adventures, offering everything from summer kayaking, swimming, and boating to winter ice fishing and snowmobiling. Nestled in this picturesque setting is a prime building lot boasting beautiful water views, an ideal canvas for a dream home or a vacation retreat. While these building lots do feature restricted access, don't let that get you down; the privacy it ensures only enhances the tranquility and stunning views of the landscape. Plus, the town boat launch and public beach are just moments away, right across from the gorgeous Historic Meetinghouse, offering effortless access to the water. For developers or buyers seeking an exceptional investment or an expansive private estate, there is an exclusive opportunity to purchase all eight contiguous lots together, see MLS#5094473, presenting a rare chance to shape a stunning piece of land near one of the Upper Valley's most cherished lakes.

Listed by Chelsea Bevis of KW Vermont Woodstock

$
$
%
$/month over payments
Federal 30-year interest rate: 6.71% last updated on Sep 3, 2026
* All Figures are estimates. Check with your bank or proposed mortgage company for actual interest rates.
This product uses the FRED® API but is not endorsed or certified by the Federal Reserve Bank of St. Louis.

Save FavoriteSchedule TourAsk A QuestionMore Details

6 Veterans Road Amherst NH 03031

Amherst, NH6 Veterans Road, Unit 13

Price$422,000

Est. Mortgage: $/month

Pending

MLS Number 5096753

  • Condo
  • Square Feet 1,760
  • Bedrooms 2
  • New Contruction Existing
  • Complex Buckmeadow

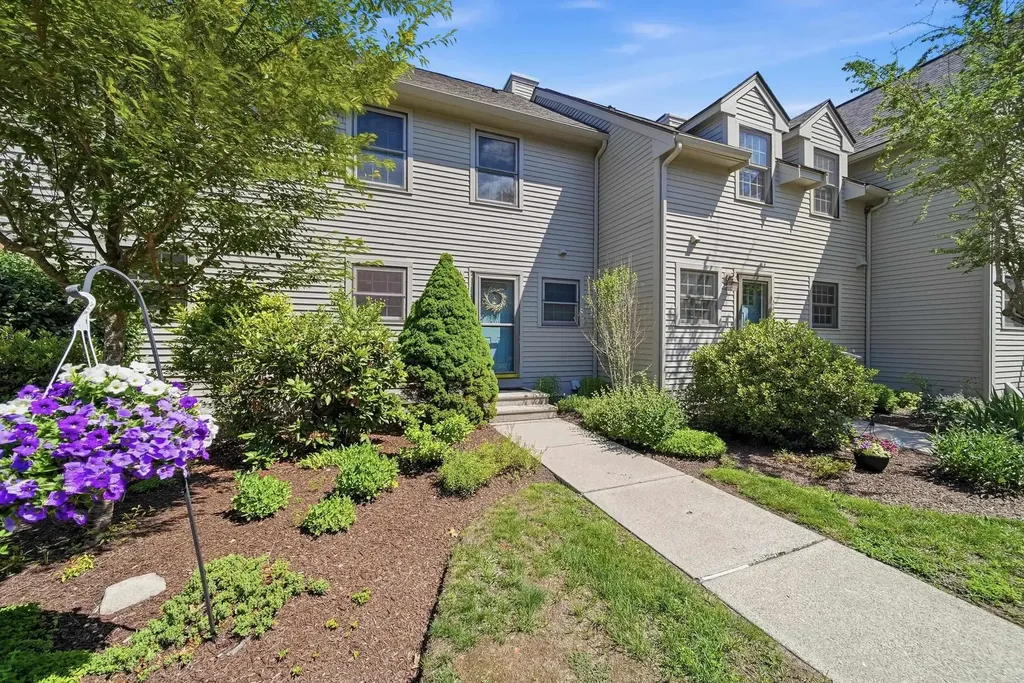
Wake up to peaceful views of the abutting Buck Meadow Conservation Area as you enjoy your morning coffee from your private back deck. Located in the highly desirable Buckmeadow Condominium community, this beautifully maintained 2 bedroom townhouse with a finished walkout basement offers the perfect blend of comfort, updates, and convenience. Filled with natural light, the welcoming main level features an open concept layout designed for both everyday living and entertaining. The kitchen is equipped with newer stainless steel appliances and overlooks the spacious living and dining areas. A charming wood-burning fireplace creates a cozy focal point, while a French door leads to the deck where you can enjoy summer sunshine, colorful autumn foliage, and peaceful winter scenery. A convenient half bath, generous closet space, and additional storage complete the first floor. Upstairs, the spacious primary bedroom offers abundant closet space and direct access to the recently renovated full bath featuring a stylish new vanity and beautiful walk-in tiled shower. The second bedroom is generously sized and is ideal for guests, a home office, or additional living space. A second-floor laundry area adds everyday convenience. The finished walkout lower level is bright and versatile, providing the perfect space for a family room, home gym, playroom, media room, or hobby area. Walk out to a private patio where you can relax outdoors or step directly onto nearby walking trails. This level also offers additional closet space and extra storage. Recent updates include a NEW furnace, NEW central air conditioning, and NEW hot water heater, offering peace of mind for years to come. The community is pet friendly (see condominium rules) and includes a 1 car detached garage and additional assigned parking space. Enjoy low-maintenance condo living in an unbeatable Amherst location, just minutes to Route 101, Route 101A, Amherst Village, shopping, dining, and everyday conveniences.

Listed by Sharon Bean of EXP Realty

$
$
%
$/month over payments
Federal 30-year interest rate: 6.71% last updated on Sep 3, 2026
* All Figures are estimates. Check with your bank or proposed mortgage company for actual interest rates.
This product uses the FRED® API but is not endorsed or certified by the Federal Reserve Bank of St. Louis.

Virtual TourSave FavoriteSchedule TourAsk A QuestionMore Details

820 Western Avenue Brattleboro VT 05301

Brattleboro, VT820 Western Avenue

Price$422,000

Est. Mortgage: $/month

MLS Number 5097400

  • Multifamily
  • Address 820 Western Avenue
  • Units 4
  • Bathroom 4
  • Acreage 0.25

Exceptional cash flow meets classic Vermont charm in this well-maintained 4-unit property in the heart of Brattleboro. The building features a desirable unit mix with two 2-bedroom, 1-bath apartments and two 1-bedroom, 1-bath apartments. Recent improvements include a freshly painted exterior in 2025 and bathroom renovations completed in 2023, reflecting pride of ownership and minimizing near-term maintenance. Located in vibrant Brattleboro, tenants enjoy easy access to the town's eclectic mix of restaurants, coffee shops, galleries, and local events, along with convenient access to Interstate 91 and nearby outdoor recreation. Known for its strong sense of community and thriving arts scene, Brattleboro continues to attract residents seeking both small-town charm and everyday conveniences. Whether you're expanding an existing portfolio or looking for a high-yield investment in one of Southern Vermont's most dynamic communities, this property offers strong returns and lasting appeal. 3D Virtual Tours Available Upon Request.

Listed by The Nancy Jenkins Team of Nancy Jenkins Real Estate

$
$
%
$/month over payments
Federal 30-year interest rate: 6.71% last updated on Sep 3, 2026
* All Figures are estimates. Check with your bank or proposed mortgage company for actual interest rates.
This product uses the FRED® API but is not endorsed or certified by the Federal Reserve Bank of St. Louis.

Save FavoriteSchedule TourAsk A QuestionMore Details

2323 Snowbridge Road Williamstown VT 05679
Active With Contract

MLS Number 5099762

  • Residential Single Family
  • Full Bath 1
  • Address 2323 Snowbridge Road
  • Construction Existing
  • Bedrooms 2

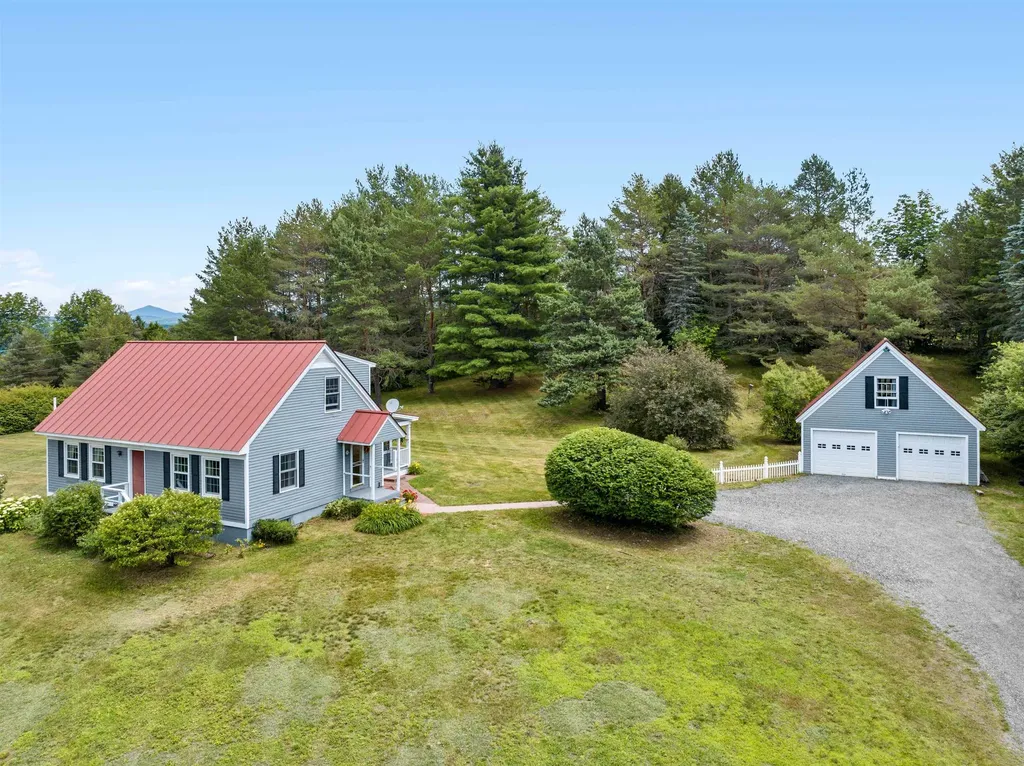
Some homes just feel right from the moment you arrive. Set on 2+ acres along Snowbridge Road, with the property extending to Blue Bird Lane, this classic Cape offers the kind of setting that invites you to slow down and stay awhile. A sweeping lawn, peaceful views, and room to breathe create the backdrop for everything from morning coffee outside to evenings spent watching the seasons change. Lovingly cared for by the same family since it was built in 1988, the home is warm, welcoming, and ready for its next chapter. The spacious eat-in kitchen naturally becomes the heart of the home, while the attached sunroom is sure to be a favorite spot on summer evenings. Sunlight pours into the front living room, creating a comfortable place to relax any time of day. The flexible first floor includes a bedroom, a study or den for working from home or hobbies, and a full bath, making everyday living easy. Upstairs, two generously sized bedrooms each feature expansive walk-in knee wall closets, along with a three-quarter bath. The unfinished basement provides plenty of room for a workshop, studio, fitness space, or storage, giving you space to shape it around your lifestyle. Outside, the oversized two-car garage offers even more possibilities with a full second floor ready for storage, creative projects, or future expansion. A whole-house LP Kohler generator adds peace of mind year-round. Tucked into a scenic setting yet conveniently located with easy access to Exit 6, Barre, Berlin, Montpelier, and the village of Williamstown, this Vermont home offers the best of country living without feeling far from everything you need.

Listed by Timothy Heney of Heney Realtors - Element Real Estate (Montpelier)

$
$
%
$/month over payments
Federal 30-year interest rate: 6.71% last updated on Sep 3, 2026
* All Figures are estimates. Check with your bank or proposed mortgage company for actual interest rates.
This product uses the FRED® API but is not endorsed or certified by the Federal Reserve Bank of St. Louis.

Save FavoriteSchedule TourAsk A QuestionMore Details

Broker Reciprocity 

Copyright 2026 PrimeMLS, Inc. All rights reserved. This information is deemed reliable, but not guaranteed. The data relating to real estate displayed on this display comes in part from the IDX Program of PrimeMLS. The information being provided is for consumers’ personal, non-commercial use and may not be used for any purpose other than to identify prospective properties consumers may be interested in purchasing. Data last updated September 10, 2026 10:40 AM UTC