SIGN UP or LOG IN 's Account

Log in to see your saved listings or edit your searches:

No account? Sign up now to save searches, listings, and get tailored listing notifications. It's free, opt-out anytime.

Find Your New Home

Sign Up Today!

Get fresh listings via email, save your favorite listings, match with similar properties, and unlock additional property info.

Create Your Account

Do not fill in this field:

Already have an account? Log in

and narrow your search. If you have fewer than 200 results, you can save your search.

Albany VT Mobile Real Estate

r=8953-8964
59 Cluff Road Salem NH 03079

Salem, NH59 Cluff Road, Unit 16

Price$419,900

Est. Mortgage: $/month

Pending

MLS Number 5104632

  • Condo
  • Square Feet 966
  • Bedrooms 2
  • New Contruction Existing
  • Complex Kensington Place

***OPEN HOUSES CANCELED - OFFER ACCEPTED*** Welcome to Kensington Place, a vibrant 55+ community in one of Salem's most convenient locations! Vaulted ceilings extend throughout top-floor Unit 16, adding volume and making its 966 square foot layout feel more open. The entire home is on one level, with elevator access from the building lobby adjacent to the garage. Beautiful laminate flooring runs through the kitchen, dining area and living room, which also features a gas fireplace and connects to a covered private balcony overlooking the landscaped grounds and woods. Both bedrooms are large and have walk-in closets. The primary bedroom also features a windowed sitting area that could work well as a reading nook or small office, along with a private bath and walk-in shower. The second full bath includes a tub and shower. Recent improvements include a 2024 Navien tankless water heater and 2023 in-unit washer and dryer. Other features include central air, deeded heated garage parking and an assigned storage space. Community amenities include a clubhouse, fitness room, pool, gazebo and regular resident events. Tuscan Village, shopping, dining, healthcare and major routes are all just minutes away. It's a setting that feels removed from the activity around it, without giving up the convenience of being close to everything. Schedule your private showing today!

Listed by Michael Bourgeois of Keller Williams Realty Success
$
$
%
$/month over payments
Federal 30-year interest rate: 6.71% last updated on Sep 3, 2026
* All Figures are estimates. Check with your bank or proposed mortgage company for actual interest rates.
This product uses the FRED® API but is not endorsed or certified by the Federal Reserve Bank of St. Louis.

Save FavoriteSchedule TourAsk A QuestionMore Details

33 Moccasin Trail Hillsborough NH 03244

Hillsborough, NH33 Moccasin Trail

Price$419,900

Est. Mortgage: $/month

Active With Contract

MLS Number 5089985

  • Residential Single Family
  • Full Bath 1
  • Address 33 Moccasin Trail
  • Construction Existing
  • Bedrooms 2

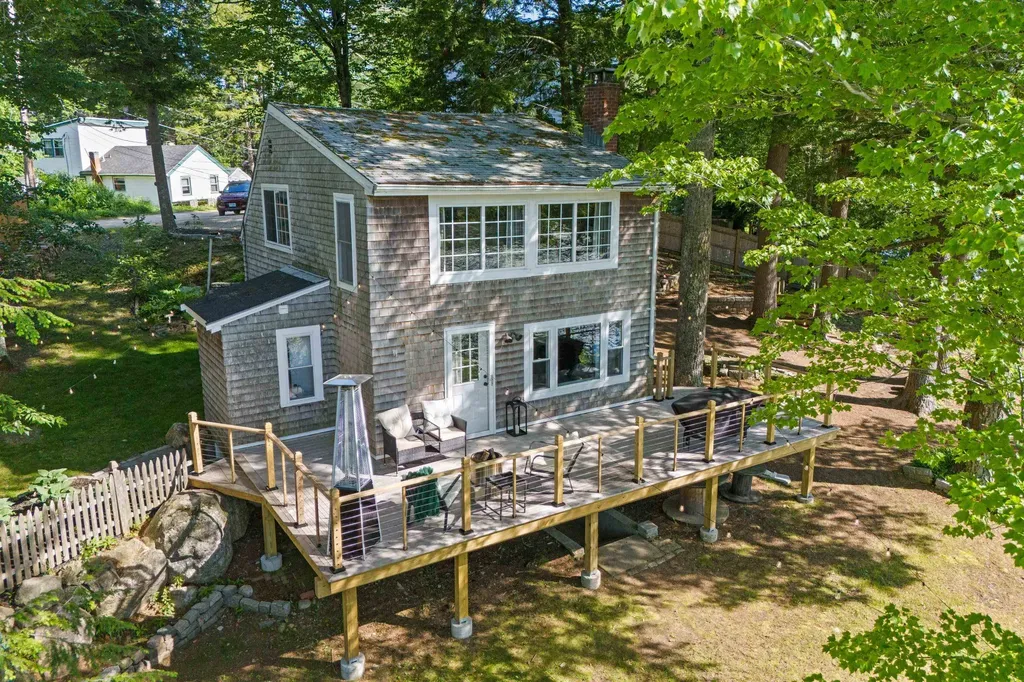
WATERFRONT Home! Welcome to this nicely updated, peaceful, affordable, cozy home with lots of great features. Stand at your kitchen sink, sit at the dining room table, or relax in your living room and enjoy the water views everyday. Directly off the living room is a beautiful 3 season porch with electric shades, that leads to an outdoor deck perfect for a grill or just to sit and relax. Outside your will find Aluminum Docks for your Boat, Sandy soil in the water, with 150' feet of water frontage, cruise around the lake then come back and enjoy a Fire pit in the evening. A spacious backyard is big enough for entertaining, gardening, and games. Inside are 2-3 bedrooms, a gorgeously updated bathroom, natural woodwork, nicely appointed kitchen with counterspace, and pantry storage. A nice open flow leads you throughout the first floor. All of the major systems have been well maintained and upgraded in recent years, including the heating system, hot water heater, and appliances. This can all come furnished if desired, and you can move right in. Make an appointment today.

Listed by Ian Larose of Coldwell Banker Realty Bedford NH

$
$
%
$/month over payments
Federal 30-year interest rate: 6.71% last updated on Sep 3, 2026
* All Figures are estimates. Check with your bank or proposed mortgage company for actual interest rates.
This product uses the FRED® API but is not endorsed or certified by the Federal Reserve Bank of St. Louis.

Virtual TourSave FavoriteSchedule TourAsk A QuestionMore Details

176 Meadow Road Chester VT 05143

Chester, VT176 Meadow Road

Price$419,900

Est. Mortgage: $/month

Active With Contract

MLS Number 5082995

  • Residential Single Family
  • Full Bath 2
  • Address 176 Meadow Road
  • Construction Existing
  • Bedrooms 5

Welcome to this beautifully updated raised ranch, thoughtfully designed for both relaxed day-to-day living and effortless entertaining. Step inside to an open-concept main level bathed in natural light, anchored by rich hickory hardwood floors that flow throughout. At the heart of the home, the renovated kitchen shines with modern finishes, a classic apron-front farmhouse sink, and stainless steel appliances. Relax by the gas fireplace in the inviting living room, highlighted by soaring vaulted ceilings and rustic exposed wood beams. Accommodating family and guests with ease, the layout features 5 generous bedrooms and 2 updated baths. The primary suite acts as your own private sanctuary, complete with an ensuite bath featuring a double vanity, and a private balcony. The flexible lower-level bonus space easily adapts to your lifestyle - ideal for a home gym, media room, or private office. Outdoor living is a breeze while you're relaxing bug-free on the screened porch! Tucked away on a quiet dead-end street, this turn-key residence pairs privacy with convenience with an easy walk to the vibrant Chester Green. Additional highlights include the boiler replaced in 2021, the freshly painted interior in 2022, new windows installed throughout the house in 2021 and 2025, a new sump pump installed in 2023, and a newly paved driveway in 2024. Electrical updates and a full foundation restoration have been completed in 2026 for long-term structural integrity (inquire for more information or see under Attached Documents), providing peace of mind for years to come. Don't miss your chance to own this move-in ready gem in a prime Chester location!

Listed by Lauren Behm of Berkshire Hathaway HomeServices Stratton Home

$
$
%
$/month over payments
Federal 30-year interest rate: 6.71% last updated on Sep 3, 2026
* All Figures are estimates. Check with your bank or proposed mortgage company for actual interest rates.
This product uses the FRED® API but is not endorsed or certified by the Federal Reserve Bank of St. Louis.

Virtual TourSave FavoriteSchedule TourAsk A QuestionMore Details

10 Oliver Street Haverhill MA 01832

Haverhill, MA10 Oliver Street

Price$419,900

Est. Mortgage: $/month

Active With Contract

MLS Number 5104106

  • Condo
  • Square Feet 1,016
  • Bedrooms 2
  • New Contruction Existing
  • Address 10 Oliver Street

Stylish updates. Exceptional convenience. Nestled within Oliver Gardens, a pet-friendly, non-age-restricted condominium community just beyond a residential neighborhood, this beautifully updated 2-bedroom, 1.5-bath home provides an inviting place to call home. Thoughtfully remodeled throughout, the home features a remodeled kitchen with quartz countertops, white Norfolk cabinetry, recessed lighting, and stainless steel appliances, including a 5-burner gas range, on the main level with a living room and guest bath. Upstairs are two spacious bedrooms and a remodeled full bath. The lower level offers an abundance of storage space and laundry area. Hardwood flooring on main level and LVC flooring on second level, updated baths, a newer slider leading to a private patio, new central air (2026), and a water heater (2021) make this truly move-in ready. Enjoy low-maintenance living with public water, public sewer, and natural gas, all while being just minutes from Route 495, shopping, dining, and commuter routes. Simply unpack and enjoy all that 10 Oliver has to offer!

Listed by Catherine Zerba of Keller Williams Gateway Realty/Salem

$
$
%
$/month over payments
Federal 30-year interest rate: 6.71% last updated on Sep 3, 2026
* All Figures are estimates. Check with your bank or proposed mortgage company for actual interest rates.
This product uses the FRED® API but is not endorsed or certified by the Federal Reserve Bank of St. Louis.

Save FavoriteSchedule TourAsk A QuestionMore Details

17A Penn Avenue Deerfield NH 03037

Deerfield, NH17A Penn Avenue

Price$419,900

Est. Mortgage: $/month

MLS Number 5093991

  • Residential Single Family
  • Address 17A Penn Avenue
  • Construction Existing
  • Bedrooms 2
  • Bathroom 1

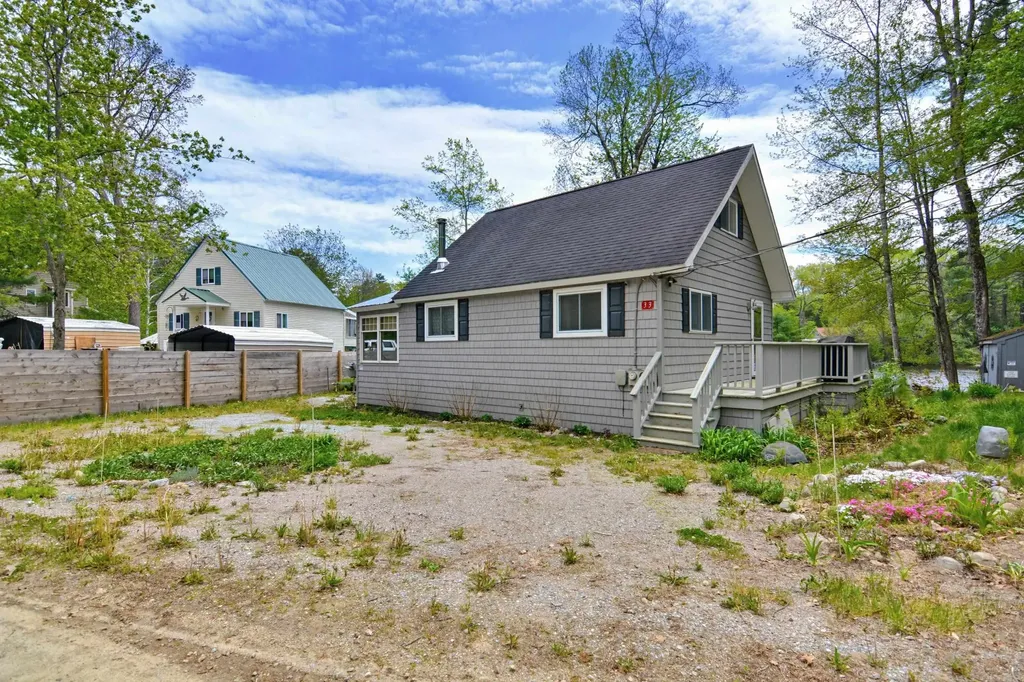
Back on the Market. Buyer financing fell through. Welcome to your own waterfront retreat on Freeses Pond! This adorable 2-bedroom, 1-bath waterfront home is full of charm and has been beautifully updated (new flooring on second floor, new built in, updated bathroom, all new appliances, brand new wood stove, while keeping all the character that makes it feel so special. From the moment you walk in, you'll love the wide pine floors, cozy feel, and incredible wall of windows overlooking the water. Natural light pours into the home, and the water views are front and center, creating a peaceful backdrop you'll enjoy every day. The updated kitchen is both stylish and functional, featuring brand new appliances and a welcoming space to enjoy cooking. The bathroom has also been tastefully updated, making this home truly move-in ready. One of the standout features is the generous-sized primary bedroom overlooking the water. Imagine waking up each morning to beautiful pond views and ending your day with the calming sights and sounds of waterfront living. A mudroom, first-floor laundry with newer washer and dryer, and a newer water heater add everyday convenience, while the brand-new deck is the perfect spot for summer cookouts, morning coffee, or simply relaxing and taking in the scenery. As the seasons change, you'll have a front-row seat to nature's beauty, from sunny summer days on the water to the vibrant fall colors reflecting across the pond. Tucked away in the charming town of Deerfield, this home offers the perfect blend of waterfront living, modern updates, and timeless charm. If you've been dreaming of a cozy waterfront retreat that's full of character and ready to enjoy, this one is not to be missed! OPEN HOUSE: Thursday, August 20th from 4pm to 6pm

Listed by Michelle Barry of EXP Realty

$
$
%
$/month over payments
Federal 30-year interest rate: 6.71% last updated on Sep 3, 2026
* All Figures are estimates. Check with your bank or proposed mortgage company for actual interest rates.
This product uses the FRED® API but is not endorsed or certified by the Federal Reserve Bank of St. Louis.

Save FavoriteSchedule TourAsk A QuestionMore Details

30 Lafrance Road Weare NH 03281

Weare, NH30 Lafrance Road

Price$419,900

Est. Mortgage: $/month

Pending

MLS Number 5105220

  • Residential Single Family
  • Full Bath 1
  • Address 30 Lafrance Road
  • Construction Existing
  • Bedrooms 3

Welcome home to 30 LaFrance Rd, tucked into the quiet countryside of Weare, New Hampshire! This charming gambrel style home offers 3 bedrooms and 1 bath in a cozy, character filled package, set on a private, wooded 2 acre lot that feels like your own retreat. Step inside to a warm, knotty pine interior full of New England charm. The open living and dining area flows easily into a bright pine sunroom addition, while the eat in kitchen offers classic oak cabinetry and plenty of counter space for gathering. A finished lower level rec room adds even more living space, ideal for a home gym, media room, or hangout spot. Upstairs, the spacious primary bedroom features vaulted ceilings, exposed beams, and peaceful window views of the surrounding trees. Outside is where this property truly shines. Unwind in the hot tub just off the sunroom deck, or take a dip in the above ground pool surrounded by green lawn and towering trees. A deck with a covered pergola sitting area is perfect for morning coffee or evening entertaining, complete with room for an umbrella table and grill. Garden lovers will appreciate the raised beds, stone retaining walls, and dedicated garden shed, while a separate kayak and equipment barn offers storage for all your outdoor gear. A firepit patio nestled among the trees rounds out the outdoor space, ideal for cool New Hampshire evenings. Located in the town of Weare, this property offers true country living with the space to spread out, garden, and enjoy nature, while still being a convenient drive to Concord, Manchester, and the Lakes Region beyond. If you are looking for privacy, character, and room to make memories both indoors and out, this is the one to see

Listed by Pete Duval of DUVALTEAM Real Estate

$
$
%
$/month over payments
Federal 30-year interest rate: 6.71% last updated on Sep 3, 2026
* All Figures are estimates. Check with your bank or proposed mortgage company for actual interest rates.
This product uses the FRED® API but is not endorsed or certified by the Federal Reserve Bank of St. Louis.

Save FavoriteSchedule TourAsk A QuestionMore Details

2 Loggers Lane Sandown NH 03873

Sandown, NH2 Loggers Lane

Price$419,900

Est. Mortgage: $/month

MLS Number 5107217

  • Residential Single Family
  • Full Bath 2
  • Address 2 Loggers Lane
  • Construction Existing
  • Bedrooms 2

55+ COMMUNITY...................PETS ALLOWED.................... Probably One of the Finest , exceptionally maintained homes in the neighborhood. A MUST SEE. So many UPGRADES they are on separate list. Two car garage home situated in Mill Pine village offers Central Air. Are you Ready to enjoy that less demanding lifestyle you have been dreaming about ? No more Shoveling or Snow plowing. Included are lawn maintenance, trash pick-up,Club House, walking Trails and more. Inside you will find one level living at its finest. A Fully applianced kitchen with refrigerator, Oven, Dishwasher and Microwave. New Roof less than a year ago. Two bedrooms, Two full baths. First floor laundry. Ample closet space. The Primary bedroom Has a Primary bath.Enjoy those lazy days of summer sitting on Patio 12x12 3 Season porch w/sliding insulated windows. Imagine sitting on your Sun Porch enjoying the sun . Or sitting in the open air Patio off the Sunroom. Yard is fully landscaped and has an irrigation system . Immediate occupancy, Move in ready.

Listed by Fred Heintz of Sue Padden Real Estate LLC

$
$
%
$/month over payments
Federal 30-year interest rate: 6.71% last updated on Sep 3, 2026
* All Figures are estimates. Check with your bank or proposed mortgage company for actual interest rates.
This product uses the FRED® API but is not endorsed or certified by the Federal Reserve Bank of St. Louis.

Virtual TourSave FavoriteSchedule TourAsk A QuestionMore Details

16 Lessard Street Nashua NH 03064

Nashua, NH16 Lessard Street

Price$419,900

Est. Mortgage: $/month

Active With Contract

MLS Number 5106261

  • Residential Single Family
  • Full Bath 1
  • Address 16 Lessard Street
  • Construction Existing
  • Bedrooms 2

Meticulously Maintained, Turnkey Ranch! Pride of ownership shines throughout this beautifully cared-for one-level home. Step inside to find gleaming hardwood floors, central air conditioning, and comfortable single-level living. A charming sun porch provides the perfect spot to relax, while the **finished lower level complete with a bathroom , offering valuable additional living space with endless possibilities. Outside is where this property truly shines! The perfectly manicured, fully fenced grounds are designed for relaxing and entertaining, featuring beautiful hardscape patios and walkways, a built-in fire pit, an expansive deck, and a tranquil koi pond. Thoughtfully maintained from top to bottom, this home is truly move-in ready simply unpack and enjoy!

Listed by Sophia Weeks of RE/MAX Synergy

$
$
%
$/month over payments
Federal 30-year interest rate: 6.71% last updated on Sep 3, 2026
* All Figures are estimates. Check with your bank or proposed mortgage company for actual interest rates.
This product uses the FRED® API but is not endorsed or certified by the Federal Reserve Bank of St. Louis.

Virtual TourSave FavoriteSchedule TourAsk A QuestionMore Details

14-8 Carriage Way Manchester NH 03102

Manchester, NH14-8 Carriage Way

Price$419,900

Est. Mortgage: $/month

MLS Number 5102699

  • Condo
  • Square Feet 1,440
  • Bedrooms 2
  • New Contruction Existing
  • Complex Carriage Homes

This beautifully maintained second-floor, single-level condominium offers 2 bedrooms and 1¾ baths in a thoughtfully designed split-bedroom layout, providing privacy and comfort. The spacious living room features a vaulted ceiling and gas fireplace, creating an open and airy atmosphere perfect for relaxing or entertaining. Need a home office, reading nook, or creative space? The versatile bonus room just off the dining area overlooks the private balcony and serene wooded views, offering the ideal retreat. French doors provide separation and quiet while allowing natural light and beautiful outdoor scenery to flow through. This move-in-ready home has been freshly painted in most of the rooms. The home's mechanical systems have been routinely serviced, with maintenance records available for added peace of mind. Additional features include a private detached one-car garage and an extra parking space directly in front. Residents enjoy exceptional amenities at the community clubhouse, including: In-ground swimming pool, fitness center, movie theater, gathering spaces for entertaining, cooking, card games, book clubs, and more. Surrounded by beautifully landscaped, park-like grounds, this wonderful community offers a lifestyle as inviting as the home itself. Come experience all that Carriage Homes has to offer and make this exceptional condo your next home! The building does not offer an elevator to the second floor.

Listed by Vickie Wilcox of BHHS Verani Nashua

$
$
%
$/month over payments
Federal 30-year interest rate: 6.71% last updated on Sep 3, 2026
* All Figures are estimates. Check with your bank or proposed mortgage company for actual interest rates.
This product uses the FRED® API but is not endorsed or certified by the Federal Reserve Bank of St. Louis.

Virtual TourSave FavoriteSchedule TourAsk A QuestionMore Details

12 Beard Lane Grafton NH 03420

Grafton, NH12 Beard Lane

Price$419,900

Est. Mortgage: $/month

Active With Contract

MLS Number 5085707

  • Residential Single Family
  • Full Bath 1
  • Address 12 Beard Lane
  • Construction Existing
  • Bedrooms 2

On Kilton Pond, get away from it all to your cabin! The moment you turn down the driveway, you'll feel the stress of everyday life melt away you've arrived at your happy place. With 260 feet of private frontage, you'll enjoy direct access to all the outdoor activities that make life in Grafton so special, including boating, swimming, fishing, ice fishing, snowmobiling, snowshoeing, nature viewing, and more. Full of character, the cabin features large windows that invite in natural light with warm wood finishes throughout that enhance its rustic appeal. The layout includes two comfortable bedrooms, a full bathroom with a classic clawfoot tub which adds to the cabin's charm. One of the standout features is the detached two-car garage with a spacious home office/studio above, perfect for creative or professional use. There is a private gazebo set right on the edge of Kilton Pond, an ideal spot to unwind and enjoy the scenery in any season. For added peace of mind, the cabin is equipped with a Generac whole-house generator. The sale includes a Grumman pontoon boat and dock, making it easy to fully enjoy life on the water from day one. This unique property blends rustic comfort, functional space, and an unbeatable waterfront setting. Come take a look.

Listed by Vanessa Stone of Vanessa Stone Real Estate

$
$
%
$/month over payments
Federal 30-year interest rate: 6.71% last updated on Sep 3, 2026
* All Figures are estimates. Check with your bank or proposed mortgage company for actual interest rates.
This product uses the FRED® API but is not endorsed or certified by the Federal Reserve Bank of St. Louis.

Virtual TourSave FavoriteSchedule TourAsk A QuestionMore Details

9 Wingate Lane Dover NH 03820

Dover, NH9 Wingate Lane

Price$419,900

Est. Mortgage: $/month

MLS Number 5105153

  • Condo
  • Square Feet 1,260
  • Bedrooms 3
  • New Contruction Existing
  • Address 9 Wingate Lane

Welcome to 9 Wingate Lane, a meticulously maintained and truly turnkey 3-bedroom, 1.5-bath condo tucked into one of Dover's most sought-after areas. Ideally situated at the beginning of a quiet cul-de-sac, this home has been exceptionally cared for and is ready for its next owners to simply move in and enjoy. Pride of ownership is evident throughout, with thoughtful updates including a beautifully redone upstairs bathroom and a new roof installed just last year. A full-house generator provides added peace of mind, while the comfortable and functional layout makes the home equally suited for everyday living and entertaining. Step outside to the back porch, a perfect spot for morning coffee, relaxing at the end of the day, or enjoying the peaceful surroundings. Offering the ease of condo living with the space and feel of a home, 9 Wingate Lane combines an excellent Dover location, valuable updates, and true move-in-ready condition. There's nothing left to do but unpack and make it your own!

Listed by Lawa-Na McClellan and Abby Edmunds of KW Coastal and Lakes & Mountains Realty

$
$
%
$/month over payments
Federal 30-year interest rate: 6.71% last updated on Sep 3, 2026
* All Figures are estimates. Check with your bank or proposed mortgage company for actual interest rates.
This product uses the FRED® API but is not endorsed or certified by the Federal Reserve Bank of St. Louis.

Virtual TourSave FavoriteSchedule TourAsk A QuestionMore Details

20 Lorraine Street Newport NH 03773

Newport, NH20 Lorraine Street

Price$419,900

Est. Mortgage: $/month

MLS Number 5097310

  • Residential Single Family
  • Full Bath 2
  • Address 20 Lorraine Street
  • Construction Existing
  • Bedrooms 3

OWNER SAYS SELL: price just improved. Nestled on a quiet side street just minutes from downtown Newport and 15 minutes from the sparkling shores of Lake Sunapee, this newer 3 bedroom home is designed for the way people actually live. The open concept main level flows beautifully for everyday ease with one-floor living at its finest - while charming hidden spaces throughout the home add personality, and surprise. When it's time to work, create, or gather for movie night, head downstairs to the fully finished basement - a space flexible enough to serve as a home office, home theater, or both. The attached two-car garage keeps life simple through every New Hampshire season, and outside, a dedicated gardening space invites you to grow something beautiful. Lake Sunapee's beaches, boating, and year-round recreation are just a short drive away. Downtown Newport's shops and dining are practically around the corner.

Listed by Allison Griep and Katie Ladue Gilbert of BHHS Verani Upper Valley

$
$
%
$/month over payments
Federal 30-year interest rate: 6.71% last updated on Sep 3, 2026
* All Figures are estimates. Check with your bank or proposed mortgage company for actual interest rates.
This product uses the FRED® API but is not endorsed or certified by the Federal Reserve Bank of St. Louis.

Save FavoriteSchedule TourAsk A QuestionMore Details

Broker Reciprocity 

Copyright 2026 PrimeMLS, Inc. All rights reserved. This information is deemed reliable, but not guaranteed. The data relating to real estate displayed on this display comes in part from the IDX Program of PrimeMLS. The information being provided is for consumers’ personal, non-commercial use and may not be used for any purpose other than to identify prospective properties consumers may be interested in purchasing. Data last updated September 10, 2026 8:39 AM UTC