
SIGN UP or LOG IN 's Account

Log in to see your saved listings or edit your searches:

No account? Sign up now to save searches, listings, and get tailored listing notifications. It's free, opt-out anytime.

Find Your New Home

Sign Up Today!

Get fresh listings via email, save your favorite listings, match with similar properties, and unlock additional property info.

Create Your Account

Do not fill in this field:

Already have an account? Log in

and narrow your search. If you have fewer than 200 results, you can save your search.

Albany VT Mobile Real Estate

r=9001-9012
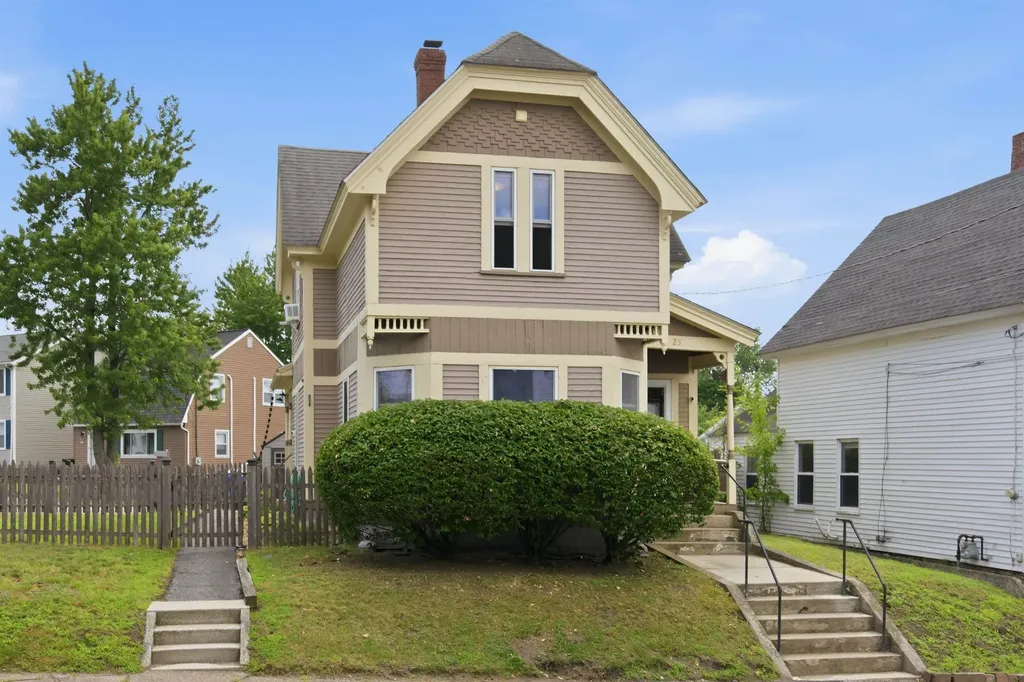
25 Dearborn Street Manchester NH 03103

Manchester, NH25 Dearborn Street

Price$415,000

Est. Mortgage: $/month

Pending

MLS Number 5099833

  • Residential Single Family
  • Full Bath 1
  • Address 25 Dearborn Street
  • Construction Existing
  • Bedrooms 3

Step into this beautifully renovated Victorian home, where old school charm blends seamlessly with contemporary updates. The interior was thoughtfully refreshed in 2018 with fresh paint, new flooring, and quality finishes throughout. As you enter, the first floor impresses with its stunning high ceilings and bright, open feel. The spacious kitchen offers excellent flow and plenty of room for your personal customization. The dishwasher, stove, and microwave have all been replaced in the last 4 years. The home includes 3 bedrooms, 1.5 bathrooms , and abundant closet storage, a rare bonus in a property of this era. Outdoors, the lot is thoughtfully designed with multiple yard spaces. A tucked-away corner in the back is perfectly set up for private lounging, while the large, flat side yard provides versatile space for play, gardening, or entertaining. Showings to begin at Open House: Saturday, July 18th 10-12 PM, see you there!

Listed by David Ford of LAER Realty Partners/Goffstown

$
$
%
$/month over payments
Federal 30-year interest rate: 6.71% last updated on Sep 3, 2026
* All Figures are estimates. Check with your bank or proposed mortgage company for actual interest rates.
This product uses the FRED® API but is not endorsed or certified by the Federal Reserve Bank of St. Louis.

Virtual TourSave FavoriteSchedule TourAsk A QuestionMore Details
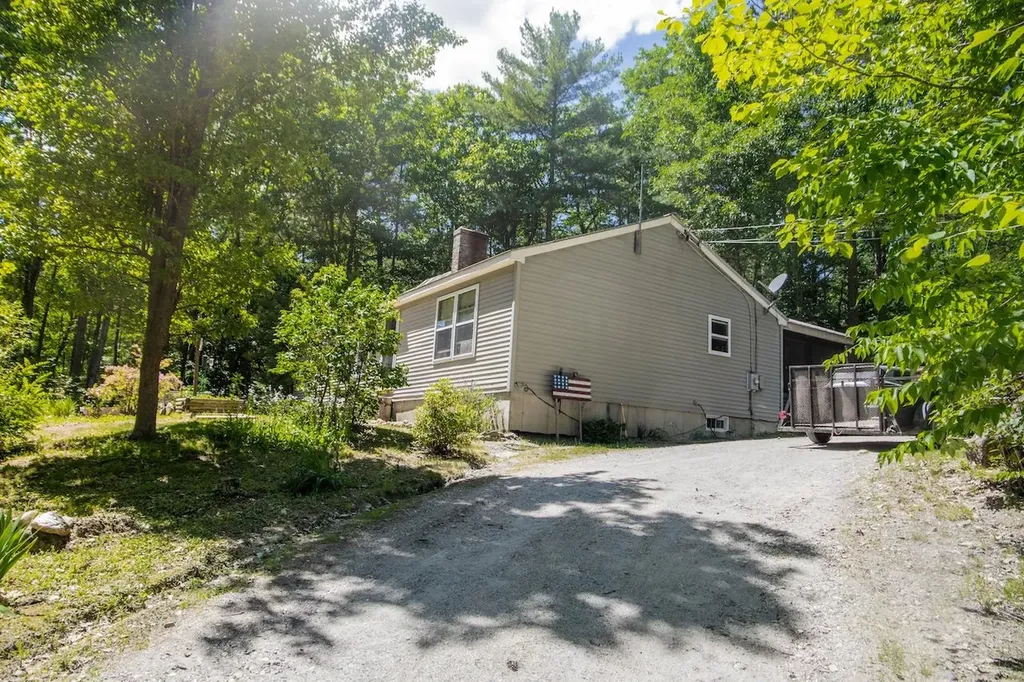
14 Ridgeway Drive Newbury NH 03255

Newbury, NH14 Ridgeway Drive

Price$415,000

Est. Mortgage: $/month

MLS Number 5096258

  • Residential Single Family
  • Full Bath 2
  • Address 14 Ridgeway Drive
  • Construction Existing
  • Bedrooms 3

Great opportunity for tranquil living in the heart of Newbury! Just 15 minutes from interstate 89, this home is on just over 3 very private acres with exclusive neighborhood access to Gillingham Pond. The home features 3 very spacious bedrooms and 2 full bathrooms, one of which has a jacuzzi tub, and separate stand up shower. With an open concept living area and kitchen, this home also boasts a large 3 season porch with views of the woods on all sides. There is a large basement with plenty of storage and a wood stove in great condition that effectively heats the entire home during the winter months. Come check it out! Open houses 6/27 and 6/28.

Listed by Ashley Feleen of Coldwell Banker LIFESTYLES - Concord

$
$
%
$/month over payments
Federal 30-year interest rate: 6.71% last updated on Sep 3, 2026
* All Figures are estimates. Check with your bank or proposed mortgage company for actual interest rates.
This product uses the FRED® API but is not endorsed or certified by the Federal Reserve Bank of St. Louis.

Save FavoriteSchedule TourAsk A QuestionMore Details
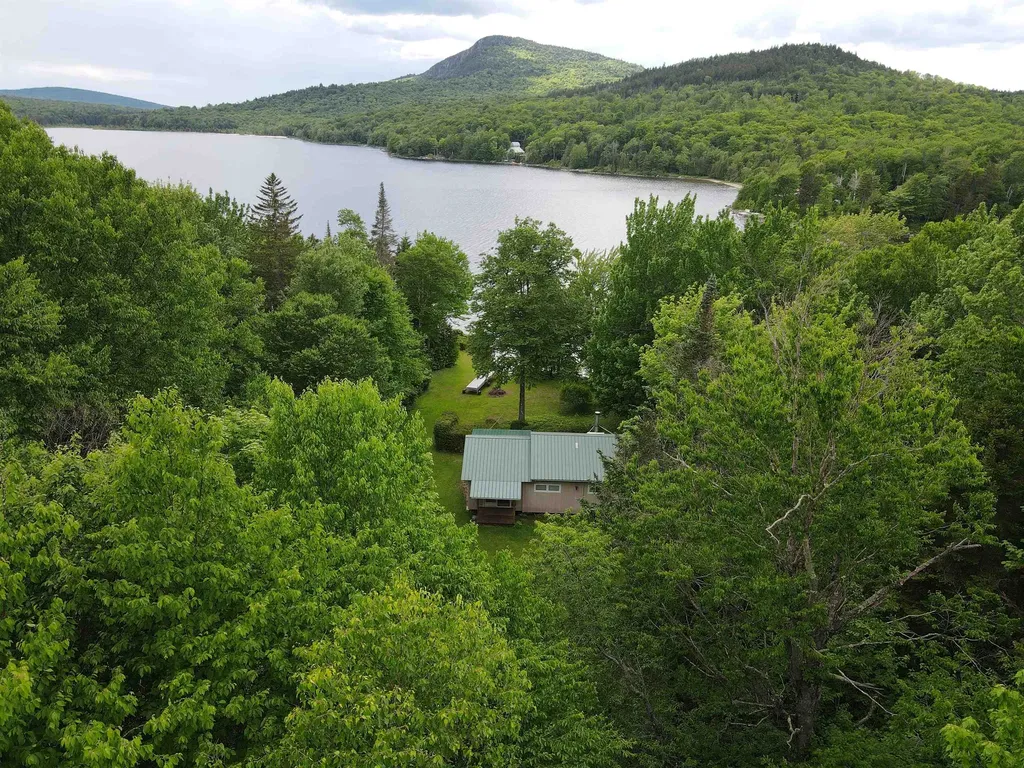
248 Cowan Road Averill VT 05901

Averill, VT248 Cowan Road

Price$415,000

Est. Mortgage: $/month

MLS Number 5095211

  • Residential Single Family
  • Full Bath 1
  • Address 248 Cowan Road
  • Construction Existing
  • Bedrooms 2

From that first fish caught to the first swimming lesson, you'll make lasting memories here on Little Averill. Featuring 382ft+/- of direct water frontage with a sandy shoreline and picturesque views of Brousseau Mountain across the water, this deep cold-water pond is renowned for its crystal-clear water and excellent lake trout fishing. The traditional two-bedroom, one-bath camp features a natural wood interior throughout, while propane utilities and a woodstove provide warmth on chilly mornings and cool evenings. Water is drawn from the lake, and power can be generated. The 2.41 surveyed acres offer potential for an additional building lot, making this an attractive opportunity for a second camp for family and friends or future investment. Two storage sheds are included for all your gear and tools. Ready to make memories?

Listed by Ryan Harrington of Harrington Realty

$
$
%
$/month over payments
Federal 30-year interest rate: 6.71% last updated on Sep 3, 2026
* All Figures are estimates. Check with your bank or proposed mortgage company for actual interest rates.
This product uses the FRED® API but is not endorsed or certified by the Federal Reserve Bank of St. Louis.

Save FavoriteSchedule TourAsk A QuestionMore Details
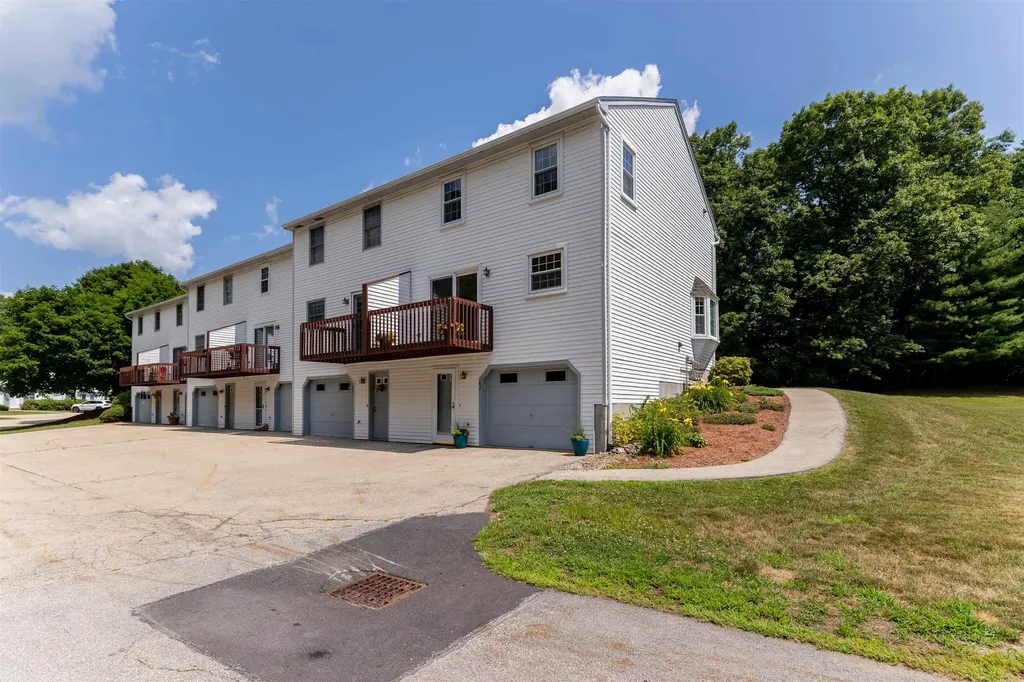
62 Lochmere Lane Nashua NH 03063

Nashua, NH62 Lochmere Lane

Price$415,000

Est. Mortgage: $/month

Pending

MLS Number 5099864

  • Condo
  • Square Feet 1,570
  • Bedrooms 2
  • New Contruction Existing
  • Address 62 Lochmere Lane

Welcome to your new home at Kessler Farms! This beautifully positioned end unit is filled with natural sunlight and is lined with trees at the front and back of the property, enhancing the view from any room. Considering a first-time home or retirement property, condo living reduces your to do list by taking care of the landscaping and snow removal. Kessler Farms is a dog-friendly community with sidewalks, a clubhouse, tennis court and 3 pools to choose from. This townhome has a finished basement off the garage, 2 bedrooms with generous closets and 1.5 bathrooms. Enjoy your morning coffee on the new Trex composite deck and on hotter days escape inside to enjoy the central AC. This home has been lovingly updated with new appliances, light fixtures, garage opener and walk-in shower with a transferrable lifetime warranty. The kitchen has a designated faucet with a tankless Reverse Osmosis and remineralization for drinking water. Don't miss your chance to schedule a showing and secure this one-of-a-kind property. The listing agent has a personal relationship with the seller.

Listed by Garrett Mello of Keller Williams Gateway Realty

$
$
%
$/month over payments
Federal 30-year interest rate: 6.71% last updated on Sep 3, 2026
* All Figures are estimates. Check with your bank or proposed mortgage company for actual interest rates.
This product uses the FRED® API but is not endorsed or certified by the Federal Reserve Bank of St. Louis.

Save FavoriteSchedule TourAsk A QuestionMore Details

138 Wantastiquet Drive Brattleboro VT 05301
Pending

MLS Number 5102500

  • Residential Single Family
  • Full Bath 2
  • Construction Existing
  • Bedrooms 3
  • Bathroom 2

Finally! A rare offering in a neighborhood with a waiting list!! And....a rare ranch style for either aging in place or just starting out!! Nice open concept living/dining features a fireplace that has been converted to a wood stove hook up for efficient use. Private primary bath, wood floors, big mud room/ breakfast nook are some of the sweet features to look forward to. Finished basement adds family area and fitness room. Huge yard features a cute raised studio, sunny deck ad is partially fenced.

Listed by Christine Lewis of Brattleboro Area Realty

$
$
%
$/month over payments
Federal 30-year interest rate: 6.71% last updated on Sep 3, 2026
* All Figures are estimates. Check with your bank or proposed mortgage company for actual interest rates.
This product uses the FRED® API but is not endorsed or certified by the Federal Reserve Bank of St. Louis.

Virtual TourSave FavoriteSchedule TourAsk A QuestionMore Details

761 Stratton Mountain Access Road Stratton VT 05155
Active With Contract

MLS Number 5102703

  • Condo
  • Square Feet 560
  • Bedrooms 1
  • New Contruction Existing
  • Complex Long Trail House

Enjoy the convenience of mountain living from this well-positioned residence in Long Trail House. Overlooking the peaceful Commons Pond, this home offers a relaxing setting while placing you directly across the street from Stratton Village and the ski slopes. The functional floor plan provides comfortable living with easy access to outdoor space, making it simple to enjoy every season. Whether you're returning from a day on the mountain or spending a quiet summer afternoon looking at the pond, the location offers the ideal balance of recreation and relaxation. Owners enjoy sought-after amenities including heated underground parking, a year-round outdoor heated pool, and hot tubs, adding comfort and convenience throughout the year. With Stratton Village's dining, shopping, and year-round activities just across the street, everything you need is within easy reach. Long Trail House continues to be one of Stratton's most desirable communities, offering exceptional access to the resort while providing a comfortable mountain retreat in every season.

Listed by Jamie Wylie of Stratton Real Estate

$
$
%
$/month over payments
Federal 30-year interest rate: 6.71% last updated on Sep 3, 2026
* All Figures are estimates. Check with your bank or proposed mortgage company for actual interest rates.
This product uses the FRED® API but is not endorsed or certified by the Federal Reserve Bank of St. Louis.

Virtual TourSave FavoriteSchedule TourAsk A QuestionMore Details

31 Gardner Lane Waterbury VT 05676

Waterbury, VT31 Gardner Lane

Price$415,000

Est. Mortgage: $/month

Active With Contract

MLS Number 5101783

  • Condo
  • Square Feet 1,292
  • Bedrooms 2
  • New Contruction Existing
  • Address 31 Gardner Lane

Welcome home to turn-key living in the heart of Waterbury! Step into this meticulously crafted condo where modern luxury meets classic Vermont charm. Designed with an emphasis on comfort, style, and low maintenance living, this 2-bedroom, 2.5-bathroom townhouse-style residence. The main floor welcomes you with a bright, sun drenched, open concept floor plan that seamlessly connects the main living space to the kitchen ideal for everyday living and effortless entertaining. Outfitted with crisp shaker-style cabinetry, elegant quartz countertops, custom under cabinet task lighting, and a full suite of sleek stainless steel appliances. Premium luxury vinyl plank flooring spans the entire main level and bathrooms, offering a gorgeous wood look with maximum durability. Head upstairs to find a thoughtfully designed sleeping floor featuring two spacious bedroom suites and maximum privacy. Each bedroom boasts lush plush carpeting, ceiling fans, and its own private en-suite bathroom. No more lugging laundry baskets up and down stairs the dedicated laundry area is conveniently located right where you need it. The full basement adds over 600 square feet of clean, dry, space perfect for storing outdoor gear, bikes, skis, or seasonal items. The home features an efficient forced hot air heating system with the infrastructure already in place to easily add central air conditioning. Nestled in the historic center of Waterbury Village, this location offers an enviable mix of small-town charm and outdoor adventure. Walk out your front door to Waterbury's renowned culinary scene, craft breweries, boutique shopping, and vibrant community events. Including local favorites like Prohibition Pig, Black Cap Coffee, & more. Minutes from the famous Perry Hill Mountain Biking Trails & a short drive to world-class skiing and riding at both Sugarbush and Stowe. Just moments from I89, providing quick and easy access to Montpelier and Burlington.

Listed by Jake Davignon of Green Light Real Estate

$
$
%
$/month over payments
Federal 30-year interest rate: 6.71% last updated on Sep 3, 2026
* All Figures are estimates. Check with your bank or proposed mortgage company for actual interest rates.
This product uses the FRED® API but is not endorsed or certified by the Federal Reserve Bank of St. Louis.

Save FavoriteSchedule TourAsk A QuestionMore Details
5 Spruce Lane Barre Town VT 05641

Barre Town, VT5 Spruce Lane

Price$415,000

Est. Mortgage: $/month

Pending

MLS Number 5101841

  • Residential Single Family
  • Full Bath 1
  • Address 5 Spruce Lane
  • Construction Existing
  • Bedrooms 3

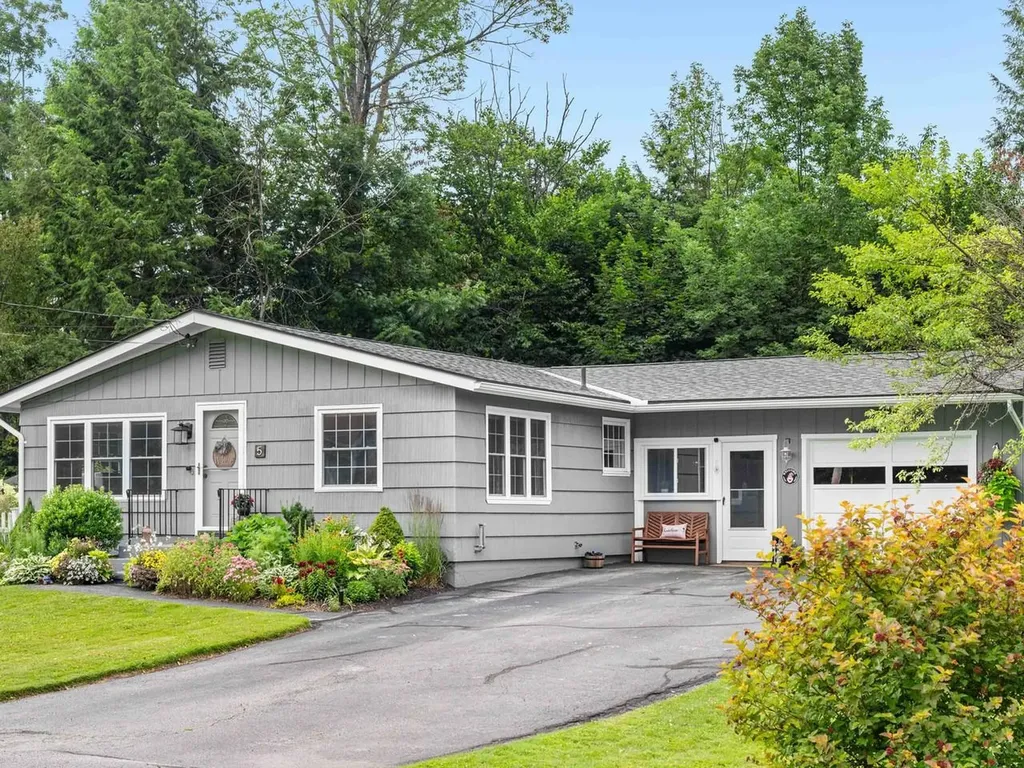
Welcome to this beautifully updated ranch-style home in a prime Barre Town location! Set on a level .35-acre lot, this move-in-ready home offers the ease of one-level living with the added bonus of more finished living space in the basement. Step inside to discover a host of recent upgrades that set this home apart. The open concept main living area is well suited for both quiet living and entertaining and features a renovated kitchen, dining area, and living room filled with natural light and modern touches. Three bedrooms, one of which is currently used as a fabulous walk-in closet, and a renovated full bath round out this floor. Downstairs, the basement provides extra living space with a family room, 1/2 bath, another finished room perfect for a home office or exercise equipment, plus the laundry area. Just a few of the improvements include a new roof in 2021, all new kitchen appliances/sink in 2022, chimney rebuild, plumbing and electrical updates, all new flooring, some replacement windows, and paint inside and out. The private back deck overlooks the landscaped, idyllic fenced-in backyard - ideal for gatherings and gardening, and truly something special. Newer shed for all your equipment. The inviting enclosed porch connects the garage to the home. This property is dialed in with tremendous appeal and located in a coveted neighborhood just minutes from schools, recreation, shopping, and restaurants.

Listed by Janel Johnson of Coldwell Banker Hickok & Boardman / E. Montpelier

$
$
%
$/month over payments
Federal 30-year interest rate: 6.71% last updated on Sep 3, 2026
* All Figures are estimates. Check with your bank or proposed mortgage company for actual interest rates.
This product uses the FRED® API but is not endorsed or certified by the Federal Reserve Bank of St. Louis.

Save FavoriteSchedule TourAsk A QuestionMore Details
57 Don Mar Terrace Colchester VT 05446

Colchester, VT57 Don Mar Terrace

Price$415,000

Est. Mortgage: $/month

Pending

MLS Number 5099964

  • Residential Single Family
  • Full Bath 1
  • Address 57 Don Mar Terrace
  • Construction Existing
  • Bedrooms 3

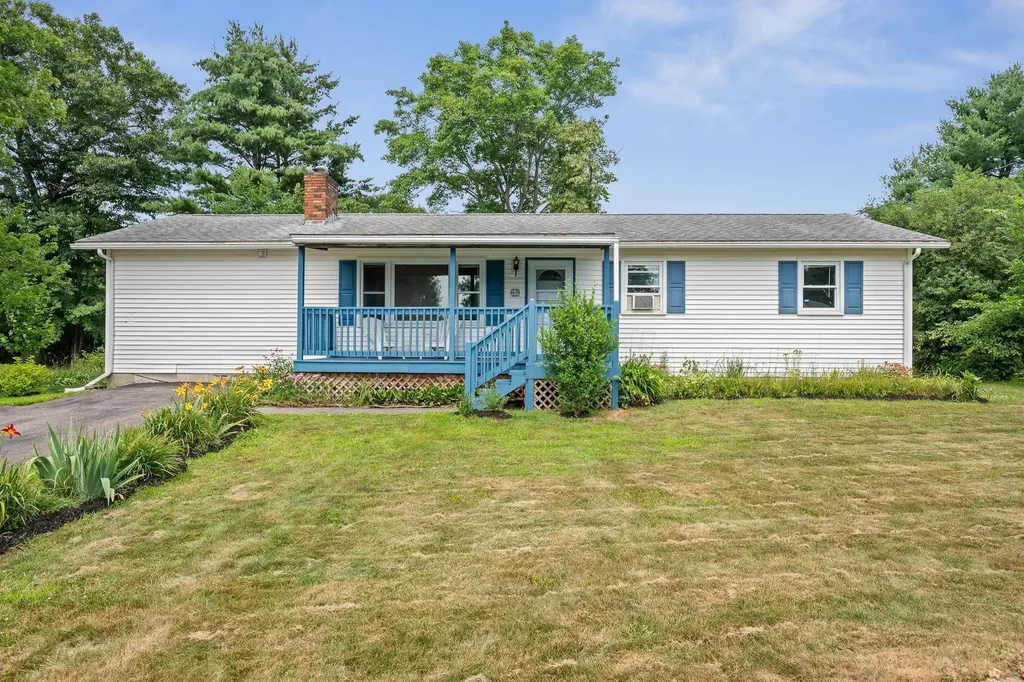
Tucked away in an established Colchester neighborhood, this three-bedroom ranch combines a highly convenient location with peaceful, well-tended outdoor spaces. A quiet, covered front porch offers a relaxing approach to the home, which enjoys great natural light throughout. Inside, the single-level layout features fresh paint across much of the interior. The main living area flows into the kitchen, which is equipped with traditional wainscoting and a practical breakfast bar. Following the oak hardwood floors down the hallway, you'll discover two sizable bedrooms, a full bath, and a bonus room or office. At the other end of the home, the primary bedroom offers abundant space, light, and closet space, while providing it's own full bathroom. Below, a full, unfinished basement houses the home's laundry area, and offers tremendous potential for expansion, workshop use, or storage. Outside, the oversized back deck provides a private space for entertaining, overlooking a spacious, partially-fenced backyard enriched by an abundance of perennial and wildflower gardens. The home benefits from reasonable utility bills and practical updates, including a new septic system installed in 2021. While the setting feels peaceful and established, this home is just a short walk from local parks, nature areas, trails, and beautiful beaches. Minutes from Malletts Bay, downtown Burlington, and the UVM Medical Center, this home delivers a perfect balance of commutability and seclusion. Come see it today! Open House Saturday, 7/18, 10-Noon.

Listed by Thomas Senning of Element Real Estate

$
$
%
$/month over payments
Federal 30-year interest rate: 6.71% last updated on Sep 3, 2026
* All Figures are estimates. Check with your bank or proposed mortgage company for actual interest rates.
This product uses the FRED® API but is not endorsed or certified by the Federal Reserve Bank of St. Louis.

Save FavoriteSchedule TourAsk A QuestionMore Details
236 Second Nh Turnpike Unity NH 03603

Unity, NH236 Second Nh Turnpike

Price$415,000

Est. Mortgage: $/month

Pending

MLS Number 5099758

  • Residential Single Family
  • Full Bath 1
  • Construction Existing
  • Bedrooms 3
  • Bathroom 2

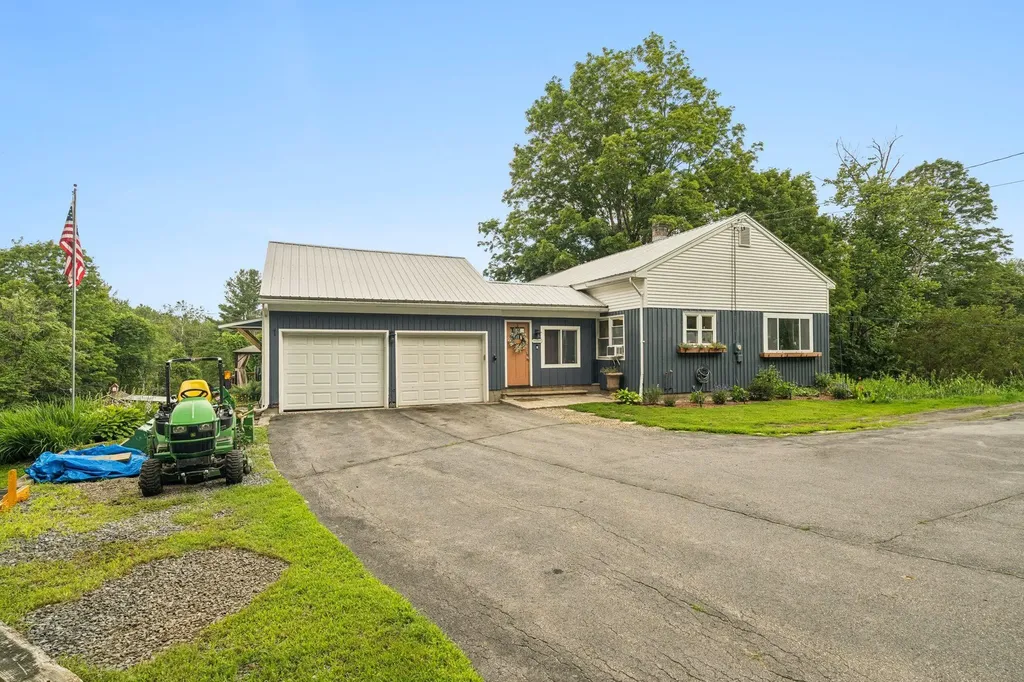
Well-maintained and beautifully updated 3-bedroom, 2-bath ranch situated in a peaceful country setting on a spacious lot. This move-in-ready home offers comfortable one-level living with numerous updates throughout. The functional floor plan features bright, inviting living spaces and a nicely updated interior. Enjoy the convenience of an attached 2-car garage, a large yard and deck with plenty of room for outdoor activities, gardening, or entertaining, and the tranquility of a rural setting. For those dreaming of a hobby farm or fresh eggs each morning, you'll love the oversized, thoughtfully designed chicken coop. This elaborate structure is insulated, features easy-to-clean linoleum flooring, and is equipped with electricity, making it both practical and comfortable year-round. Conveniently located just minutes from shopping, restaurants, schools, and other everyday amenities, this home offers the perfect balance of privacy and accessibility. Don't miss your opportunity to make this beautiful property your own!

Listed by Stephanie Bates of Cameron Prestige,LLC

$
$
%
$/month over payments
Federal 30-year interest rate: 6.71% last updated on Sep 3, 2026
* All Figures are estimates. Check with your bank or proposed mortgage company for actual interest rates.
This product uses the FRED® API but is not endorsed or certified by the Federal Reserve Bank of St. Louis.

Save FavoriteSchedule TourAsk A QuestionMore Details

123 Jewett Street Manchester NH 03103

Manchester, NH123 Jewett Street

Price$415,000

Est. Mortgage: $/month

Active With Contract

MLS Number 5103195

  • Residential Single Family
  • Full Bath 1
  • Address 123 Jewett Street
  • Construction Existing
  • Bedrooms 4

Best house for sale in Manchester at this price point with 9 rooms, 4 bedrooms, front porch, fenced back yard, side porch, central air, detached garage and impressive clean basement. You'll love the hardwood floors, natural woodwork, flexibility and space! The bright newer kitchen was redone in 2022, including new appliances. The home has natural gas heat, and the heating system was also redone in the past 4 years. The floorplan offers much flexibility, with bedrooms on both levels. On the 1st floor are the living room, dining room, office, kitchen, 2 bedrooms and a full bath. The back door off the kitchen opens up into the fully fenced backyard. The upstairs features 2 bedrooms and a playroom. Laundry is in the bright, clean, walk-out basement. The pool table, which stays, is also in the basement. The yard is big enough for play and an above ground pool. The detached garage is perfect for holding everything needed for outside maintenance, as well as small vehicles, such as a motorcycle. The home is a short distance to schools, shopping and most conveniences, as well as major routes. Room dimensions provided by photographer are approximate.

Listed by Karin Marineau of BHHS Verani Londonderry

$
$
%
$/month over payments
Federal 30-year interest rate: 6.71% last updated on Sep 3, 2026
* All Figures are estimates. Check with your bank or proposed mortgage company for actual interest rates.
This product uses the FRED® API but is not endorsed or certified by the Federal Reserve Bank of St. Louis.

Save FavoriteSchedule TourAsk A QuestionMore Details
20 Edwin's Pond Road Rochester VT 05767

Rochester, VT20 Edwin's Pond Road

Price$415,000

Est. Mortgage: $/month

Active With Contract

MLS Number 5082087

  • Residential Single Family
  • Full Bath 2
  • Address 20 Edwin's Pond Road
  • Construction Existing
  • Bedrooms 3

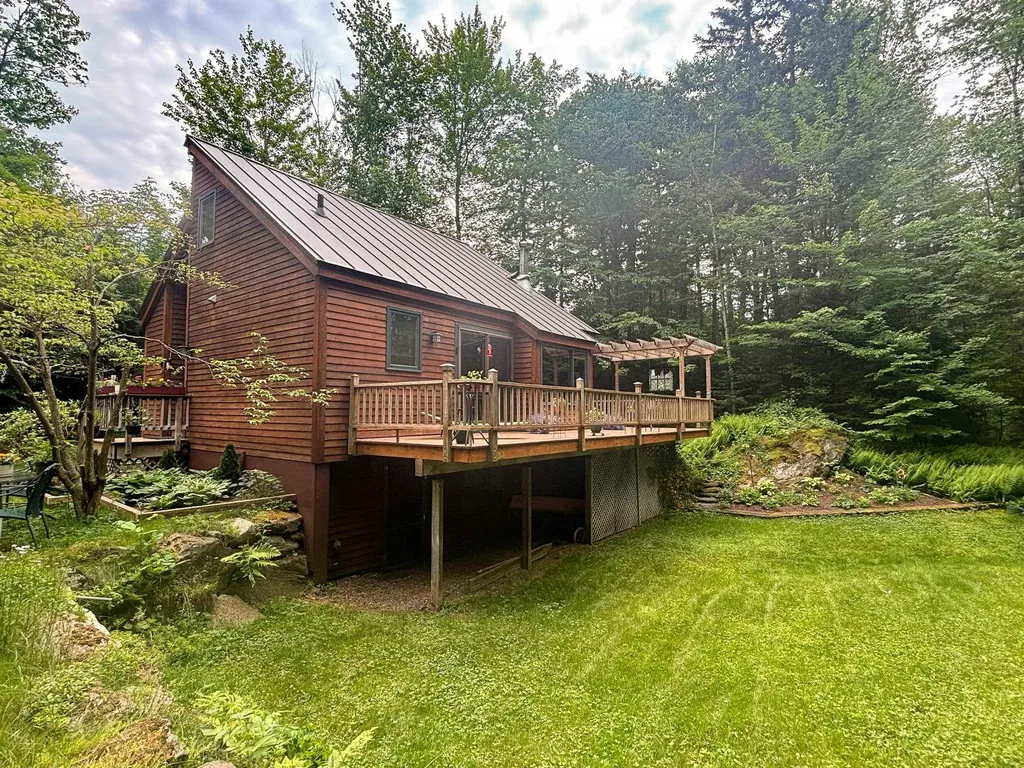
Set on a quiet, rural corner lot just off Middle Hollow Road, this contemporary Vermont home offers a compelling blend of efficiency, flexibility, and long term upside. Built in 1989 with a durable standing seam metal roof and solid wood frame construction, the home provides 3+ bedrooms and 2.5 baths across a thoughtfully scaled footprint, with additional finished space in the walkout lower level. A drilled well, septic system, and 200+ amp electrical service support comfortable year round living, while fiber optic internet makes remote work a realistic option in this peaceful setting. The standout feature, and where this property truly separates itself is the oversized two-car garage with a large, flexible space above. The current ½ bath was designed with an eye for expansion into a ¾ bath plus a galley kitchen. Whether you envision an in-law apartment, guest suite, home office, or studio, the infrastructure is in place to unlock significant added value. With the ongoing demand for flexible living arrangements in the Rochester market, this is a rare chance to complete a high-impact improvement without starting from scratch. The lot itself offers a classic Vermont feel: just over an acre, wooded, and private, while still maintaining easy access to a publicly maintained road. The walkout basement and multi-level layout create opportunities for separation of space, storage, or expansion depending on your needs. Rochester continues to be one of the most sought-after towns in the Upper White River Valley, known for its strong sense of community, access to outdoor recreation, and proximity to destinations like the Green Mountain National Forest, hiking and biking networks (check out the Ridgeline Outdoor Collective), and multiple ski areas. The village center offers a charming mix of local amenities, while still feeling tucked away from the busier corridors of the state.

Listed by William Brokhof of Vermont Backcountry Real Estate

$
$
%
$/month over payments
Federal 30-year interest rate: 6.71% last updated on Sep 3, 2026
* All Figures are estimates. Check with your bank or proposed mortgage company for actual interest rates.
This product uses the FRED® API but is not endorsed or certified by the Federal Reserve Bank of St. Louis.

Virtual TourSave FavoriteSchedule TourAsk A QuestionMore Details

Broker Reciprocity 

Copyright 2026 PrimeMLS, Inc. All rights reserved. This information is deemed reliable, but not guaranteed. The data relating to real estate displayed on this display comes in part from the IDX Program of PrimeMLS. The information being provided is for consumers’ personal, non-commercial use and may not be used for any purpose other than to identify prospective properties consumers may be interested in purchasing. Data last updated September 10, 2026 4:37 AM UTC
