SIGN UP or LOG IN 's Account

Log in to see your saved listings or edit your searches:

No account? Sign up now to save searches, listings, and get tailored listing notifications. It's free, opt-out anytime.

Find Your New Home

Sign Up Today!

Get fresh listings via email, save your favorite listings, match with similar properties, and unlock additional property info.

Create Your Account

Do not fill in this field:

Already have an account? Log in

and narrow your search. If you have fewer than 200 results, you can save your search.

Albany VT Mobile Real Estate

r=9121-9132
0000 Ballground Road Westfield VT 05874

Westfield, VT0000 Ballground Road

Price$400,000

Est. Mortgage: $/month

MLS Number 5098064

  • Land
  • Address 0000 Ballground Road
  • Acreage 52.2
  • Area VT-Orleans
  • Utilities None

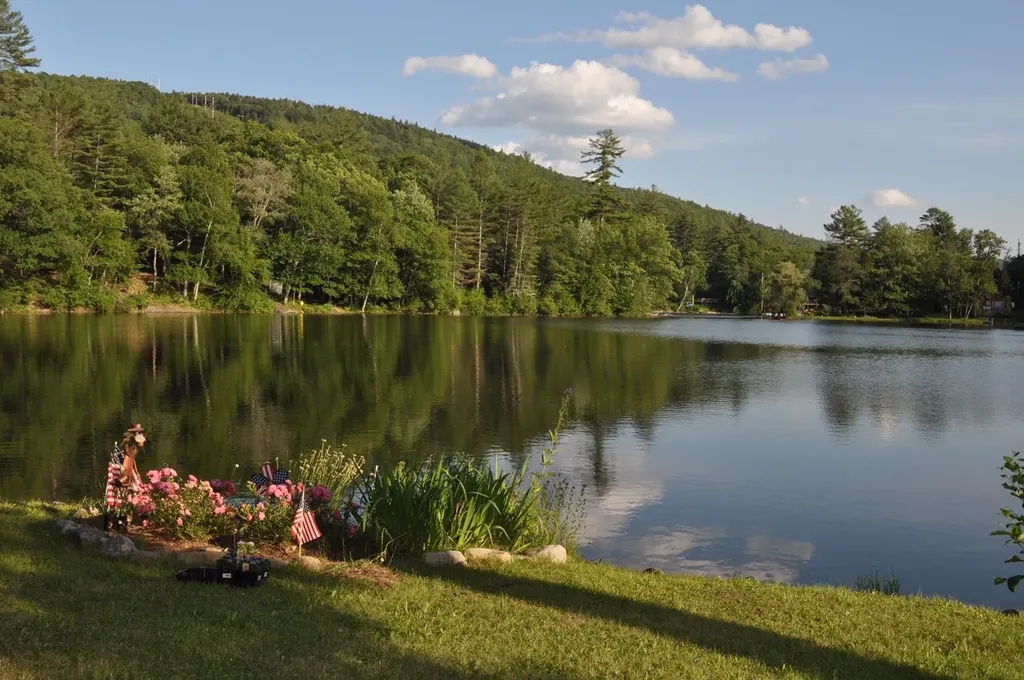
Your investment opportunity! five state and town approved recreational or future homesites on lots from 5.52 to 17.10 acres on Ballground Road. The Sellers are providing the Vt. Waste water permit showing the approved locations for your future driveway, the privately sited 3 bedroom home/camp, well and the designed septic systems. Sellers will provide primary underground electric service along the roadway for each lot purchaser to connect to. The mixed terrain is mostly second growth hard and softwood species with Lots 1 and 2 having frontage on Mill Brook and Lots 3, 4, and 5 having identified wet areas or beaver ponds. Ballground Road is a legal trail that is not town maintained; it is a major VAST snowmobile trail in the winter. Jay Peak Ski Area is located on Route 242 to the north of Westfield. There are a total of five lots ranging is size from 5.52 acres to 17.1 acres. One can purchase any one of the five lots for $80,000 to $100,000 per lot.

Listed by Roy Marble of Marble Realty,Inc.

$
$
%
$/month over payments
Federal 30-year interest rate: 6.55% last updated on Jul 16, 2026
* All Figures are estimates. Check with your bank or proposed mortgage company for actual interest rates.
This product uses the FRED® API but is not endorsed or certified by the Federal Reserve Bank of St. Louis.

Virtual TourSave FavoriteSchedule TourAsk A QuestionMore Details

Tm 206 L 79 Filmore Avenue Laconia NH 03246

MLS Number 5099325

  • Land
  • Acreage 11.1
  • Area NH-Belknap
  • PricePerSqFt 36036.04
  • Zoning Airport Industrial

Development Opportunity! 11.1 Cleared Acres | Laconia, NH Assemblage Potential with Adjacent 108 Acres Also Available Rare opportunity to acquire 11.1 acres of mostly cleared land in Laconia with significant development potential. This parcel is ready for site work and sits adjacent to an additional 108 acres that is also currently for sale - creating an excellent assemblage opportunity for a larger-scale project when purchased together. Deeded access is in place from White Oaks Road. Approximately 1,100 linear feet of roadway completion is needed to finalize access, with up to 2,500 linear feet required for a fully upgraded roadway to support development. Buyers should conduct their own due diligence on infrastructure costs and requirements. The cleared condition offers meaningful savings on initial site preparation. This property, especially when combined with the neighboring 108 acres, provides substantial flexibility for future development in a convenient Lakes Region location.

Listed by Randy Miller and Paul Zyla of Roche Realty Group

$
$
%
$/month over payments
Federal 30-year interest rate: 6.55% last updated on Jul 16, 2026
* All Figures are estimates. Check with your bank or proposed mortgage company for actual interest rates.
This product uses the FRED® API but is not endorsed or certified by the Federal Reserve Bank of St. Louis.

Save FavoriteSchedule TourAsk A QuestionMore Details

230 Vt Route 25 Topsham VT 05086

Topsham, VT230 Vt Route 25

Price$400,000

Est. Mortgage: $/month

MLS Number 5098939

  • Residential Single Family
  • Full Bath 2
  • Address 230 Vt Route 25
  • Construction Existing
  • Bedrooms 3

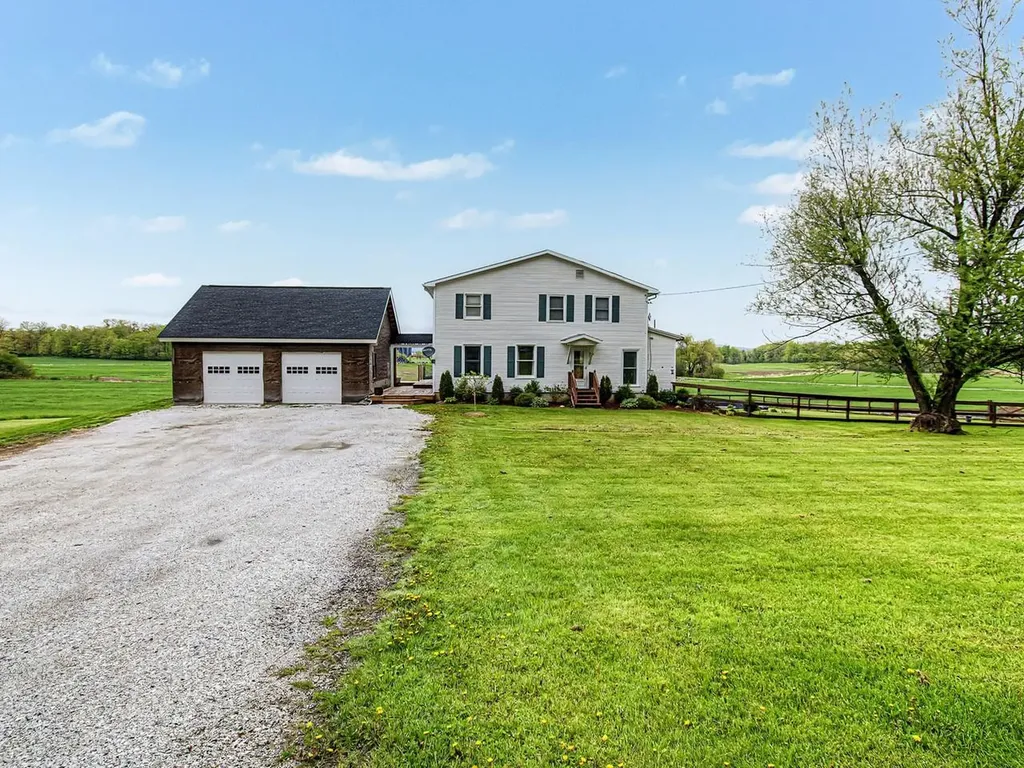
Nestled on 15+/- acres, this charming three-bedroom, three-bath farmhouse offers perfect peace and country living. The home welcomes you with an enclosed front porch, providing a practical, weather-protected space to leave your boots before stepping inside. At the heart of the home is a bright eat-in kitchen featuring a sunny bay window that fills the space with natural light, beautifully complementing updated granite countertops, stainless steel appliances, and calming cabinetry. Just off the kitchen, you'll find a dedicated laundry room and a three-quarter bath for convenience. On the opposite side of the kitchen, the inviting living room showcases rustic exposed wood beams. The main level is completed by a primary suite featuring a generous walk-in closet and a spacious ensuite bath. Upstairs are two additional bedrooms and a full bath. An unfinished attic offers abundant storage or future expansion potential. Step outside and discover the country living this property was meant to provide. A spacious deck overlooks the rolling yard, and the back patio creates the perfect setting for summer barbecues, lawn games, and entertaining. The sprawling yard offers endless space for exploring, gathering, or relaxing while taking in the peaceful sounds of the surrounding woods. Two detached outbuildings provide excellent storage, workshop space, or room for hobbies and equipment. Conveniently located less than 30 minutes from downtown Barre and under 20 minutes from New Hampshire, the property also offers easy access to outdoor recreation. Two town forests are within approximately 10-15 minutes, with additional town forests, hiking trails, and ski areas all within about 45 minutes. Whether you're looking for a hobby farm, a private country retreat, or simply a place to enjoy Vermont's natural beauty, this hidden gem offers the space, privacy, and charm that are increasingly difficult to find.

Listed by The Malley Group of KW Vermont

$
$
%
$/month over payments
Federal 30-year interest rate: 6.55% last updated on Jul 16, 2026
* All Figures are estimates. Check with your bank or proposed mortgage company for actual interest rates.
This product uses the FRED® API but is not endorsed or certified by the Federal Reserve Bank of St. Louis.

Save FavoriteSchedule TourAsk A QuestionMore Details

30 Roy Road Hooksett NH 03106

Hooksett, NH30 Roy Road

Price$400,000

Est. Mortgage: $/month

Pending

MLS Number 5099665

  • Residential Single Family
  • Full Bath 1
  • Address 30 Roy Road
  • Construction Existing
  • Bedrooms 3

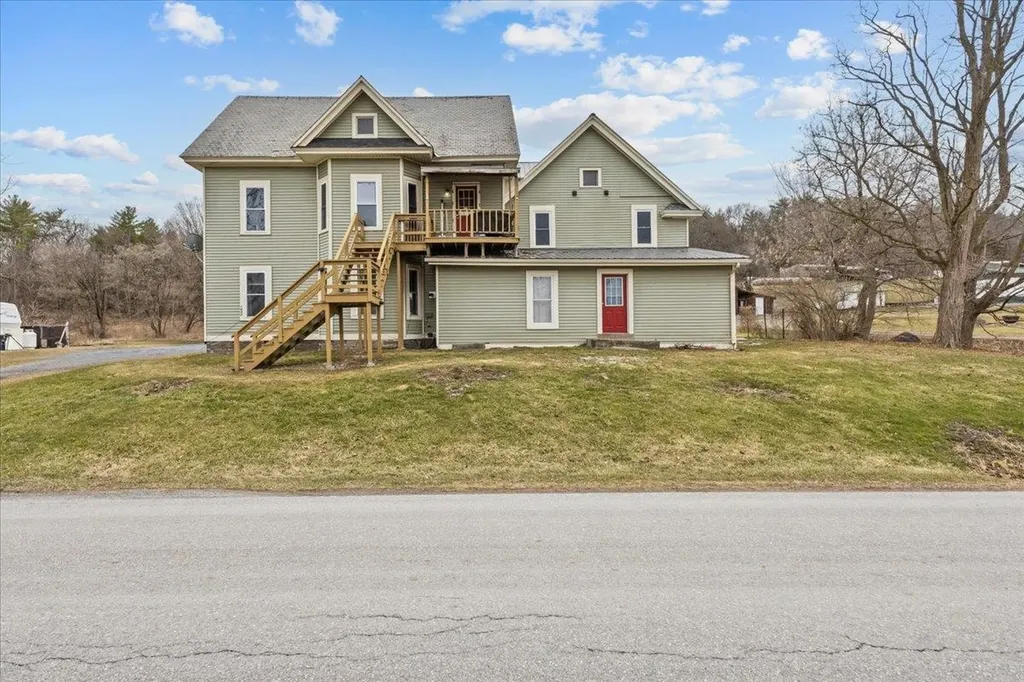
****OPEN HOUSE CANCELED****First time to the market - This 2+acre property is the last offering of the original Maurice Roy homestead that has been in the family since 1908! The 3-bedroom, 1-bath home located on a rural corner lot offers a fine opportunity for quiet country living. Bamboo flooring throughout, some built-ins fashioned from the original barn reflect personal pride and remembrance/connection. A huge, bright living room greets you as you walk in the door. The newer, spacious and well-planned kitchen with stainless appliances opens to the dining room featuring cedar lined window seats or out to a deck to enjoy the outdoors. Two bedrooms are side by side, with the primary bedroom privately located on the other side of the home. Plenty of storage in an additional outbuilding/barn and shed. Enjoy the flower/vegetable gardens and rock garden, or perhaps a cool evening around the fire pit! This country setting is close to I-93, I-293, Everette Turnpike, and Rte. 3-A. ****OPEN HOUSE CANCELED****

Listed by Suzanne Walsh of Century 21 Circa 72 Inc.

$
$
%
$/month over payments
Federal 30-year interest rate: 6.55% last updated on Jul 16, 2026
* All Figures are estimates. Check with your bank or proposed mortgage company for actual interest rates.
This product uses the FRED® API but is not endorsed or certified by the Federal Reserve Bank of St. Louis.

Save FavoriteSchedule TourAsk A QuestionMore Details

Towle Avenue Hampton NH 03842

Hampton, NHTowle Avenue

Price$400,000

Est. Mortgage: $/month

MLS Number 5097418

  • Land
  • Address Towle Avenue
  • Acreage 0.59
  • Area NH-Rockingham
  • Utilities None

Rare opportunity in Hampton! .59 acres in a superb in-town location. Walking distance and sidewalks to all the schools and recreation parks. A short stroll to all of downtown Hampton's shops, restaurants, churches and activities. Easy access to the rail trail as well. Less than 3 miles to the gorgeous Seacoast beaches. Minutes to Routes 101 and 95 - perfect for commuters. This lot features mature trees providing a natural buffer and privacy with the convenience of being in-town and close to all of Hampton's amenities. Public water, sewer & electric on the street. This lot abuts wetlands and a site inspection to flag wetland boundaries was completed in April of 2026. Buyer to conduct their own due diligence regarding build-ability and permitted uses. Please do not walk the lot without a confirmed appointment and accompanied by the agent representing the Seller.

Listed by Kristen Russell of Russell Associates Inc.

$
$
%
$/month over payments
Federal 30-year interest rate: 6.55% last updated on Jul 16, 2026
* All Figures are estimates. Check with your bank or proposed mortgage company for actual interest rates.
This product uses the FRED® API but is not endorsed or certified by the Federal Reserve Bank of St. Louis.

Save FavoriteSchedule TourAsk A QuestionMore Details

29 Bearcamp River Road Ossipee NH 03890

Ossipee, NH29 Bearcamp River Road

Price$400,000

Est. Mortgage: $/month

MLS Number 5100099

  • Residential Single Family
  • Full Bath 1
  • Village West Ossipee
  • Construction Existing
  • Bedrooms 3

Escape to your own rustic retreat on the beautiful Bearcamp River in West Ossipee. This fully furnished, 3-season Gambrel cottage offers 220 feet of private water frontage and prime sandy beach access perfect for lounging by the river, launching a kayak or canoe, or enjoying a relaxing tube ride all the way to Lake Ossipee. Tucked back in a peaceful, private setting, this charming cottage blends comfort with nature. Inside, you'll find a warm, cozy atmosphere ideal for unwinding after a day outdoors. Step outside and you're greeted by the soothing sounds of the river and a landscape that invites morning coffee, evening campfires, and everything in between. Whether you're seeking a serene getaway, a base for outdoor adventure, or a furnished property ready to enjoy from day one, this riverfront property delivers a rare combination of privacy, rustic charm, and waterfront living. Showings begin at the open house, Saturday, 7/18/2026 from 11:00-1:00 and Sunday 11:30-1:00. Come see what camp life is all about! Property is being sold AS-IS.

Listed by Tricia Boksanski of Keller Williams Realty-Metropolitan

$
$
%
$/month over payments
Federal 30-year interest rate: 6.55% last updated on Jul 16, 2026
* All Figures are estimates. Check with your bank or proposed mortgage company for actual interest rates.
This product uses the FRED® API but is not endorsed or certified by the Federal Reserve Bank of St. Louis.

Save FavoriteSchedule TourAsk A QuestionMore Details

666 Graham Road Williamstown VT 05679

Williamstown, VT666 Graham Road

Price$400,000

Est. Mortgage: $/month

MLS Number 5086255

  • Residential Single Family
  • Full Bath 2
  • Address 666 Graham Road
  • Construction Existing
  • Bedrooms 3

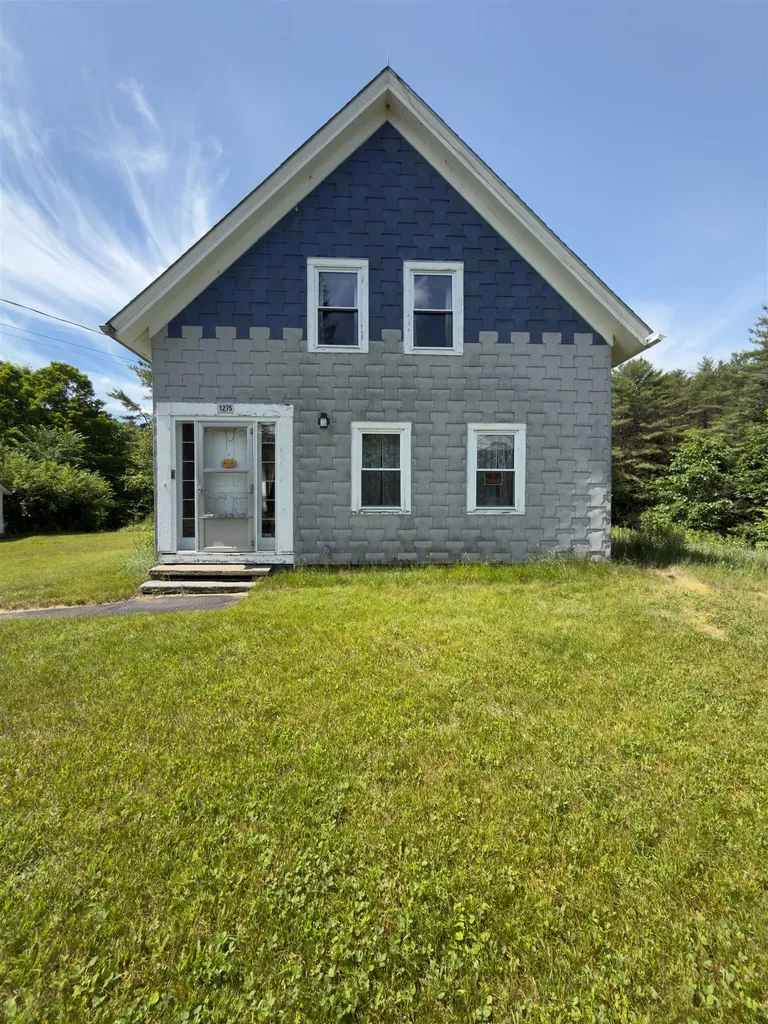
Set on an incredible 11-acre parcel in Williamstown, this charming 3-bedroom, 2-bath home offers the perfect blend of space, comfort, and Vermont countryside living. With expansive acreage surrounding you, there's endless opportunity to enjoy privacy, outdoor recreation, gardening, or simply take in the peaceful setting. A true outdoor dream with miles of trails perfect for walking, mountain biking, cross country skiing, and so much more! Inside, the home features a warm and inviting eat-in kitchen complete with hardwood floors, granite countertops, and plenty of space for a dining table-ideal for everyday meals or gathering with guests. The spacious living room is filled with natural light, highlighted by a beautiful bay window and hardwood flooring, creating a bright and comfortable space to relax. The main level offers added flexibility with a bedroom or home office, a full bath, and a convenient laundry/mudroom area. Upstairs, you'll find two generously sized bedrooms, one of which has a tremendously spacious walk in closet, and a second full bath, providing plenty of room for family or guests. A full basement offers excellent storage and exciting potential for additional finished living space, whether you envision a family room, gym, or workshop. Outside, enjoy both a quaint front porch and a brand new screened in back deck-perfect for morning coffee or unwinding while overlooking your expansive property. With 11 acres to call your own, this property is a rare opportunity to enjoy space, privacy, and the beauty of Vermont, all while still being within reach of local amenities. Capitalize on this terrific opportunity and call 666 Graham home!

Listed by Connor Johnson of KW Vermont

$
$
%
$/month over payments
Federal 30-year interest rate: 6.55% last updated on Jul 16, 2026
* All Figures are estimates. Check with your bank or proposed mortgage company for actual interest rates.
This product uses the FRED® API but is not endorsed or certified by the Federal Reserve Bank of St. Louis.

Save FavoriteSchedule TourAsk A QuestionMore Details

789 Old Homestead Highway Swanzey NH 03446
Active With Contract

MLS Number 5092659

  • Residential Single Family
  • Full Bath 1
  • Construction Existing
  • Bedrooms 3
  • Bathroom 2

Back on Market!! Buyers loss is YOUR gain!! Welcome home to this thoughtfully designed, open-concept ranch that perfectly blends comfort, convenience, and efficiency. Located on a .66 acre lot with quiet neighbors, this property offers the ideal retreat for anyone seeking the ease of true one-level living. Step effortlessly from the attached two-car garage into a welcoming breezeway-the perfect "mudroom" space to kick off your shoes and drop your bags. Moving inside, you are greeted by a seamless, tile and hardwood floor connecting the kitchen, dining, and living areas. This open-concept is tailormade for both effortless daily living and easy entertaining. The spacious primary suite is a private haven, featuring low-pile carpeting, generous closet space, and a dedicated ensuite bathroom complete with a step-in shower. Two additional well-appointed bedrooms and a second full bath ensure plenty of room and privacy for family, guests, or a home office. Step through the sliding glass doors to discover your favorite new spot: an oversized sunroom that opens directly to the back patio. Whether you are enjoying a quiet morning coffee or winding down for a relaxing evening, this indoor-outdoor transition is pure bliss. Outside, the fenced-in yard offers security and peace of mind, while a second, detached one-car garage provides excellent bonus storage for tools, toys, or a workshop. Down stairs an additional finished space provides owners with teen hang out spot, entertaining space or home gym. To top it all off, this home is equipped with a solar panel system locked in at an excellent rate, keeping your electric costs low!

Listed by Onyx Real Estate Group and Lisa Givens of Coldwell Banker Realty Bedford NH

$
$
%
$/month over payments
Federal 30-year interest rate: 6.55% last updated on Jul 16, 2026
* All Figures are estimates. Check with your bank or proposed mortgage company for actual interest rates.
This product uses the FRED® API but is not endorsed or certified by the Federal Reserve Bank of St. Louis.

Save FavoriteSchedule TourAsk A QuestionMore Details

44 Allison Street Concord NH 03301

Concord, NH44 Allison Street

Price$400,000

Est. Mortgage: $/month

Active With Contract

MLS Number 5099781

  • Residential Single Family
  • Full Bath 1
  • Address 44 Allison Street
  • Construction Existing
  • Bedrooms 2

OFFER DEADLINE 5PM SATURDAY 7/18. Welcome to this cute-as-a-button ranch in Concord's desirable South End, where comfort, updates, and flexibility come together. Set on an oversized corner lot, this property offers plenty of space to enjoy the outdoors, whether you're gardening, entertaining, or simply relaxing in your own backyard. Inside, you'll find an inviting central living room, a recently remodeled dining room, and a pellet stove that adds both charm and cozy warmth during the cooler months. The updated kitchen is designed for everyday living, while two first-floor bedrooms and a full bath provide the ease of single-level living. The partially finished lower level expands your options with two additional finished rooms that are perfect for guests, a home office, gym, hobby space, or playroom, along with a second full bath for added convenience. Thoughtful updates include a newer heating and cooling system, an on-demand hot water heater, and a garage equipped with its own heat pump and air conditioning, making it an ideal year-round workshop, studio, or space for all of your toys. Outside, the patio is already prepped for a hot tub, creating the perfect setting to unwind at the end of the day. Conveniently located close to schools, parks, shopping, and downtown Concord, this move-in-ready home offers the perfect combination of charm, functionality, and modern updates.

Listed by Shannon Mounsey of REAL Broker NH,LLC

$
$
%
$/month over payments
Federal 30-year interest rate: 6.55% last updated on Jul 16, 2026
* All Figures are estimates. Check with your bank or proposed mortgage company for actual interest rates.
This product uses the FRED® API but is not endorsed or certified by the Federal Reserve Bank of St. Louis.

Save FavoriteSchedule TourAsk A QuestionMore Details

194 Melrose Street Manchester NH 03109

Manchester, NH194 Melrose Street

Price$400,000

Est. Mortgage: $/month

Active With Contract

MLS Number 5099252

  • Residential Single Family
  • Full Bath 1
  • Address 194 Melrose Street
  • Construction Existing
  • Bedrooms 3

Charming & Low-Maintenance Single-Level Home! Welcome to this delightful, easy-living gem nestled in a highly desirable, walkable neighborhood! Designed for comfort and convenience, this home offers the ultimate ease of one-level living paired with fantastic outdoor spaces. Experience turn-key piece of mind. Enjoy the durability of low-maintenance vinyl siding and a brand-new, top-of-the-line heating system just installed. All this and a new wood stove. The fully fenced-in backyard provides a private and secure haven perfect for kids and pets to play safely. Plus, there is an additional side yard offering extra space for gardening, play, or storage. Retreat to the primary bedroom featuring sliding doors that open directly onto the deck-the perfect spot for your morning coffee or evening relaxation. This home has three bedrooms and a flexible bonus room! Need a home office, playroom, gym, or cozy den? The versatile bonus room easily adapts to fit your lifestyle needs. Plus, if you ever need more square footage, there is fantastic expansion potential-several neighbors have successfully finished their attics for additional living space. Don't miss out on this perfect blend of indoor comfort, outdoor freedom, and unbeatable neighborhood convenience.

Listed by Elizabeth Furbush of Keller Williams Realty-Metropolitan

$
$
%
$/month over payments
Federal 30-year interest rate: 6.55% last updated on Jul 16, 2026
* All Figures are estimates. Check with your bank or proposed mortgage company for actual interest rates.
This product uses the FRED® API but is not endorsed or certified by the Federal Reserve Bank of St. Louis.

Virtual TourSave FavoriteSchedule TourAsk A QuestionMore Details

6 Main Street Bennington NH 03442

MLS Number 5101545

  • Commercial
  • Address 6 Main Street
  • Area NH-Hillsborough

This 2,400± square foot commercial building, formerly a beloved neighborhood country store, is now move-in ready for its next successful operator. The property has undergone significant interior upgrades over the past few years, creating a bright, modern, and highly functional space ideal for immediate business activation. The building features an equipped commercial kitchen with a comprehensive array of existing food service equipment and fixtures that remain in place, allowing a new owner to launch operations with minimal additional investment. A dedicated deli area, spacious cooler space, and comfortable customer seating are already in position, providing an ideal foundation for a country store, deli, caf, pizzeria, full-service restaurant, or convenience store. This property is perfectly suited for an owner-user operator ready to hit the ground running or an investor seeking a prime retail redevelopment opportunity in the heart of Bennington, New Hampshire. Don’t miss this chance to acquire a turn-key commercial space with extensive recent renovations and all the tools necessary for immediate success.

Listed by Matt Robinson and Jesse Shaw of NAI Norwood Group

$
$
%
$/month over payments
Federal 30-year interest rate: 6.55% last updated on Jul 16, 2026
* All Figures are estimates. Check with your bank or proposed mortgage company for actual interest rates.
This product uses the FRED® API but is not endorsed or certified by the Federal Reserve Bank of St. Louis.

Save FavoriteSchedule TourAsk A QuestionMore Details

60 W Elmwood Avenue Manchester NH 03103

Manchester, NH60 W Elmwood Avenue

Price$400,000

Est. Mortgage: $/month

Active With Contract

MLS Number 5100721

  • Residential Single Family
  • Full Bath 1
  • Address 60 W Elmwood Avenue
  • Construction Existing
  • Bedrooms 3

Welcome to this beautifully remodeled 3-bedroom, 1-bath home that's move-in ready! Recent updates include new flooring, fresh paint, a stunning new kitchen with granite countertops and stainless steel appliances, a beautifully renovated bathroom, and a new heating system for added comfort and efficiency. Outside, you'll find a nice fenced yard perfect for pets, play, or entertaining. Conveniently located close to shopping, dining, schools, and major commuting routes, this home offers the perfect combination of modern updates and everyday convenience. Don't miss this turnkey opportunity! Agent Interest

Listed by Michael Caouette of Keller Williams Realty-Metropolitan

$
$
%
$/month over payments
Federal 30-year interest rate: 6.55% last updated on Jul 16, 2026
* All Figures are estimates. Check with your bank or proposed mortgage company for actual interest rates.
This product uses the FRED® API but is not endorsed or certified by the Federal Reserve Bank of St. Louis.

Save FavoriteSchedule TourAsk A QuestionMore Details

Broker Reciprocity 

Copyright 2026 PrimeMLS, Inc. All rights reserved. This information is deemed reliable, but not guaranteed. The data relating to real estate displayed on this display comes in part from the IDX Program of PrimeMLS. The information being provided is for consumers’ personal, non-commercial use and may not be used for any purpose other than to identify prospective properties consumers may be interested in purchasing. Data last updated July 25, 2026 5:52 PM UTC