
SIGN UP or LOG IN 's Account

Log in to see your saved listings or edit your searches:

No account? Sign up now to save searches, listings, and get tailored listing notifications. It's free, opt-out anytime.

Find Your New Home

Sign Up Today!

Get fresh listings via email, save your favorite listings, match with similar properties, and unlock additional property info.

Create Your Account

Do not fill in this field:

Already have an account? Log in

and narrow your search. If you have fewer than 200 results, you can save your search.

Albany VT Mobile Real Estate

r=9313-9324
5 1/2 Lyndon Street Concord NH 03301

Concord, NH5 1/2 Lyndon Street

Price$399,000

Est. Mortgage: $/month

Pending

MLS Number 5093809

  • Residential Single Family
  • Full Bath 1
  • Address 5 1/2 Lyndon Street
  • Construction Existing
  • Bedrooms 3

Tucked away behind neighboring homes, this charming 1915 New Englander offers a unique blend of privacy, character, and convenience in the heart of Concord. With low-maintenance living on a .06-acre lot, you'll appreciate the fenced separation from neighboring properties while enjoying a cozy and inviting setting to call home. Step inside and be welcomed by high ceilings and an open-concept layout that creates a bright and spacious feel. The first floor features a comfortable living room, dining area, kitchen, and a full bathroom with convenient first-floor laundry. Upstairs, you'll find three bedrooms, including a primary suite with its own 3/4 bath. The property benefits from a right-of-way over the neighboring driveway, with room to comfortably park two vehicles tandem-style on the left side. Additional on-street parking is available for guests. Enjoy being within walking distance to White Park, local restaurants, and your favorite coffee shop. Commuters will love the easy access to major highways, making travel to Boston, the Seacoast, and New Hampshire's White Mountains a breeze. Don't miss your opportunity to own this hidden gem in a convenient Concord location. Schedule your showing today or stop by the Open House on Saturday 7/25/26 from 12pm to 1pm!

Listed by Carole Blondeau of BHG Masiello Concord

$
$
%
$/month over payments
Federal 30-year interest rate: 6.71% last updated on Sep 3, 2026
* All Figures are estimates. Check with your bank or proposed mortgage company for actual interest rates.
This product uses the FRED® API but is not endorsed or certified by the Federal Reserve Bank of St. Louis.

Virtual TourSave FavoriteSchedule TourAsk A QuestionMore Details
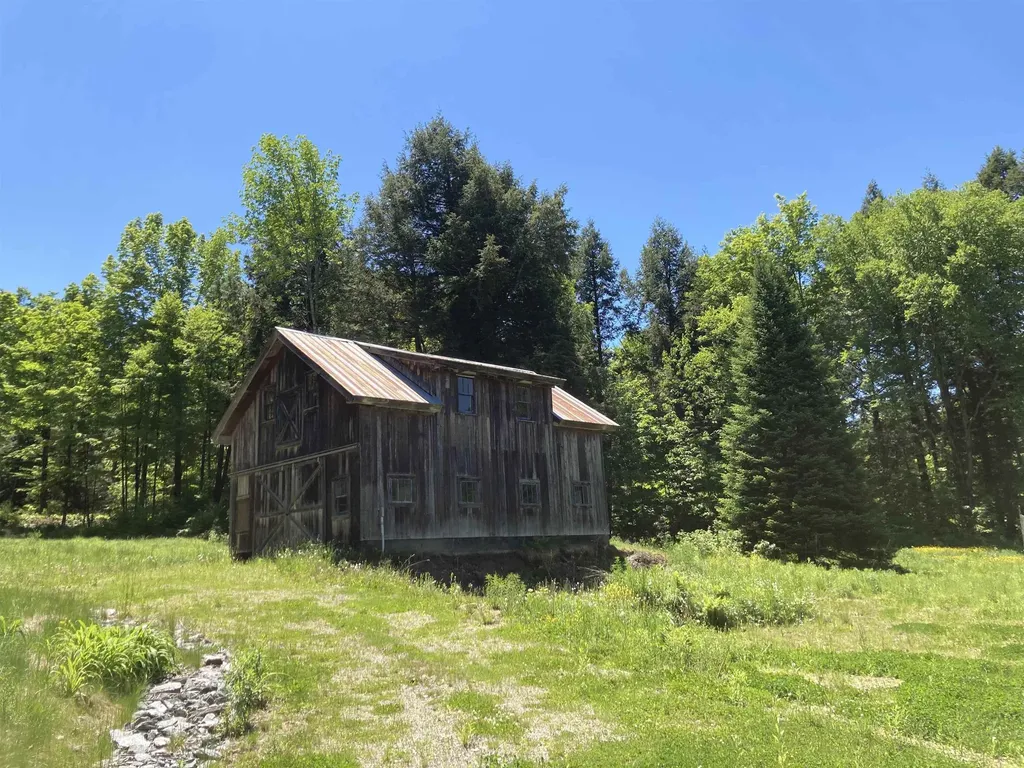
41 West View Road Stowe VT 05672

Stowe, VT41 West View Road

Price$399,000

Est. Mortgage: $/month

MLS Number 5092796

  • Land
  • Address 41 West View Road
  • Acreage 1.4
  • Area VT-Lamoille
  • PricePerSqFt 285000

Rare opportunity to build anew on a distinctive 1.4-acre parcel in Stowe. The property is anchored by a unique barn constructed with reclaimed materials from the historic Stowe Polo Barn, offering exceptional character and a connection to the area's rich heritage. A previous residence was lost to fire in 2023, leaving valuable infrastructure in place, including electrical service, water, and sewer connections onsite. With much of the groundwork already established, this property presents an ideal setting for a custom home, mountain retreat, or legacy estate. Enjoy the convenience of an improved homesite combined with the charm, history, and natural beauty that make Stowe one of Vermont's most sought-after destinations. Call today to learn more about a custom build opportunity with an award-winning local builder and begin creating your vision in this exceptional Stowe location.

Listed by Aaron Chiaravelotti of KW Vermont

$
$
%
$/month over payments
Federal 30-year interest rate: 6.71% last updated on Sep 3, 2026
* All Figures are estimates. Check with your bank or proposed mortgage company for actual interest rates.
This product uses the FRED® API but is not endorsed or certified by the Federal Reserve Bank of St. Louis.

Virtual TourSave FavoriteSchedule TourAsk A QuestionMore Details

217 Heath Road Wakefield NH 03872

Wakefield, NH217 Heath Road

Price$399,000

Est. Mortgage: $/month

MLS Number 5102716

  • Residential Single Family
  • Full Bath 1
  • Address 217 Heath Road
  • Construction Existing
  • Bedrooms 2

In this time of hectic lives, your dream of finding your own private oasis, close to town, close to highways, but boasting 100 feet of sparkling frontage on the Salmon Falls River has just come true! Built in 1972, this single-level home offers PEACE & TRANQUILITY. Features of the home include a large open deck on the back of the house, entry ramp up the walkway, through pleasant perennial plantings. There is also a one-car garage, offering plenty of space for vehicles, as well as work space for the "handyman" in you! The level lot leads to the quiet sounds of trickling water over rocks and the rear of the lot, Enjoy sitting on the bench and wait for Mr. Snapper to poke his head up, looking for food scraps! There is also a screen house near the river, which could be finished into wonderful recreational space, protected from the occasional mosquito - this IS New England, after all! So come see the home, but take the time to wander back to the water and prepare to shed your cares and stress!

Listed by Elias Thomas and Jane Thomas of Exit Key Real Estate

$
$
%
$/month over payments
Federal 30-year interest rate: 6.71% last updated on Sep 3, 2026
* All Figures are estimates. Check with your bank or proposed mortgage company for actual interest rates.
This product uses the FRED® API but is not endorsed or certified by the Federal Reserve Bank of St. Louis.

Virtual TourSave FavoriteSchedule TourAsk A QuestionMore Details
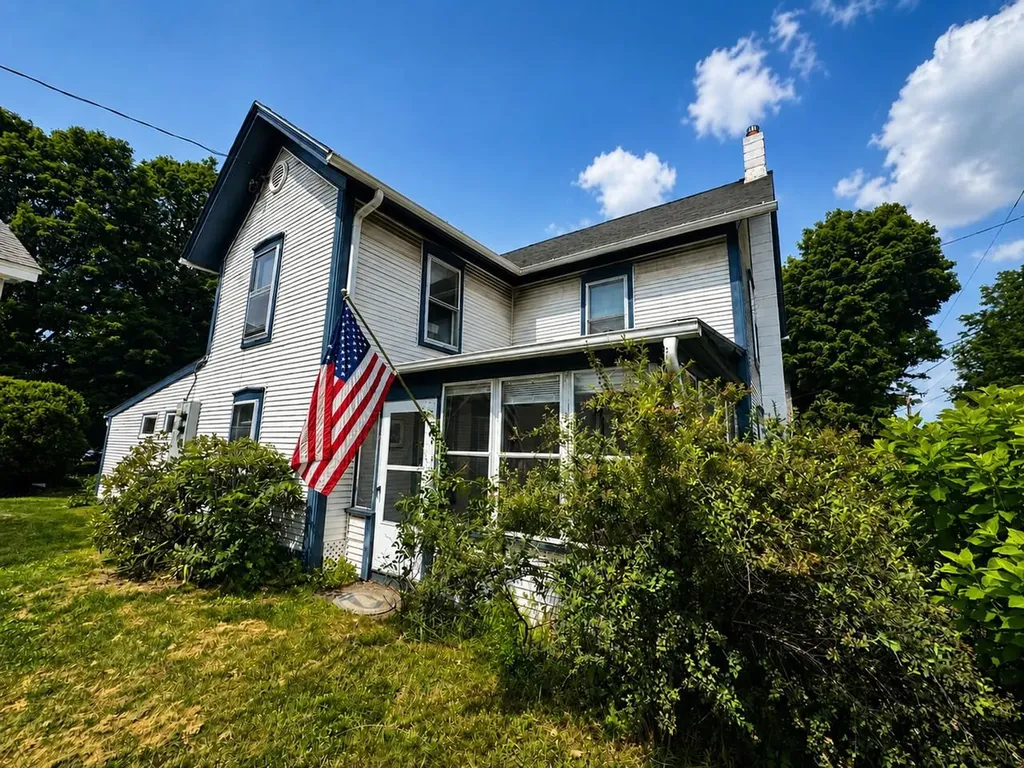
19 East Road Colchester VT 05446

Colchester, VT19 East Road

Price$399,000

Est. Mortgage: $/month

Pending

MLS Number 5098972

  • Residential Single Family
  • Full Bath 2
  • Address 19 East Road
  • Construction Existing
  • Bedrooms 4

Don't miss this well-maintained Colchester Village home offering the added flexibility of a private attached accessory dwelling unit with its own separate entrance. The main home features 4 bedrooms, an updated bath, spacious sun-filled living room, convenient mudroom with laundry and storage, screened porch, plus large basement with abundant storage. Recent improvements including new flooring and fresh paint. The attached apartment is ideal for guests, multi-generational living, or additional income potential. Outside, unwind in the private backyard complete with a fire pit, outdoor seating area, and two new storage sheds. Conveniently located just moments from the library, schools, Village Scoop, parks, and other village amenities, this versatile property offers comfort, convenience, and endless possibilities.

Listed by Lipkin Audette Team of Coldwell Banker Hickok and Boardman

$
$
%
$/month over payments
Federal 30-year interest rate: 6.71% last updated on Sep 3, 2026
* All Figures are estimates. Check with your bank or proposed mortgage company for actual interest rates.
This product uses the FRED® API but is not endorsed or certified by the Federal Reserve Bank of St. Louis.

Save FavoriteSchedule TourAsk A QuestionMore Details
19 East Road Colchester VT 05446

Colchester, VT19 East Road

Price$399,000

Est. Mortgage: $/month

Pending

MLS Number 5098978

  • Multifamily
  • Address 19 East Road
  • Units 2
  • Bathroom 2
  • Acreage 0.18

Don't miss this well-maintained Colchester Village home offering the added flexibility of a private attached accessory dwelling unit with its own separate entrance. The main home features 4 bedrooms, an updated bath, spacious sun-filled living room, convenient mudroom with laundry and storage, screened porch, plus large basement with abundant storage. Recent improvements including new flooring and fresh paint. The attached apartment is ideal for guests, multi-generational living, or additional income potential. Outside, unwind in the private backyard complete with a fire pit, outdoor seating area, and two new storage sheds. Conveniently located just moments from the library, schools, Village Scoop, parks, and other village amenities, this versatile property offers comfort, convenience, and endless possibilities.

Listed by Lipkin Audette Team of Coldwell Banker Hickok and Boardman

$
$
%
$/month over payments
Federal 30-year interest rate: 6.71% last updated on Sep 3, 2026
* All Figures are estimates. Check with your bank or proposed mortgage company for actual interest rates.
This product uses the FRED® API but is not endorsed or certified by the Federal Reserve Bank of St. Louis.

Save FavoriteSchedule TourAsk A QuestionMore Details

253 Perkins Road Rupert VT 05776

Rupert, VT253 Perkins Road

Price$399,000

Est. Mortgage: $/month

Active With Contract

MLS Number 5098562

  • Residential Single Family
  • Full Bath 1
  • Address 253 Perkins Road
  • Construction Existing
  • Bedrooms 4

INTERIOR PHOTOS NOW ADDED. Tucked away on a quiet, town-maintained dead-end dirt road, this inviting Rupert, Vermont property offers the kind of peaceful country setting that's becoming increasingly hard to find. Set on 6.79± acres, it's a place where morning walks, afternoon bike rides, and evenings under the stars can become part of everyday life. At the heart of the property is a circa 1850 Greek Revival home, rich with architectural character and topped by a classic slate roof. A substantial steel barn offers exceptional space for hobbies, equipment, vehicles, a workshop, or the projects you've always wanted room to pursue. Significant improvements have already been completed, including a new septic system, ductless mini-split heating and cooling, all new windows and exterior doors, a whole-house water filtration and softener system, an updated bathroom and a generator hookup. These investments provide a solid foundation while leaving room for the next owner to add their own vision. Offered as-is and priced accordingly, the home presents an opportunity to complete additional improvements while creating a property that reflects your own style and needs. There is great upside potential to further enhance the value. Conveniently located just 20 minutes from Dorset, 30 minutes from Manchester, and about an hour from Rutland, Bennington, and Saratoga Springs, you'll enjoy the tranquility of country living with easy access to shopping, dining, recreation, and cultural attractions. If you're looking for a Vermont property with authentic character, open space, and the opportunity to make it your own, schedule your private showing today and experience all this special property has to offer.

Listed by Derryl Lang of Four Seasons Sotheby's Int'l Realty

$
$
%
$/month over payments
Federal 30-year interest rate: 6.71% last updated on Sep 3, 2026
* All Figures are estimates. Check with your bank or proposed mortgage company for actual interest rates.
This product uses the FRED® API but is not endorsed or certified by the Federal Reserve Bank of St. Louis.

Save FavoriteSchedule TourAsk A QuestionMore Details

8 Footbridge Lane Dover NH 03820

Dover, NH8 Footbridge Lane

Price$399,000

Est. Mortgage: $/month

Active With Contract

MLS Number 5104597

  • Condo
  • Square Feet 1,440
  • Bedrooms 2
  • New Contruction Existing
  • Address 8 Footbridge Lane

Welcome to 8 Footbridge Lane in Dover, NH- where effortless, turn-key living meets low-maintenance ease. Tucked away in the desirable Village at Bellamy Commons neighborhood, this beautifully maintained 2-bedroom, 1.5-bathroom townhouse-style condo is designed for modern comfort and complete peace of mind, featuring a brand-new furnace and central air conditioning system for energy efficiency and year-round climate control. The first floor offers a functional layout featuring a large living room, kitchen, dining area, and a convenient half bath. Upstairs, you will find two spacious bedrooms filled with natural light and ample closet space, and the full bathroom. For ultimate convenience, the washer and dryer are also located on the second floor- no hauling laundry baskets up and down the stairs! Storage and vehicle protection are a breeze with the attached two-car garage, offering plenty of extra room for gear, bikes, or a workshop setup. Situated in a pet-friendly community, the well-managed association takes care of upkeep so you can spend more time enjoying everything the Seacoast has to offer. Abutting local conservation land and trails, the location perfectly balances peaceful, natural surroundings with ideal commuter access- just minutes from the Spaulding Turnpike, downtown Dover, UNH, and a short drive to Portsmouth. Move right in and enjoy worry-free condo living at its finest! OPEN HOUSES FRIDAY 8/14 4PM-6PM, SATURDAY 8/15 10AM-12PM AND SUNDAY 8/16 10AM-12PM

Listed by Michael Whitney of KW Coastal and Lakes & Mountains Realty

$
$
%
$/month over payments
Federal 30-year interest rate: 6.71% last updated on Sep 3, 2026
* All Figures are estimates. Check with your bank or proposed mortgage company for actual interest rates.
This product uses the FRED® API but is not endorsed or certified by the Federal Reserve Bank of St. Louis.

Save FavoriteSchedule TourAsk A QuestionMore Details

16B Bromley Knolls Road Winhall VT 05340

MLS Number 5105387

  • Condo
  • Square Feet 1,225
  • Bedrooms 3
  • New Contruction Existing
  • Complex Anderson Sugar Shack

TURN-KEY VERMONT MOUNTAIN RETREAT JUST MINUTES FROM BROMLEY & STRATTON! Beautifully renovated in 2021, this fully furnished 3-bedroom, 2-bath condominium offers the perfect combination of Vermont charm, modern comfort, and year-round recreation. Located just one minute from Bromley Mountain and approximately ten minutes from Stratton, this property is ideally situated for skiing, hiking, mountain biking, golf, shopping, and all that Southern Vermont has to offer. The spacious interior features an updated kitchen with granite countertops and stainless-steel appliances, comfortable living spaces, and a cozy wood stove perfect for relaxing after a day on the slopes. Large windows bring in natural light and showcase seasonal mountain views, while the covered wraparound porch provides the perfect place to enjoy your morning coffee or unwind after a day of adventure. This 1,225-square-foot condo includes three bedrooms, two full bathrooms, ample parking, a newer heating system, and a newer well system. Offered fully furnished and move-in ready, buyers can begin enjoying the property immediately. The property has been successfully operated as both an Airbnb and VRBO rental and includes an established rental history with future reservations in place. Short-term and long-term rentals are permitted, making this an excellent opportunity for personal use, investment, or both. Conveniently located near Bromley Mountain, Stratton Mountain, Magic Mountain, and the shops and restaurants

Listed by Jason Saphire of www.HomeZu.com

$
$
%
$/month over payments
Federal 30-year interest rate: 6.71% last updated on Sep 3, 2026
* All Figures are estimates. Check with your bank or proposed mortgage company for actual interest rates.
This product uses the FRED® API but is not endorsed or certified by the Federal Reserve Bank of St. Louis.

Save FavoriteSchedule TourAsk A QuestionMore Details

408 Southfield Lane Peterborough NH 03458

Peterborough, NH408 Southfield Lane

Price$399,000

Est. Mortgage: $/month

Active With Contract

MLS Number 5094050

  • Condo
  • Square Feet 1,634
  • Bedrooms 3
  • New Contruction Existing
  • Complex Southfield Village

Don't miss this opportunity to own a beautifully upgraded, move-in-ready Peterborough condominium. Offering the ease of first-floor Built in 2019, this newer construction home combines modern finishes, exceptional energy efficiency, and low-maintenance living, all at the end of a quiet cul-de-sac on a dead-end street. Clean and ready for immediate occupancy. One of this home's standout features is its energy-efficient all-electric design. A modern electric heat pump system provides both heating and central air conditioning, while the home's efficient 2019 construction helps keep operating costs remarkably low. A single utility bill covers heating, air conditioning, hot water, cooking, laundry, kitchen appliances, lighting, and everyday household electricity. There are no separate oil, propane, or natural gas bills, making ownership simple and predictable. The main level features durable hard-surface flooring throughout, while the kitchen showcases granite countertops and opens seamlessly to the living and dining areas, perfect for everyday living and entertaining. Custom tile work and solid oak stair treads and landing add warmth, quality, and craftsmanship rarely found in comparable homes. The spacious primary suite is conveniently located on the main level and features an upgraded bathroom with a custom glass-enclosed shower and attractive designer finishes. The finished garage provides additional versatility for parking, storage, hobbies, or even a home gym. Outside, enjoy beautifully maintained common land, abundant guest parking, and the peace of mind that comes with a professionally managed association. Offering premium upgrades, outstanding energy efficiency, low utility costs, and arguably one of the best locations within the community, this move-in-ready home is a rare opportunity that today's buyers won't want to miss.

Listed by Dan Petrone of EXP Realty

$
$
%
$/month over payments
Federal 30-year interest rate: 6.71% last updated on Sep 3, 2026
* All Figures are estimates. Check with your bank or proposed mortgage company for actual interest rates.
This product uses the FRED® API but is not endorsed or certified by the Federal Reserve Bank of St. Louis.

Virtual TourSave FavoriteSchedule TourAsk A QuestionMore Details

13 Sunset Drive Brandon VT 05753

Brandon, VT13 Sunset Drive

Price$399,000

Est. Mortgage: $/month

Active With Contract

MLS Number 5104125

  • Residential Single Family
  • Full Bath 1
  • Address 13 Sunset Drive
  • Construction Existing
  • Bedrooms 2

Welcome to easy, one-level living in this well-maintained two-bedroom, two-bath ranch home! The open-concept living, dining, and kitchen area features vaulted ceilings, creating a spacious and inviting great room that's perfect for everyday living and entertaining. A mini-split system provides efficient cooling in the summer and comfortable warmth during the shoulder seasons, while a cozy gas stove fireplace adds warmth and ambiance. Set on a lovely, level lot, the property offers plenty of space for gardening, outdoor games, and relaxing. The new deck is ideal for summer gatherings, while the front porch is ready for quiet mornings with a cup of coffee. A large shed provides additional storage, and solar panels on the roof add an energy-efficient touch. Convenience continues with town water and sewer, a paved driveway, an attached two-car garage, and a full basement offering abundant storage space. Located in the welcoming community of Brandon, you'll enjoy local shops, restaurants, and the charm of a true New England small town. This home offers comfort, convenience, and an easy lifestyle in a wonderful Vermont community!

Listed by Beth Stanway of IPJ Real Estate

$
$
%
$/month over payments
Federal 30-year interest rate: 6.71% last updated on Sep 3, 2026
* All Figures are estimates. Check with your bank or proposed mortgage company for actual interest rates.
This product uses the FRED® API but is not endorsed or certified by the Federal Reserve Bank of St. Louis.

Virtual TourSave FavoriteSchedule TourAsk A QuestionMore Details
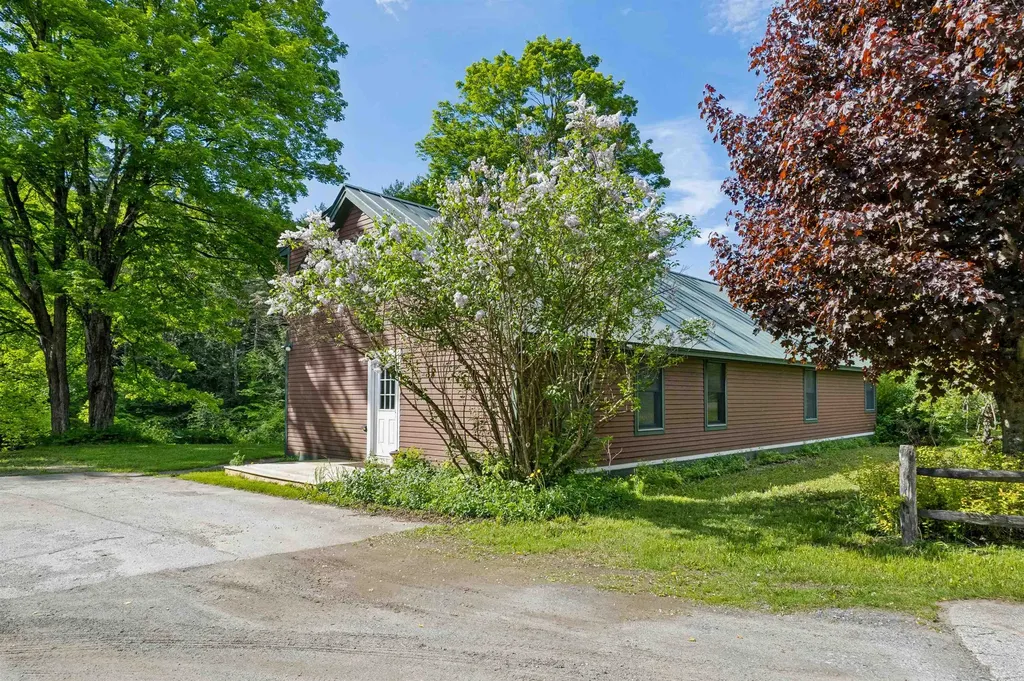
568 Vt Route 110 Tunbridge VT 05077

Tunbridge, VT568 Vt Route 110

Price$399,000

Est. Mortgage: $/month

MLS Number 5092983

  • Residential Single Family
  • Full Bath 2
  • Address 568 Vt Route 110
  • Construction Existing
  • Bedrooms 3

Welcome to the River House! Beautifully sited with direct access to the White River and extremely accessible from a paved and publicly maintained road! Fish, swim or just enjoy the sound of river running by. Exceptionally spacious, this property would lend itself very well to dividing for a multi-family or using a portion of the house as in-law suite. There is also a tiny house on the property that could be perfect for a studio, guest space or work from home space separate from the main home with its own private tiled bathroom. Inside the main house is a spacious mudroom off the driveway, ground floor bedroom with en-suite bathroom, additional full bath on the main level and an oversized kitchen with solid wood cabinetry. Two bedrooms upstairs and an extra bonus space round out the second story. The sunroom is an absolute must see. The natural light is just lovely! Furnished photos have been virtually staged. Very easy to show, simply ask!

Listed by Holly Hall and Franchesca Collins of Hall Collins Real Estate Group

$
$
%
$/month over payments
Federal 30-year interest rate: 6.71% last updated on Sep 3, 2026
* All Figures are estimates. Check with your bank or proposed mortgage company for actual interest rates.
This product uses the FRED® API but is not endorsed or certified by the Federal Reserve Bank of St. Louis.

Virtual TourSave FavoriteSchedule TourAsk A QuestionMore Details
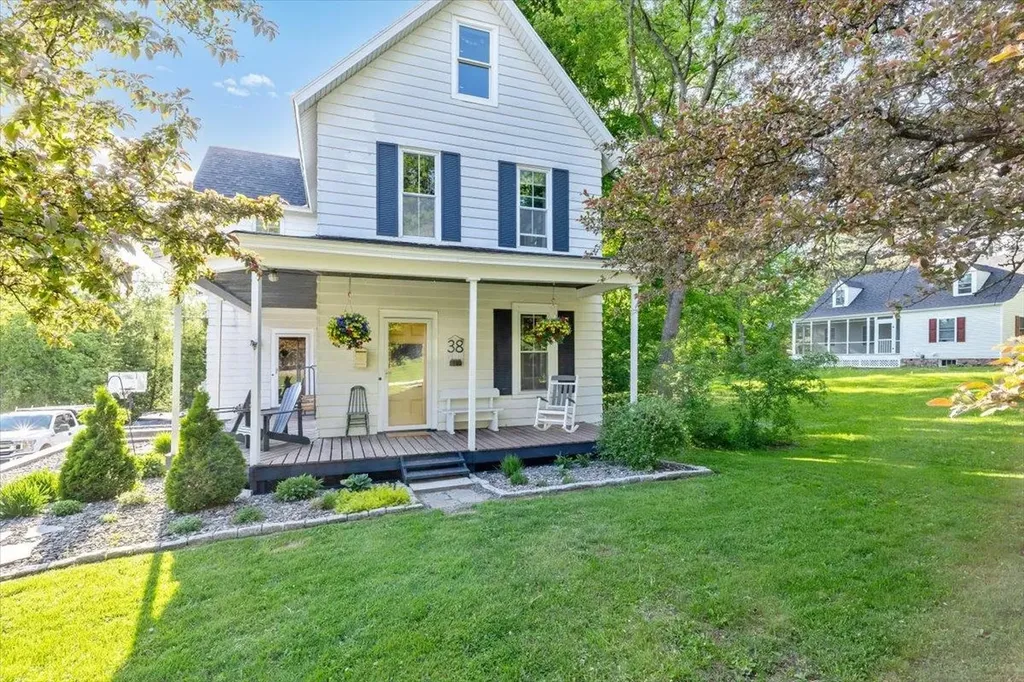
38 Smith Street St. Albans City VT 05478

St. Albans City, VT38 Smith Street

Price$399,000

Est. Mortgage: $/month

MLS Number 5092046

  • Residential Single Family
  • Full Bath 1
  • Address 38 Smith Street
  • Construction Existing
  • Bedrooms 3

Welcome home to one of St. Albans City's most sought-after neighborhoods! Conveniently located just minutes from downtown, schools, parks, shopping, restaurants, and everyday amenities, this impeccably maintained 3-bedroom, 2-bath farmhouse offers the perfect combination of historic charm and modern-day convenience. Built in 1903, this character-filled home has been lovingly cared for and thoughtfully maintained throughout the years. Step inside and you'll find inviting living spaces filled with natural light, timeless charm, and the warmth that only a classic farmhouse can provide. The functional layout offers plenty of room for everyday living, entertaining, and making lasting memories. A true highlight of the home is the finished attic space…an absolutely adorable bonus area that offers endless possibilities. Whether you're looking for a playroom, teen retreat, home office, craft room, reading nook, or simply a quiet place to relax, this versatile space is sure to become a favorite. The attached 2-car garage provides convenience year-round, with ample room for vehicles, storage, tools, and outdoor gear. Outside, enjoy a pleasant yard with space to garden, entertain, or simply unwind while still being just moments from everything St. Albans City has to offer. Properties that combine this level of care, historic character, versatile living space, and such a desirable location are increasingly hard to find. Don't miss your opportunity to own a charming piece of St. Albans history while enjoying all the conveniences of city living right at your doorstep.

Listed by Mona Branon Lemieux of CENTURY 21 North East

$
$
%
$/month over payments
Federal 30-year interest rate: 6.71% last updated on Sep 3, 2026
* All Figures are estimates. Check with your bank or proposed mortgage company for actual interest rates.
This product uses the FRED® API but is not endorsed or certified by the Federal Reserve Bank of St. Louis.

Virtual TourSave FavoriteSchedule TourAsk A QuestionMore Details

Broker Reciprocity 

Copyright 2026 PrimeMLS, Inc. All rights reserved. This information is deemed reliable, but not guaranteed. The data relating to real estate displayed on this display comes in part from the IDX Program of PrimeMLS. The information being provided is for consumers’ personal, non-commercial use and may not be used for any purpose other than to identify prospective properties consumers may be interested in purchasing. Data last updated September 9, 2026 1:07 AM UTC
