SIGN UP or LOG IN 's Account

Log in to see your saved listings or edit your searches:

No account? Sign up now to save searches, listings, and get tailored listing notifications. It's free, opt-out anytime.

Find Your New Home

Sign Up Today!

Get fresh listings via email, save your favorite listings, match with similar properties, and unlock additional property info.

Create Your Account

Do not fill in this field:

Already have an account? Log in

and narrow your search. If you have fewer than 200 results, you can save your search.

Albany VT Mobile Real Estate

r=9385-9396
9 Hayes Road Duxbury VT 05676

Duxbury, VT9 Hayes Road

Price$399,000

Est. Mortgage: $/month

MLS Number 5104055

  • Residential Single Family
  • Full Bath 2
  • Address 9 Hayes Road
  • Construction Updated/Remodeled
  • Bedrooms 3

Perched atop a scenic hill in a peaceful private setting, this charming three bedroom mobile home offers comfort, privacy, and beautiful natural surroundings. Tucked away on a private road, the property backs up to serene forest where you'll enjoy frequent visits from deer and local wildlife. Inside you'll find three bedrooms with the primary having access to the large deck along with a newly renovated bathroom complete with soaking tub. A detached two-car garage offers ample storage and workspace, while the expansive yard provides plenty of room to enjoy the outdoors. Whether you're looking for a full time property or a private country retreat, this property combines the beauty of nature with modern comfort in a truly special setting.

Listed by Shauna Larson of Coldwell Banker Carlson Real Estate

$
$
%
$/month over payments
Federal 30-year interest rate: 6.71% last updated on Sep 3, 2026
* All Figures are estimates. Check with your bank or proposed mortgage company for actual interest rates.
This product uses the FRED® API but is not endorsed or certified by the Federal Reserve Bank of St. Louis.

Save FavoriteSchedule TourAsk A QuestionMore Details

79 Waugh Farm Road Swanton VT 05488

Swanton, VT79 Waugh Farm Road

Price$399,000

Est. Mortgage: $/month

MLS Number 5070332

  • Residential Single Family
  • Full Bath 1
  • Address 79 Waugh Farm Road
  • Construction Existing
  • Bedrooms 3

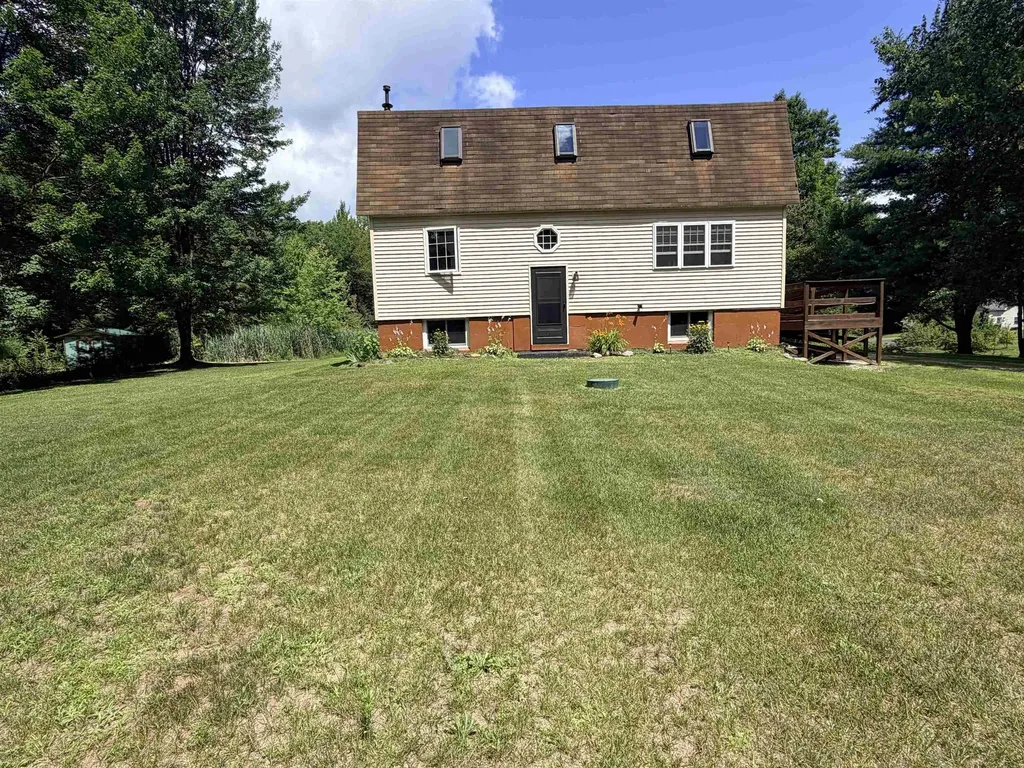
What an absolute gem! You have to see it to truly appreciate the fine craftmanship and impeccable updates of this magnificently remodeled home. Inside, you'll find over 1,500 Sqft of bliss. 3-bedrooms, 1.5-bath, bonus room and loft provide space to stretch and room to expand. House and garage sit on 1.12 acres in a quiet country setting. Enter through the state-approved handicap ramp into the extraordinary enclosed porch, where labeled screens swap in for summer and labeled plexiglass panels keep a cozy atmosphere to gaze at the change of seasons. Enjoy the fire-safe designated grilling area year-round. French doors lead into a gorgeous kitchen with an eat-at island, new backsplash, hickory cabinets, and a spacious walk-in pantry under the stairs. The first floor offers a bright family room with a new picture window, wood floors, two sizeable bedrooms, and a full bath. Waltz upstairs to enjoy the open loft, perfect for a game room or family room. This area is glowing with new flooring, windows lining the entire perimeter for abundant natural light, a beautifully maintained pellet stove, and a half bath. Step outside to an iron-rail "widows walk" balcony overlooking the countryside. Finished basement includes 1 bedroom, a bonus room, washer and dryer, Toyotomi on-demand hot water, additional pellet stove, and a walkout bulkhead. Home is freshly primed, with Renewal by Andersen windows in the bedrooms and central vac. Outside offers wildlife views, raised garden beds, a 12x12 storage shed, ample parking, horseshoe driveway, and a spacious 2-car garage with 100-amp power. Conveniently located near I-89, shopping, restaurants, hospital, and outdoor recreation - including nearby river and lake Champlain access for fishing, kayaking. 15 minutes to Hard'Ack Recreation Area for skiing, hiking and indoor pool. Snowmobiling trails are nearby. Walking distance to MVUHS and village amenities. Only minutes to the interstate for an easy commute to Burlington or Montreal, Canada.

Listed by Sage Abbott-Machia and Tami Lantz of Sherwood Real Estate

$
$
%
$/month over payments
Federal 30-year interest rate: 6.71% last updated on Sep 3, 2026
* All Figures are estimates. Check with your bank or proposed mortgage company for actual interest rates.
This product uses the FRED® API but is not endorsed or certified by the Federal Reserve Bank of St. Louis.

Virtual TourSave FavoriteSchedule TourAsk A QuestionMore Details

12 Franklin Street Winooski VT 05404
Pending

MLS Number 5072997

  • Condo
  • Square Feet 1,415
  • Bedrooms 3
  • New Contruction New Construction
  • Address 12 Franklin Street

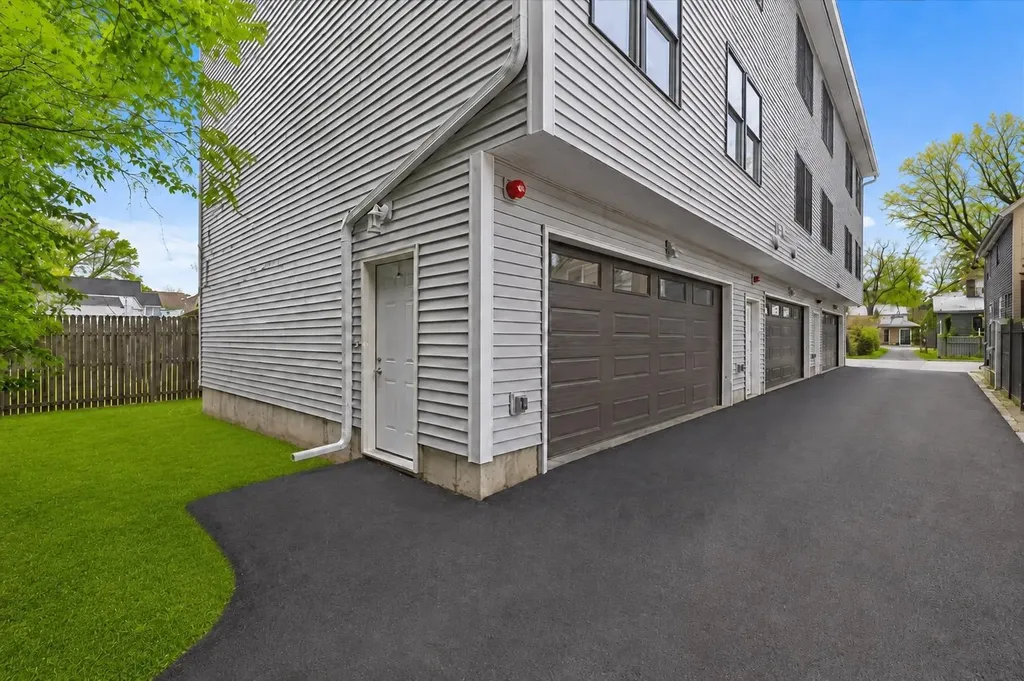
Welcome to this brand new 3-bedroom, 3-bathroom townhome featuring an oversized 2-car garage and stylish finishes throughout. The ground level offers a direct-entry garage, ample storage, and a large mudroom area-perfect for all Vermont seasons. The main level is ideal for easy living and entertaining, featuring a bright, open living space. The main floor also includes a half bath and laundry hookups. Upstairs, you'll find three nicely sized bedrooms and two full bathrooms. The primary suite includes an ensuite bathroom with double sinks. Durable vinyl plank flooring runs throughout the home, offering a modern look with easy maintenance and long-lasting performance. Thoughtfully designed with comfort in mind and ideally located close to all amenities. Come take a look for yourself and make this beautiful home yours. The listing agent is related to the seller.

Listed by Darcy Handy and Breanna Dupuis of RE/MAX North Professionals

$
$
%
$/month over payments
Federal 30-year interest rate: 6.71% last updated on Sep 3, 2026
* All Figures are estimates. Check with your bank or proposed mortgage company for actual interest rates.
This product uses the FRED® API but is not endorsed or certified by the Federal Reserve Bank of St. Louis.

Virtual TourSave FavoriteSchedule TourAsk A QuestionMore Details

3 Abbey Lane Meredith NH 03253

Meredith, NH3 Abbey Lane, Unit 7

Price$399,000

Est. Mortgage: $/month

Active With Contract

MLS Number 5081672

  • Condo
  • Square Feet 1,291
  • Bedrooms 2
  • New Contruction Existing
  • Complex Meredith Bay Village

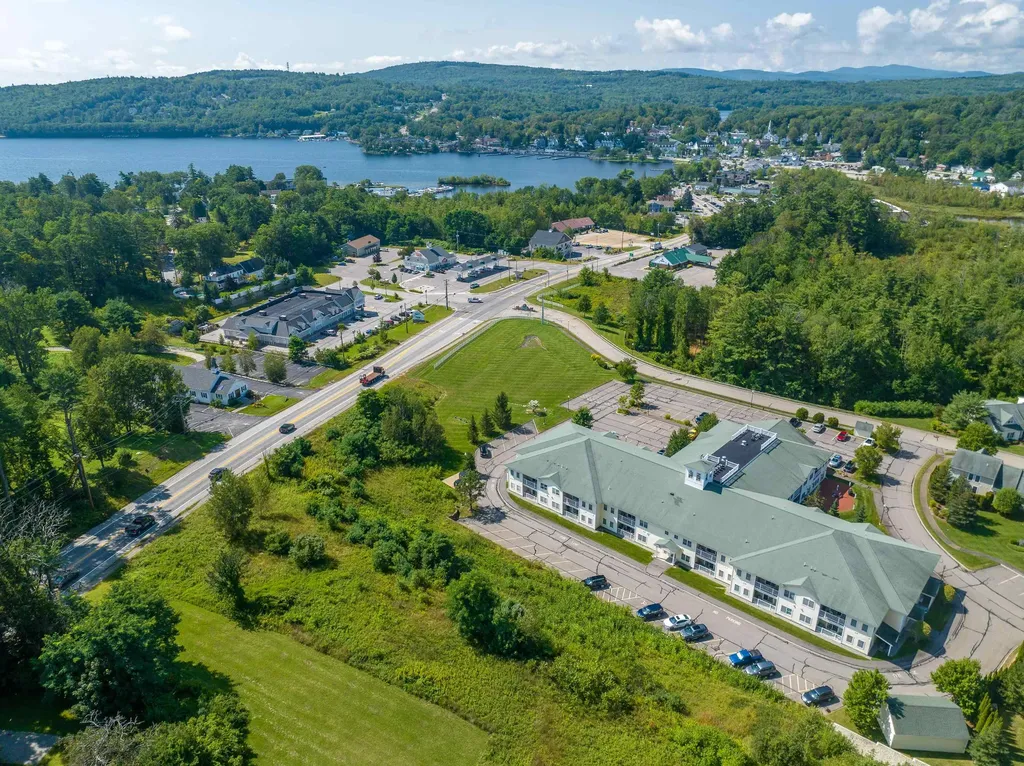
There is a lot to love about this 55-plus community in downtown Meredith! The crisp and clean ground-level unit is in great condition. Open concept living allows for great flow throughout the unit. Hardwood floors, granite counters and an outside patio entrance. Stroll to downtown, Lake Winnipesaukee, shopping, and restaurants from this prime location! Amenities include a library, exercise room, and a large common space with a billiard table. Many social events are planned by the condo association's committee. Come and see for yourself why Meredith Bay Village is a great place to call home!

Listed by Jerrod Mitchell of Badger Peabody & Smith Realty/Holderness

$
$
%
$/month over payments
Federal 30-year interest rate: 6.71% last updated on Sep 3, 2026
* All Figures are estimates. Check with your bank or proposed mortgage company for actual interest rates.
This product uses the FRED® API but is not endorsed or certified by the Federal Reserve Bank of St. Louis.

Virtual TourSave FavoriteSchedule TourAsk A QuestionMore Details

160 Grove Road Barnard VT 05031

Barnard, VT160 Grove Road

Price$399,000

Est. Mortgage: $/month

MLS Number 5105155

  • Residential Single Family
  • Full Bath 1
  • Address 160 Grove Road
  • Construction Existing
  • Bedrooms 2

Great opportunity to own a small cape in "The Grove" with the ability to expand. This is a 2 bedroom, 2 bath cottage all on one level with the second floor open and unfinished for the next owner to create their own personal space with endless possibilities. This is a low maintenance home with mini split air conditioning, a generator and perennial gardens. Open floor concept for ideal entertaining with an abundance of light throughout. Primary bedroom has an en-suite bathroom with soaking tub. Another guest bedroom with 3/4 bath also on the first floor. Quick walk to the Barnard General Store for breakfast or to Silver Lake for swimming and canoeing. This property does not have direct access to Silver Lake. Just 12 minutes to historic Woodstock for all amenities, shopping, dining, golf and skiing. This is a turn-key affordable home the premiere village of Barnard. Building inspection available.

Listed by Gretchjen Smith of Williamson Group Sothebys Intl. Realty

$
$
%
$/month over payments
Federal 30-year interest rate: 6.71% last updated on Sep 3, 2026
* All Figures are estimates. Check with your bank or proposed mortgage company for actual interest rates.
This product uses the FRED® API but is not endorsed or certified by the Federal Reserve Bank of St. Louis.

Virtual TourSave FavoriteSchedule TourAsk A QuestionMore Details

7 Park Street Waterbury VT 05672

Waterbury, VT7 Park Street

Price$399,000

Est. Mortgage: $/month

Pending

MLS Number 5098043

  • Multifamily
  • Address 7 Park Street
  • Units 3
  • Acreage 0.08
  • Square Feet 2,924

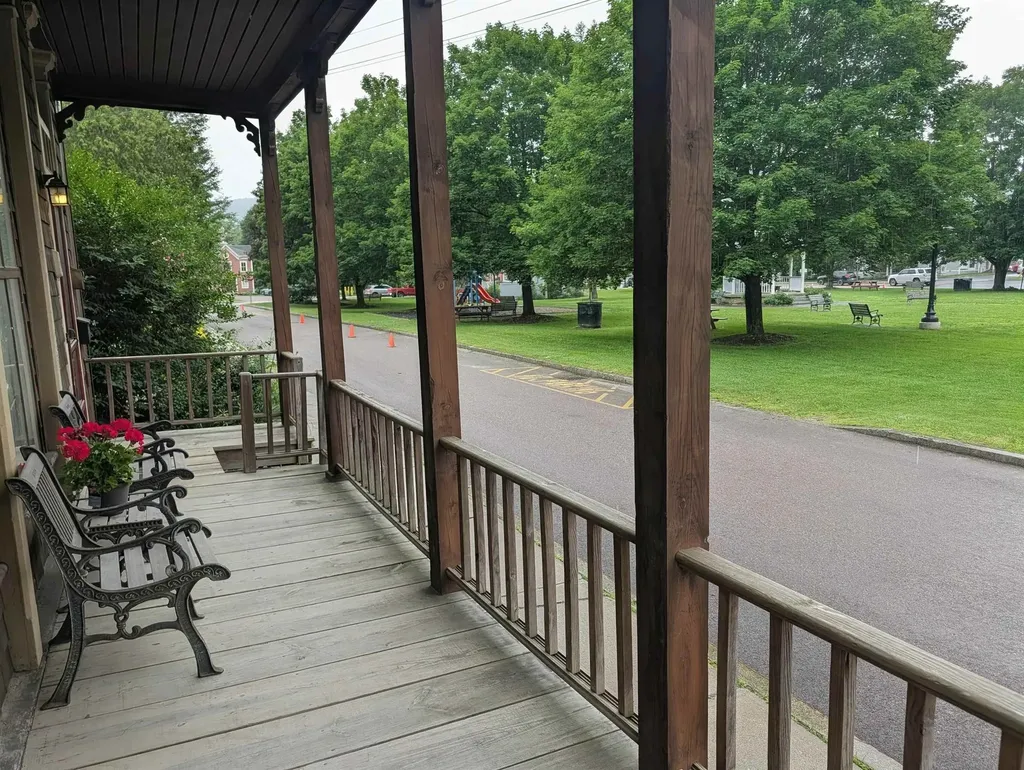
Prime Downtown Location Meets Exceptional Mixed-Use & Investment Potential! Welcome to this classic multi-family building perfectly situated on Park Street in the vibrant heart of Waterbury, VT. Featuring front-row, panoramic views of Rusty Parker Memorial Park, this rare 3-unit property blends iconic Vermont charm with powerful, modernized, development potential. Take full advantage of Waterbury's newly adopted Unified Development Bylaws, which intentionally clear the path for small-scale mixed-use conversions, increased unit density, and expanded lot coverage. Whether your vision includes converting a portion of the building into a premium street-facing retail space, a boutique office, or expanding the existing residential footprint, the town's flexible new framework makes it easier than ever to maximize your return on investment. Step out your front door to enjoy weekly summer farmers' markets, community concerts, and festivals right across the street. Tenants and patrons alike will love being steps from Waterbury's legendary dining scene, and craft breweries. Commuters and outdoor enthusiasts benefit from immediate access to Interstate 89, putting world-class skiing and mountain biking trailhead just minutes away. With a historically low vacancy rate in Central Vermont and progressive new zoning in place, this property promises cash flow alongside unmatched future upside. Don't miss your chance to own a piece of Waterbury's most dynamic and adaptable streetscape!

Listed by Craig Santenello of Vermont Life Realtors

$
$
%
$/month over payments
Federal 30-year interest rate: 6.71% last updated on Sep 3, 2026
* All Figures are estimates. Check with your bank or proposed mortgage company for actual interest rates.
This product uses the FRED® API but is not endorsed or certified by the Federal Reserve Bank of St. Louis.

Virtual TourSave FavoriteSchedule TourAsk A QuestionMore Details

8 Forest Knoll Way Waterville Valley NH 03215

MLS Number 5101493

  • Condo
  • Square Feet 1,100
  • Bedrooms 2
  • New Contruction Existing
  • Complex Forest Knoll

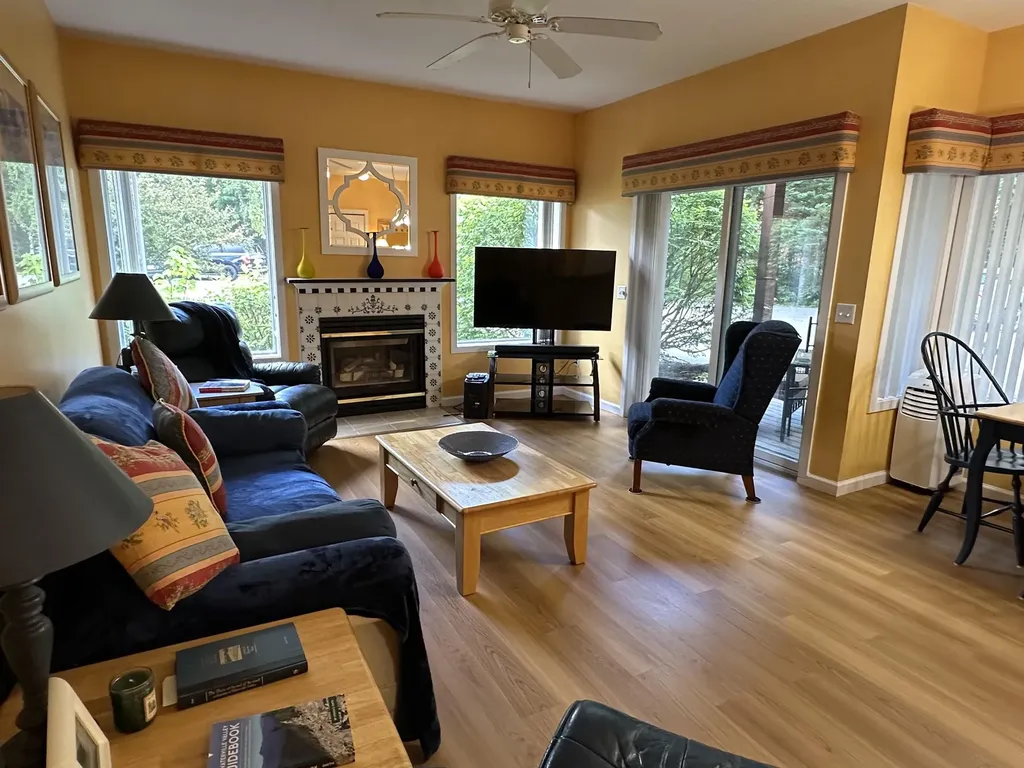
Welcome to this Forest Knoll, private garden-style condo featuring 2 bedrooms and two baths with high ceilings and an inviting open layout. Enjoy the spacious deck, comfortable baseboard propane heat, brand new laminate flooring and new appliances. The second bedroom includes a built-in workspace, perfect for a home office. Offered fully furnished for easy enjoyment. Just a short stroll to the shuttle connection for convenient access to everything that Waterville Valley has to offer. Transferable White Mountain Athletic Club membership available. Pack your bags, store your gear right here and start making your own Waterville Valley memories!

Listed by Toni Stewart of Waterville Valley Realty

$
$
%
$/month over payments
Federal 30-year interest rate: 6.71% last updated on Sep 3, 2026
* All Figures are estimates. Check with your bank or proposed mortgage company for actual interest rates.
This product uses the FRED® API but is not endorsed or certified by the Federal Reserve Bank of St. Louis.

Save FavoriteSchedule TourAsk A QuestionMore Details

2055 & 2071 Main And 28 Pleasant Street Cavendish VT 05142

MLS Number 5100554

  • Commercial
  • Acreage 0.71
  • Area VT-Windsor

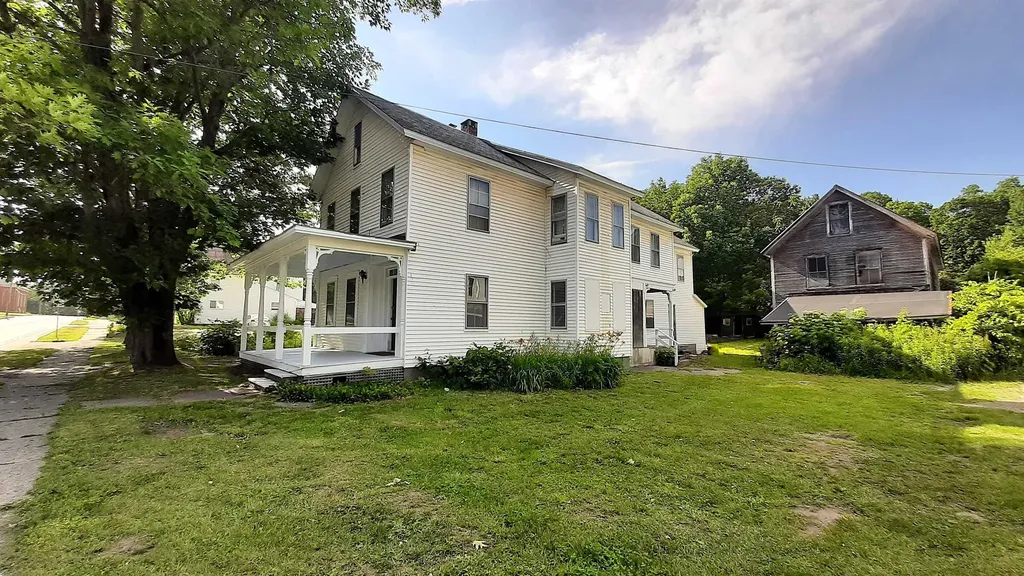
Three properties are being sold together with some owner terms possible. Investors, Dreamers, Skiers, Business Owners...Many possibilities and much potential. Bring your ideas. Weddings in the barn? Indoor growing? A ski house? A cafe or store? Lots of flexibility with no zoning. Renovations can continue or property can be sold as it is. In the past, the Okemo Shuttle has stopped across the street at Mill Street. It is a quick drive to Proctorsville - bakery, brewery, restaurant, store. 2071 Main Street has two units in the house with a total of 7 bedrooms. The upper level is almost renovated with still a few things to do and the prep work has begun in the lower level. Live in the upper unit and have your business in the lower unit or have another income-producing unit. Perhaps make this home into one amazing single-family home. Even the attic was once used as living space perhaps as part of a third unit. The chimney flashing has been addressed, slate work done, a membrane roof over the bay window area installed, some support work and vapor barrier added in basement, many windows reglazed, soffit and fascia painted, etc. The cosmetic work in the upper unit is done with the bathroom in progress. The barn that is on 2071 Main Street has had work done to the roof (sheathing boards, slate, and ridge cap). The upper level is an impressive open space. The lower workshop area of the barn needs flooring work. 2055 Main Street was once a large building built around 1880 and was the Fletcher Library. It was most recently a 4-unit apartment building with office space on the lower level. After a fire, the newer concrete foundation at the back of the structure was capped and covered for a future use. This property also has a large barn which has had work done to the roof. 28 Pleasant Street is behind the Main Street properties and has a separate access off Pleasant Street. Showings start on 7/19/2026. Schedule your tour today! One of the owners is a licensed real estate broker.

Listed by Tyleen Murray of Kelley Real Estate,Inc.

$
$
%
$/month over payments
Federal 30-year interest rate: 6.71% last updated on Sep 3, 2026
* All Figures are estimates. Check with your bank or proposed mortgage company for actual interest rates.
This product uses the FRED® API but is not endorsed or certified by the Federal Reserve Bank of St. Louis.

Save FavoriteSchedule TourAsk A QuestionMore Details

80 Sweeney Road Lisbon NH 03585

Lisbon, NH80 Sweeney Road

Price$399,000

Est. Mortgage: $/month

MLS Number 5108331

  • Residential Single Family
  • Full Bath 1
  • Address 80 Sweeney Road
  • Construction Existing
  • Bedrooms 3

Charming and thoughtfully maintained, this custom home was built in 2006 on the site of a former apple orchard. One owner has lovingly cared for the property since day one, and it shows. The grounds feature established apple trees and mature blueberry bushes, creating a peaceful country setting that abuts conservation land. Designed for easy first-floor living, the home also features brand-new mini splits for year-round comfort. Solar panels are in place, though the system currently needs new batteries to become operational. Enjoy the tranquility of the countryside while remaining just 10 minutes from shopping, dining, and everyday conveniences, including Walmart, Home Depot, Lowe's, TJ Maxx, and Downtown Littleton amenities. Outdoor enthusiasts will love being only 15 minutes from Franconia and its incredible hiking and recreational opportunities. A rare combination of privacy, convenience, thoughtful ownership, and natural beauty - this special property is ready to welcome its next chapter.

Listed by Taylor Medeiros-Batey of KW Coastal and Lakes & Mountains Realty/Hanover

$
$
%
$/month over payments
Federal 30-year interest rate: 6.71% last updated on Sep 3, 2026
* All Figures are estimates. Check with your bank or proposed mortgage company for actual interest rates.
This product uses the FRED® API but is not endorsed or certified by the Federal Reserve Bank of St. Louis.

Save FavoriteSchedule TourAsk A QuestionMore Details

10 Shorewood Estates Road Unity NH 03773

Unity, NH10 Shorewood Estates Road

Price$399,000

Est. Mortgage: $/month

MLS Number 5084342

  • Residential Single Family
  • Full Bath 1
  • Construction Existing
  • Bedrooms 3
  • Bathroom 1

Whether you are looking to soak up the summer sun on Crescent Lake or hit the slopes at Mount Sunapee and Okemo in the winter, this turn-key property is the ultimate four-season escape. Come explore this rare find designed for easy lakeside living without the waterfront price and taxes. This property with south exposure offers the optimal balance of abundant natural light, superior outdoor living, and protected energy efficiency. This immaculate, open-concept home features three bedrooms, each with its own closet, a full bath, and a kitchen with extensive cabinetry and countertop space. The bright dining and living area is perfect for hosting family and friends. Just a short walk from your private boat dock, you can unwind on the deck and enjoy the fresh lake air and mature surroundings. Additionally, the outdoor shower provides a practical touch for an active lakeside lifestyle. Whether you are seeking a weekend getaway or a full-time residence, this property offers a fantastic opportunity in a highly desirable location. Enjoy endless summer fun with water-skiing and tubing, as well as nearby hiking and cross-country trails. The home is nestled in nature yet conveniently close to town amenitie, only 20 minutes from Vail Mount Sunapee Resort and about 45 minutes from Okemo Mountain Resort. Crescent Lake spans 118 acres and is renowned for its clear water and abundant fish populations, including smallmouth bass and yellow perch. Hook, line and sinker: This home is the perfect catch! Do not let this opportunity pass you by.

Listed by Marie Lovell of Coldwell Banker LIFESTYLES - Sunapee

$
$
%
$/month over payments
Federal 30-year interest rate: 6.71% last updated on Sep 3, 2026
* All Figures are estimates. Check with your bank or proposed mortgage company for actual interest rates.
This product uses the FRED® API but is not endorsed or certified by the Federal Reserve Bank of St. Louis.

Virtual TourSave FavoriteSchedule TourAsk A QuestionMore Details

3934 Highbridge Road Georgia VT 05454

Georgia, VT3934 Highbridge Road

Price$399,000

Est. Mortgage: $/month

MLS Number 5104797

  • Residential Single Family
  • Full Bath 2
  • Address 3934 Highbridge Road
  • Construction Existing
  • Bedrooms 3

Nestled on 2.06 pristine acres in Georgia, this Cape Cod style home offers the bones, the land, and the garage setup that a lot of buyers have been waiting for and there is still room to customize it to fit your lifestyle. This 1,392 square foot home features 3 bedrooms, 2 full baths, and a full basement offering additional space for storage, a workshop, or future finishing. Additionally, there is ample space over the newly built 1,200 square foot garage for storage or future expansion. The seller has been actively working through updates and the progress shows, with the finishing touches being added now. Beautiful perennial gardens add instant curb appeal and color from spring through fall, along with over 40 species of birds visiting routinely throughout the seasons (list can be provided upon request). The standout feature here is the newly-built attached garage designed for the serious hobbyist, mechanic, or car enthusiast. With clearance for a full-size two-post automotive lift (12'-14' ceilings in an 18'x24' area and 8' ceilings in the remainder, with a 10' x 10' door) and a five car capacity, there is plenty of space for both daily drivers and project vehicles. If you've been dreaming of a proper at-home garage setup, this is it. Outside, the 2+ acres offers privacy and room to roam, with direct, out-the-door access to a nearby trail system, making this a natural fit for anyone who loves being outdoors year-round. Georgia's location puts you within easy reach of St. Albans, I-89, and the broader Franklin County amenities while still feeling like you're away from it all.

Listed by Cole Elwood and Heather Call of KW Vermont

$
$
%
$/month over payments
Federal 30-year interest rate: 6.71% last updated on Sep 3, 2026
* All Figures are estimates. Check with your bank or proposed mortgage company for actual interest rates.
This product uses the FRED® API but is not endorsed or certified by the Federal Reserve Bank of St. Louis.

Virtual TourSave FavoriteSchedule TourAsk A QuestionMore Details

1330 & 1340 Grove Street Brandon VT 05733

Brandon, VT1330 & 1340 Grove Street

Price$399,000

Est. Mortgage: $/month

MLS Number 5074635

  • Multifamily
  • Units 3
  • Bathroom 5
  • Acreage 2.04
  • Square Feet 3,323

Well-located mixed-use investment property along the Route 7 corridor, equidistant between Middlebury and Rutland and just minutes from downtown Brandon. The main building features a street-level commercial space currently operating as a successful yoga/pilates studio (with specialized heating for hot yoga), offering excellent visibility and ample on-site parking. Residential components include a two-bedroom apartment (7 total rooms) in the main building and a detached garage with a one-bedroom studio apartment above, providing multiple income streams and flexible use options. The property offers sunset views and a peaceful setting with a cemetery across the street, while remaining conveniently close to Brandon's shops, dining, and community amenities. Ideal for investors seeking a combination of commercial and residential income in a central Vermont location or an owner-occupied property with help carrying the costs by supplementing with rental income. Maybe you're looking for a recreational get-away? A property that allows you a home-away-from-home with easy access to places like Killington/Pico, Okemo, Stowe, Rikert Touring Center or miles of paved and gravel roads nearby for biking and plenty of peaks to climb! Room and bathroom counts, as well as square footage totals on this listing are for all three units. Main Apt: 2 bedrooms (one is on main floor) and an office with a closet, 3/4 bath, full bath, kitchen, living, dining and family room. Studio: studio space, body work room, entry, changing rooms, shower stall is separate from the 1/2 bath. Garage studio apt above 2 bay heated garage: kitchen, living area, bedroom area and 3/4 bath. Rents are currently below fair market rent but the residential tenants will be moving soon so there is opportunity to increase cash flow.

Listed by Amey Ryan of IPJ Real Estate

$
$
%
$/month over payments
Federal 30-year interest rate: 6.71% last updated on Sep 3, 2026
* All Figures are estimates. Check with your bank or proposed mortgage company for actual interest rates.
This product uses the FRED® API but is not endorsed or certified by the Federal Reserve Bank of St. Louis.

Virtual TourSave FavoriteSchedule TourAsk A QuestionMore Details

Broker Reciprocity 

Copyright 2026 PrimeMLS, Inc. All rights reserved. This information is deemed reliable, but not guaranteed. The data relating to real estate displayed on this display comes in part from the IDX Program of PrimeMLS. The information being provided is for consumers’ personal, non-commercial use and may not be used for any purpose other than to identify prospective properties consumers may be interested in purchasing. Data last updated September 8, 2026 6:08 PM UTC