SIGN UP or LOG IN 's Account

Log in to see your saved listings or edit your searches:

No account? Sign up now to save searches, listings, and get tailored listing notifications. It's free, opt-out anytime.

Find Your New Home

Sign Up Today!

Get fresh listings via email, save your favorite listings, match with similar properties, and unlock additional property info.

Create Your Account

Do not fill in this field:

Already have an account? Log in

and narrow your search. If you have fewer than 200 results, you can save your search.

Albany VT Mobile Real Estate

r=9445-9456
260 Mountainside Drive Stowe VT 05672

MLS Number 5100487

  • Condo
  • Square Feet 776
  • Bedrooms 2
  • New Contruction Existing
  • Complex Mountainside Resort

If you are looking for the coziest pied-a-terre Stowe Vermont has to offer, this is your chance. Renovated in 2025, this condo comes furnished with everything you could possibly need. The tasteful design elements and love put into this condo give it the unique and modern style that rivals anything you could find in this area and at a great price. The kitchen is adorable with farmers sink, butcher block counter tops, beautiful tile, whimsical wallpaper, and cabinets full of good quality glasses and plates and dishware. This is the only unit that has a mudroom with side by side washer and dryer as well as adding all new lighting, flooring and paint. The climate is kept cool in the summer and warm in the winter with the newly added mini split. The deck is cool and shaded in the summer and boasts a tremendous winter view of Mount Mansfield where you can practically spot skiers you know on the trails. If that isn't enough it is located across from the famous Alchemist Brewery, down the street from not only great skiing but amazing mountain biking and hiking as well. Play tennis or work out at the fitness center located right next door or go for a ski and come back to soak in the hot tub or relax in the sauna. Strong rental history that you can take advantage of if you scoop it up soon!

Listed by Shauna Larson of Coldwell Banker Carlson Real Estate

$
$
%
$/month over payments
Federal 30-year interest rate: 6.55% last updated on Jul 16, 2026
* All Figures are estimates. Check with your bank or proposed mortgage company for actual interest rates.
This product uses the FRED® API but is not endorsed or certified by the Federal Reserve Bank of St. Louis.

Save FavoriteSchedule TourAsk A QuestionMore Details

5294 Main S Street Newbury VT 05051

Newbury, VT5294 Main S Street

Price$399,000

Est. Mortgage: $/month

MLS Number 5099933

  • Residential Single Family
  • Full Bath 2
  • Address 5294 Main S Street
  • Construction Existing
  • Bedrooms 3

Nestled in the heart of picturesque Newbury, VT, this charming 1840's Antique Cape seamlessly blends historic character with modern comfort. Rich in New England charm, the home showcases timeless architectural details, including wood and tile floors, exposed beams, and classic craftsmanship that reflect its 19th-century heritage. Thoughtfully updated for today's lifestyle, the attached garage is direct entry to the mudroom are. The bright and inviting kitchen features modern appliances, ample cabinetry, walk-in pantry and stylish finishes while maintaining the home's authentic character. The updated bathrooms offer contemporary conveniences with tasteful fixtures and finishes that complement the property's historic appeal. Warm and welcoming living spaces provide the perfect setting for everyday living and entertaining, while generous windows bring in natural light. This home could offer single-level living with the laundry room on the main level and a large family room that could be used as a primary bedroom with attached private bathroom. The 2nd level has the primary bedroom suite with full bathroom, an office, 2 other bedrooms and another ¾ bathroom offering plenty of room for everyone! Outside, enjoy the tranquility of country living with room for gardens, recreation, or simply relaxing and taking in the surroundings from your expansive deck and gorgeous wraparound covered porch or enjoy time around the firepit. The barn offers additional storage, and the location is key! Combining the best of old and new, this well-maintained property offers a rare opportunity to own a piece of Vermont history without sacrificing modern amenities. Conveniently located in desirable Newbury, it is an ideal year-round residence!

Listed by Nikki Morrison of Badger Peabody & Smith Realty/Littleton

$
$
%
$/month over payments
Federal 30-year interest rate: 6.55% last updated on Jul 16, 2026
* All Figures are estimates. Check with your bank or proposed mortgage company for actual interest rates.
This product uses the FRED® API but is not endorsed or certified by the Federal Reserve Bank of St. Louis.

Virtual TourSave FavoriteSchedule TourAsk A QuestionMore Details

6 Outer Limit Lane Wilmington VT 05363

Wilmington, VT6 Outer Limit Lane

Price$399,000

Est. Mortgage: $/month

MLS Number 5090349

  • Residential Single Family
  • Full Bath 2
  • Address 6 Outer Limit Lane
  • Construction Existing
  • Bedrooms 3

Nestled in the coveted Chimney Hill Community, this charming 3-bedroom, 2-bathroom turn-key home is a delightful find. The main level features a convenient bedroom and full bath, along with a laundry area, a well-appointed kitchen, a dining room, and a cozy living room complete with a gas fireplace. Double sliding doors lead to a spacious deck, inviting an abundance of natural light. The home boasts updated flooring throughout the main living areas and two bedrooms, with additional flooring material included to complete the job. The flat yard offers a perfect hangout space with a firepit and seating area, ideal for outdoor gatherings. Residents enjoy access to the community's recreation center, featuring a summer outdoor pool, indoor pool, and more. This fantastic location is just minutes from the Hermitage Ski Club, Mount Snow Resort, two golf courses, and the scenic Harriman Reservoir and Lake Raponda for boating and swimming. Wilmington's vibrant Main Street and other attractions are also nearby, making this home a perfect blend of comfort and convenience. This home is not only an ideal personal retreat but also a proven rental investment.

Listed by Donna Brown of Skihome Realty

$
$
%
$/month over payments
Federal 30-year interest rate: 6.55% last updated on Jul 16, 2026
* All Figures are estimates. Check with your bank or proposed mortgage company for actual interest rates.
This product uses the FRED® API but is not endorsed or certified by the Federal Reserve Bank of St. Louis.

Virtual TourSave FavoriteSchedule TourAsk A QuestionMore Details

456 Route 100 Wilmington VT 05363

Wilmington, VT456 Route 100

Price$399,000

Est. Mortgage: $/month

Open House

MLS Number 5098092

  • Residential Single Family
  • Next Open House: Sun 08/9 11:00 am. to 1:00 pm.
  • Full Bath 1
  • Address 456 Route 100
  • Construction Existing

Light-filled and full of cottage charm, this beautifully updated 2-bedroom, 1-bath home sits on 3.4 level acres with a shared pond, offering a peaceful country setting just minutes from the heart of Wilmington. Originally designed as a 3-bedroom home, the upper level has been roughed in and plumbed, providing an incredible opportunity to create a spacious primary ensuite, additional bedrooms, or expanded living space. The walkout basement features high ceilings and excellent potential for future finishing, while also offering convenient storage for tools, outdoor gear, and recreational toys. Outside, mature gardens add color and character throughout the seasons, while a quaint sugarhouse adds a touch of classic Vermont charm and offers endless possibilities as a hobby space, garden shed, or rustic retreat. Although close to Wilmington's shops, restaurants, and year-round activities, the property offers a wonderful sense of privacy. Just a short drive to Mount Snow, The Hermitage Club, hiking trails, lakes, golf, and the many attractions that make southern Vermont such a sought-after destination, this home is ideal as a full-time residence, a perfect starter home, or a charming country retreat with room to grow and make it your own. Private road no drive-bys.

Listed by Patrice Schneider of Southern Vermont Realty Group

$
$
%
$/month over payments
Federal 30-year interest rate: 6.55% last updated on Jul 16, 2026
* All Figures are estimates. Check with your bank or proposed mortgage company for actual interest rates.
This product uses the FRED® API but is not endorsed or certified by the Federal Reserve Bank of St. Louis.

Virtual TourSave FavoriteSchedule TourAsk A QuestionMore Details

33 Noyes Street Concord NH 03301

Concord, NH33 Noyes Street

Price$399,000

Est. Mortgage: $/month

Open House

MLS Number 5101063

  • Residential Single Family
  • Next Open House: Sat 07/25 11:00 am. to 1:00 pm.
  • Full Bath 1
  • Address 33 Noyes Street
  • Construction Existing

Welcome to this beautifully renovated ranch in Concord's highly desirable South End, one of the city's most sought-after neighborhoods. Set back from the road on an oversized lot, this charming home offers privacy, a peaceful setting, and a level neighborhood that's perfect for walking and biking. It's also conveniently located within walking distance of local schools. Inside, you'll find just under 900 square feet of thoughtfully updated living space featuring a brand-new kitchen, hardwood floors, new natural gas heating system, and central air conditioning for year-round comfort. The home includes two bedrooms, one full bathroom, plus a small quarter bath attached to one bedroom for added convenience. Outside, the spacious yard offers plenty of room to enjoy, and the detached one-car garage provides additional storage and parking. The lawn has just been hydro-seeded and is expected to fill in beautifully over the coming weeks. Please note: Two exterior photos have been enhanced using AI to illustrate the expected appearance of the lawn once the new hydro-seed has fully established. The image is intended only to show the anticipated landscaping and does not represent the lawn's current condition. This move-in-ready home combines modern updates, an exceptional location, and a rare oversized lot in one of Concord's most desirable neighborhoods.

Listed by Greg Proulx of BHG Masiello Concord

$
$
%
$/month over payments
Federal 30-year interest rate: 6.55% last updated on Jul 16, 2026
* All Figures are estimates. Check with your bank or proposed mortgage company for actual interest rates.
This product uses the FRED® API but is not endorsed or certified by the Federal Reserve Bank of St. Louis.

Virtual TourSave FavoriteSchedule TourAsk A QuestionMore Details

196 Dewey Street Manchester NH 03103

Manchester, NH196 Dewey Street

Price$399,000

Est. Mortgage: $/month

Pending

MLS Number 5099730

  • Residential Single Family
  • Full Bath 1
  • Address 196 Dewey Street
  • Construction Existing
  • Bedrooms 4

Move in ready- Take Notice of the Large upgrades- roof 4 years young, garage roof done 2025, furnace switched to gas FHA 6 years young, public gas, public water, public sewer, upgraded circuit breaker panel, hot water tank less than 6 years replaced. This is a 4 bedroom- two on first floor and 2 on second floor , two bath with a garage and additional unfinished room off garage great for additional living space, fenced in areas for pets and garden, spacious back yard with plenty of paved parking. Laundry is in the basement, all appliances will be staying with the home. See property disclosures for additional upgrades! Showings will begin at open houses scheduled July 18th and 19th 11am to 1pm. All Are Invited!!!!

Listed by Kathy Perdue of RE/MAX Synergy

$
$
%
$/month over payments
Federal 30-year interest rate: 6.55% last updated on Jul 16, 2026
* All Figures are estimates. Check with your bank or proposed mortgage company for actual interest rates.
This product uses the FRED® API but is not endorsed or certified by the Federal Reserve Bank of St. Louis.

Save FavoriteSchedule TourAsk A QuestionMore Details

8 Forest Knoll Way Waterville Valley NH 03215

MLS Number 5101493

  • Condo
  • Square Feet 1,100
  • Bedrooms 2
  • New Contruction Existing
  • Complex Forest Knoll

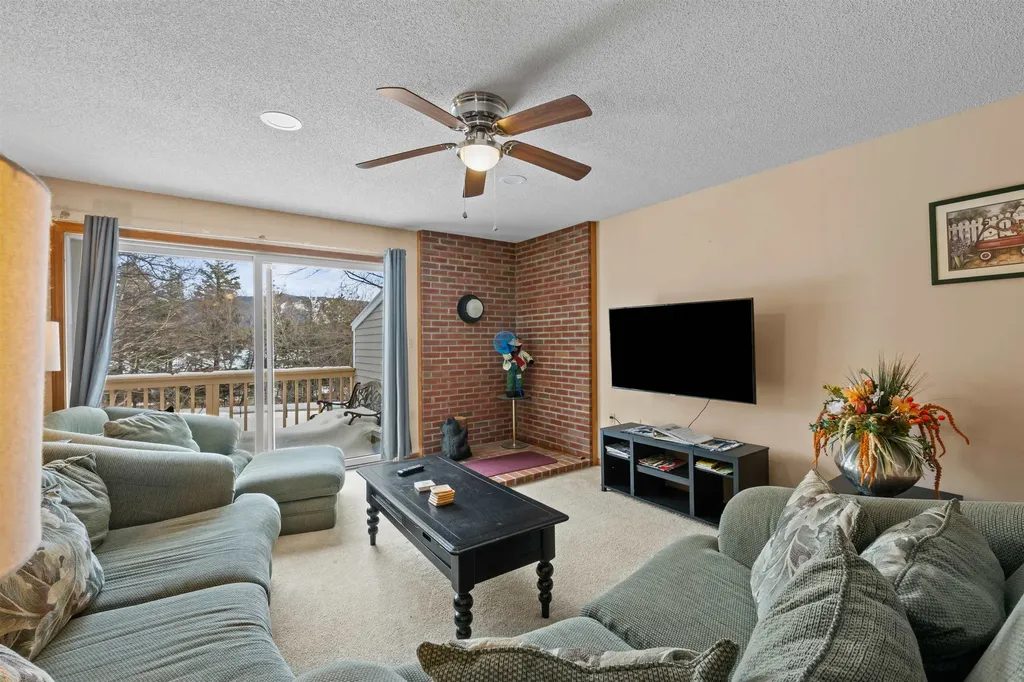
Forest Knoll garden-style 2 bedroom, 2 bath unit. Very private location. High ceilings and open layout. Great deck area Second bedroom has built in for home office use. Comfortable baseboard propane heat, brand new laminate floors , new appliances. Fully furnished .eShort stroll to shuttle connection.Transferrable White Mountain Athletic Club membership. Pack your bags and start making your own Waterville Valley memories

Listed by Toni Stewart of Waterville Valley Realty

$
$
%
$/month over payments
Federal 30-year interest rate: 6.55% last updated on Jul 16, 2026
* All Figures are estimates. Check with your bank or proposed mortgage company for actual interest rates.
This product uses the FRED® API but is not endorsed or certified by the Federal Reserve Bank of St. Louis.

Save FavoriteSchedule TourAsk A QuestionMore Details

5 1/2 Lyndon Street Concord NH 03301

Concord, NH5 1/2 Lyndon Street

Price$399,000

Est. Mortgage: $/month

Open House

MLS Number 5093809

  • Residential Single Family
  • Next Open House: Sat 07/25 12:00 pm. to 1:00 pm.
  • Full Bath 1
  • Address 5 1/2 Lyndon Street
  • Construction Existing

Tucked away behind neighboring homes, this charming 1915 New Englander offers a unique blend of privacy, character, and convenience in the heart of Concord. With low-maintenance living on a .06-acre lot, you'll appreciate the fenced separation from neighboring properties while enjoying a cozy and inviting setting to call home. Step inside and be welcomed by high ceilings and an open-concept layout that creates a bright and spacious feel. The first floor features a comfortable living room, dining area, kitchen, and a full bathroom with convenient first-floor laundry. Upstairs, you'll find three bedrooms, including a primary suite with its own 3/4 bath. The property benefits from a right-of-way over the neighboring driveway, with room to comfortably park two vehicles tandem-style on the left side. Additional on-street parking is available for guests. Enjoy being within walking distance to White Park, local restaurants, and your favorite coffee shop. Commuters will love the easy access to major highways, making travel to Boston, the Seacoast, and New Hampshire's White Mountains a breeze. Don't miss your opportunity to own this hidden gem in a convenient Concord location. Schedule your showing today or stop by the Open House on Saturday 7/25/26 from 12pm to 1pm!

Listed by Carole Blondeau of BHG Masiello Concord

$
$
%
$/month over payments
Federal 30-year interest rate: 6.55% last updated on Jul 16, 2026
* All Figures are estimates. Check with your bank or proposed mortgage company for actual interest rates.
This product uses the FRED® API but is not endorsed or certified by the Federal Reserve Bank of St. Louis.

Virtual TourSave FavoriteSchedule TourAsk A QuestionMore Details

453 Old Mill Road Conway NH 03813

Conway, NH453 Old Mill Road

Price$399,000

Est. Mortgage: $/month

Open House

MLS Number 5100445

  • Residential Single Family
  • Next Open House: Sat 07/25 11:00 am. to 1:00 pm.
  • Full Bath 1
  • Address 453 Old Mill Road
  • Construction Existing

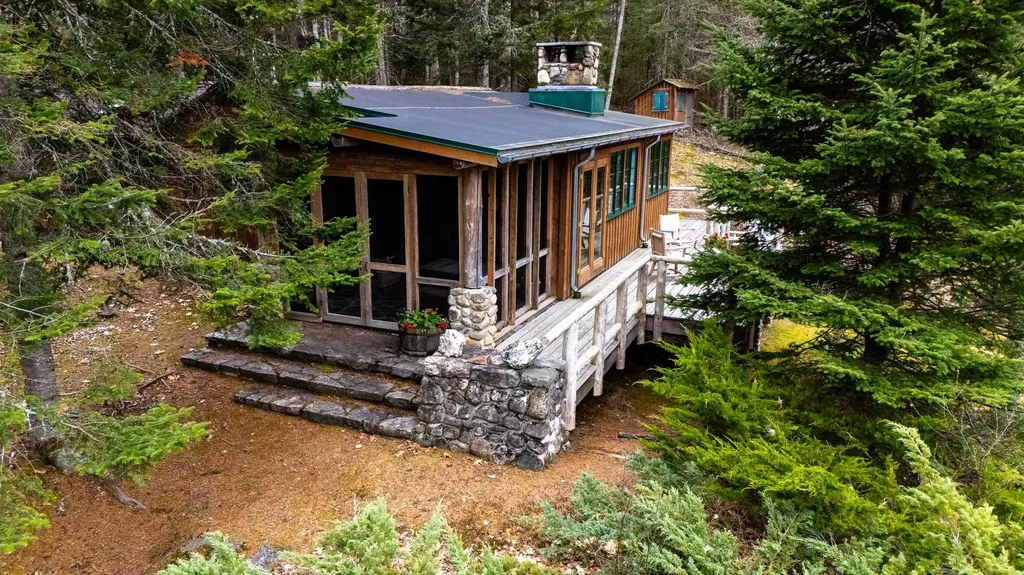
Tucked away among the trees and just a stone's throw from beautiful Conway Lake, this charming home offers the perfect blend of rustic character and modern updates. Warm and inviting log siding creates classic New Hampshire appeal, while the beautifully renovated kitchen provides a stylish and functional gathering space. The cozy main living area features a wood-stove, making it the perfect place to relax after a day of boating, hiking, or skiing. Enjoy your morning coffee or evening meals on the spacious screened porch, surrounded by the sights and sounds of nature. The home offers two bedrooms on the main living levels, plus additional finished space in the lower level that provides excellent flexibility for guests, a home office, or recreation area. Set on a wooded lot in a peaceful location, this adorable property feels like a private retreat while remaining close to all that Conway has to offer. Whether you're looking for a year-round home, vacation getaway, or investment opportunity, this one is sure to capture your heart.

Listed by Deirdre Braun of Coldwell Banker LIFESTYLES- Conway

$
$
%
$/month over payments
Federal 30-year interest rate: 6.55% last updated on Jul 16, 2026
* All Figures are estimates. Check with your bank or proposed mortgage company for actual interest rates.
This product uses the FRED® API but is not endorsed or certified by the Federal Reserve Bank of St. Louis.

Save FavoriteSchedule TourAsk A QuestionMore Details

76 Noon Peak Road Waterville Valley NH 03215
Open House

MLS Number 5101406

  • Condo
  • Next Open House: Sat 07/25 11:00 am. to 1:00 pm.
  • Square Feet 1,265
  • Bedrooms 2
  • New Contruction Existing

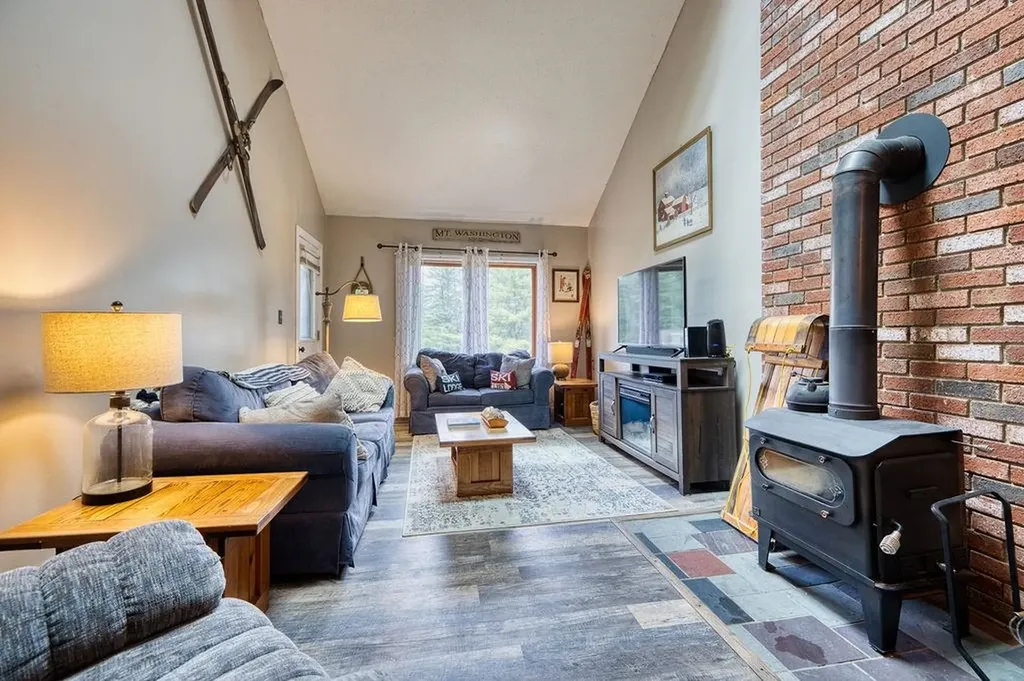
OPEN HOUSE Sat. 7/25 11am to 1pm. What a great value! This Northface 2 bedroom, 2 full bath condo delivers real value with knockout views of Mt. Tecumseh right out your window. A shared entry with storage lockers gives you a spot to shake off the snow before stepping inside... no mudroom mess in your living space! All of the flooring has recently been replaced with great-looking luxury vinyl plank, and the open kitchen, dining, and living area is perfect for entertaining. Curl up by the wood-burning fireplace and watch the sunset behind Mt. Tecumseh! The primary suite can easily fit a king sized bed with plenty of room to spare for other furniture. Oversized closets and a beautifully renovated full bathroom round-out the primary suite. Bedroom 2 also has a renovated bathroom just steps away which can make it a true second bedroom suite. The sunroom has oversized floor to ceiling windows and is accessed off the living room or from the primary suite. This would be a great home office, ski tune room, quiet reading nook or as several owners have done... a third sleeping space for extra guests. The shuttle bus stop is just a few steps away for easy access to the ski mountain and just off the back of the development you can jump on the entire network of XC/hiking trails in the White Mt. National Forest. Super easy access from the parking lot to the condo... you'll love it in Northface! (WMAC $900 transfer fee)

Listed by Chip Roper of Roper Real Estate

$
$
%
$/month over payments
Federal 30-year interest rate: 6.55% last updated on Jul 16, 2026
* All Figures are estimates. Check with your bank or proposed mortgage company for actual interest rates.
This product uses the FRED® API but is not endorsed or certified by the Federal Reserve Bank of St. Louis.

Save FavoriteSchedule TourAsk A QuestionMore Details

1690 Cadys Falls Road Morristown VT 05661

Morristown, VT1690 Cadys Falls Road

Price$399,000

Est. Mortgage: $/month

MLS Number 5093581

  • Residential Single Family
  • Full Bath 1
  • Construction Existing
  • Bedrooms 3
  • Bathroom 1

This 1800s 3 bedroom, with office/den home and its sweeping backyard are awaiting a new family. Meticulously maintained landscaping, hardscaping, and perennials adorn the exterior of the property, which is perched on a hill with the sound of Cady's Falls in the background. The interior offers a primary bedroom with a large walk-in closet and space for an upstairs bathroom (currently used as a den). Two additional bedrooms of ample size are located in a closed-off area for added privacy. The large, unfinished attic offers endless possibilities, it could become a playroom, studio, or office. Main level offers the full bathroom, large kitchen, dining room and large living room with wood burning Hearth Stone soapstone stove. This is not your typical older drafty home, this one has new insulation throughout basement included. In addition to the main house, the property includes a gable-type garage/workshop, a woodshed attached to the house, and another very large shed in the backyard. There is plenty of room for sports equipment and storage, as well as a lovely unfinished space that could serve as a "man cave," a rental unit (with proper permitting), guest overflow, or a kids' cabin. So much more great offerings are outside at this property a large yard with direct access to the VAST trail and the Lamoille Valley Rail Trail. It sits just minutes away from Schools, Copley Hospital, Northern Vermont University, shopping, banking, and restaurants, with Morrisville Village only five minutes away, Hyde Park nearby, and both Smugglers' Notch and Stowe reachable within 20 minutes. But don't delay, this one wont last long, call now to set up your private showing!

Listed by Penny Mason-Anderson of Pall Spera Company Realtors-Morrisville

$
$
%
$/month over payments
Federal 30-year interest rate: 6.55% last updated on Jul 16, 2026
* All Figures are estimates. Check with your bank or proposed mortgage company for actual interest rates.
This product uses the FRED® API but is not endorsed or certified by the Federal Reserve Bank of St. Louis.

Virtual TourSave FavoriteSchedule TourAsk A QuestionMore Details

254 Lawrence Drive Townshend VT 05359

Townshend, VT254 Lawrence Drive

Price$399,000

Est. Mortgage: $/month

MLS Number 5101312

  • Residential Single Family
  • Full Bath 2
  • Address 254 Lawrence Drive
  • Construction Existing
  • Bedrooms 2

Privately nestled at the end of a secluded drive, this quintessential Vermont retreat offers extraordinary privacy and serene mountain views in every direction. Set on a beautifully landscaped parcel with mature trees and an expansive lawn, the property exudes peace and timeless New England charm. The home features 2 bedrooms, 1.5 bathrooms, generous storage, and a detached two-car garage. A classic Vermont barn, currently serving as a recording studio, provides exceptional flexibility for creative pursuits, a workshop, or additional recreational space. Ideally located just minutes from ski areas, shopping, and Grace Cottage Hospital, this is a rare opportunity to enjoy the beauty, serenity, and convenience of Southern Vermont living.

Listed by Jessica Bentz of Four Seasons Sotheby's Int'l Realty

$
$
%
$/month over payments
Federal 30-year interest rate: 6.55% last updated on Jul 16, 2026
* All Figures are estimates. Check with your bank or proposed mortgage company for actual interest rates.
This product uses the FRED® API but is not endorsed or certified by the Federal Reserve Bank of St. Louis.

Virtual TourSave FavoriteSchedule TourAsk A QuestionMore Details

Broker Reciprocity 

Copyright 2026 PrimeMLS, Inc. All rights reserved. This information is deemed reliable, but not guaranteed. The data relating to real estate displayed on this display comes in part from the IDX Program of PrimeMLS. The information being provided is for consumers’ personal, non-commercial use and may not be used for any purpose other than to identify prospective properties consumers may be interested in purchasing. Data last updated July 24, 2026 5:38 AM UTC