
SIGN UP or LOG IN 's Account

Log in to see your saved listings or edit your searches:

No account? Sign up now to save searches, listings, and get tailored listing notifications. It's free, opt-out anytime.

Find Your New Home

Sign Up Today!

Get fresh listings via email, save your favorite listings, match with similar properties, and unlock additional property info.

Create Your Account

Do not fill in this field:

Already have an account? Log in

and narrow your search. If you have fewer than 200 results, you can save your search.

Albany VT Mobile Real Estate

r=9469-9480
2640 Main Road Huntington VT 05462

Huntington, VT2640 Main Road

Price$395,000

Est. Mortgage: $/month

MLS Number 5108193

  • Residential Single Family
  • Full Bath 1
  • Address 2640 Main Road
  • Construction Existing
  • Bedrooms 2

Architectural Gem Blending Nature & Design. This distinctive 2-bedroom, 2-bath home is truly an architect's playground, where natural elements of the build site are thoughtfully combined with refined materials to create a residence that feels completely at one with its surroundings. A rugged rocky ridge embraces the rear of the home and has been intentionally incorporated into the design, blending solid natural forms, textures, and architectural elements to create a one-of-a-kind living experience. The recently renovated galley kitchen offers butcher block, granite counters as well as hickory cabinets and a tiled floor. The kitchen is tucked to the side and opens into a dramatic cathedral-ceiling space with a grand, open flow from the dining area through the living room. Along the way, you'll discover playful and intriguing details, including an indoor pond currently dry and used for a rock garden, as well as a slate-tiled walkway with a gradual elevation leading to the second floor supported by a rock formation. Upstairs, the primary suite features its own private balcony and bath, along with a second bedroom, additional bath, and library. The home's unique design offers countless opportunities to embellish, personalize, and make the space your own. Heat is provided by three sources, including some areas with radiant heat, a wall-mounted hot-air furnace, and a wood-burning stove. The property also includes an attached two-car parking garage, spacious yard with a wooded surround, generous setback from the road, established landscaping, and beautiful mountain views toward Camel's Hump. It sets privately on nearly an acre and a half with much room to relax, garden and play. A truly special property for those who appreciate architecture, nature, and a home that offers something unexpected at every turn. Book to Look!

Listed by Sharon Faust of Big Bear Real Estate

$
$
%
$/month over payments
Federal 30-year interest rate: 6.71% last updated on Sep 3, 2026
* All Figures are estimates. Check with your bank or proposed mortgage company for actual interest rates.
This product uses the FRED® API but is not endorsed or certified by the Federal Reserve Bank of St. Louis.

Virtual TourSave FavoriteSchedule TourAsk A QuestionMore Details
333 South Street Troy NH 03456

MLS Number 5100449

  • Residential Single Family
  • Full Bath 2
  • Address 333 South Street
  • Construction To Be Built
  • Bedrooms 3

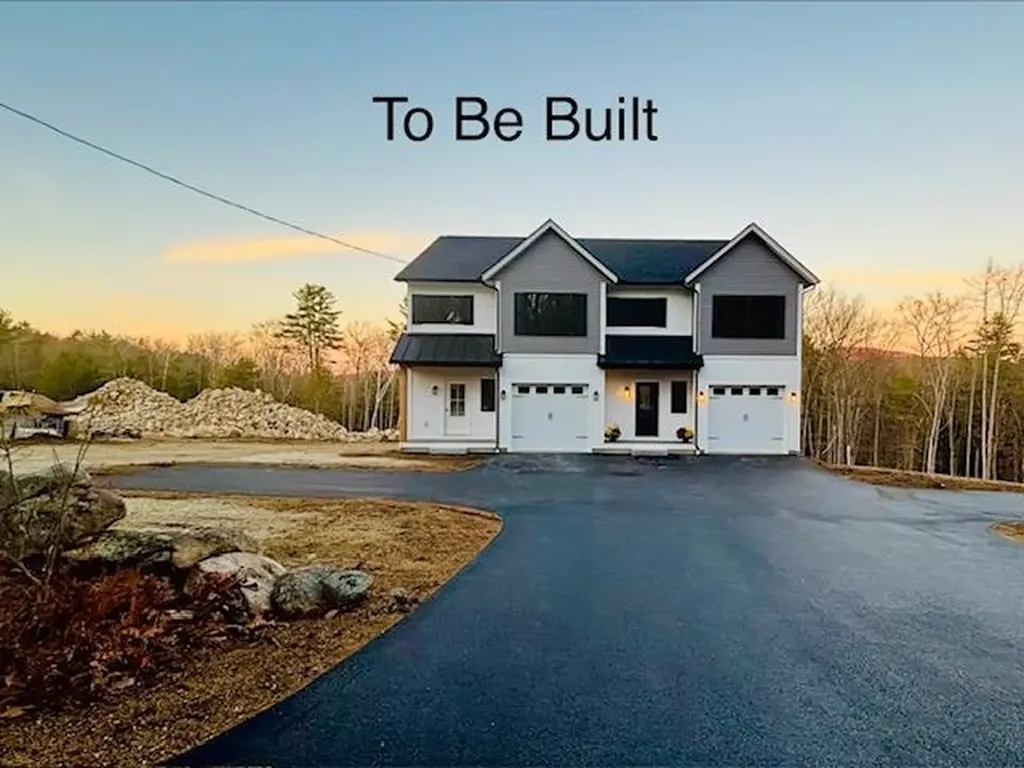
TO BE BUILT. 1500 squre ft 3 bed 2 bath 1 car garage, new construction on quiet South St in Troy, NH, granite countertops, gas fireplace. Construction has started; completion date of 10/10/2026

Listed by Eric Aho of EXP Realty

$
$
%
$/month over payments
Federal 30-year interest rate: 6.71% last updated on Sep 3, 2026
* All Figures are estimates. Check with your bank or proposed mortgage company for actual interest rates.
This product uses the FRED® API but is not endorsed or certified by the Federal Reserve Bank of St. Louis.

Save FavoriteSchedule TourAsk A QuestionMore Details
55 Fox Hollow Village Mendon VT 05701

MLS Number 5096787

  • Condo
  • Square Feet 1,401
  • Bedrooms 2
  • New Contruction Existing
  • Complex Fox Hollow

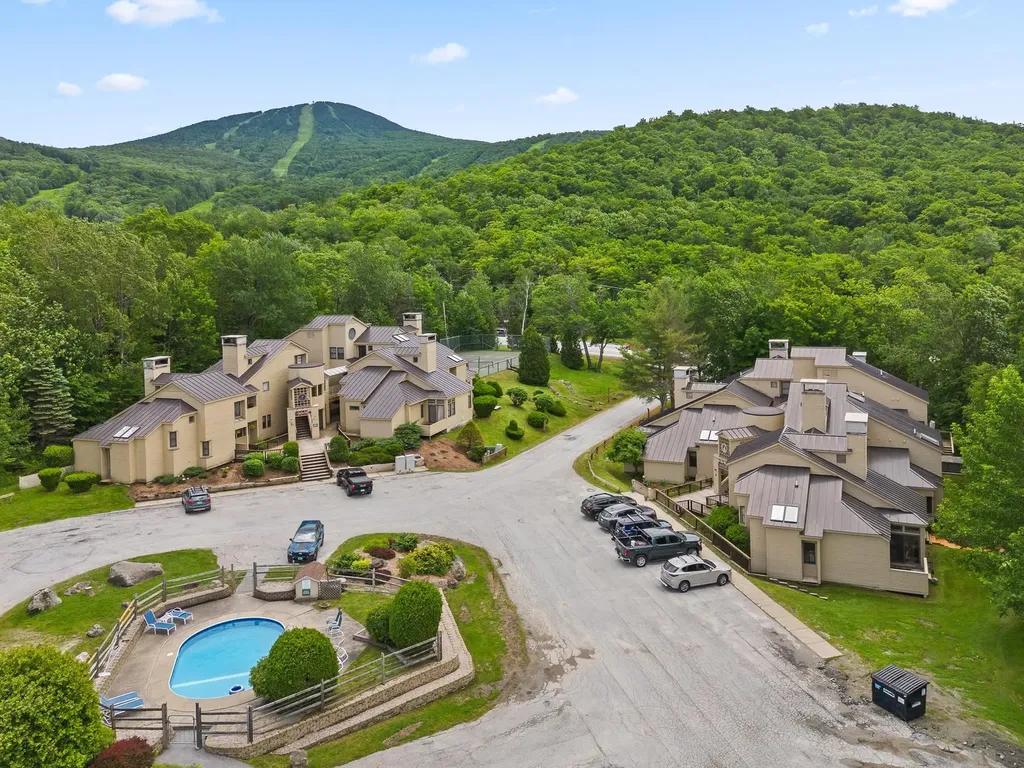
Enjoy comfort and convenience in this spacious, light-filled condominium at Fox Hollow Village. Ideally located directly across from Pico Mountain and on the shuttle route to Killington Resort, this property offers easy access to year-round outdoor recreation and excellent rental potential. The open-concept living area features cathedral ceilings, a floor-to-ceiling brick fireplace, and access to a private deck, creating an inviting space to relax and unwind. Designed for comfort and privacy, the condo offers two-bedroom suites, making it ideal for hosting family and friends or generating rental income. The main-level primary suite features deck access and an en-suite bath with a jetted tub, double vanity, and step-in shower. Upstairs, the second suite includes an updated three-quarter bath and bonus storage loft. An air-lock mudroom provides space for outdoor gear and includes an in-unit washer and dryer. Low condo fees cover firewood, cable and internet, as well as access to the heated summer pool and tennis courts. Located on the Killington-Mendon town line, this home benefits from lower Mendon taxes while remaining just minutes from shopping, dining, and services in Rutland. Whether you're seeking a weekend getaway, full-time residence, or investment opportunity, this Fox Hollow Village condo is perfectly positioned to enjoy everything Vermont's ski country has to offer!

Listed by Kerry Dismuke of RE/MAX North Professionals

$
$
%
$/month over payments
Federal 30-year interest rate: 6.71% last updated on Sep 3, 2026
* All Figures are estimates. Check with your bank or proposed mortgage company for actual interest rates.
This product uses the FRED® API but is not endorsed or certified by the Federal Reserve Bank of St. Louis.

Virtual TourSave FavoriteSchedule TourAsk A QuestionMore Details

2817 Braintree Hill Road Braintree VT 05060

MLS Number 5107888

  • Residential Single Family
  • Full Bath 1
  • Construction Existing
  • Bedrooms 4
  • Bathroom 2

This lovingly cared for and well maintained 4 Bedroom, 2-bathroom home located atop the very desirable Braintree Hill area, is move in ready and looking for the next chapter to begin. Beautiful locally harvested and milled Ash wood flooring greets you as you enter the living room and into the dining room. The open floor plan with an abundance of natural light will surely be a pleasure as you also Enjoy the southerly views of the "Braintree Range" which include, Mount Cushman, Round top and Twin Peaks. The very roomy primary ensuite is located upstairs and also allows you to enjoy the spectacular southerly views. The owned solar panels help offset the electrical costs as the home does have electric baseboard heating, but the owner uses mostly wood as her primary heat. The 5-acre lot is mostly cleared and has great garden space and still plenty of area for a pasture. Convenient to downtown amenities, the I-89 corridor and only a few miles of dirt road driving, This home has so much to offer, come take a look!

Listed by Rose Wright of Vermont Heritage Real Estate

$
$
%
$/month over payments
Federal 30-year interest rate: 6.71% last updated on Sep 3, 2026
* All Figures are estimates. Check with your bank or proposed mortgage company for actual interest rates.
This product uses the FRED® API but is not endorsed or certified by the Federal Reserve Bank of St. Louis.

Save FavoriteSchedule TourAsk A QuestionMore Details

156 Skyline Road Unity NH 03773

Unity, NH156 Skyline Road

Price$395,000

Est. Mortgage: $/month

Active With Contract

MLS Number 5093493

  • Residential Single Family
  • Full Bath 1
  • Address 156 Skyline Road
  • Construction Existing
  • Bedrooms 3

If you're looking for a home off the beaten path with that country ambiance yet only 9 minutes from a downtown area with all the amenities, this 3-bedroom 2-bathroom modular home may be for you. There are fabulous mountain and open pasture views from many parts of the house. The two-parcel property contains 3 acres for the house, garage, and barn, and another 2.8 acres directly across the street which is good grazing for farm animals. The house is totally handicapped accessible with single-level living, which is convenient for those golden years, yet the neighborhood is kid-friendly too. The insulated two-car garage is only three years old and can easily serve as a workshop and has a wonderful recreation room upstairs with potential for a deck to be added to enjoy the views even more. A deck off the sunroom, a large fenced-in yard area for dogs, and a barn for extra storage all add functionality to this property. Between the relatively new roof, new well pump and tank, and the house being wired for a generator, you can enjoy living on the border of the towns of Unity and Newport without worries. A lot of value for a moderate price!

Listed by Aubrey Freedman of Coldwell Banker Realty Nashua

$
$
%
$/month over payments
Federal 30-year interest rate: 6.71% last updated on Sep 3, 2026
* All Figures are estimates. Check with your bank or proposed mortgage company for actual interest rates.
This product uses the FRED® API but is not endorsed or certified by the Federal Reserve Bank of St. Louis.

Virtual TourSave FavoriteSchedule TourAsk A QuestionMore Details

18 Dulko Circle Wakefield NH 03872

Wakefield, NH18 Dulko Circle

Price$395,000

Est. Mortgage: $/month

Open House

MLS Number 5098742

  • Residential Single Family
  • Next Open House: Wed 09/9 4:00 pm. to 5:30 pm.
  • Full Bath 1
  • Address 18 Dulko Circle
  • Construction Existing

Enjoy views of Moose Mountain from the expansive deck of this inviting 3-bedroom home with a bonus room, offering the perfect blend of privacy, space, and convenience. The open-concept kitchen, dining, and living area features vaulted ceilings with exposed beams, beautiful hardwood floors, a spacious center island, and large sliding glass doors that fill the home with natural light while seamlessly connecting indoor and outdoor living. The home also offers updated kitchen appliances and a newer water heater, providing added peace of mind. Surrounded by mature trees for a private setting, you'll enjoy the feeling of being tucked away while still being just a short walk to Paul School, downtown Wakefield, and the town beach! The finished lower level provides flexible living space perfect for a family room, home office, gym, or hobby area, with the potential to add a second bathroom. Whether you're enjoying your morning coffee overlooking Moose Mountain, entertaining on the spacious deck, or relaxing in the bright, open living space, 18 Dulko Circle is ready to welcome you home.

Listed by Tani Moody of Alex & Associates Realty

$
$
%
$/month over payments
Federal 30-year interest rate: 6.71% last updated on Sep 3, 2026
* All Figures are estimates. Check with your bank or proposed mortgage company for actual interest rates.
This product uses the FRED® API but is not endorsed or certified by the Federal Reserve Bank of St. Louis.

Virtual TourSave FavoriteSchedule TourAsk A QuestionMore Details

5 Ford Lane Kittery ME 03904

Kittery, ME5 Ford Lane

Price$395,000

Est. Mortgage: $/month

Open House

MLS Number 5107535

  • Residential Single Family
  • Next Open House: Sun 09/13 11:00 am. to 1:00 pm.
  • Full Bath 1
  • Address 5 Ford Lane
  • Construction Existing

Refresh a (small) diamond-in-the-rough and you'll own a quiet, cozy ranch in a prime, prime location--steps from Kittery Foreside and the PNSY. You can start with excellent "Bones" that include a newer boiler, newer separate hot water off furnace and 30-year shingled roof. There are hardwood floors and fresh paint through out along with a (mostly) dry, unfinished basement. Wile away long summer days and nights on the big screen porch. Spacious 2+-car parking. Good things do come in small packages! Next Open House if needed, Sunday 9/13, 11-1.

Listed by John Rice of Tate & Foss Sotheby's International Rlty

$
$
%
$/month over payments
Federal 30-year interest rate: 6.71% last updated on Sep 3, 2026
* All Figures are estimates. Check with your bank or proposed mortgage company for actual interest rates.
This product uses the FRED® API but is not endorsed or certified by the Federal Reserve Bank of St. Louis.

Save FavoriteSchedule TourAsk A QuestionMore Details

57 Summit Road Plymouth NH 03264

Plymouth, NH57 Summit Road

Price$395,000

Est. Mortgage: $/month

MLS Number 5089057

  • Residential Single Family
  • Full Bath 1
  • Address 57 Summit Road
  • Construction Existing
  • Bedrooms 3

Dream location overlooking your own private 5-acre retreat. Nestled in a peaceful Plymouth neighborhood, this charming cedar-sided Cape offers warmth, character, and beautiful natural surroundings. The spacious Kitchen is filled with natural sunlight, creating an inviting space for everyday living and entertaining. Investors take notice! A little TLC and your home will sparkle with pride. You'll love the Hardwood Flooring throughout the home, complemented by classic natural wood trim that adds timeless appeal. Formal Dining, spacious Living Room and a private study with built-in shelving provides the perfect space for a home office, library, or cozy reading retreat. Three Bedrooms up and potential fourth on third floor can accommodate plenty.Relax out of the elements on your Screen Porch or rock on your rear Deck and enjoy nature at your finger tips. With generous living spaces and scenic views, this home combines comfort, privacy, and charm all with easy access to Plymouth State College culture, White Mountains and Lakes Region. Price reflective of what a Buyer might want to upgrade. Private Drive do not enter without agent. Sold AS IS. Buyers financing fell through.

Listed by Martha Giacalone of BHGRE Masiello Nashua

$
$
%
$/month over payments
Federal 30-year interest rate: 6.71% last updated on Sep 3, 2026
* All Figures are estimates. Check with your bank or proposed mortgage company for actual interest rates.
This product uses the FRED® API but is not endorsed or certified by the Federal Reserve Bank of St. Louis.

Virtual TourSave FavoriteSchedule TourAsk A QuestionMore Details

11 Turgeon Lane Somersworth NH 03878

Somersworth, NH11 Turgeon Lane

Price$395,000

Est. Mortgage: $/month

Pending

MLS Number 5105277

  • Residential Single Family
  • Full Bath 1
  • Address 11 Turgeon Lane
  • Construction Existing
  • Bedrooms 4

Ideally located on a quiet cul-de-sac, 1 mile from downtown Somersworth, this 4 bedroom, 2 bath, Cape-style home is ready for your personal touches. A warm and welcoming, covered, front porch invites you inside, where the eat-in kitchen features granite countertops, a tile floor, and walk-in pantry. The relaxed, carpeted living room with built-in shelves for knick knacks, overlooks the front yard. Also on the first floor there's a full bath plus two bedrooms providing flexible space for a home office. Upstairs, you'll find two, additional bedrooms and a three-quarter bath. The full, unfinished, walk-out basement includes the washer and dryer, along with convenient, direct access to the driveway. Practical features include town water and sewer, a new asphalt roof in Nov. 2025, and a new oil tank in 2022. Out back in the grassy yard there's a large, vintage, storage shed. Set on over one-third of a recently surveyed acre, there's plenty of room to enjoy the outdoors. SHOWINGS start immediately! OPEN HOUSE on Sat. Aug. 29th from 11:00 am to 1:00 pm.

Listed by Sara Treacy of RE/MAX Shoreline

$
$
%
$/month over payments
Federal 30-year interest rate: 6.71% last updated on Sep 3, 2026
* All Figures are estimates. Check with your bank or proposed mortgage company for actual interest rates.
This product uses the FRED® API but is not endorsed or certified by the Federal Reserve Bank of St. Louis.

Virtual TourSave FavoriteSchedule TourAsk A QuestionMore Details

150 Whitewater Brook Road Claremont NH 03743
Pending

MLS Number 5098170

  • Residential Single Family
  • Full Bath 1
  • Construction Existing
  • Bedrooms 3
  • Bathroom 1

MOTIVATED SELLERS! OFFERING $5,000 CONCESSION TOWARD BUYER'S CLOSING COSTS!!! Move-in ready and extensively updated, this comfortable 3-bedroom ranch sits on 1.04 private acres with Whitewater Brook frontage. Enjoy single-level living, an attached insulated two-car garage, and substantial improvements completed in 2024. At the heart of the home is a spacious great room with slate flooring, radiant in-floor heat, and a Harman pellet stove - creating a warm, inviting space year-round. The remodeled kitchen features new cabinetry, Frigidaire appliances, a gas range (original electric connection still available), and an exterior-vented range hood. Solid white oak flooring runs through the hallway and bedrooms, while a refreshed full bath, expanded heated mudroom, and first-floor laundry add everyday functionality. Major systems have been upgraded: complete Uponor PEX plumbing, updated electrical service, new water filtration and well pressure tank, replacement of the main sewer line, and boiler improvements including a new firebox, zone valves, and circulator pump. Looking for room to grow? The full unfinished basement offers storage, workshop, or future living-area potential. A sewer connection plus hot and cold water lines with shutoff valves are already in place - giving a head start for a possible second bathroom. Outside, a level yard provides space for gardening and recreation, along with a covered porch, deck, and the beauty of Whitewater Brook. The attached insulated two-car garage includes an existing stove jack and room for vehicles, tools, and hobbies. Fiber-optic internet brings modern connectivity to this peaceful country setting. Offered at $399,999, 150 Whitewater Brook Road combines privacy, extensive updates, brook frontage, single-level living, an attached insulated garage, and future expansion potential - all while remaining convenient to Claremont and the Upper Valley. A rare chance for updated country living. Schedule your private showing today.

Listed by Vin Morris and Beth Herndon of BHHS Verani Upper Valley

$
$
%
$/month over payments
Federal 30-year interest rate: 6.71% last updated on Sep 3, 2026
* All Figures are estimates. Check with your bank or proposed mortgage company for actual interest rates.
This product uses the FRED® API but is not endorsed or certified by the Federal Reserve Bank of St. Louis.

Virtual TourSave FavoriteSchedule TourAsk A QuestionMore Details

98 Chester Road Raymond NH 03077

Raymond, NH98 Chester Road

Price$394,900

Est. Mortgage: $/month

Active With Contract

MLS Number 5104041

  • Residential Single Family
  • Full Bath 1
  • Address 98 Chester Road
  • Construction Existing
  • Bedrooms 3

This Charming and well-maintained classic ranch offers one floor living including 1st floor laundry and is freshly painted inside and out, New Electrical panel and Culligan Water System with Iron Clear aeration and filtration installed in April 2026. New Oil furnace (FHA) in 2021. This home has 3 bedrooms, lots of closets, 1 full bath, large living room, eat-in kitchen with propane range and a full basement. Mature landscaping, big back yard on large corner lot and extra deep one car garage. Great commuting location- close to Routes 101 and 125 about 15-20 minutes to I-95, I-93, I-89. Minutes to Manchester.

Listed by Laurie Ovens Patey and Chris Patey of BEST BROKERS REALTY,LLC

$
$
%
$/month over payments
Federal 30-year interest rate: 6.71% last updated on Sep 3, 2026
* All Figures are estimates. Check with your bank or proposed mortgage company for actual interest rates.
This product uses the FRED® API but is not endorsed or certified by the Federal Reserve Bank of St. Louis.

Virtual TourSave FavoriteSchedule TourAsk A QuestionMore Details

883 Weirs Boulevard Laconia NH 03246

MLS Number 5087288

  • Condo
  • Square Feet 1,100
  • Bedrooms 2
  • New Contruction Existing
  • Address 883 Weirs Boulevard

Waterfront Under $400,000 with Day Docks!! Quick closing possible in this Fully Furnished turnkey condominium. Beautiful kitchen cabinetry is in pristine condition. Imagine opening your eyes and the first thing you see is the sun shining off Paugus Bay of Lake Winnipesaukee. Discover an inviting four-season lifestyle at the NH lakes region. Pull your boat up to the day dock, shower off in the bath house or take a dip in your private inground swimming pool. The private sandy beach is equipped with gas grills, picnic tables and kayak storage reserved for residents of Four Seasons Association members only. Mooring balls can be rented if available. Explore the many specialty boutiques, antique browse, or just enjoy dinning at one of the many waterfront restaurants. Get in some leaf peeping on your hike at Mt Major or enjoy some of the best ski resorts NH has to offer. Whether you are a motorcycle enthusiast (renowned motorcycle week) or enjoy pond hockey. You are guaranteed to find something to do every season. This unit has the best views from both the bedroom and living room sliders. You can see the Weirs Beach fireworks from your 3-season porch. Nothing to do but grab your bathing suit.

Listed by David Guselli of First Choice Realty Group

$
$
%
$/month over payments
Federal 30-year interest rate: 6.71% last updated on Sep 3, 2026
* All Figures are estimates. Check with your bank or proposed mortgage company for actual interest rates.
This product uses the FRED® API but is not endorsed or certified by the Federal Reserve Bank of St. Louis.

Save FavoriteSchedule TourAsk A QuestionMore Details

Broker Reciprocity 

Copyright 2026 PrimeMLS, Inc. All rights reserved. This information is deemed reliable, but not guaranteed. The data relating to real estate displayed on this display comes in part from the IDX Program of PrimeMLS. The information being provided is for consumers’ personal, non-commercial use and may not be used for any purpose other than to identify prospective properties consumers may be interested in purchasing. Data last updated September 8, 2026 10:40 AM UTC
