SIGN UP or LOG IN 's Account

Log in to see your saved listings or edit your searches:

No account? Sign up now to save searches, listings, and get tailored listing notifications. It's free, opt-out anytime.

Find Your New Home

Sign Up Today!

Get fresh listings via email, save your favorite listings, match with similar properties, and unlock additional property info.

Create Your Account

Do not fill in this field:

Already have an account? Log in

and narrow your search. If you have fewer than 200 results, you can save your search.

Albany VT Mobile Real Estate

r=949-960
777 Mccooey Drive Manchester VT 05255

Manchester, VT777 Mccooey Drive

Price$1,575,000

Est. Mortgage: $/month

MLS Number 5096878

  • Residential Single Family
  • Full Bath 1
  • Address 777 Mccooey Drive
  • Construction Existing
  • Bedrooms 3

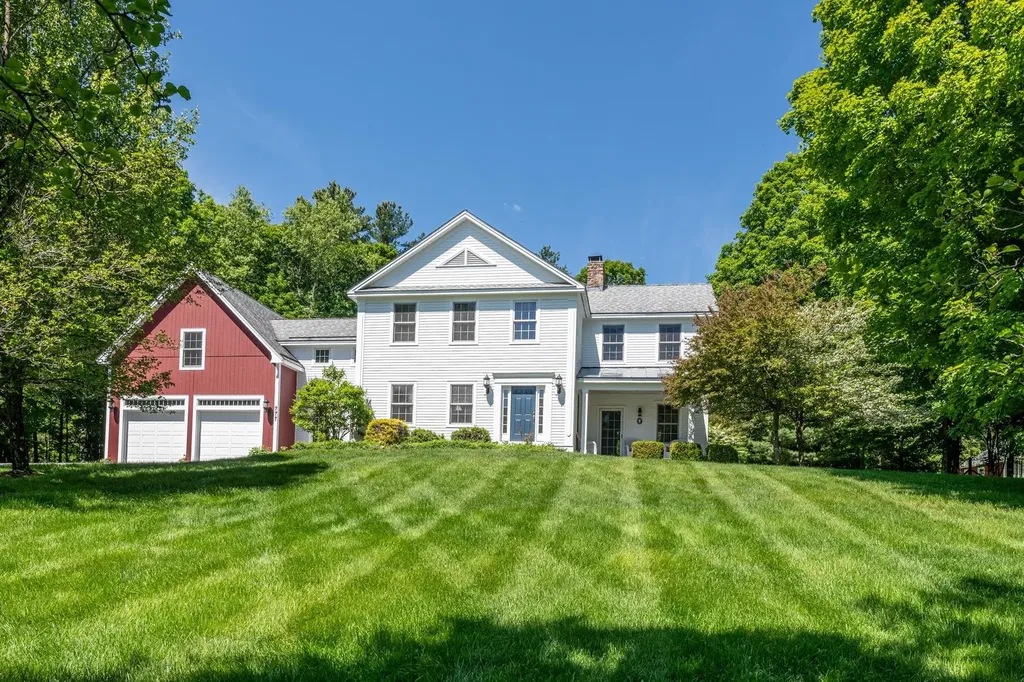
Set back from a quiet country road in Manchester, Vermont, this spacious Federal farmhouse style home offers a wonderful blend of comfort, privacy and Vermont charm. The classic white exterior with its attached red barn creates a welcoming first impression, while the home's thoughtful design provides plenty of space for everyday living, entertaining and enjoying the peaceful surroundings. Inside, wide-plank wood floors and abundant natural light create a warm and attractive atmosphere throughout. The main living areas are open and comfortable, featuring a modern kitchen, separate dining space and generous living areas with high ceilings and a stone fireplace in the living room, making gathering with family and friends easy. The layout offers both functionality and flexibility, creating spaces that feel connected while still providing room to spread out. The upper level features multiple bedrooms and bathrooms, including a spacious primary suite complete with an en-suite bath with glass-enclosed shower and marble finishes, walk-in closet and a second fireplace. A dedicated home office adds versatility for remote work, study, etc., while a bonus family room above the garage offers additional living space that can adapt to a variety of needs. Outdoor patios and gathering spaces with mountain views provide a natural extension of the home and a perfect spot for relaxing, dining or entertaining. Amidst a tranquil setting, yet conveniently located just minutes from Manchester's shops, restaurants and amenities, this inviting property combines contemporary living with the character and charm that make Vermont so special. All measurements approximate.

Listed by Carol O'Connor of Four Seasons Sotheby's Int'l Realty

$
$
%
$/month over payments
Federal 30-year interest rate: 6.71% last updated on Sep 3, 2026
* All Figures are estimates. Check with your bank or proposed mortgage company for actual interest rates.
This product uses the FRED® API but is not endorsed or certified by the Federal Reserve Bank of St. Louis.

Save FavoriteSchedule TourAsk A QuestionMore Details

Lot 4 Bergamot Fields Portsmouth NH 03801

MLS Number 5102725

  • Residential Single Family
  • Full Bath 1
  • Construction Pre-Construction
  • Bedrooms 3
  • Bathroom 3

A home should feel like a destination, not just another address. Welcome to Bergamot Fields, an intimate collection of just five new homes in Portsmouth, where timeless architecture, thoughtful design, and a connection to nature come together. Set on 1.57± acres with a wooded backdrop bordering approximately 17 acres of protected conservation land, the Brighton Bo Ranch offers a setting that feels quietly removed while remaining just minutes from downtown Portsmouth, the Seacoast's beaches, waterfront dining, shopping, golf, and major commuter routes. Inside, volume replaces excess. Soaring 12 foot ceilings elevate the main living spaces, creating an atmosphere that feels both grand and inviting. The kitchen becomes the heart of the home, anchored by an oversized island, walk-in pantry, coffee bar, and generous dining area that flows effortlessly into the great room with a gas fireplace. A private study offers welcome flexibility, while the primary suite delivers a spa-inspired retreat with a custom tile shower, dual vanities, and a spacious walk-in closet. Two additional bedrooms provide comfortable accommodations for family and guests, while the screened porch and composite deck extend the living space outdoors, overlooking the peaceful wooded backdrop. Built to ENERGY STAR® Certification, this home blends enduring craftsmanship with today's most desirable features, including hardwood flooring throughout the main living areas, quartz countertops, soft-close cabinetry, a premium appliance package, natural gas heat, central air conditioning, on-demand hot water, CAT6 wiring, underground electrical service, irrigation, public water and sewer, and an unfinished lower level offering exceptional potential for future living space, recreation, or storage. Bergamot Fields is more than a new neighborhood, it's a thoughtfully curated place to call home, where quality, comfort, and the best of Seacoast living come together.

Listed by Marissa Drew of The Gove Group Real Estate,LLC

$
$
%
$/month over payments
Federal 30-year interest rate: 6.71% last updated on Sep 3, 2026
* All Figures are estimates. Check with your bank or proposed mortgage company for actual interest rates.
This product uses the FRED® API but is not endorsed or certified by the Federal Reserve Bank of St. Louis.

Save FavoriteSchedule TourAsk A QuestionMore Details

36A Boulder Ridge Drive Dover VT 05356

Dover, VT36A Boulder Ridge Drive

Price$1,560,000

Est. Mortgage: $/month

MLS Number 5047757

  • Condo
  • Square Feet 4,100
  • Bedrooms 5
  • New Contruction Existing
  • Complex Boulder Ridge

Brand new luxury townhome with breathtaking Mount Snow & Hermitage Club views. Introducing a newly built, well thought out townhome spanning over 4,300 square feet, perfectly positioned just minutes from Mount Snow and The Hermitage Club. This exquisite residence combines modern mountain living with upscale comfort, offering five spacious bedrooms and five beautifully appointed bathrooms. Step inside to an open concept living area where soaring ceilings, wide plank wood floors, and a floor to ceiling stone fireplace set a warm and inviting tone. Large windows frame panoramic mountain views, providing one of the best views of Mount Snow in the valley! The gourmet kitchen is a chef’s dream, featuring a generous island ideal for entertaining. Upstairs, the primary suite is a private sanctuary with spectacular views, a luxury spa inspired bathroom with a freestanding soaking tub, custom walk in shower, and designer finishes. Each of the additional bedrooms is spacious and bright. The walkout lower level serves as a versatile additional living space with a spacious family/media room, two additional bedrooms, and a full bath -- ideal for movie nights, games, or relaxing aprs-ski. Enjoy year round mountain living with a private deck with stunning, direct views, ample storage, a mudroom for ski gear, and effortless access to Vermont’s premier slopes and outdoor adventures.

Listed by John Redd and Donna Brown of Skihome Realty

$
$
%
$/month over payments
Federal 30-year interest rate: 6.71% last updated on Sep 3, 2026
* All Figures are estimates. Check with your bank or proposed mortgage company for actual interest rates.
This product uses the FRED® API but is not endorsed or certified by the Federal Reserve Bank of St. Louis.

Virtual TourSave FavoriteSchedule TourAsk A QuestionMore Details

163 North Shore Road New Durham NH 03855

New Durham, NH163 North Shore Road

Price$1,560,000

Est. Mortgage: $/month

Pending

MLS Number 5074878

  • Residential Single Family
  • Full Bath 1
  • Address 163 North Shore Road
  • Construction Existing
  • Bedrooms 3

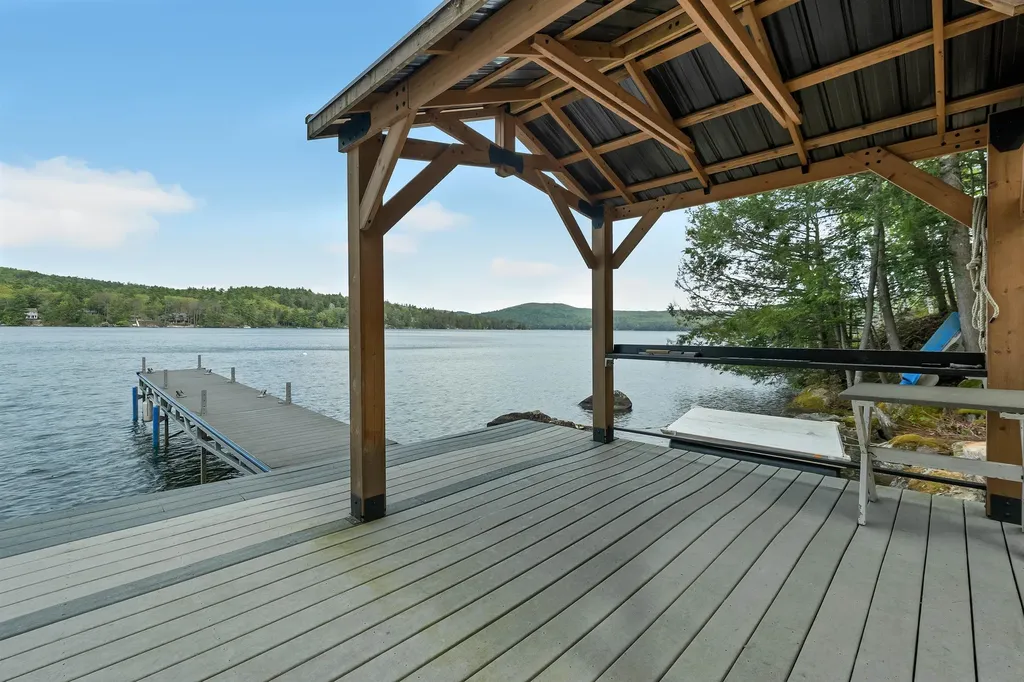
Enjoy breathtaking sunrises over Merrymeeting Lake, one of New Hampshire's cleanest lakes, from a home that feels like a treefort, set among the trees with wide open views. Being sold furnished and ready to use! This east facing waterfront home is filled with natural light and lake views from nearly every window. Rebuilt in 2009 and carefully maintained, the home is designed for comfortable four season living. Three bedrooms and four bathrooms spread across three levels, offers flexibility for guests, work, or a quiet retreat. Laundry is conveniently located off the kitchen. Recent updates include an updated kitchen with new appliances, new siding, mudroom addition, and mini splits on the main level and upstairs. Generator ready for added peace of mind. Indoor and outdoor living blend effortlessly, with decks off every room, a covered porch, a gas line hooked up to the grill, and a firepit area by the lake. Terraced decking leads to the water's edge, where a dock with a new pergola offer space for boating, swimming, and long summer evenings. As the seasons change, cozy up by the wood fireplace and enjoy the quiet of fall and winter by the lake. A two car garage, multiple storage sheds, and paved driveway add everyday convenience. An additional lot across the street offers potential for a garage with apartment or guest space, subject to approvals. Ideally located halfway between Wolfeboro and Alton Bay, approximately two hours from Boston, with easy access to other nearby lakes and the best of the Lakes Region. Enjoy the beauty of the four seasons with hiking, golf, skiing, snowmobiling, and more!

Listed by Jessica Peznola of Pinkham Real Estate

$
$
%
$/month over payments
Federal 30-year interest rate: 6.71% last updated on Sep 3, 2026
* All Figures are estimates. Check with your bank or proposed mortgage company for actual interest rates.
This product uses the FRED® API but is not endorsed or certified by the Federal Reserve Bank of St. Louis.

Virtual TourSave FavoriteSchedule TourAsk A QuestionMore Details

112 Old Church Lane Cornwall VT 05753

Cornwall, VT112 Old Church Lane

Price$1,560,000

Est. Mortgage: $/month

MLS Number 5104959

  • Residential Single Family
  • Full Bath 2
  • Address 112 Old Church Lane
  • Construction New Construction
  • Bedrooms 3

This 3 bedroom, 2.5 bathroom home was carefully designed and curated, creating a refined sense of place in the hamlet of West Cornwall. Classic lines, a Farrow & Ball color palette, Armac Martin hardware and Old Carolina handmade brick deliver a space that is calming and comfortable. A spacious kitchen with walk-in pantry and custom cabinetry create a highly functioning gathering space for friends and family to relax and enjoy meals together. Adjacent to the kitchen is a cozy living room with wood burning Rumford fireplace as the centerpiece. The primary bedroom suite on the main level has a connected laundry room space for convenient laundry duties. The overall experience of this home is unique and possesses an intimate quality. A soon to be built 3 car garage will be sited to the south of the home and provide additional storage and parking.

Listed by Kris Lippi of Get Listed Realty

$
$
%
$/month over payments
Federal 30-year interest rate: 6.71% last updated on Sep 3, 2026
* All Figures are estimates. Check with your bank or proposed mortgage company for actual interest rates.
This product uses the FRED® API but is not endorsed or certified by the Federal Reserve Bank of St. Louis.

Save FavoriteSchedule TourAsk A QuestionMore Details

242 Rockingham Road Derry NH 03038

Derry, NH242 Rockingham Road

Price$1,550,000

Est. Mortgage: $/month

MLS Number 2756127

  • Land
  • Address 242 Rockingham Road
  • Acreage 18.04
  • Area NH-Rockingham
  • PricePerSqFt 85920.18

18 acres on state highway over 700,000.Yds of fill with excavation plan in place.Close to all major highways great location for any large commercial enterprise.10,000+ cars go by this property each day. Public water in front. Trustee is lic nh real estate broker. Last develable ready to go parcel in the gc-4 zoning great visability, so many uses , so bring your buyer today !

Listed by Sir Sheldon Wolff of Wolff Realty Group

$
$
%
$/month over payments
Federal 30-year interest rate: 6.71% last updated on Sep 3, 2026
* All Figures are estimates. Check with your bank or proposed mortgage company for actual interest rates.
This product uses the FRED® API but is not endorsed or certified by the Federal Reserve Bank of St. Louis.

Save FavoriteSchedule TourAsk A QuestionMore Details

299 Mountain Road Stowe VT 05672

MLS Number 5067194

  • Commercial
  • Address 299 Mountain Road
  • Year Built 1861
  • Square Feet 3,874
  • Acreage 0.4

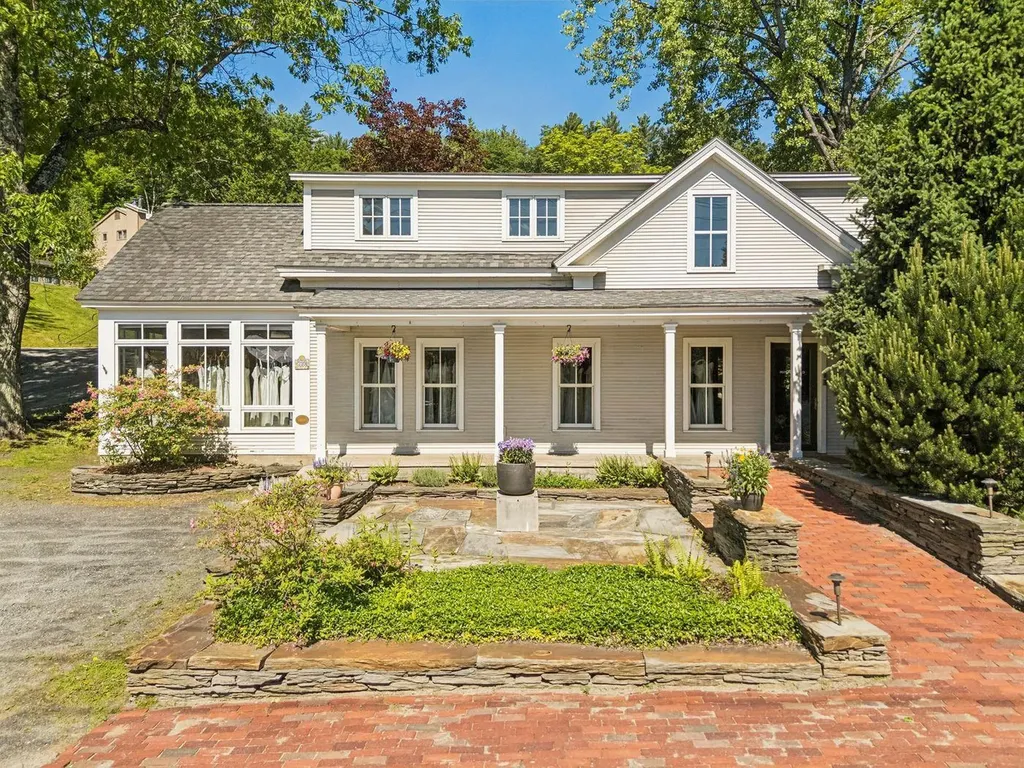
Great opportunity to own a historic building in a prime Stowe location on the Mountain Road. The property is thoughtfully updated and preserved with custom stonework, patios, and a covered porch. This versatile commercial space provides ample options for use. The first-floor level has multiple spaces with two half bathrooms and a mezzanine that could serve as a conference room or lounge. The spacious, well-designed, 1-bedroom, 1-bath apartment in the upper level has a private entrance and dedicated parking. Walking distance to Stowe village, fine dining, shopping, and hotels, this highly visible, mixed-use property is a must-see.

Listed by Meg Kauffman of LandVest,Inc.

$
$
%
$/month over payments
Federal 30-year interest rate: 6.71% last updated on Sep 3, 2026
* All Figures are estimates. Check with your bank or proposed mortgage company for actual interest rates.
This product uses the FRED® API but is not endorsed or certified by the Federal Reserve Bank of St. Louis.

Save FavoriteSchedule TourAsk A QuestionMore Details

299 Mountain Road Stowe VT 05672

Stowe, VT299 Mountain Road

Price$1,550,000

Est. Mortgage: $/month

MLS Number 5068558

  • Residential Single Family
  • Full Bath 1
  • Address 299 Mountain Road
  • Construction Existing
  • Bedrooms 1

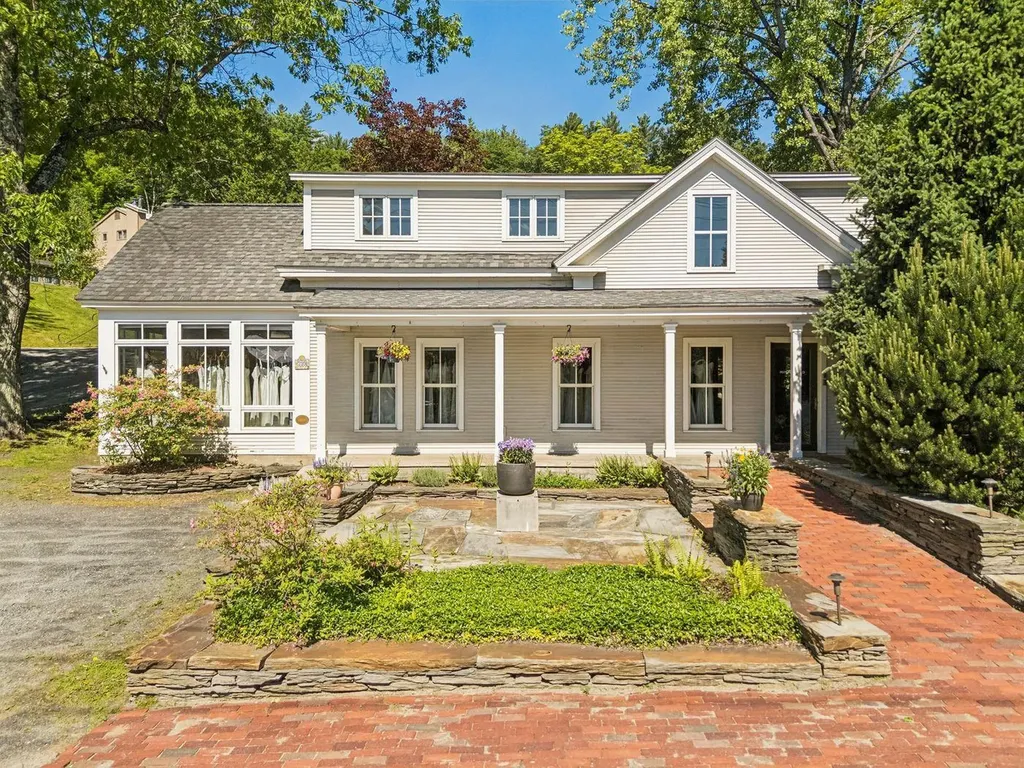
Beautifully renovated second-floor apartment in a prime Stowe location with ideal commercial space on the first floor. The property is thoughtfully updated and preserved with custom stonework, patios, and a covered porch. The first-floor level has multiple spaces with two half bathrooms and a mezzanine that could serve as a conference room or lounge. The spacious, well-designed, one-bedroom, one-bath apartment in the upper level has a private entrance and dedicated parking. Walking distance to Stowe village, fine dining, shopping, and hotels, this highly visible, mixed-use property is a must-see. Commercial listing: MLS 5067194

Listed by Meg Kauffman of LandVest,Inc.

$
$
%
$/month over payments
Federal 30-year interest rate: 6.71% last updated on Sep 3, 2026
* All Figures are estimates. Check with your bank or proposed mortgage company for actual interest rates.
This product uses the FRED® API but is not endorsed or certified by the Federal Reserve Bank of St. Louis.

Save FavoriteSchedule TourAsk A QuestionMore Details

23 Elm Street Milton NH 03851

Milton, NH23 Elm Street

Price$1,550,000

Est. Mortgage: $/month

MLS Number 5093668

  • Multifamily
  • Address 23 Elm Street
  • Units 12
  • Bathroom 9
  • Acreage 0.63

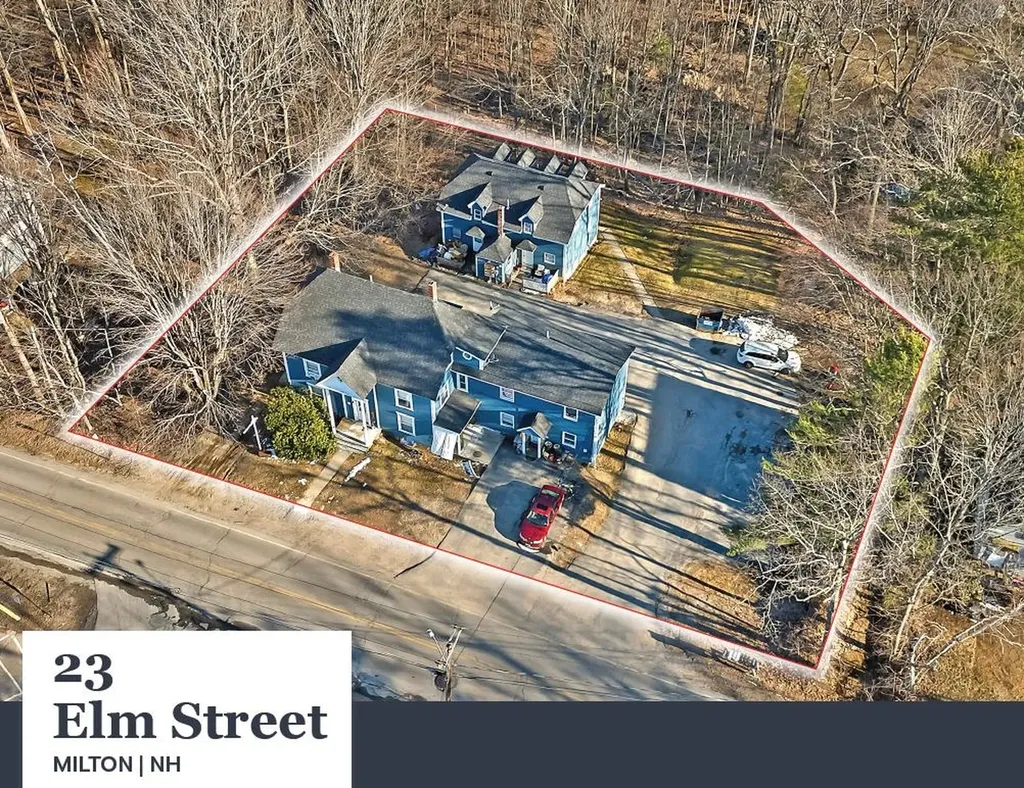
23 Elm St features two (2) two-story buildings containing one (1) 3-Bedroom/2-Bathroom unit, one (1) 3-Bedroom/1.5-Bathroom unit, three (3) 2-Bedroom/1-Bathroom units, four (4) 1-Bedroom/1-Bathroom units, and three (3) Studio units with 6,330 square feet of gross living area in 10,447 square feet of gross area. The Property is situated upon a 0.63-acre parcel and features over fourteen (14+) off-street parking spaces. 23 Elm Street is well-positioned in the village center of Milton, offering convenient access to the town's local commercial corridor, neighborhood services, and surrounding residential areas. The Property is separately metered for electricity which the tenants pay directly. Select tenants are responsible for electric-powered hot water. The Landlord is responsible for oil powered heating, oil powered hot water in select units, and domestic water and sewer.

Listed by William Peck of Horvath & Tremblay LLC

$
$
%
$/month over payments
Federal 30-year interest rate: 6.71% last updated on Sep 3, 2026
* All Figures are estimates. Check with your bank or proposed mortgage company for actual interest rates.
This product uses the FRED® API but is not endorsed or certified by the Federal Reserve Bank of St. Louis.

Save FavoriteSchedule TourAsk A QuestionMore Details

42 Cascade Ridge Road Waterville Valley NH 03215
Pending

MLS Number 5100479

  • Residential Single Family
  • Full Bath 1
  • Construction Existing
  • Bedrooms 4
  • Bathroom 4

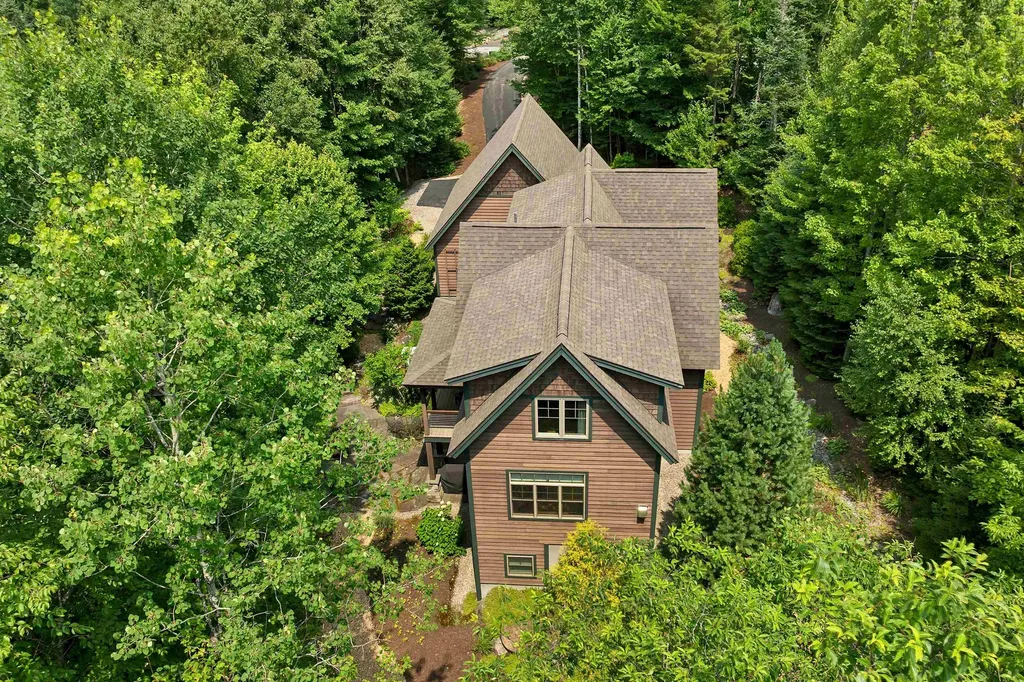
Exceptional Custom Craftsman-style residence nestled in Waterville Valley's prestigious Cascade Ridge, where refined living meets the natural splendor of the White Mountains. With direct access to premier hiking trails including the iconic Cascades Trail this home offers a rare opportunity to embrace a lifestyle defined by beauty, recreation, and serenity. Thoughtfully designed and impeccably maintained, this four-bedroom custom-built home showcases superior craftsmanship throughout. Enter through a gracious foyer or directly from the oversized two car garage, where a well planned drop zone welcomes gear after a day on the trails. At the heart of the home, the chef's kitchen impresses with expansive counter space, abundant storage, and a layout ideal for both everyday living and entertaining. The adjoining dining area accommodates gatherings with ease and opens to a private deck overlooking the tranquil backyard. The living room is a true retreat, anchored by a striking stone fireplace and surrounded by windows on three sides that bathe the space in natural light. Upstairs, the primary suite offers a peaceful escape with a private bath, while three additional bedrooms share a well-appointed bath. Generous storage ensures space for off-season apparel and outdoor equipment. The walk-out lower level expands the living experience with a spacious family room and additional finished areas perfect for a media room, game space, home gym, or flexible use. A full bath and substantial storage complete this level. This extraordinary property invites you to live where you play-a rare offering in Cascade Ridge where luxury, comfort, and adventure converge seamlessly.. Please see Video link attached

Listed by Mike Aronson of Waterville Valley Realty

$
$
%
$/month over payments
Federal 30-year interest rate: 6.71% last updated on Sep 3, 2026
* All Figures are estimates. Check with your bank or proposed mortgage company for actual interest rates.
This product uses the FRED® API but is not endorsed or certified by the Federal Reserve Bank of St. Louis.

Virtual TourSave FavoriteSchedule TourAsk A QuestionMore Details

55 Green Street Portsmouth NH 03801
Pending

MLS Number 5099748

  • Condo
  • Square Feet 1,330
  • Bedrooms 2
  • New Contruction Pre-Construction
  • Complex The Maris

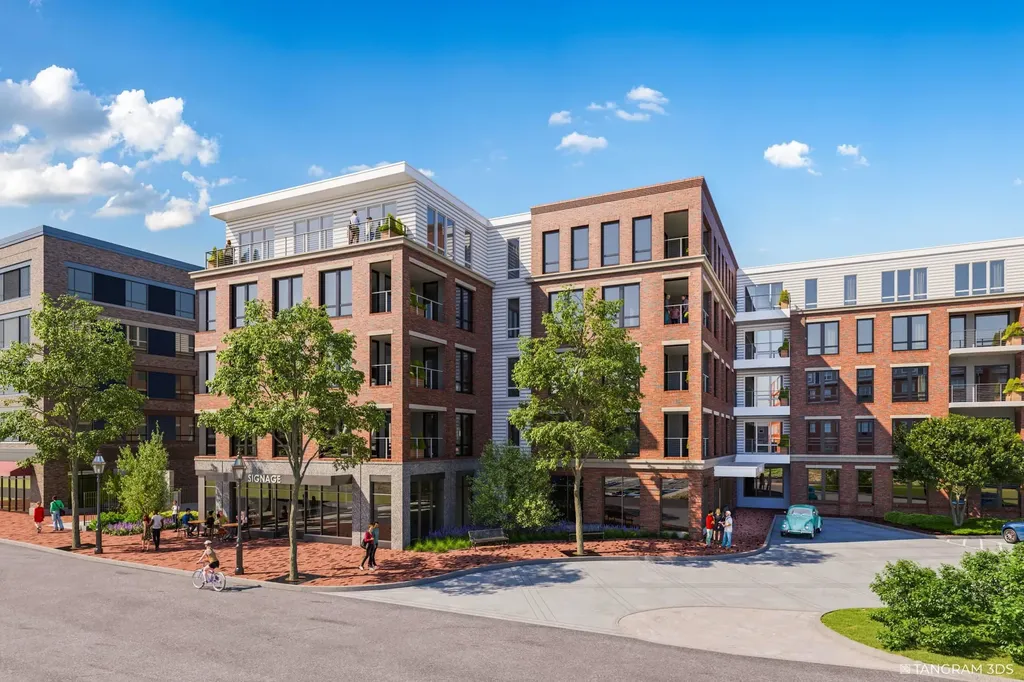
Introducing The Maris, Portsmouth's newest luxury waterfront condominium community, elegantly positioned along the shores of the Piscataqua River. Offering 44 exceptional residences with thoughtfully curated floor plans ranging from 1BR+Den to 3BR+Den, The Maris presents a rare opportunity to choose a home that complements your lifestyle while enjoying the ease of maintenance-free waterfront living. Each residence showcases sophisticated design, premium finishes, and chef-inspired kitchens featuring Sub-Zero and Wolf appliances. Every home includes dedicated garage parking and private outdoor living space. Residents enjoy an elevated collection of amenities, including concierge service, a private waterfront marina, fitness center, resident lounge, conference room, pet spa, dedicated bike storage and private storage opportunities. Just moments from Portsmouth's vibrant downtown, The Maris places fine dining, boutique shopping, arts, culture, and the waterfront's best attractions within easy reach. Discover a new standard of elevated living. Photos are renderings and are not reflective of the specific unit or floor plan listed. Building is under construction with estimated completion Q1 2027.

Listed by Kianna Nicosia of Coldwell Banker Realty - Chestnut Hill

$
$
%
$/month over payments
Federal 30-year interest rate: 6.71% last updated on Sep 3, 2026
* All Figures are estimates. Check with your bank or proposed mortgage company for actual interest rates.
This product uses the FRED® API but is not endorsed or certified by the Federal Reserve Bank of St. Louis.

Save FavoriteSchedule TourAsk A QuestionMore Details

9 Quinn Road Hancock NH 03449

Hancock, NH9 Quinn Road

Price$1,550,000

Est. Mortgage: $/month

MLS Number 5086138

  • Residential Single Family
  • Full Bath 2
  • Address 9 Quinn Road
  • Construction Existing
  • Bedrooms 3

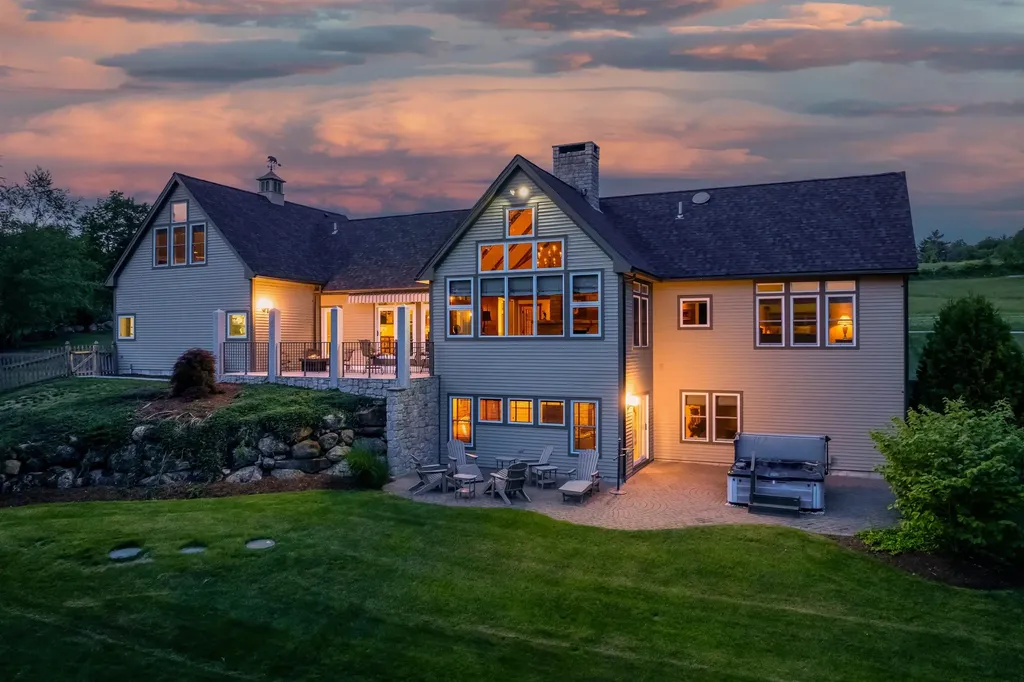
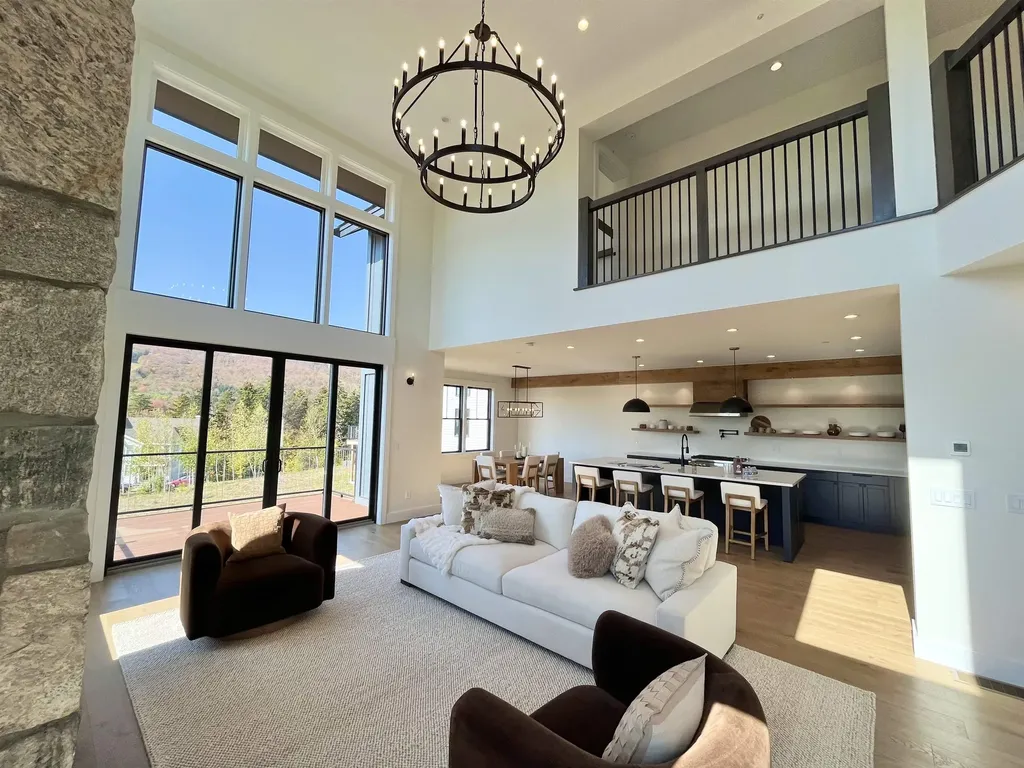
Experience elevated country living in this exceptional Craftsman-style residence, on approximately 5.95 acres of beautifully manicured grounds. Showcasing dramatic views of iconic Mt Monadnock, this custom home exudes warmth, sophistication, and artisan quality at every turn. The heart of the home is a dramatic great room featuring soaring ceilings, a sensational floor-to-ceiling granite fireplace, and an expansive wall of windows framing spectacular mountain views. The expansive chef kitchen is outfitted with Crown Point Cabinetry, hand-forged Craftsman Hardware, premium appliances, and ample space for culinary inspiration. The luxurious first-floor primary suite is a private sanctuary, complete with tranquil views of the mountains and spa-inspired comforts. On the lower level, two generously sized bedrooms and a recreation room offer space for family and guests, while the upper-level family room provides an additional retreat, ideal for hosting in style. Throughout the home is hand-crafted lighting from Hubbardton Forge. An oversized, heated 2.5-car garage ensures year-round convenience, while multiple patios throughout the estate allow for picture-perfect outdoor living spaces to take in the natural beauty. A striking three-story barn (24' x 34') offers flexible space for hobbies or storage. Offered fully furnished with only a select few personal exclusions, this is a rare opportunity to own a fully appointed luxury country haven, ready for immediate enjoyment!

Listed by Becky Fuller of Four Seasons Sotheby's Int'l Realty
$
$
%
$/month over payments
Federal 30-year interest rate: 6.71% last updated on Sep 3, 2026
* All Figures are estimates. Check with your bank or proposed mortgage company for actual interest rates.
This product uses the FRED® API but is not endorsed or certified by the Federal Reserve Bank of St. Louis.

Virtual TourSave FavoriteSchedule TourAsk A QuestionMore Details

Broker Reciprocity 

Copyright 2026 PrimeMLS, Inc. All rights reserved. This information is deemed reliable, but not guaranteed. The data relating to real estate displayed on this display comes in part from the IDX Program of PrimeMLS. The information being provided is for consumers’ personal, non-commercial use and may not be used for any purpose other than to identify prospective properties consumers may be interested in purchasing. Data last updated September 10, 2026 3:37 AM UTC