SIGN UP or LOG IN 's Account

Log in to see your saved listings or edit your searches:

No account? Sign up now to save searches, listings, and get tailored listing notifications. It's free, opt-out anytime.

Find Your New Home

Sign Up Today!

Get fresh listings via email, save your favorite listings, match with similar properties, and unlock additional property info.

Create Your Account

Do not fill in this field:

Already have an account? Log in

and narrow your search. If you have fewer than 200 results, you can save your search.

Albany VT Mobile Real Estate

r=9577-9588
168 Main Street Montgomery VT 05471

Montgomery, VT168 Main Street

Price$389,900

Est. Mortgage: $/month

MLS Number 5093902

  • Residential Single Family
  • Full Bath 3
  • Address 168 Main Street
  • Construction Existing
  • Bedrooms 4

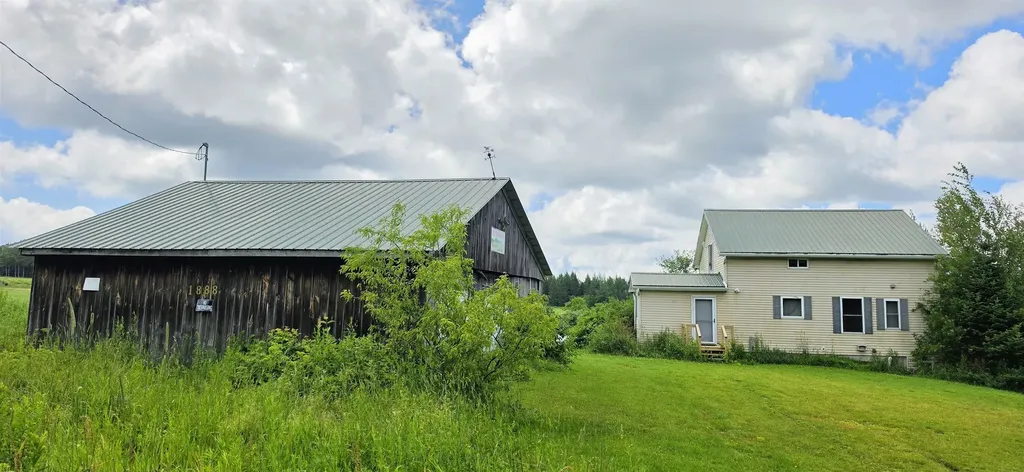
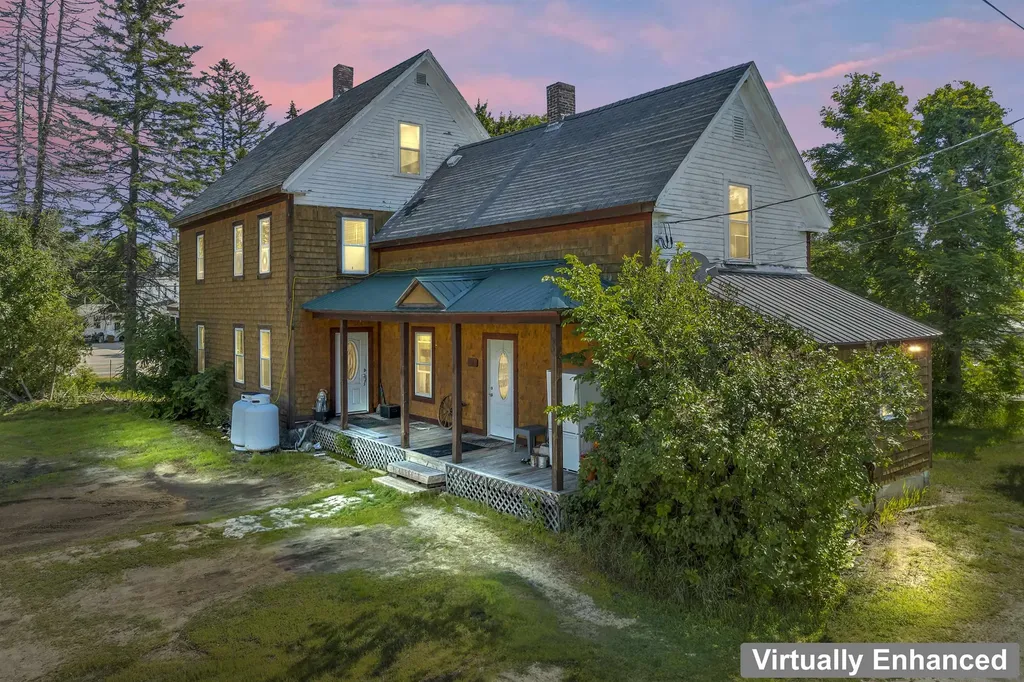
The possibilities are endless with this historic 1885 property located in the heart of Montgomery Center! The main home features a charming 2-BR living space full of classic Vermont character and charm, making it perfect for an owner-occupied residence or vacation getaway. In addition to the main house the property also includes two, one bedroom 600 square feet accessory apartments and a 600 square foot Grandfathered commercial retail space right in the front, offering incredible income and investment potential. Located just minutes from Jay Peak Resort and surrounded by restaurants, shops, and year-round attractions, this property is perfectly situated for residential, rental, or mixed-use opportunities. Whether you are looking for a primary residence with income potential, employee housing, vacation rentals, or a unique investment property, this one deserves a serious look.

Listed by Tammy Thomas of Beeman Real Estate,LLC

$
$
%
$/month over payments
Federal 30-year interest rate: 6.55% last updated on Jul 16, 2026
* All Figures are estimates. Check with your bank or proposed mortgage company for actual interest rates.
This product uses the FRED® API but is not endorsed or certified by the Federal Reserve Bank of St. Louis.

Save FavoriteSchedule TourAsk A QuestionMore Details

43 Elkins Street Franklin NH 03235

Franklin, NH43 Elkins Street

Price$389,900

Est. Mortgage: $/month

Pending

MLS Number 5094491

  • Multifamily
  • Address 43 Elkins Street
  • Units 2
  • Acreage 0.1
  • Square Feet 2,627

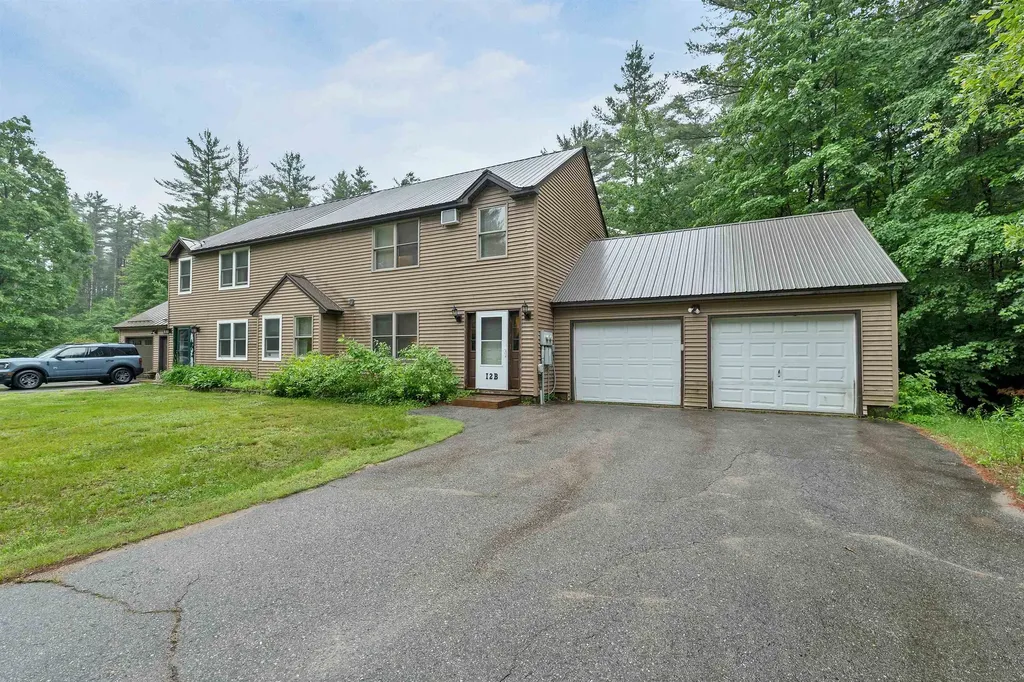
Opportunity and flexibility come together in this beautifully updated two-family home just a short walk from downtown Franklin. Whether you're looking for an owner-occupied investment or a turnkey addition to your portfolio, this move-in-ready property offers the perfect blend of comfort and income potential. The first-floor unit features two bedrooms, an updated bathroom, and a versatile bonus room ideal for a home office, hobby space, playroom, or guest area. Upstairs, the second unit offers three bedrooms and one full bathroom, providing plenty of space for tenants or extended family. Throughout the home, tasteful updates create a modern, welcoming feel while preserving its character and charm. Outside, you'll find attractive landscaping, a two-car garage, and additional off-street parking. Major improvements include a roof that is only three years old, helping provide peace of mind for years to come. Live in one unit and let rental income from the other help offset your mortgage, or rent both units and enjoy strong investment potential in a convenient location close to shops, restaurants, parks, and everything downtown Franklin has to offer.

Listed by Sara Lucas and Dempsey Realty Group of EXP Realty

$
$
%
$/month over payments
Federal 30-year interest rate: 6.55% last updated on Jul 16, 2026
* All Figures are estimates. Check with your bank or proposed mortgage company for actual interest rates.
This product uses the FRED® API but is not endorsed or certified by the Federal Reserve Bank of St. Louis.

Virtual TourSave FavoriteSchedule TourAsk A QuestionMore Details

117 Webster Street Manchester NH 03104

Manchester, NH117 Webster Street

Price$389,900

Est. Mortgage: $/month

MLS Number 5085141

  • Residential Single Family
  • Full Bath 1
  • Address 117 Webster Street
  • Construction Existing
  • Bedrooms 3

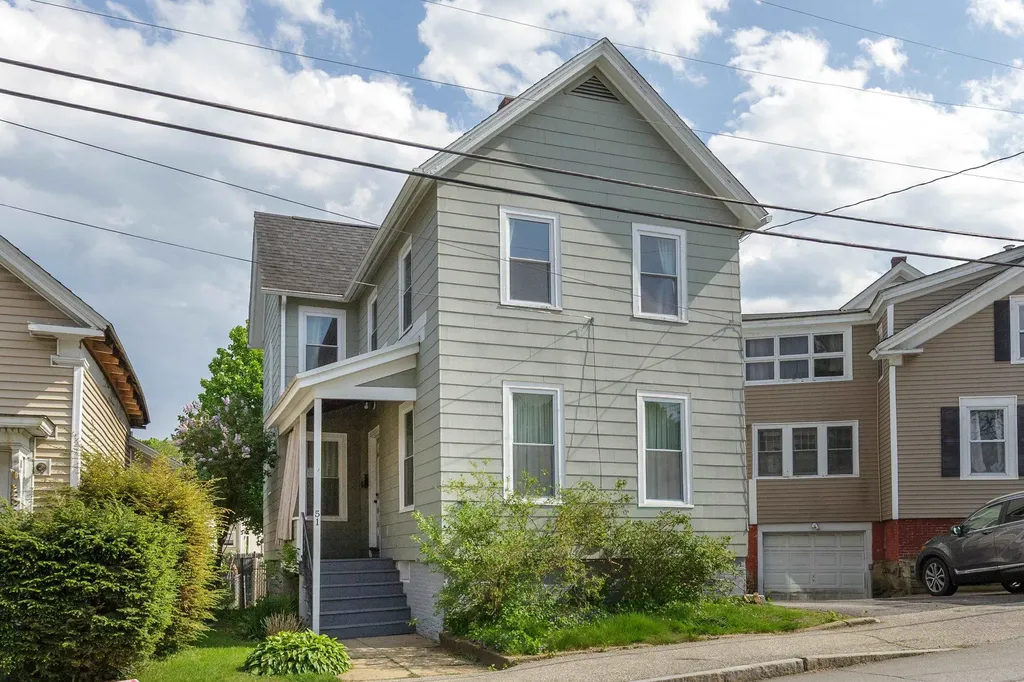
Single-family living with condo-like convenience. Beautifully renovated 3-bedroom, 1.75-bath home conveniently located near local amenities, major highways, and just a short walk to downtown Manchester or Livingston Park. Enjoy low-maintenance living with a compact lot that eliminates yardwork and upkeep, offering a more convenient city lifestyle. The main level features a spacious living and dining area, a ¾ bath, and a well-appointed kitchen with granite countertops and new stainless steel appliances. The second floor offers three bedrooms, a full bath, and a separate laundry room for added convenience. A full basement provides excellent storage and future potential. Exterior highlights include a covered front porch and an attached carport with off-street parking. Move-in ready, offering the benefits of homeownership with minimal upkeep.

Listed by Matthew Brown of Galactic Realty Group LLC

$
$
%
$/month over payments
Federal 30-year interest rate: 6.55% last updated on Jul 16, 2026
* All Figures are estimates. Check with your bank or proposed mortgage company for actual interest rates.
This product uses the FRED® API but is not endorsed or certified by the Federal Reserve Bank of St. Louis.

Save FavoriteSchedule TourAsk A QuestionMore Details

168 Main Street Montgomery VT 05471

Montgomery, VT168 Main Street

Price$389,900

Est. Mortgage: $/month

MLS Number 5096173

  • Multifamily
  • Address 168 Main Street
  • Units 4
  • Acreage 0.41
  • Square Feet 3,959

The possibilities are endless with this historic 1885 property located in the heart of Montgomery Center! The main home features a charming 2-BR living space full of classic Vermont character and charm, making it perfect for an owner-occupied residence or vacation getaway. In addition to the main house the property also includes two, one bedroom 600 square feet accessory apartments and a 600 square foot Grandfathered commercial retail space right in the front, offering incredible income and investment potential. Located just minutes from Jay Peak Resort and surrounded by restaurants, shops, and year-round attractions, this property is perfectly situated for residential, rental, or mixed-use opportunities. Whether you are looking for a primary residence with income potential, employee housing, vacation rentals, or a unique investment property, this one deserves a serious look.

Listed by Tammy Thomas of Beeman Real Estate,LLC

$
$
%
$/month over payments
Federal 30-year interest rate: 6.55% last updated on Jul 16, 2026
* All Figures are estimates. Check with your bank or proposed mortgage company for actual interest rates.
This product uses the FRED® API but is not endorsed or certified by the Federal Reserve Bank of St. Louis.

Save FavoriteSchedule TourAsk A QuestionMore Details

9F Brumms Way Dover VT 05356

Dover, VT9F Brumms Way, Unit 9F

Price$389,900

Est. Mortgage: $/month

MLS Number 5084298

  • Condo
  • Square Feet 1,250
  • Bedrooms 2
  • New Contruction Existing
  • Complex Bears Crossing

Beautiful end unit on edge of Bear's Crossing Condo and Home Community with a stream and the forest as your neighbor. Close to the Ski Home trail. This mixed community is 2 minutes to Mount Snow Ski Resort and to mixed use trails for snowmobiling, xcountry skiing and mountain biking. There is also a shuttle running regularly to the resort and beyond! This unit is “turn key” with 2 bedrooms and a sleeping loft, newer flooring, appliances, built ins etc. Truly ready for YOU to walk in with your gear and clothes and be living full time or vacation time in Southern Vermont. Amenities Include: * Exclusive Ski Home Trail for Bears Crossing residents - perfect for hiking and biking in summer * Wood-burning fireplaces in all units, with annual wood delivery and chimney cleaning included * Full lawn and tree care and snow removal included in HOA * Dedicated shuttle service to and from Mount Snow base area * Trash and recycling removal * On-site property manager * Updated clubhouse and recreation center, outdoor pool, tennis, and pickleball court

Listed by Steve Goldfarb and Donald Koelsch of Deerfield Valley Real Estate

$
$
%
$/month over payments
Federal 30-year interest rate: 6.55% last updated on Jul 16, 2026
* All Figures are estimates. Check with your bank or proposed mortgage company for actual interest rates.
This product uses the FRED® API but is not endorsed or certified by the Federal Reserve Bank of St. Louis.

Virtual TourSave FavoriteSchedule TourAsk A QuestionMore Details

88 Donovan Farm Road Campton NH 03223

Campton, NH88 Donovan Farm Road

Price$389,900

Est. Mortgage: $/month

MLS Number 5066196

  • Residential Single Family
  • Full Bath 1
  • Address 88 Donovan Farm Road
  • Construction Existing
  • Bedrooms 3

Escape to New Hampshire's beautiful White Mountains with this fully furnished, 4 season vacation home. This 3 bedroom, 2-bath contemporary chalet is in the sought after Waterville Estates which adjoins the White Mountains National Forest and is your gateway to year-round adventure & relaxation. It offers over 1200 sq ft of comfortable living space nestled on a level 1.15-acre lot featuring a fully equipped kitchen, a cozy living area with a wood stove and a large outdoor deck with both gas and propane grills; perfect for enjoying the peaceful wooded surroundings. Recent renovations include new windows, vinyl siding, outdoor decks and low-cost group rate propane heating. The Home Owners Association membership provides access to the Waterville Estates Community Center offering several restaurants, two indoor & two outdoor pools, a fitness center, a jacuzzi, and a hot tub. Other Association amenities include a large swimming pond with paddle boats and a sandy beach, basketball & tennis/pickleball courts and downhill skiing at our own Campton Mountain Ski Area; all less than a quarter mile away! In addition, the major Waterville Valley, Loon Mountain & Cannon Mountain ski resorts all lie within a 20 minute drive; a skier's dream! And if you are a hiker, 4000-footers are all around!

Listed by Lisa Davy of Today Real Estate

$
$
%
$/month over payments
Federal 30-year interest rate: 6.55% last updated on Jul 16, 2026
* All Figures are estimates. Check with your bank or proposed mortgage company for actual interest rates.
This product uses the FRED® API but is not endorsed or certified by the Federal Reserve Bank of St. Louis.

Virtual TourSave FavoriteSchedule TourAsk A QuestionMore Details

53 Pine Knoll Terrace Lisbon NH 03585

Lisbon, NH53 Pine Knoll Terrace

Price$389,900

Est. Mortgage: $/month

Active With Contract

MLS Number 5093527

  • Residential Single Family
  • Full Bath 1
  • Construction Existing
  • Bedrooms 3
  • Bathroom 1

Welcome home to this well-maintained 3-bedroom, 1-bath ranch situated on a lovely .75 acre corner lot in a desirable neighborhood within walking distance to downtown. Offering the convenience of first-floor laundry and comfortable one-level living, this home also features additional living space in the finished basement family room, complete with a cozy wood stove, perfect for gathering on chilly New England evenings. The inviting living room boasts a fireplace, creating a warm and welcoming atmosphere, while the walk-up attic provides excellent storage or potential for future expansion. Car enthusiasts, hobbyists, and those needing extra storage will appreciate the abundance of garage space, including a 2-car garage under the home, a separate detached two-story 2-car garage, and an additional carport. The level front yard offers great curb appeal, while the secluded backyard holds an on-demand generator and offers a large deck that provides privacy and tranquility, as well as room to entertain. A rare combination of space, functionality, and location-this property offers the best of comfortable living both inside and out. Showings begin with an Open House scheduled for Sunday, June 14th from 10:00 a.m. to 12:00 p.m.

Listed by Linda Larrivee of RE/MAX Northern Edge

$
$
%
$/month over payments
Federal 30-year interest rate: 6.55% last updated on Jul 16, 2026
* All Figures are estimates. Check with your bank or proposed mortgage company for actual interest rates.
This product uses the FRED® API but is not endorsed or certified by the Federal Reserve Bank of St. Louis.

Save FavoriteSchedule TourAsk A QuestionMore Details

107 Franklin Street Extension Derry NH 03038
Pending

MLS Number 5098832

  • Condo
  • Square Feet 1,561
  • Bedrooms 2
  • New Contruction Existing
  • Complex Franklin Place

Welcome to this beautifully remodeled, end-unit townhouse where timeless finishes, thoughtful updates, and low-maintenance living come together effortlessly. Beautifully remodeled from top to bottom in 2022, this move-in ready home offers two spacious bedrooms, 1.5 bathrooms, and a warm, inviting interior designed for today's lifestyle. The heart of the home is the stylish kitchen, featuring stainless steel appliances and contemporary finishes that flow seamlessly into the bright and comfortable living spaces. Luxury vinyl plank flooring extends throughout the main living areas, while plush carpeting adds warmth and comfort to the bedrooms and finished lower level. Filled with natural light, every space feels bright, welcoming, and ready to enjoy. The finished lower level offers exceptional versatility, providing the perfect space for a family room, home office, fitness area, or guest retreat. Complete with a half bath, laundry area, and additional storage, it offers the flexibility today's buyers are looking for. The extensive 2022 renovation provides lasting peace of mind, including a new roof, new siding, and the replacement of a majority of the windows. In 2024, the HVAC system was also replaced, offering efficient heating and central air conditioning for years to come. As an end unit, you'll appreciate the added privacy, extra windows, and abundant natural light, while the professionally maintained grounds make everyday living truly effortless. Ideally located just minutes from I-93, shopping, dining, and everyday conveniences, you'll also enjoy easy access to the Derry Rail Trail and Hood Park for walking, biking, and outdoor recreation. Combining quality updates, flexible living space, and an unbeatable location, this turnkey home is ready to welcome its next owner.

Listed by Stacie Logan of Lamacchia Realty,Inc.

$
$
%
$/month over payments
Federal 30-year interest rate: 6.55% last updated on Jul 16, 2026
* All Figures are estimates. Check with your bank or proposed mortgage company for actual interest rates.
This product uses the FRED® API but is not endorsed or certified by the Federal Reserve Bank of St. Louis.

Save FavoriteSchedule TourAsk A QuestionMore Details

123 Meadow Lane Highgate VT 05459

Highgate, VT123 Meadow Lane

Price$389,900

Est. Mortgage: $/month

MLS Number 5099209

  • Residential Single Family
  • Full Bath 2
  • Address 123 Meadow Lane
  • Construction Existing
  • Bedrooms 3

Welcome to 123 Meadow Lane, a bright and inviting 3-bedroom home tucked away on a quiet cul-de-sac in a quaint Highgate neighborhood. Filled with natural light, the open floor plan creates an easy flow between the spacious living room, dining area, and kitchen, perfect for everyday living and entertaining. The kitchen features abundant cabinetry, generous counter space, a center island with seating, a convenient pantry, and direct access to the back deck. The main living level offers a large primary suite with a private bath, along with an additional bedroom and generous closet space throughout. Downstairs, you'll find the third bedroom, a convenient laundry area, and a large storage closet/utility room. An oversized two-car garage provides plenty of room for vehicles and storage, while an additional 192 sq. ft. outbuilding offers even more space for recreational equipment, lawn and garden tools, hobbies, or a workshop. Situated on a manageable .12-acre lot with approximately .90 acres of common land, the property offers access to additional shared green space without the upkeep of a larger private lot. The location is equally appealing-just minutes from Interstate 89, close to local schools and recreation, approximately 40 minutes to Burlington, and less than an hour from Montreal. With its sun-filled interior, open layout, spacious primary suite, abundant storage, impressive garage space, and peaceful cul-de-sac setting, this well-cared-for home offers the perfect blend of comfort, convenience, and easy Vermont living.

Listed by Emily Norris of CENTURY 21 North East

$
$
%
$/month over payments
Federal 30-year interest rate: 6.55% last updated on Jul 16, 2026
* All Figures are estimates. Check with your bank or proposed mortgage company for actual interest rates.
This product uses the FRED® API but is not endorsed or certified by the Federal Reserve Bank of St. Louis.

Save FavoriteSchedule TourAsk A QuestionMore Details

17 Cliff Street Somersworth NH 03878

Somersworth, NH17 Cliff Street

Price$389,900

Est. Mortgage: $/month

Active With Contract

MLS Number 5098729

  • Residential Single Family
  • Full Bath 1
  • Address 17 Cliff Street
  • Construction Existing
  • Bedrooms 3

Full of timeless charm and character, this beautifully maintained antique home offers a functional 3+ bedroom layout with flexible living space to fit a variety of needs. The finished third floor provides endless possibilities for guest rooms, a home office, playroom, or creative studio. Original details, including tin walls and ceilings, ornate powder-coated steam radiators, and refinished hardwood floors, showcase the home's rich history while thoughtful updates provide modern peace of mind. Recent improvements include a newly installed oil boiler and hot water heater, along with a recently replaced oil tank. Set on a large, beautifully landscaped lot, the grounds are a true highlight, featuring mature trees, vibrant perennial gardens, numerous fruit trees, and two spacious decks that create a peaceful outdoor retreat. The impressive 20' x 20' carriage house/garage offers approximately 1,200 square feet across three levels, providing exceptional space for storage, a workshop, studio, or future expansion. Ideally located just minutes from downtown Somersworth and downtown Berwick, Maine, with the restaurants, shopping, and conveniences of downtown Dover just a short drive away, this home offers the best of Seacoast living. Enjoy easy access to the scenic Salmon Falls River, local parks, commuter routes, and everything the surrounding communities have to offer, all while coming home to a property that has been lovingly cared for and filled with character.

Listed by Jenna Marquis of Compass New England,LLC

$
$
%
$/month over payments
Federal 30-year interest rate: 6.55% last updated on Jul 16, 2026
* All Figures are estimates. Check with your bank or proposed mortgage company for actual interest rates.
This product uses the FRED® API but is not endorsed or certified by the Federal Reserve Bank of St. Louis.

Save FavoriteSchedule TourAsk A QuestionMore Details

18 Warren Avenue Goffstown NH 03045

Goffstown, NH18 Warren Avenue

Price$389,900

Est. Mortgage: $/month

Pending

MLS Number 5098544

  • Residential Single Family
  • Full Bath 1
  • Address 18 Warren Avenue
  • Construction Existing
  • Bedrooms 3

OFFER DEADLINE: ALL OFFERS DUE MONDAY, 7/13 AT 7:00 PM. Located in Goffstown's desirable Pinardville neighborhood, this updated Cape has seen numerous improvements while still offering an opportunity to add your own finishing touches. The main level features an open concept kitchen and living area with new flooring and a renovated kitchen showcasing new cabinetry, countertops, appliances, and a center island. The first floor also includes a primary bedroom, a second bedroom, and an updated full bath. Upstairs you'll find a third bedroom along with a bonus room that's ideal for a home office, guest room, nursery, or potential fourth bedroom. The full walkout basement provides excellent storage and offers additional potential. Off the back of the home is a three season porch overlooking the level, fenced backyard with plenty of space for pets, play, gardening, or entertaining. Recent updates include new windows and trim, mini split heating and cooling throughout, a new water heater, and a new washer/dryer combo. Connected to public water and sewer, with natural gas available at the road if desired. Conveniently located just minutes from Manchester, shopping, restaurants, and major commuting routes, this home is ready for its next owners. Schedule your private showing today or join us at the Open House on Thursday, July 9, from 5:00 PM to 7:00 PM.

Listed by Shane Sicurella of EXP Realty

$
$
%
$/month over payments
Federal 30-year interest rate: 6.55% last updated on Jul 16, 2026
* All Figures are estimates. Check with your bank or proposed mortgage company for actual interest rates.
This product uses the FRED® API but is not endorsed or certified by the Federal Reserve Bank of St. Louis.

Virtual TourSave FavoriteSchedule TourAsk A QuestionMore Details

4 Sam Hall Drive Plymouth NH 03264

Plymouth, NH4 Sam Hall Drive

Price$389,900

Est. Mortgage: $/month

Active With Contract

MLS Number 5090097

  • Residential Single Family
  • Full Bath 1
  • Address 4 Sam Hall Drive
  • Construction Existing
  • Bedrooms 2

“Diamonds are forever.” The hardest natural substance known and made of one single element, carbon. If you are looking for an invincible yet simplistic design here it is. This diamond shaped home is truly a gem with vaulted ceiling, open concept, and exposed beams adding to its allure. Quiet, glade backyard overlooking a mountain stream at the Tenney Mountain Resort. Whether you are looking for a place to start or spend your free time, this is a place that embodies longevity and prosperity. Here is the “carat” and the stick: good things are happening at Tenney. Don't wait a billion years for another one to form.

Listed by Durward Miller Jr. of Coldwell Banker Old Mill Properties/B

$
$
%
$/month over payments
Federal 30-year interest rate: 6.55% last updated on Jul 16, 2026
* All Figures are estimates. Check with your bank or proposed mortgage company for actual interest rates.
This product uses the FRED® API but is not endorsed or certified by the Federal Reserve Bank of St. Louis.

Save FavoriteSchedule TourAsk A QuestionMore Details

Broker Reciprocity 

Copyright 2026 PrimeMLS, Inc. All rights reserved. This information is deemed reliable, but not guaranteed. The data relating to real estate displayed on this display comes in part from the IDX Program of PrimeMLS. The information being provided is for consumers’ personal, non-commercial use and may not be used for any purpose other than to identify prospective properties consumers may be interested in purchasing. Data last updated July 23, 2026 2:55 PM UTC