
SIGN UP or LOG IN 's Account

Log in to see your saved listings or edit your searches:

No account? Sign up now to save searches, listings, and get tailored listing notifications. It's free, opt-out anytime.

Find Your New Home

Sign Up Today!

Get fresh listings via email, save your favorite listings, match with similar properties, and unlock additional property info.

Create Your Account

Do not fill in this field:

Already have an account? Log in

and narrow your search. If you have fewer than 200 results, you can save your search.

Albany VT Mobile Real Estate

r=9613-9624
38 Mountain View Drive Moultonborough NH 03254
Active With Contract

MLS Number 5107361

  • Residential Single Family
  • Full Bath 1
  • Construction Existing
  • Bedrooms 4
  • Bathroom 1

Enjoy the Lake Winnipesaukee lifestyle from this true 4-bedroom chalet in Balmoral, one of Moultonborough's sought-after lake access communities. Offered fully furnished, this home provides plenty of space for weekends at the lake, extended stays, or year-round enjoyment. The first floor features an open-concept cottage-style kitchen and living area with classic wood-paneled walls that give the home its quintessential New Hampshire character. Two generously sized bedrooms and a full bathroom complete this level, while upstairs you'll find two additional spacious bedrooms and a storage closet or room for an additional bathroom. Outside, a massive front deck creates the perfect spot for summer dining, relaxing after a day on the lake, or gathering with friends. The quarter-acre lot offers yard space ready to make your own, along with a fire pit for evenings outdoors and convenient storage underneath the deck. A one-car garage underneath the home provides parking and additional basement storage with a washer & dryer. Additional highlights include community water and a water heater replaced approximately three years ago. Balmoral is a golf-cart-friendly community where residents enjoy an expansive sugar-sand beach, clubhouse, playground, sports courts, boat launch, and more. Located in low-tax Moultonborough and within easy reach of the Lakes Region's year-round recreation, dining, and attractions, this home offers an opportunity to spend more time enjoying everything the lake has to offer.

Listed by Brie Stephens of Compass New England,LLC

$
$
%
$/month over payments
Federal 30-year interest rate: 6.71% last updated on Sep 3, 2026
* All Figures are estimates. Check with your bank or proposed mortgage company for actual interest rates.
This product uses the FRED® API but is not endorsed or certified by the Federal Reserve Bank of St. Louis.

Virtual TourSave FavoriteSchedule TourAsk A QuestionMore Details

902 Vermont Route 16 Hardwick VT 05843

Hardwick, VT902 Vermont Route 16

Price$385,000

Est. Mortgage: $/month

MLS Number 5085512

  • Residential Single Family
  • Full Bath 2
  • Address 902 Vermont Route 16
  • Construction Existing
  • Bedrooms 3

Set back from the road on 10+/- acres, this Hardwick home offers a bright and inviting open layout where the living room, dining area, and kitchen flow seamlessly together across hardwood floors. The kitchen features ample cabinet and counter space, a center island, and a walk-in pantry, while the living room is warmed by a pellet stove in the corner. Three sets of sliding glass doors connect this main living space to a covered porch overlooking the yard and private pond perfect for soaking up the light and embracing indoor-outdoor living. The main level also includes a family room, a bonus room ideal for a home office, and a full bath. Upstairs, you’ll find a convenient central laundry area, three bedrooms, and a full bath. The finished walkout lower level adds even more living space with a family room, a guest area, and a half bath. Outside, the land offers both open and wooded areas, plenty of room for gardens, a lean-to, and a shed. Living here means more than just enjoying your private retreat. Hardwick has earned a reputation as a hub for Vermont’s local food and farm-to-table movement, with nearby farms, cheesemakers, and markets adding to the community’s vibrant culture. The historic village center offers cafs and small shops along the Lamoille River, while the Lamoille Valley Rail Trail, beloved for walking, biking, and snowmobiling, runs right through town. It’s a place where outdoor recreation, community connection, and Vermont charm all come together.

Listed by Katy Rossell of Tim Scott Real Estate

$
$
%
$/month over payments
Federal 30-year interest rate: 6.71% last updated on Sep 3, 2026
* All Figures are estimates. Check with your bank or proposed mortgage company for actual interest rates.
This product uses the FRED® API but is not endorsed or certified by the Federal Reserve Bank of St. Louis.

Save FavoriteSchedule TourAsk A QuestionMore Details
9 Hemlock Drive Wolfeboro NH 03894

Wolfeboro, NH9 Hemlock Drive

Price$385,000

Est. Mortgage: $/month

Active With Contract

MLS Number 5082831

  • Residential Single Family
  • Full Bath 2
  • Address 9 Hemlock Drive
  • Construction Existing
  • Bedrooms 3

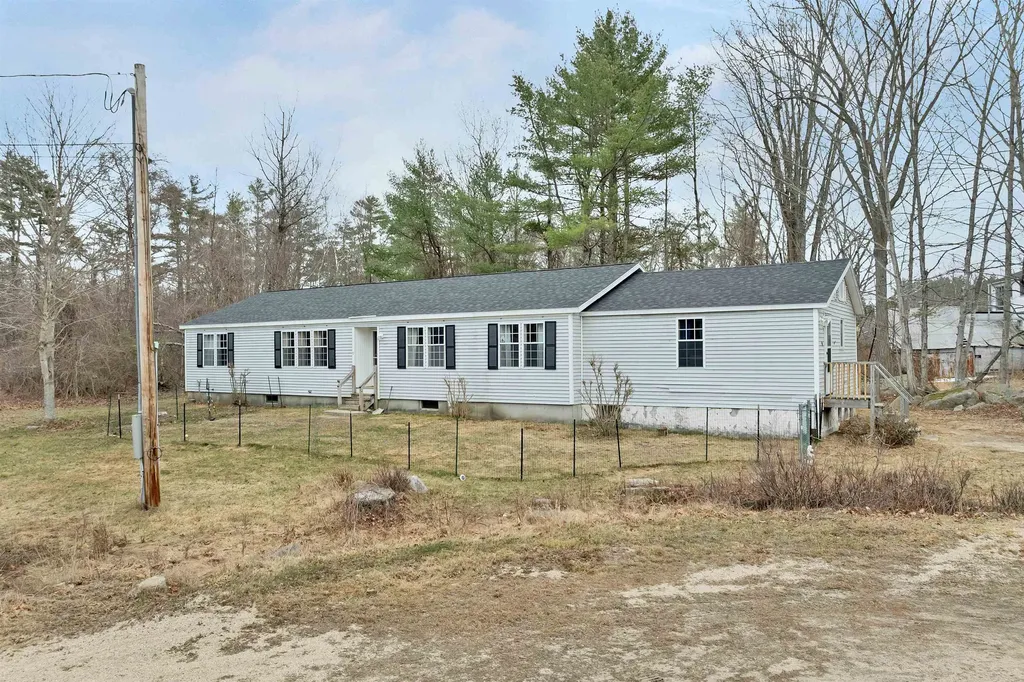
Welcome to 9 Hemlock Drive in Wolfeboro, NH...an inviting opportunity to own a spacious home in one of the Lakes Region's most desirable towns. Offering over 2,700 square feet of living space, this 3-bedroom, 2-bathroom property is set on a generous 1.93 lot, providing both privacy and room to enjoy the outdoors. The property also offers a 2 year old roof and generator hook up for peace of mind. Designed for convenient one-level living, the home features a functional layout ideal for a variety of lifestyles. The bright and airy sunroom is a standout space, perfect for relaxing with a morning coffee or enjoying the natural surroundings year-round. The living room has been updated with brand new carpeting, adding comfort and a fresh touch. This home also presents a great opportunity for a new owner to add new updates over time and truly make it their own. A large basement offers excellent storage or the potential to be finished for additional living space, home office, or recreation area. Whether you're looking to expand or simply need extra room, the possibilities are there. Located less than 2 miles from historic downtown Wolfeboro, you'll have easy access to charming shops, local restaurants, grocery stores, and the beautiful shores of Lake Winnipesaukee. Affordably priced for Wolfeboro, this property presents a fantastic opportunity for first-time homebuyers, those seeking to downsize with the ease of one-level living, or investors looking for value in a prime location. Don't miss your chance to make this versatile home your own!

Listed by Adam Dow of KW Coastal and Lakes & Mountains Realty/Wolfeboro

$
$
%
$/month over payments
Federal 30-year interest rate: 6.71% last updated on Sep 3, 2026
* All Figures are estimates. Check with your bank or proposed mortgage company for actual interest rates.
This product uses the FRED® API but is not endorsed or certified by the Federal Reserve Bank of St. Louis.

Virtual TourSave FavoriteSchedule TourAsk A QuestionMore Details

36 Nelson Street Dover NH 03820

Dover, NH36 Nelson Street, Unit 3

Price$385,000

Est. Mortgage: $/month

MLS Number 5103204

  • Condo
  • Square Feet 1,649
  • Bedrooms 3
  • New Contruction Existing
  • Complex Atkins Court

PRICE ADJUSTMENT -Welcome to this turn key, well maintained 3-bedroom, 2ba condo in desirable Dover!! Beautiful hardwood floors run throughout the home, updated eat-in kitchen that opens to the living room, ideal layout for both everyday living and entertaining. The bedrooms are generously sized, 2 bedrooms on second floor and a large bedroom on the third floor. The partially finished basement provides extra living space perfect for an in-home office, workout room, or storage area. Additional highlights include newer windows and two designated parking spaces. Well maintained and spacious throughout. Conveniently located within walking distance to downtown, close to shops, restaurants and highways for an easy commute. Don't miss out, come to make this condo your new home!! OPEN HOUSE SATURDAY AUGUST 29TH 11:00-1:00PM

Listed by Julia Martinage of Redfin Corporation

$
$
%
$/month over payments
Federal 30-year interest rate: 6.71% last updated on Sep 3, 2026
* All Figures are estimates. Check with your bank or proposed mortgage company for actual interest rates.
This product uses the FRED® API but is not endorsed or certified by the Federal Reserve Bank of St. Louis.

Virtual TourSave FavoriteSchedule TourAsk A QuestionMore Details

7 Hideaway Lane Williston VT 05459

Williston, VT7 Hideaway Lane

Price$385,000

Est. Mortgage: $/month

Pending

MLS Number 5107131

  • Condo
  • Square Feet 1,224
  • Bedrooms 2
  • New Contruction Existing
  • Address 7 Hideaway Lane

Tucked away in desirable Williston, this beautifully updated 2 bedroom, 2 bath end-unit townhome offers the perfect blend of indoor comfort and outdoor solitude. Sunlight streams into the main living area through a stunning glass atrium, highlighting new flooring that flows throughout the home. The updated kitchen shines with natural butcher block countertops, pairing style with functionality, while both bathrooms have been thoughtfully refreshed. Enjoy the convenience of a washer and dryer on the same levels as bedrooms. Peaceful green space views from your private outdoor patio, surrounded by lawns and hardwoods. Complete with a 1 car garage, an additional assigned space and ample visitor parking; this exceptionally maintained home is completely move-in ready.

Listed by Paul Hayes of Vermont Real Estate Company

$
$
%
$/month over payments
Federal 30-year interest rate: 6.71% last updated on Sep 3, 2026
* All Figures are estimates. Check with your bank or proposed mortgage company for actual interest rates.
This product uses the FRED® API but is not endorsed or certified by the Federal Reserve Bank of St. Louis.

Save FavoriteSchedule TourAsk A QuestionMore Details

162 South Lunenburg Road Lunenburg VT 05906

MLS Number 5106399

  • Residential Single Family
  • Full Bath 1
  • Construction Existing
  • Bedrooms 3
  • Bathroom 1

Privately sited on 7.1 beautifully manicured acres, this inviting 3-bedroom log cabin ranch offers the perfect blend of rustic Vermont charm, comfortable one-level living, and peaceful country surroundings. A sprawling lawn, picturesque pond, and natural landscape create the feeling of your own private retreat, with plenty of space to garden, explore, entertain, or simply enjoy the outdoors. Step inside to the warmth and character you expect from a log home. The living room is anchored by a beautiful stone fireplace, creating a cozy gathering place. The eat-in kitchen features a breakfast bar for casual dining, updated appliances, and new French doors opening directly to the front porch, an inviting spot for morning coffee or relaxing at the end of the day. Three bedrooms, a full bath, and convenient laundry with an updated washer and dryer complete the main level for easy one-floor living. Improvements throughout the property add comfort, efficiency, and peace of mind. The home's logs have been chinked, the windows have been replaced, select rooms feature new flooring, and the bathroom has been refreshed with a new vanity and countertop. The electrical service has also been upgraded to 200 amps, providing added capacity for today's needs. Outdoor living is a highlight of the property. Enjoy summer meals and quiet evenings on the screened-in porch or relax on the open porch overlooking the expansive lawn and pond. A roof has been added over the porch along with new stairs providing convenient access to the ground level. A large fenced-in yard offers a secure area for children or pets, while the surrounding acreage provides plenty of room for gardening and recreation. The walkout basement provides additional usable space and now features a pellet stove for supplemental heat. A durable metal roof and carport add practicality and low-maintenance convenience. This charming log cabin offers the privacy and relaxed country lifestyle you've been searching for.

Listed by Lisa Hampton and Jake Hampton of Lisa Hampton Real Estate

$
$
%
$/month over payments
Federal 30-year interest rate: 6.71% last updated on Sep 3, 2026
* All Figures are estimates. Check with your bank or proposed mortgage company for actual interest rates.
This product uses the FRED® API but is not endorsed or certified by the Federal Reserve Bank of St. Louis.

Save FavoriteSchedule TourAsk A QuestionMore Details

1465 Hooksett Road Hooksett NH 03106
Pending

MLS Number 5107064

  • Condo
  • Square Feet 1,450
  • Bedrooms 2
  • New Contruction Existing
  • Address 1465 Hooksett Road

This charming condo offers the simplicity of one-level living without sacrificing space or style. With 2 bedrooms and 2 full bathrooms - both set up as en suites - this home is designed for comfort and privacy. The front bedroom has direct access to the main bathroom, with a hallway door connecting you to the rest of the home. Tucked conveniently in that same hallway, you'll find the in-unit laundry; no more hauling clothes up and down stairs! Step into an open-concept living and dining area featuring soaring ceilings, abundant natural light, and a cozy gas fireplace, the perfect spot to relax or entertain. The kitchen is a quaint, functional space with convenient access to the attached one-car garage. Tucked at the back of the home, the primary bedroom offers two closets and a spacious bathroom with a walk-in shower - your own private retreat. Downstairs, you'll find an unfinished basement offering tons of additional storage space, ready for your organizational needs. This unit comes with two parking spaces in its own private driveway, plus the added benefit of a recently updated hot water heater and low HOA fees. Ideally located with easy access to Route 3A, shopping, and restaurants, this home combines comfort, convenience, and low-maintenance living - all in one welcoming package! Offer Deadline set for Monday 8/31 at 3 pm!

Listed by Bryanna Schimming of Coldwell Banker Realty Nashua

$
$
%
$/month over payments
Federal 30-year interest rate: 6.71% last updated on Sep 3, 2026
* All Figures are estimates. Check with your bank or proposed mortgage company for actual interest rates.
This product uses the FRED® API but is not endorsed or certified by the Federal Reserve Bank of St. Louis.

Save FavoriteSchedule TourAsk A QuestionMore Details
138 Red Maple Lane Randolph VT 05061

Randolph, VT138 Red Maple Lane

Price$385,000

Est. Mortgage: $/month

Active With Contract

MLS Number 5093876

  • Residential Single Family
  • Address 138 Red Maple Lane
  • Construction Existing
  • Bedrooms 3
  • Bathroom 2

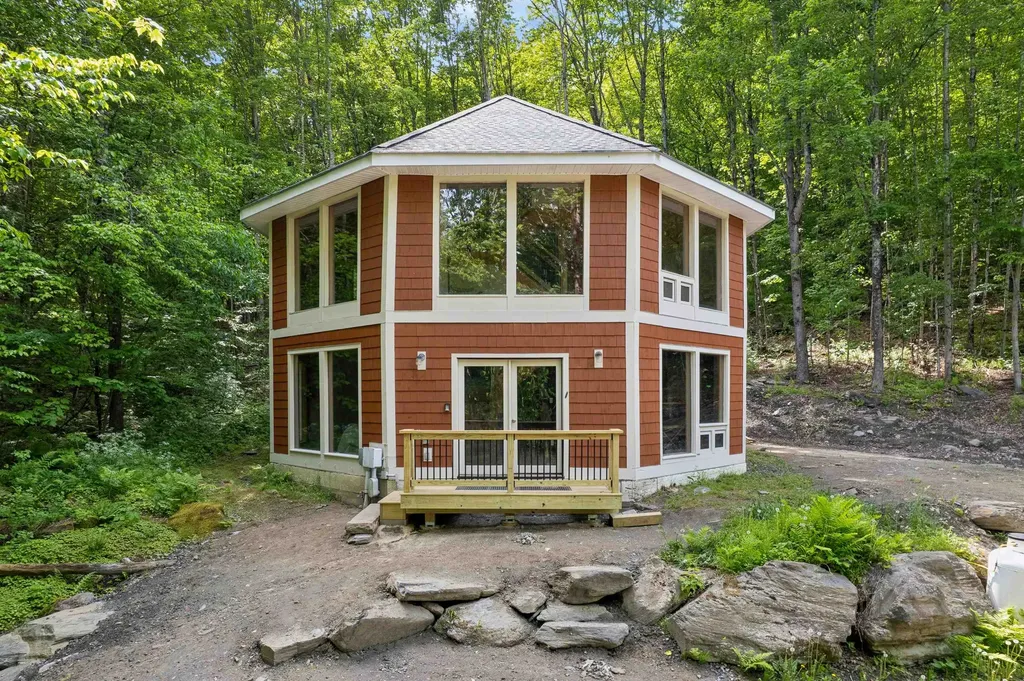
Absolute main character energy, nothing is quite like an octagonal home. Check out the floorplan but this is one you must see in person to really understand. With walls and walls of windows, there is tons of natural light, a really cool flow to it and plenty of spaces to gather. The ground level has radiant floors, two bedrooms and a 3/4 bath with a mudroom and a space perfect for a pool table (see the virtually staged pics). The second story is heated with direct vent highly efficient propane Rinnai heaters. The kitchen takes advantage of the tall ceilings! The cabinets include under-cabinet lighting and are mounted high with plenty of space to the counter to showcase your mixer. There is another 3/4 bath on the second story. The top floor offers a loft bedroom. Wooden ceiling details, easy-to-clean tile floors throughout and wonderful deck spaces to easily access the outdoors. So interesting and fun! With 12.5 acres of lovely wooded land around you, this is a great opportunity to escape into the trees or use it as a unique rental property.

Listed by Holly Hall and Franchesca Collins of Hall Collins Real Estate Group

$
$
%
$/month over payments
Federal 30-year interest rate: 6.71% last updated on Sep 3, 2026
* All Figures are estimates. Check with your bank or proposed mortgage company for actual interest rates.
This product uses the FRED® API but is not endorsed or certified by the Federal Reserve Bank of St. Louis.

Virtual TourSave FavoriteSchedule TourAsk A QuestionMore Details

166 Hanover Drive Haverhill NH 03785

Haverhill, NH166 Hanover Drive

Price$385,000

Est. Mortgage: $/month

Pending

MLS Number 5107403

  • Residential Single Family
  • Full Bath 1
  • Village Mountain Lakes
  • Address 166 Hanover Drive
  • Construction Existing

Welcome to your classic A-frame mountain retreat! Completely remodeled in 2016 with new plumbing, wiring, insulation, flooring, standing seam roof and more. This large 1.57 acre lot features flat grassy areas for your enjoyment along with extensive site work for drainage and landscaping. The home is accessible from the freshly resurfaced parking area into the kitchen or through the walkout basement. The updated kitchen has cherry cabinets, tile floors, granite countertops and stainless appliances. Off the kitchen is an office/play room and a half bath. The basement has 2 bedrooms, a full bath, laundry room and a common area. The spacious great room upstairs boasts a stone fireplace and cathedral ceilings, opening to a 17x10 deck to take in the views of the mountains peeking through the trees. A 19x10 storage shed with metal roof, gives you room to store your wheeled toys as Mountain Lakes roads are ATV friendly. With property ownership in Mountain Lakes you also have use of the beaches, heated pool, basketball court, tennis courts and hiking trails. Conveniently located 30 minutes from Littleton or Lincoln. Come take a look at your new gateway to the White Mountain region!

Listed by Matt Lyman of Lyman Realty

$
$
%
$/month over payments
Federal 30-year interest rate: 6.71% last updated on Sep 3, 2026
* All Figures are estimates. Check with your bank or proposed mortgage company for actual interest rates.
This product uses the FRED® API but is not endorsed or certified by the Federal Reserve Bank of St. Louis.

Save FavoriteSchedule TourAsk A QuestionMore Details

7 Colcord Pond Road Exeter NH 03833

Exeter, NH7 Colcord Pond Road

Price$385,000

Est. Mortgage: $/month

MLS Number 5107973

  • Residential Single Family
  • Full Bath 2
  • Address 7 Colcord Pond Road
  • Construction Existing
  • Bedrooms 2

Freshly updated and move-in ready! This 1,488 sq. ft. home offers a surprisingly spacious and comfortable layout. A 40-foot sunken family room addition with lots of glass overlooks the private wooded backyard and provides plenty of room for everyday living and entertaining. The maple kitchen opens conveniently to the living areas, while the first-floor primary suite features a spacious, upgraded full bath. A second bedroom is located at the opposite end of the home with another newly updated full bath nearby, providing nice separation and privacy. This lot backs up to a large privately owned wooded area adjacent to Colcord Pond and adjacent Town conservation lands. Recent updates throughout make this an easy home to move into and enjoy. Outside, there are two large decks, a covered porch, welcoming mudroom entry, large storage shed and additional attached storage. Fruit trees line the front of the property, while the wooded backyard offers exceptional privacy. This is a manufactured home with substantial additions and improvements, located on its own land-not in a park or co-op. That means no monthly park fees, association rules, age restrictions or pet restrictions. Town water and sewer, town-maintained roads and municipal trash pickup add to the convenience. Located in an established neighborhood just minutes from Route 101 at Exit 9, this is a convenient commuter location with easy access to surrounding towns and services, yet very private and backs up to large wooded areas. Note that a few window could be resealed, seller will consider a buyer credit towards future resealing. A lot of home, privacy and flexibility at an affordable price point. Commuter open house Friday sept 4th 5-7

Listed by Christopher Evans of BHHS Verani Bedford

$
$
%
$/month over payments
Federal 30-year interest rate: 6.71% last updated on Sep 3, 2026
* All Figures are estimates. Check with your bank or proposed mortgage company for actual interest rates.
This product uses the FRED® API but is not endorsed or certified by the Federal Reserve Bank of St. Louis.

Virtual TourSave FavoriteSchedule TourAsk A QuestionMore Details

313 Portland Street Berwick ME 03901

Berwick, ME313 Portland Street

Price$385,000

Est. Mortgage: $/month

MLS Number 5108268

  • Residential Single Family
  • Full Bath 1
  • Address 313 Portland Street
  • Construction Existing
  • Bedrooms 3

Charming three-bedroom, 1 1/2 bath Cape Cod ideally located directly across from Outlook Golf Course; an excellent setting for the golf enthusiast. The open-concept kitchen and dining area features quartz countertops, abundant storage, and plenty of workspace. A spacious living room with fireplace and beautiful exposed beams is currently being used by the owners as a first-floor bedroom, offering flexible living options, along with a separate den. The second floor includes three bedrooms and a bath. Enjoy outdoor living on the composite deck or spend time in the fenced backyard with mature landscaping and a small pond. Additional highlights include hardwood floors, central air conditioning, and an attached two-car garage.

Listed by Jerry Tatlock of Century 21 Barbara Patterson

$
$
%
$/month over payments
Federal 30-year interest rate: 6.71% last updated on Sep 3, 2026
* All Figures are estimates. Check with your bank or proposed mortgage company for actual interest rates.
This product uses the FRED® API but is not endorsed or certified by the Federal Reserve Bank of St. Louis.

Virtual TourSave FavoriteSchedule TourAsk A QuestionMore Details

56 Durham Road Dover NH 03820

Dover, NH56 Durham Road, Unit 35

Price$385,000

Est. Mortgage: $/month

MLS Number 5108337

  • Condo
  • Square Feet 1,470
  • Bedrooms 2
  • New Contruction Existing
  • Complex The Garrison

Move in ready and beautifully maintained, this 2 bedroom, 1.5 bath condo is located in the desirable Garrison community in Dover. This well cared for home offers comfortable living space, a private deck, and additional finished space in the basement. Parking is a great feature, with two spaces including one garage space and one dedicated parking space. Visitor parking is also conveniently located just a short walk away. The Garrison is a well maintained community with a low association fee. Enjoy a convenient location close to Dover High School, shopping, restaurants, parks, and downtown Dover. A wonderful opportunity to own a move in ready home in a desirable Dover location. Showings are by appointment only.

Listed by Karisa Porter of Realty One Group Next Level

$
$
%
$/month over payments
Federal 30-year interest rate: 6.71% last updated on Sep 3, 2026
* All Figures are estimates. Check with your bank or proposed mortgage company for actual interest rates.
This product uses the FRED® API but is not endorsed or certified by the Federal Reserve Bank of St. Louis.

Virtual TourSave FavoriteSchedule TourAsk A QuestionMore Details

Broker Reciprocity 

Copyright 2026 PrimeMLS, Inc. All rights reserved. This information is deemed reliable, but not guaranteed. The data relating to real estate displayed on this display comes in part from the IDX Program of PrimeMLS. The information being provided is for consumers’ personal, non-commercial use and may not be used for any purpose other than to identify prospective properties consumers may be interested in purchasing. Data last updated September 7, 2026 9:23 PM UTC
