SIGN UP or LOG IN 's Account

Log in to see your saved listings or edit your searches:

No account? Sign up now to save searches, listings, and get tailored listing notifications. It's free, opt-out anytime.

Find Your New Home

Sign Up Today!

Get fresh listings via email, save your favorite listings, match with similar properties, and unlock additional property info.

Create Your Account

Do not fill in this field:

Already have an account? Log in

and narrow your search. If you have fewer than 200 results, you can save your search.

Albany VT Mobile Real Estate

r=9745-9756
141 Donald Street Manchester NH 03102

Manchester, NH141 Donald Street

Price$375,000

Est. Mortgage: $/month

Active With Contract

MLS Number 5099749

  • Residential Single Family
  • Full Bath 1
  • Address 141 Donald Street
  • Construction Existing
  • Bedrooms 3

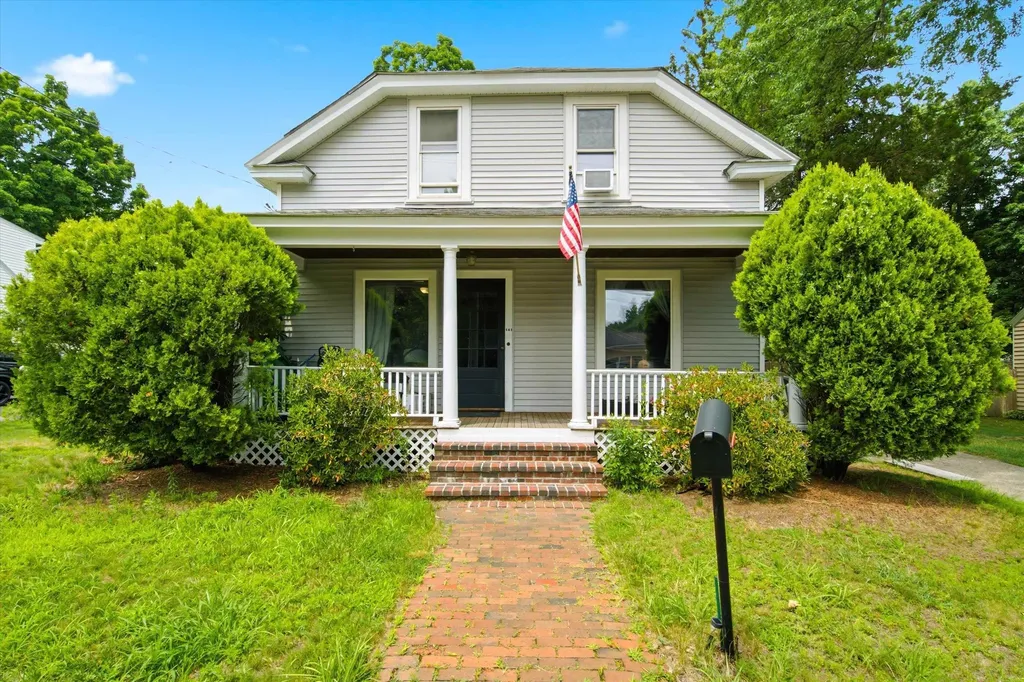
Enter through the welcoming farmer's porch and discover the timeless character and exceptional craftsmanship that make this home truly one of a kind. Rich hardwood floors, stunning natural woodwork, and beautifully preserved trim reflect an era when homes were built to last. A true centerpiece of the home is the stunning architectural room divider featuring elegant wood columns with integrated glass-front display cabinets. This remarkable original feature beautifully defines the living and sitting rooms while maintaining an open, airy feel, showcasing the quality and thoughtful design rarely found in today's homes. Oversized windows fill the rooms with natural light, enhancing the warmth and charm found throughout. The spacious front living rooms flows effortlessly into the formal dining room is perfect for everyday meals and special gatherings, with easy access to the enclosed back porch overlooking the backyard. Just off the dining room, the kitchen and a full main-level bathroom offer everyday convenience. Upstairs, you'll find three spacious bedrooms filled with natural light, including a primary bedroom with its own three-quarter bath. Built-in cabinetry and abundant storage add both charm and functionality throughout the second floor. The basement offers excellent ceiling height, making it ideal for storage, a workshop, hobby space and future possibilities. Ready for its next chapter, this home offer the perfect opportunity to make it your own while preserving its timeless character.Conveniently located near the Manchester/Bedford line, you'll enjoy easy access to shopping, dining, parks, major highways, downtown Manchester, Elliot Hospital, Saint Anselm College, and Manchester-Boston Regional Airport.

Listed by Angie Martinez-Rubio of Keller Williams Realty-Metropolitan
$
$
%
$/month over payments
Federal 30-year interest rate: 6.71% last updated on Sep 3, 2026
* All Figures are estimates. Check with your bank or proposed mortgage company for actual interest rates.
This product uses the FRED® API but is not endorsed or certified by the Federal Reserve Bank of St. Louis.

Save FavoriteSchedule TourAsk A QuestionMore Details

350 Mountain Road Ludlow VT 05149

MLS Number 5098029

  • Condo
  • Square Feet 599
  • Bedrooms 1
  • New Contruction Existing
  • Complex Okemo Mountain Lodge

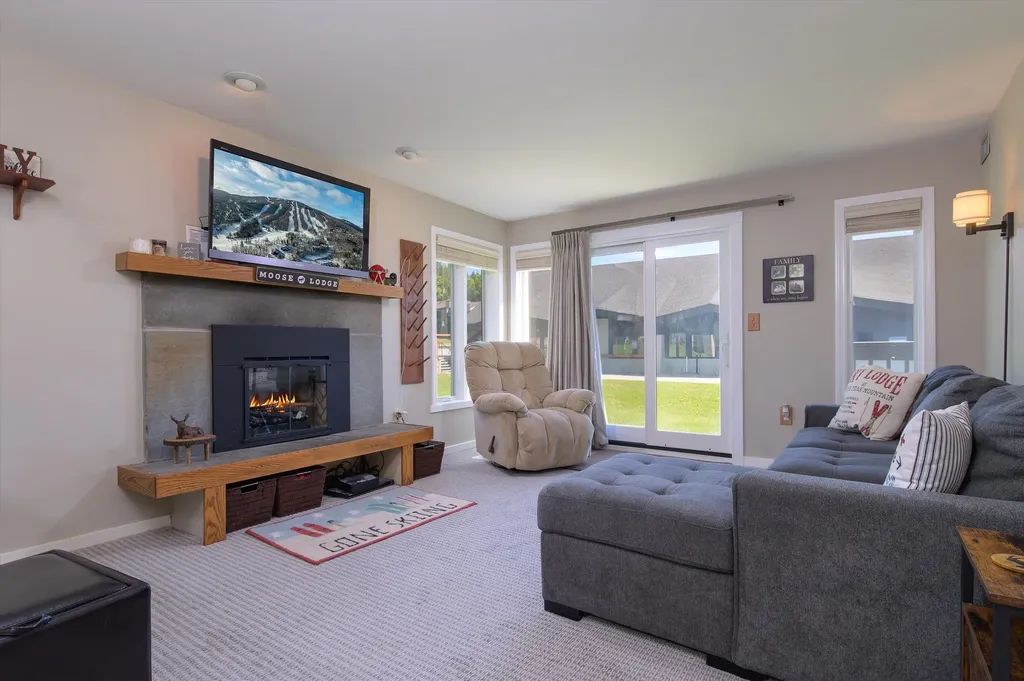
Ski to unit! Beautifully updated one bedroom ground floor unit with direct access to the slopes and base lodge amenities. Walking distance to restaurants, ski shop, ski school, ski rentals, and child care. Includes designated parking. Views of the lifts and trails. Recent upgrades (2024-25) include remodeled kitchen with quartz countertops, tile floor, wood cabinetry, and stainless steel appliances as well as updated flooring throughout, recessed dimming lights, programmable electric fireplace, custom closet built ins, and updated windows, bedroom and living room furnishings, and hot water tank. Private ski closet with plenty of space for ski equipment and supplies. A large deck off the living room offers private outside space, embracing views of the slopes and the joy of slopeside living!

Listed by Andre Menard of Mary W. Davis Realtor & Assoc.,Inc.

$
$
%
$/month over payments
Federal 30-year interest rate: 6.71% last updated on Sep 3, 2026
* All Figures are estimates. Check with your bank or proposed mortgage company for actual interest rates.
This product uses the FRED® API but is not endorsed or certified by the Federal Reserve Bank of St. Louis.

Save FavoriteSchedule TourAsk A QuestionMore Details

21 Sawmill Road Gilford NH 03249

Gilford, NH21 Sawmill Road

Price$375,000

Est. Mortgage: $/month

MLS Number 5097701

  • Land
  • Address 21 Sawmill Road
  • Acreage 1.7
  • Area NH-Belknap
  • Utilities Cable, Other

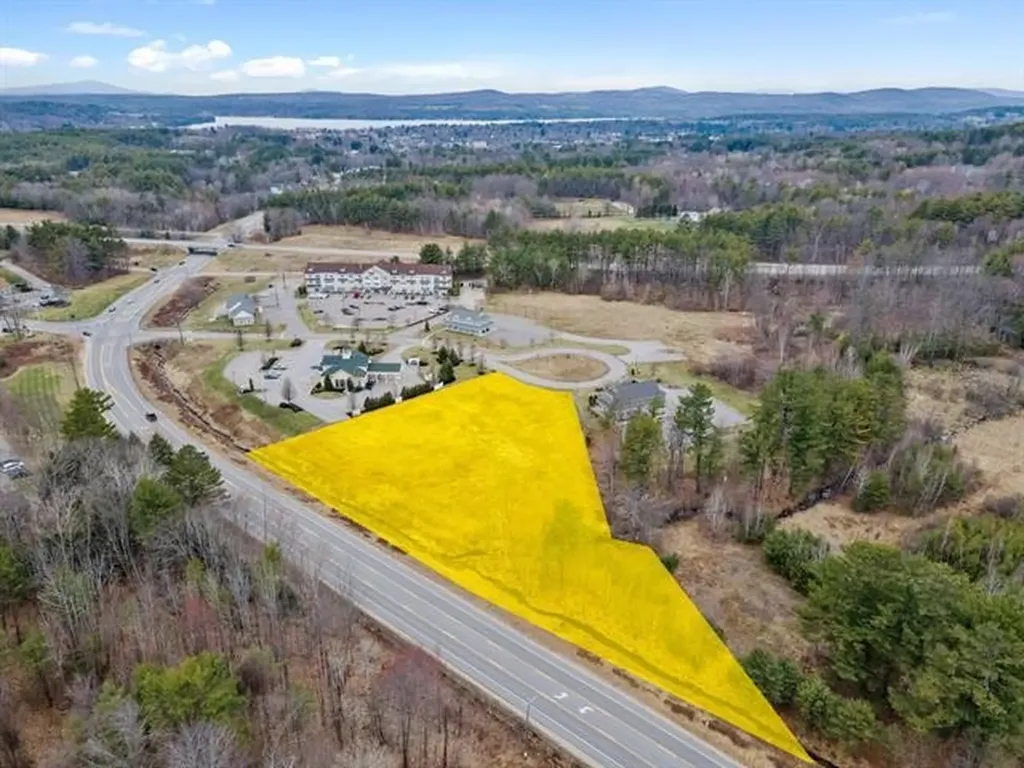
Gilford Common is a thoughtfully planned and fully completed subdivision ideally located just off the highway. Offering exceptional visibility and easy access via a signalized four-way intersection, this property is positioned within a thriving commercial corridor that includes Village West office condominiums, a gas station and convenience store, two banks, a golf course just minutes away, and a newly constructed 79-room Marriott hotel. What truly distinguishes this lot from others in the area is the availability of public water and sewer stubs already in place on the property. This valuable infrastructure significantly reduces development costs and streamlines the construction process, making the site especially attractive for investors, developers, and business owners seeking a ready-to-build opportunity in one of Gilford's most desirable commercial locations.

Listed by Shannon Casey and Laura Herbert of KW Coastal and Lakes & Mountains Realty/Meredith

$
$
%
$/month over payments
Federal 30-year interest rate: 6.71% last updated on Sep 3, 2026
* All Figures are estimates. Check with your bank or proposed mortgage company for actual interest rates.
This product uses the FRED® API but is not endorsed or certified by the Federal Reserve Bank of St. Louis.

Save FavoriteSchedule TourAsk A QuestionMore Details

52 Pine Grove Lane Lebanon ME 04027-3204

Lebanon, ME52 Pine Grove Lane

Price$375,000

Est. Mortgage: $/month

Active With Contract

MLS Number 5100809

  • Residential Single Family
  • Full Bath 1
  • Address 52 Pine Grove Lane
  • Construction Existing
  • Bedrooms 3

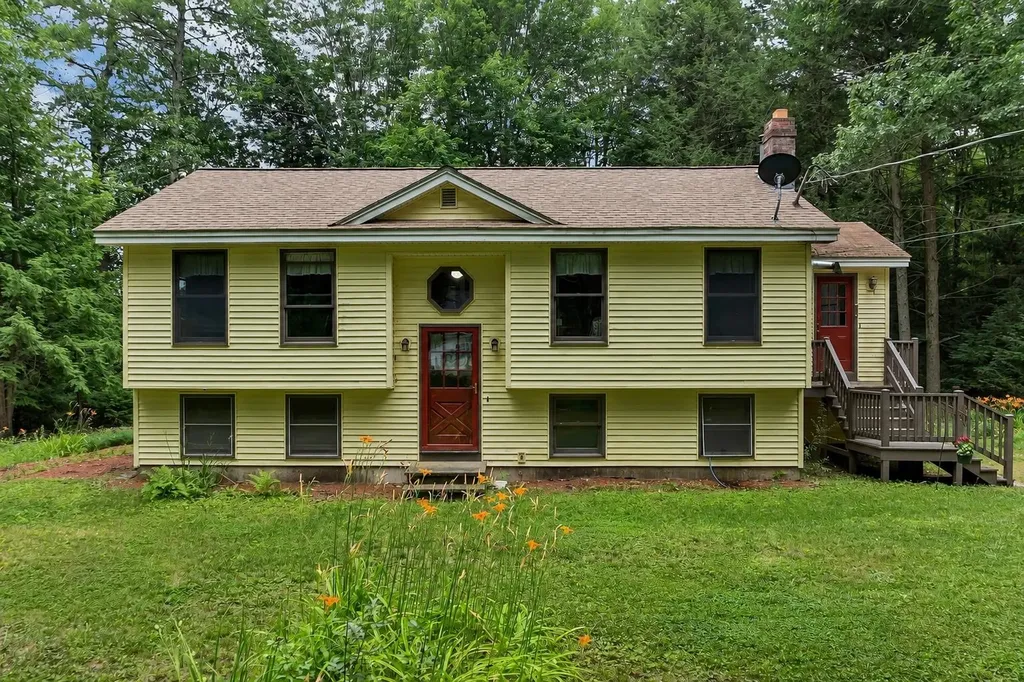
Welcome to this well-maintained home offering a versatile floor plan, 3 bedrooms, and a bonus room that can easily serve as a home office, playroom, guest space, or hobby room to fit your needs. With a few simple changes you could enjoy single floor living. Enjoy the bright and inviting sunroom overlooking the nearly one-acre lot, offering plenty of space for outdoor entertaining, gardening, recreation, or simply relaxing in your own backyard. Tucked away on a quiet cul-de-sac, this property offers a peaceful setting while remaining just minutes from shopping, restaurants, schools, and everyday amenities. Commuters will appreciate the convenient location with easy access to the New Hampshire border, making travel to the Seacoast and surrounding areas a breeze. Additional highlights include a two-car garage and a brand-new furnace, providing comfort and peace of mind for years to come. Whether you're looking for flexible living space, a generous lot, or an ideal location close to everything, this home offers the perfect combination of comfort and convenience. Professional photos will be available Wednesday. Subject to sellers securing suitable housing.

Listed by Christina LaRoche-Barrows and Stacy Barrows of KW Coastal and Lakes & Mountains Realty

$
$
%
$/month over payments
Federal 30-year interest rate: 6.71% last updated on Sep 3, 2026
* All Figures are estimates. Check with your bank or proposed mortgage company for actual interest rates.
This product uses the FRED® API but is not endorsed or certified by the Federal Reserve Bank of St. Louis.

Virtual TourSave FavoriteSchedule TourAsk A QuestionMore Details

170 Jefferson Drive Hillsborough NH 03244

Hillsborough, NH170 Jefferson Drive

Price$375,000

Est. Mortgage: $/month

Pending

MLS Number 5101634

  • Residential Single Family
  • Full Bath 1
  • Address 170 Jefferson Drive
  • Construction Existing
  • Bedrooms 2

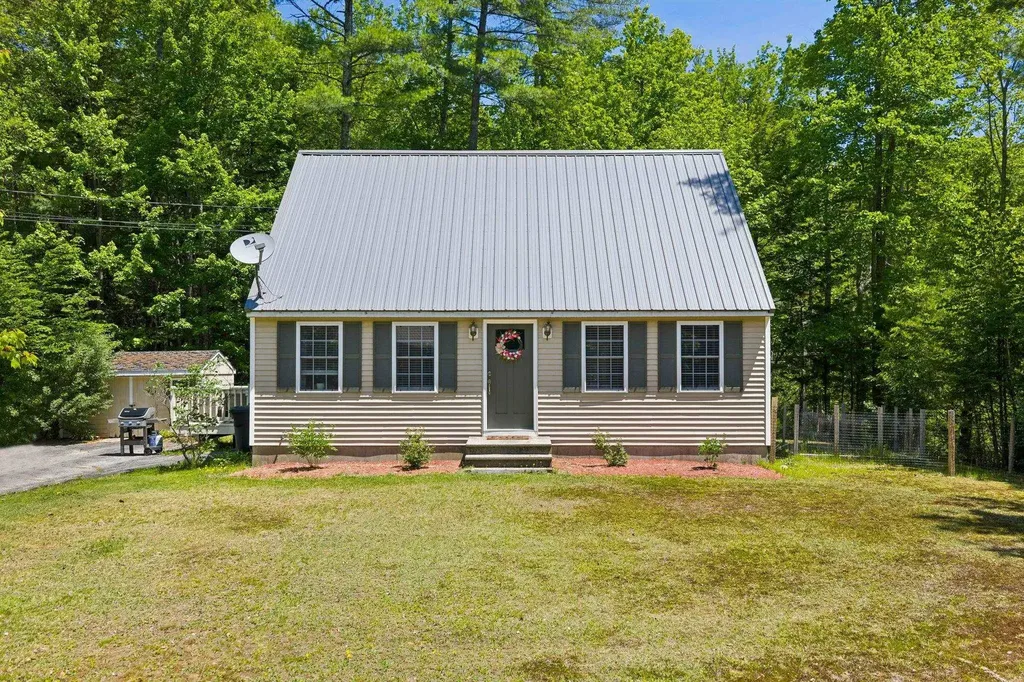
Located in the desirable Colonial Heights neighborhood, this charming 2-bedroom, 2-bath Cape offers a warm and inviting layout, comfortable living spaces, and plenty of room to relax or entertain. Enjoy a bright, open yard framed by mature trees that provide a peaceful neighborhood setting. The side deck is the perfect spot for morning coffee, summer cookouts, or simply unwinding at the end of the day. Just minutes from downtown Hillsborough, schools, shopping, dining, and Route 202, this well-maintained Cape blends the tranquility of neighborhood living with everyday convenience.

Listed by Maggie DuMars of Coldwell Banker Realty Bedford NH

$
$
%
$/month over payments
Federal 30-year interest rate: 6.71% last updated on Sep 3, 2026
* All Figures are estimates. Check with your bank or proposed mortgage company for actual interest rates.
This product uses the FRED® API but is not endorsed or certified by the Federal Reserve Bank of St. Louis.

Virtual TourSave FavoriteSchedule TourAsk A QuestionMore Details

616 Deer Meadow Road Webster NH 03303

Webster, NH616 Deer Meadow Road

Price$375,000

Est. Mortgage: $/month

Pending

MLS Number 5098230

  • Residential Single Family
  • Full Bath 1
  • Address 616 Deer Meadow Road
  • Construction Existing
  • Bedrooms 2

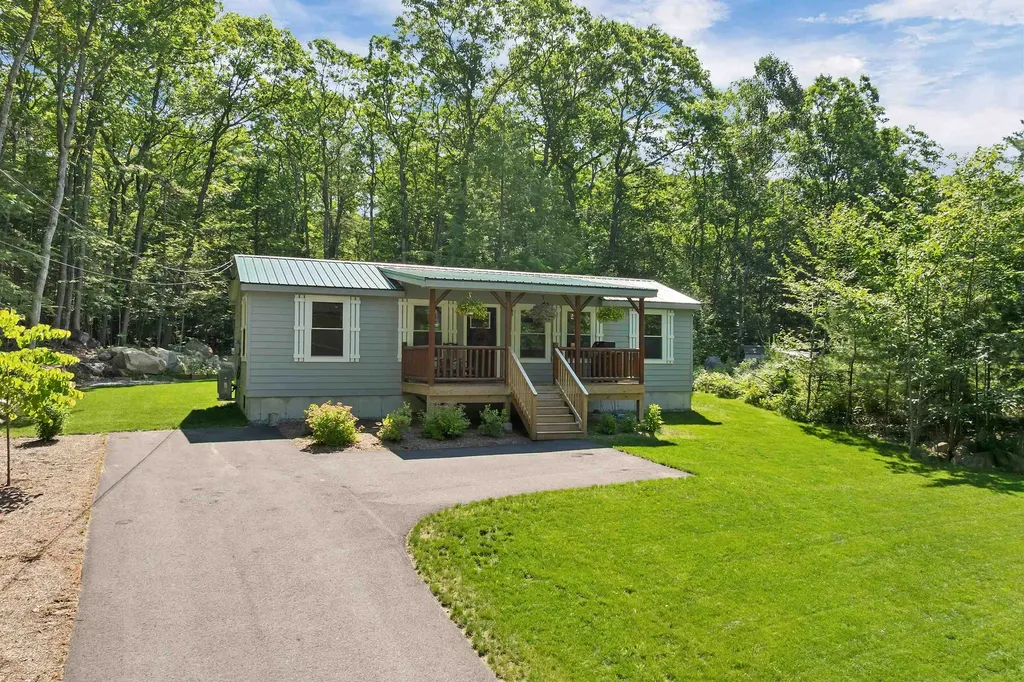
Crafted by the renowned Leland Homes, this beautifully designed modular home showcases the exceptional quality and craftsmanship that has made them a trusted name in homebuilding. Less than two years old, this home blends rustic charm with modern comfort, featuring vaulted ceilings and warm tongue-and-groove walls throughout the main living area, creating an inviting atmosphere you'll love coming home to. The open-concept floor plan is perfect for both everyday living and entertaining, while the stylish kitchen offers stainless steel appliances, ample workspace, and seamless flow into the dining and living areas. First-floor laundry and durable hard-surface flooring throughout provide convenience and easy maintenance. This home also has a whole-house surge protector in your circuit breaker box which stops sudden, dangerous spikes in electrical voltage before they enter your home. It redirects the excess power safely into the ground, protecting expensive appliances and electronics. Situated on a thoughtfully designed lot in the Pillsbury Lake Community, the property has been carefully landscaped to maximize the backyard, offering lush green grass and a beautiful outdoor space for relaxing, gardening, or gathering with family and friends. Life here extends well beyond your front door. Spend peaceful mornings kayaking or canoeing on the lake, watch for your chance to see the majestic eagles soar overhead, and end your evenings with breathtaking sunsets reflected across the water. The community also offers a playground, a spacious common area for neighborhood gatherings, and a clubhouse available to rent for celebrations and special occasions. Whether you're looking for a year-round residence or a tranquil retreat, this home offers the perfect combination of quality craftsmanship, natural beauty, and an exceptional lifestyle in one of the area's most welcoming lake communities.

Listed by Jeanne Phillips of BHHS Verani Concord

$
$
%
$/month over payments
Federal 30-year interest rate: 6.71% last updated on Sep 3, 2026
* All Figures are estimates. Check with your bank or proposed mortgage company for actual interest rates.
This product uses the FRED® API but is not endorsed or certified by the Federal Reserve Bank of St. Louis.

Virtual TourSave FavoriteSchedule TourAsk A QuestionMore Details

7252 Main Street Manchester VT 05254

MLS Number 5096948

  • Commercial
  • Address 7252 Main Street
  • Year Built 1999
  • Area VT-Bennington

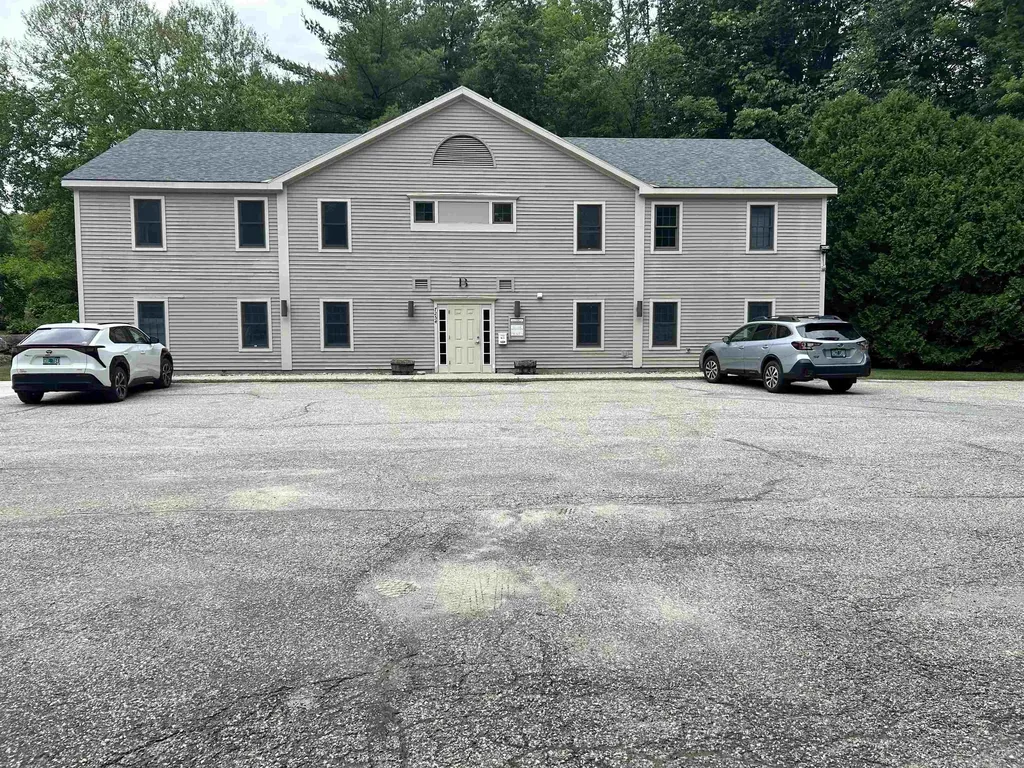
Two connected suites G&H on the ground floor of Building B in Northshire Professional Park. The suites have separate interior entrances, lots of windows, an ample reception area, separate offices, open space, storage, laundry, and a private bathroom. The suites are in a park setting with convenient parking and entrances. Easily accessible from Rte. 7A with ample signage. No gym/ PT equipment is included in the sale. Office space only.

Listed by Maureen McShane of Chris Fucci Associates,LTD

$
$
%
$/month over payments
Federal 30-year interest rate: 6.71% last updated on Sep 3, 2026
* All Figures are estimates. Check with your bank or proposed mortgage company for actual interest rates.
This product uses the FRED® API but is not endorsed or certified by the Federal Reserve Bank of St. Louis.

Virtual TourSave FavoriteSchedule TourAsk A QuestionMore Details

3 Villamarksauna 3 Cambridge VT 05464

Cambridge, VT3 Villamarksauna 3

Price$375,000

Est. Mortgage: $/month

MLS Number 5100939

  • Condo
  • Square Feet 1,269
  • Bedrooms 2
  • New Contruction Existing
  • Village Jeffersonville

Beautifully furnished condo centrally located at America's #1 Family Resort. Optional rental program available which includes extensive homeowner benefits and worldwide travel through RCI, the world's largest resort exchange company. Private yet close to all of Smuggs amenities. Villamarksauna is the only building in the resort with a sauna in the building.

Listed by Elizabeth Brgant of Smugglers' Notch Management Co.,Ltd.

$
$
%
$/month over payments
Federal 30-year interest rate: 6.71% last updated on Sep 3, 2026
* All Figures are estimates. Check with your bank or proposed mortgage company for actual interest rates.
This product uses the FRED® API but is not endorsed or certified by the Federal Reserve Bank of St. Louis.

Save FavoriteSchedule TourAsk A QuestionMore Details

306 Turnpike Road New Ipswich NH 03071

New Ipswich, NH306 Turnpike Road

Price$375,000

Est. Mortgage: $/month

MLS Number 5068795

  • Residential Single Family
  • Full Bath 1
  • Address 306 Turnpike Road
  • Construction Existing
  • Bedrooms 4

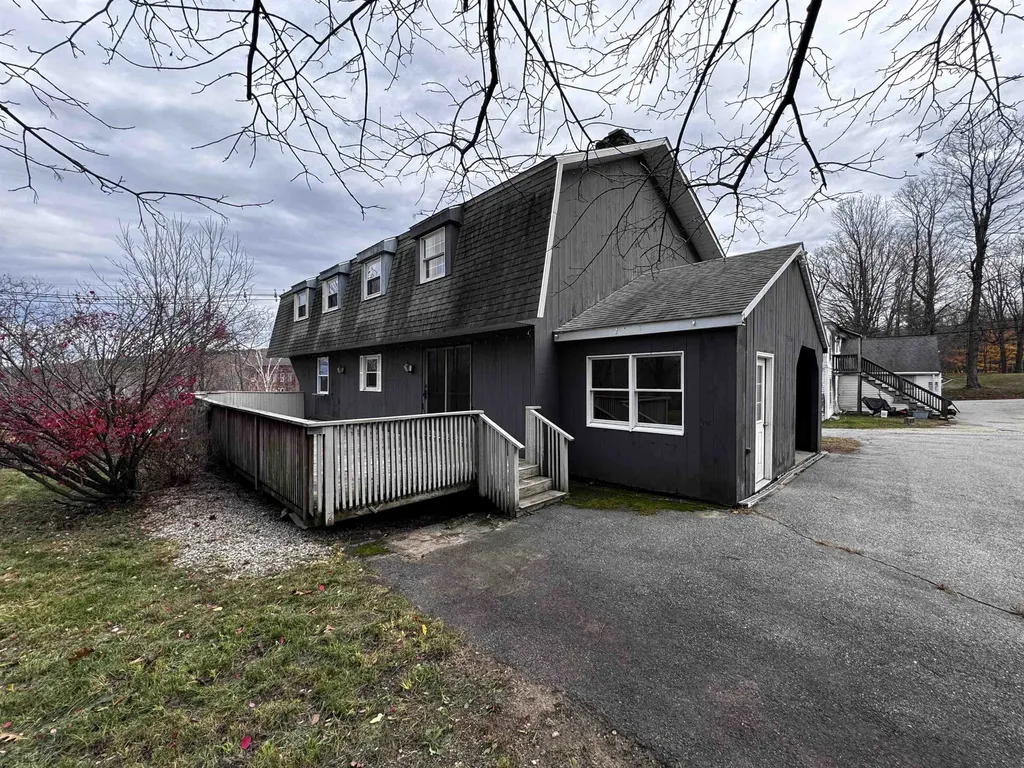
Custom 4 BR, 1.5 Bath Gambrel with oversized 2 car garage below. NEW BOILER! Cathedral ceiling living room has a stone fireplace with pellet stove insert and a sliding door to the large deck. Plenty of storage and workspace in the tiled kitchen and adjoining dining room. French doors lead to the large family room with a wide bow window. A half bath and first floor laundry finish the main level. Hardwood floors throughout. 4 bedrooms upstairs, a full bath with double vanity. Mechanics and hobbyists will love the enormous garage under, with room to work on large vehicles, storage space and oversized doors. The possibility of Commercial use exists-buyers to do all due diligence with town regarding use. Paved, shared driveway accessing the main entry, and paved parking in front of the garage. Pretty and level yard with gardens and play space. The entry way mudroom has a slate floor and the covered outdoor porch is great for storage or a place to relax out of the weather. Convenient to downtown, schools and commuter routes. Don't miss this single owner home, ready for the updates of today's homeowner!

Listed by Melissa Somero-DiGeronimo of Garrison Realty

$
$
%
$/month over payments
Federal 30-year interest rate: 6.71% last updated on Sep 3, 2026
* All Figures are estimates. Check with your bank or proposed mortgage company for actual interest rates.
This product uses the FRED® API but is not endorsed or certified by the Federal Reserve Bank of St. Louis.

Save FavoriteSchedule TourAsk A QuestionMore Details

95 Gilly Drive Colchester VT 05446

Colchester, VT95 Gilly Drive

Price$375,000

Est. Mortgage: $/month

Pending

MLS Number 5098852

  • Residential Single Family
  • Address 95 Gilly Drive
  • Construction Existing
  • Bedrooms 2
  • Bathroom 1

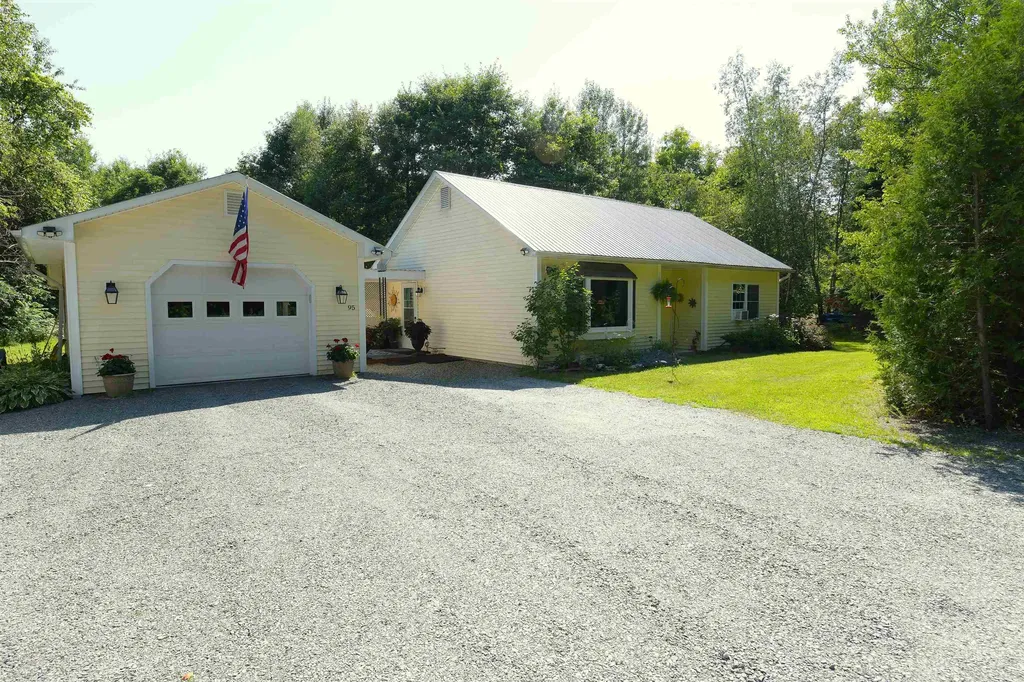
A sweet home and a nature lover's location await you with this special property offering an open floor plan and short walk to Niquette Bay State Park, which provides walking/biking trails, swimming, and scenic rock cliffs with Lake view vistas! This home has been lovingly cared for and you'll note the many recent updates during your tour. You'll appreciate the radiant heat during the winter and the private rear yard with fire pit and plenty of room for veggies in the summer. The bonus finished room in the garage offers many potential fun uses. This country setting is only 7 minutes to Sandbar State or 10 miles to UMV Medical Center. Come check it out, you won't be disappointed!

Listed by David Chenette of Chenette Real Estate

$
$
%
$/month over payments
Federal 30-year interest rate: 6.71% last updated on Sep 3, 2026
* All Figures are estimates. Check with your bank or proposed mortgage company for actual interest rates.
This product uses the FRED® API but is not endorsed or certified by the Federal Reserve Bank of St. Louis.

Save FavoriteSchedule TourAsk A QuestionMore Details

111 Fontaine Drive Georgia VT 05468

Georgia, VT111 Fontaine Drive

Price$375,000

Est. Mortgage: $/month

Pending

MLS Number 5102445

  • Residential Single Family
  • Full Bath 1
  • Address 111 Fontaine Drive
  • Construction Existing
  • Bedrooms 3

Enjoy the ease and convenience of one-level living in this updated three-bedroom hillside ranch set on one acre in Georgia, Vermont. The efficient floor plan keeps the kitchen, living spaces, bedrooms, and full bath all on the main level, creating a comfortable and practical layout. The remodeled kitchen features newer appliances and updated finishes, while the refreshed full bath adds a clean, modern feel. Newer windows and siding are among the additional improvements found throughout the home. Owned solar panels provide an added energy benefit, and the woodstove offers a warm supplemental heat source that can help offset heating costs. The home is also served by natural gas. Outside, the one-acre property offers space to relax, garden, and enjoy the hillside setting. Raised garden beds are already in place for growing vegetables, herbs, or seasonal flowers. Conveniently located in Georgia, the home provides easy access to Milton, Georgia Market, and nearby services. With single-level living, thoughtful updates, energy-conscious features, and manageable outdoor space, this property offers a practical Vermont lifestyle.

Listed by Julie Danaher of Ridgeline Real Estate

$
$
%
$/month over payments
Federal 30-year interest rate: 6.71% last updated on Sep 3, 2026
* All Figures are estimates. Check with your bank or proposed mortgage company for actual interest rates.
This product uses the FRED® API but is not endorsed or certified by the Federal Reserve Bank of St. Louis.

Virtual TourSave FavoriteSchedule TourAsk A QuestionMore Details

25 High Street Somersworth NH 03878

Somersworth, NH25 High Street

Price$375,000

Est. Mortgage: $/month

MLS Number 5007344

  • Multifamily
  • Address 25 High Street
  • Units 5
  • Acreage 0.29
  • Square Feet 3,640

Unlock the full potential of this gutted downtown building, ready for transformation into a high-performing investment property. Whether you bring your own vision or leverage the professionally designed plans by the current owner, the groundwork has been laid for something truly special. Proposed plans include: 4 residential units 1 ground-level retail/commercial space Future addition of 3 townhouse-style units behind the main building Situated on a large in-town lot, this property offers off-street parking - a rare and highly valuable amenity in the heart of downtown. With the structure fully gutted, you can move forward without the cost or delays of demolition. Whether you're an experienced developer or an investor looking for your next big project, this is a unique chance to create a vibrant mixed-use property in a high-demand location.

Listed by Darlene Colwell-Ellis of KW Coastal and Lakes & Mountains Realty/Dover, Shaylyn Dean of KW Coastal and Lakes & Mountains Realty

$
$
%
$/month over payments
Federal 30-year interest rate: 6.71% last updated on Sep 3, 2026
* All Figures are estimates. Check with your bank or proposed mortgage company for actual interest rates.
This product uses the FRED® API but is not endorsed or certified by the Federal Reserve Bank of St. Louis.

Save FavoriteSchedule TourAsk A QuestionMore Details

Broker Reciprocity 

Copyright 2026 PrimeMLS, Inc. All rights reserved. This information is deemed reliable, but not guaranteed. The data relating to real estate displayed on this display comes in part from the IDX Program of PrimeMLS. The information being provided is for consumers’ personal, non-commercial use and may not be used for any purpose other than to identify prospective properties consumers may be interested in purchasing. Data last updated September 7, 2026 9:38 AM UTC